Sign In or Create a Free Account to see full details of this property
Key Facts
Key facts for 1155 Stroud Lane #2
Property Type
Condo, 3-Storey
Parking
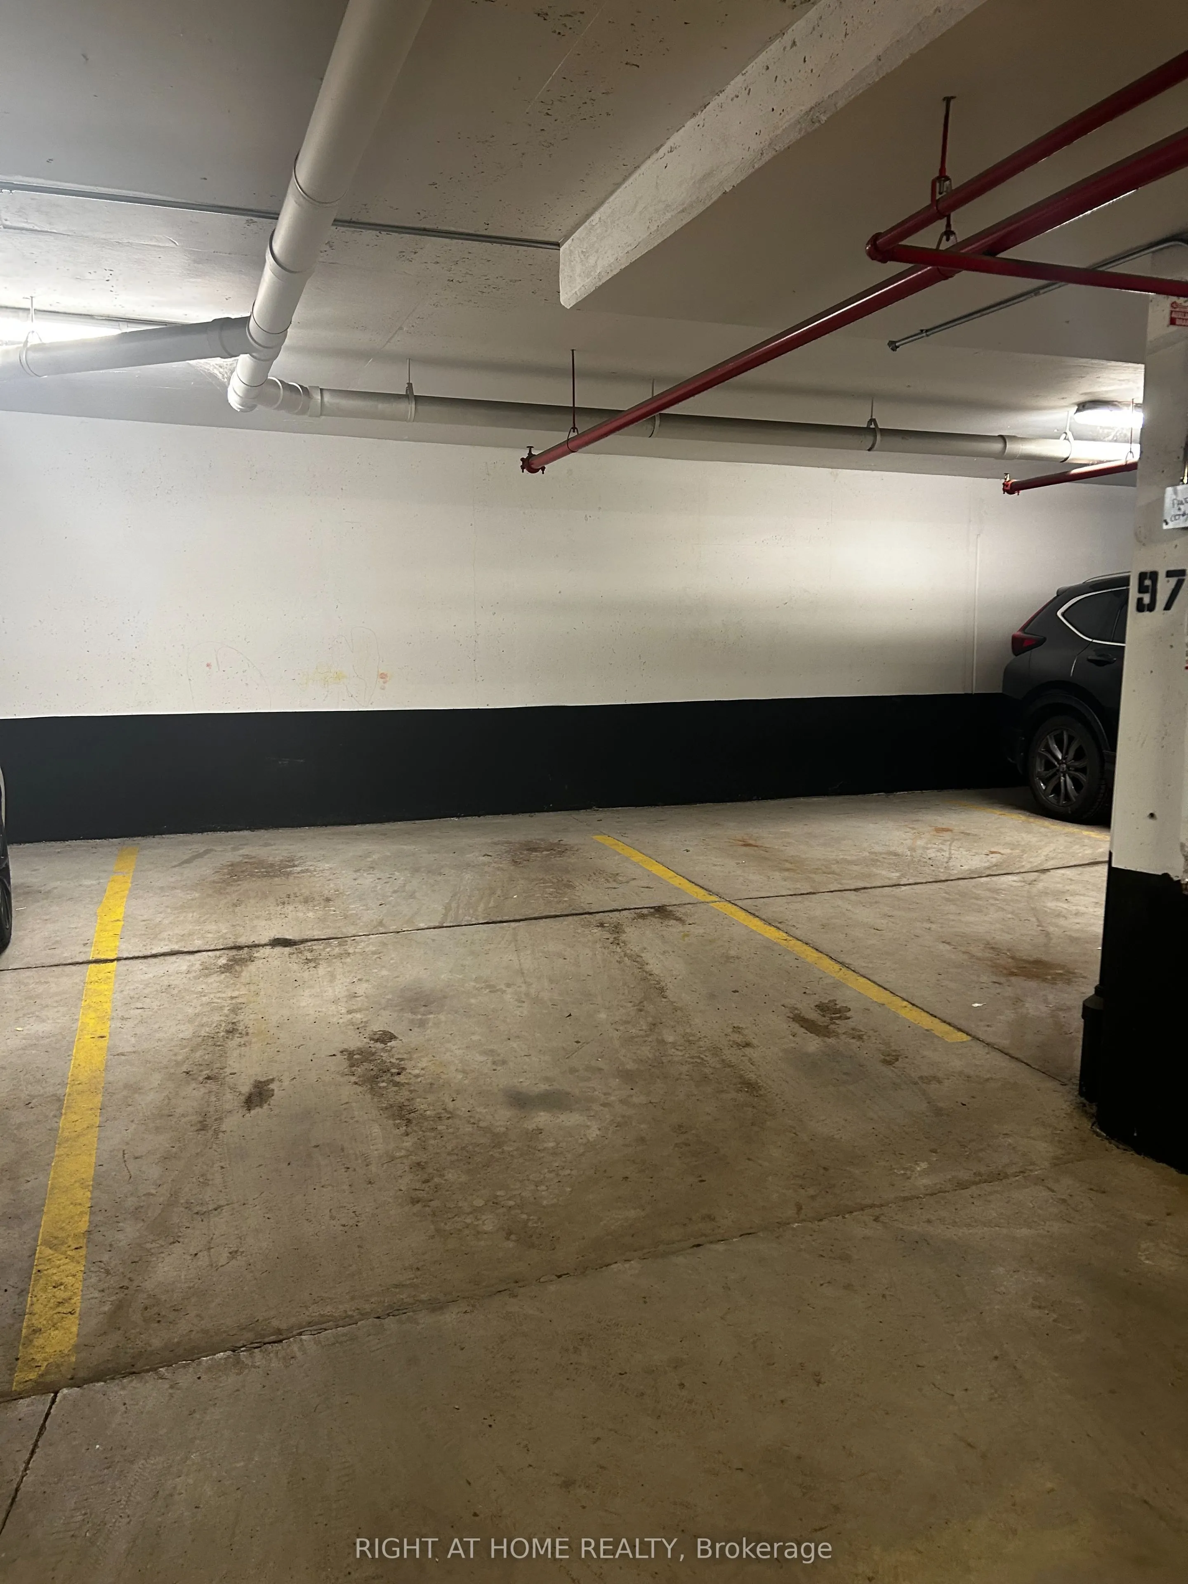
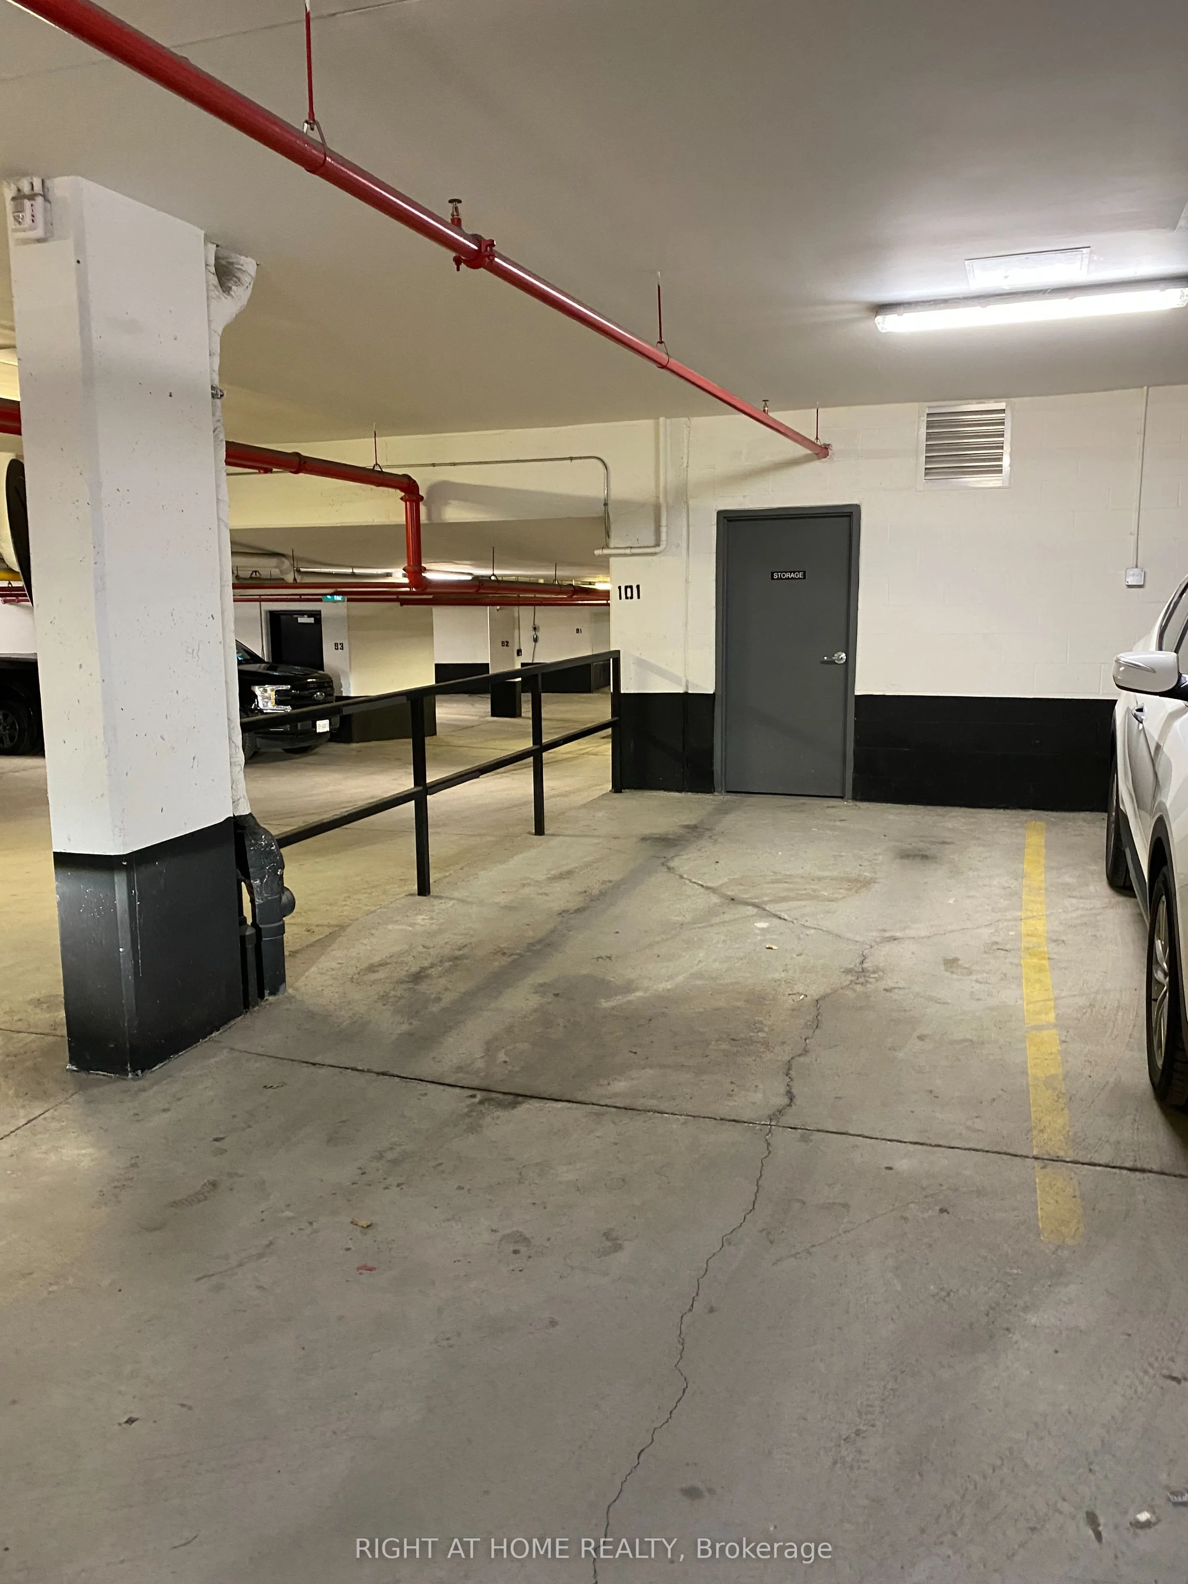
Underground 2 garage, 2 parking
MLS #
W12085072
Size
1400-1599 sqft
Basement
None
Listed on
2025-04-10
Lot size
-
Tax
$3,852 /yr
Days on Market
551
Approximate Age
-
Maintenance Fee
$437/mo
Building Insurance
Description
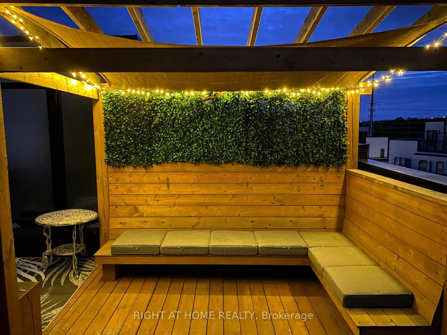
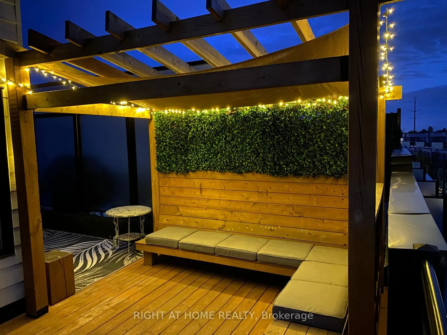
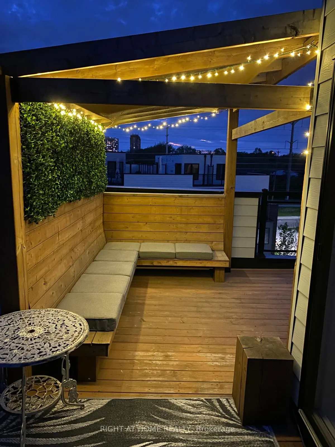
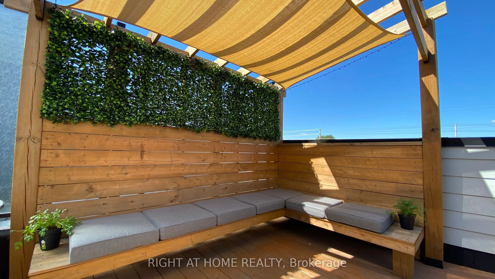
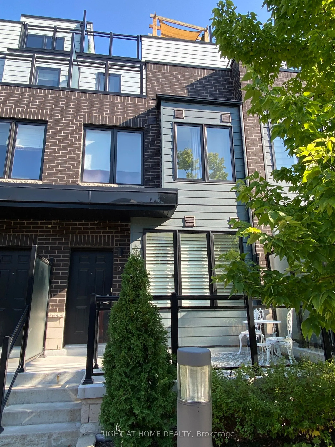
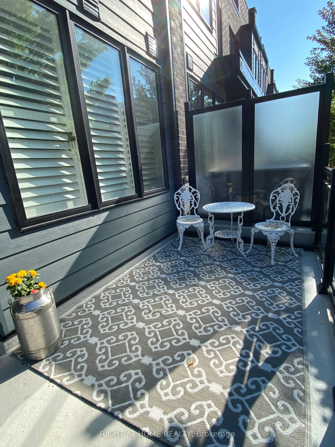
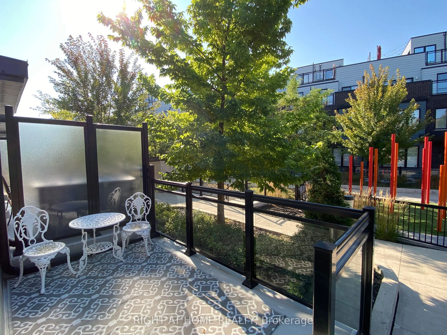
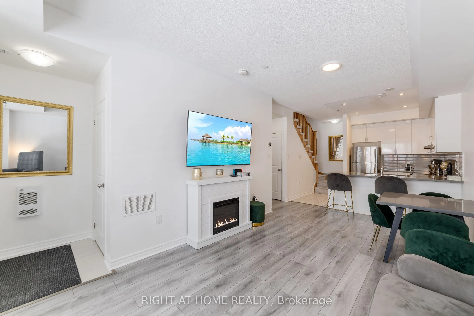
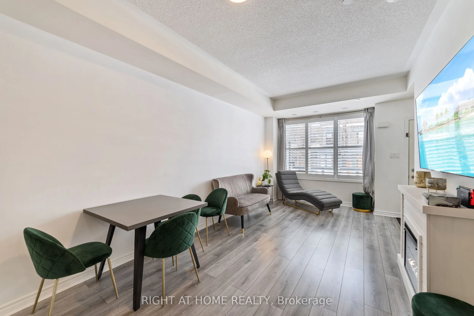
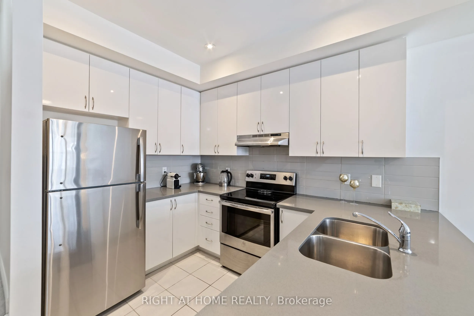
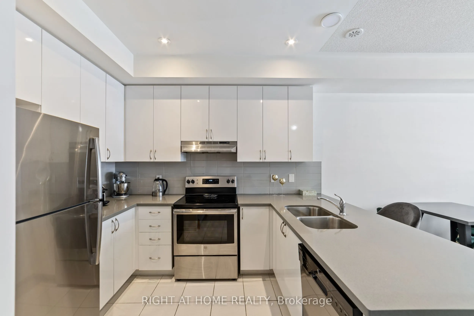
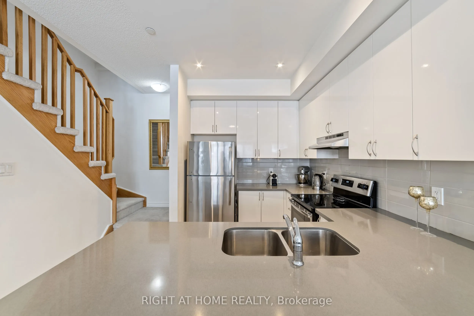
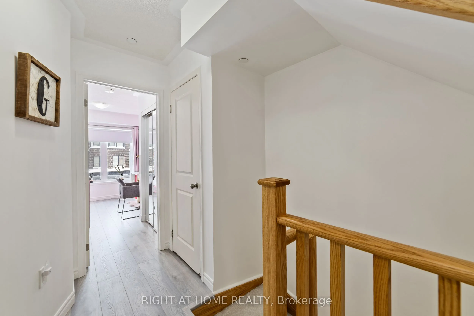
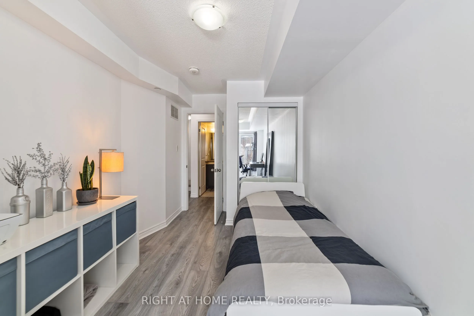
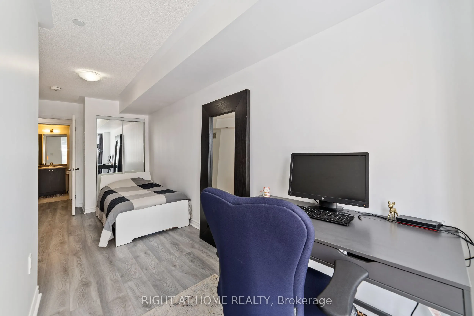
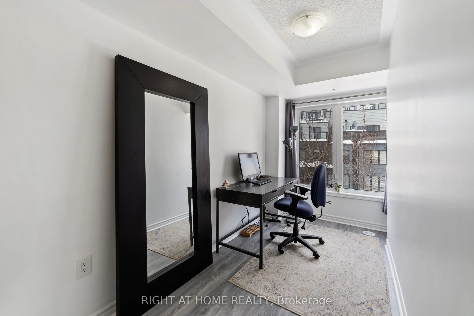
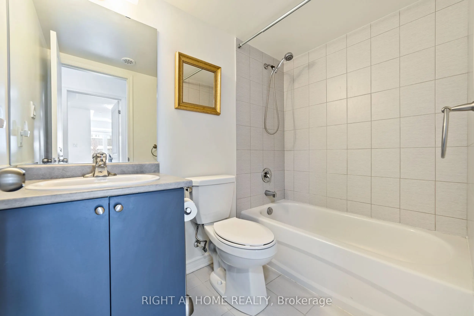
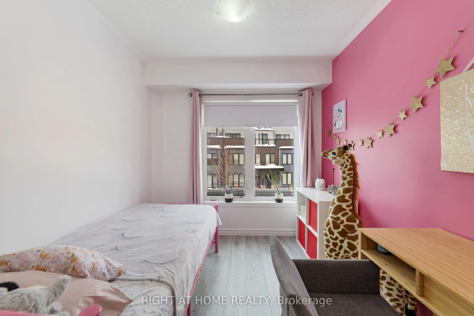
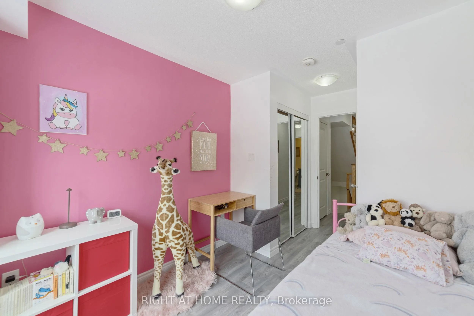
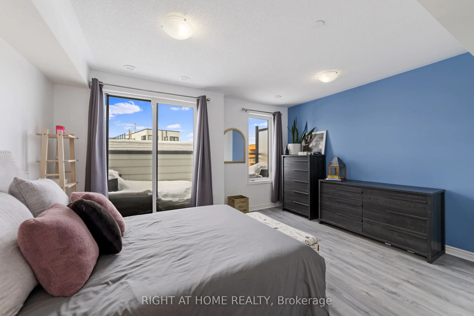
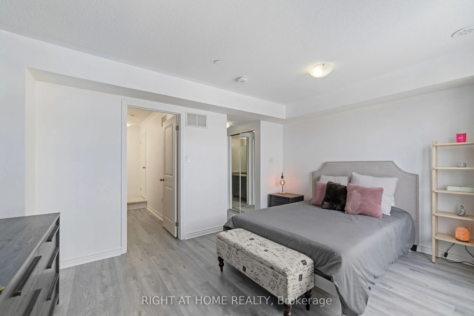
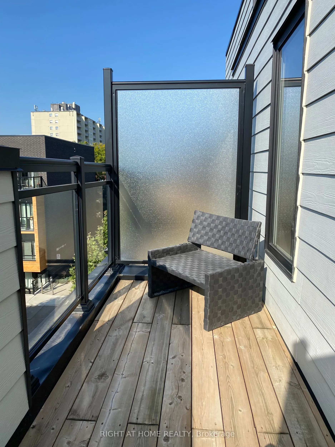
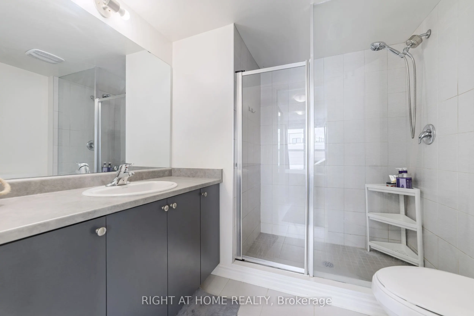
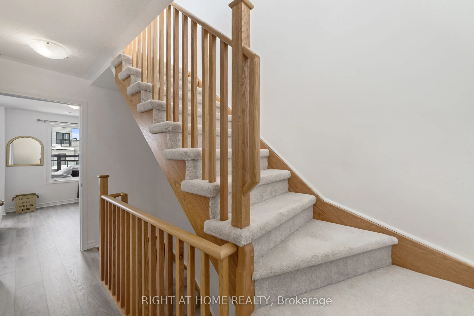
Welcome to one of the most sought-after layouts in the Southdown Towns community! Unlike most traditional plans, this rare 3-bedroom, 3-bathroom layout gives you the flexibility to truly define your space. This version of the Applewood Model stands out with its open-concept main floor offering a bri...ght, spacious living area and a modern kitchen that flows seamlessly into your dining space. Whether you're hosting or relaxing this versatile floorplan adapts beautifully to your lifestyle.Two generously sized bedrooms on the second level offer flexible options for family, guests, or that coveted home office. The entire third floor is your private primary retreat complete with two closets, an ensuite, and a walkout deck made for morning coffees or evening wine. Head up to the crown jewel: a rooftop terrace with a custom pergola, built-in seating for seven, and a gas BBQ hook up your summer entertaining HQ. Bonus: two underground parking spots, a private storage locker, and interior garage access just steps from your door. All this in the heart of Clarkson, surrounded by local shops, top dining spots, and some of Mississauga's best nature escapes - Rattray Marsh, Jack Darling Park, and the waterfront trail. You're also just a short walk to the Clarkson GO and moments from the QEW. City convenience meets lakeside living dont miss your chance to make this one yours.