Sign In or Create a Free Account to see full details of this property
Key Facts
Key facts for 1155 Stroud Lane #2
Property Type
Condo, 3-Storey
Parking
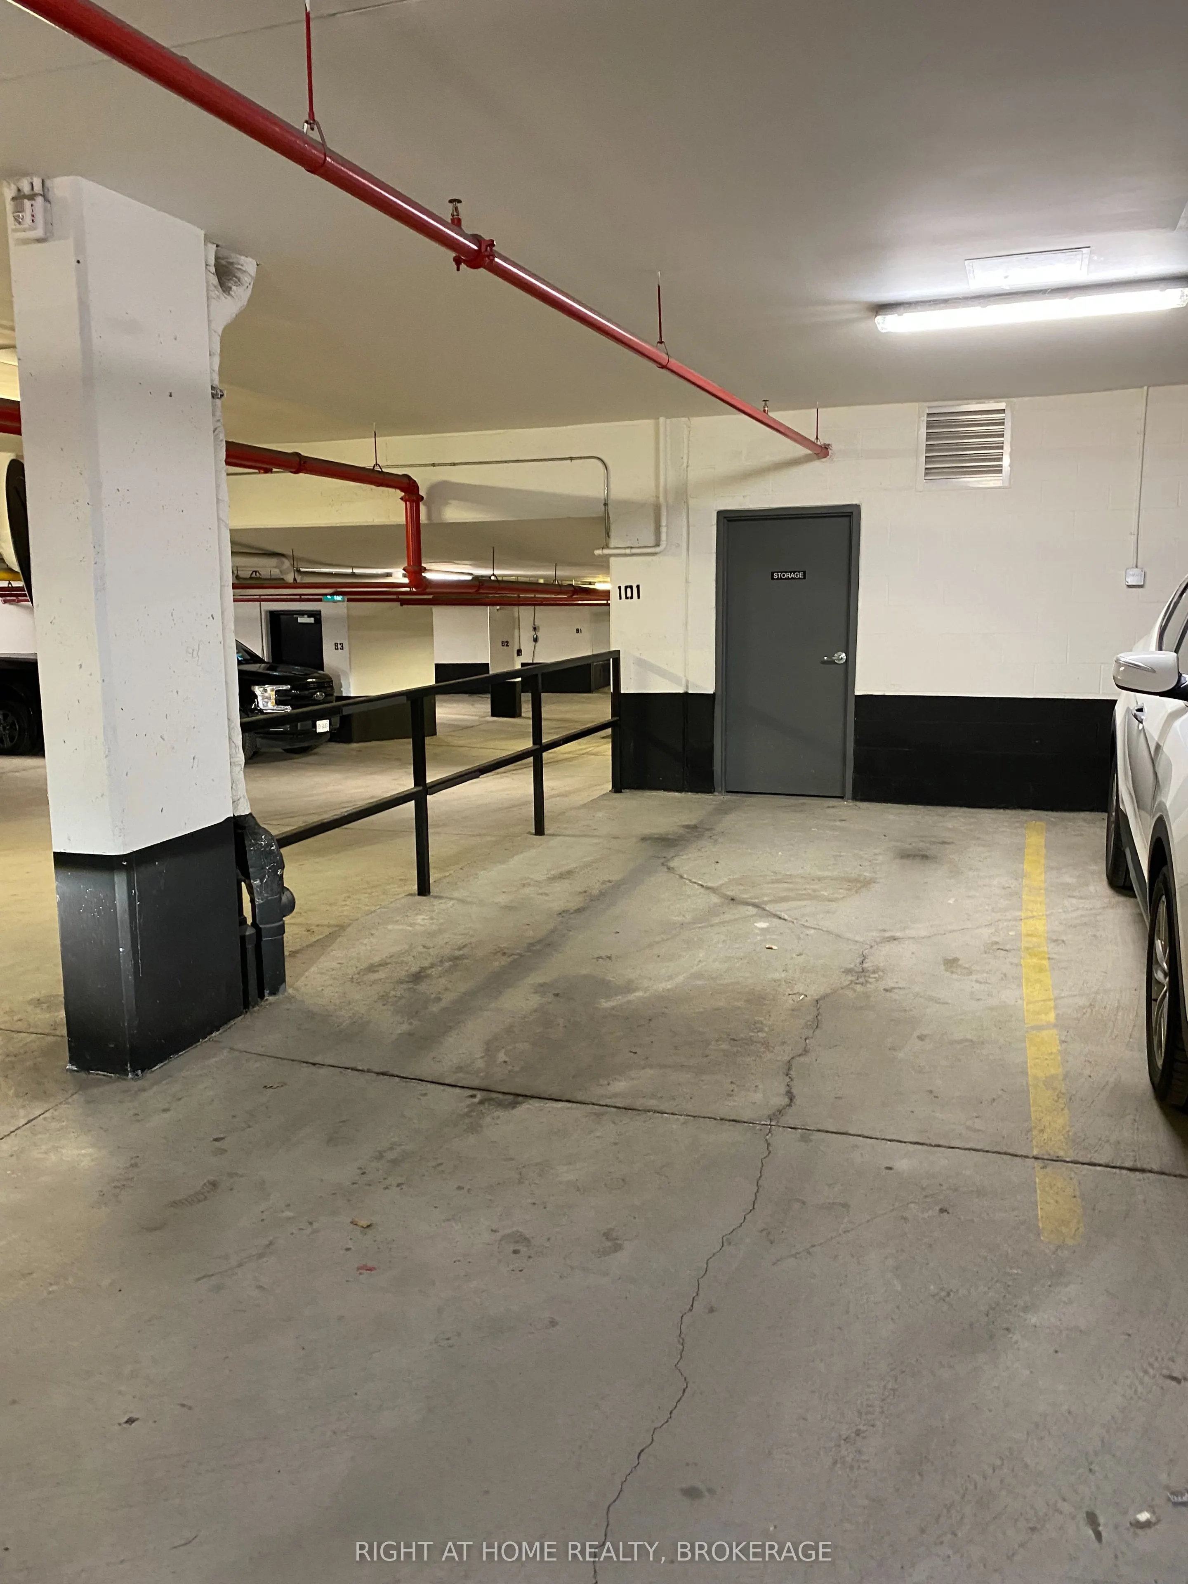
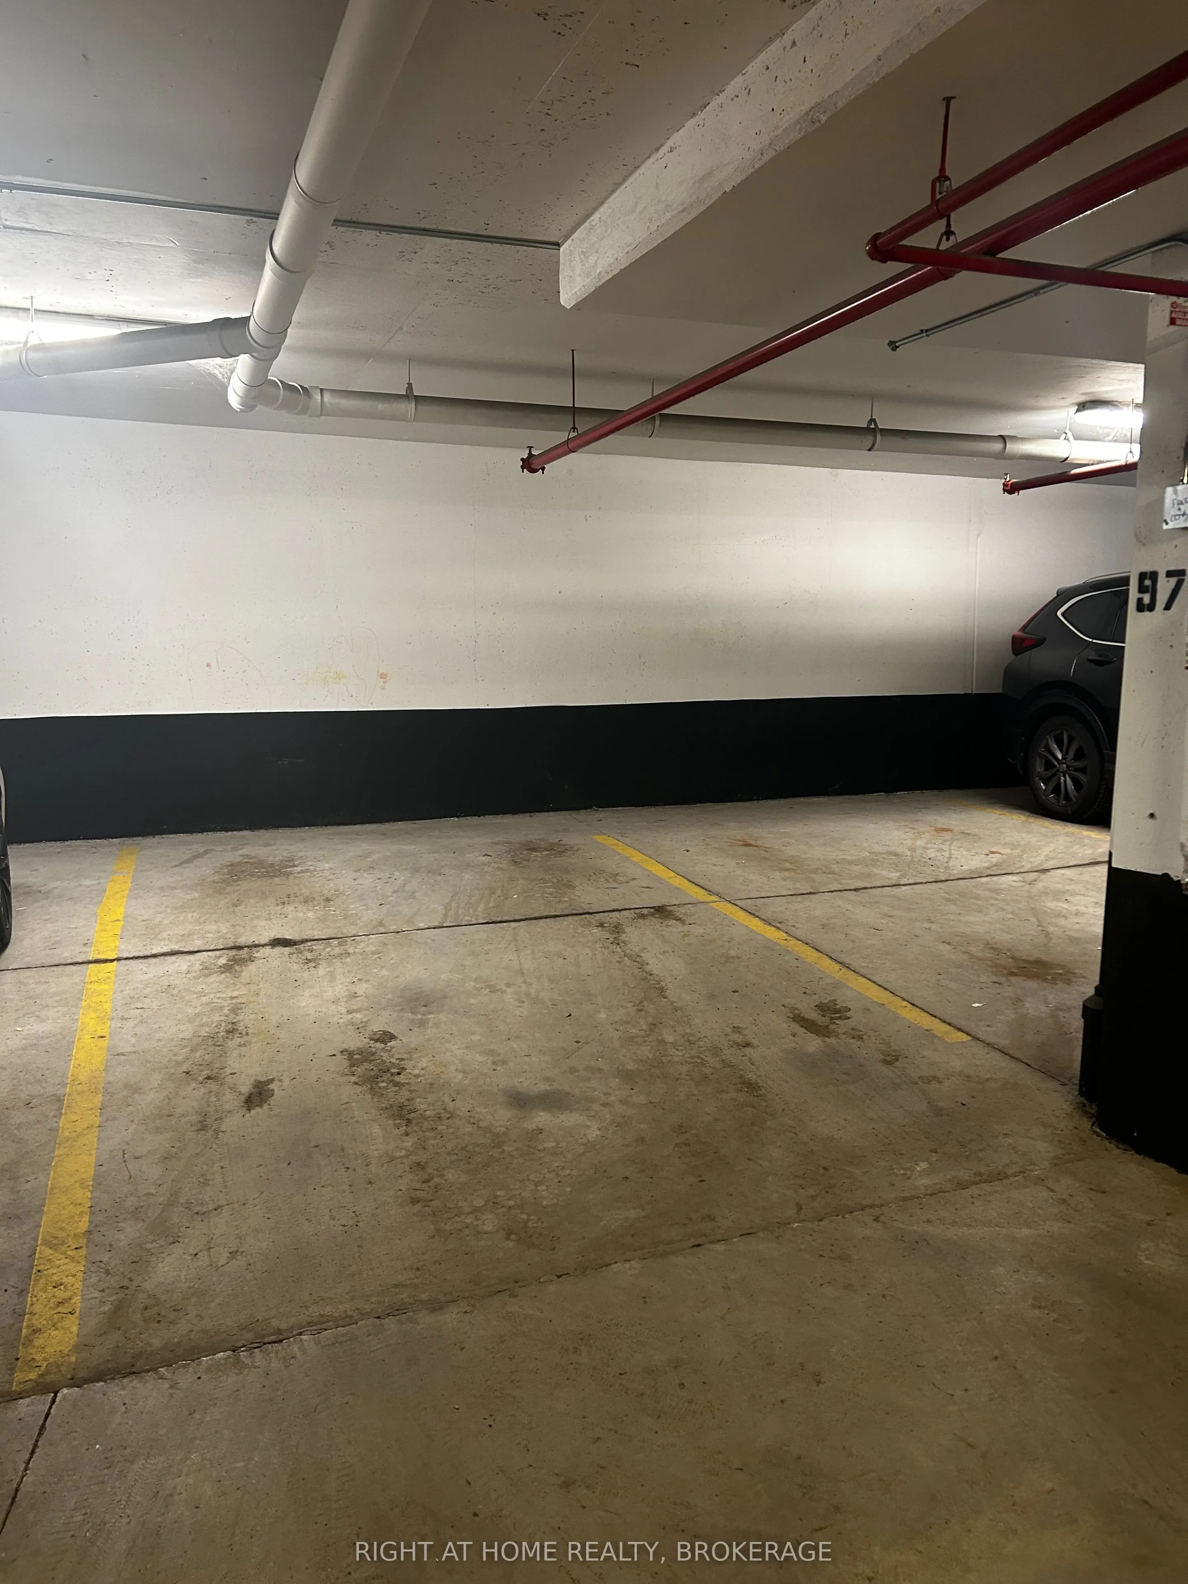
Underground 2 garage, 2 parking
MLS #
W12010304
Size
1400-1599 sqft
Basement
None
Listed on
2025-03-09
Lot size
-
Tax
$3,852 /yr
Days on Market
583
Approximate Age
-
Maintenance Fee
$437/mo
Building Insurance
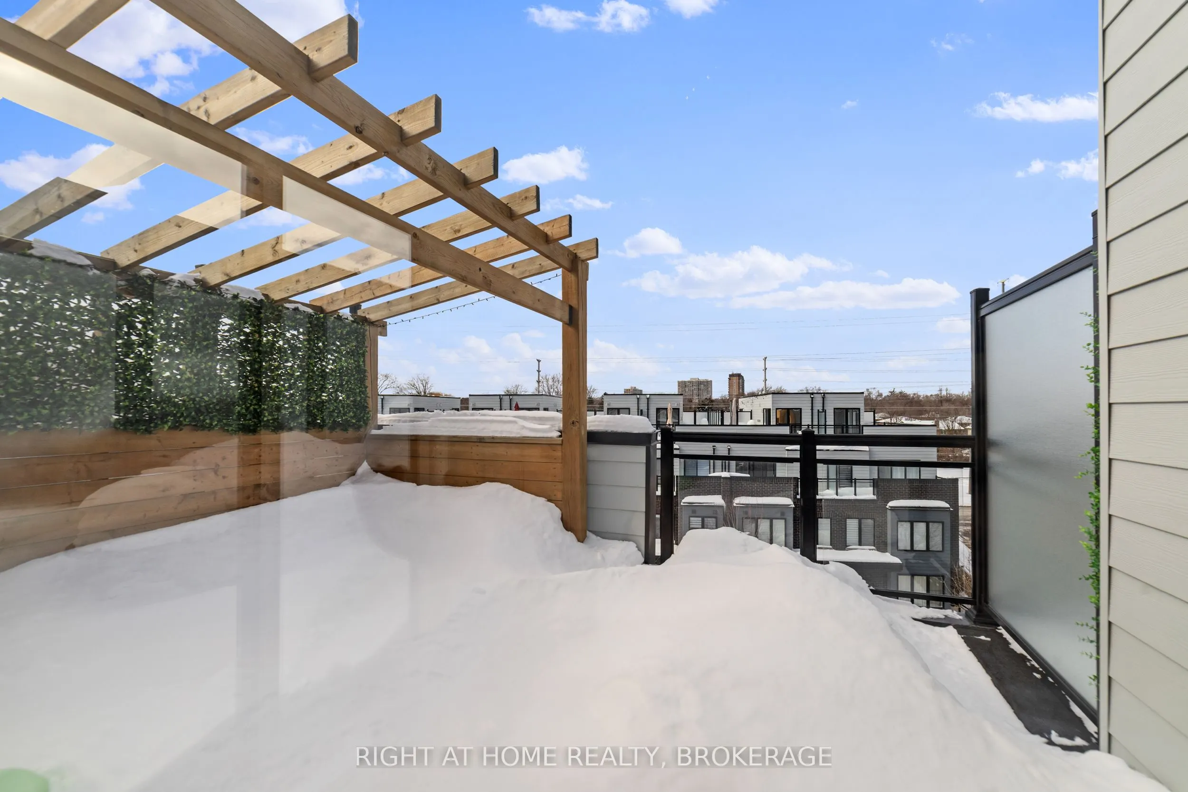
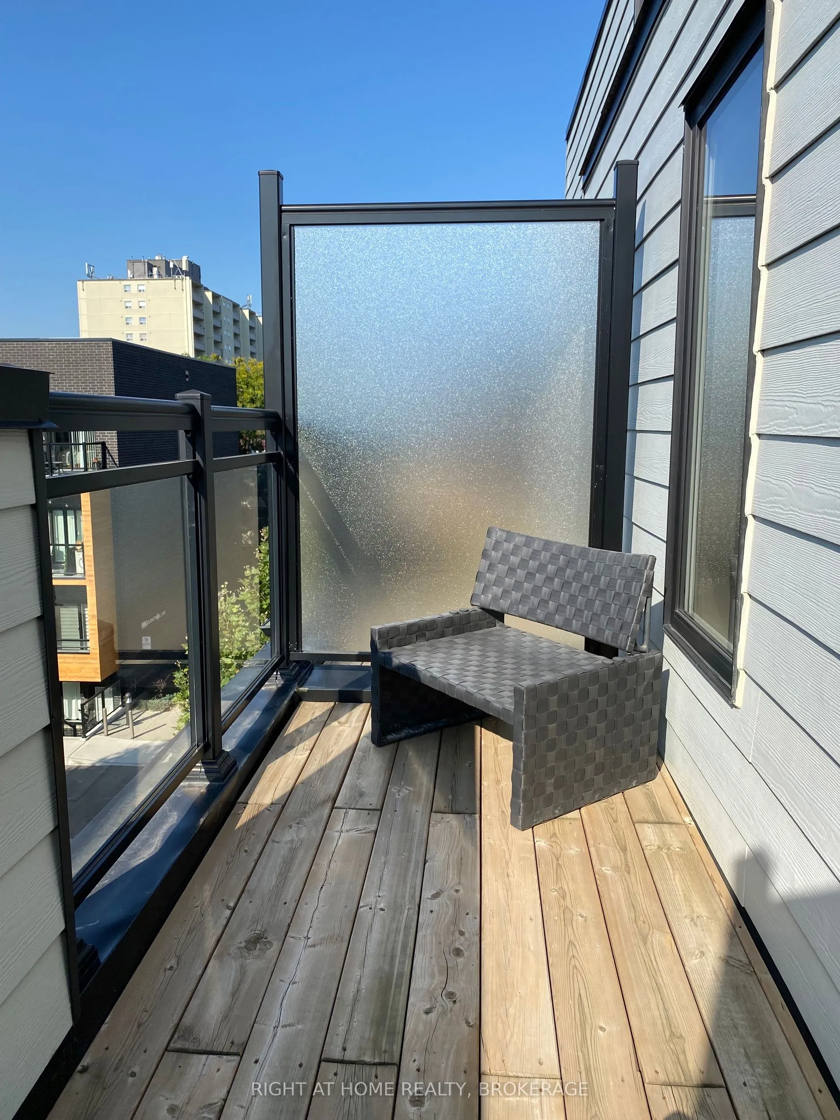
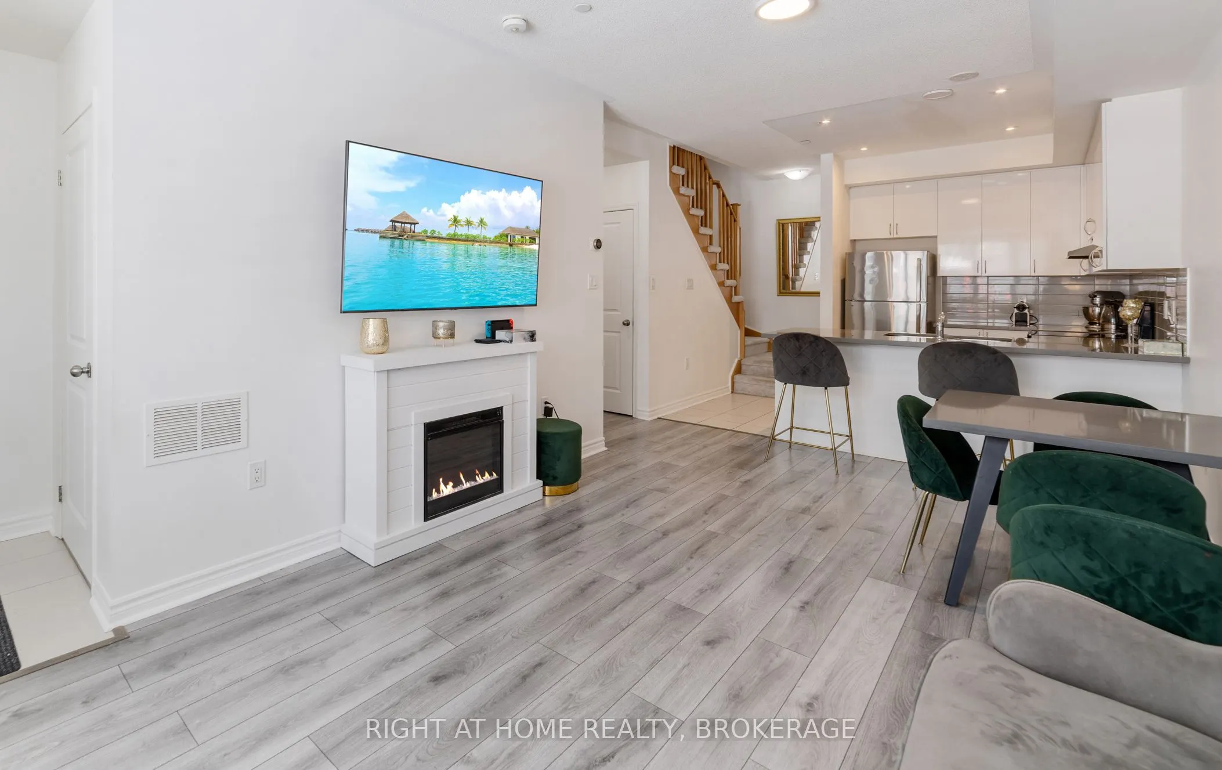
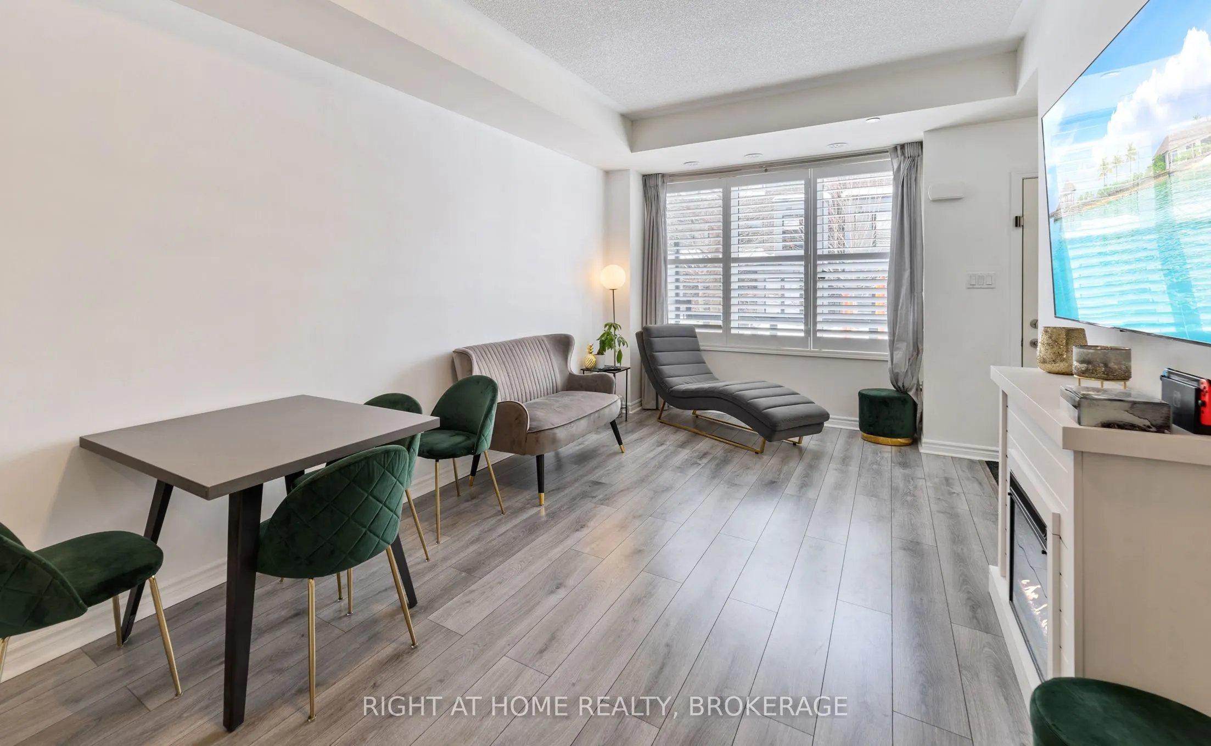
Description
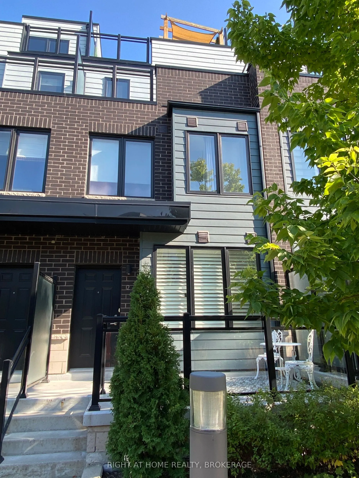
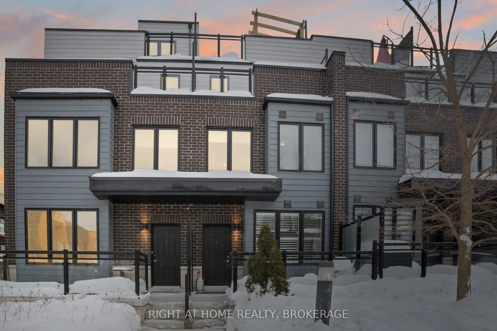
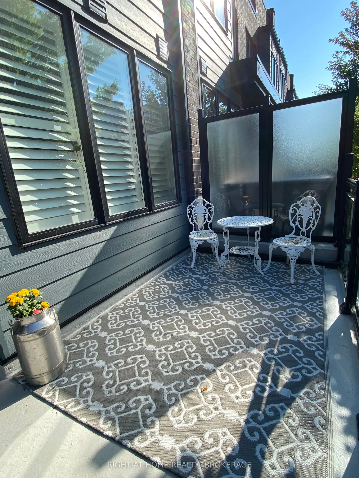
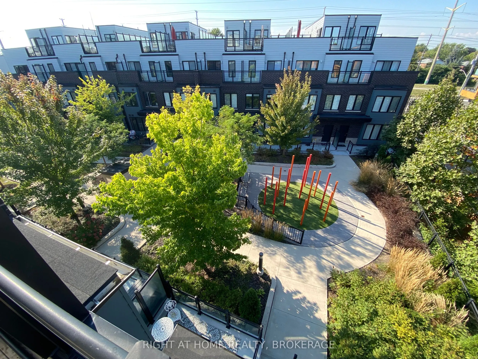
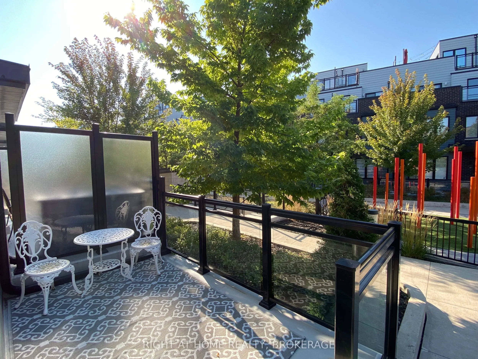
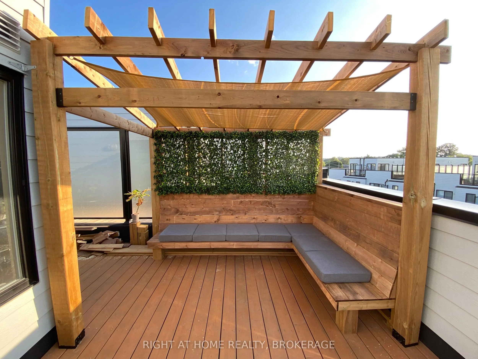
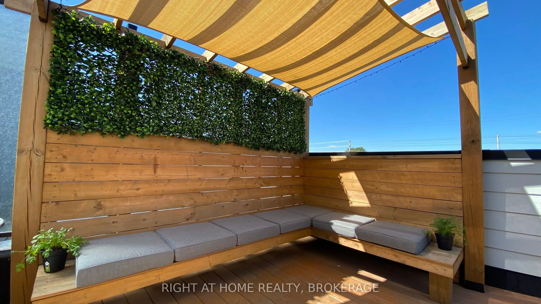
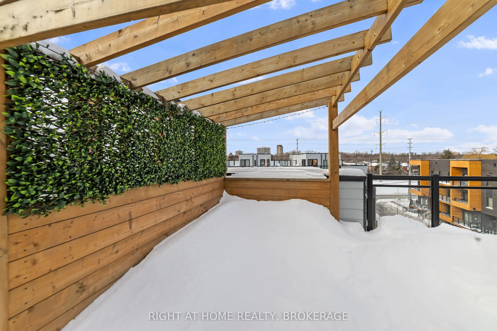
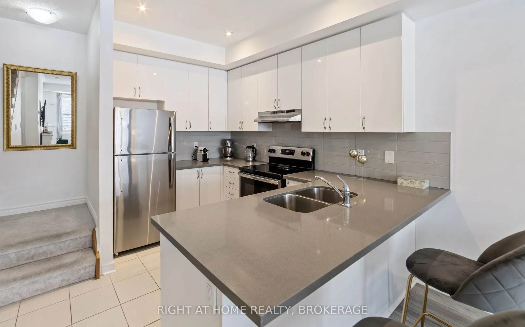
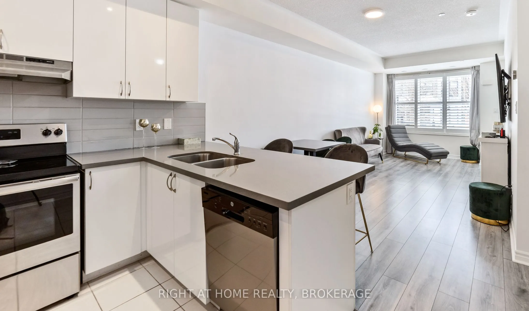
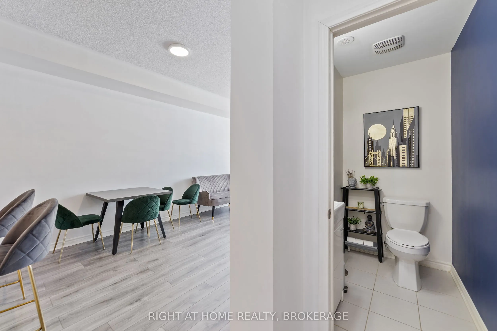
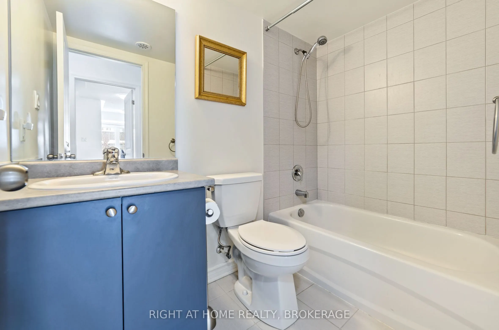
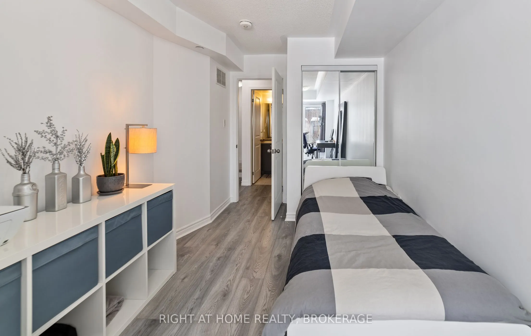
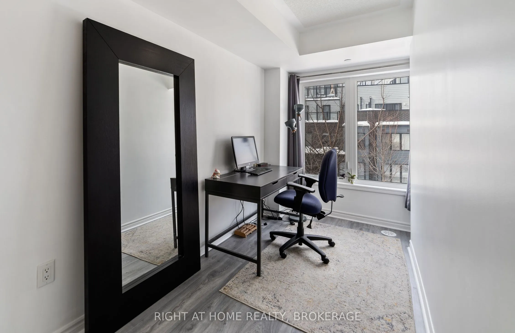
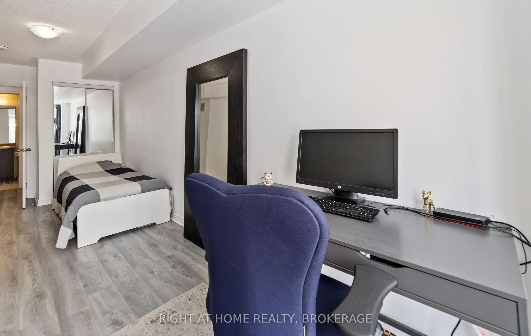
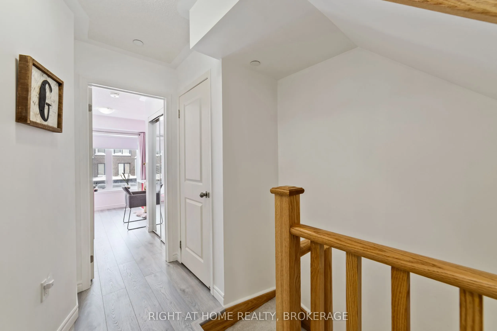
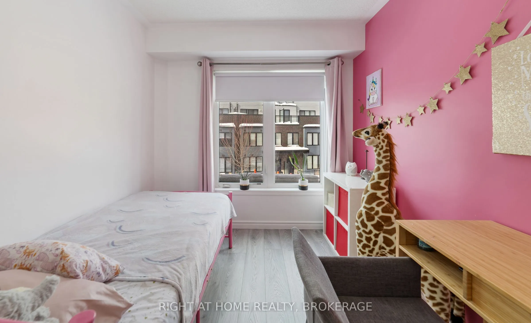
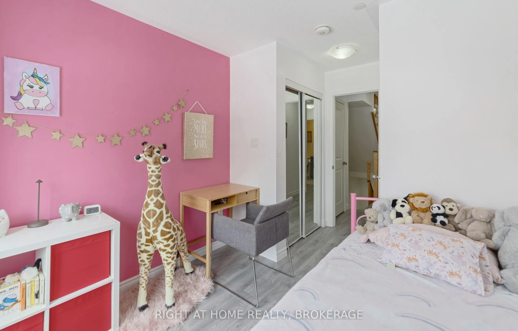
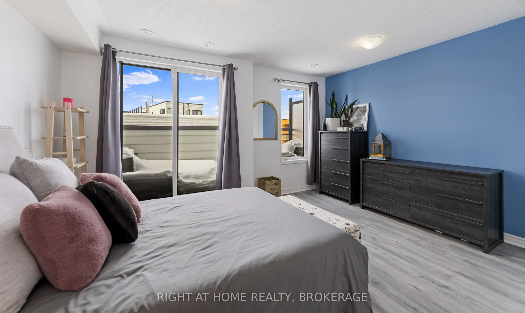
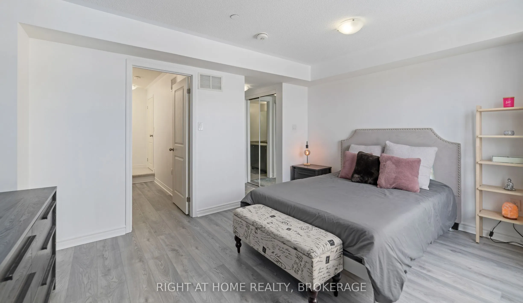
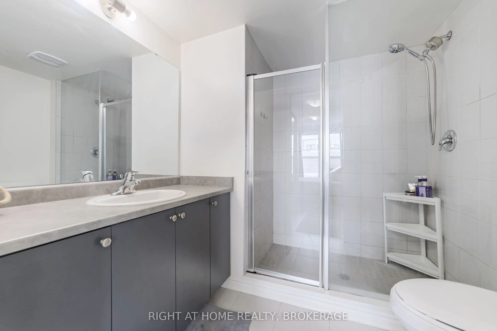
Discover this modern and stylish executive townhome tucked away in a hidden pocket of Clarkson. This spectacular 3-bedroom, 3-bathroom townhome offers four levels of living and multi-level entertaining. The main floors spacious and open-concept living room and kitchen create an inviting space for bo...th entertaining and everyday living. The second levels two bedrooms provide flexible space for family, or guests, with extra space for a home office, adapting to your needs. The third-floor primary retreat is a true getaway, complete with dual closets, an ensuite bathroom, and a private walkout deck-an ideal spot to unwind. The fourth-floor rooftop terrace is an entertainers dream, featuring a custom pergola with built-in seating for seven and a gas BBQ hookup, ready for summer nights under the stars. A rare find this home includes a private storage locker and two underground parking spaces with convenient garage access just steps from the front door. Nestled in the heart of Clarkson Village, this home is just steps from vibrant shops, local dining, and charming family-owned businesses. Outdoor lovers will enjoy nearby Rattray Marsh Conservation Area, Jack Darling Memorial Park, and the scenic Lake Ontario waterfront. With easy access to highways, public transit, and walking distance to the Clarkson GO Station, this home offers the perfect blend of urban convenience and lakeside tranquility.