Sign In or Create a Free Account to see full details of this property
Key Facts
Key facts for 55 Eglinton Avenue W #2402
Property Type
Condo, 1 Storey/Apt
Parking
2 garage, 2 parking
MLS #
W13613030
Size
1800-1999 sqft
Basement
None
Listed on
2026-07-28
Lot size
-
Tax
$7,506 /yr
Days on Market
77
Approximate Age
-
Maintenance Fee
$1,397.29/mo
Common Elements, Hea...
Description
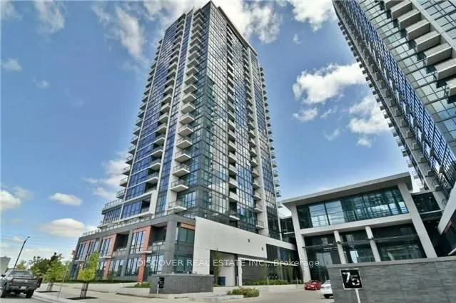
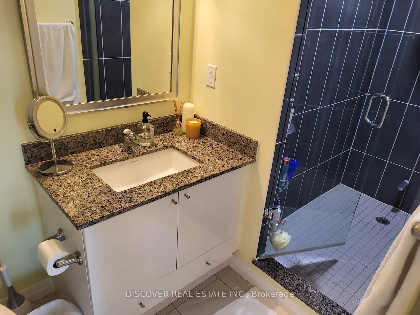
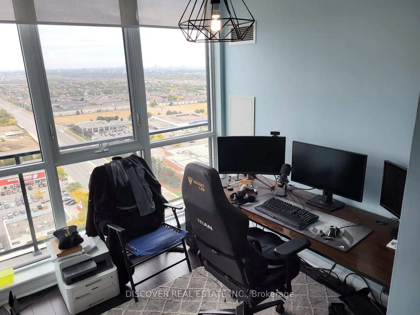
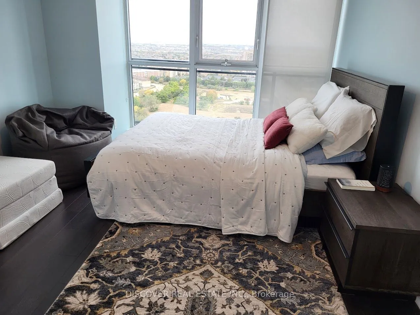
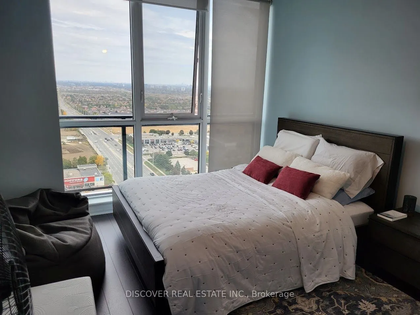
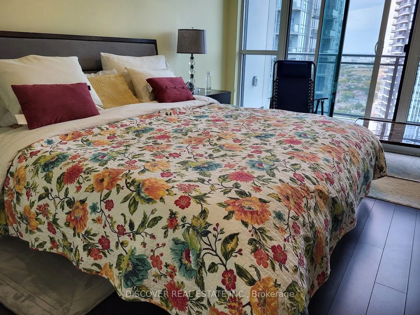
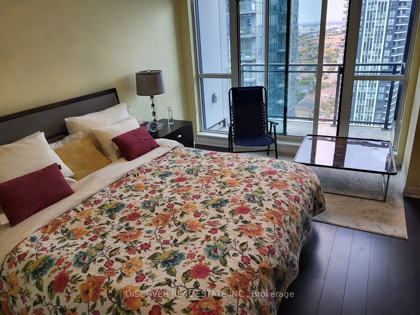
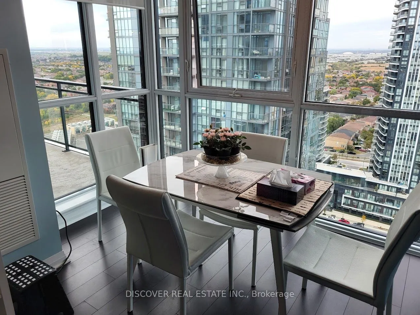
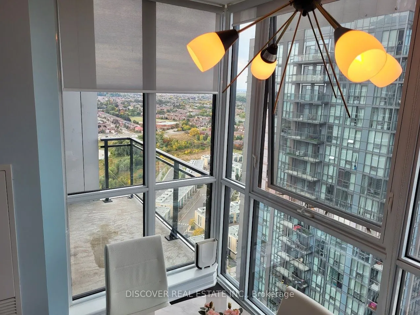
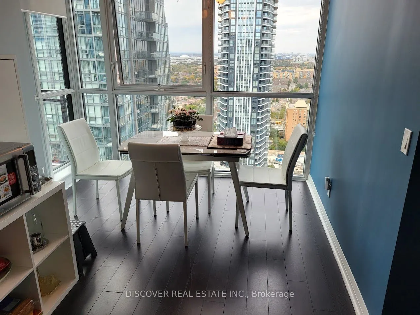
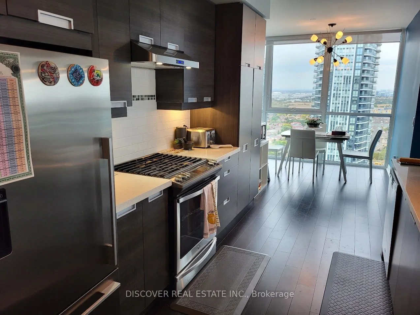
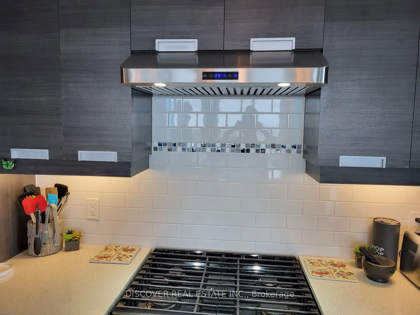
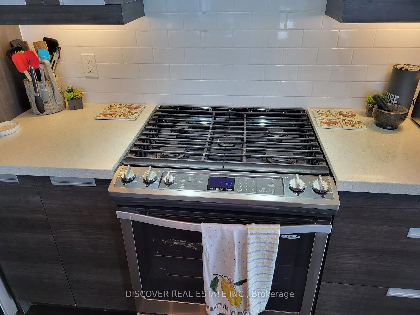
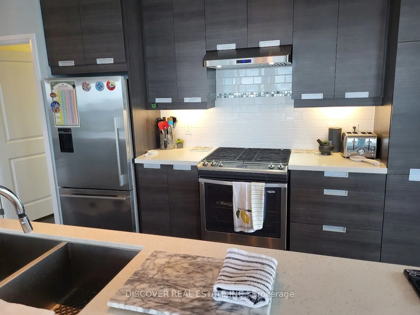
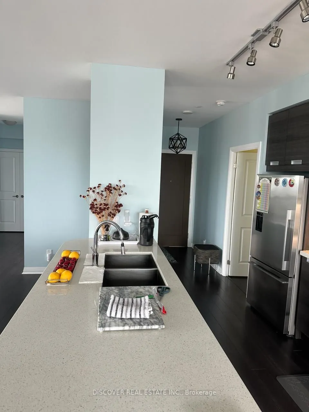
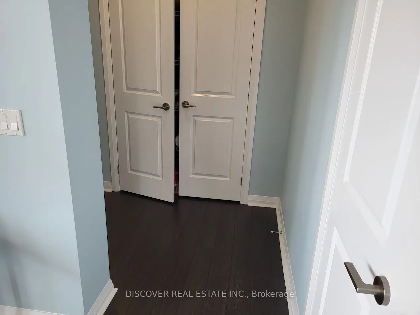
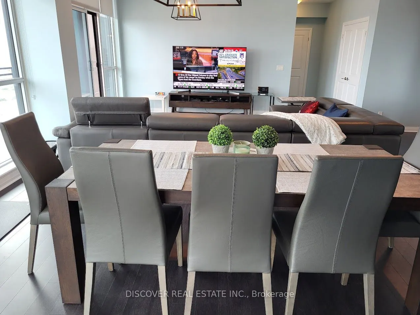
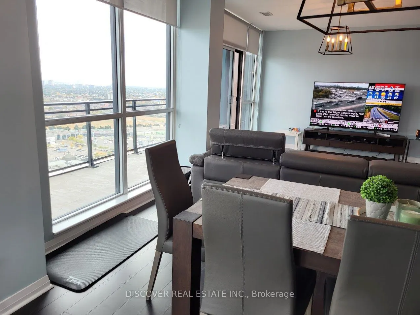
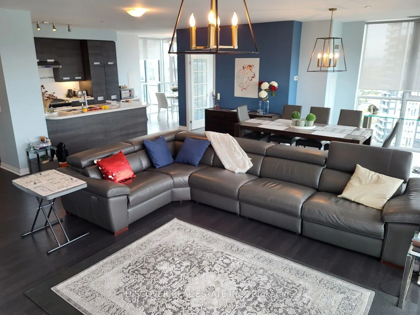
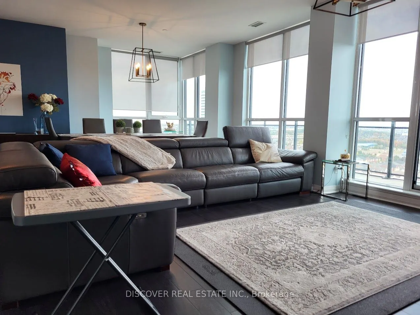
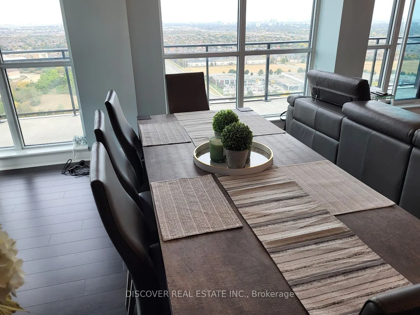
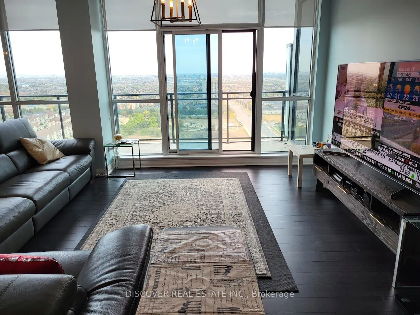
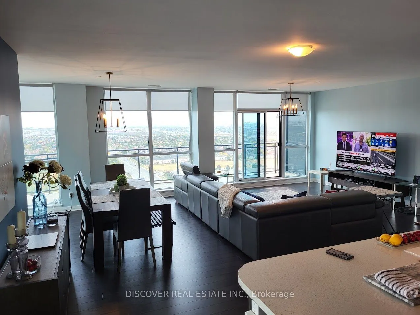
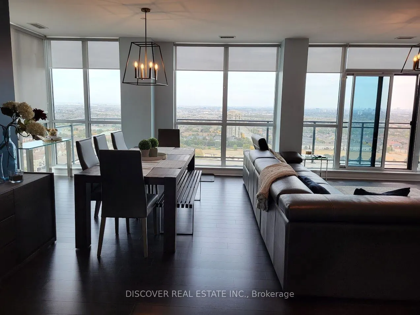
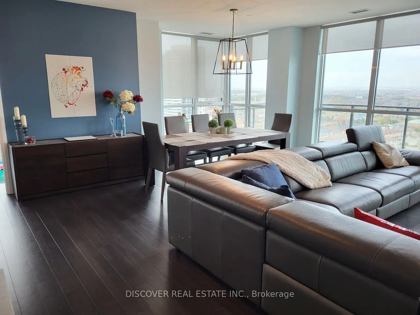
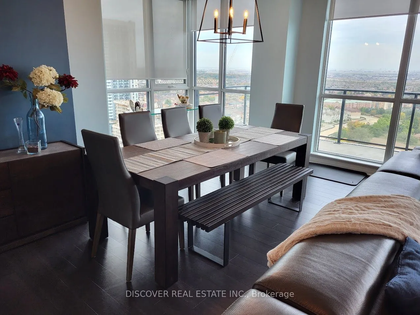
Pinnacle at Uptown, Stunning Penthouse over 1,800 SF of space, Breathtaking Unobstructed panoramic view of east, west and North from two balconies, Open concept. 9 Feet high Ceiling. 3 Bedrooms and a DEN with French Door (potential for 4th bedroom) in addition to a breakfast room with walk out to th...e Balcony. SPA like Bathroom, Floor to Ceiling windows. 2 walk in closet with added shelfing / closet. Full size laundry machines and Dryer. Luxury Amenities with 2 Parking and 2 Lockers. Walk To Shops, Restaurants, Parks, Public Transit & Easy Access To Sq 1 Shopping Mall And Easy Access To Major Highway 403, 401 and future LRT at the doorstep. State of art amenities includes Indoor Pool, Fitness Center, 24/7 Security for comfort and safety. Exercise and Party room, Outdoor Terrace with BBQ Area. A designer Chef's Kitchen with large breakfast Room attached to the Kitchen. Modern Kitchen with Breakfast counter, Quartz countertop, Back splash and Full size appliances. Building Amenities Include 24/7 Concierge & Security, Swimming Pool, Gym & Sauna, Party Room, Large Terrace, Ample Visitor Parking & So Much More! Conveniently Located Near Good Schools, Shopping Centre, Grocery Stores, Hwy's & Hospitals!
Full Property Details
Interior
Bedrooms
3
Bedrooms Plus
1
Total Bedrooms
4
Washrooms
2
Square Footage
1800-1999 sqft
Basement
None
Heating Source
Other
Heating Fuel
Other
Air Conditioning
Central Air
Family Room
No
Kitchens
1
Total Kitchens
1
Fireplace Features
No
Bedrooms
3
Bedrooms Plus
1
Total Bedrooms
4
Washrooms
2
Square Footage
1800-1999 sqft
Basement
None
Heating Source
Other
Heating Fuel
Other
Air Conditioning
Central Air
Family Room
No
Kitchens
1
Total Kitchens
1
Fireplace Features
No
Exterior
Parking Spaces
2
Total Parking Spaces
2.00
Garage Spaces
2
Balcony
Enclosed
Parking Spaces
2
Total Parking Spaces
2.00
Garage Spaces
2
Balcony
Enclosed
Building Description
Style
1 Storey/Apt
Home Type
Condo
Subtype
Condo Apartment
Property Orientation
North East
Exterior Finish
Concrete
Possession Date
8/1/2026
Locker
Owned
Style
1 Storey/Apt
Home Type
Condo
Subtype
Condo Apartment
Property Orientation
North East
Exterior Finish
Concrete
Possession Date
8/1/2026
Locker
Owned
Community
Community
Hurontario
Community
Hurontario
Taxes & Fees
Taxes
$7,506 /yr
Tax Year
2026
Occupancy
Owner
Maintenance Fee
$1,397.29/mo
Common Elements
Included
Heating
Included
Parking
Included
Water
Included
Building Insurance
Included
Taxes
$7,506 /yr
Tax Year
2026
Occupancy
Owner
Maintenance Fee
$1,397.29/mo
Common Elements
Included
Heating
Included
Parking
Included
Water
Included
Building Insurance
Included
Other
Pets
Yes-with Restrictions
Pets
Yes-with Restrictions
Room Types
Bedroom
6 Pc Bath, Walk-In Closet(s), Balcony
Dimensions 12.11 x 14.8 feet
179.23 sqft
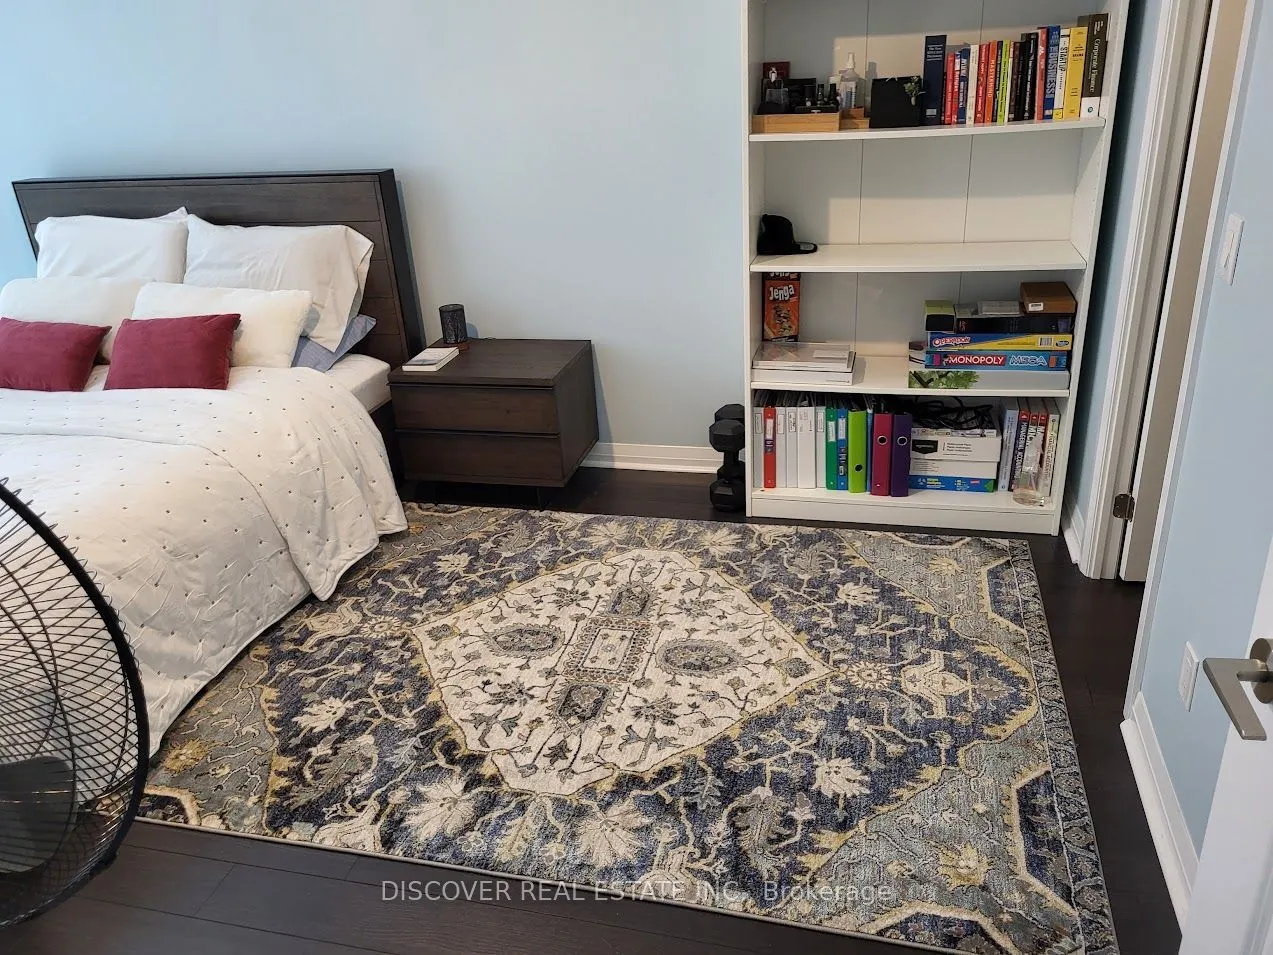
Bedroom 2
Laminate, Large Window, Large Closet
Dimensions 14.9 x 10.99 feet
163.75 sqft
Bedroom 3
Laminate, Large Window, Large Closet
Dimensions 10.83 x 9.19 feet
99.53 sqft
Den
Laminate, Open Concept, Large Window
Dimensions 11.48 x 11.48 feet
131.79 sqft
Den
Laminate, Separate Room, Large Window
Dimensions 11.48 x 11.48 feet
131.79 sqft
Dining Room
Laminate, W/O To Balcony, Combined w/Living
Dimensions 20.6 x 27.89 feet
574.53 sqft
Kitchen
Open Concept, Stainless Steel Appl, Breakfast Area
Dimensions 8.99 x 10.01 feet
89.99 sqft
Living Room
Laminate, W/O To Balcony, Combined w/Dining
Dimensions 20.6 x 27.89 feet
574.53 sqft
Similar Properties(No results)
Mortgage Calculator
Calculate your estimated monthly mortgage payment
Price
$1,120,000
$
%
%
Total cost of mortgage
$0
Monthly payment
By clicking Save, we will calculate your estimated mortgage for all properties using the saved values (down payment percentage, interest rate, and amortization).
The accuracy and applicability of this calculator are not guaranteed.