Sign In or Create a Free Account to see full details of this property
Key Facts
Key facts for 55 Eglinton Avenue W #2402
Property Type
Condo, 1 Storey/Apt
Parking
Covered 2 garage, 2 parking
MLS #
W13050102
Size
1600-1799 sqft
Basement
None
Listed on
2026-04-27
Lot size
-
Tax
$7,506 /yr
Days on Market
169
Approximate Age
-
Maintenance Fee
$1,397.29/mo
Building Insurance
Description
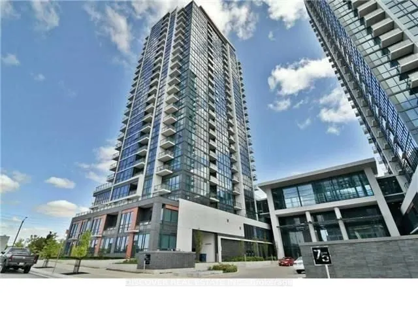
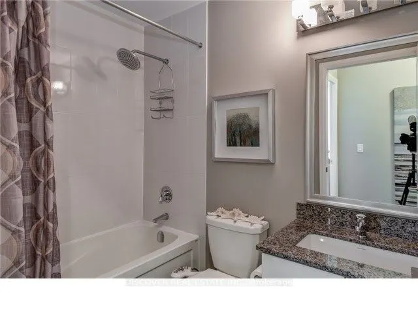
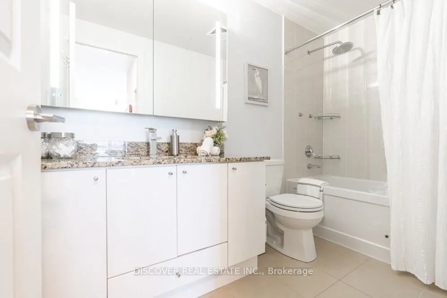
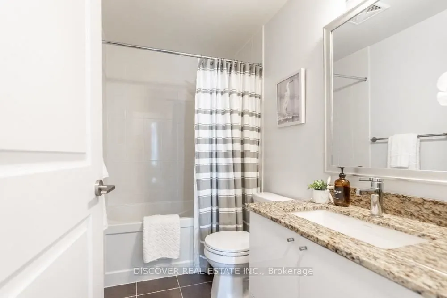
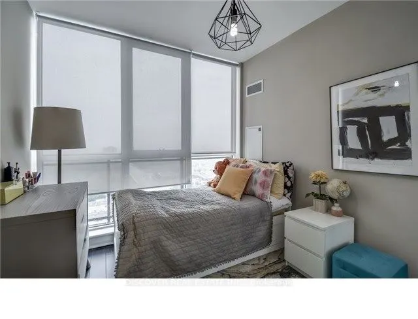
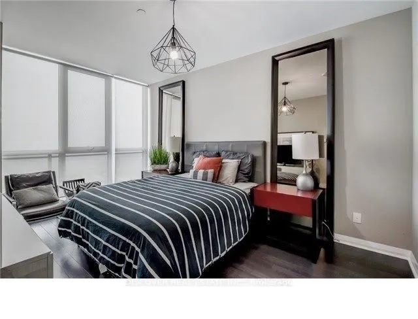
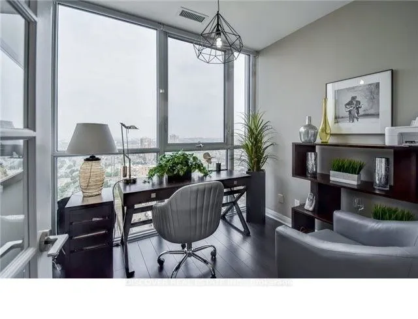
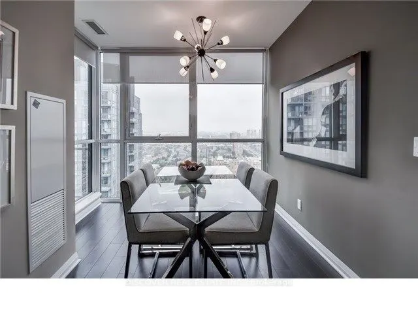
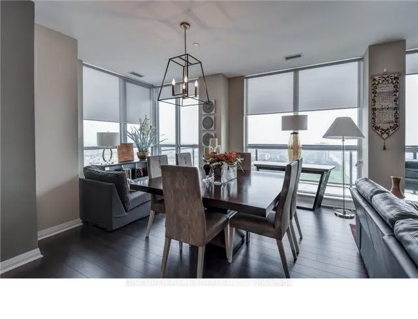
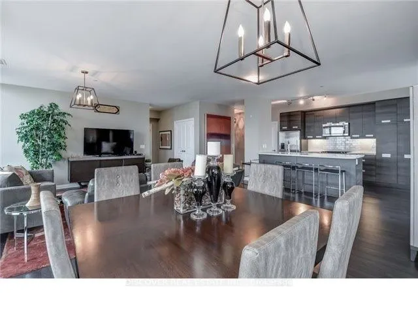
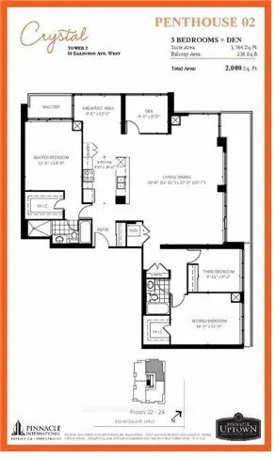
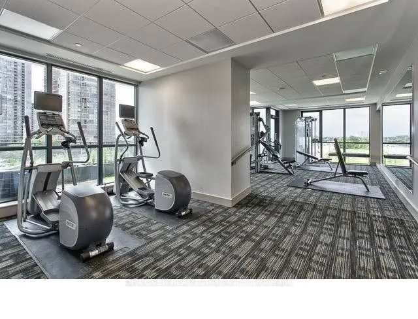
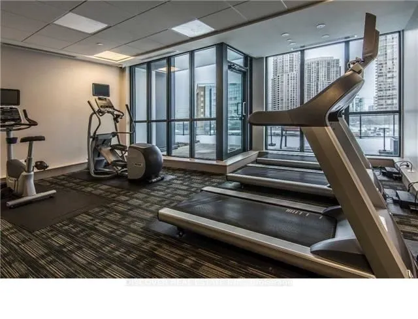
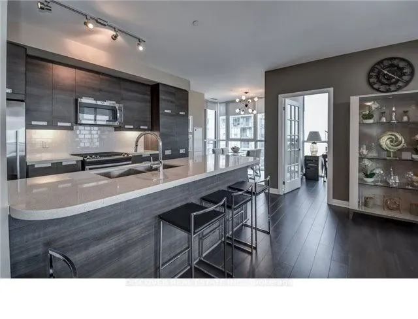
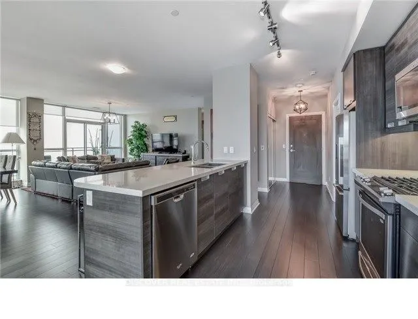
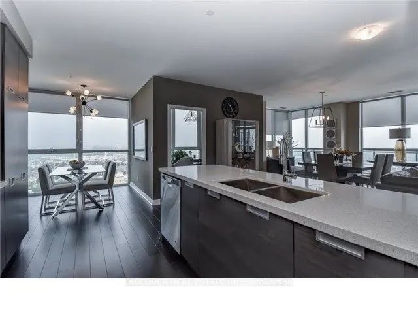
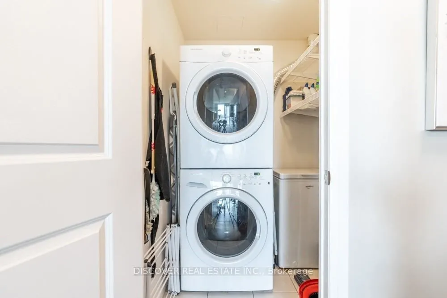
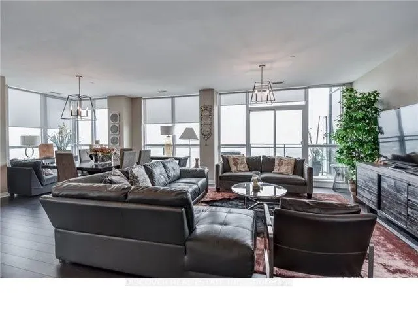
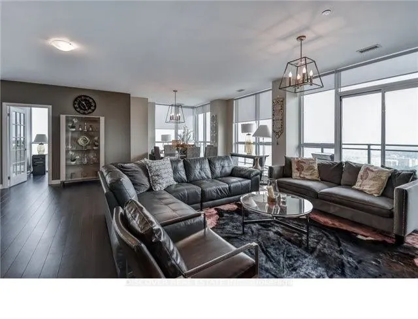
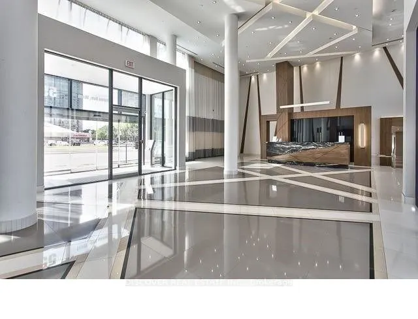
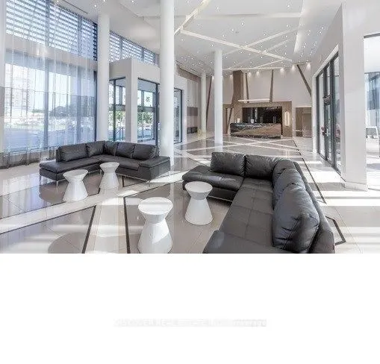
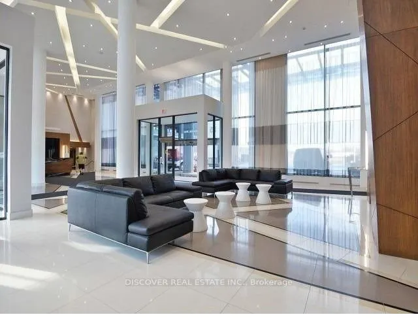
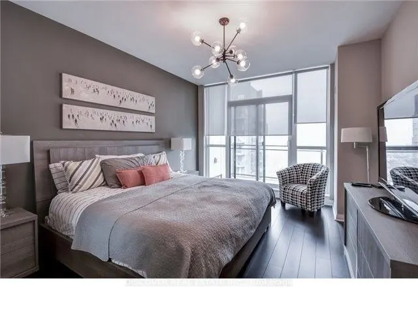
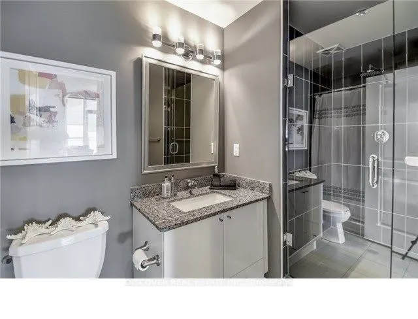
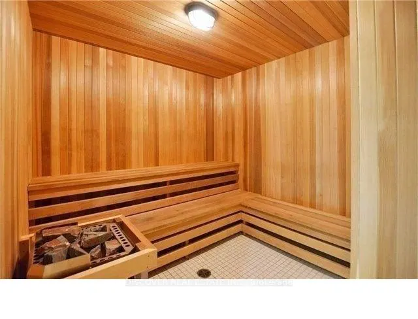
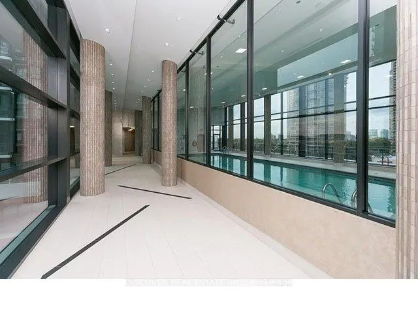
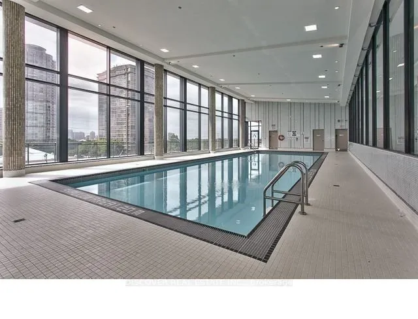
Pinnacle at Uptown, Stunning Penthouse over 1,800 SF of space, Breathtaking Unobstructed panoramic view of east, west and North from two balconies, Open concept. 9 Feet high Ceiling. 3 Bedrooms and a DEN with French Door (potential for 4th bedroom) in addition to a breakfast room with walk out to th...e Balcony. SPA like Bathroom, Floor to Ceiling windows. 2 walk in closet with added shelfing / closet. Full size laundry machines and Dryer. Luxury Amenities with 2 Parking and 2 Lockers. Walk To Shops, Restaurants, Parks, Public Transit & Easy Access To Sq 1 Shopping Mall And Easy Access To Major Highway 403, 401 and future LRT at the doorstep. State of art amenities includes Indoor Pool, Fitness Center, 24/7 Security for comfort and safety. Exercise and Party room, Outdoor Terrace with BBQ Area. A designer Chef's Kitchen with large breakfast Room attached to the Kitchen. Modern Kitchen with Breakfast counter, Quartz countertop, Back splash and Full size appliances. Building Amenities Include 24/7 Concierge & Security, Swimming Pool, Gym & Sauna, Party Room, Large Terrace, Ample Visitor Parking & So Much More! Conveniently Located Near Good Schools, Shopping Centre, Grocery Stores, Hwy's & Hospitals!
Full Property Details
Interior
Bedrooms
3
Bedrooms Plus
2
Total Bedrooms
5
Washrooms
2
Square Footage
1600-1799 sqft
Basement
None
Heating Source
Gas
Heating Fuel
Forced Air
Air Conditioning
Central Air
Family Room
Yes
Kitchens
1
Total Kitchens
1
Fireplace Features
No
Bedrooms
3
Bedrooms Plus
2
Total Bedrooms
5
Washrooms
2
Square Footage
1600-1799 sqft
Basement
None
Heating Source
Gas
Heating Fuel
Forced Air
Air Conditioning
Central Air
Family Room
Yes
Kitchens
1
Total Kitchens
1
Fireplace Features
No
Exterior
Driveway
Covered
Parking Spaces
2
Total Parking Spaces
2.00
Parking Description
Covered
Garage Spaces
2
Balcony
Enclosed
Driveway
Covered
Parking Spaces
2
Total Parking Spaces
2.00
Parking Description
Covered
Garage Spaces
2
Balcony
Enclosed
Building Description
Style
1 Storey/Apt
Home Type
Condo
Subtype
Condo Apartment
Property Orientation
North East
Exterior Finish
Concrete Poured
Possession Date
7/1/2026
Locker
Owned
Style
1 Storey/Apt
Home Type
Condo
Subtype
Condo Apartment
Property Orientation
North East
Exterior Finish
Concrete Poured
Possession Date
7/1/2026
Locker
Owned
Community
Community
Hurontario
Community
Hurontario
Taxes & Fees
Taxes
$7,506 /yr
Tax Year
2026
Maintenance Fee
$1,397.29/mo
Building Insurance
Included
Taxes
$7,506 /yr
Tax Year
2026
Maintenance Fee
$1,397.29/mo
Building Insurance
Included
Other
Pets
Yes-with Restrictions
Pets
Yes-with Restrictions
Room Types
Bedroom
6 Pc Bath, Walk-In Closet(s), Balcony
Dimensions 12.11 x 14.8 feet
179.23 sqft
Bedroom 2
Laminate, Large Window, Large Closet
Dimensions 14.9 x 10.99 feet
163.75 sqft
Bedroom 3
Laminate, Large Window, Large Closet
Dimensions 10.83 x 9.19 feet
99.53 sqft
Den
Laminate, Open Concept, Large Window
Dimensions 11.48 x 11.48 feet
131.79 sqft
Den
Laminate, Separate Room, Large Window
Dimensions 11.48 x 11.48 feet
131.79 sqft
Dining Room
Laminate, W/O To Balcony, Combined w/Living
Dimensions 20.6 x 27.89 feet
574.53 sqft
Kitchen
Open Concept, Stainless Steel Appl, Breakfast Area