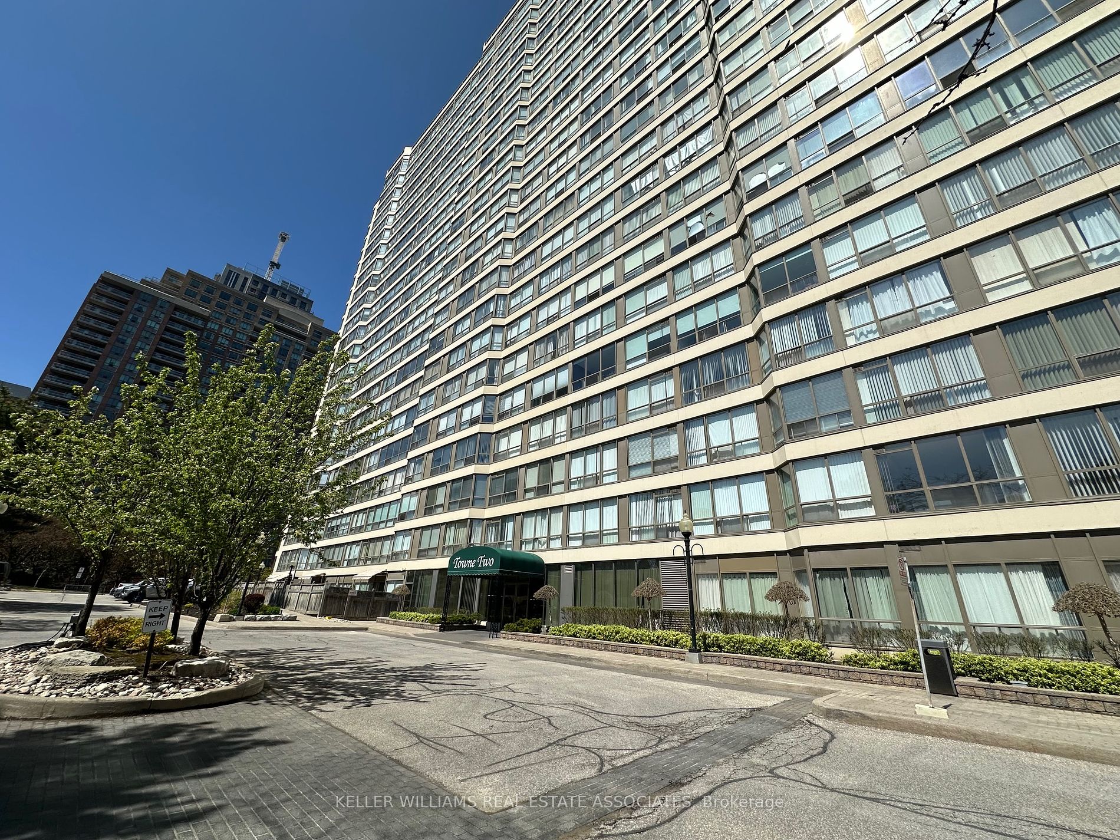
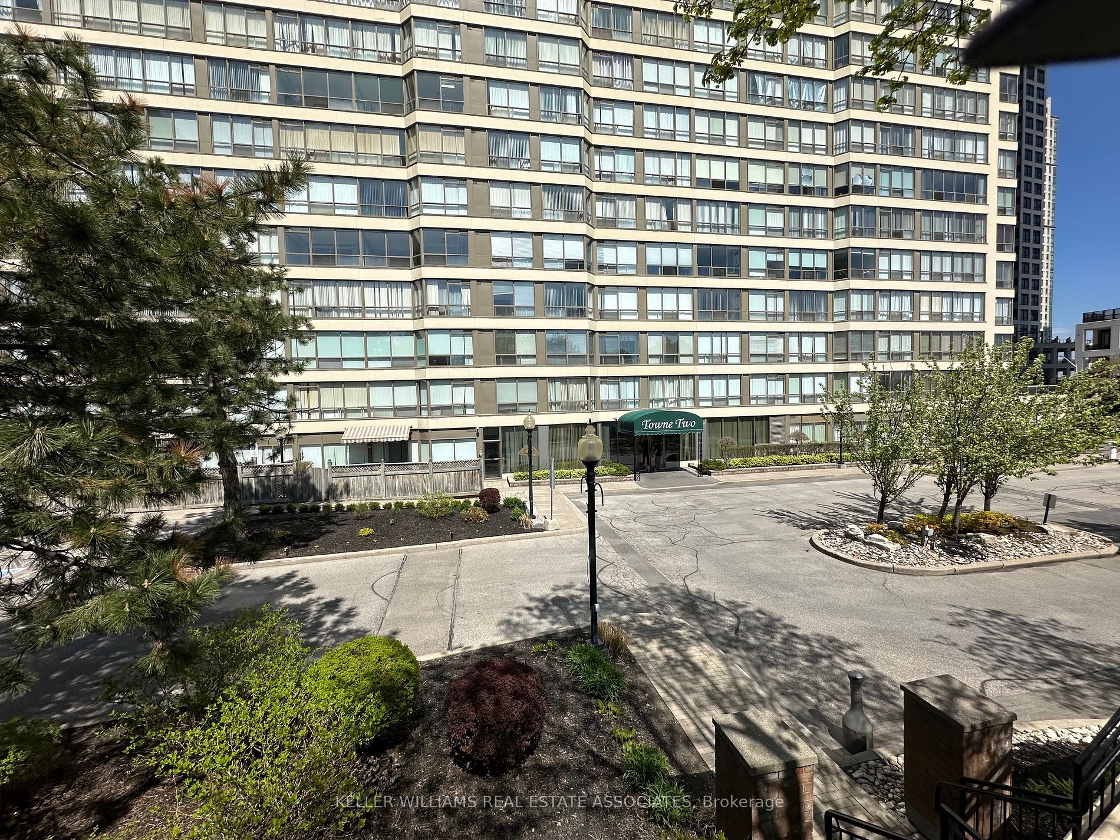
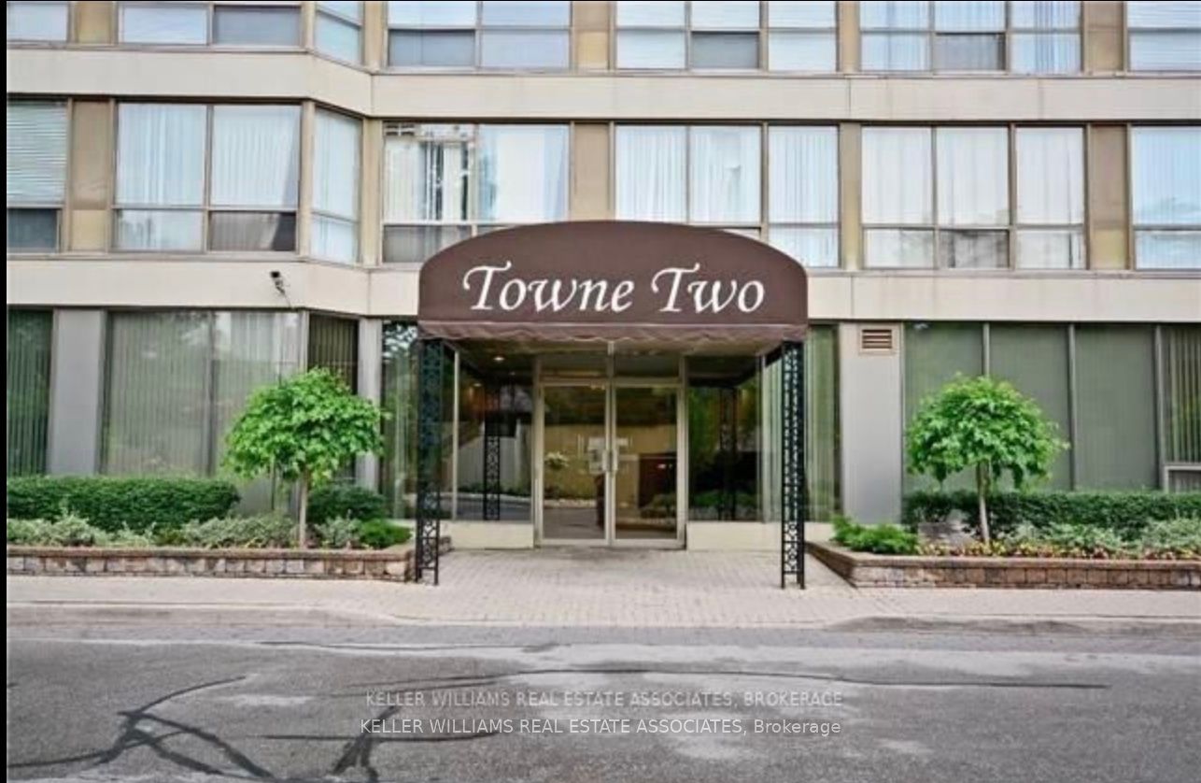
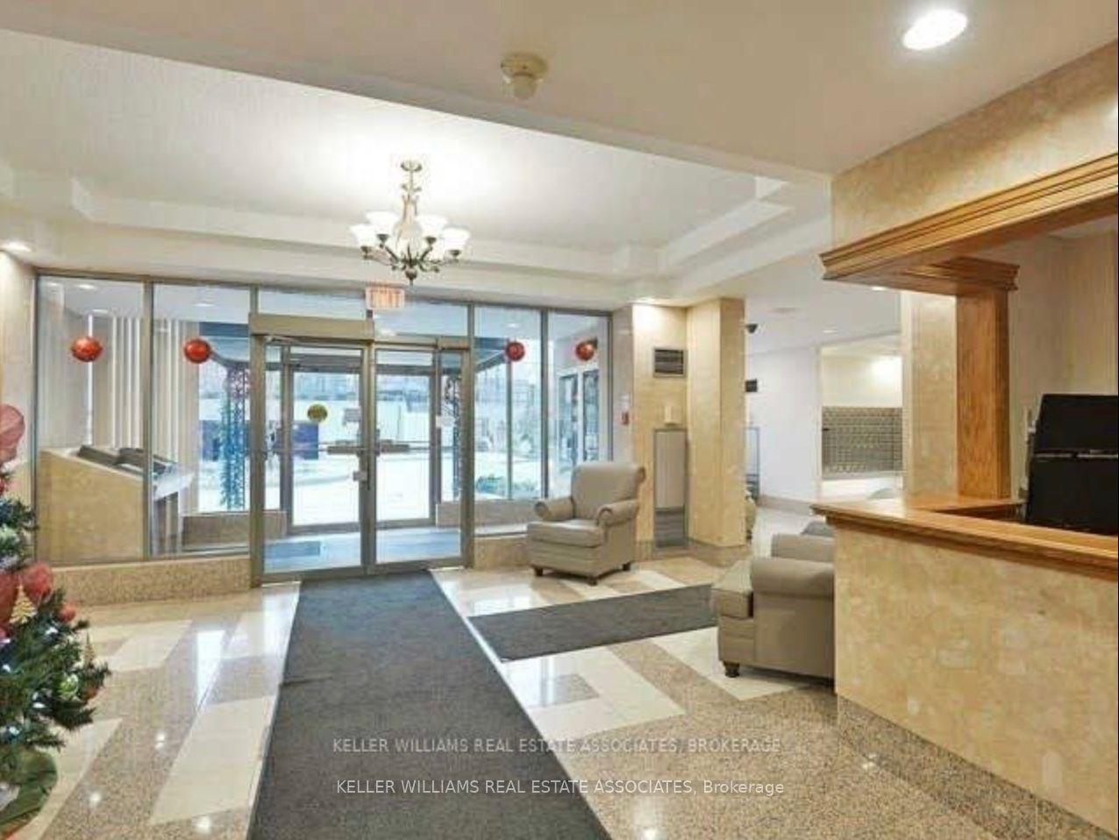
Sign In or Create a Free Account to see full details of this property
Key Facts
Key facts for 55 Elm Drive W #501
Property Type
Condo, Apartment
Parking
Underground 1 garage, 1 parking
MLS #
W8301282
Size
800-899 sqft
Basement
None
Listed on
2024-05-03
Lot size
-
Tax
$2,098.06 /yr
Days on Market
893
Approximate Age
31-50
Maintenance Fee
$674.69/mo
Cable TV, Central Ai...
Description
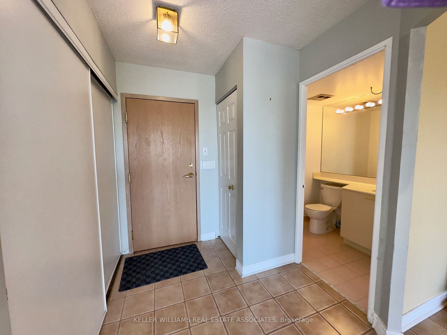
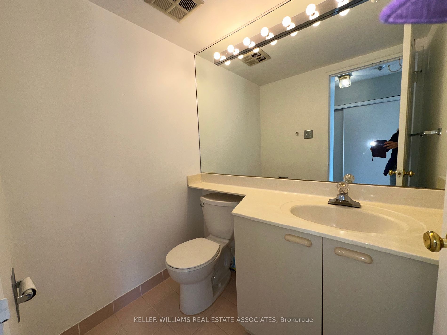
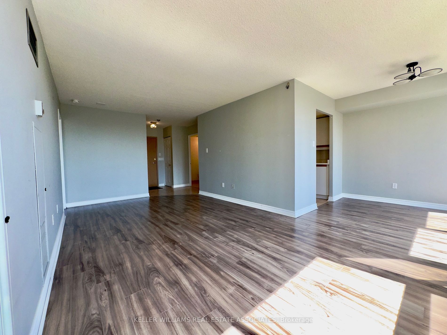
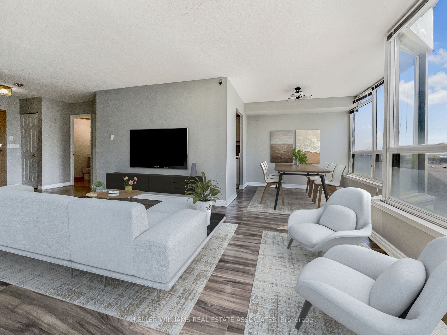
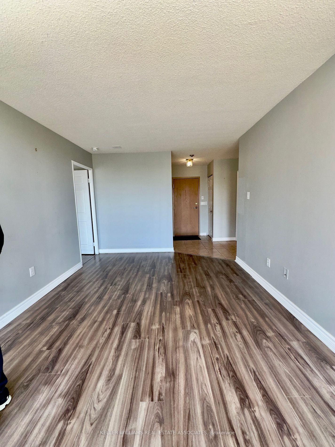
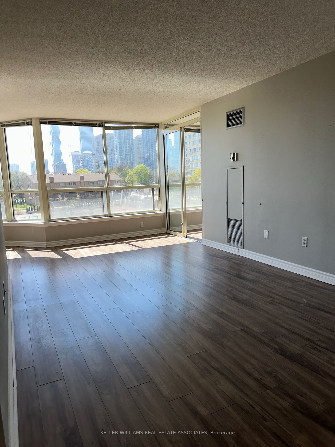
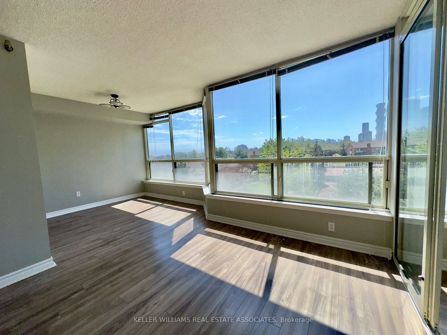
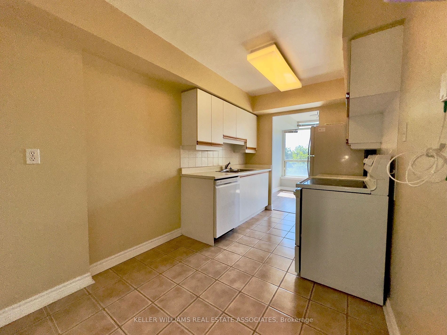
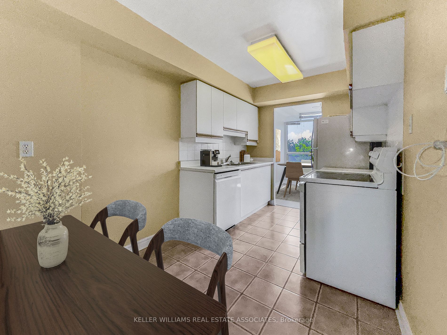
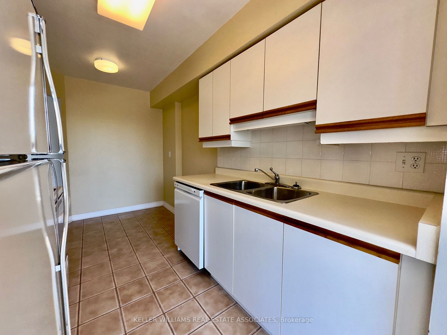
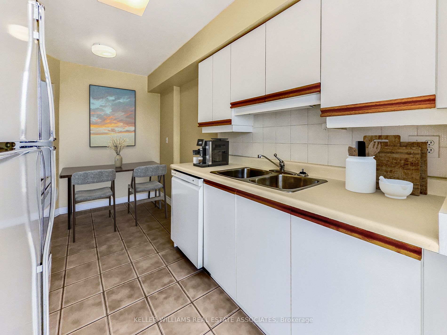
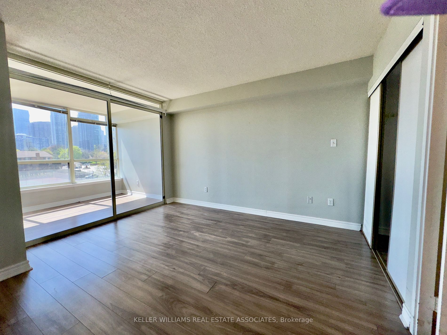
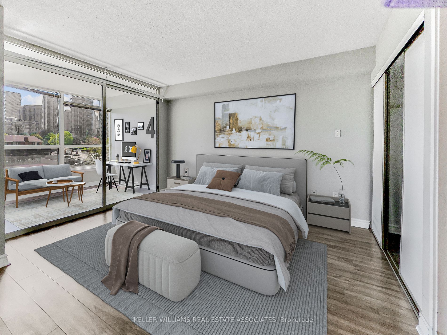
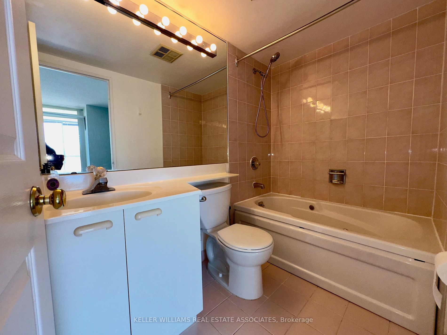
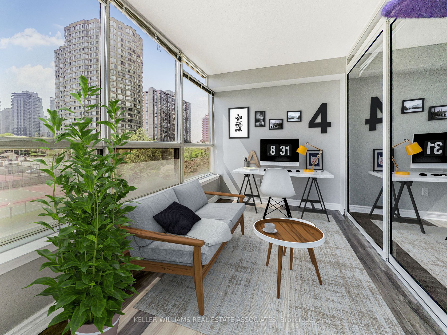
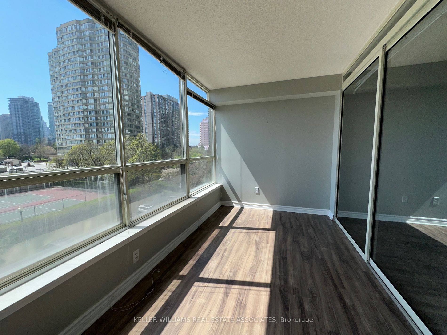
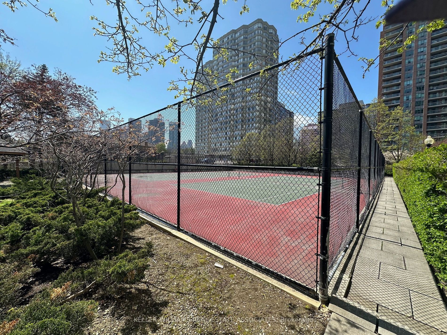
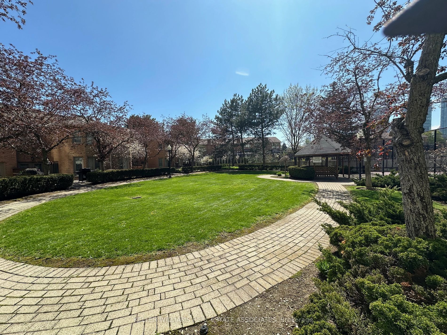
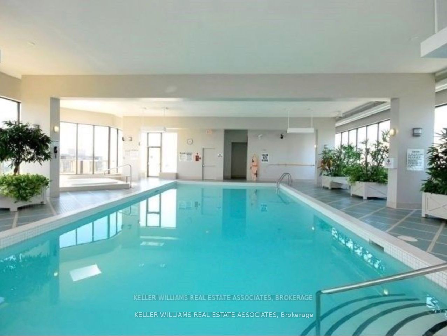
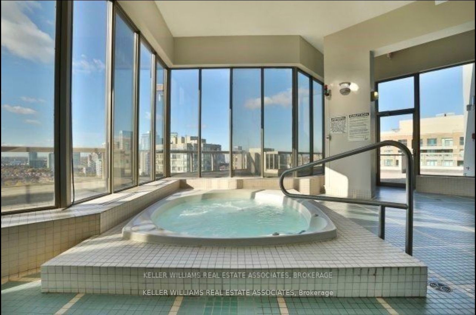
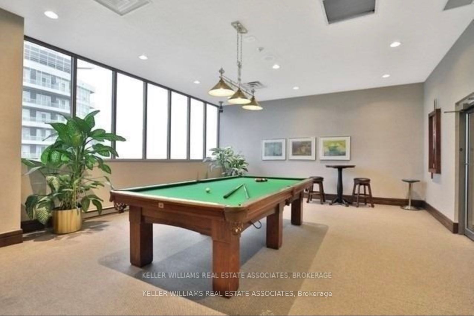
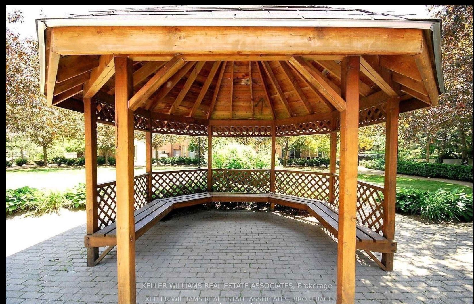
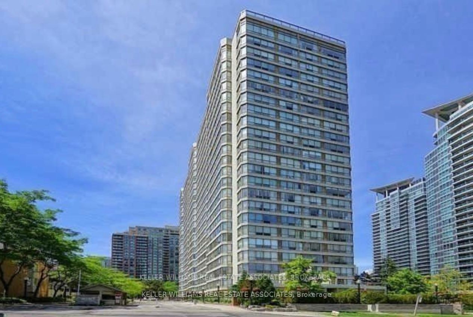
Experience urban sophistication at its finest in this diligently maintained condo, offering an enticing opportunity to claim your own urban retreat. Conveniently situated near Square One shopping mall, Celebration Square, the Mississauga Library, the Living Arts Centre, Public Transit, and major hig...hways, this residence epitomizes convenience and accessibility.This thoughtfully crafted 1-bedroom suite presents a comfortable living space, featuring an ensuite bath and an additional Solarium perfect for personal relaxation or as a versatile home office. Delight in culinary creations in the well-appointed eat-in kitchen, accompanied by a formal dining area, ideal for intimate gatherings with friends and family. Adding to the allure of this home is a convenient two-piece powder room, ensuring convenience for residents and guests alike. Bask in the splendor of captivating sunsets and picturesque views overlooking the tennis courts, thanks to the desirable west-facing exposure. Enjoy peace of mind with 24-hour security, allowing you to fully enjoy the array of amenities this building offers. From the refreshing swimming pool to the inviting billiards room and the rooftop terrace, indulge in a lifestyle of comfort and leisure. Don't miss this exceptional opportunity to own a piece of urban living in Mississauga. Schedule a viewing today and take the first step towards making this remarkable condominium your own.