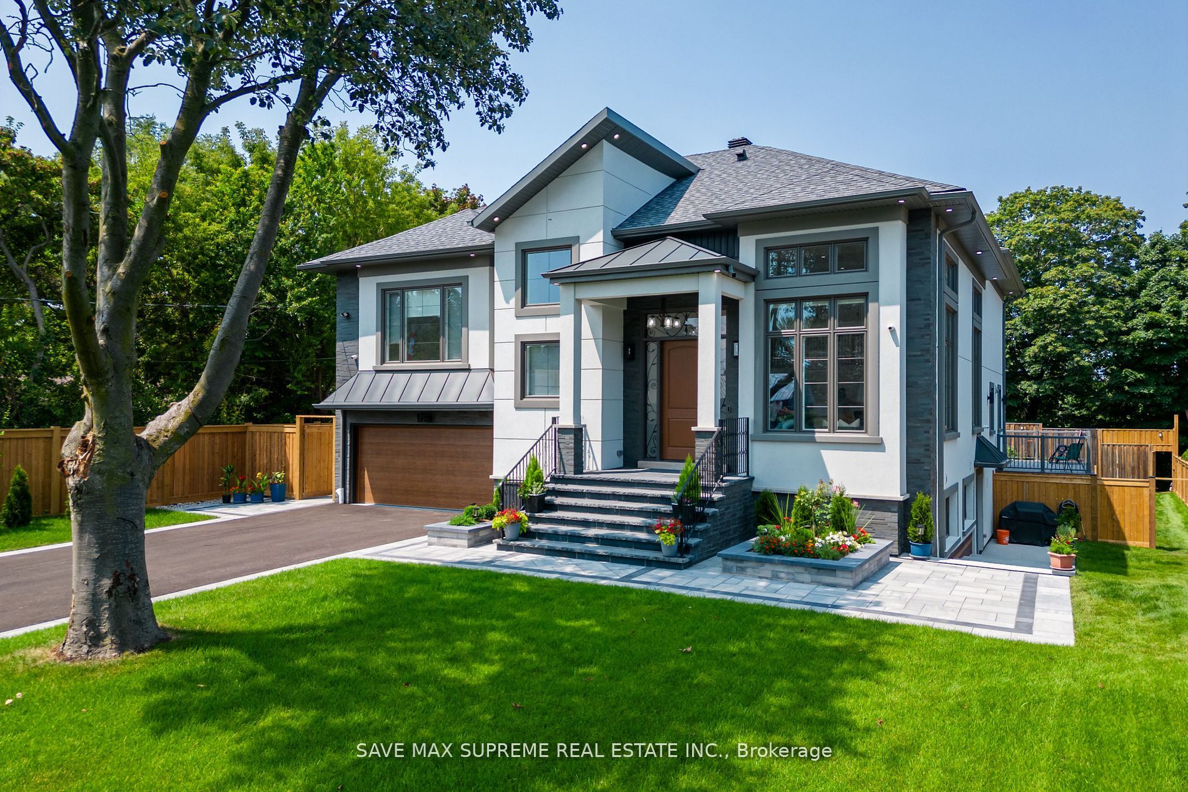
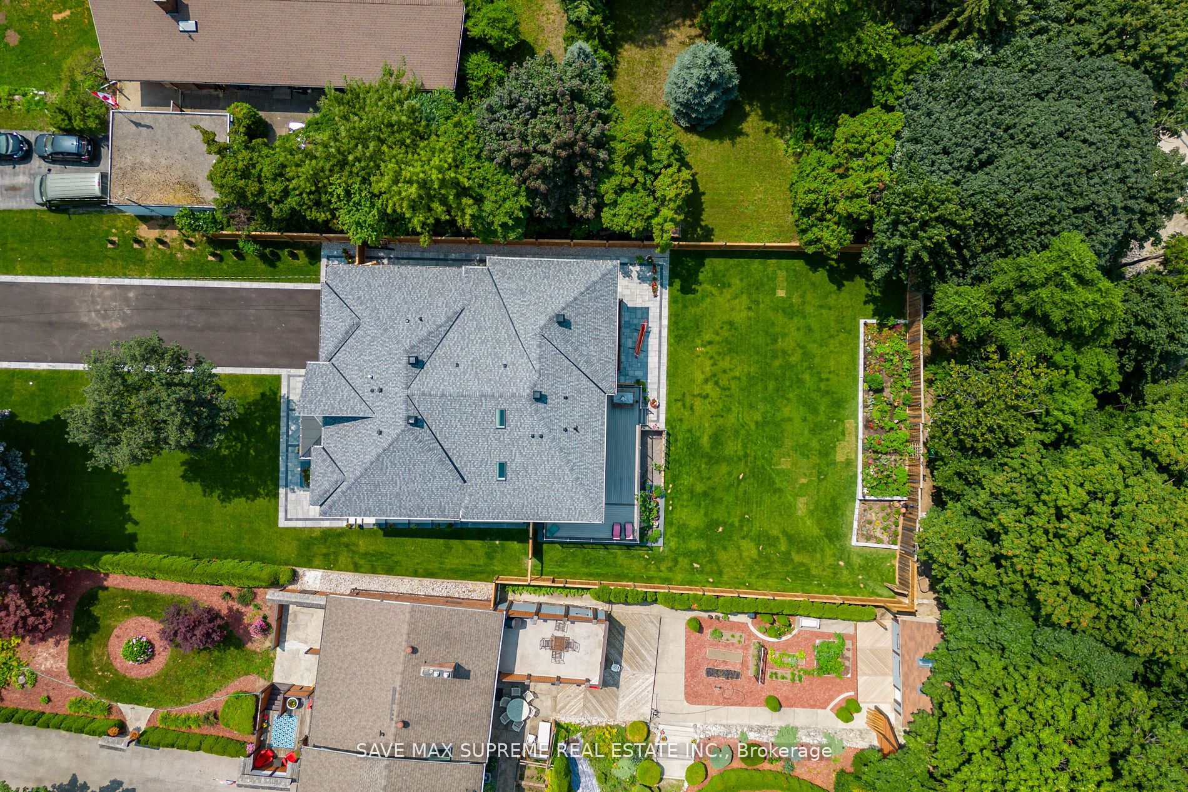
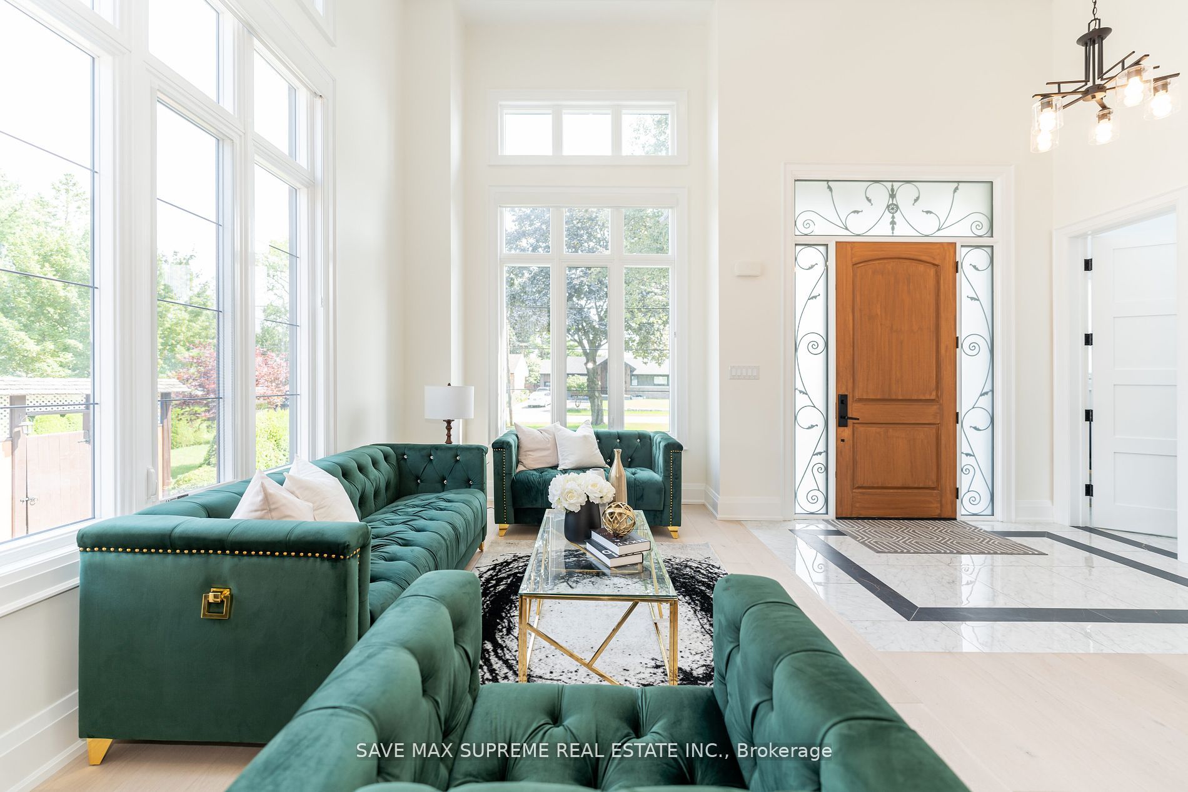
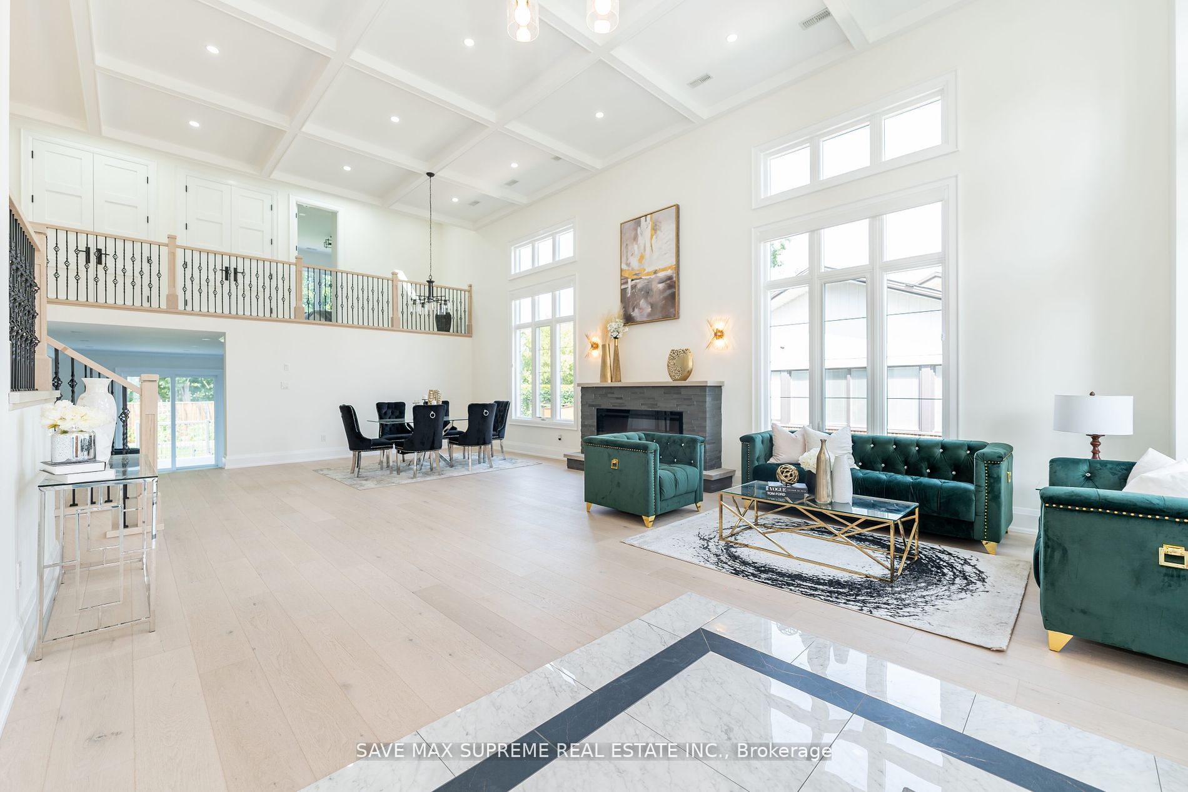
Sign In or Create a Free Account to see full details of this property
Key Facts
Key facts for 1750 Lincolnshire Boulevard
Property Type
House, Sidesplit 4
Parking
Attached 2 garage, 8 parking
MLS #
W7365510
Size
3500-5000 sqft
Basement
Finished with Walk-Out,Walk-Out
Listed on
2023-12-21
Lot size
70 x 269.0
Tax
$6,754.07 /yr
Days on Market
1027
Approximate Age
New
Maintenance Fee
-
Description
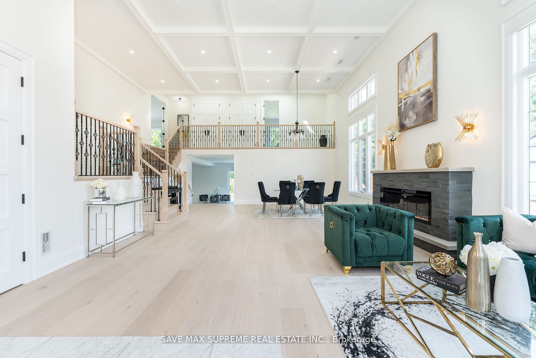
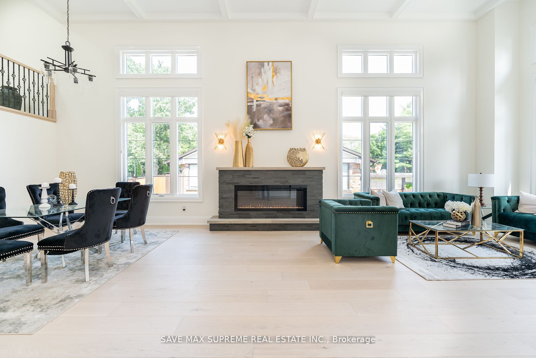
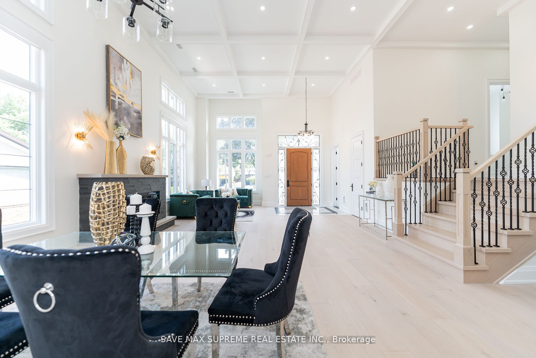
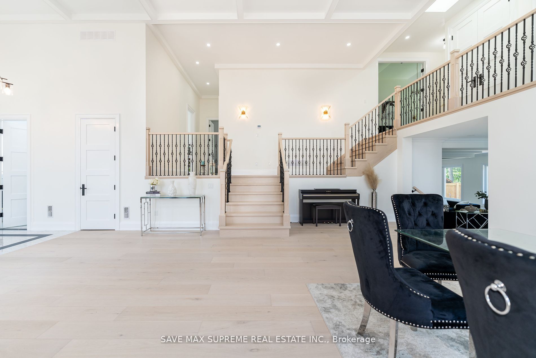
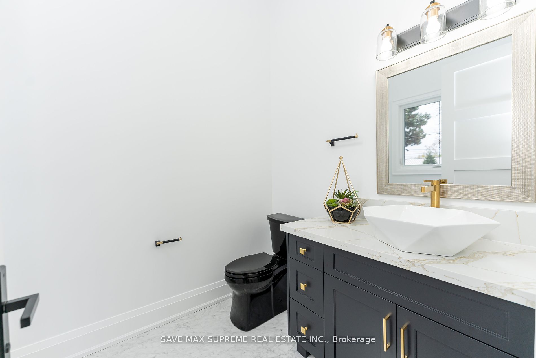
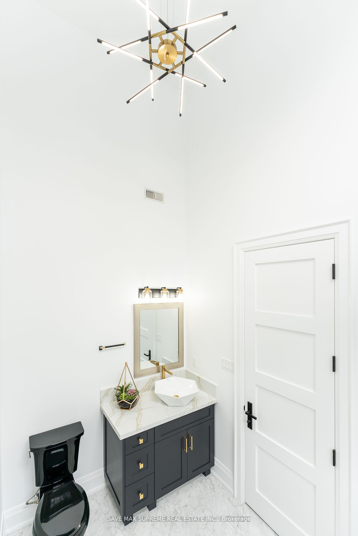
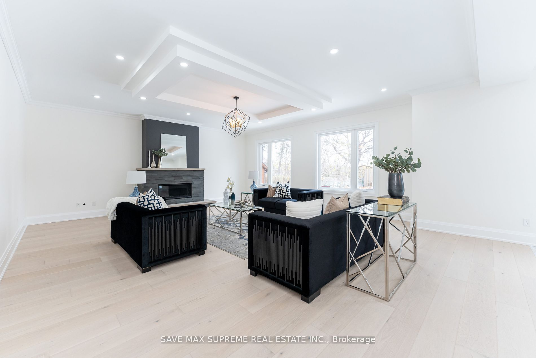
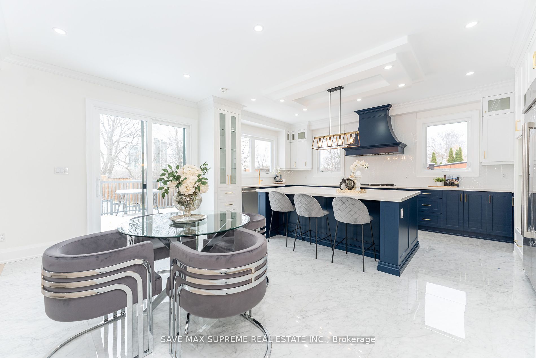
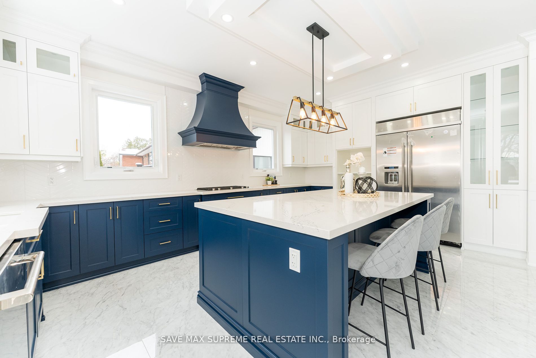
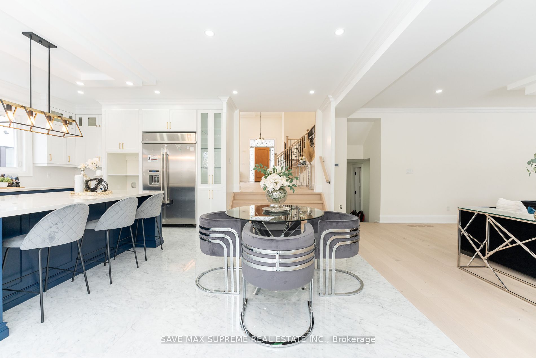
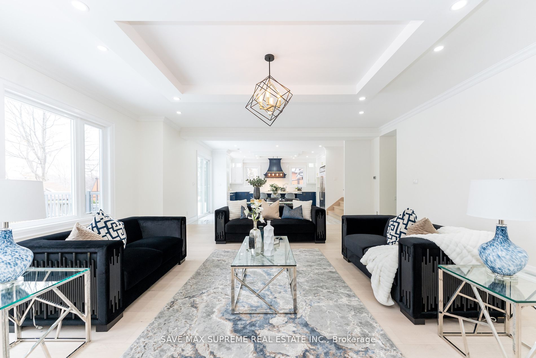
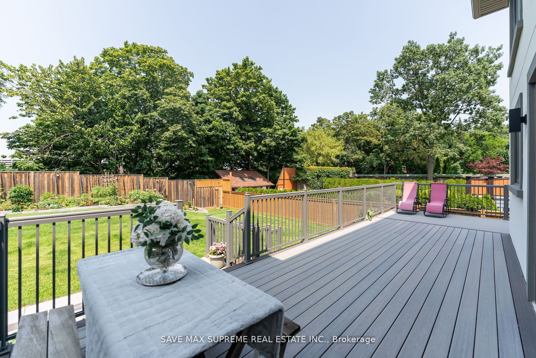
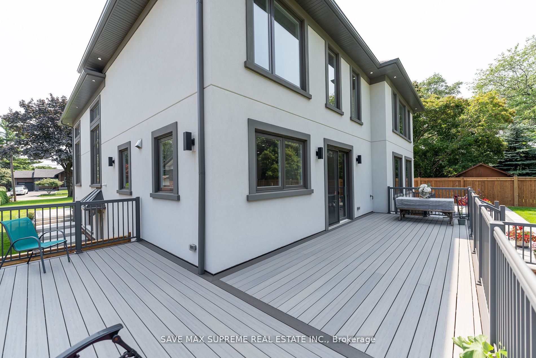
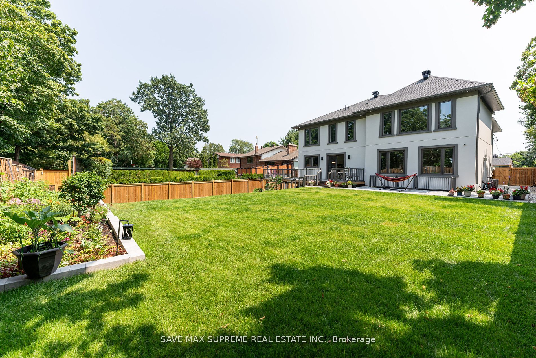
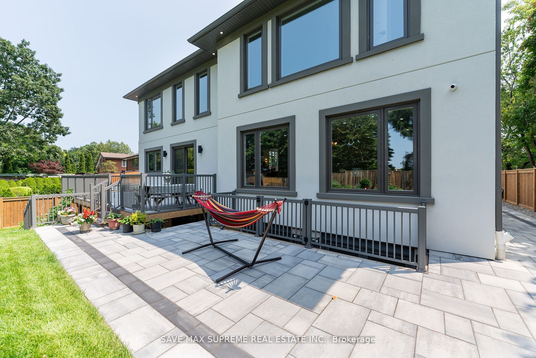
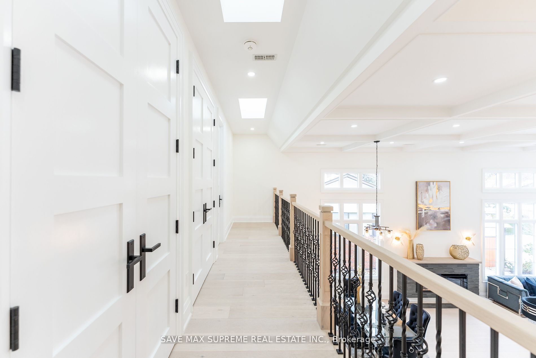
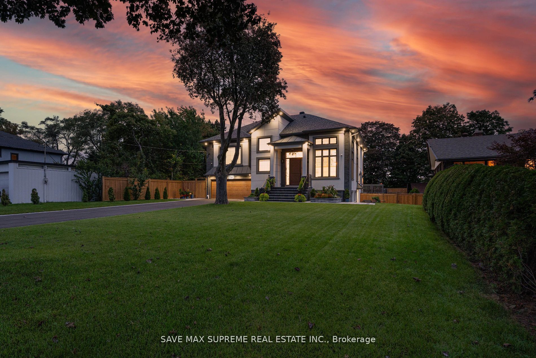
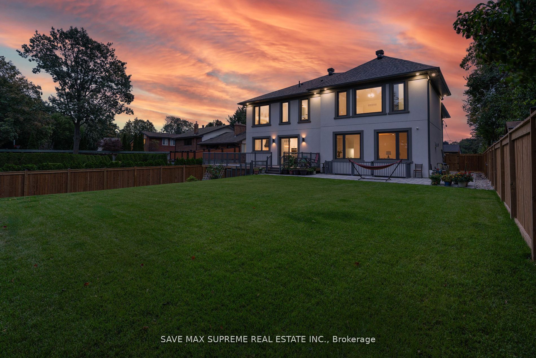
Over 5000 Sqft+ Living Space Beautiful custom built With 2 Skylight And All Top Notch Finishes On Extra Deep Lot. 16 Feet Tray Ceiling In Living/Dining/ 10 Feet Plus Ceiling In Bedrooms. No Neighbours at the back. Spectacular State Of The Art. Engineered Hardwood Floor, 48' Fridge, High End Applianc...es W/3 Years Warranty. Quartz Sink. Cambria Kitchen Countertops W/ Lifetime Warranty. Roof Landmark Pro. High quality luxury living. Walkout To Almost 500 Sqft Composite Deck that opens up to very beautiful professionally maintained backyard with new fence. Walk Out Legal Basement In Law Suite/Extra Long brand new Driveway, No Sidewalk. Surveillance Cameras. Electric Charger In Garage. Heated Floor In Master Wash. **** Extras **** All Existing Appliances, Window Coverings And Light Fixtures. 2 Furnaces And 2 A/C. Tankless Hot Water Tank. Upper Floor Vacant & Lower Level Occupied.
Full Property Details
Interior
Bedrooms
4
Bedrooms Plus
2
Total Bedrooms
6
Washrooms
7
Square Footage
3500-5000 sqft
Basement
Finished with Walk-Out,Walk-Out
Heating Source
Gas
Heating Fuel
Forced Air
Air Conditioning
Central Air
Family Room
Yes
Kitchens
1
Kitchens Plus
1
Total Kitchens
2
Fireplace Features
Yes
Bedrooms
4
Bedrooms Plus
2
Total Bedrooms
6
Washrooms
7
Square Footage
3500-5000 sqft
Basement
Finished with Walk-Out,Walk-Out
Heating Source
Gas
Heating Fuel
Forced Air
Air Conditioning
Central Air
Family Room
Yes
Kitchens
1
Kitchens Plus
1
Total Kitchens
2
Fireplace Features
Yes
Exterior
Depth
269.0
Front
70.0
Driveway
Private
Lot Size
70 x 269.0 ft
Pool
None
Parking Spaces
8
Total Parking Spaces
10.00
Parking Description
Attached
Garage Spaces
2
Depth
269.0
Front
70.0
Driveway
Private
Lot Size
70 x 269.0 ft
Pool
None
Parking Spaces
8
Total Parking Spaces
10.00
Parking Description
Attached
Garage Spaces
2
Building Description
Style
Sidesplit 4
Home Type
House
Subtype
Detached
Year Built
New
Property Orientation
East
Exterior Finish
Brick
Sewers
Sewer
Water Supply
Municipal
Possession Date
No Data
Style
Sidesplit 4
Home Type
House
Subtype
Detached
Year Built
New
Property Orientation
East
Exterior Finish
Brick
Sewers
Sewer
Water Supply
Municipal
Possession Date
No Data
Community
Community
Lakeview
Community
Lakeview
Taxes & Fees
Taxes
$6,754.07 /yr
Tax Year
2022
Taxes
$6,754.07 /yr
Tax Year
2022
Room Types
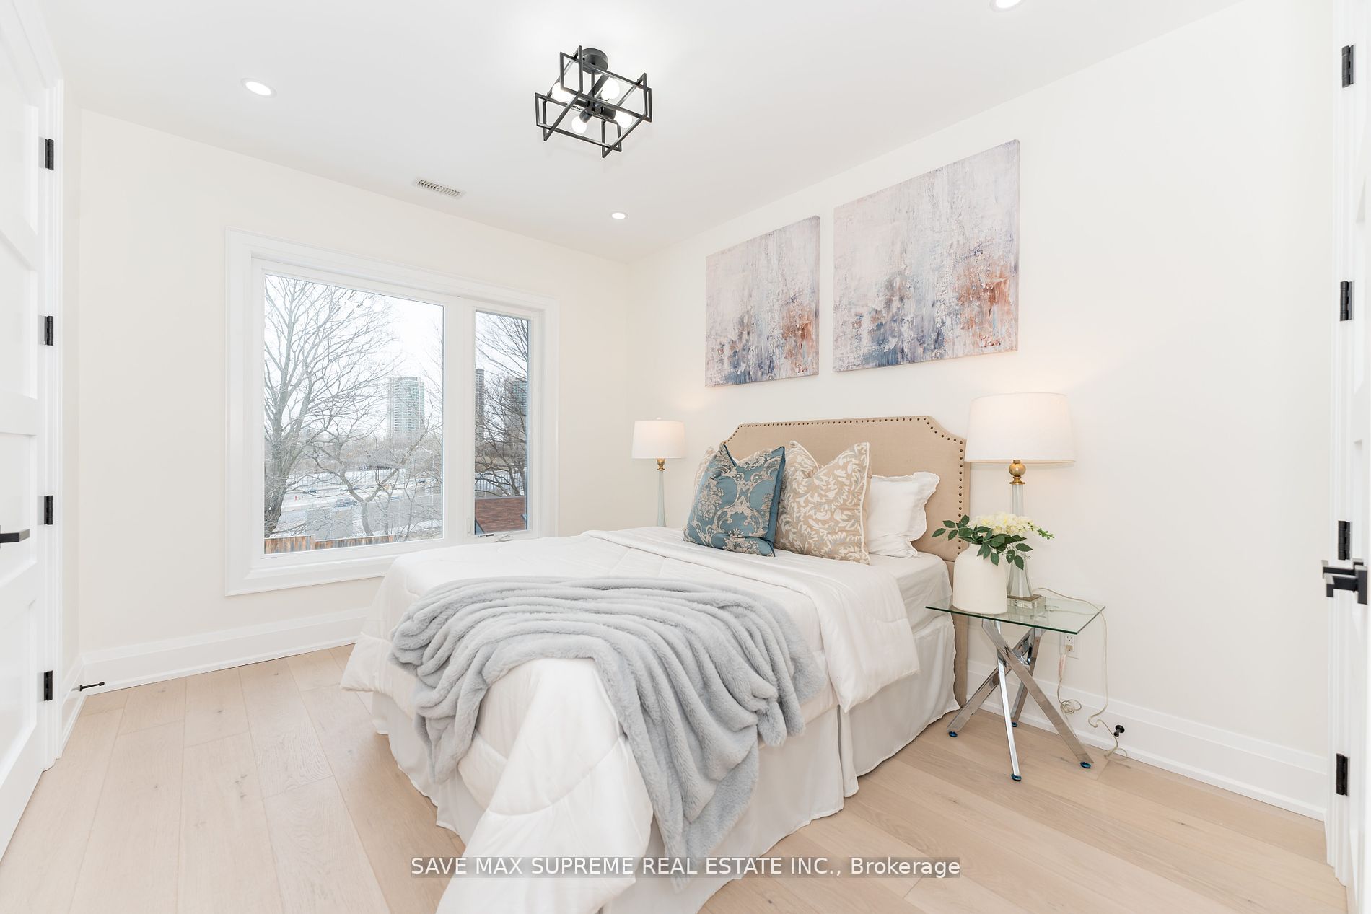
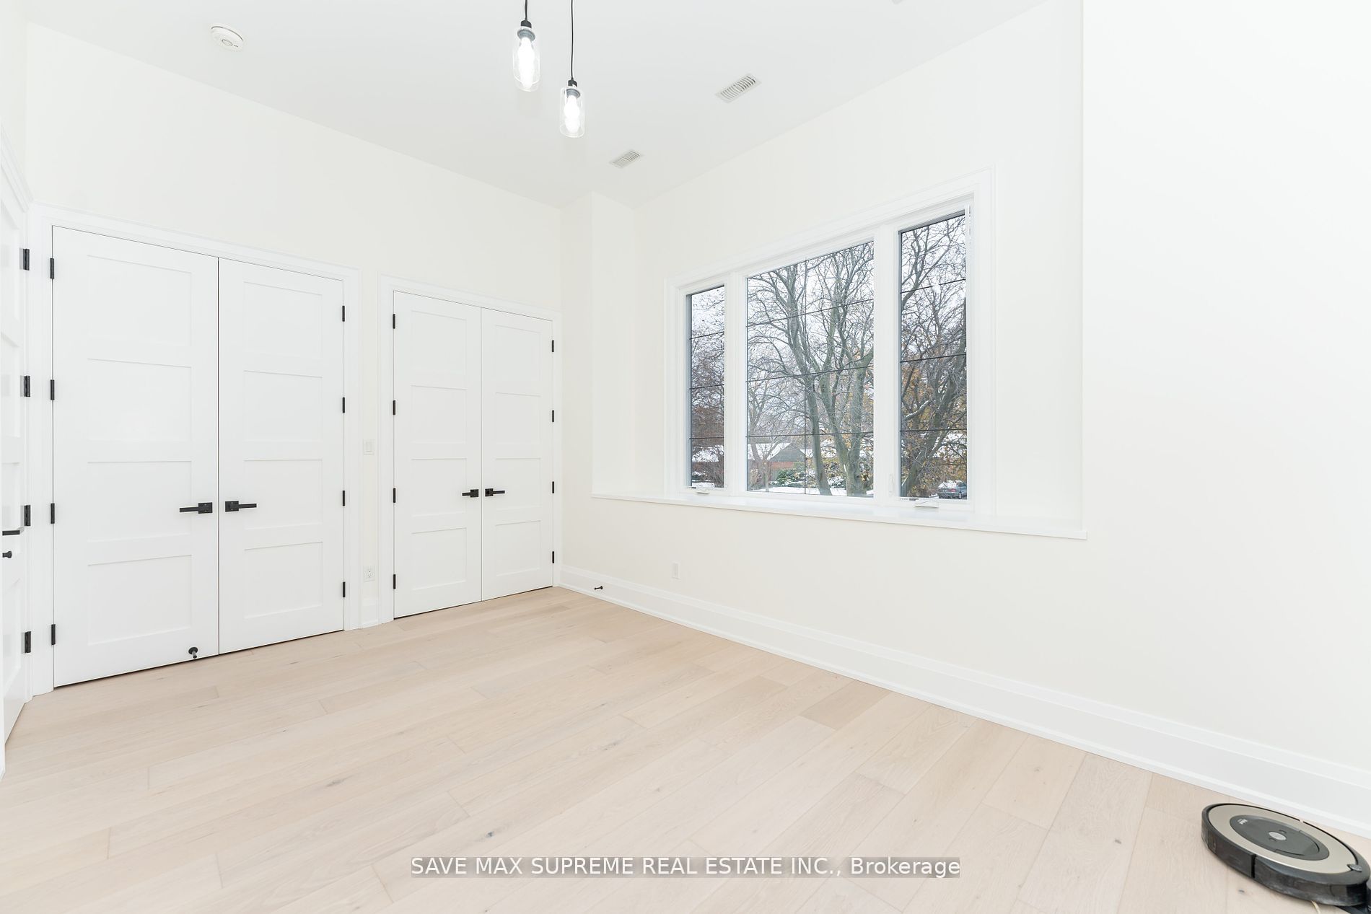
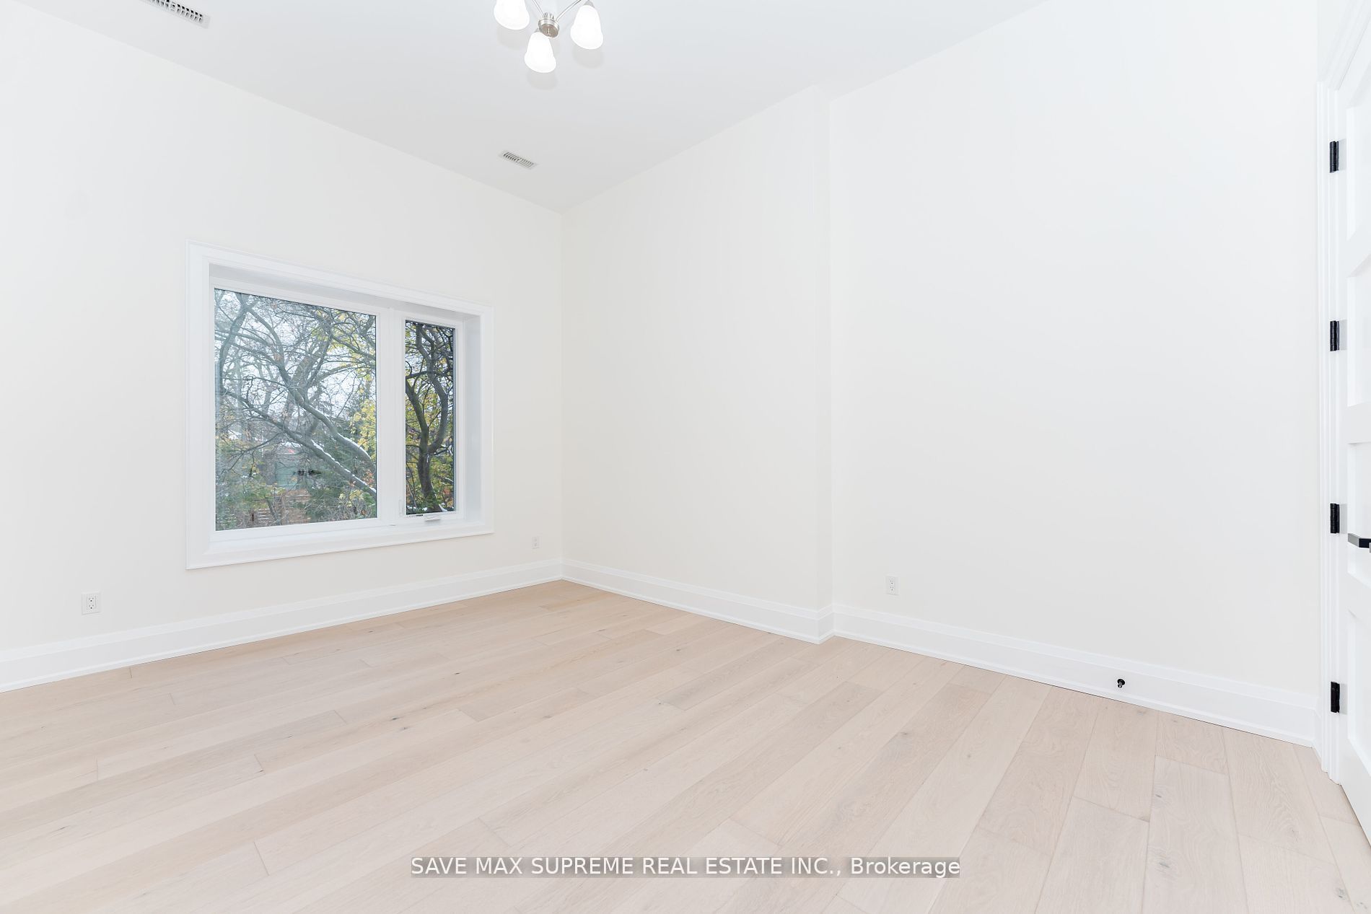
Bedroom 2
Hardwood Floor, Bow Window, Double Closet
Dimensions 9.97 x 14.99 feet
149.45 sqft
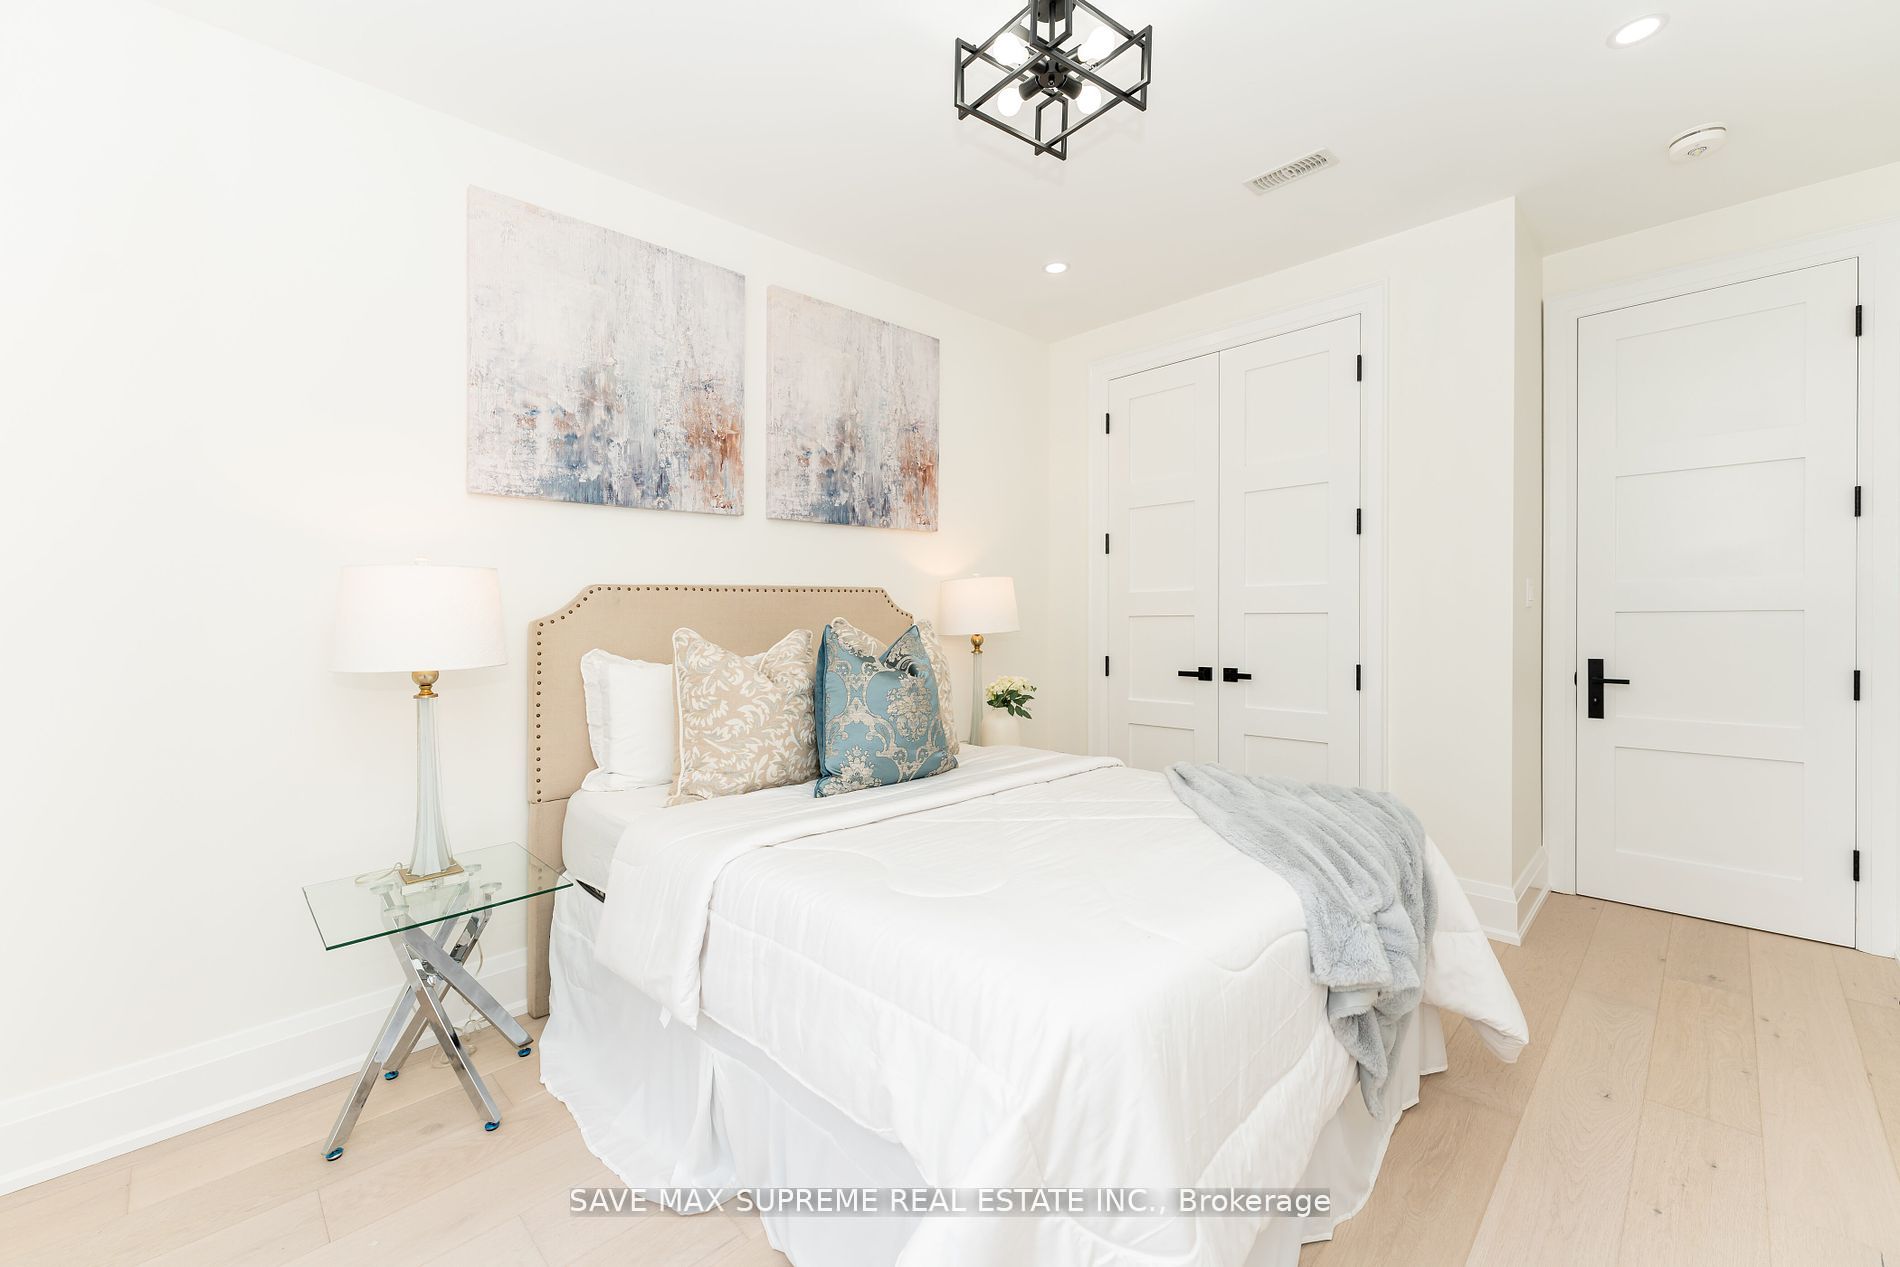
Bedroom 3
Hardwood Floor, Closet Organizers, Double Closet
Dimensions 14.99 x 10.99 feet
164.74 sqft
Bedroom 4
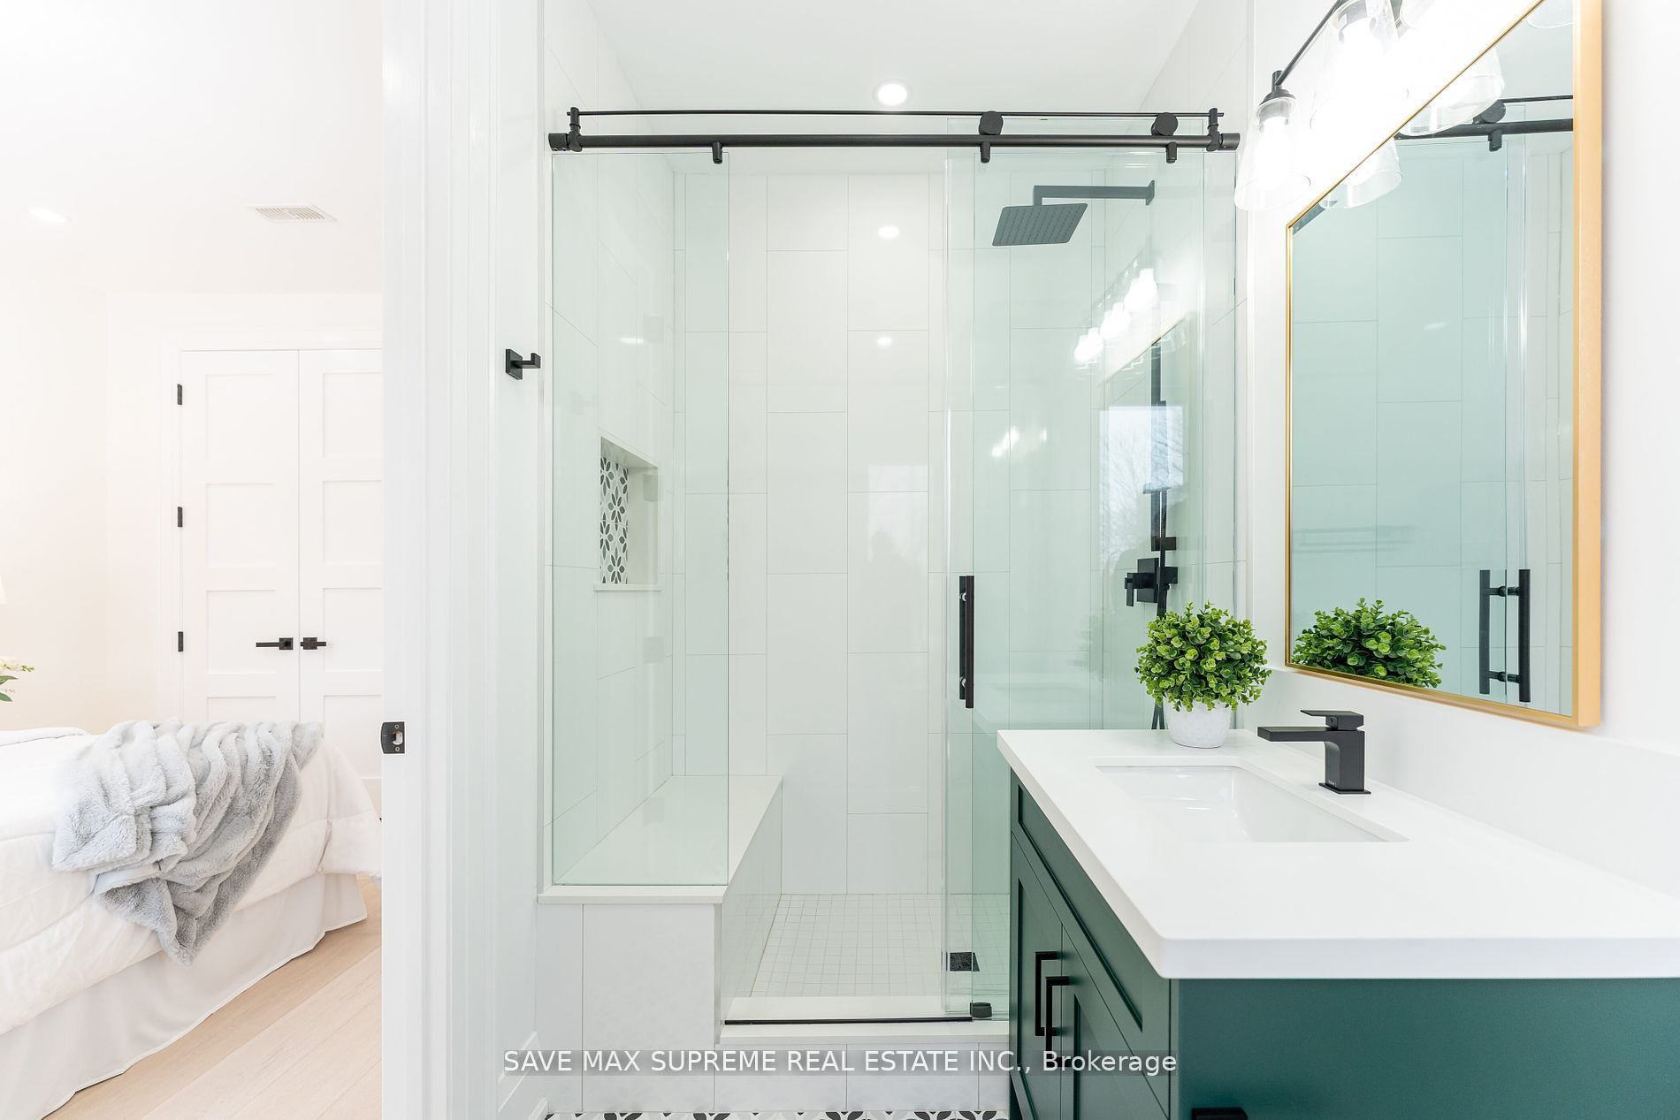
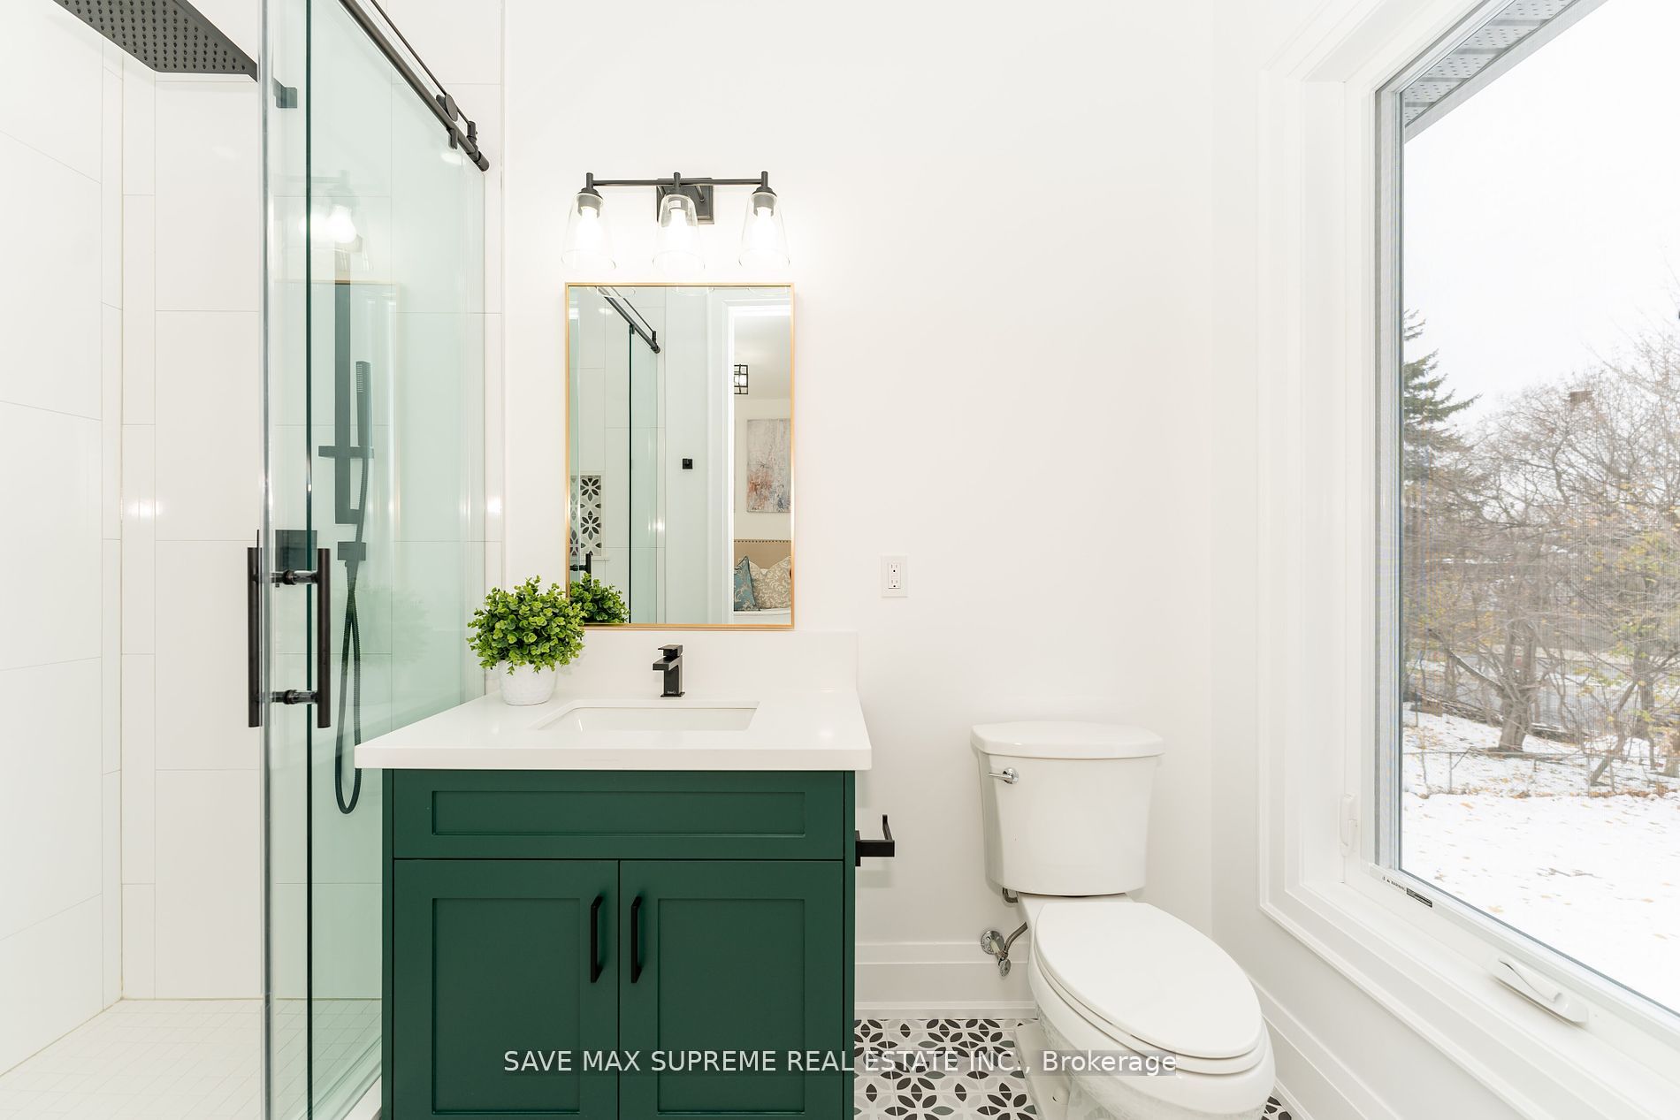
Hardwood Floor, 4 Pc Ensuite, Closet Organizers
Dimensions 11.98 x 9.97 feet
119.44 sqft
Bedroom 5
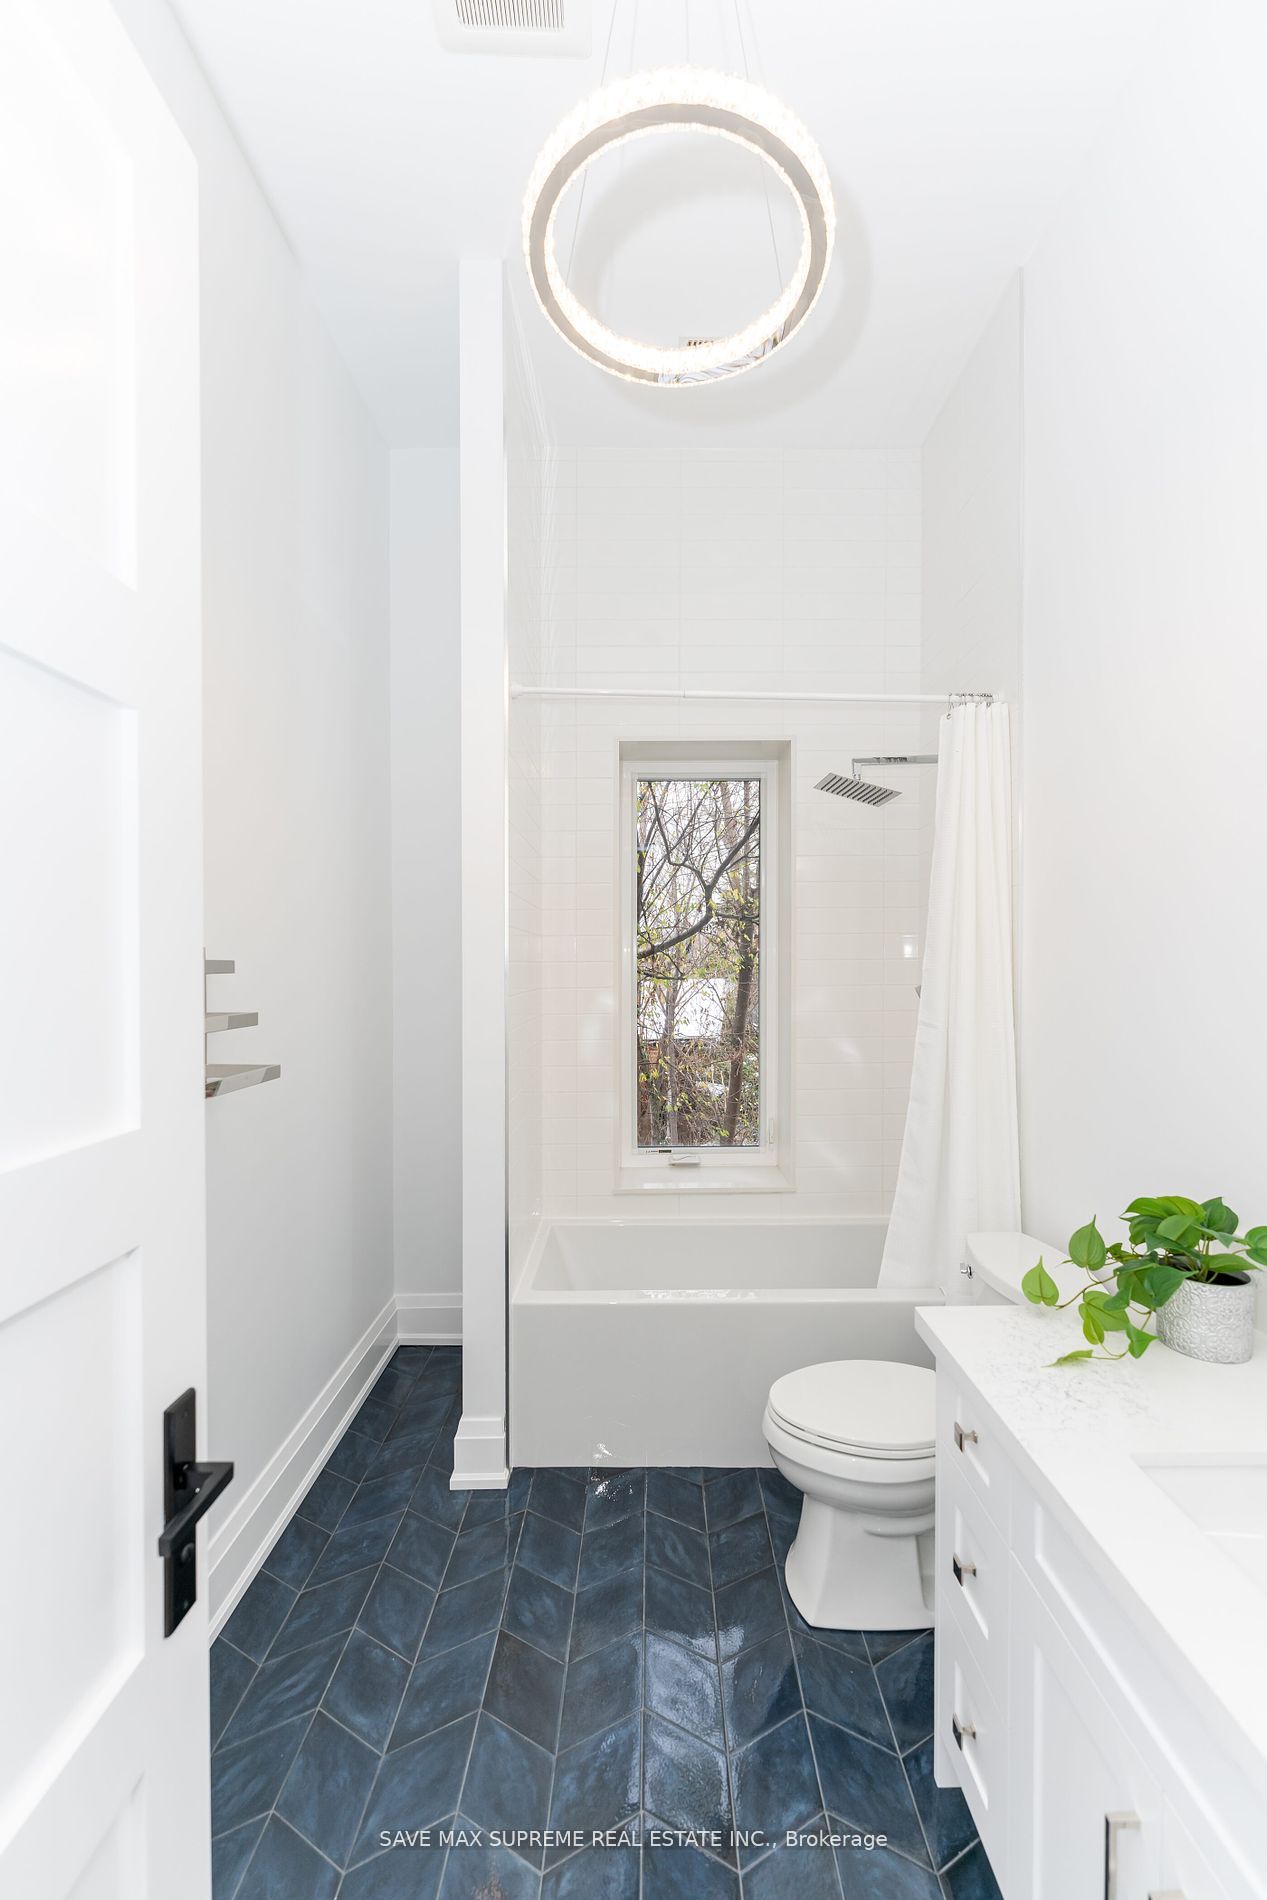
Closet, 4 Pc Bath, Pot Lights
Dimensions 9.97 x 9.97 feet
99.4 sqft
Dining Room
Pot Lights, Above Grade Window, Coffered Ceiling(s)
Dimensions 19.03 x 13.98 feet
266.04 sqft
Family Room
Fireplace, Open Concept, W/O To Deck
Dimensions 20.01 x 21 feet
420.21 sqft
Kitchen
Open Concept, Combined w/Dining, Overlooks Family
Dimensions 12.99 x 10.99 feet
142.76 sqft
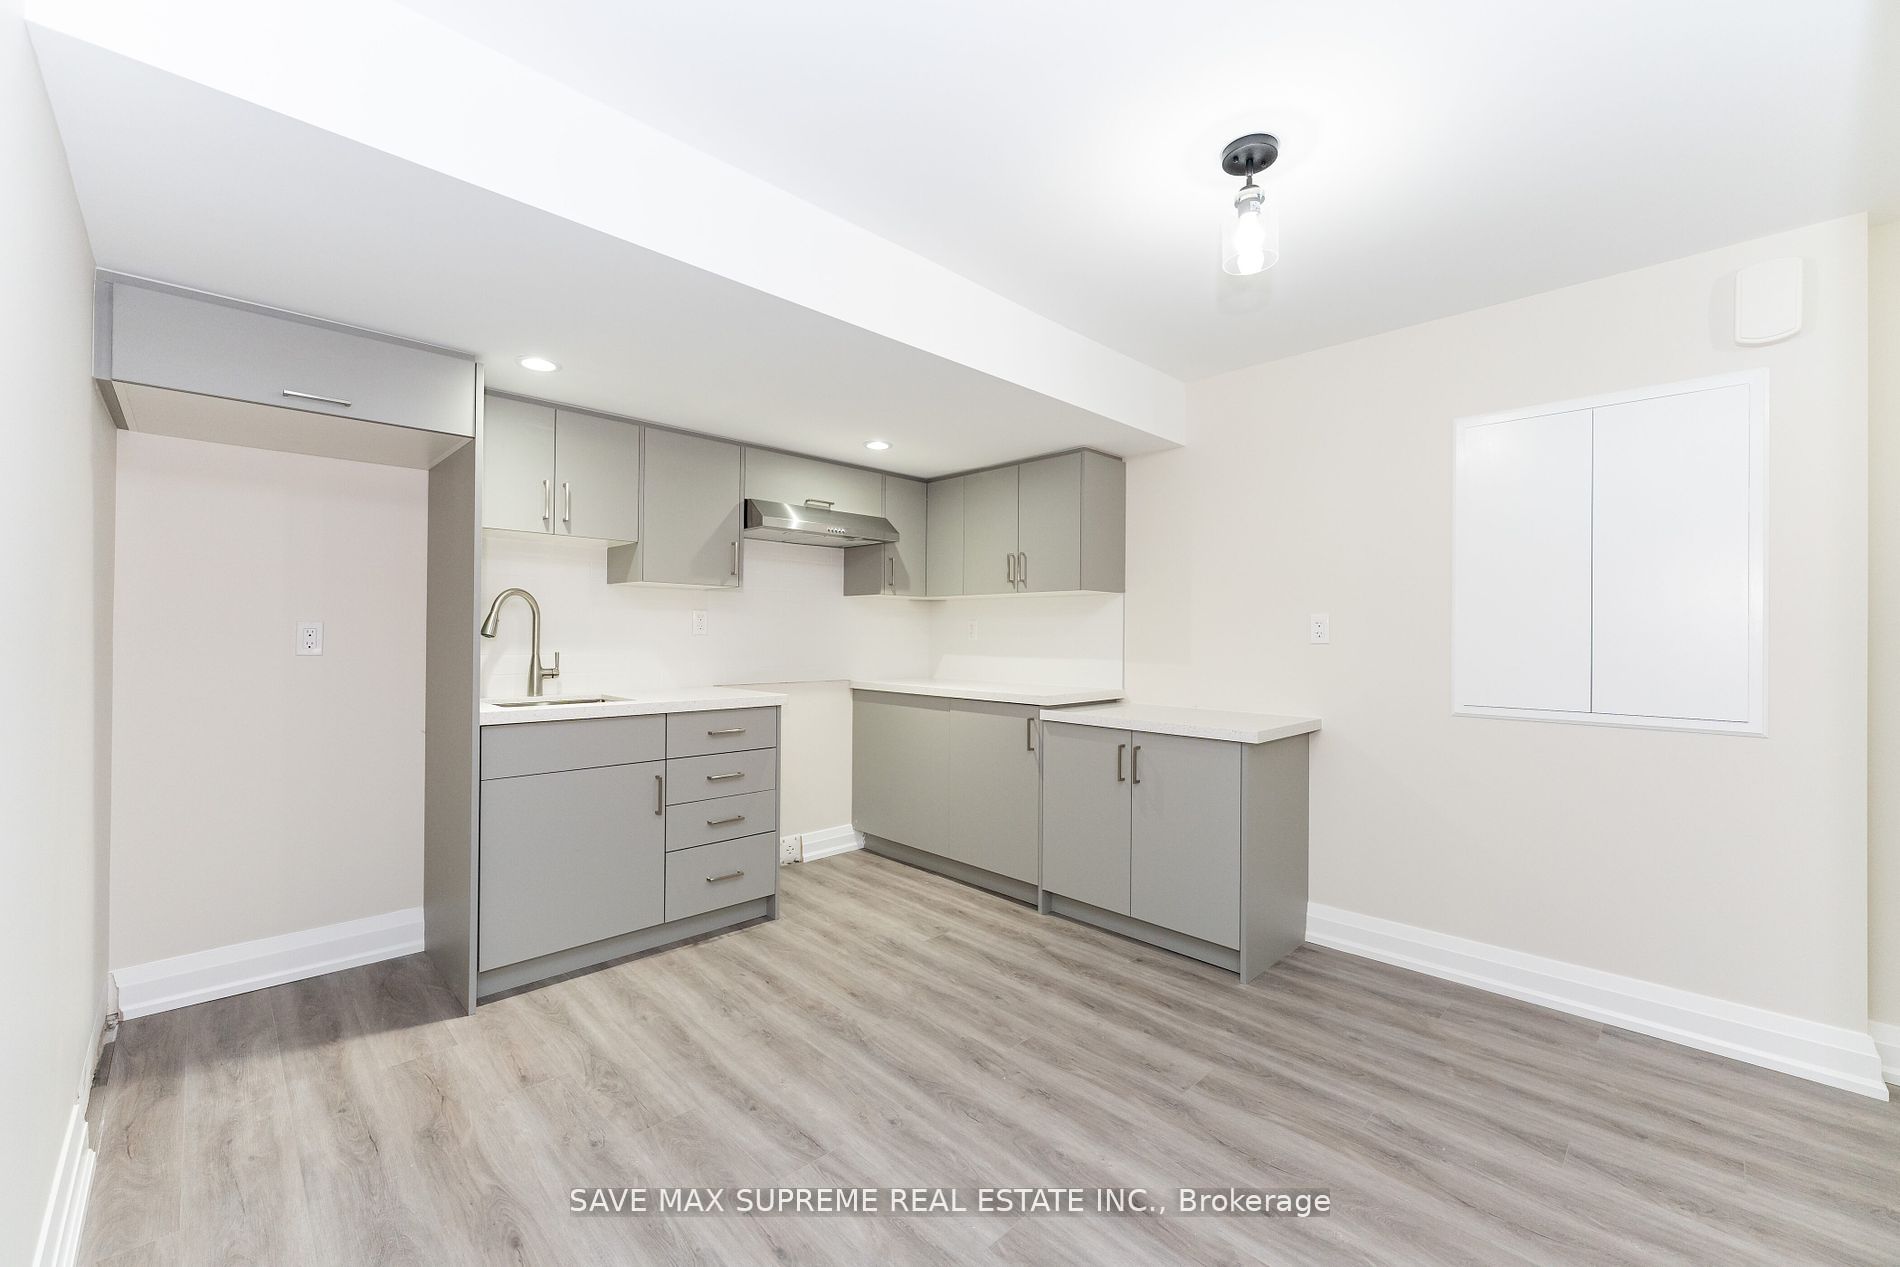
Kitchen
Eat-in Kitchen, Breakfast Area, Centre Island
Dimensions 19.03 x 10.99 feet
209.14 sqft
Living Room
Above Grade Window, Semi Ensuite, Combined w/Br
Dimensions 23.03 x 10.14 feet
233.52 sqft
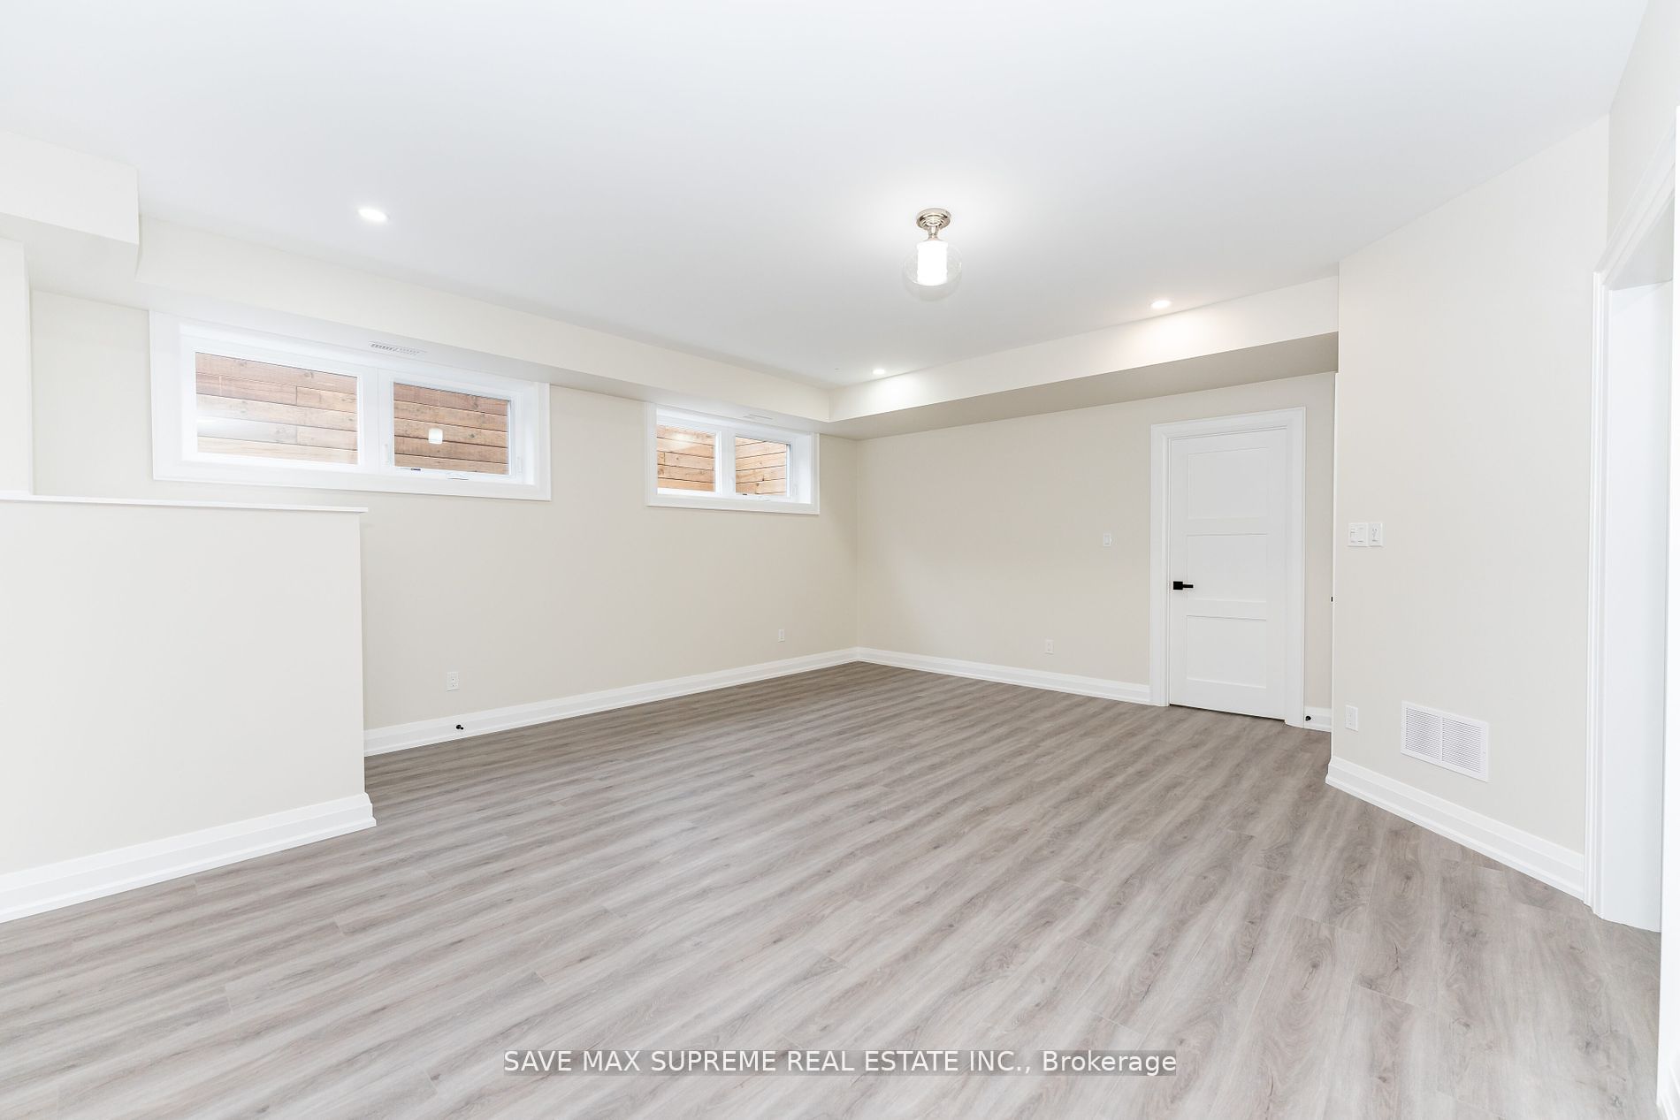
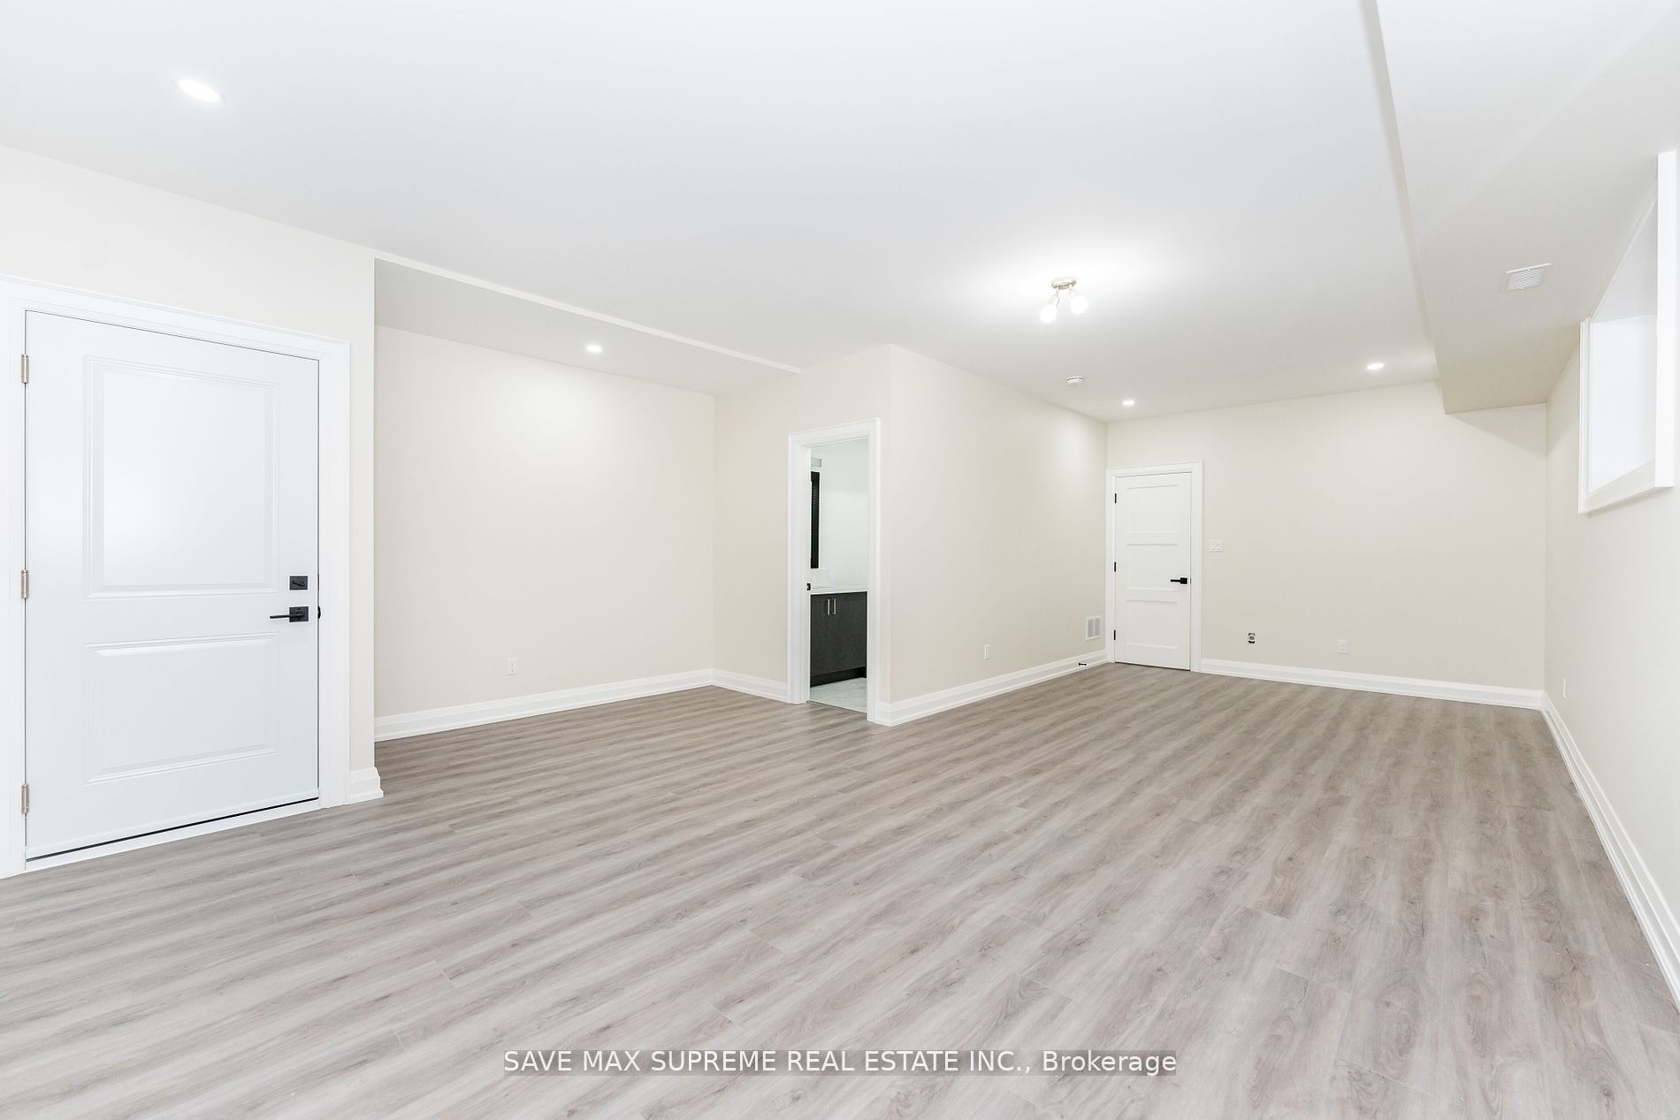
Living Room
Open Concept, Walk-In Closet(s), Ceramic Sink
Dimensions 29.86 x 18.01 feet
537.78 sqft
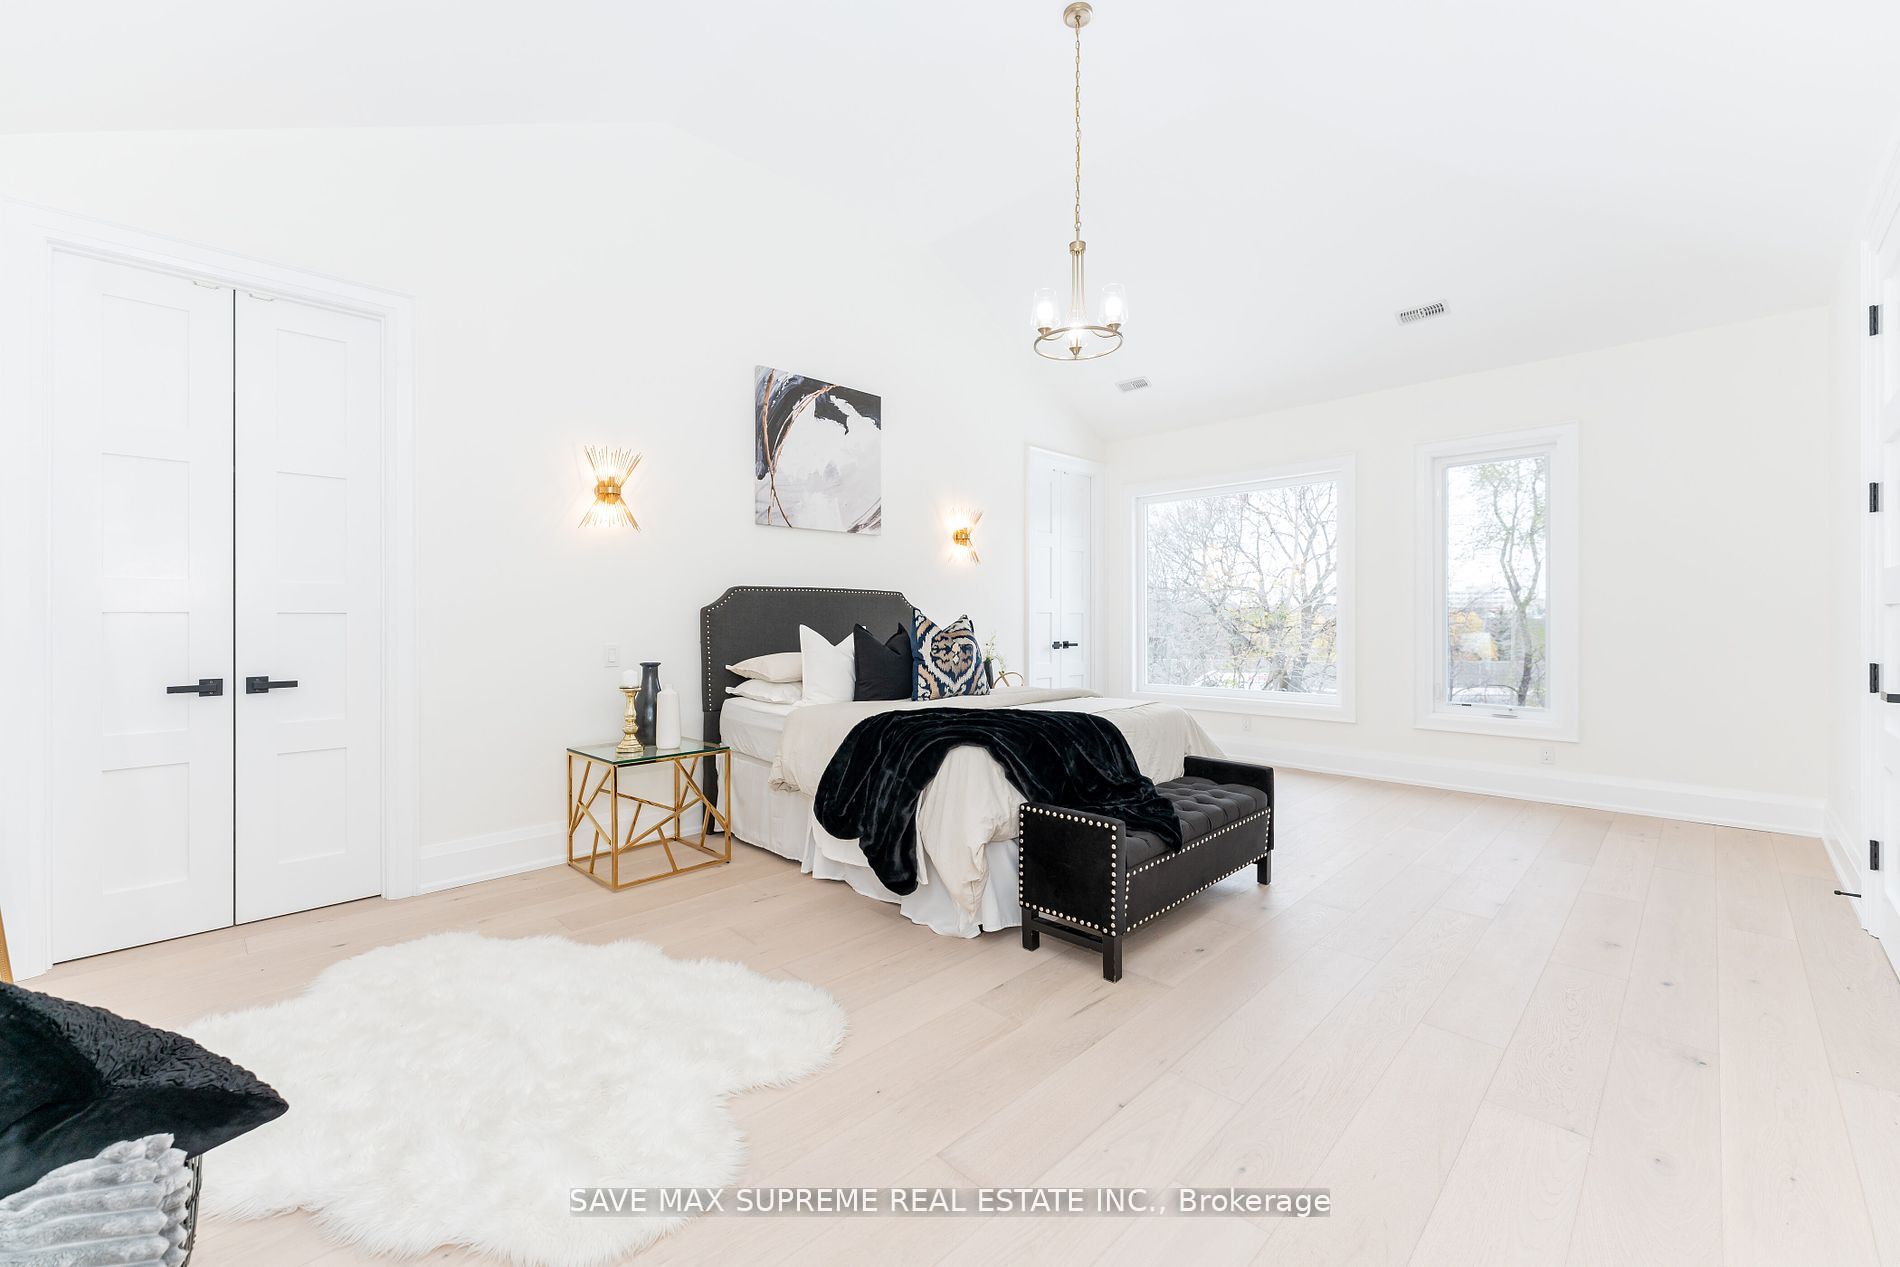
Primary Bedroom
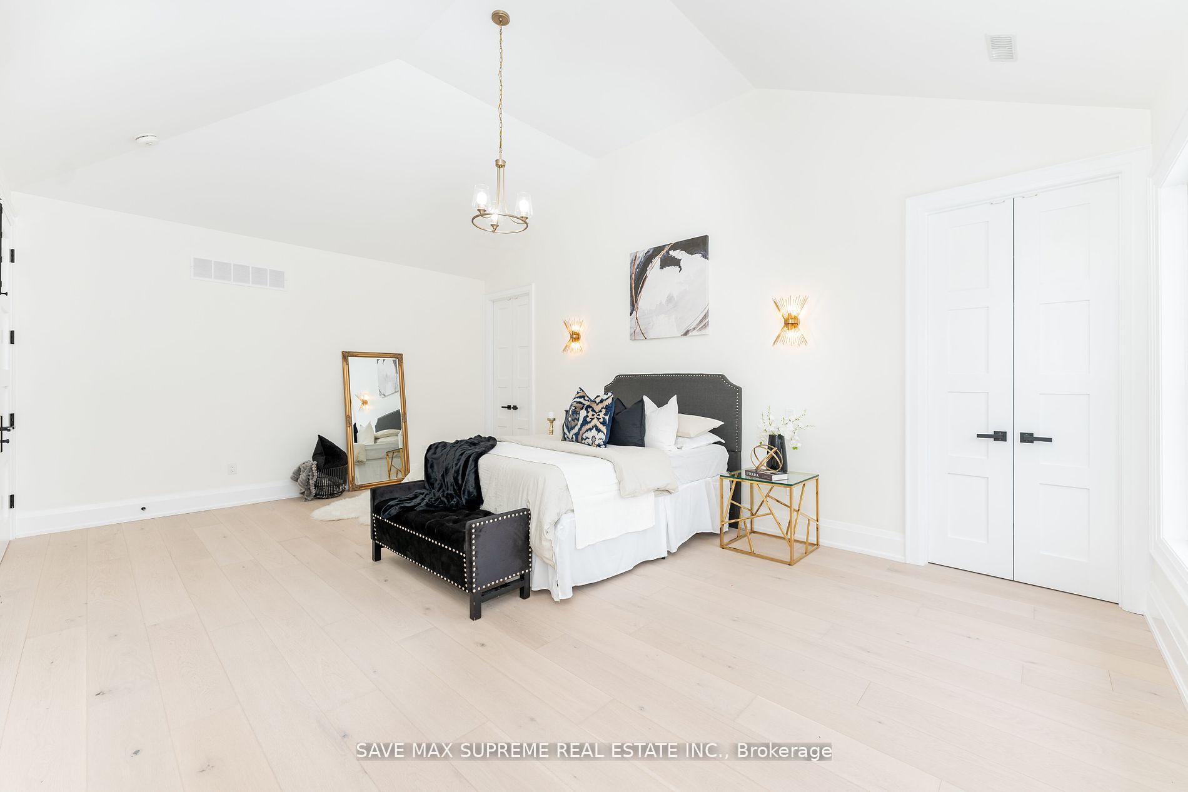
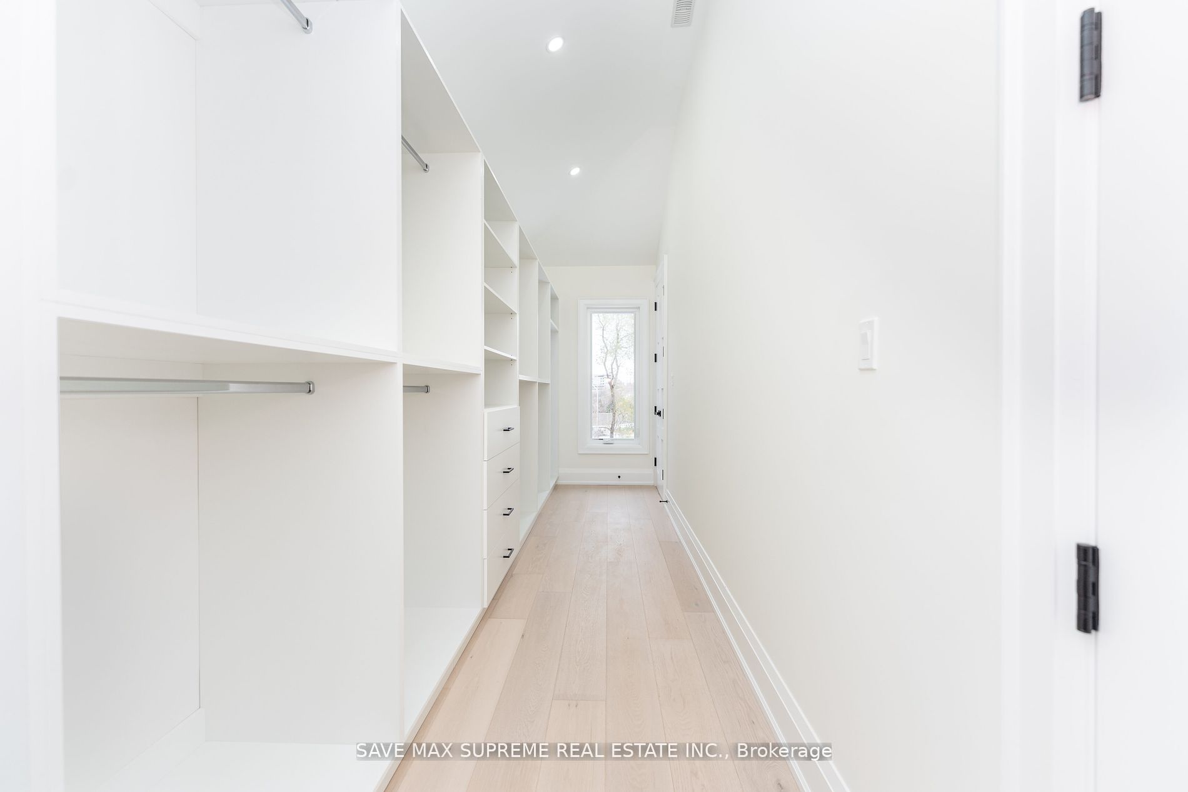
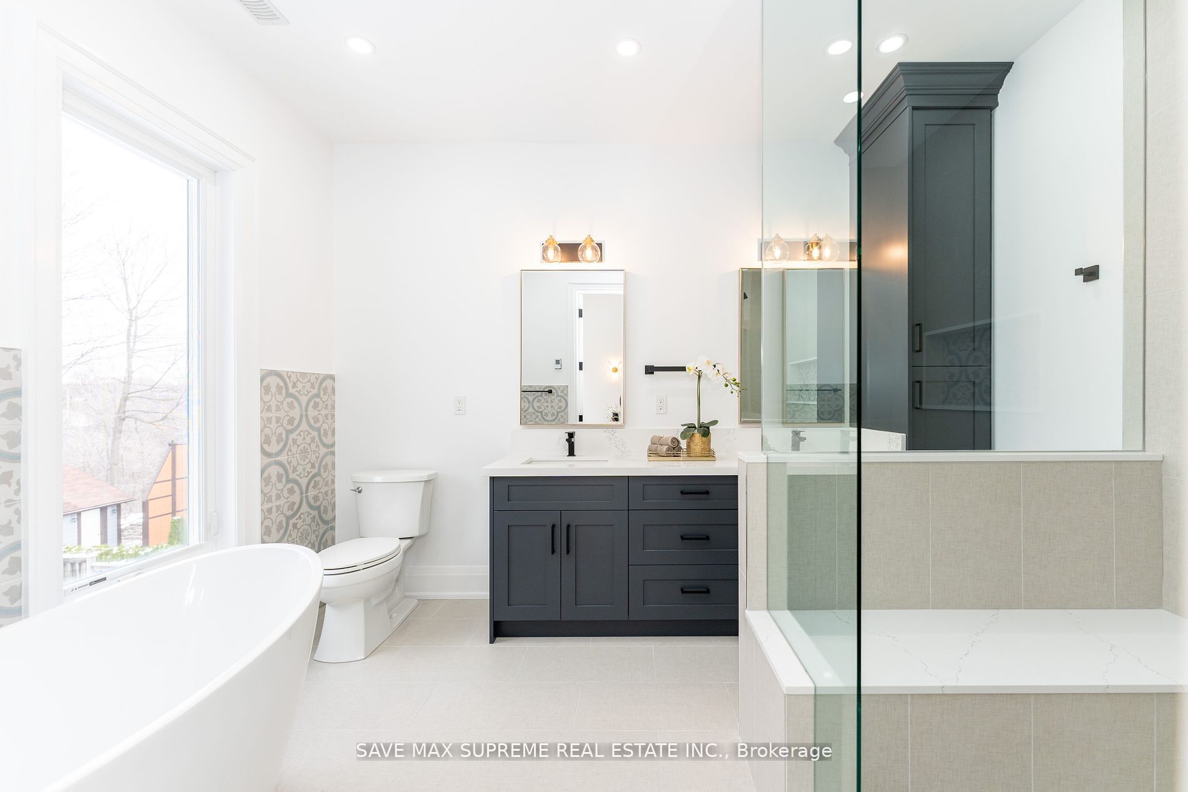
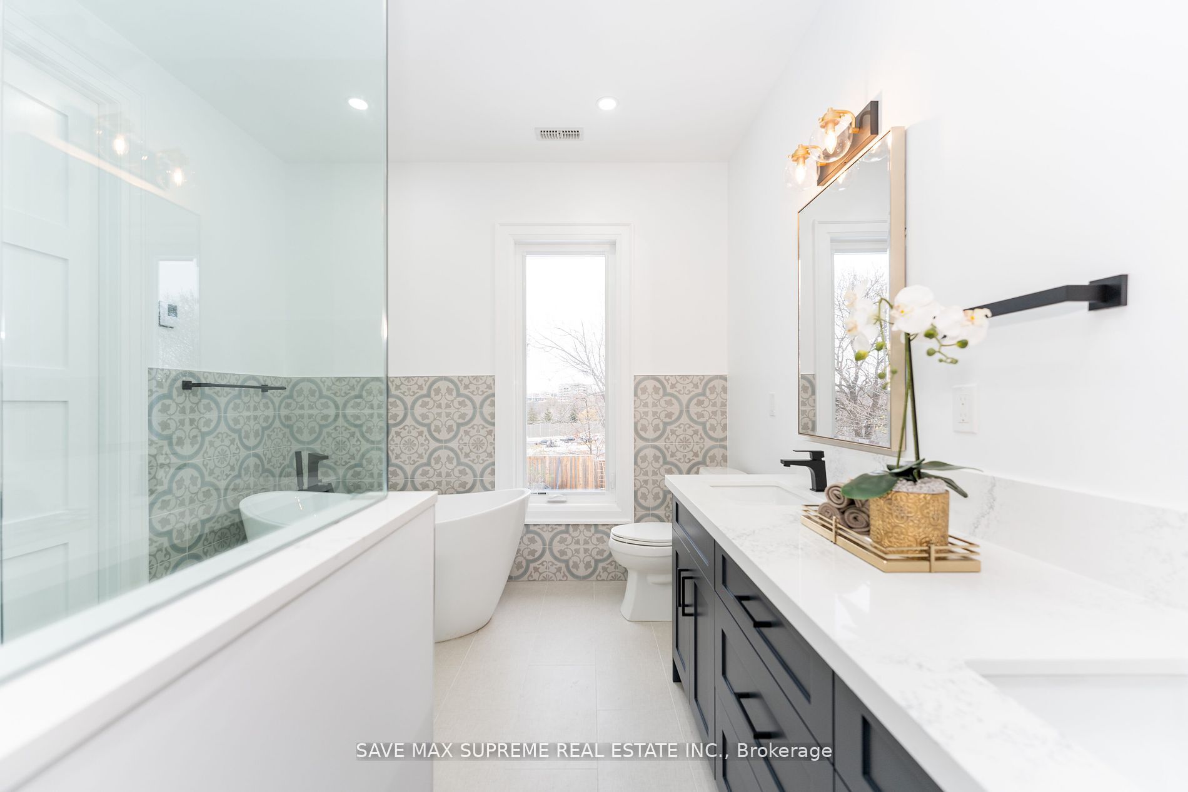
6 Pc Ensuite, Walk-In Closet(s), Cathedral Ceiling(s)