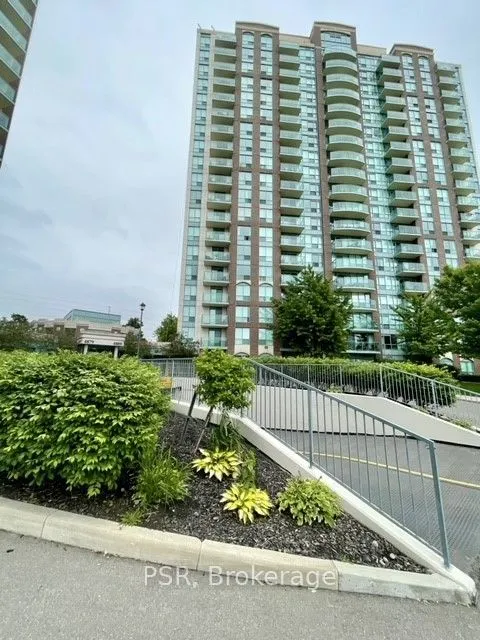
Sign In or Create a Free Account to see full details of this property
Key Facts
Key facts for 4889 Kimbermount Avenue #PH10
Property Type
Condo, Apartment
Parking
Surface,Underground 1 garage, 1 parking
MLS #
W13840682
Size
600-699 sqft
Basement
None
Listed on
2026-09-29
Lot size
-
Tax
$2,781.24 /yr
Days on Market
14
Approximate Age
-
Maintenance Fee
$657.44/mo
Central Air Conditio...
Description
Luxurious Penthouse Suite located in Central Erin Mills! Steps from Credit Valley Hospital, John Fraser Secondary School, and lively Erin Mills Town Centre, offering easy access area Amenities, public transport and major highways (403/407/401/QEW), making city life a breeze. Inside you will discover..., a bright and Expansive one-bedroom plus den , with 655 sqft .Sunlight fills the open layout, highlighting a very spacious Master and versatile separate den. Recently furnished Laminate flooring, Freshly painted neutral interior with a contemporary Color palate . Enjoy impressive amenities: ever present 24-hour concierge, indoor pool, gym, sauna, billiard room, and party room. The maintenance fee include utilities, simplifying your living expenses. Don't miss a rare offering e luxurious Penthouse suite .Nothing to do here but move in and enjoy! Schedule your viewing today!
Full Property Details
Interior
Bedrooms
1
Bedrooms Plus
1
Total Bedrooms
2
Washrooms
1
Square Footage
600-699 sqft
Basement
None
Heating Source
Gas
Heating Fuel
Forced Air
Air Conditioning
Central Air
Family Room
No
Kitchens
1
Total Kitchens
1
Fireplace Features
No
Bedrooms
1
Bedrooms Plus
1
Total Bedrooms
2
Washrooms
1
Square Footage
600-699 sqft
Basement
None
Heating Source
Gas
Heating Fuel
Forced Air
Air Conditioning
Central Air
Family Room
No
Kitchens
1
Total Kitchens
1
Fireplace Features
No
Exterior
Driveway
Surface,Underground
Pool
Indoor
Parking Spaces
1
Total Parking Spaces
1.00
Parking Description
Surface,Underground
Garage Spaces
1
Balcony
Open
Driveway
Surface,Underground
Pool
Indoor
Parking Spaces
1
Total Parking Spaces
1.00
Parking Description
Surface,Underground
Garage Spaces
1
Balcony
Open
Building Description
Style
Apartment
Home Type
Condo
Subtype
Condo Apartment
Property Orientation
North West
Exterior Finish
Brick,Concrete
Possession Date
10/31/2026
Locker
Owned
Style
Apartment
Home Type
Condo
Subtype
Condo Apartment
Property Orientation
North West
Exterior Finish
Brick,Concrete
Possession Date
10/31/2026
Locker
Owned
Community
Community
Central Erin Mills
Community
Central Erin Mills
Taxes & Fees
Taxes
$2,781.24 /yr
Tax Year
2026
Occupancy
Vacant
Maintenance Fee
$657.44/mo
Central Air Conditioning
Included
Common Elements
Included
Heating
Included
Parking
Included
Water
Included
Building Insurance
Included
Taxes
$2,781.24 /yr
Tax Year
2026
Occupancy
Vacant
Maintenance Fee
$657.44/mo
Central Air Conditioning
Included
Common Elements
Included
Heating
Included
Parking
Included
Water
Included
Building Insurance
Included
Other
Pets
Yes-with Restrictions
Pets
Yes-with Restrictions
Room Types
Den
Laminate
Dimensions 8.27 x 6.96 feet
57.56 sqft
Dining Room
Combined w/Living, Laminate
Dimensions 17.95 x 10.14 feet
182.01 sqft
Foyer
Porcelain Floor, Closet
Dimensions 7.61 x 4.33 feet
32.95 sqft
Kitchen
Granite Counters, Breakfast Bar, Stainless Steel Appl
Dimensions 11.58 x 9.45 feet
109.43 sqft
Living Room
Laminate, Combined w/Dining, W/O To Balcony
Dimensions 17.95 x 10.14 feet
182.01 sqft
Primary Bedroom
Laminate, Mirrored Closet
Dimensions 13.22 x 9.51 feet
125.72 sqft
Similar Properties(No results)
Mortgage Calculator
Calculate your estimated monthly mortgage payment
Price
$404,900
$
%
%
Total cost of mortgage
$0
Monthly payment
By clicking Save, we will calculate your estimated mortgage for all properties using the saved values (down payment percentage, interest rate, and amortization).
The accuracy and applicability of this calculator are not guaranteed.