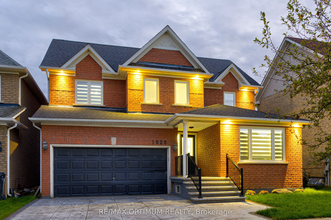
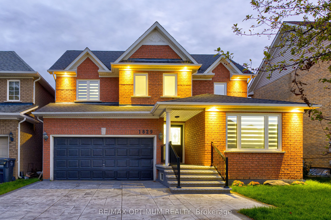
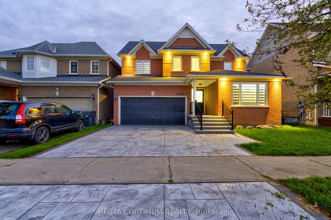
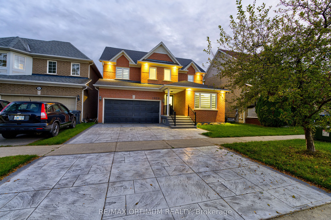
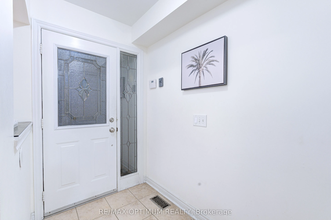
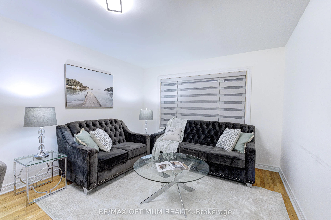
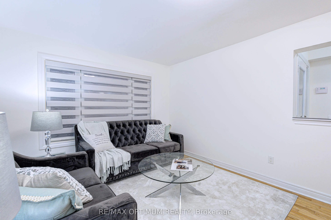
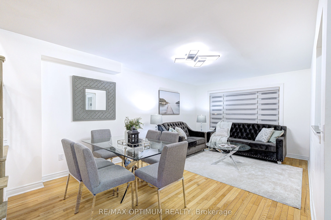
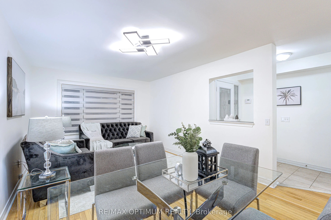
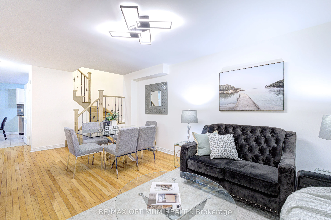
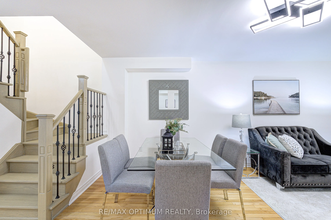
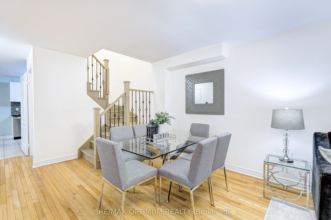
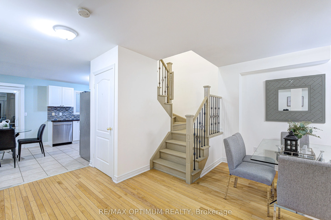
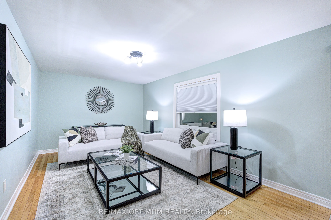
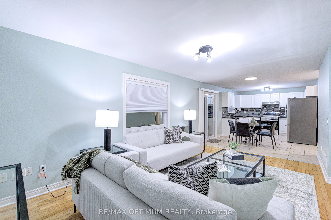
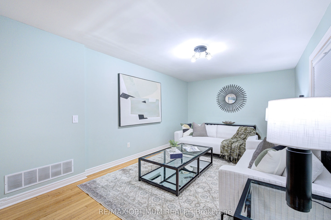
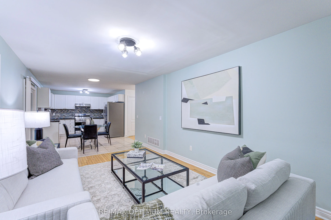
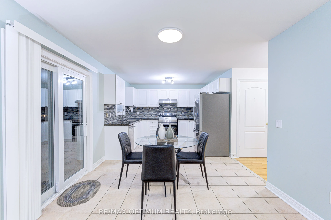
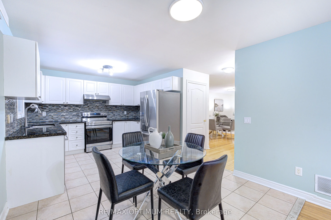
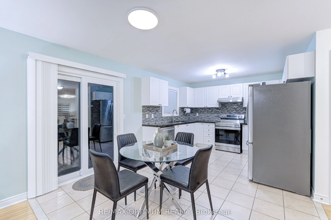
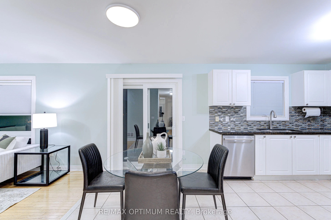
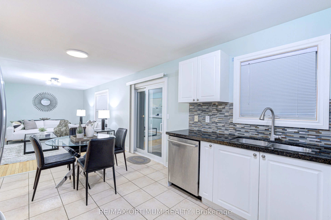
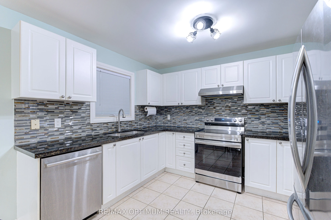
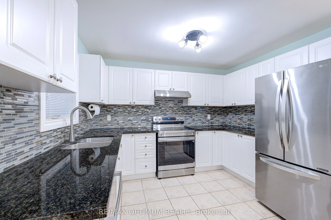
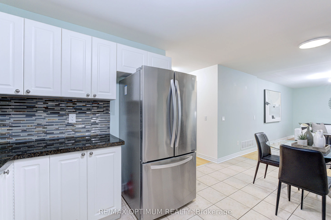
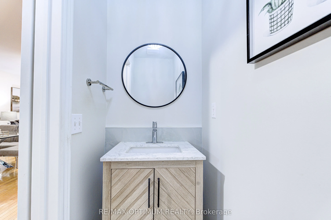
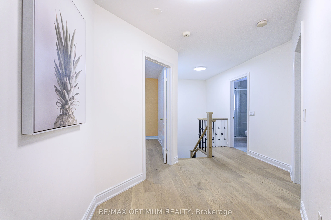
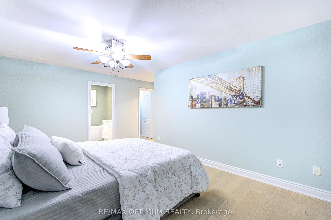
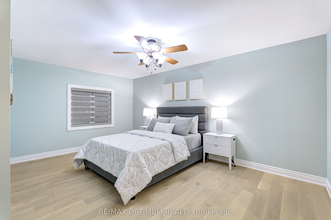
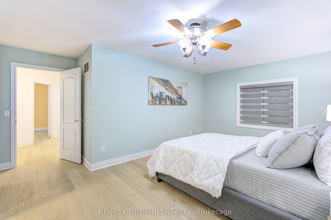
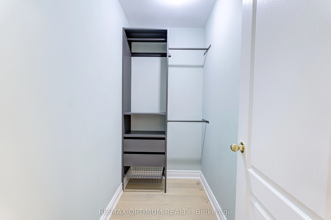
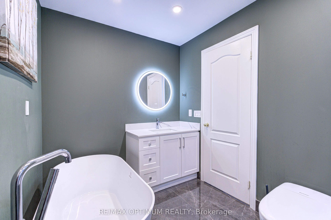
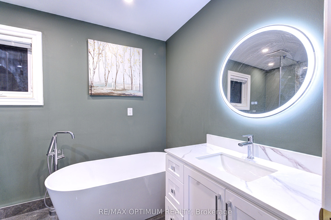
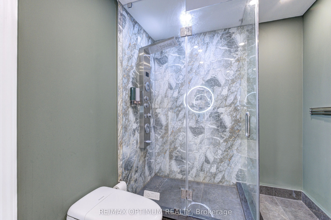
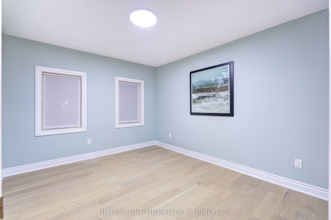
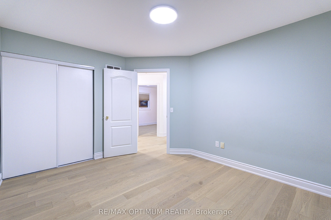
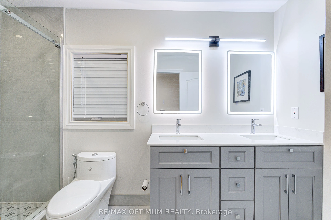
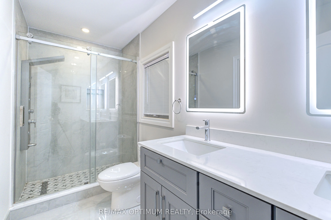
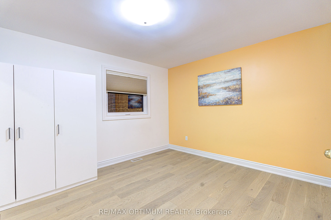
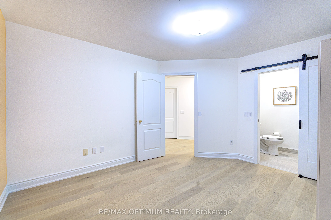
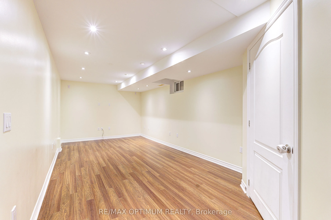
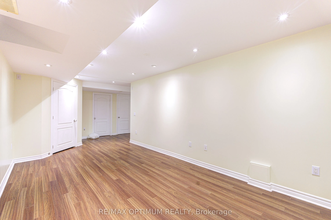
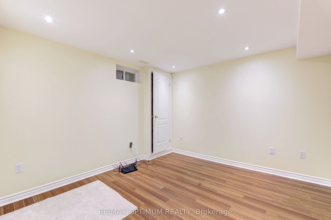
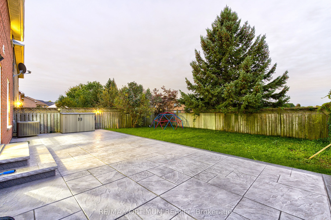
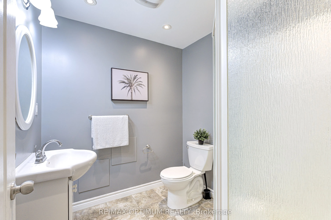
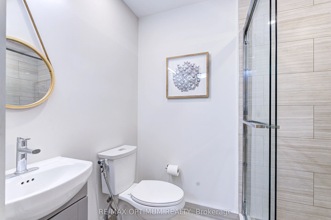
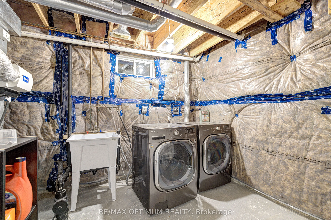
Welcome to this beautifully upgraded detached home in the desirable Meadowvale Village community of Mississauga, offering, 3+1 bedrooms, a finished basement, and double-car garage. Thoughtfully updated throughout, this home features smooth ceilings and engineered hardwood flooring on the upper level... completed in 2023. New oak stairs. The primary ensuite has been beautifully renovated with a separate shower, freestanding tub, and Eco bidet, complemented by a renovated shared bathroom, an additional upper-level bathroom with shower, and an updated powder room. Major improvements include all-new triple-pane windows and a new patio door (2025), waterproofing (2025), attic and garage insulation (2025), and exterior stamped concrete with fresh front lawn sod (2026). The home is further enhanced with smart lighting and a Google 4th Gen Learning Thermostat. The kitchen and laundry areas include quality appliances such as an LG stainless steel refrigerator, brand new range and hood, Bosch 800 Series dishwasher, and LG stainless steel washer and dryer. The finished basement provides additional versatile living space, while the breakfast area offers a walkout to the patio overlooking the backyard with no neighbours in the back. Conveniently located close to parks, schools, public transit, green space, and everyday amenities, this extensively improved home combines comfort, efficiency, and modern style in a highly sought-after Mississauga neighbourhood.
Full Property Details
Interior
Bedrooms
3
Bedrooms Plus
1
Total Bedrooms
4
Washrooms
5
Square Footage
1500-2000 sqft
Basement
Finished,Full
Heating Source
Gas
Heating Fuel
Forced Air
Air Conditioning
Central Air
Family Room
Yes
Kitchens
1
Total Kitchens
1
Fireplace Features
No
Bedrooms
3
Bedrooms Plus
1
Total Bedrooms
4
Washrooms
5
Square Footage
1500-2000 sqft
Basement
Finished,Full
Heating Source
Gas
Heating Fuel
Forced Air
Air Conditioning
Central Air
Family Room
Yes
Kitchens
1
Total Kitchens
1
Fireplace Features
No
Exterior
Depth
89.9
Front
41.99
Driveway
Private Double
Lot Size
42 x 89.9 ft
Pool
None
Parking Spaces
2
Total Parking Spaces
4.00
Parking Description
Attached
Garage Spaces
2
Depth
89.9
Front
41.99
Driveway
Private Double
Lot Size
42 x 89.9 ft
Pool
None
Parking Spaces
2
Total Parking Spaces
4.00
Parking Description
Attached
Garage Spaces
2
Building Description
Style
2-Storey
Home Type
House
Subtype
Detached
Property Orientation
West
Exterior Finish
Brick
Sewers
Sewer
Water Supply
Municipal
Possession Date
No Data
Style
2-Storey
Home Type
House
Subtype
Detached
Property Orientation
West
Exterior Finish
Brick
Sewers
Sewer
Water Supply
Municipal
Possession Date
No Data
Community
Community
Meadowvale Village
Community
Meadowvale Village
Taxes & Fees
Taxes
$7,136.63 /yr
Tax Year
2026
Occupancy
Vacant
Taxes
$7,136.63 /yr
Tax Year
2026
Occupancy
Vacant
Room Types
Bedroom
Laminate, Window, Pot Lights
Dimensions 12.3 x 10.73 feet
131.98 sqft
Bedroom 2
Hardwood Floor, Window, Closet
Dimensions 11.15 x 14.24 feet
158.78 sqft
Bedroom 3
Hardwood Floor, Window, Closet
Dimensions 12.83 x 10.66 feet
136.77 sqft
Breakfast
Tile Floor, W/O To Patio, Overlooks Backyard
Dimensions 11.15 x 7.64 feet
85.19 sqft
Dining Room
Hardwood Floor, Open Concept, Combined w/Living
Dimensions 11.15 x 8.73 feet
97.34 sqft
Family Room
Hardwood Floor, Large Window, Overlooks Backyard
Dimensions 17.32 x 10.99 feet
190.35 sqft
Kitchen
Backsplash, Granite Counters, Large Window
Dimensions 10.99 x 9.06 feet
99.57 sqft
Living Room
Hardwood Floor, Large Window, Combined w/Dining
Dimensions 11.15 x 8.73 feet
97.34 sqft
Primary Bedroom
Hardwood Floor, Walk-In Closet(s), 4 Pc Ensuite
Dimensions 18.9 x 15.16 feet
286.52 sqft
Recreation
Laminate, Window, Pot Lights
Dimensions 24.57 x 10.07 feet
247.42 sqft
Similar Properties(No results)
Mortgage Calculator
Calculate your estimated monthly mortgage payment
Price
$1,250,000
$
%
%
Total cost of mortgage
$0
Monthly payment
By clicking Save, we will calculate your estimated mortgage for all properties using the saved values (down payment percentage, interest rate, and amortization).
The accuracy and applicability of this calculator are not guaranteed.