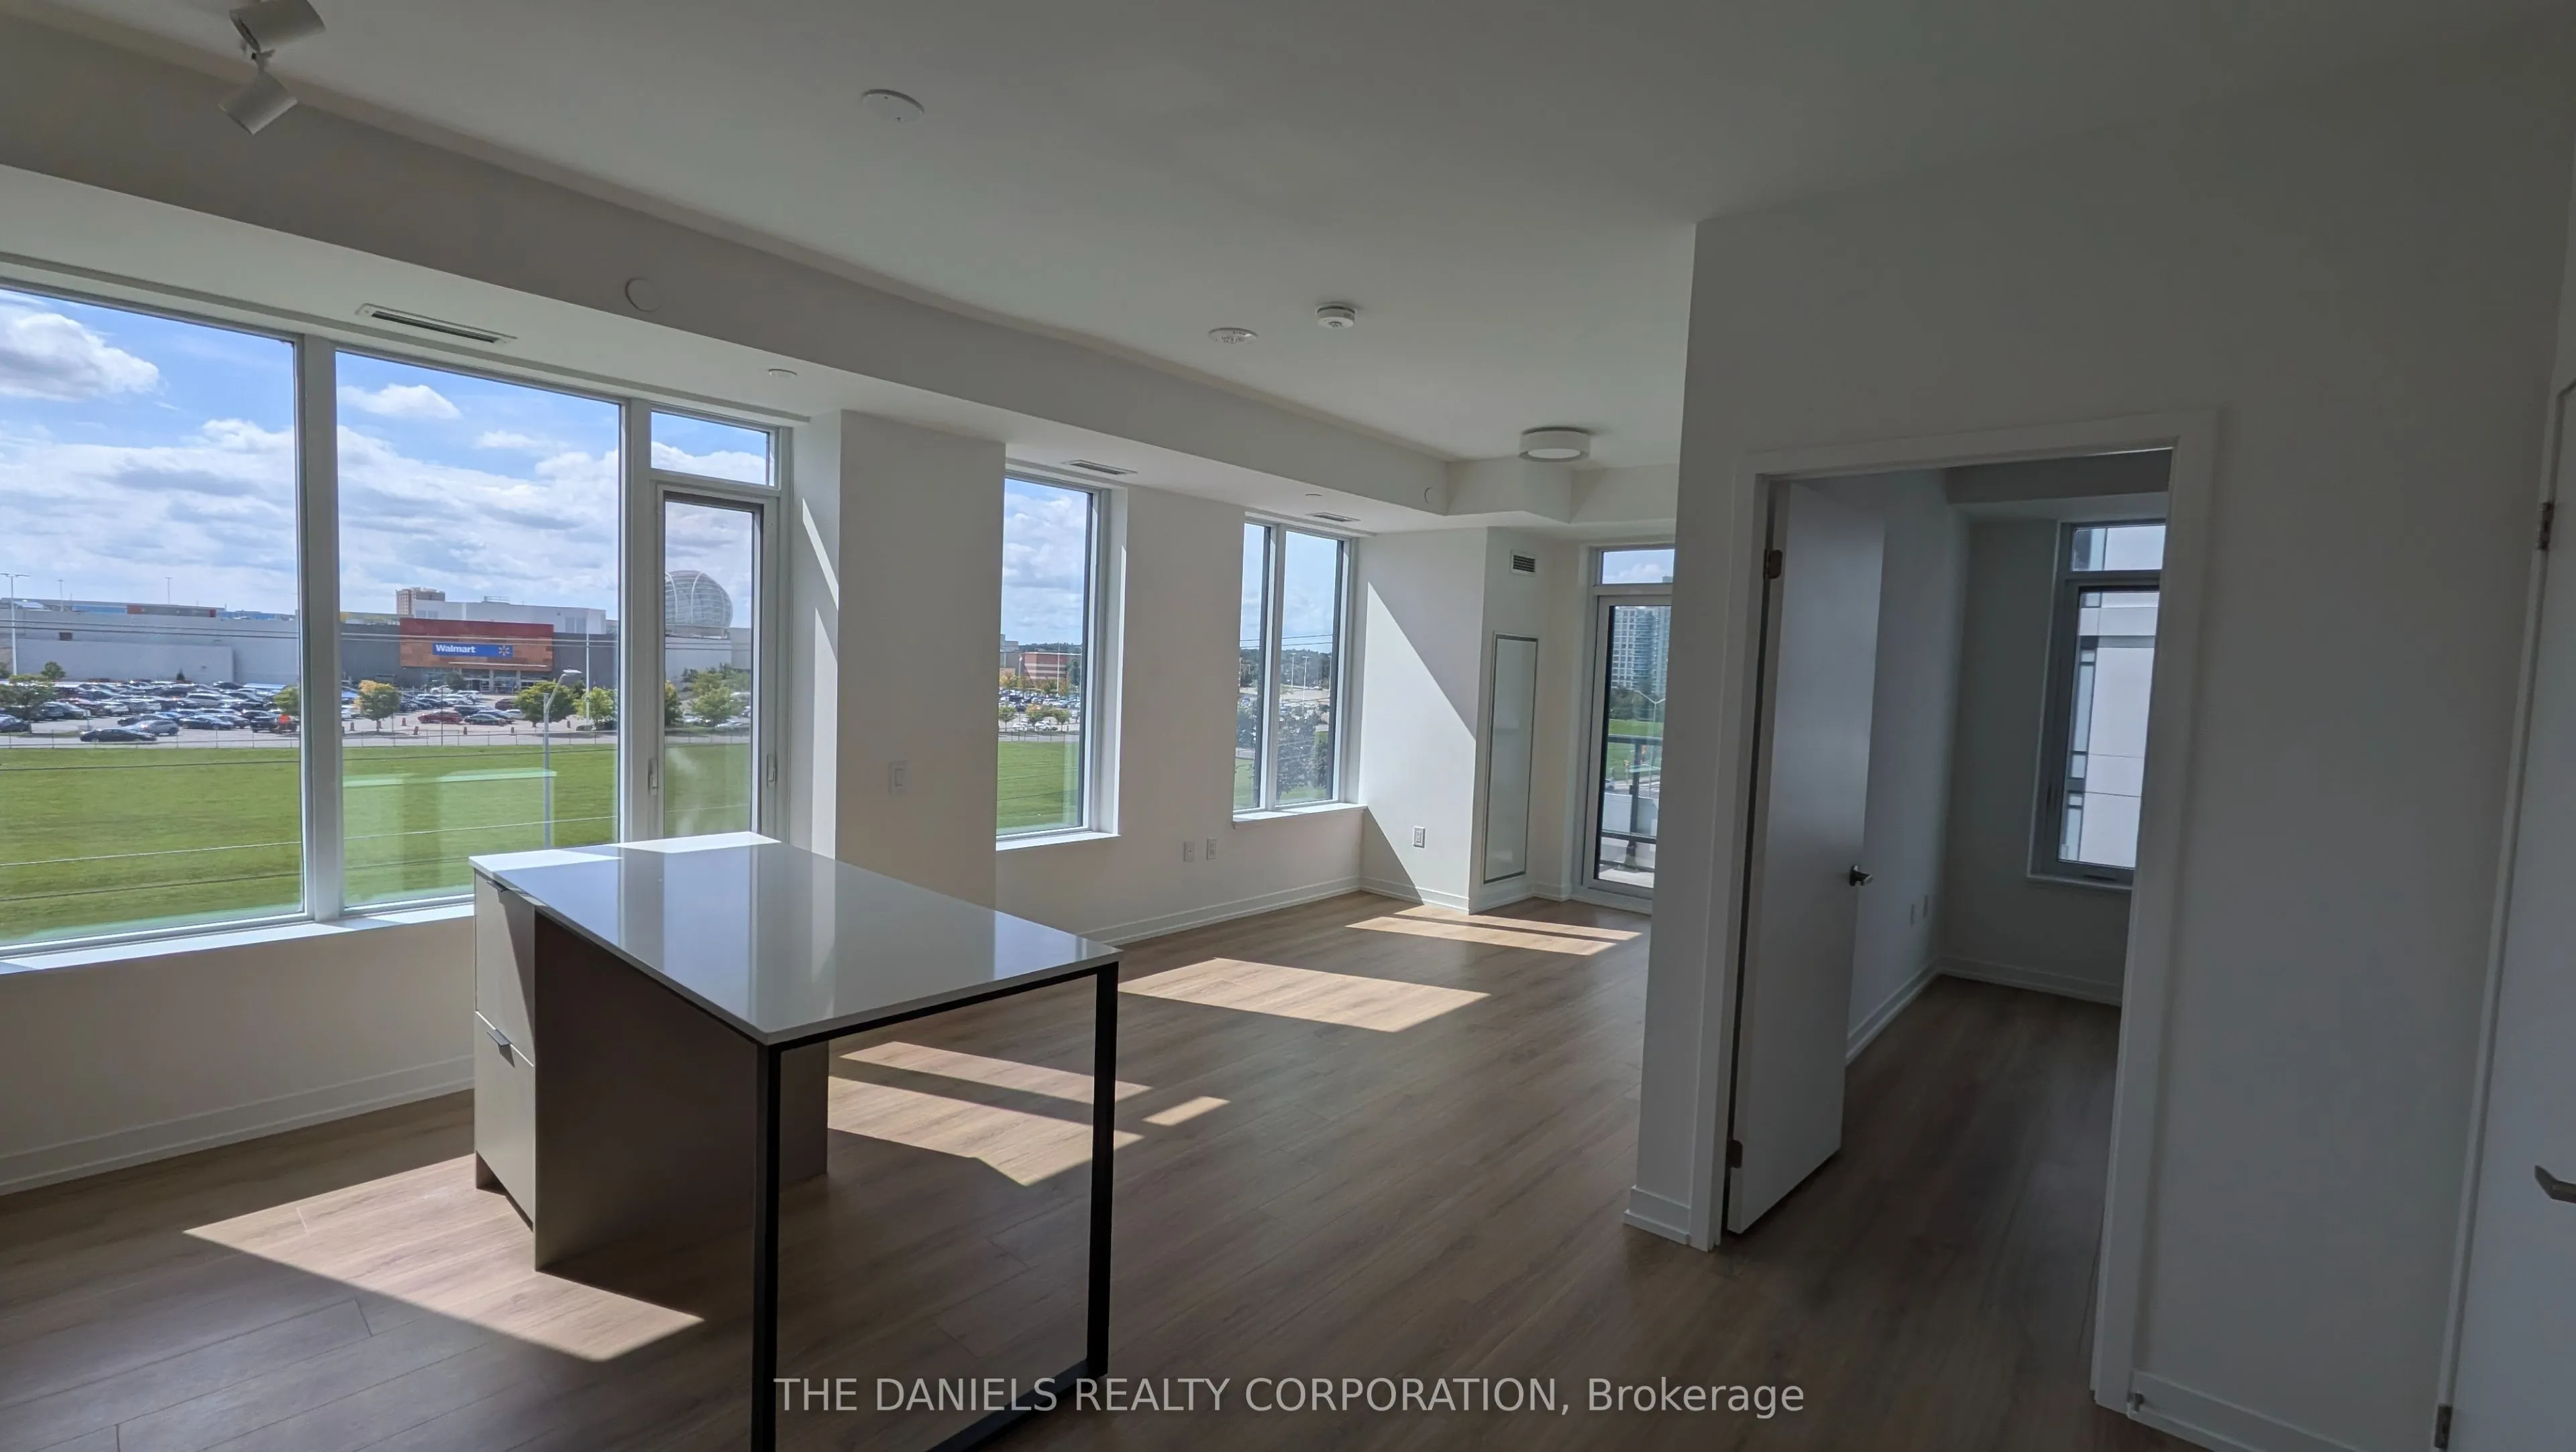
Experience connected living at The Kith Condominiums in the heart of Erin Mills, built by award-winning developer The Daniels Corporation, recipient of BILD's 2025 Home Builder of the Year. This spacious 916 sq. ft. 2-bedroom, 2-bathroom corner suite is thoughtfully designed for modern living. The k...itchen features quartz countertops, an island, and stainless-steel appliances, flowing seamlessly into the open-concept living and dining area, ideal for both entertaining and everyday comfort. Step out to a 56 sq. ft. balcony extending from the main living space, offering a peaceful north-facing outlook over Mississauga's lush surroundings. The primary bedroom is a private retreat, complete with a Juliet balcony that brings in abundant natural light and fresh air, along with a walk-in closet and a well-appointed ensuite bathroom. The second bedroom is ideally positioned off the main living area, offering flexibility for guests, family, or a home office. Incredible resident amenities including a Gymnasium for Basketball or Pickleball, Indoor Walking Track, Fitness Centre, Party Rooms, Co-Working Space, Theatre Room, Outdoor Terrace with BBQs & Lounge Areas, Pet Wash, Lobby with Concierge, Outdoor Courtyard and more! Prime location steps to Credit Valley Hospital and LifeLabs. Top shopping within walking distance, including Erin Mills Town Centre, Loblaws, and HomeSense. Quick access to Highway 403, Erin Mills Station, and both Streetsville and Clarkson GO Station. Top-rated schools are minutes away, including John Fraser Secondary School and the University of Toronto Mississauga Campus. This is a brand new unit that is eligible for the newly announced government HST rebate program.
Full Property Details
Interior
Bedrooms
2
Total Bedrooms
2
Washrooms
2
Square Footage
900-999 sqft
Basement
None
Heating Source
Electric
Heating Fuel
Forced Air
Air Conditioning
Central Air
Family Room
No
Kitchens
1
Total Kitchens
1
Fireplace Features
No
Bedrooms
2
Total Bedrooms
2
Washrooms
2
Square Footage
900-999 sqft
Basement
None
Heating Source
Electric
Heating Fuel
Forced Air
Air Conditioning
Central Air
Family Room
No
Kitchens
1
Total Kitchens
1
Fireplace Features
No
Exterior
Waterfront
Indirect
Parking Spaces
1
Total Parking Spaces
1.00
Garage Spaces
1
Zoning
--
Balcony
Open
Waterfront
Indirect
Parking Spaces
1
Total Parking Spaces
1.00
Garage Spaces
1
Zoning
--
Balcony
Open
Building Description
Style
Apartment
Home Type
Condo
Subtype
Condo Apartment
Year Built
New
Property Orientation
North West
Exterior Finish
Brick
Possession Date
No Data
Locker
Owned
Style
Apartment
Home Type
Condo
Subtype
Condo Apartment
Year Built
New
Property Orientation
North West
Exterior Finish
Brick
Possession Date
No Data
Locker
Owned
Community
Community
Central Erin Mills
Community
Central Erin Mills
Taxes & Fees
Taxes
$3,462 /yr
Tax Year
2026
Occupancy
Vacant
Maintenance Fee
$765.56/mo
Parking
Included
Building Insurance
Included
Taxes
$3,462 /yr
Tax Year
2026
Occupancy
Vacant
Maintenance Fee
$765.56/mo
Parking
Included
Building Insurance
Included
Other
Pets
Yes-with Restrictions
Pets
Yes-with Restrictions
Room Types
Bedroom 2
Large Window, Closet, Laminate
Dimensions 9.12 x 8.6 feet
78.43 sqft
Dining Room
W/O To Balcony, Large Window, North View
Dimensions 17.19 x 10.4 feet
178.78 sqft
Kitchen
Overlooks Dining, Stainless Steel Appl, Centre Island
Dimensions 10.4 x 10.2 feet
106.08 sqft
Primary Bedroom
Large Window, Walk-In Closet(s), 4 Pc Ensuite
Dimensions 11.38 x 9.09 feet
103.44 sqft
Similar Properties(No results)
Mortgage Calculator
Calculate your estimated monthly mortgage payment
Price
$617,900
$
%
%
Total cost of mortgage
$0
Monthly payment
By clicking Save, we will calculate your estimated mortgage for all properties using the saved values (down payment percentage, interest rate, and amortization).
The accuracy and applicability of this calculator are not guaranteed.