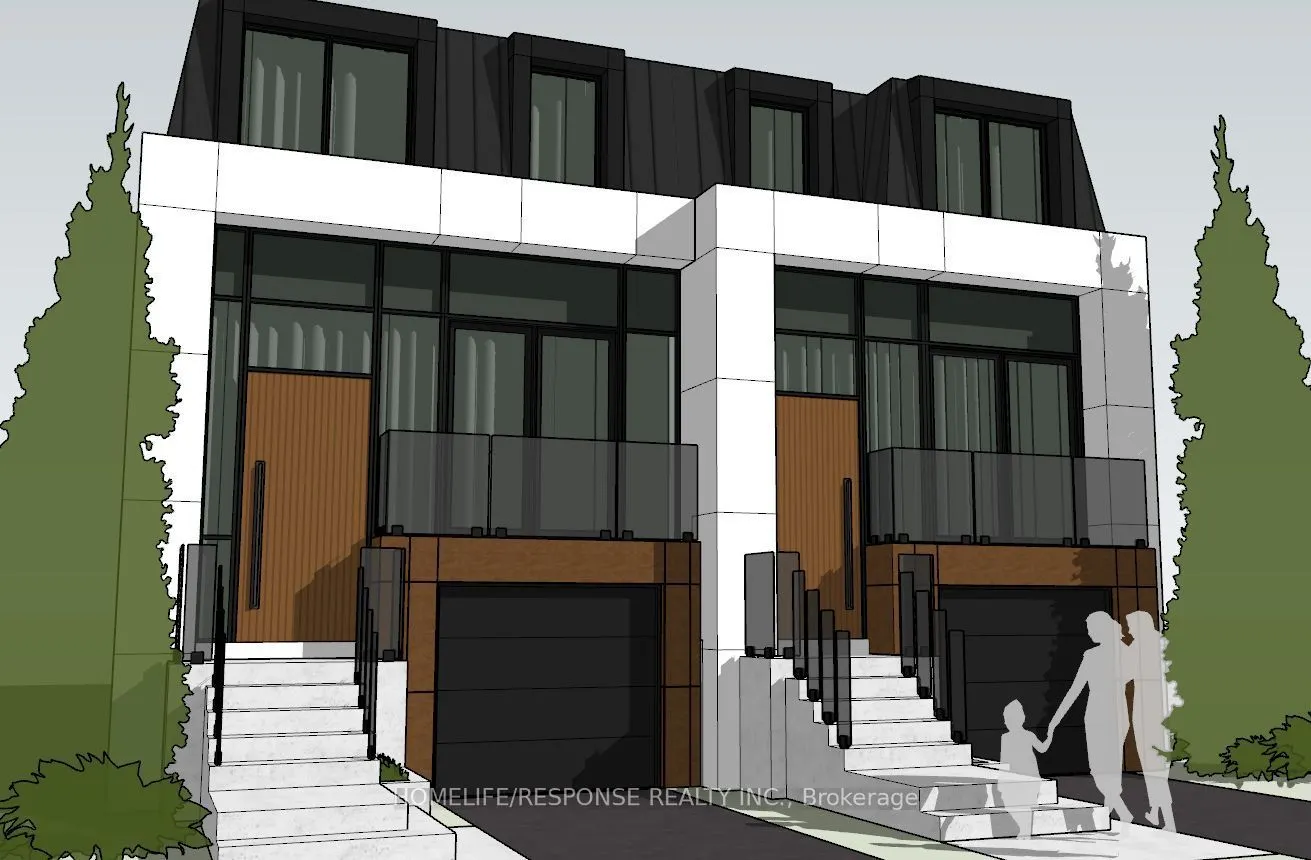
Welcome to 41 Pine Avenue North, a stunning modern home where thoughtful design meets exceptional craftsmanship. This sophisticated three-bedroom, five-bathroom residence features extensive custom millwork and refined finishes throughout. Each spacious bedroom includes its own private ensuite, while... the convenient second-floor laundry adds ease to everyday living. Oversized skylights fill the home with natural light, creating a bright and inviting atmosphere across every level. The finished basement is designed for both wellness and relaxation, complete with heated floors, a private gym and sauna. A beautifully appointed home offering contemporary style, comfort and luxury in a desirable Mississauga neighbourhood. Completion is expected for October 15th 2026.
Full Property Details
Interior
Bedrooms
3
Total Bedrooms
3
Washrooms
5
Square Footage
1500-2000 sqft
Basement
Finished with Walk-Out
Heating Source
Gas
Heating Fuel
Forced Air
Air Conditioning
Central Air
Family Room
Yes
Kitchens
1
Total Kitchens
1
Fireplace Features
Yes
Bedrooms
3
Total Bedrooms
3
Washrooms
5
Square Footage
1500-2000 sqft
Basement
Finished with Walk-Out
Heating Source
Gas
Heating Fuel
Forced Air
Air Conditioning
Central Air
Family Room
Yes
Kitchens
1
Total Kitchens
1
Fireplace Features
Yes
Exterior
Depth
148.7
Front
23.1
Driveway
Private
Lot Size
23 x 148.7 ft
Pool
None
Parking Spaces
1
Total Parking Spaces
2.00
Parking Description
Built-In
Garage Spaces
1
Depth
148.7
Front
23.1
Driveway
Private
Lot Size
23 x 148.7 ft
Pool
None
Parking Spaces
1
Total Parking Spaces
2.00
Parking Description
Built-In
Garage Spaces
1
Building Description
Style
2 1/2 Storey
Home Type
House
Subtype
Semi-Detached
Year Built
New
Property Orientation
North
Exterior Finish
Other,Stucco (Plaster)
Sewers
Sewer
Water Supply
Municipal
Possession Date
No Data
Style
2 1/2 Storey
Home Type
House
Subtype
Semi-Detached
Year Built
New
Property Orientation
North
Exterior Finish
Other,Stucco (Plaster)
Sewers
Sewer
Water Supply
Municipal
Possession Date
No Data
Community
Community
Port Credit
Community
Port Credit
Taxes & Fees
Tax Year
2026
Occupancy
Vacant
Tax Year
2026
Occupancy
Vacant
Room Types
Bathroom
-
Dimensions 13.78 x 5.74 feet
79.1 sqft
Bedroom 2
-
Dimensions 13.45 x 9.84 feet
132.35 sqft
Bedroom 3
-
Dimensions 10.5 x 10.5 feet
110.25 sqft
Dining Room
-
Dimensions 10.83 x 8.86 feet
95.95 sqft
Exercise Room
-
Dimensions 12.3 x 10.33 feet
127.06 sqft
Great Room
-
Dimensions 13.94 x 17.22 feet
240.05 sqft
Kitchen
-
Dimensions 17.22 x 17.22 feet
296.53 sqft
Laundry
-
Dimensions 5.74 x 4.1 feet
23.53 sqft
Powder Room
-
Dimensions 8.86 x 3.94 feet
34.91 sqft
Primary Bedroom
-
Dimensions 18.86 x 11.48 feet
216.51 sqft
Recreation
-
Dimensions 16.73 x 17.22 feet
288.09 sqft
Similar Properties(No results)
Mortgage Calculator
Calculate your estimated monthly mortgage payment
Price
$1,928,800
$
%
%
Total cost of mortgage
$0
Monthly payment
By clicking Save, we will calculate your estimated mortgage for all properties using the saved values (down payment percentage, interest rate, and amortization).
The accuracy and applicability of this calculator are not guaranteed.