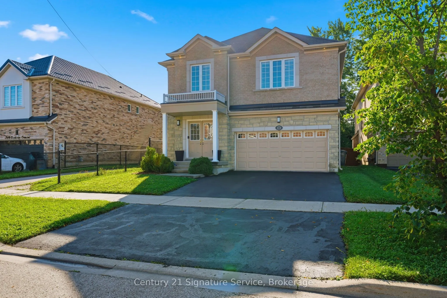
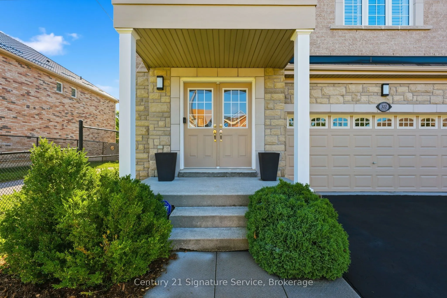
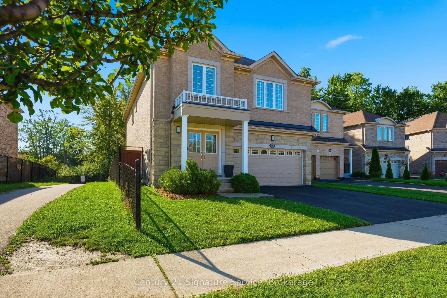
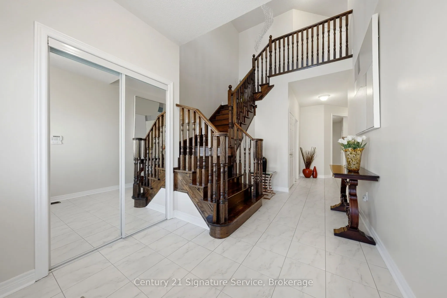
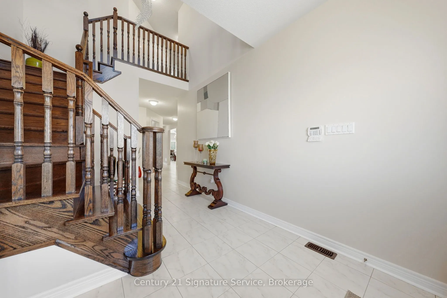
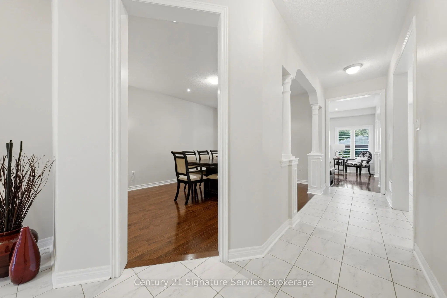
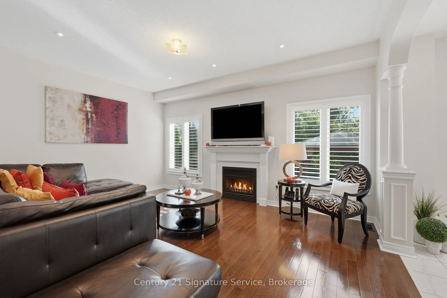
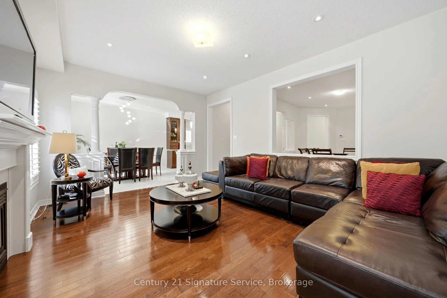
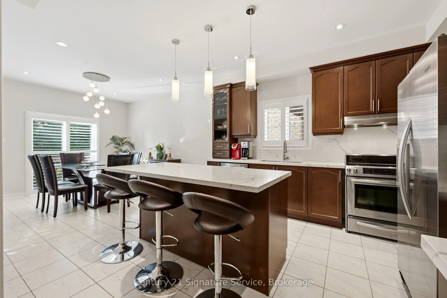
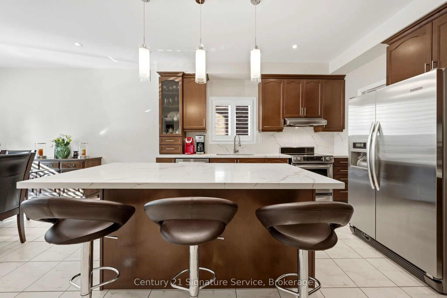
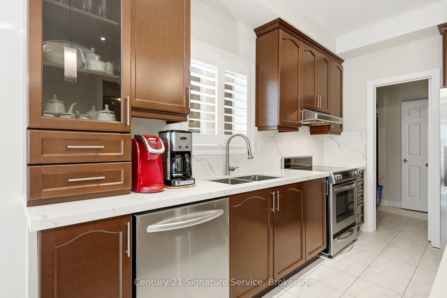
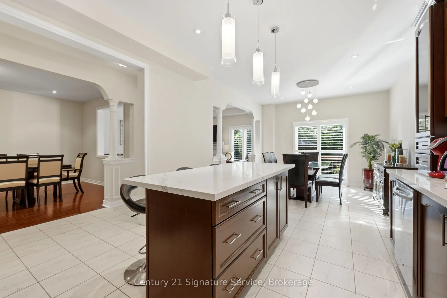
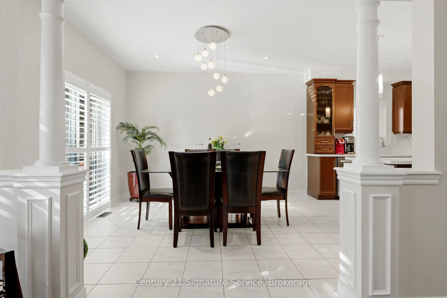
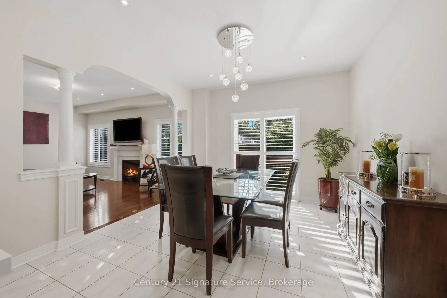
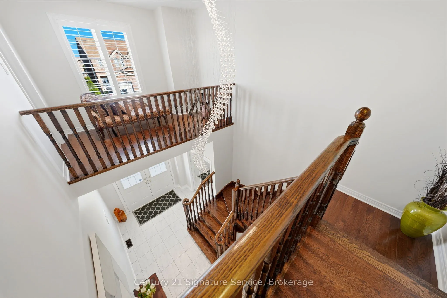
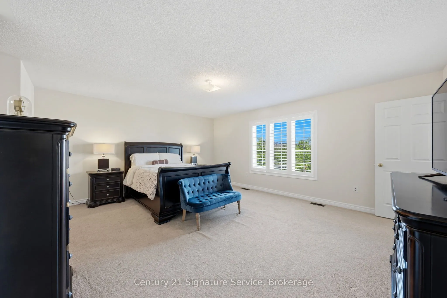
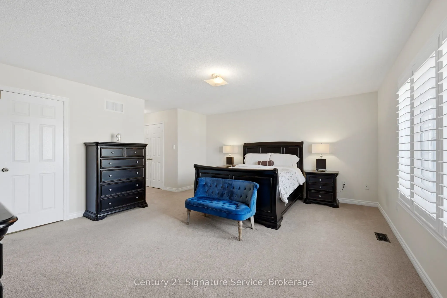
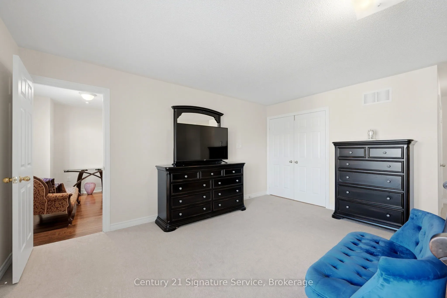
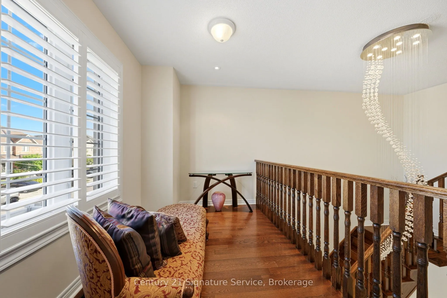
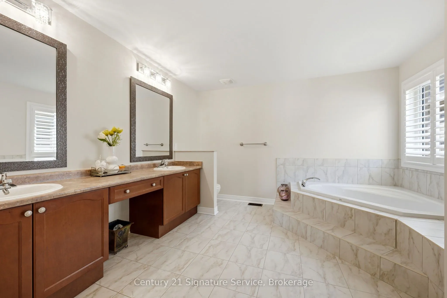
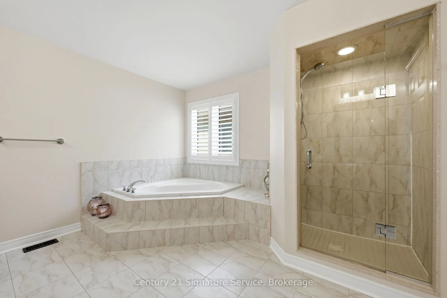
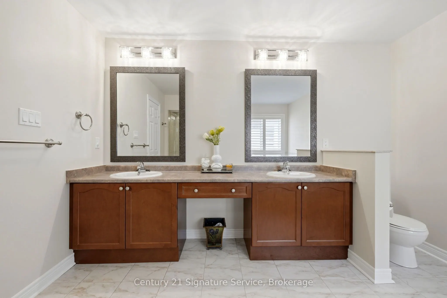
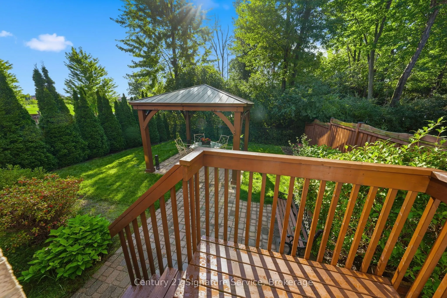
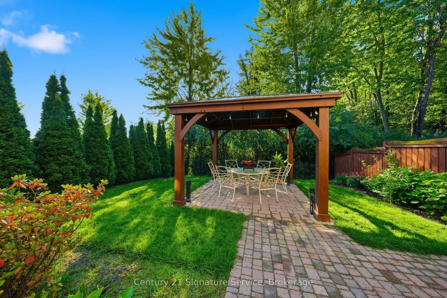
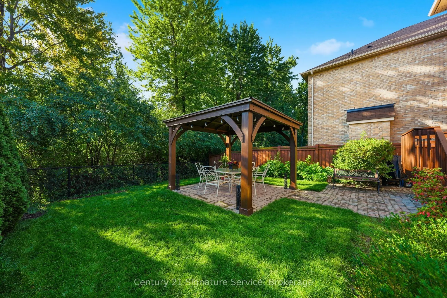
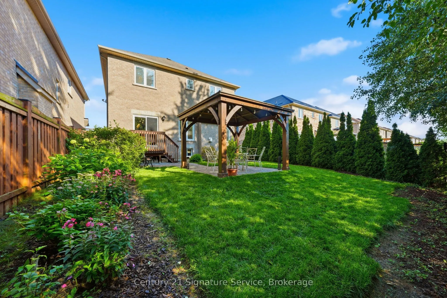
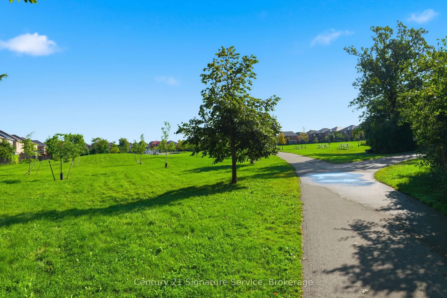
Welcome to this gorgeous 4-bedroom home offering a bright, open-concept main floor designed for comfortable living and effortless entertaining! The spacious eat-in kitchen features a large island, convenient pantry, and plenty of workspace, overlooking the inviting family room with a cozy gas firepl...ace. The primary bedroom offers a private retreat with two separate closets and a beautiful 5-piece ensuite bathroom. Step outside to the backyard patio, perfect for relaxing, outdoor dining, and entertaining. Ideally located close to highway, schools, parks, and trail, this home offers the perfect blend of style, comfort, and convenience. Don't miss this wonderful opportunity!
Full Property Details
Interior
Bedrooms
4
Total Bedrooms
4
Washrooms
4
Square Footage
3000-3500 sqft
Basement
Unfinished
Heating Source
Gas
Heating Fuel
Forced Air
Air Conditioning
Central Air
Family Room
Yes
Kitchens
1
Total Kitchens
1
Fireplace Features
No
Bedrooms
4
Total Bedrooms
4
Washrooms
4
Square Footage
3000-3500 sqft
Basement
Unfinished
Heating Source
Gas
Heating Fuel
Forced Air
Air Conditioning
Central Air
Family Room
Yes
Kitchens
1
Total Kitchens
1
Fireplace Features
No
Exterior
Depth
111.42
Front
39.42
Driveway
Private Double
Lot Size
39 x 111.42 ft
Pool
None
Parking Spaces
2
Total Parking Spaces
4.00
Parking Description
Built-In
Garage Spaces
2
Depth
111.42
Front
39.42
Driveway
Private Double
Lot Size
39 x 111.42 ft
Pool
None
Parking Spaces
2
Total Parking Spaces
4.00
Parking Description
Built-In
Garage Spaces
2
Building Description
Style
2-Storey
Home Type
House
Subtype
Detached
Property Orientation
West
Exterior Finish
Brick,Other
Sewers
Sewer
Water Supply
Municipal
Possession Date
No Data
Style
2-Storey
Home Type
House
Subtype
Detached
Property Orientation
West
Exterior Finish
Brick,Other
Sewers
Sewer
Water Supply
Municipal
Possession Date
No Data
Community
Community
Meadowvale Village
Community
Meadowvale Village
Taxes & Fees
Taxes
$9,584.41 /yr
Tax Year
2026
Occupancy
Owner
Taxes
$9,584.41 /yr
Tax Year
2026
Occupancy
Owner
Room Types
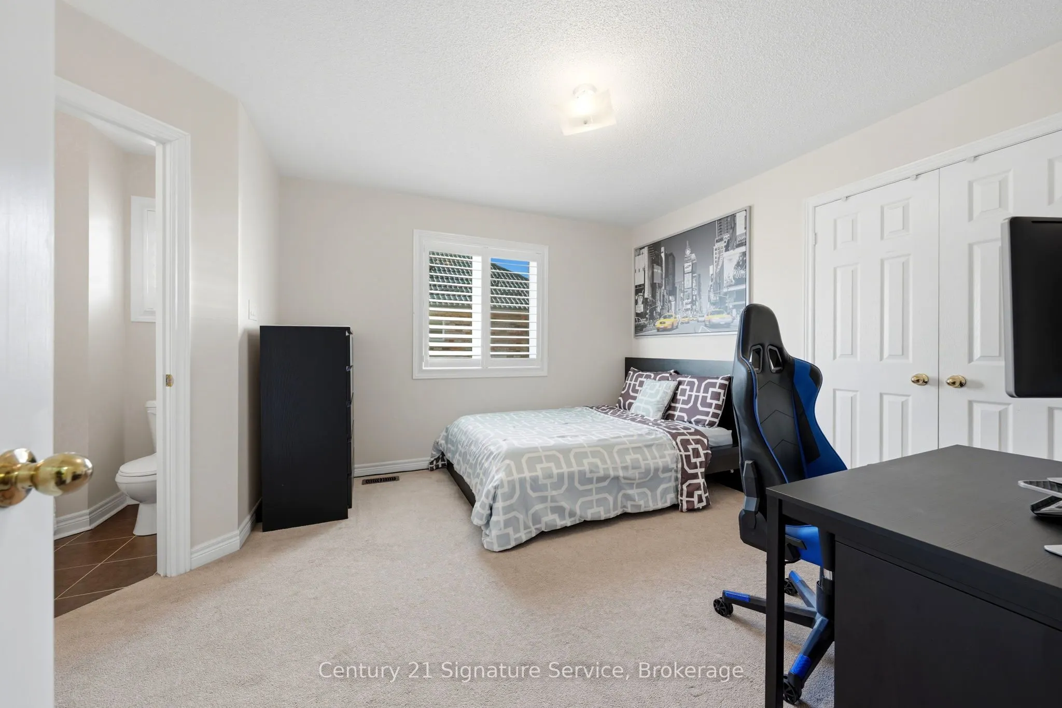
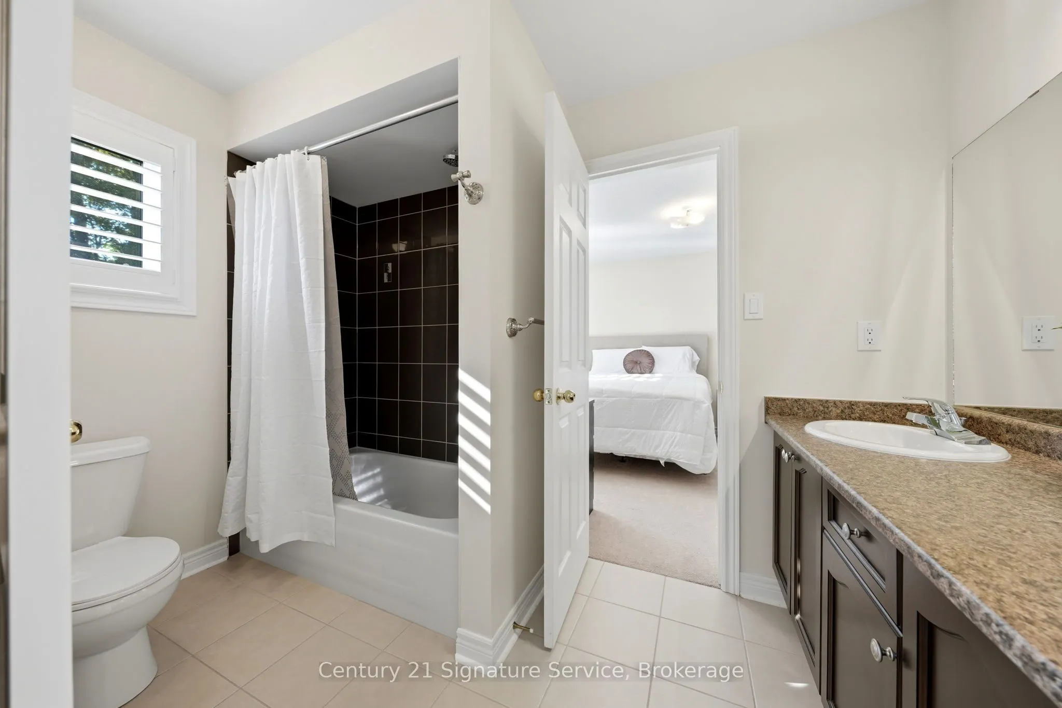
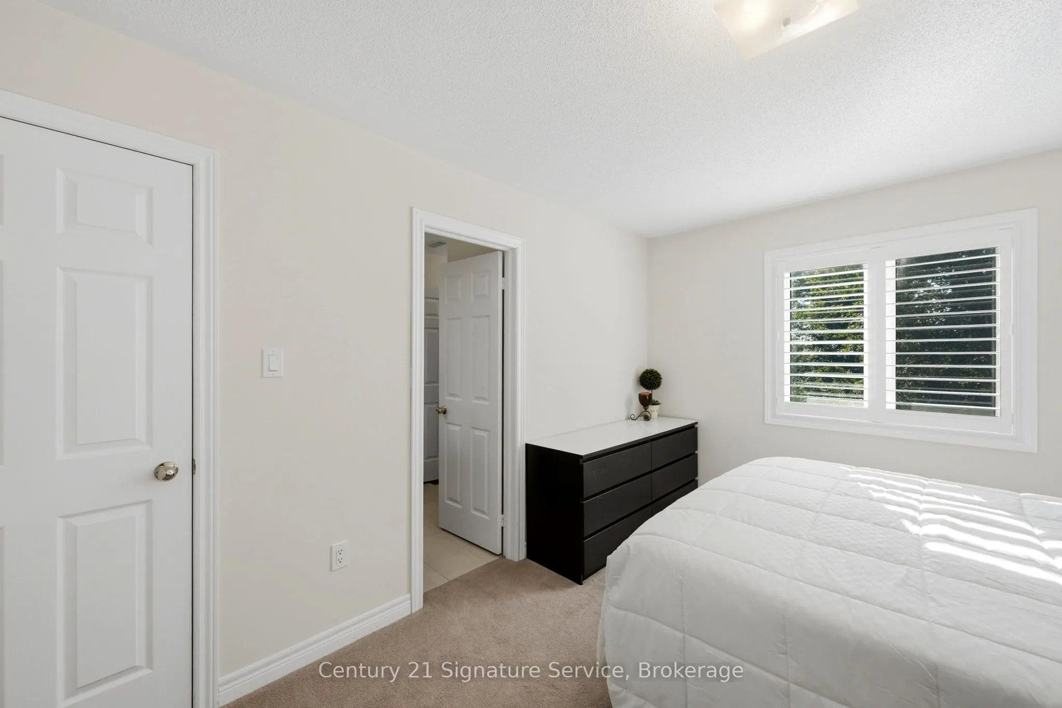
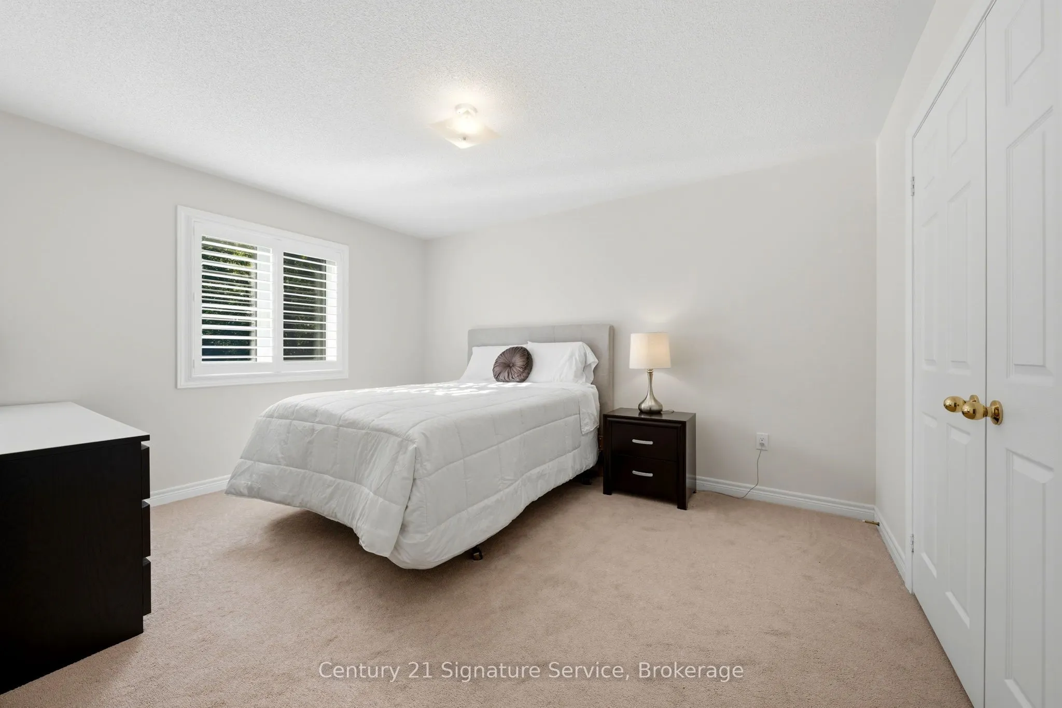
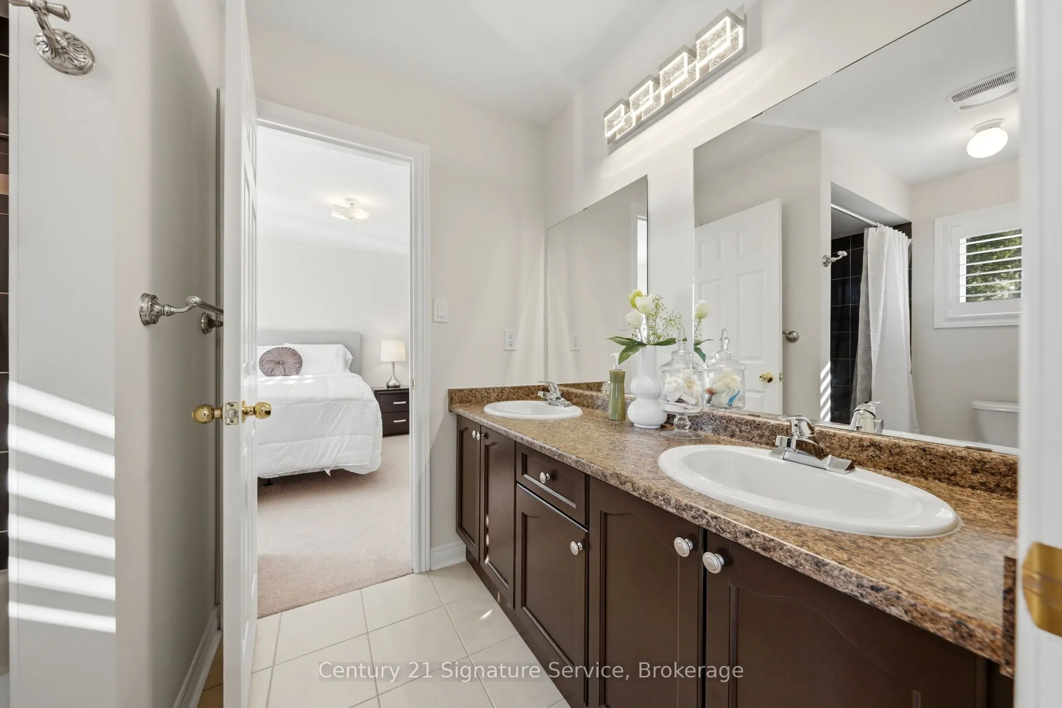
Bedroom 2
Broadloom, 4 Pc Bath, Closet
Dimensions 10.99 x 12.99 feet
142.76 sqft
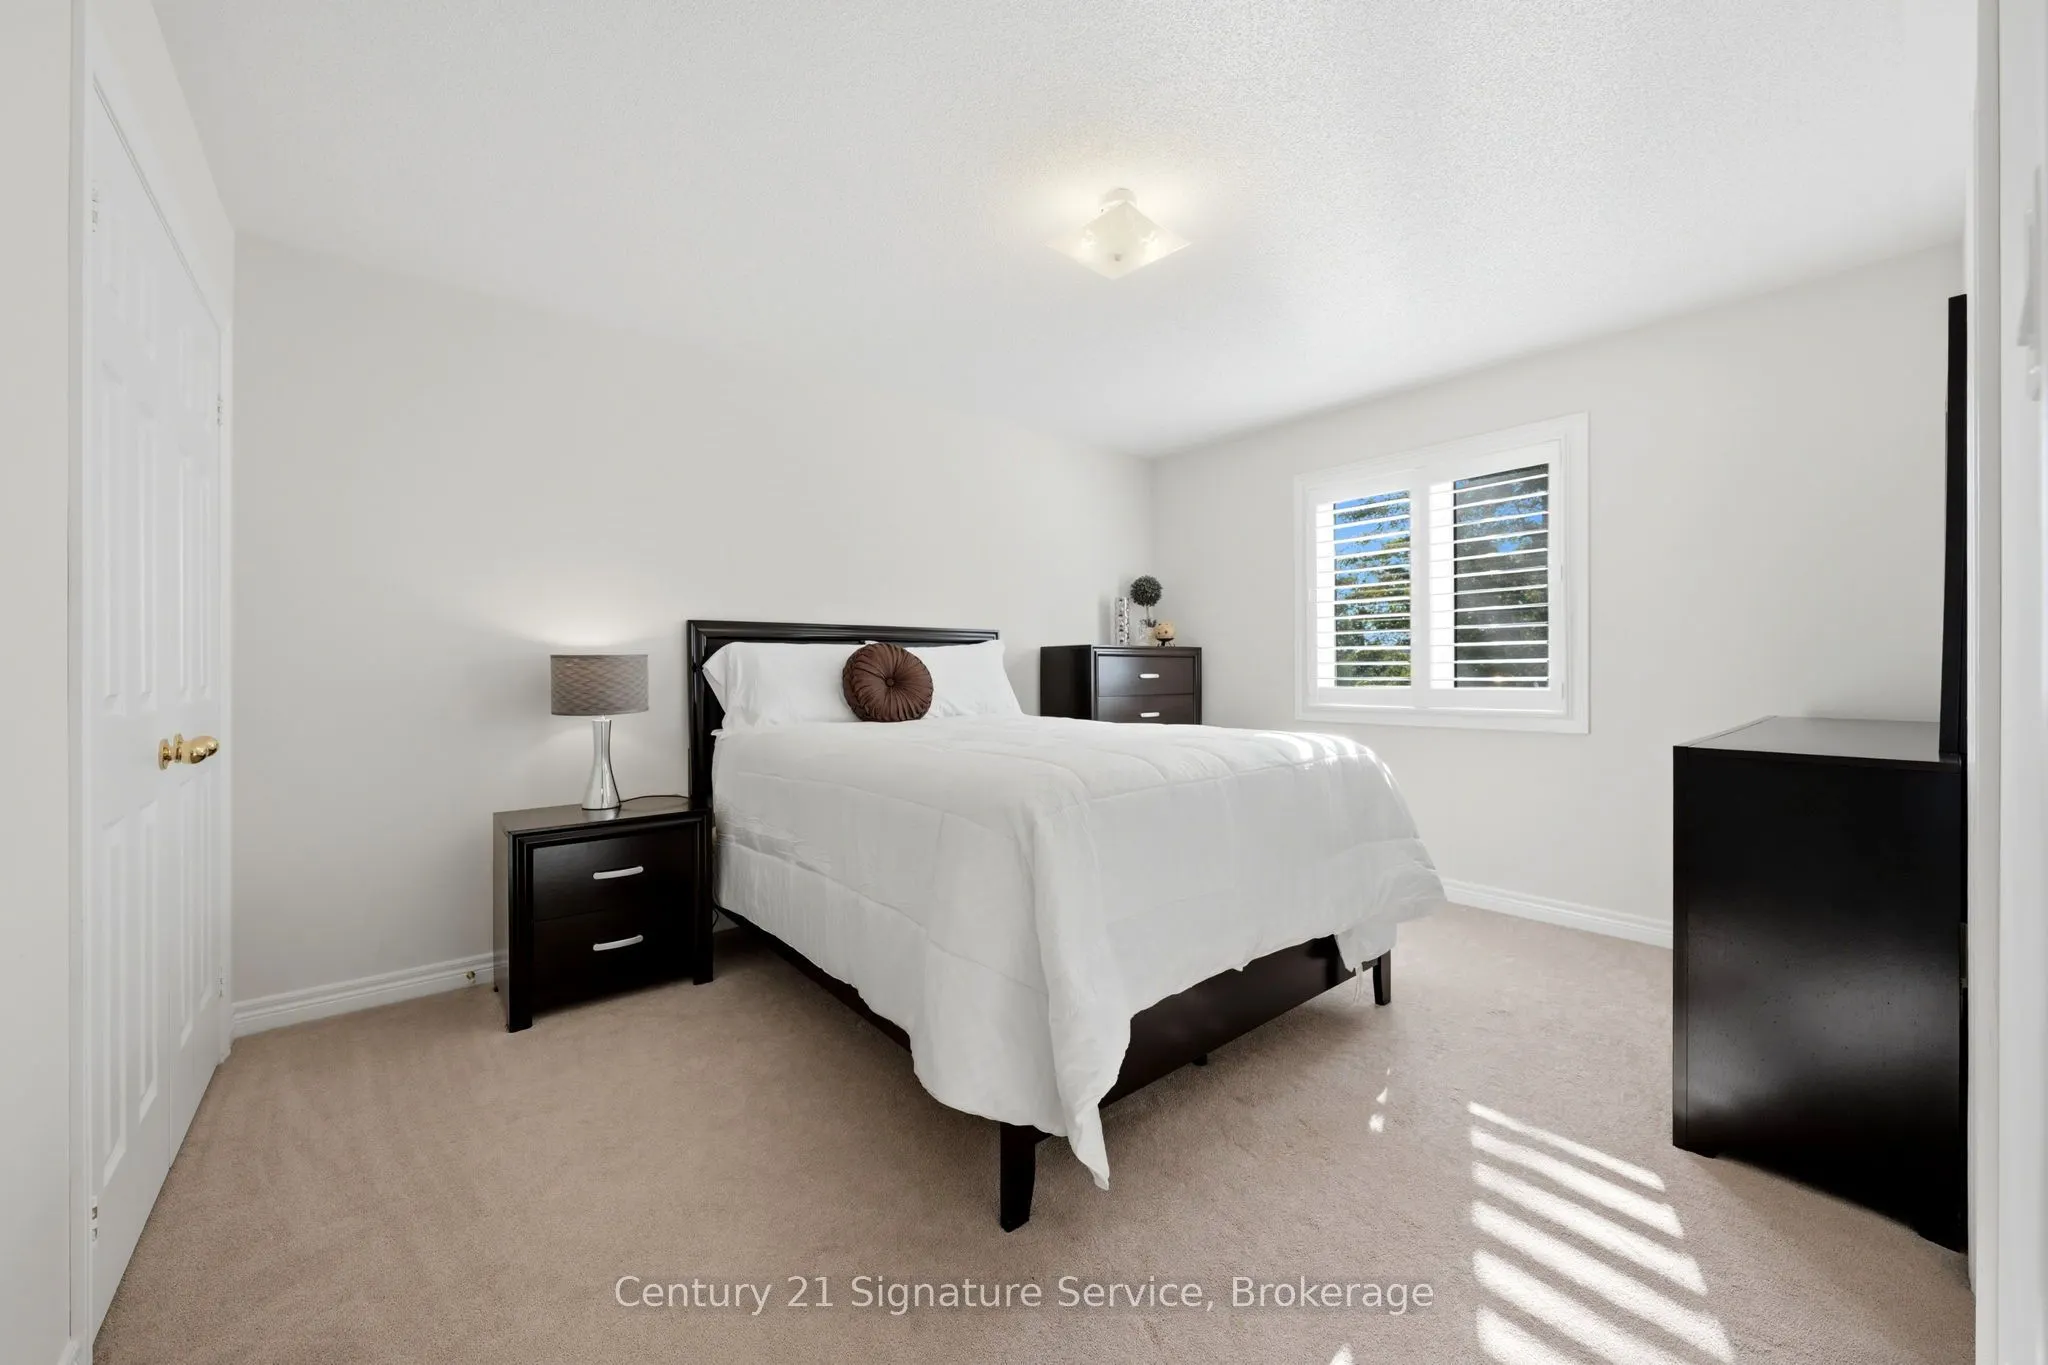
Bedroom 3
Broadloom, 4 Pc Bath, Closet
Dimensions 10.99 x 12.99 feet
142.76 sqft
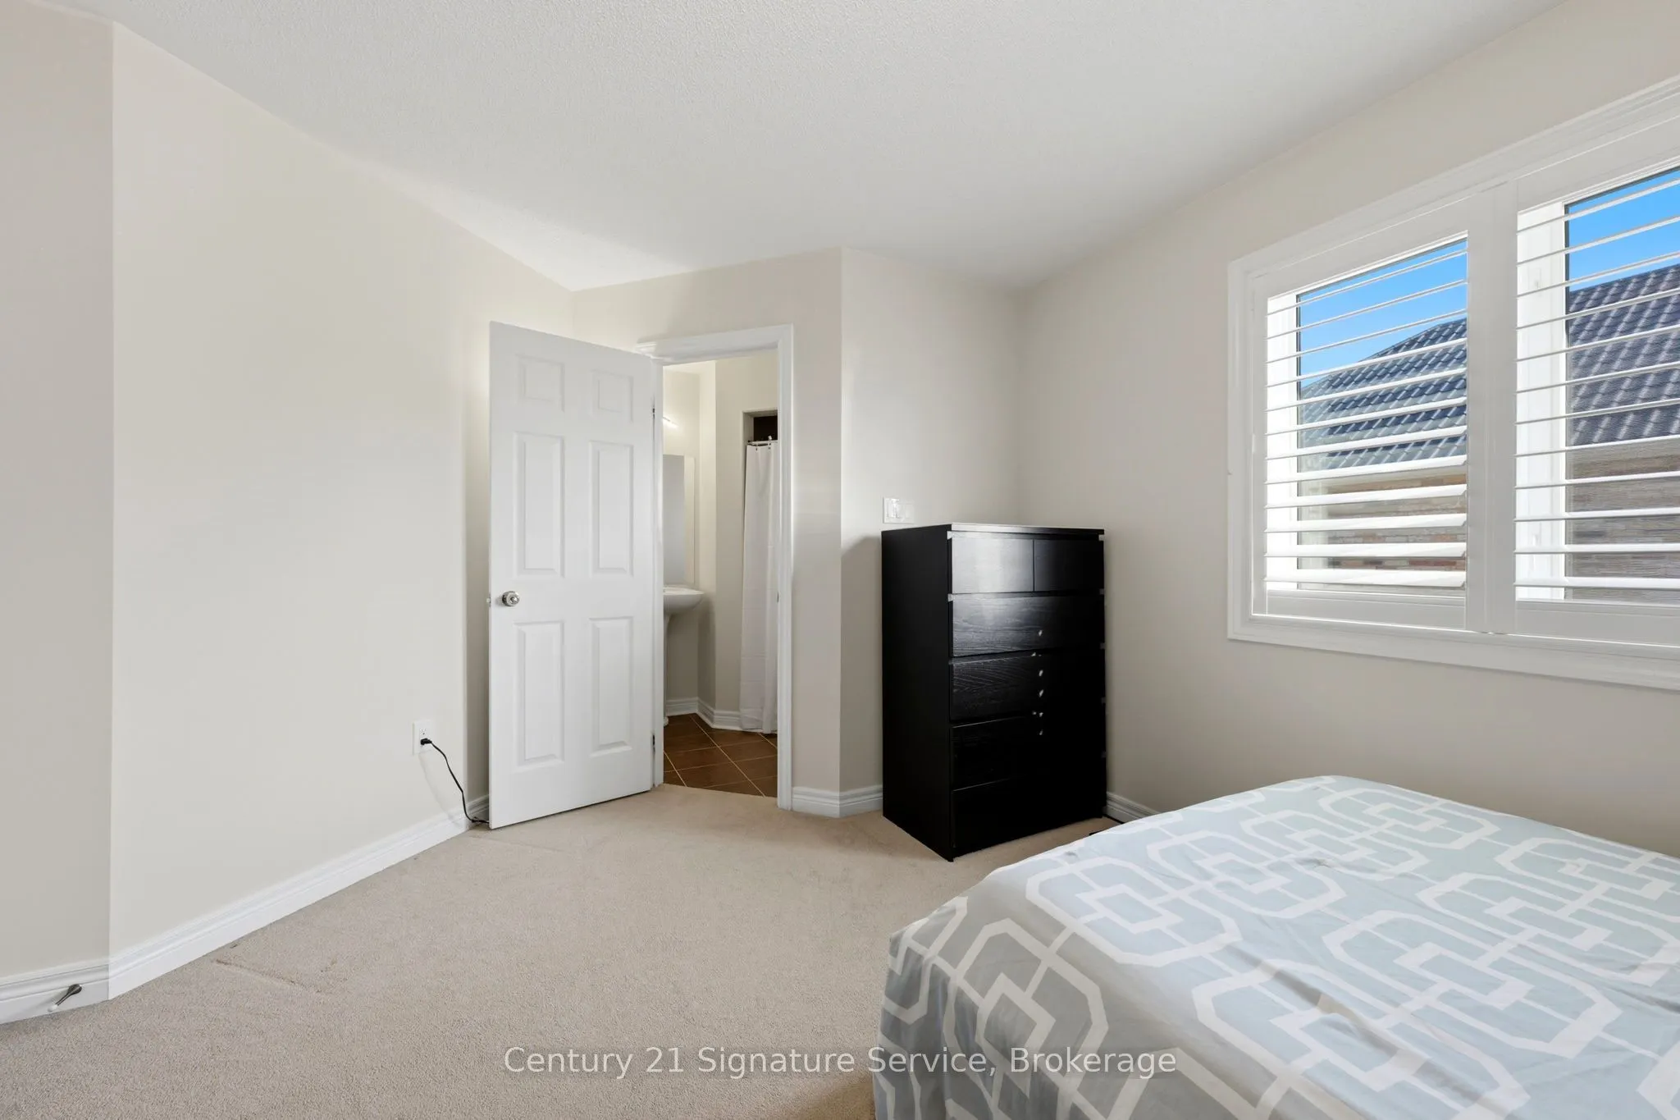
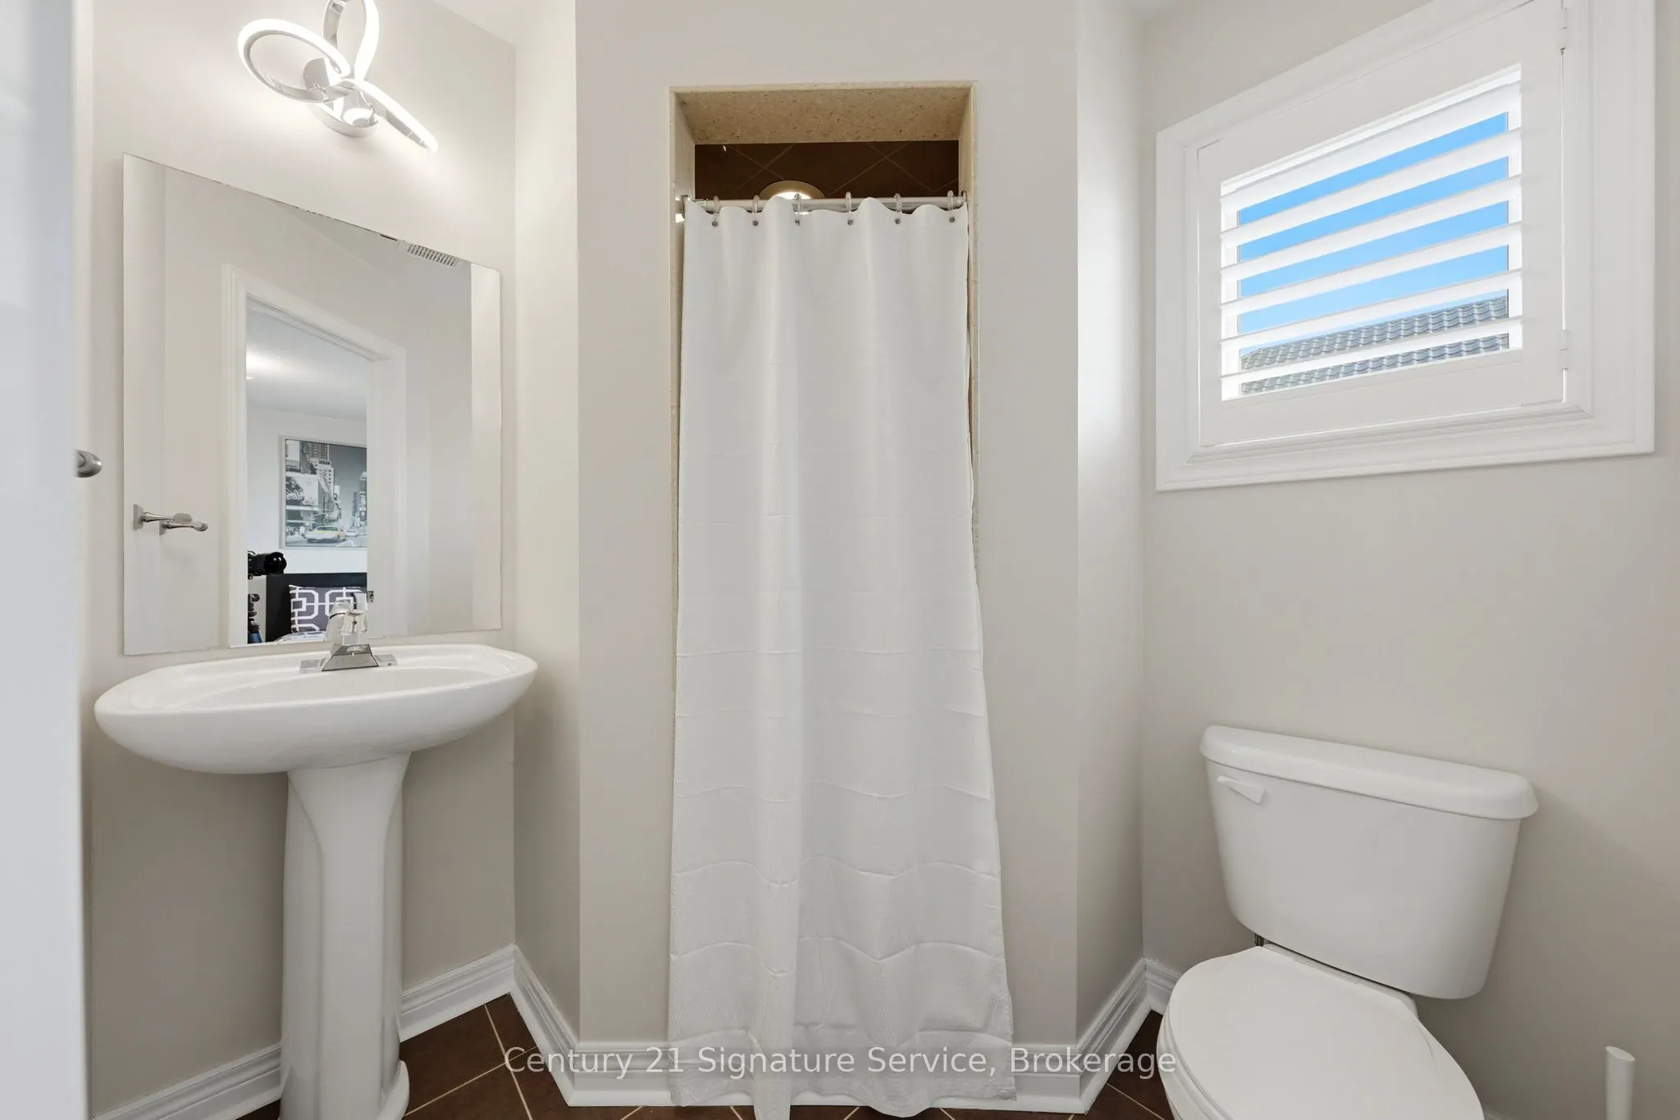
Bedroom 4
Broadloom, 3 Pc Ensuite, Closet
Dimensions 12.01 x 12.01 feet
144.24 sqft
Breakfast
Ceramic Floor, Eat-in Kitchen, W/O To Yard
Dimensions 12.01 x 12.99 feet
156.01 sqft
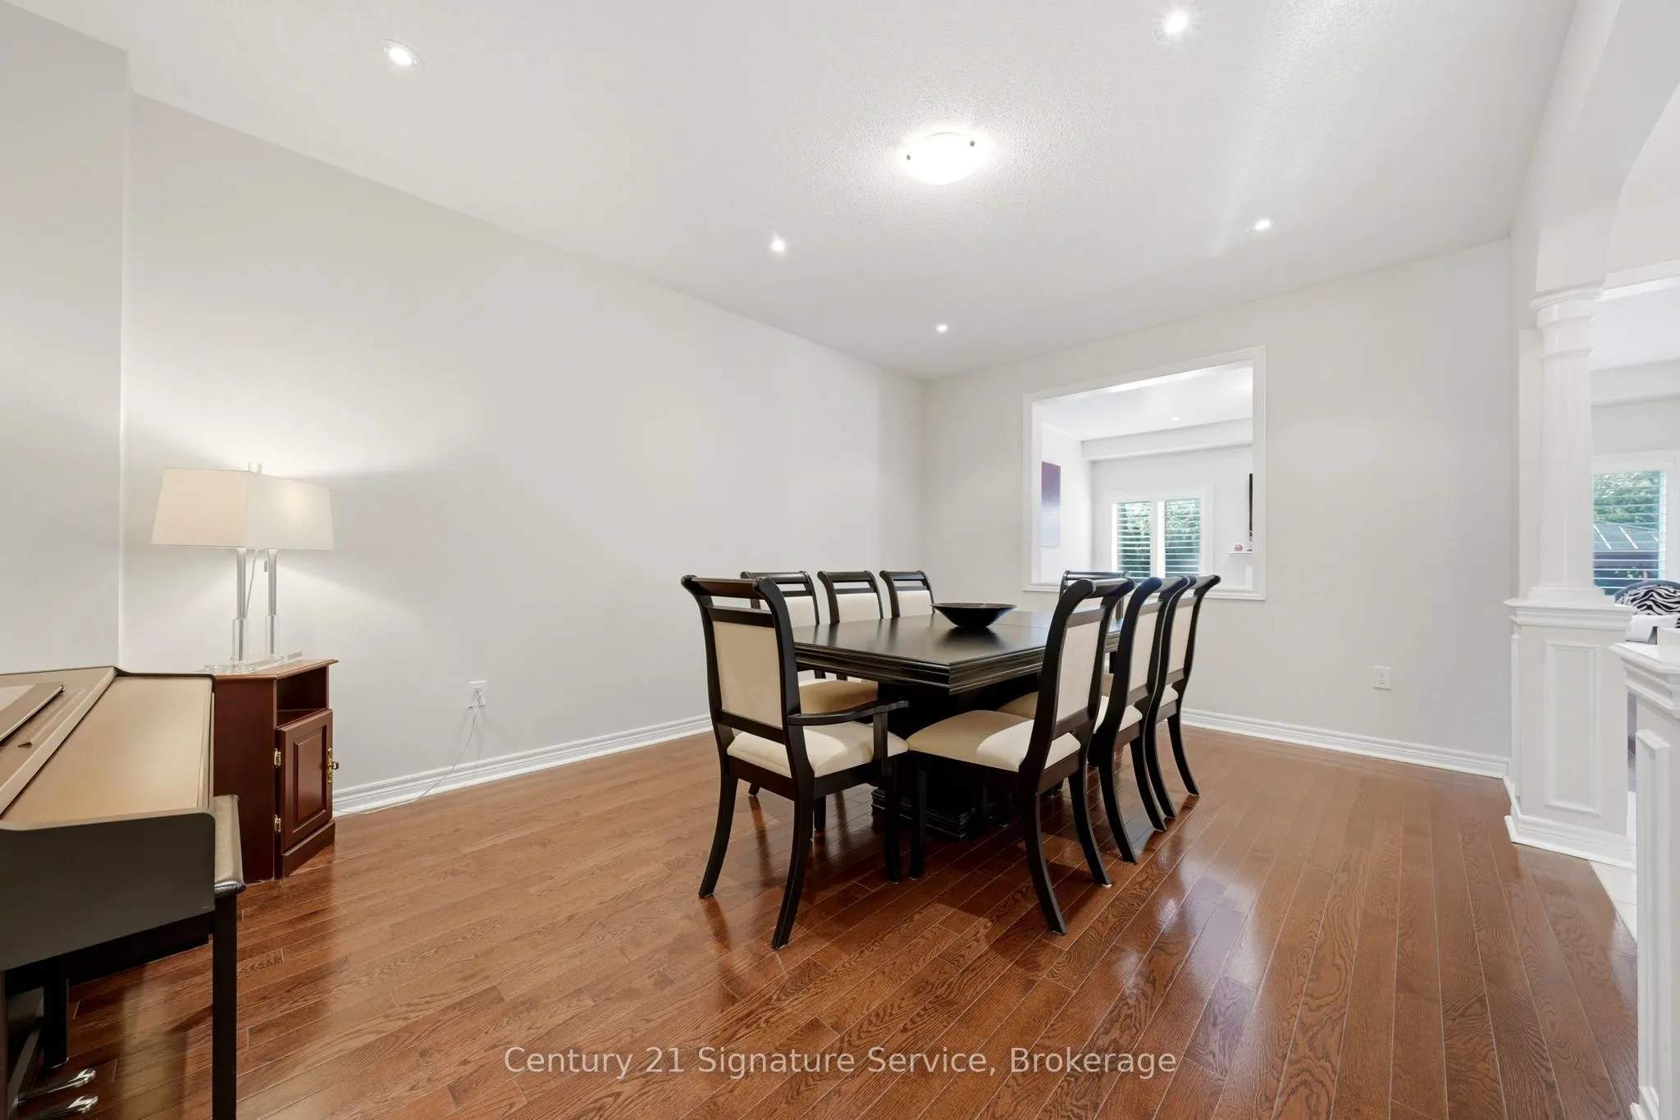
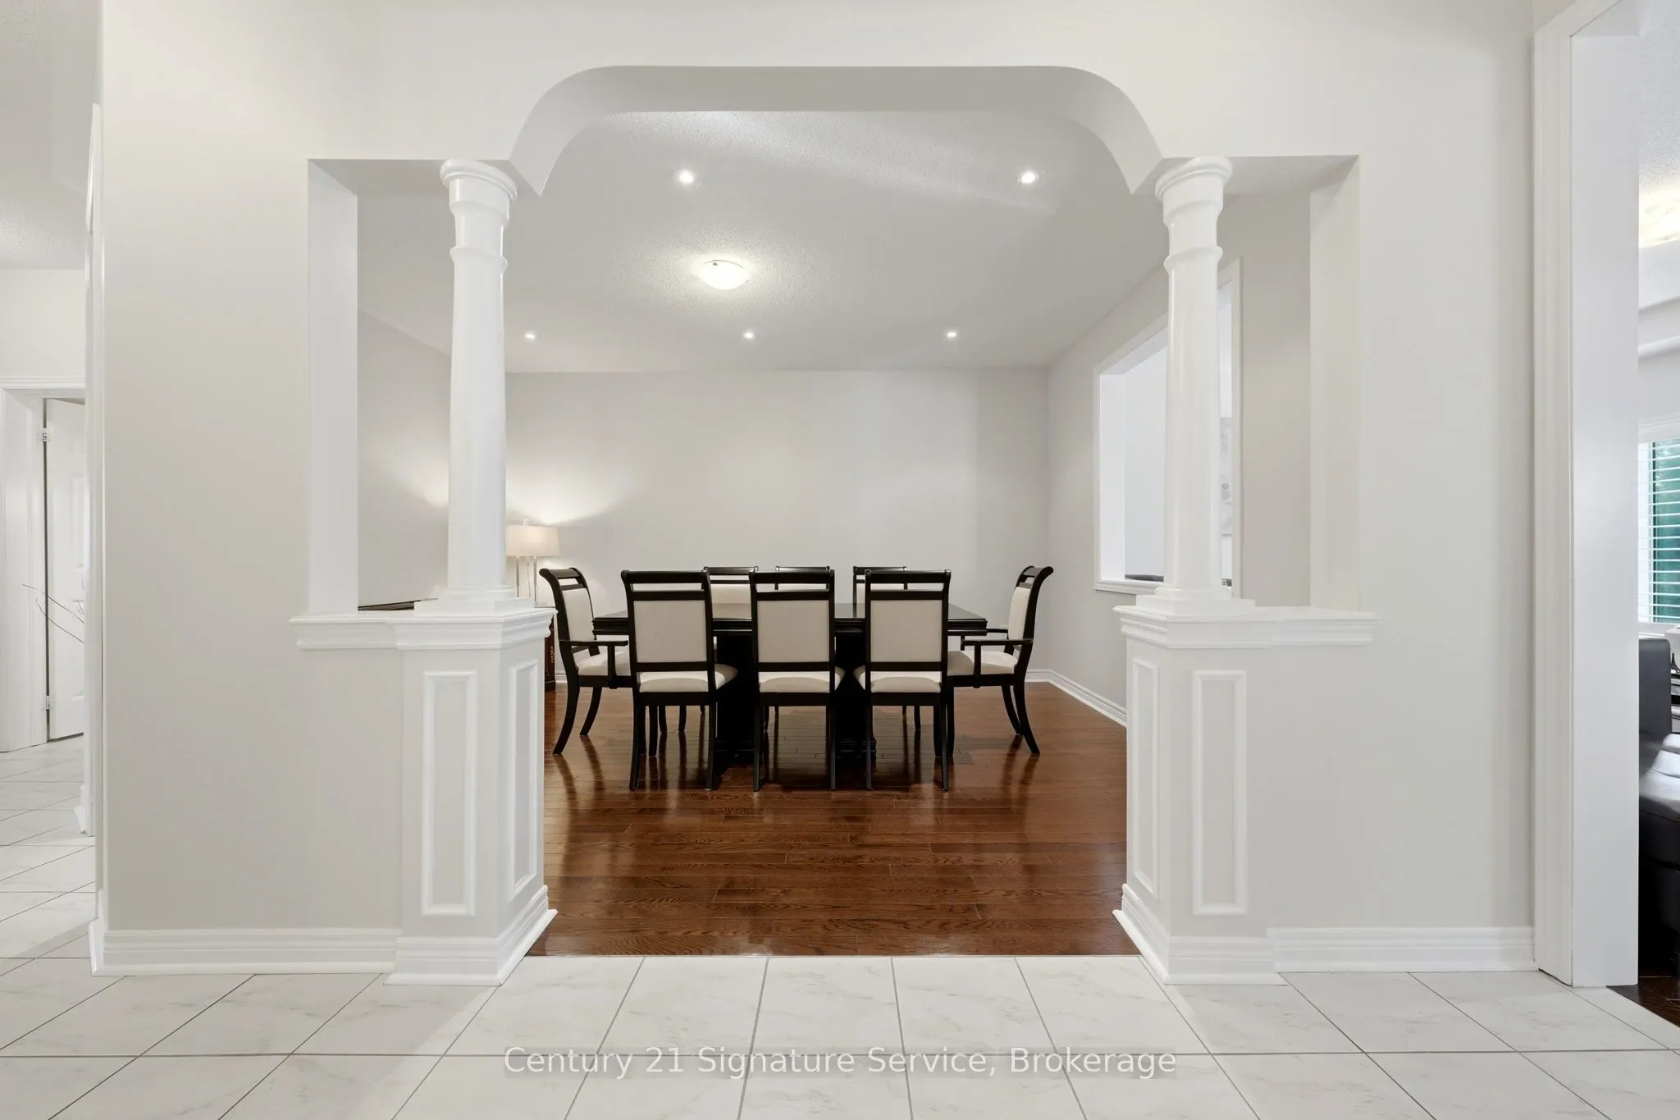
Dining Room
Hardwood Floor, Overlooks Living, Open Concept
Dimensions 16.01 x 12.99 feet
207.97 sqft
Family Room
Hardwood Floor, Fireplace, Open Concept
Dimensions 16.99 x 12.01 feet
204.05 sqft
Kitchen
Pantry, Centre Island, Open Concept
Dimensions 12.01 x 12.01 feet
144.24 sqft
Living Room
Hardwood Floor, Overlooks Dining, Open Concept
Dimensions 16.01 x 12.99 feet
207.97 sqft
Primary Bedroom
Broadloom, 5 Pc Ensuite, Walk-In Closet(s)
Dimensions 19 x 14.99 feet
284.81 sqft
Similar Properties(No results)
Mortgage Calculator
Calculate your estimated monthly mortgage payment
Price
$1,489,900
$
%
%
Total cost of mortgage
$0
Monthly payment
By clicking Save, we will calculate your estimated mortgage for all properties using the saved values (down payment percentage, interest rate, and amortization).
The accuracy and applicability of this calculator are not guaranteed.