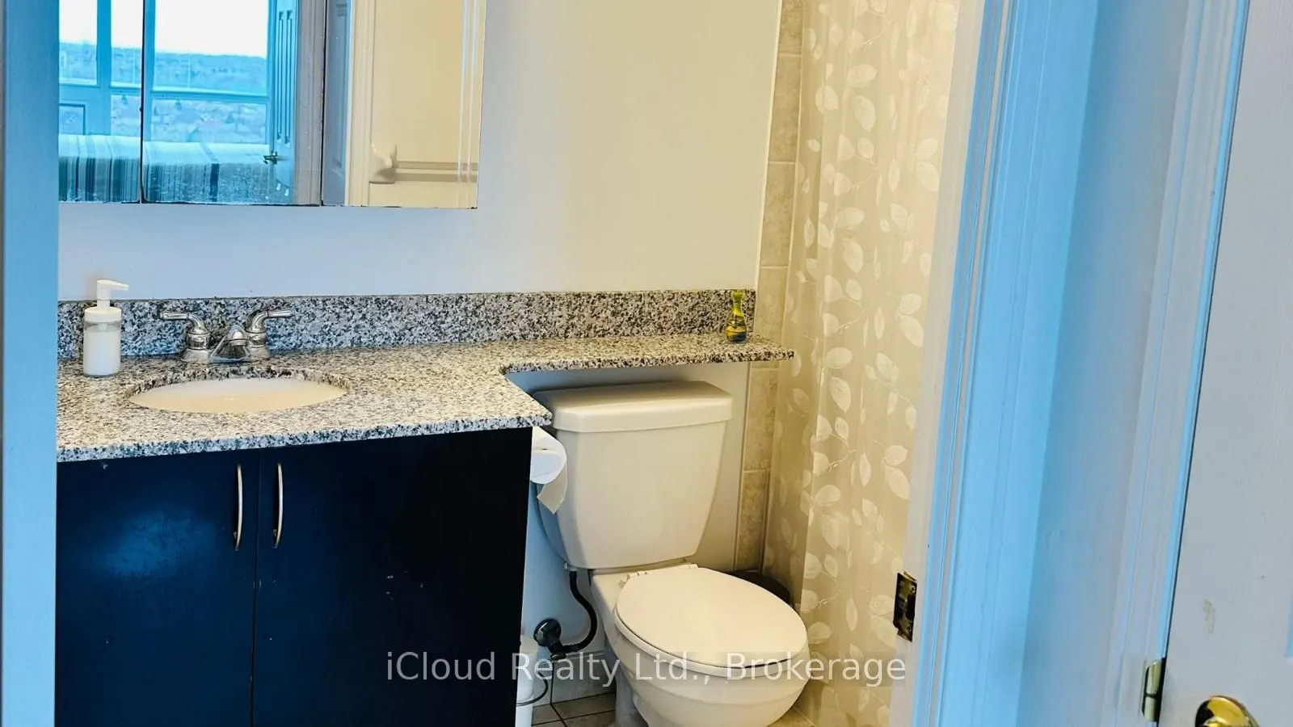
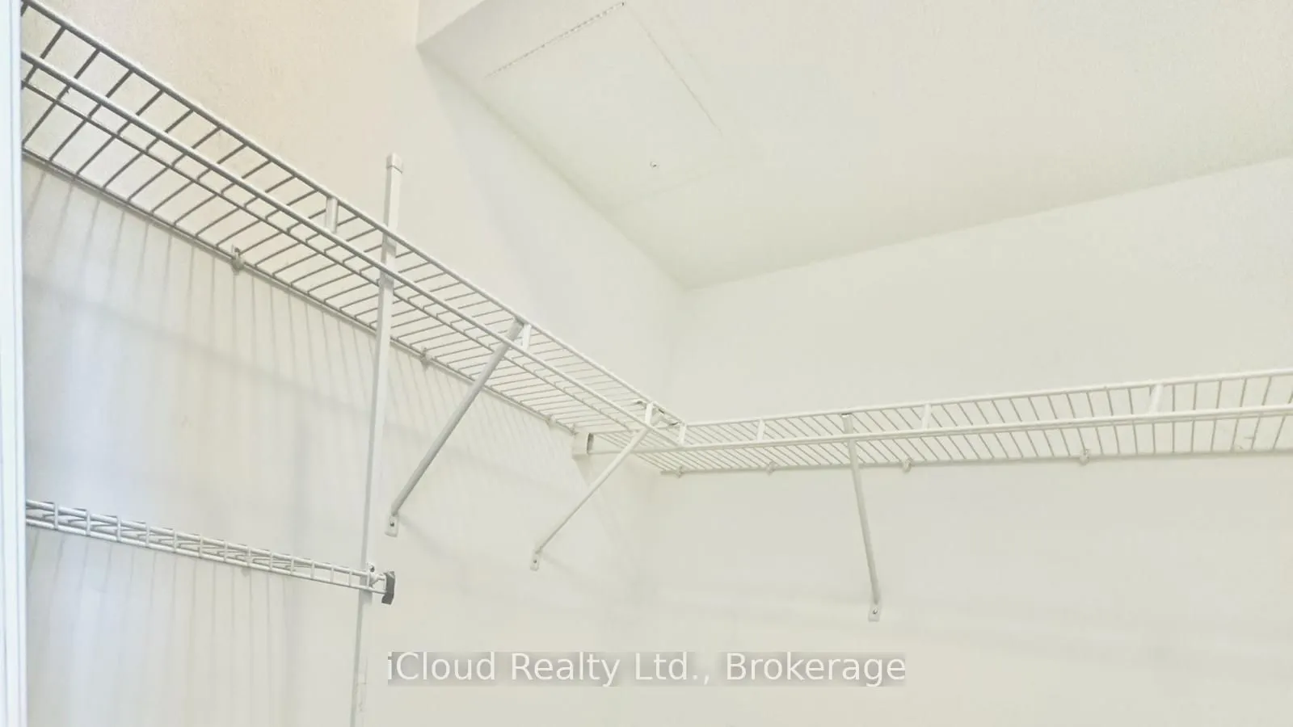
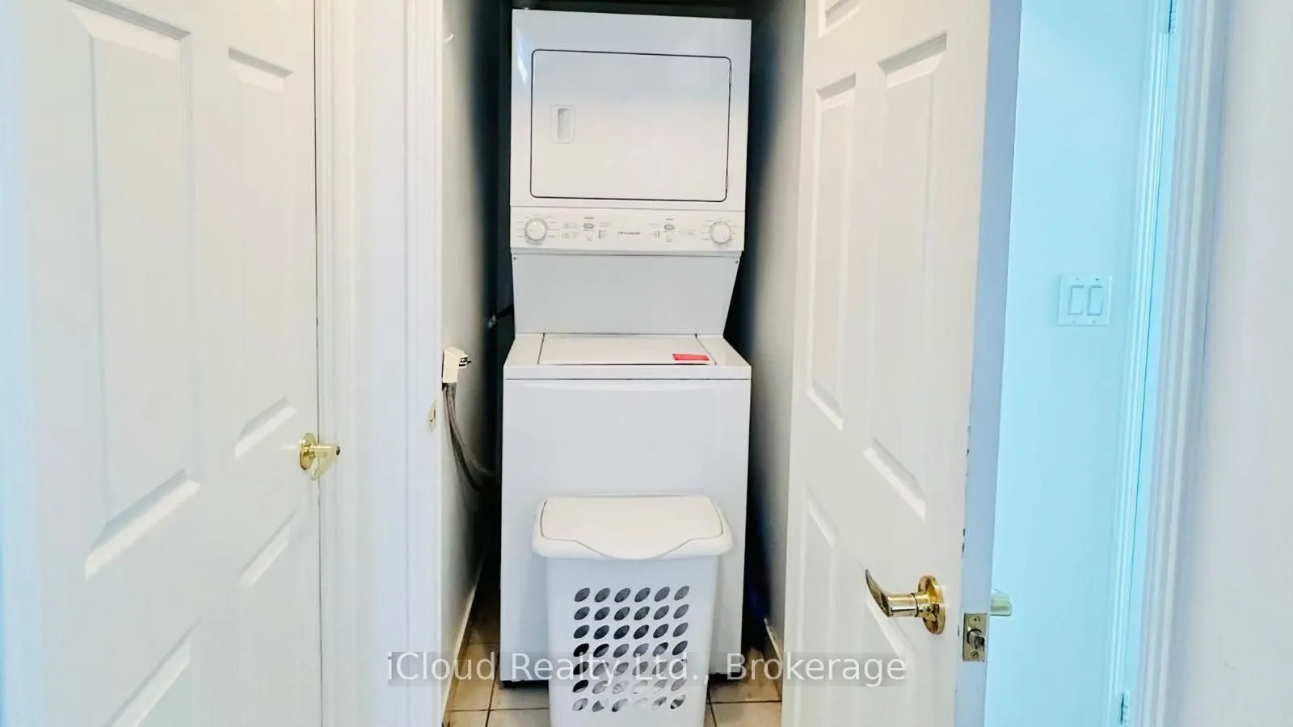
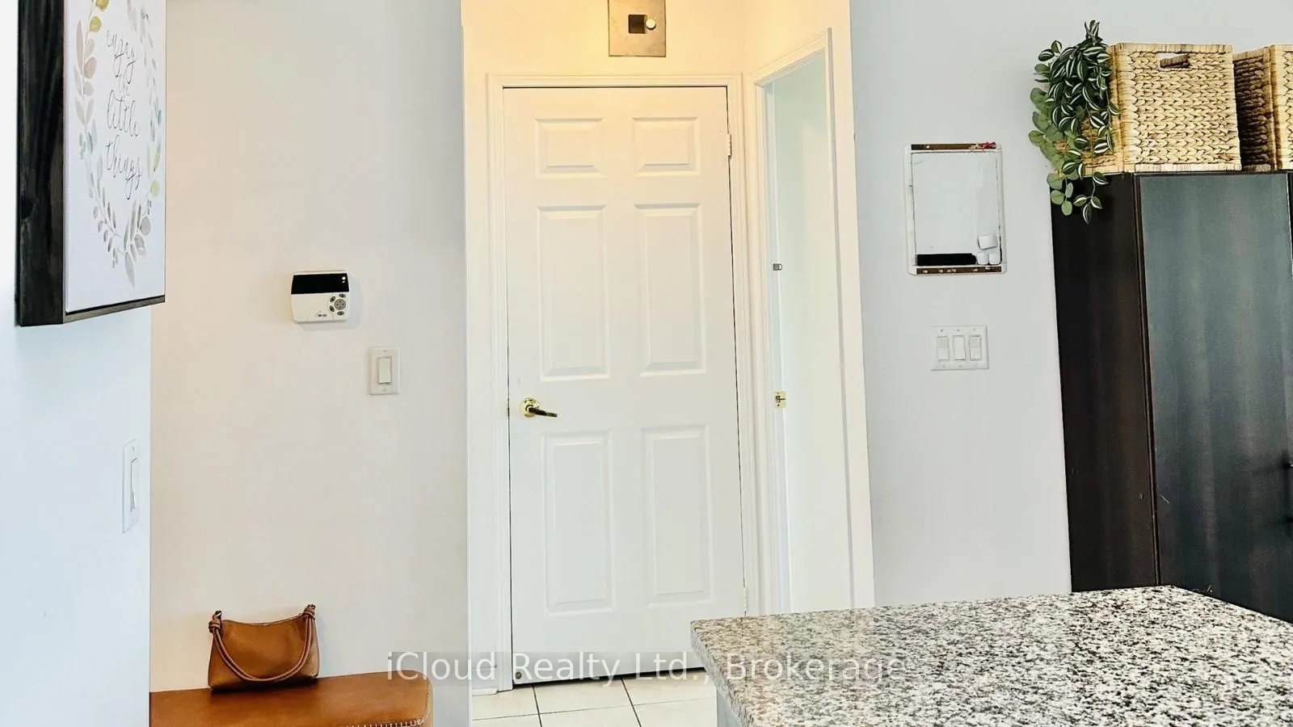
Sign In or Create a Free Account to see full details of this property
Key Facts
Key facts for 4900 Glen Erin Drive #1507
Property Type
Condo, Apartment
Parking
Underground 1 garage, 1 parking
MLS #
W13699284
Size
700-799 sqft
Basement
None
Listed on
2026-08-21
Lot size
-
Tax
$3,236 /yr
Days on Market
53
Approximate Age
11-15
Maintenance Fee
$697.67/mo
Central Air Conditio...
Description
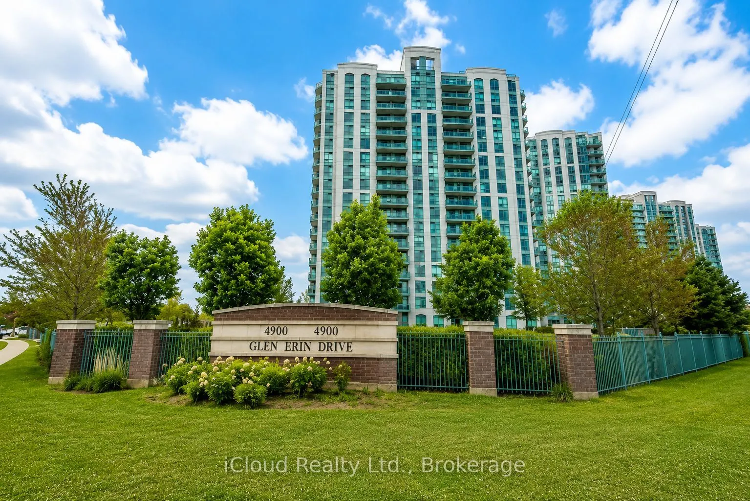
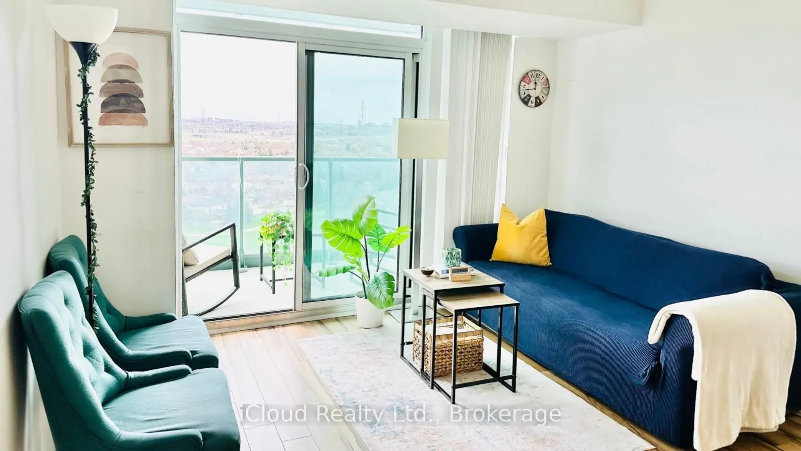
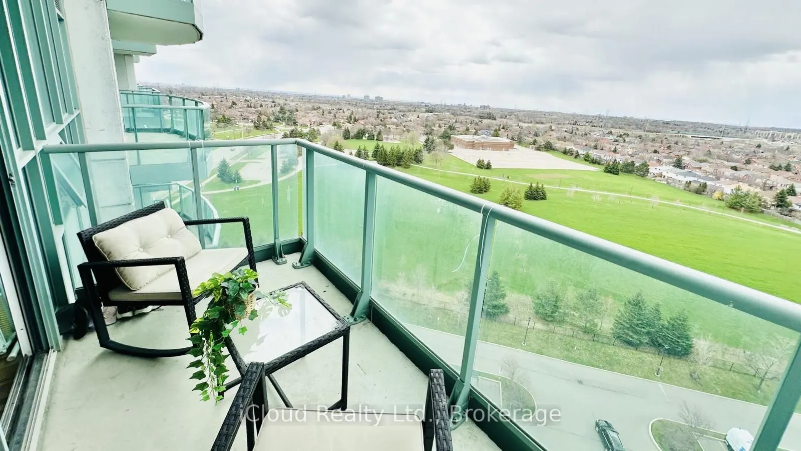
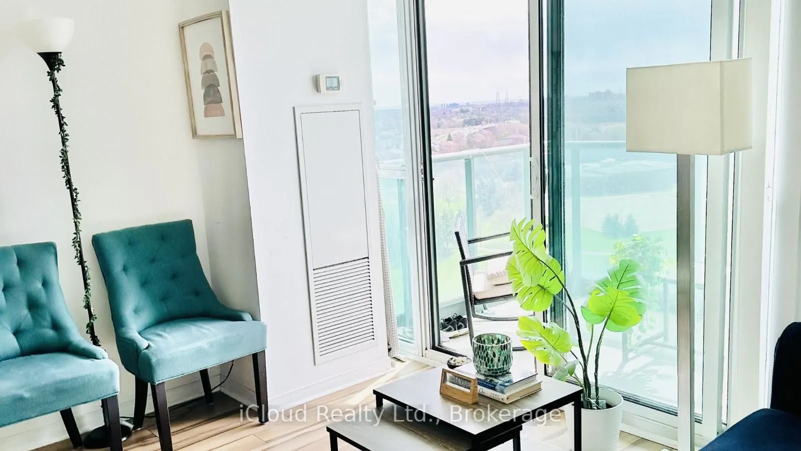
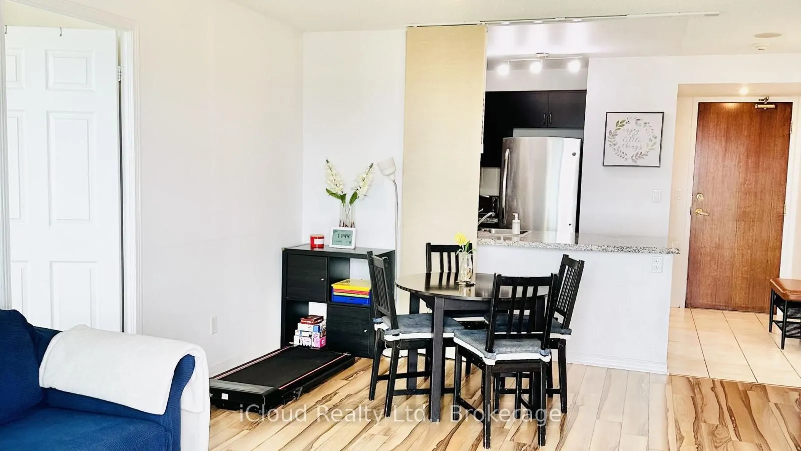
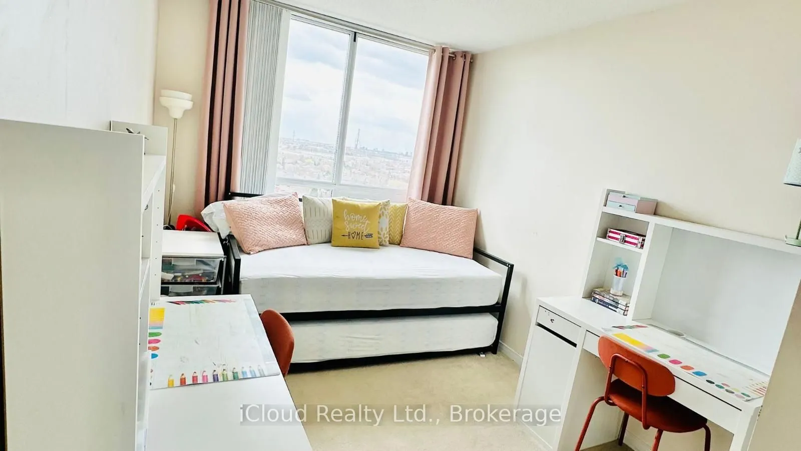
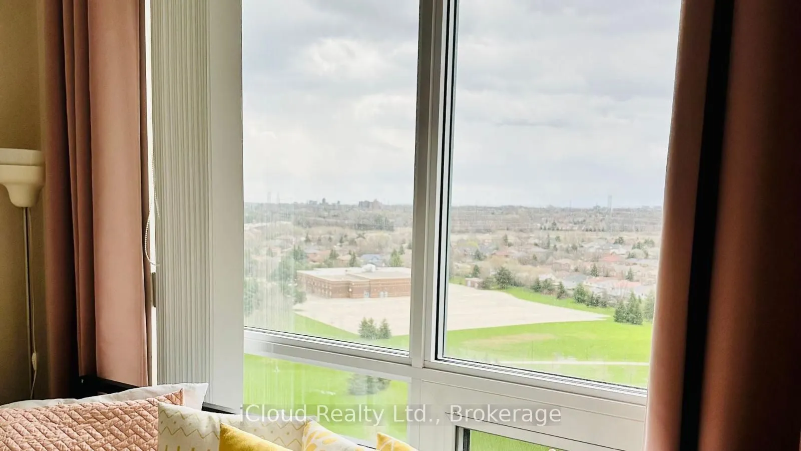
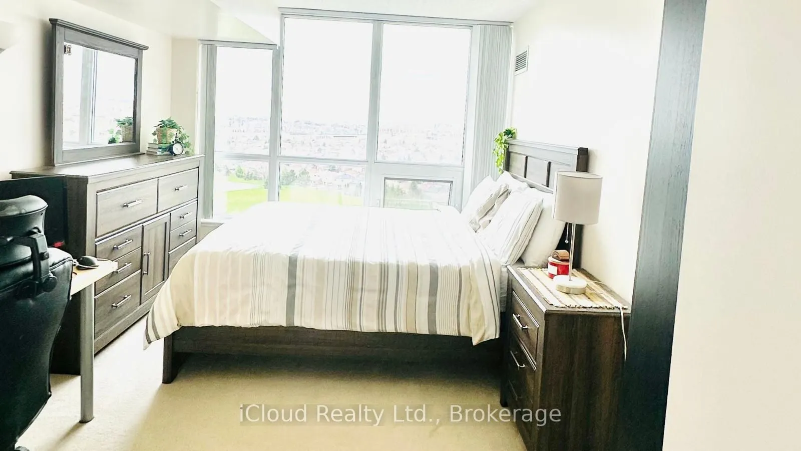
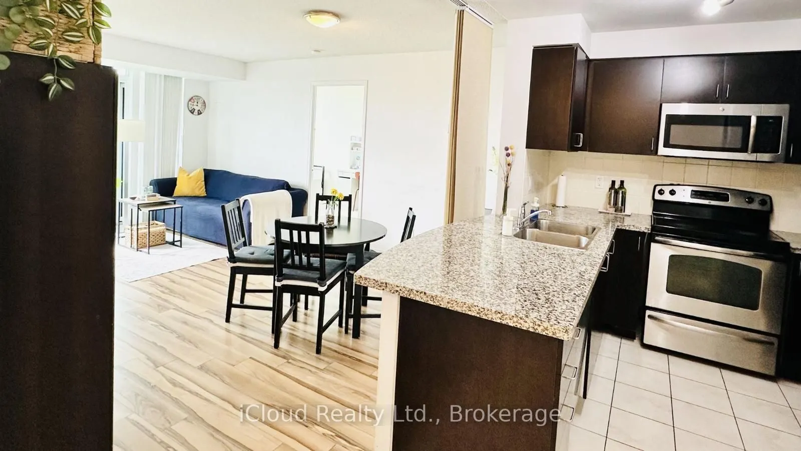
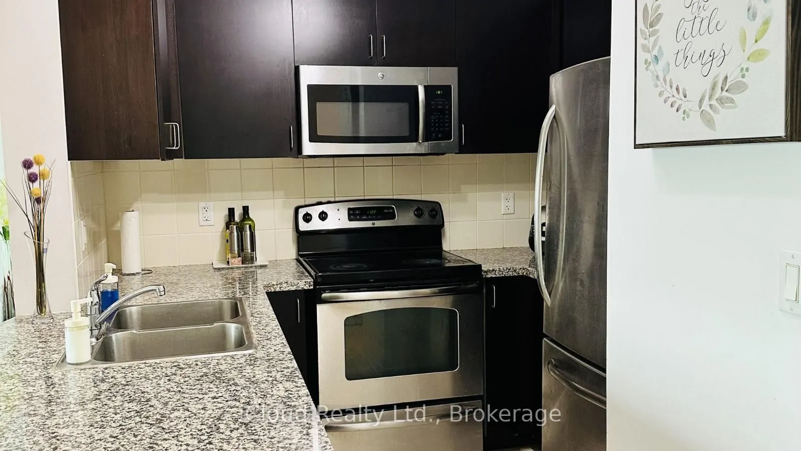
Location Location Location - Convenience. Lifestyle - all at 4900 Glen Erin Drive. An excellent opportunity for first-time buyers, downsizers, professionals or investors looking for a property in one of Mississauga's most convenient and desirable communities. Enjoy the benefits of condo living in a ...well-established community surrounded by everyday amenities. Erin Mills Town Centre, grocery stores, restaurants, parks, schools, public transit and major services are all conveniently nearby. Commuters will appreciate easy access to major roadways and highways, walking distance to community center, trails and green spaces provide plenty of opportunities to enjoy the outdoors. Welcome to Unit 1507 at 4900 Glen Erin Drive, ideally situated in the highly sought-after Central Erin Mills community! This bright and inviting 2-bedroom, 1-bathroom condo offers a practical layout with comfortable living space.
Full Property Details
Interior
Bedrooms
2
Total Bedrooms
2
Washrooms
1
Square Footage
700-799 sqft
Basement
None
Heating Source
Gas
Heating Fuel
Forced Air
Air Conditioning
Central Air
Family Room
No
Kitchens
1
Total Kitchens
1
Fireplace Features
No
Bedrooms
2
Total Bedrooms
2
Washrooms
1
Square Footage
700-799 sqft
Basement
None
Heating Source
Gas
Heating Fuel
Forced Air
Air Conditioning
Central Air
Family Room
No
Kitchens
1
Total Kitchens
1
Fireplace Features
No
Exterior
Driveway
Underground
Pool
Indoor
Parking Spaces
1
Total Parking Spaces
1.00
Parking Description
Underground
Garage Spaces
1
Balcony
Open
Driveway
Underground
Pool
Indoor
Parking Spaces
1
Total Parking Spaces
1.00
Parking Description
Underground
Garage Spaces
1
Balcony
Open
Building Description
Style
Apartment
Home Type
Condo
Subtype
Condo Apartment
Year Built
11-15
Property Orientation
South East
Exterior Finish
Brick Front,Concrete
Possession Date
10/30/2026
Locker
Owned
Style
Apartment
Home Type
Condo
Subtype
Condo Apartment
Year Built
11-15
Property Orientation
South East
Exterior Finish
Brick Front,Concrete
Possession Date
10/30/2026
Locker
Owned
Community
Community
Central Erin Mills
Community
Central Erin Mills
Taxes & Fees
Taxes
$3,236 /yr
Tax Year
2025
Occupancy
Owner+Tenant
Maintenance Fee
$697.67/mo
Central Air Conditioning
Included
Common Elements
Included
Heating
Included
Parking
Included
Water
Included
Building Insurance
Included
Taxes
$3,236 /yr
Tax Year
2025
Occupancy
Owner+Tenant
Maintenance Fee
$697.67/mo
Central Air Conditioning
Included
Common Elements
Included
Heating
Included
Parking
Included
Water
Included
Building Insurance
Included
Other
Pets
No
Pets
No
Room Types
Bathroom
-
Dimensions - feet
0 sqft
Bedroom 2
-
Dimensions 10.76 x 8.33 feet
89.63 sqft
Dining Room
-
Dimensions 16.99 x 11.42 feet
194.03 sqft
Great Room
-
Dimensions 12.01 x 10.4 feet
124.9 sqft
Kitchen
-
Dimensions 8.89 x 8.27 feet
73.52 sqft
Laundry
-
Dimensions - feet
0 sqft
Living Room
-
Dimensions 16.99 x 11.42 feet
194.03 sqft
Similar Properties(No results)
Mortgage Calculator
Calculate your estimated monthly mortgage payment
Price
$459,900
$
%
%
Total cost of mortgage
$0
Monthly payment
By clicking Save, we will calculate your estimated mortgage for all properties using the saved values (down payment percentage, interest rate, and amortization).
The accuracy and applicability of this calculator are not guaranteed.