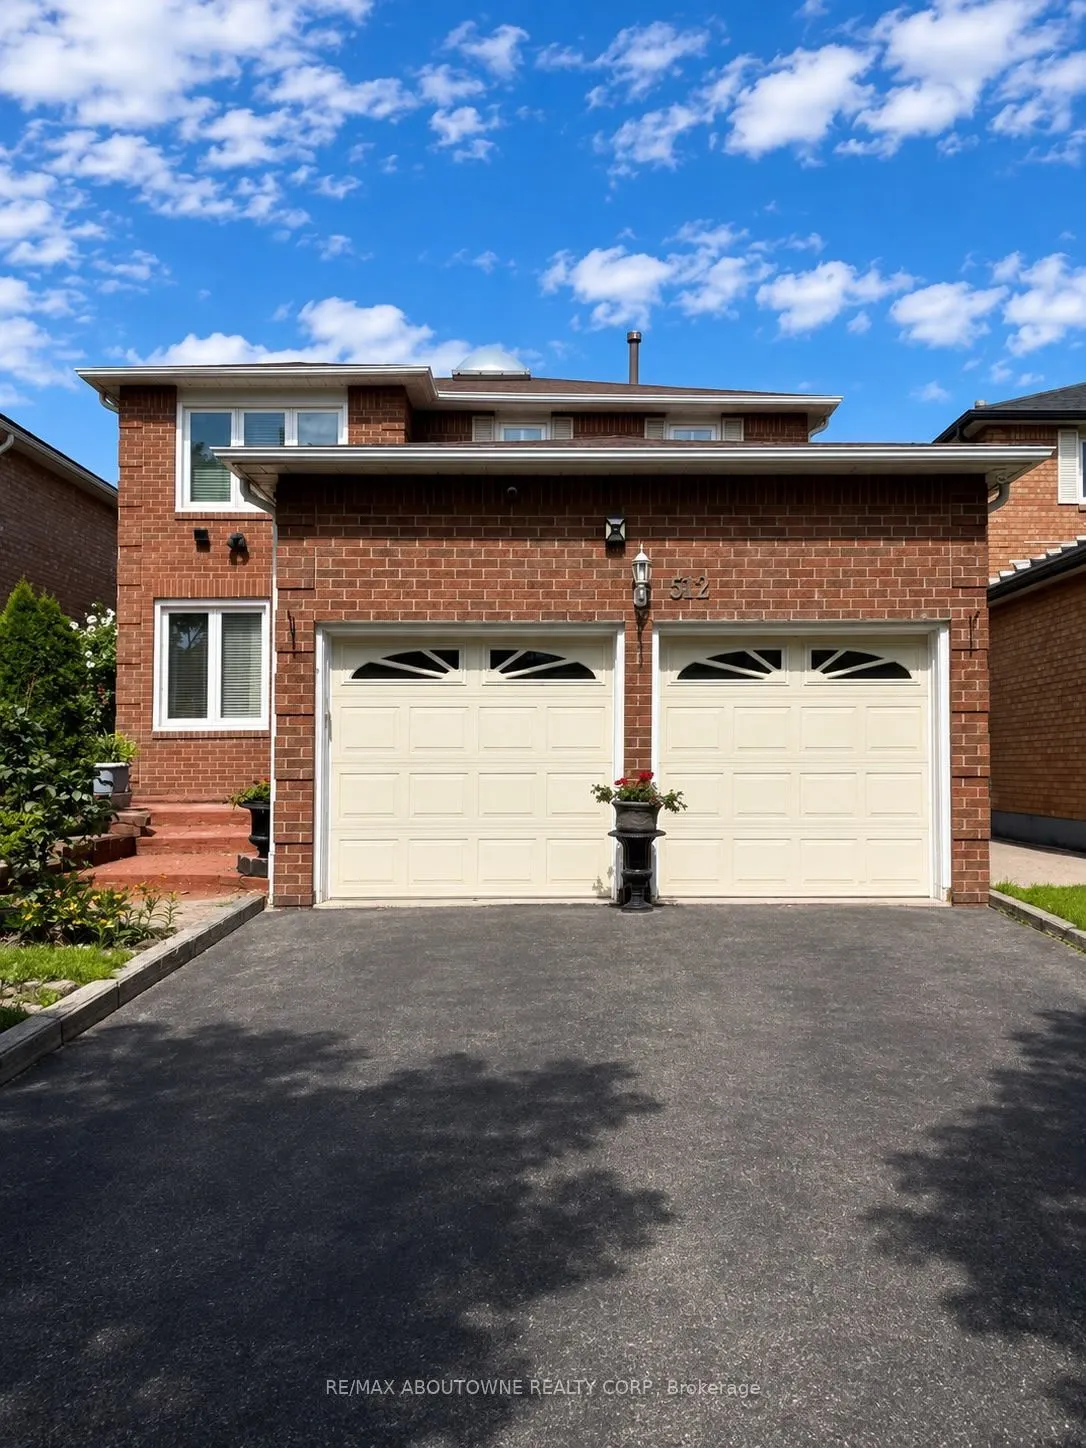
Welcome to 512 Chieftan Circle, a spacious 4+1 bedroom, 3.5-bathroom detached home in Mississauga's vibrant Hurontario neighbourhood, where everyday comfort and memorable gatherings come naturally. Welcome guests into the generous living and dining rooms, perfect for celebrations, family dinners and... relaxing evenings, while the spacious kitchen with stainless steel appliances offers plenty of room to cook, connect and create lasting memories. Upstairs, the primary suite provides a peaceful retreat with a beautiful 4-piece ensuite featuring a deep soaker tub and separate shower, while three additional bedrooms offer space for family, guests or a home office. Complete with a double-car garage and a convenient location close to shopping, restaurants, parks, schools, transit and major commuter routes, this wonderful home is ready for its next chapter-don't miss your opportunity to make it yours!
Full Property Details
Interior
Bedrooms
4
Bedrooms Plus
1
Total Bedrooms
5
Washrooms
4
Square Footage
2500-3000 sqft
Basement
Finished
Heating Source
Gas
Heating Fuel
Forced Air
Air Conditioning
Central Air
Family Room
Yes
Kitchens
1
Total Kitchens
1
Fireplace Features
Yes
Bedrooms
4
Bedrooms Plus
1
Total Bedrooms
5
Washrooms
4
Square Footage
2500-3000 sqft
Basement
Finished
Heating Source
Gas
Heating Fuel
Forced Air
Air Conditioning
Central Air
Family Room
Yes
Kitchens
1
Total Kitchens
1
Fireplace Features
Yes
Exterior
Depth
116.37
Front
40.12
Lot Size
40 x 116.37 ft
Pool
None
Parking Spaces
4
Total Parking Spaces
6.00
Parking Description
Attached
Garage Spaces
2
Depth
116.37
Front
40.12
Lot Size
40 x 116.37 ft
Pool
None
Parking Spaces
4
Total Parking Spaces
6.00
Parking Description
Attached
Garage Spaces
2
Building Description
Style
2-Storey
Home Type
House
Subtype
Detached
Property Orientation
South
Exterior Finish
Brick
Sewers
Sewer
Water Supply
Municipal
Possession Date
No Data
Style
2-Storey
Home Type
House
Subtype
Detached
Property Orientation
South
Exterior Finish
Brick
Sewers
Sewer
Water Supply
Municipal
Possession Date
No Data
Community
Community
Hurontario
Community
Hurontario
Taxes & Fees
Taxes
$8,692.33 /yr
Tax Year
2026
Occupancy
Owner
Taxes
$8,692.33 /yr
Tax Year
2026
Occupancy
Owner
Room Types
Bedroom
-
Dimensions 14.6 x 10.89 feet
158.99 sqft
Dining Room
-
Dimensions 12.99 x 10.7 feet
138.99 sqft
Family Room
-
Dimensions 16.4 x 13.94 feet
228.62 sqft
Kitchen
-
Dimensions 19.03 x 15.09 feet
287.16 sqft
Laundry
-
Dimensions 8.53 x 7.22 feet
61.59 sqft
Living Room
-
Dimensions 16.24 x 10.96 feet
177.99 sqft
Similar Properties(No results)
Mortgage Calculator
Calculate your estimated monthly mortgage payment
Price
$1,249,000
$
%
%
Total cost of mortgage
$0
Monthly payment
By clicking Save, we will calculate your estimated mortgage for all properties using the saved values (down payment percentage, interest rate, and amortization).
The accuracy and applicability of this calculator are not guaranteed.