Sign In or Create a Free Account to see full details of this property
Key Facts
Key facts for 3604 Steeple Chase Crescent
Property Type
House, 2-Storey
Parking
Built-In 2 garage, 3 parking
MLS #
W13555976
Size
3000-3500 sqft
Basement
Full
Listed on
2026-07-13
Lot size
46 x 110.04
Tax
$11,422.96 /yr
Days on Market
92
Approximate Age
16-30
Maintenance Fee
-
Description
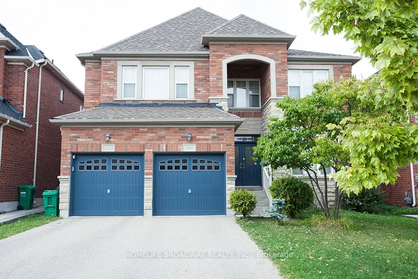
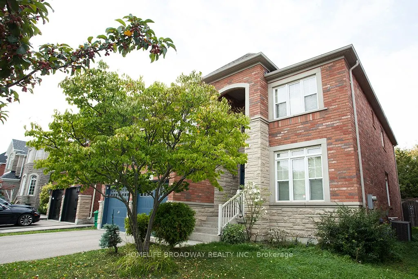
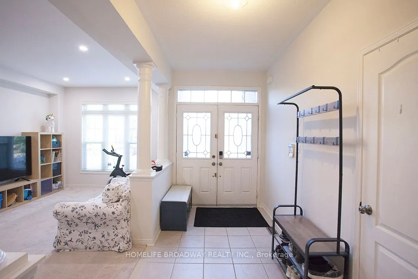
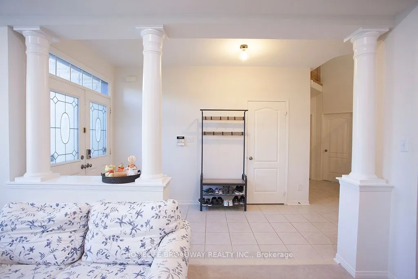
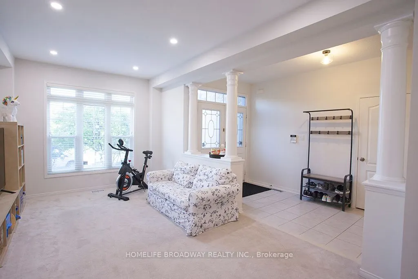
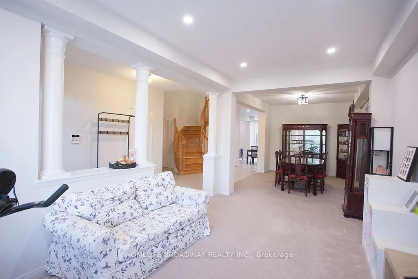
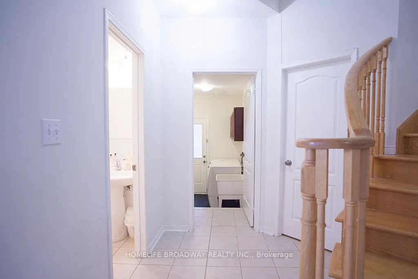
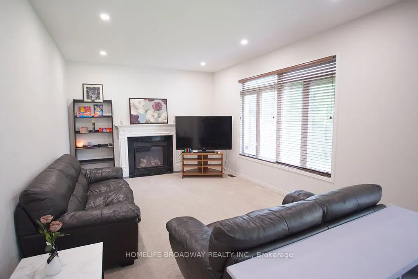
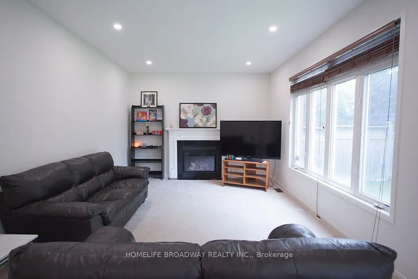
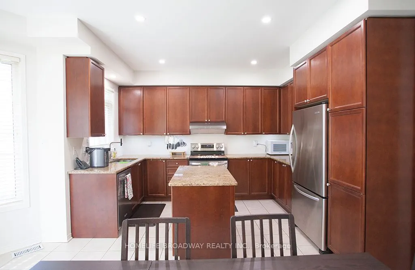
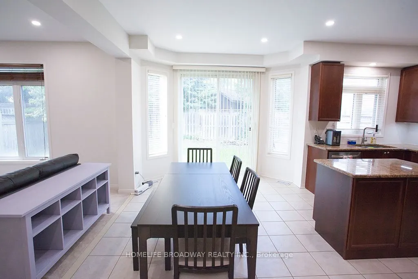
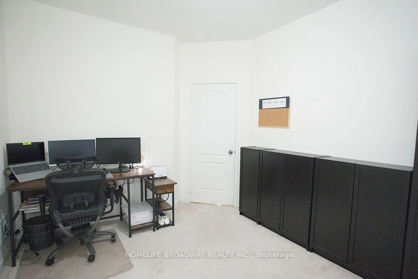
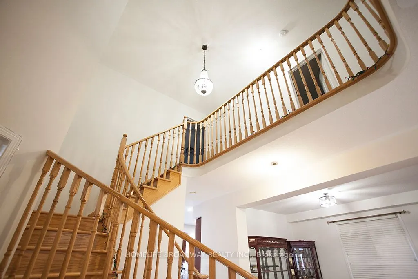
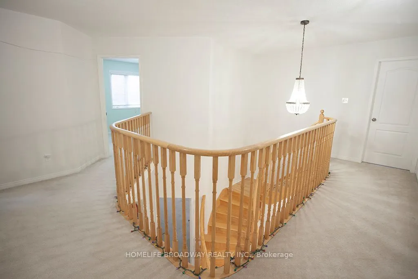
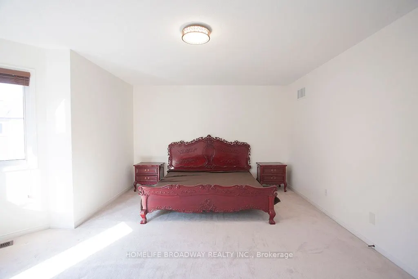
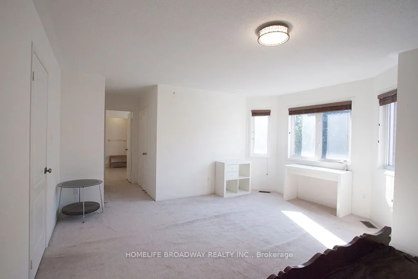
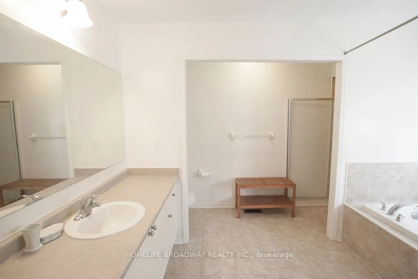
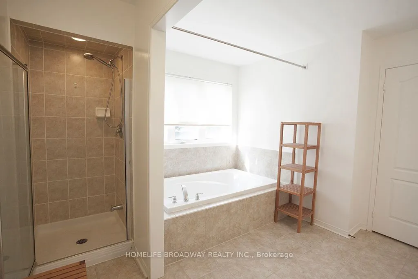
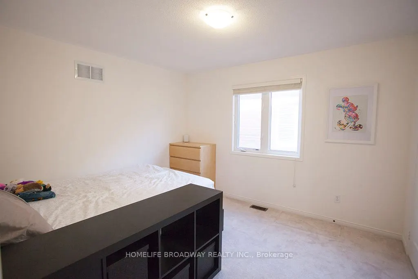
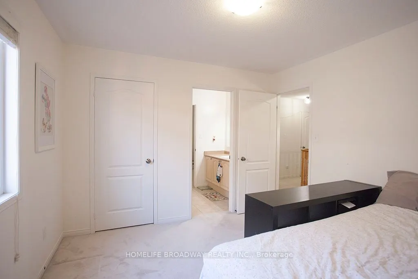
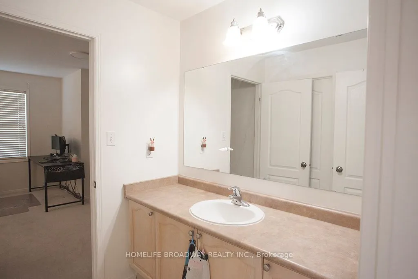
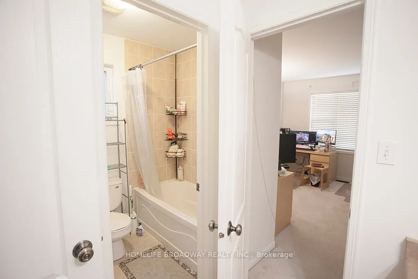
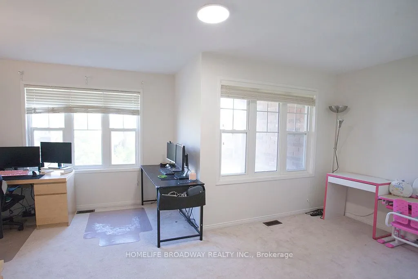
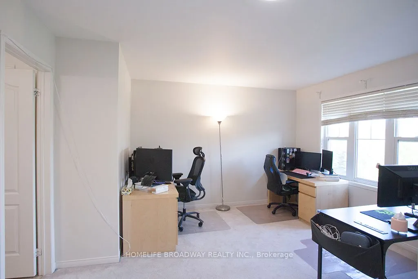
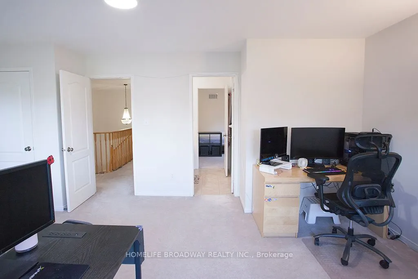
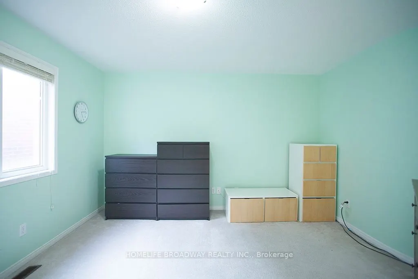
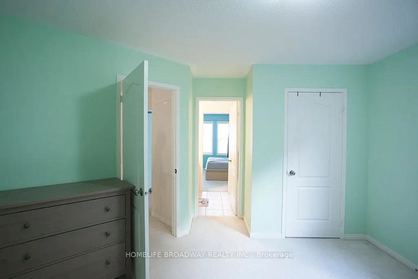
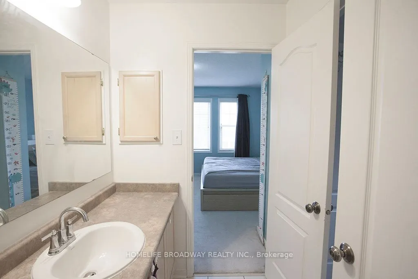
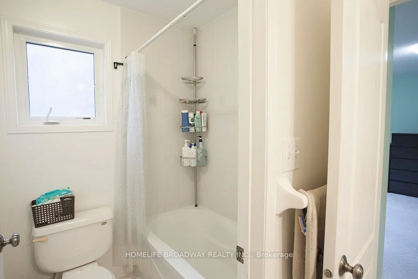
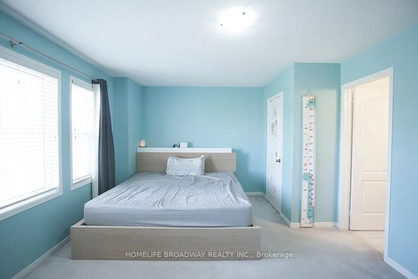
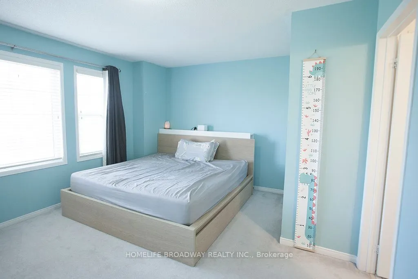
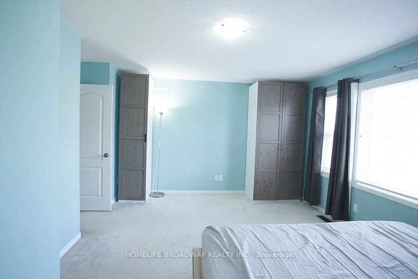
Spectacular home located on a converted quiet crescent and desirable location of Churchill Meadows, built by the award winning Great Gulf Homes with quality workmanship and exceptional finishings. A mixture of stone and brick embodies the whole exterior of the home. Beautifully cared by the original... owners! The main floor features 9 Ft ceilings, double-height foyer and pot lights, freshly painted, side entrance with mudroom and office. A spacious family space with gas fireplace and open concept to kitchen & breakfast room. 2nd floor with 5 beds and 2Jack and Jill baths situated between bedrooms, accessible from both through separate doors. Master bedroom with 5pcs Spa & walk-in closet area. This location is close to top rated schools, parks, amenities, highways, public transit, and plaza. This home is the perfect blend of modern sophistication and timeless appeal!
Full Property Details
Interior
Bedrooms
5
Total Bedrooms
5
Washrooms
4
Square Footage
3000-3500 sqft
Basement
Full
Heating Source
Gas
Heating Fuel
Forced Air
Air Conditioning
Central Air
Family Room
Yes
Kitchens
1
Total Kitchens
1
Fireplace Features
Yes
Bedrooms
5
Total Bedrooms
5
Washrooms
4
Square Footage
3000-3500 sqft
Basement
Full
Heating Source
Gas
Heating Fuel
Forced Air
Air Conditioning
Central Air
Family Room
Yes
Kitchens
1
Total Kitchens
1
Fireplace Features
Yes
Exterior
Depth
110.04
Front
46.0
Driveway
Private
Lot Size
46 x 110.04 ft
Pool
None
Parking Spaces
3
Total Parking Spaces
5.00
Parking Description
Built-In
Garage Spaces
2
Depth
110.04
Front
46.0
Driveway
Private
Lot Size
46 x 110.04 ft
Pool
None
Parking Spaces
3
Total Parking Spaces
5.00
Parking Description
Built-In
Garage Spaces
2
Building Description
Style
2-Storey
Home Type
House
Subtype
Detached
Year Built
16-30
Property Orientation
South
Exterior Finish
Brick,Stone
Sewers
Sewer
Water Supply
Municipal
Possession Date
No Data
Style
2-Storey
Home Type
House
Subtype
Detached
Year Built
16-30
Property Orientation
South
Exterior Finish
Brick,Stone
Sewers
Sewer
Water Supply
Municipal
Possession Date
No Data
Community
Community
Churchill Meadows
Community
Churchill Meadows
Taxes & Fees
Taxes
$11,422.96 /yr
Tax Year
2026
Occupancy
Owner
Taxes
$11,422.96 /yr
Tax Year
2026
Occupancy
Owner
Room Types
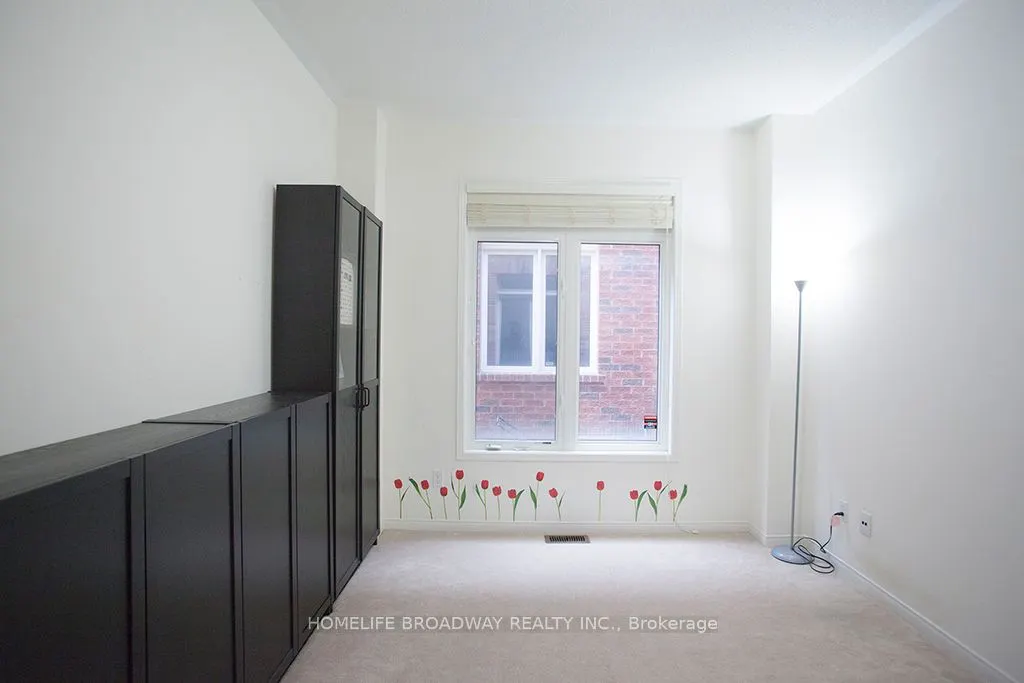
Bedroom 2
4 Pc Bath, Broadloom, Large Window
Dimensions 12.8 x 12.01 feet
153.73 sqft
Bedroom 3
4 Pc Bath, Broadloom, Large Window
Dimensions 10.79 x 12.01 feet
129.59 sqft
Bedroom 4
4 Pc Bath, Broadloom, Large Window
Dimensions 10.5 x 11.68 feet
122.64 sqft
Bedroom 5
4 Pc Bath, Broadloom, Large Window
Dimensions 16.8 x 12.5 feet
210 sqft
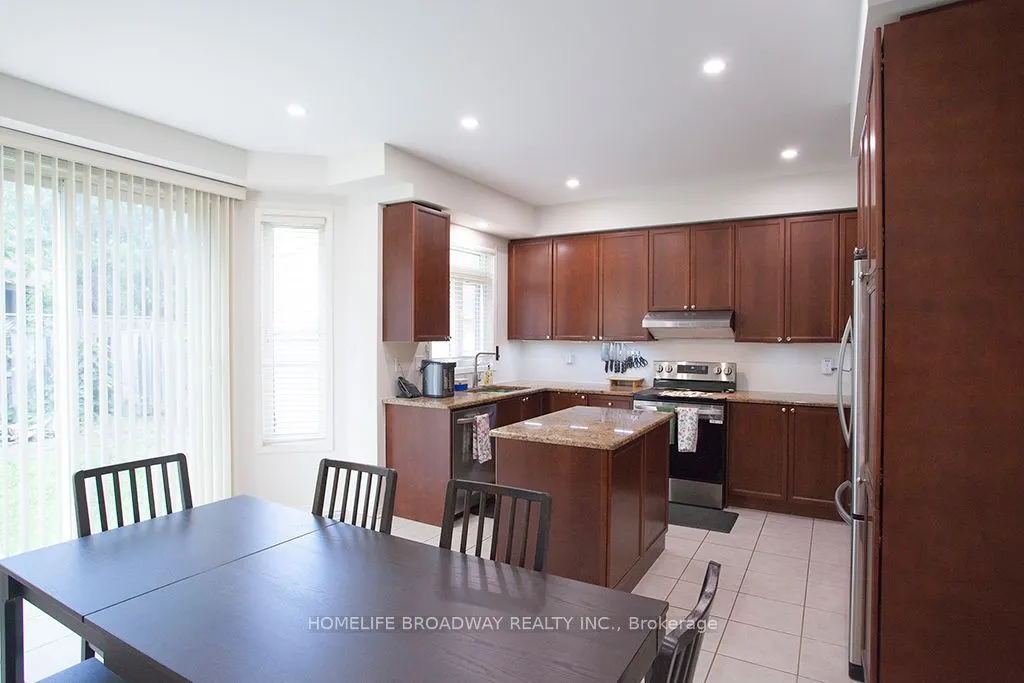
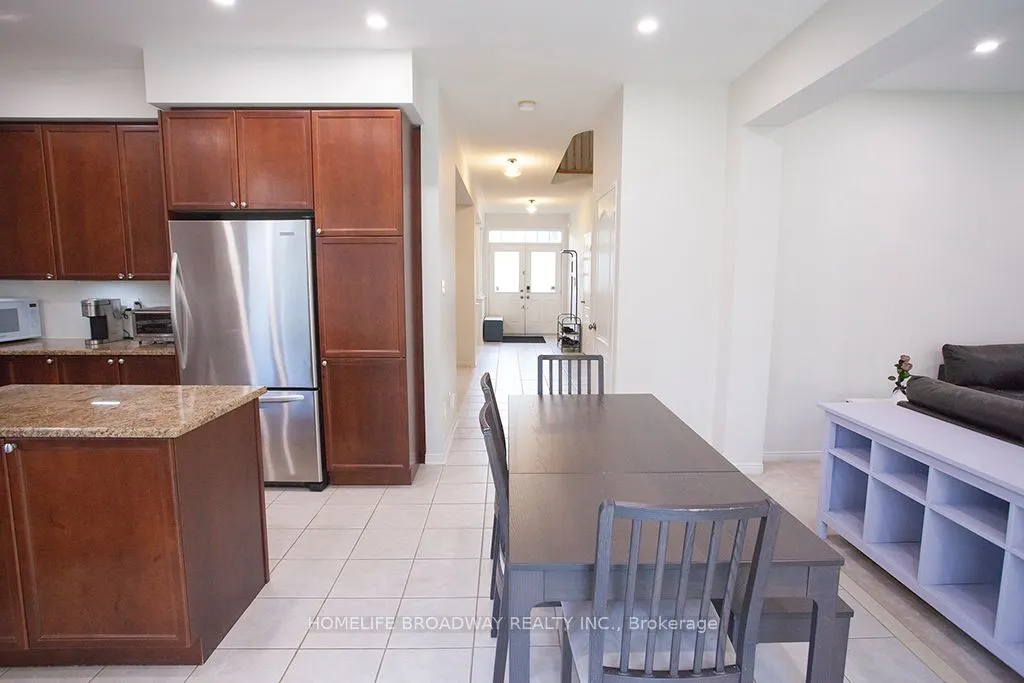
Breakfast
Pot Lights, Combined w/Family, W/O To Yard
Dimensions 10.89 x 14.99 feet
163.24 sqft
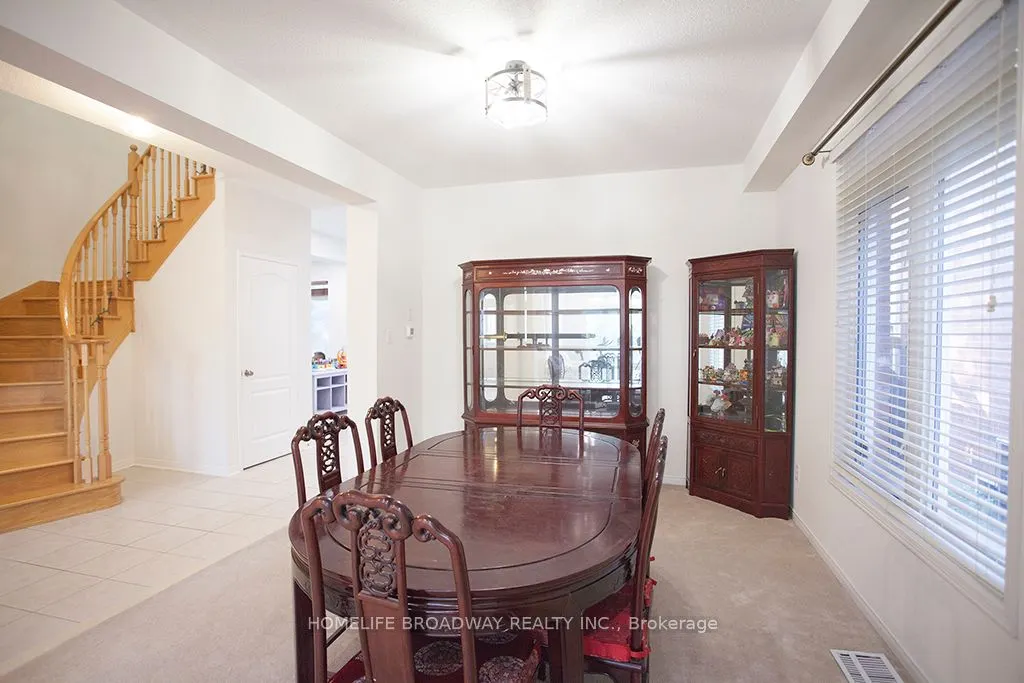
Dining Room
Broadloom, Window
Dimensions 10.5 x 13.98 feet
146.79 sqft
Family Room
Pot Lights, Broadloom, Large Window
Dimensions 16.99 x 12.01 feet
204.05 sqft
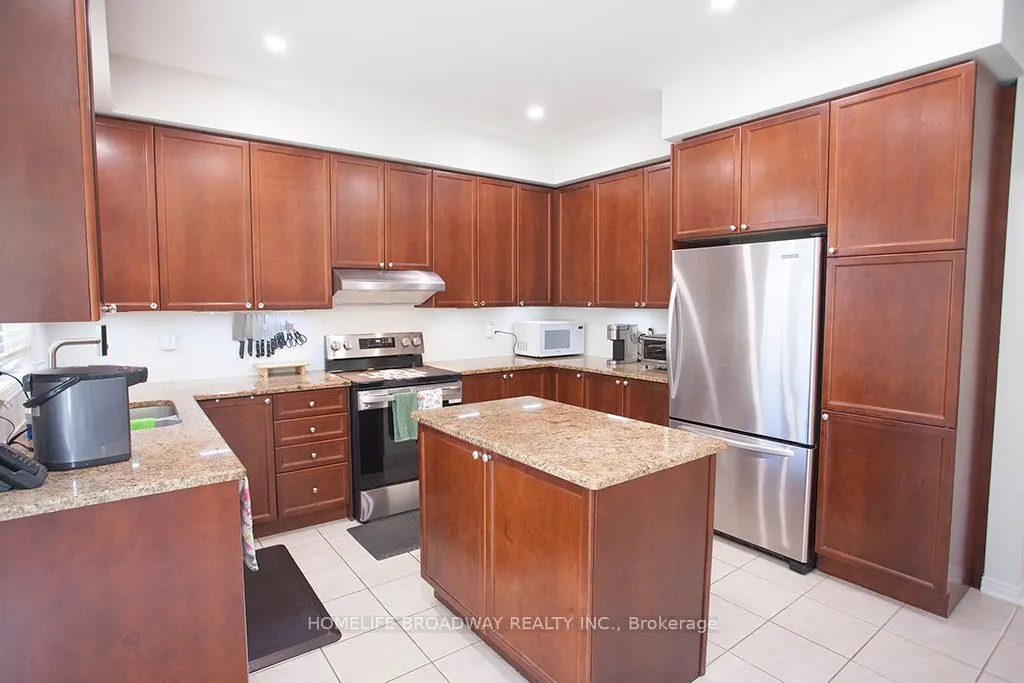
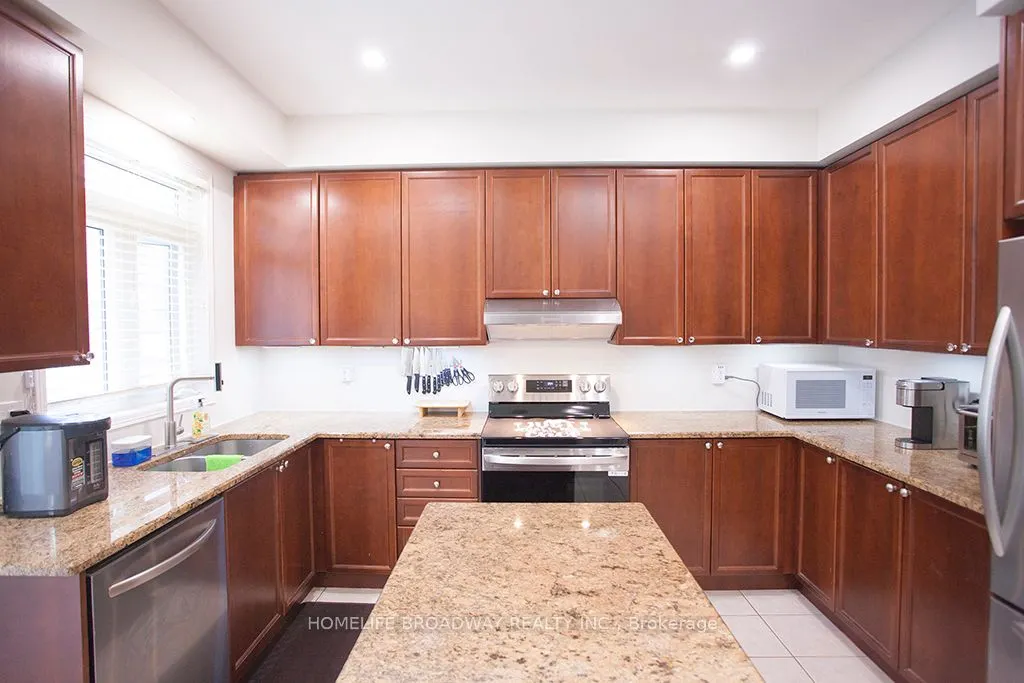
Kitchen
Pot Lights, Centre Island, Open Concept
Dimensions 8.1 x 12.8 feet
103.68 sqft
Living Room
Pot Lights, Broadloom, Large Window
Dimensions 10.5 x 17.49 feet
183.64 sqft
Office
Broadloom, Large Window
Dimensions 12.8 x 10.01 feet
128.13 sqft
Primary Bedroom
Double Closet, Walk-In Closet(s), Large Window
Dimensions 18.01 x 12.2 feet
219.72 sqft
Similar Properties(No results)
Mortgage Calculator
Calculate your estimated monthly mortgage payment
Price
$1,698,000
$
%
%
Total cost of mortgage
$0
Monthly payment
By clicking Save, we will calculate your estimated mortgage for all properties using the saved values (down payment percentage, interest rate, and amortization).
The accuracy and applicability of this calculator are not guaranteed.