Sign In or Create a Free Account to see full details of this property
Key Facts
Key facts for 4065 Brickstone Mews #1502
Property Type
Condo, Apartment
Parking
None 1 garage, 1 parking
MLS #
W13461006
Size
700-799 sqft
Basement
None
Listed on
2026-06-18
Lot size
-
Tax
$3,416.01 /yr
Days on Market
117
Approximate Age
11-15
Maintenance Fee
$795.01/mo
Heating, Water
Description
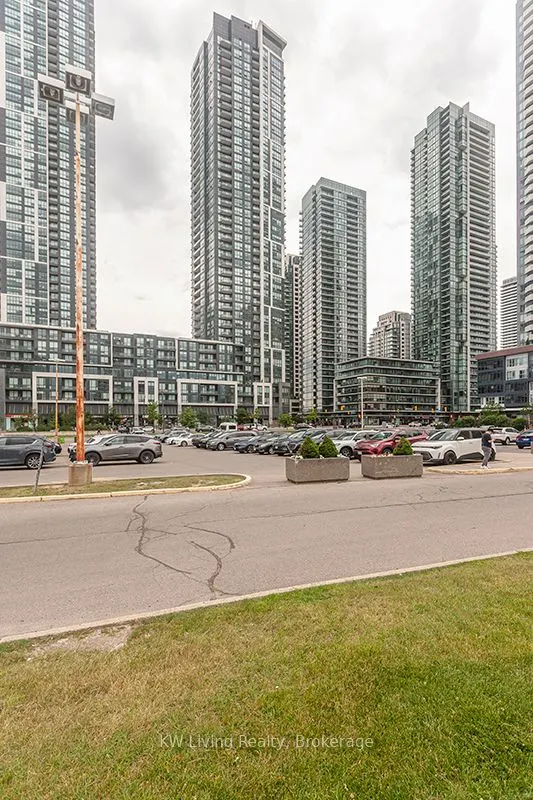
Welcome to this beautifully renovated southeast corner suite in the heart of Mississauga's vibrant City Centre! Perched on the 15th floor of 4065 Brickstone Mews, this bright and spacious 2-bedroom, 2-bathroom condo offers breathtaking panoramic views of Lake Ontario and Square One. Featuring a high...ly desirable corner-unit layout with abundant natural light through expansive windows, this move-in-ready home has been recently updated with new flooring, new baseboards, upgraded faucets, and fresh professional paint throughout. The open-concept living and dining area is perfect for both everyday living and entertaining, while the modern kitchen overlooks the principal living space. The primary bedroom offers a private ensuite bath, while the second bedroom provides flexibility for family, guests, or a home office. Enjoy spectacular southeast views from your private 105 sqft large balcony, including the Toronto skyline and the lake.1 parking space and 1 locker. Steps to Square One Shopping Centre, Central Library, YMCA, restaurants, transit, parks, Sheridan College, and major highways. A fantastic opportunity for first-time buyers, downsizers, or investors seeking a turnkey unit in one of Mississauga's most sought-after communities.