Sign In or Create a Free Account to see full details of this property
Key Facts
Key facts for 55 Port Street #304
Property Type
Condo, Apartment
Parking
Underground 2 garage, 2 parking
MLS #
W13424492
Size
1600-1799 sqft
Basement
None
Listed on
2026-06-10
Lot size
-
Tax
$9,563.24 /yr
Days on Market
125
Approximate Age
0-5
Maintenance Fee
$1,706.50/mo
Common Elements, Hea...
Description
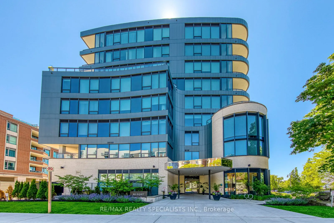
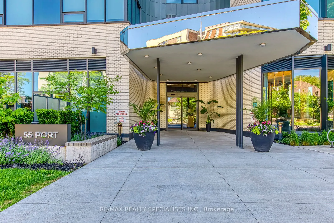
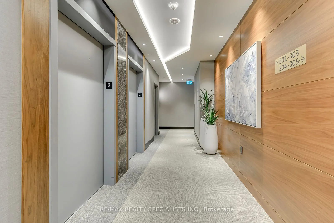
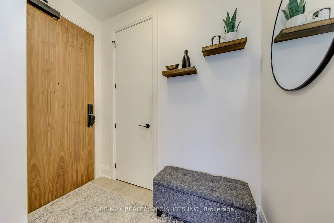
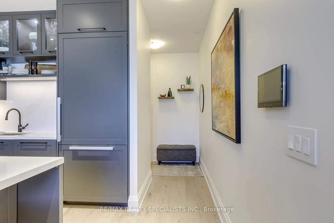
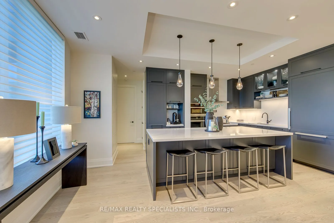
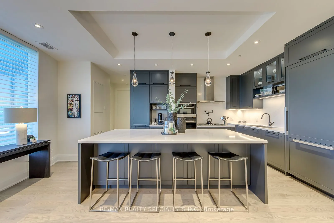
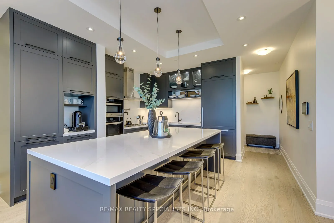
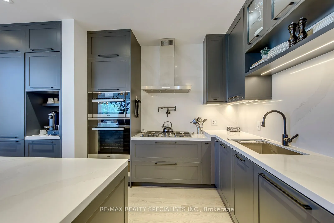
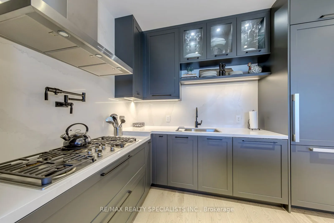
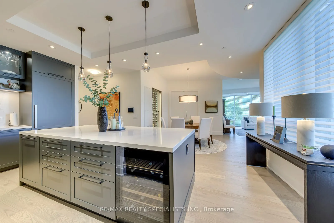
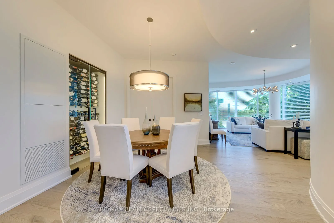
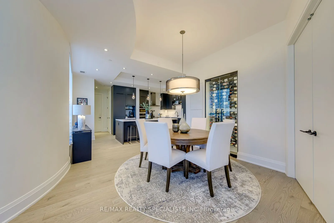
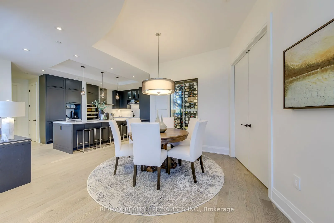
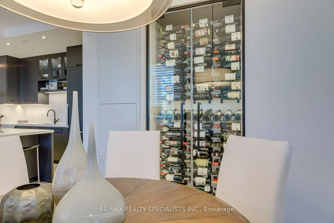
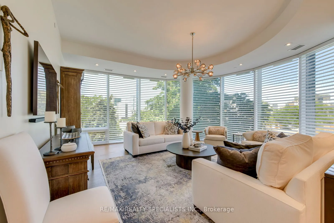
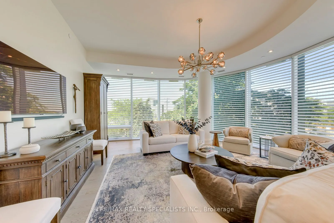
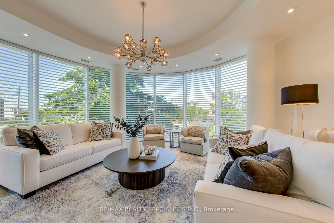
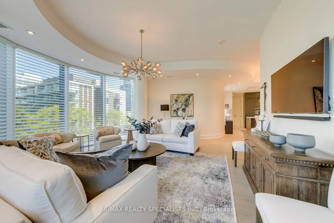
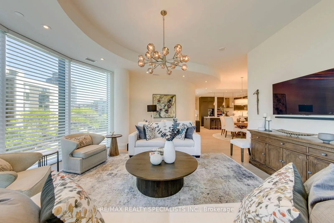
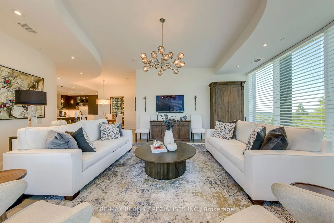
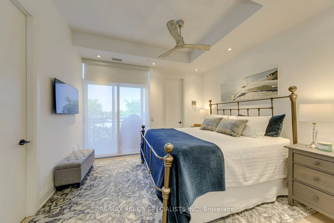
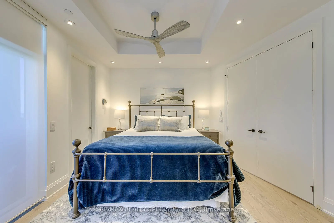
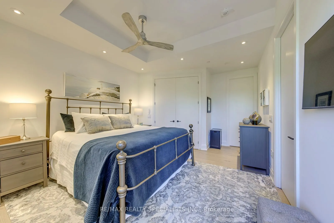
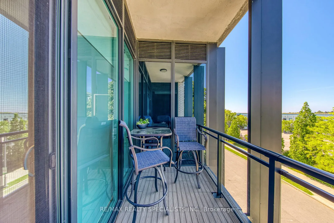
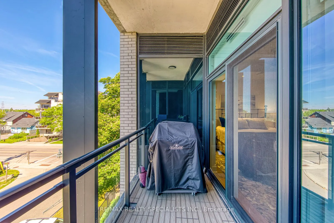
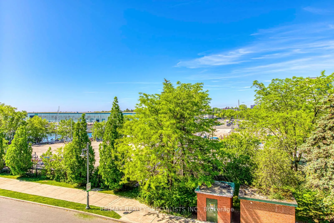
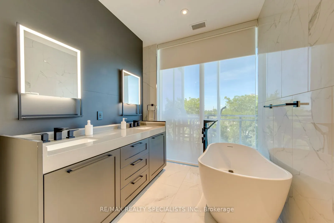
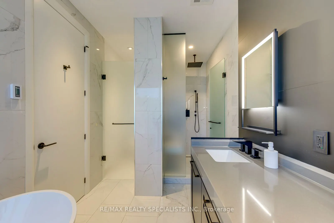
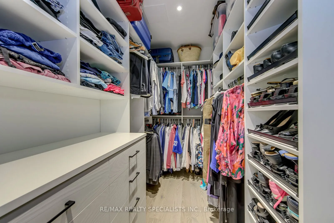
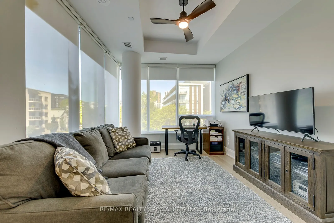
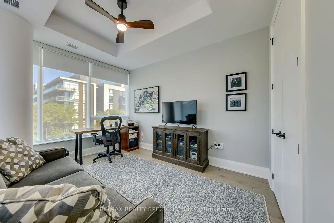
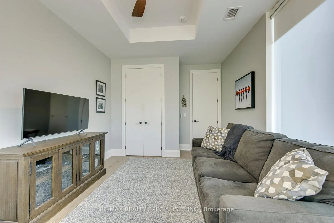
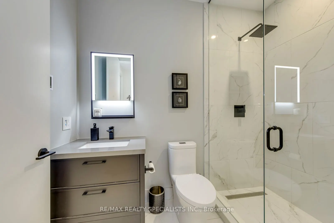
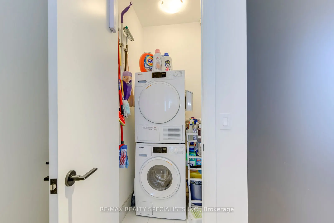
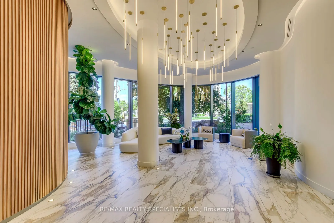
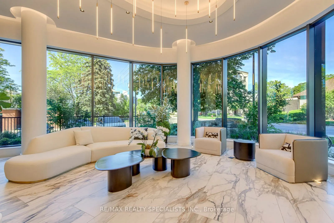
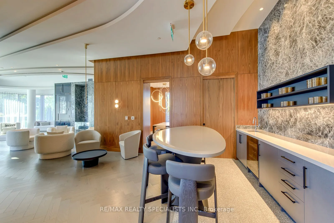
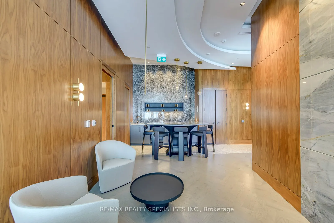
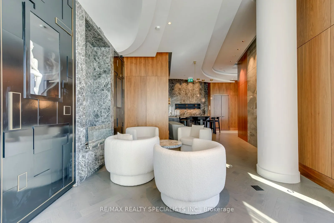
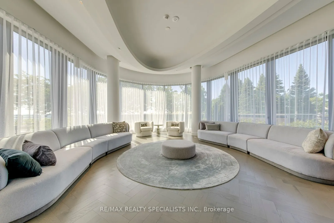
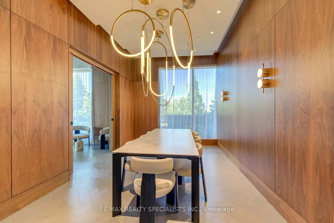
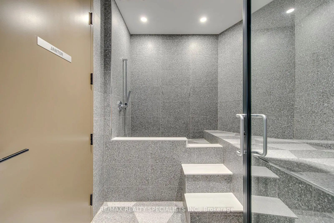
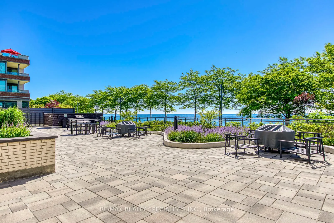
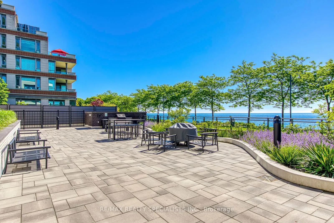
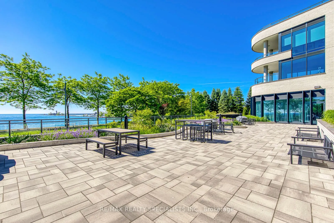
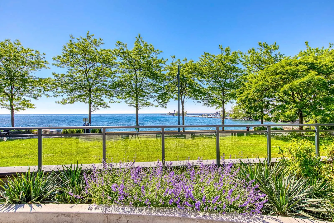
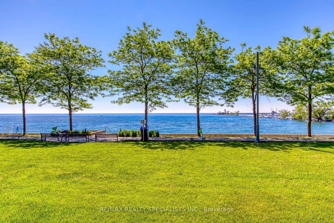
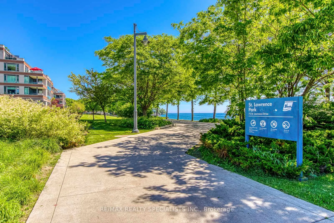
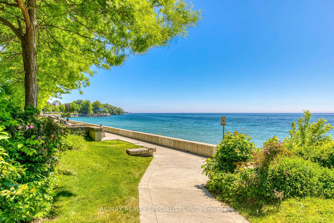
Welcome to 55 Port, an exclusive boutique 9-storey waterfront residence in the heart of Port Credit. This completely customized and extensively upgraded custom floorplan northwest corner suite offers, luxury waterfront living at its finest. Featuring 10' ceilings, 2 spacious bedrooms and 2 spa-inspi...red bathrooms, this stunning residence showcases an open-concept living and dining area designed for both comfort and entertaining. The gourmet kitchen is equipped with Miele stainless steel appliances, quartz countertops, matching backsplash, coffee station with oversized pantry, a 9' custom island with extra built in cabinetry on both sides, under-cabinet lighting, wine fridge and pot-filler. The primary retreat boasts 2 walk-in closets with custom built-ins. Premium upgrades include pot lights, upgraded electrical throughout, motorized blinds with blackout features, custom built-in refrigerated wine bottle cabinet with lighting, 75 sq ft balcony includes a bbq hookup, 2 tandem parking spaces with a personal electric vehicle charging station, and locker. Residents enjoy exceptional amenities including, a private indoor party room, pet spa, and beautifully designed outdoor spaces along the water's edge. Just steps to the lake, a short walk to the GO Station, and Port Credit Village.