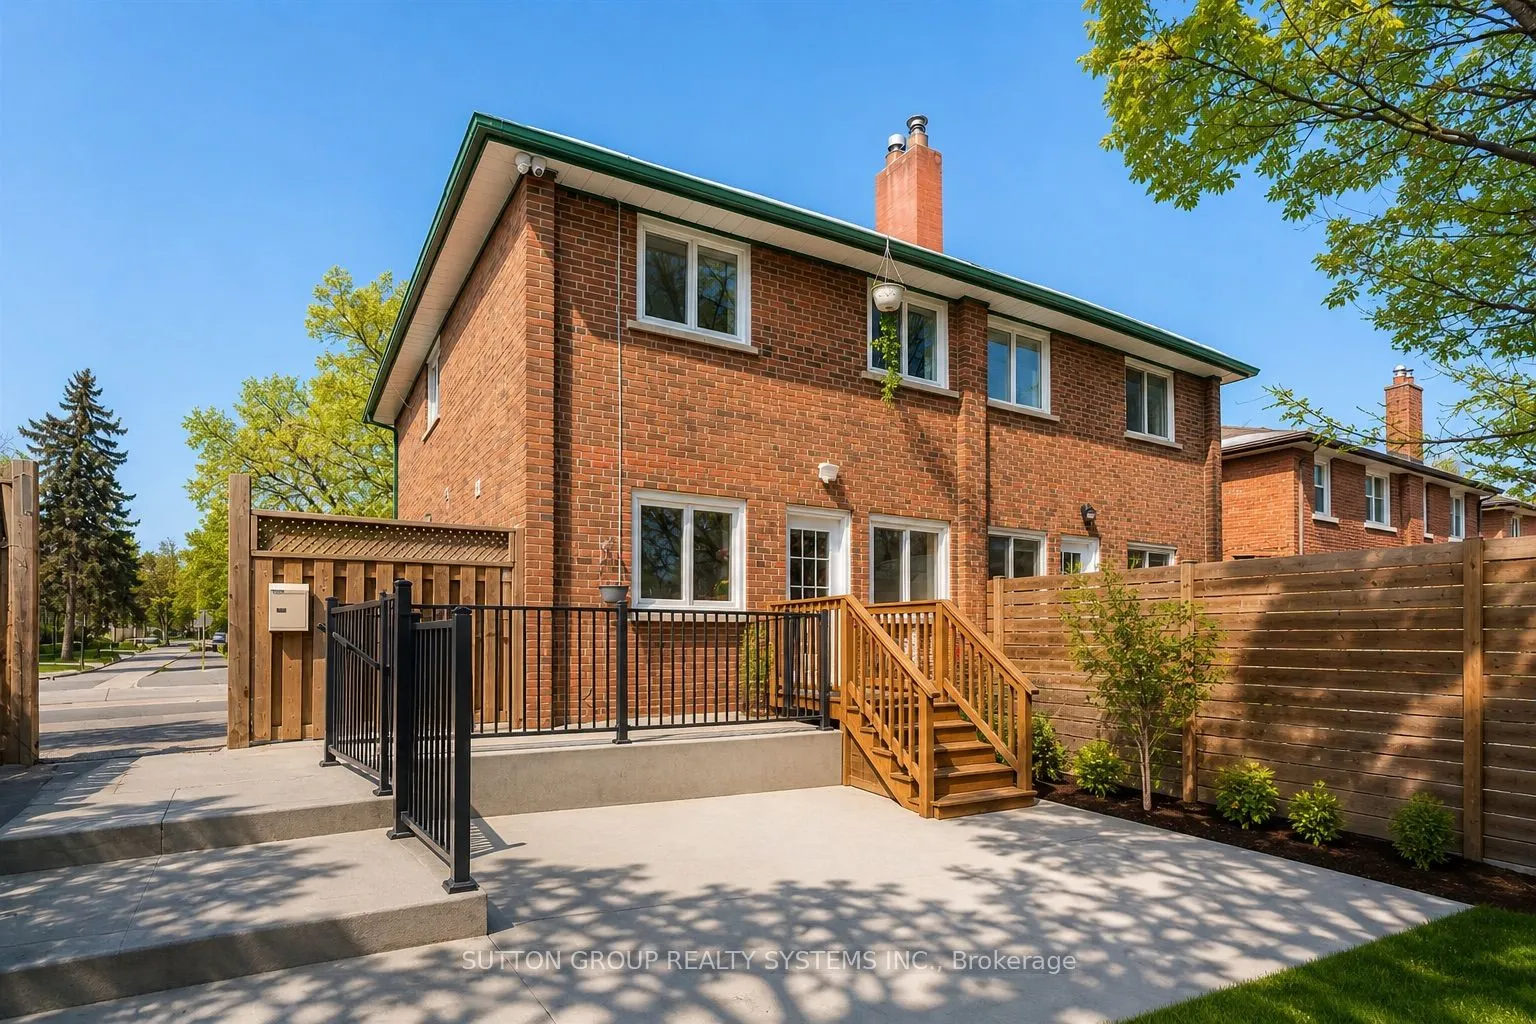
Sign In or Create a Free Account to see full details of this property
Key Facts
Key facts for 2280 Wiseman Court
Property Type
House, 2-Storey
Parking
None 0 garage, 3 parking
MLS #
W13230614
Size
1500-2000 sqft
Basement
Finished,Finished with Walk-Out,Full,Walk-Out,Separate Entrance
Listed on
2026-05-29
Lot size
30 x 125.17
Tax
$5,014 /yr
Days on Market
137
Approximate Age
-
Maintenance Fee
-
Description
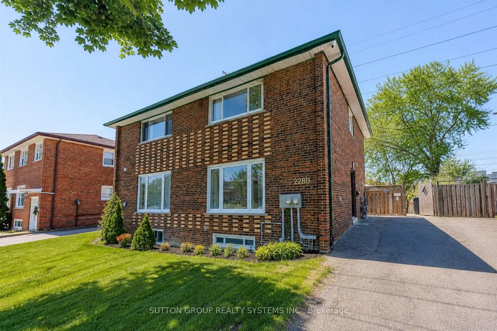
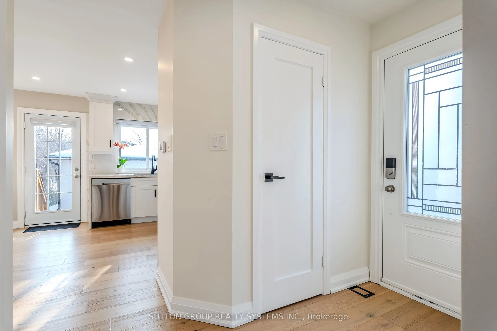
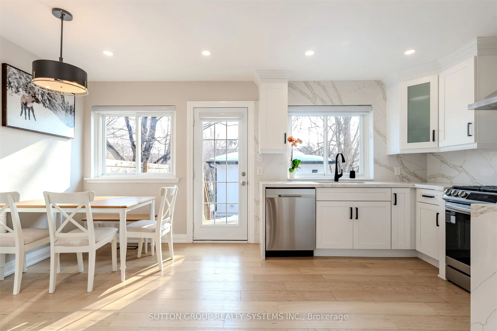
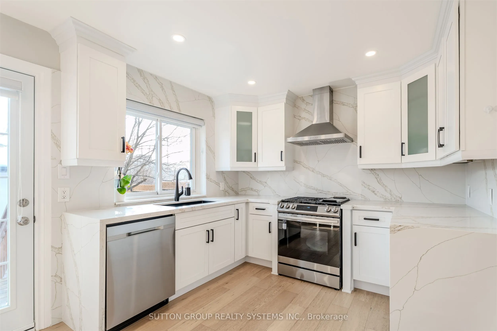
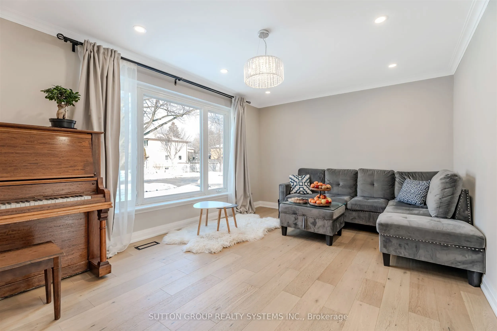
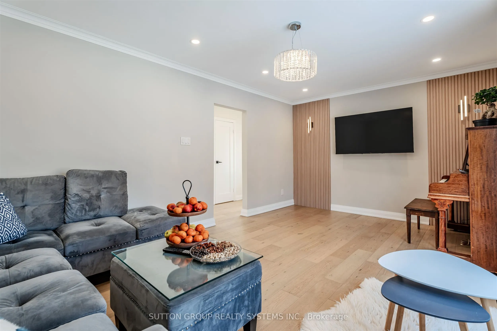
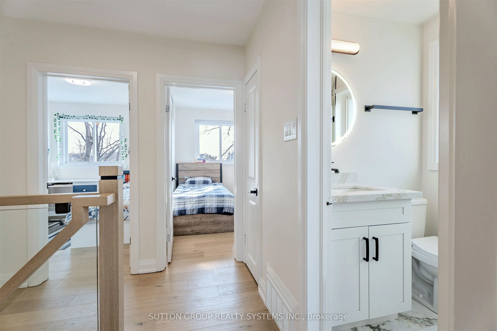
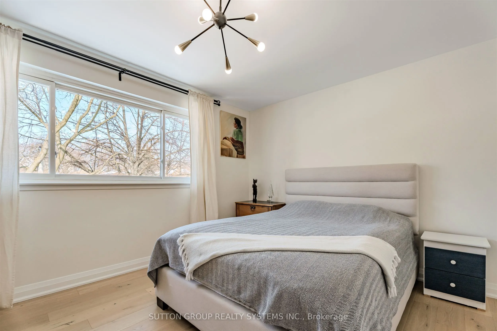
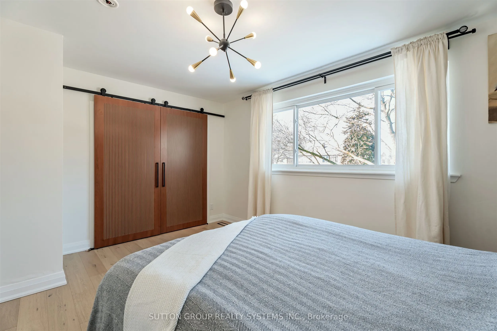
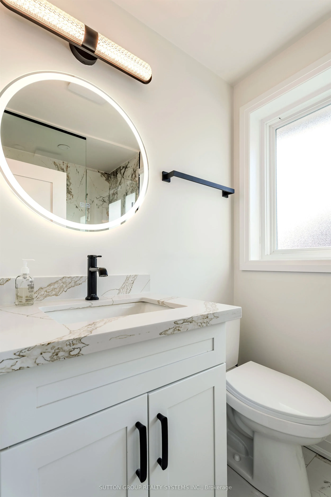
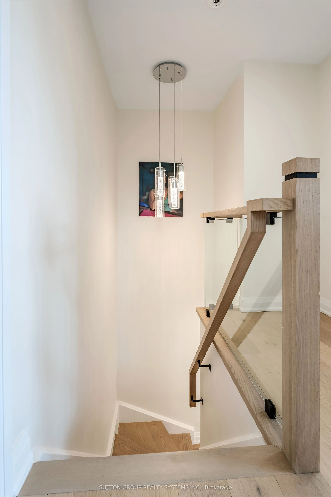
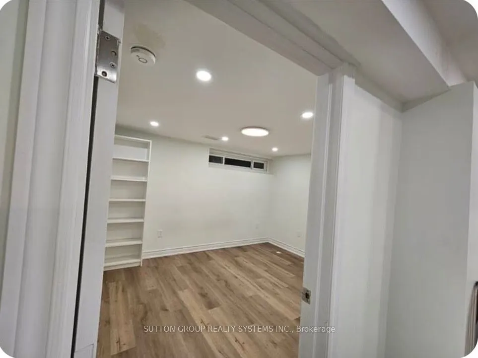
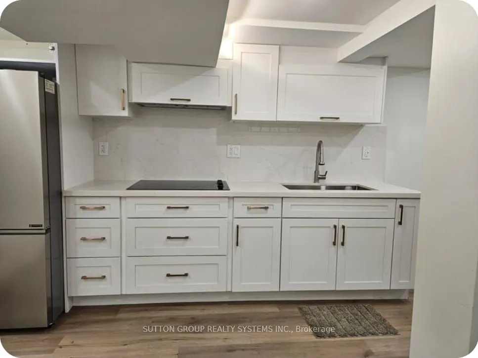
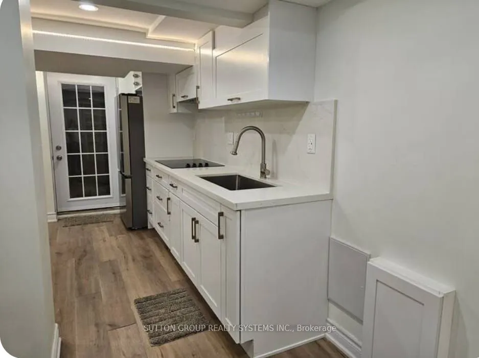
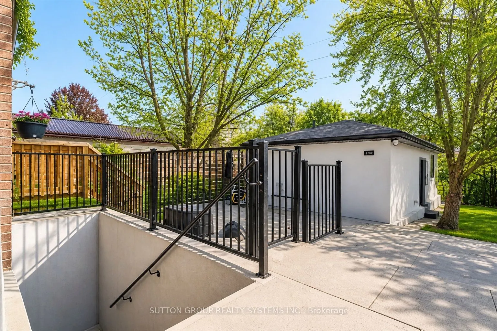
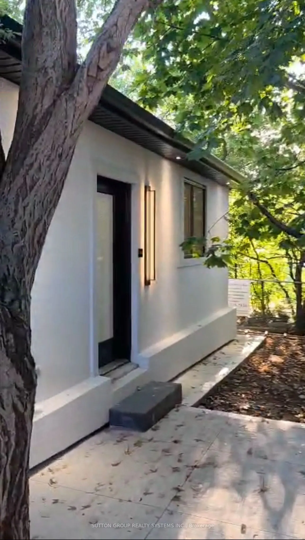
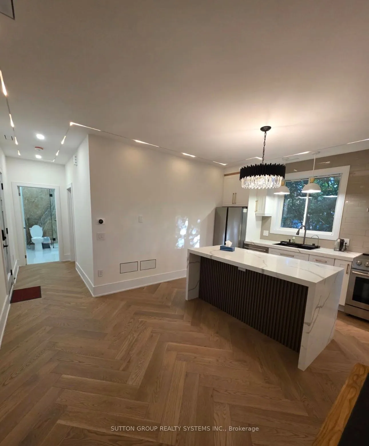
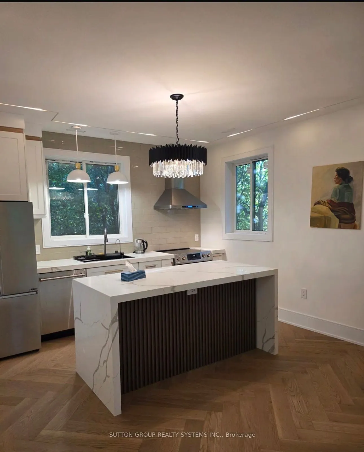
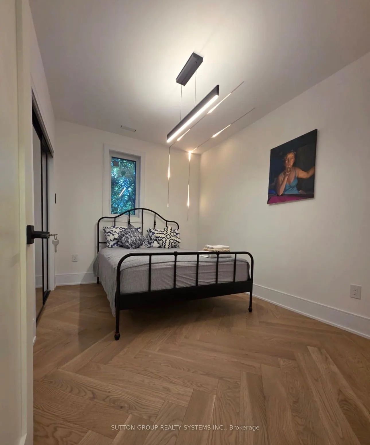
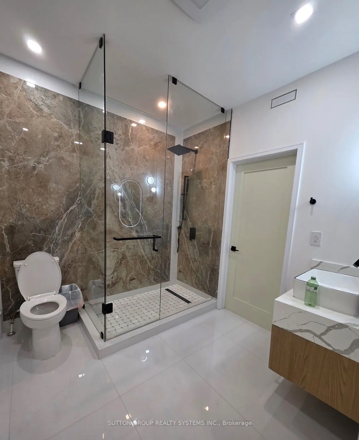
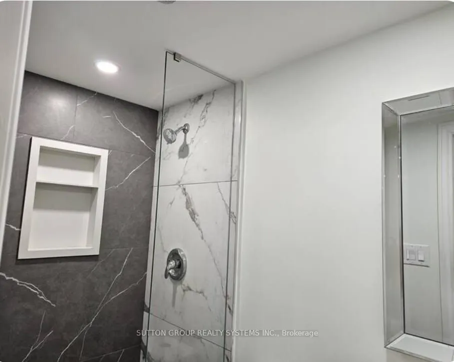
Rare opportunity to own two residential properties on one lot in Clarkson's highly sought-after Wiseman Woods community.This unique offering includes a fully renovated 2-storey semi-detached home together with a newly built, separately registered garden suite (2282 Wiseman Crt.), creating exceptiona...l flexibility for homeowners, investors, and multi-generational families alike.The main residence offers a bright and functional 3-bedroom layout featuring hardwood flooring, renovated bathrooms, a modern eat-in kitchen with stainless steel appliances, a main floor powder room, and a walk-out to a private deck overlooking a mature fenced backyard backing directly onto Nine Creek Trail with no neighbours behind.Adding tremendous value and versatility, the property includes a legal 1-bedroom basement apartment with separate entrance currently generating $1,700/month, along with the separately registered 1-bedroom garden suite currently generating $2,200/month, for a total of $3,900/month in rental income.Properties offering three separate living spaces on one lot rarely become available in Clarkson. Whether you're looking to offset your mortgage, accommodate extended family, invest in multiple income streams, or secure a property with long-term growth potential, this is a truly exceptional opportunity.Ideally located just minutes from Clarkson GO Station, parks, schools, shopping, restaurants, lakefront amenities, and major highways, this property offers a unique combination of lifestyle, convenience, and income potential in one of South Mississauga's most desirable neighbourhoods.
Full Property Details
Interior
Bedrooms
3
Bedrooms Plus
1
Total Bedrooms
4
Washrooms
3
Square Footage
1500-2000 sqft
Basement
Finished,Finished with Walk-Out,Full,Walk-Out,Separate Entrance
Heating Source
Gas
Heating Fuel
Forced Air
Air Conditioning
Central Air
Family Room
No
Kitchens
1
Kitchens Plus
1
Total Kitchens
2
Fireplace Features
No
Bedrooms
3
Bedrooms Plus
1
Total Bedrooms
4
Washrooms
3
Square Footage
1500-2000 sqft
Basement
Finished,Finished with Walk-Out,Full,Walk-Out,Separate Entrance
Heating Source
Gas
Heating Fuel
Forced Air
Air Conditioning
Central Air
Family Room
No
Kitchens
1
Kitchens Plus
1
Total Kitchens
2
Fireplace Features
No
Exterior
Depth
125.17
Front
30.05
Driveway
Private
Lot Size
30 x 125.17 ft
Pool
None
Parking Spaces
3
Total Parking Spaces
3.00
Parking Description
None
Garage Spaces
0
Depth
125.17
Front
30.05
Driveway
Private
Lot Size
30 x 125.17 ft
Pool
None
Parking Spaces
3
Total Parking Spaces
3.00
Parking Description
None
Garage Spaces
0
Building Description
Style
2-Storey
Home Type
House
Subtype
Semi-Detached
Property Orientation
South
Exterior Finish
Brick
Sewers
Sewer
Water Supply
Municipal
Possession Date
No Data
Style
2-Storey
Home Type
House
Subtype
Semi-Detached
Property Orientation
South
Exterior Finish
Brick
Sewers
Sewer
Water Supply
Municipal
Possession Date
No Data
Community
Community
Clarkson
Community
Clarkson
Taxes & Fees
Taxes
$5,014 /yr
Tax Year
2025
Occupancy
Owner+Tenant
Taxes
$5,014 /yr
Tax Year
2025
Occupancy
Owner+Tenant
Room Types
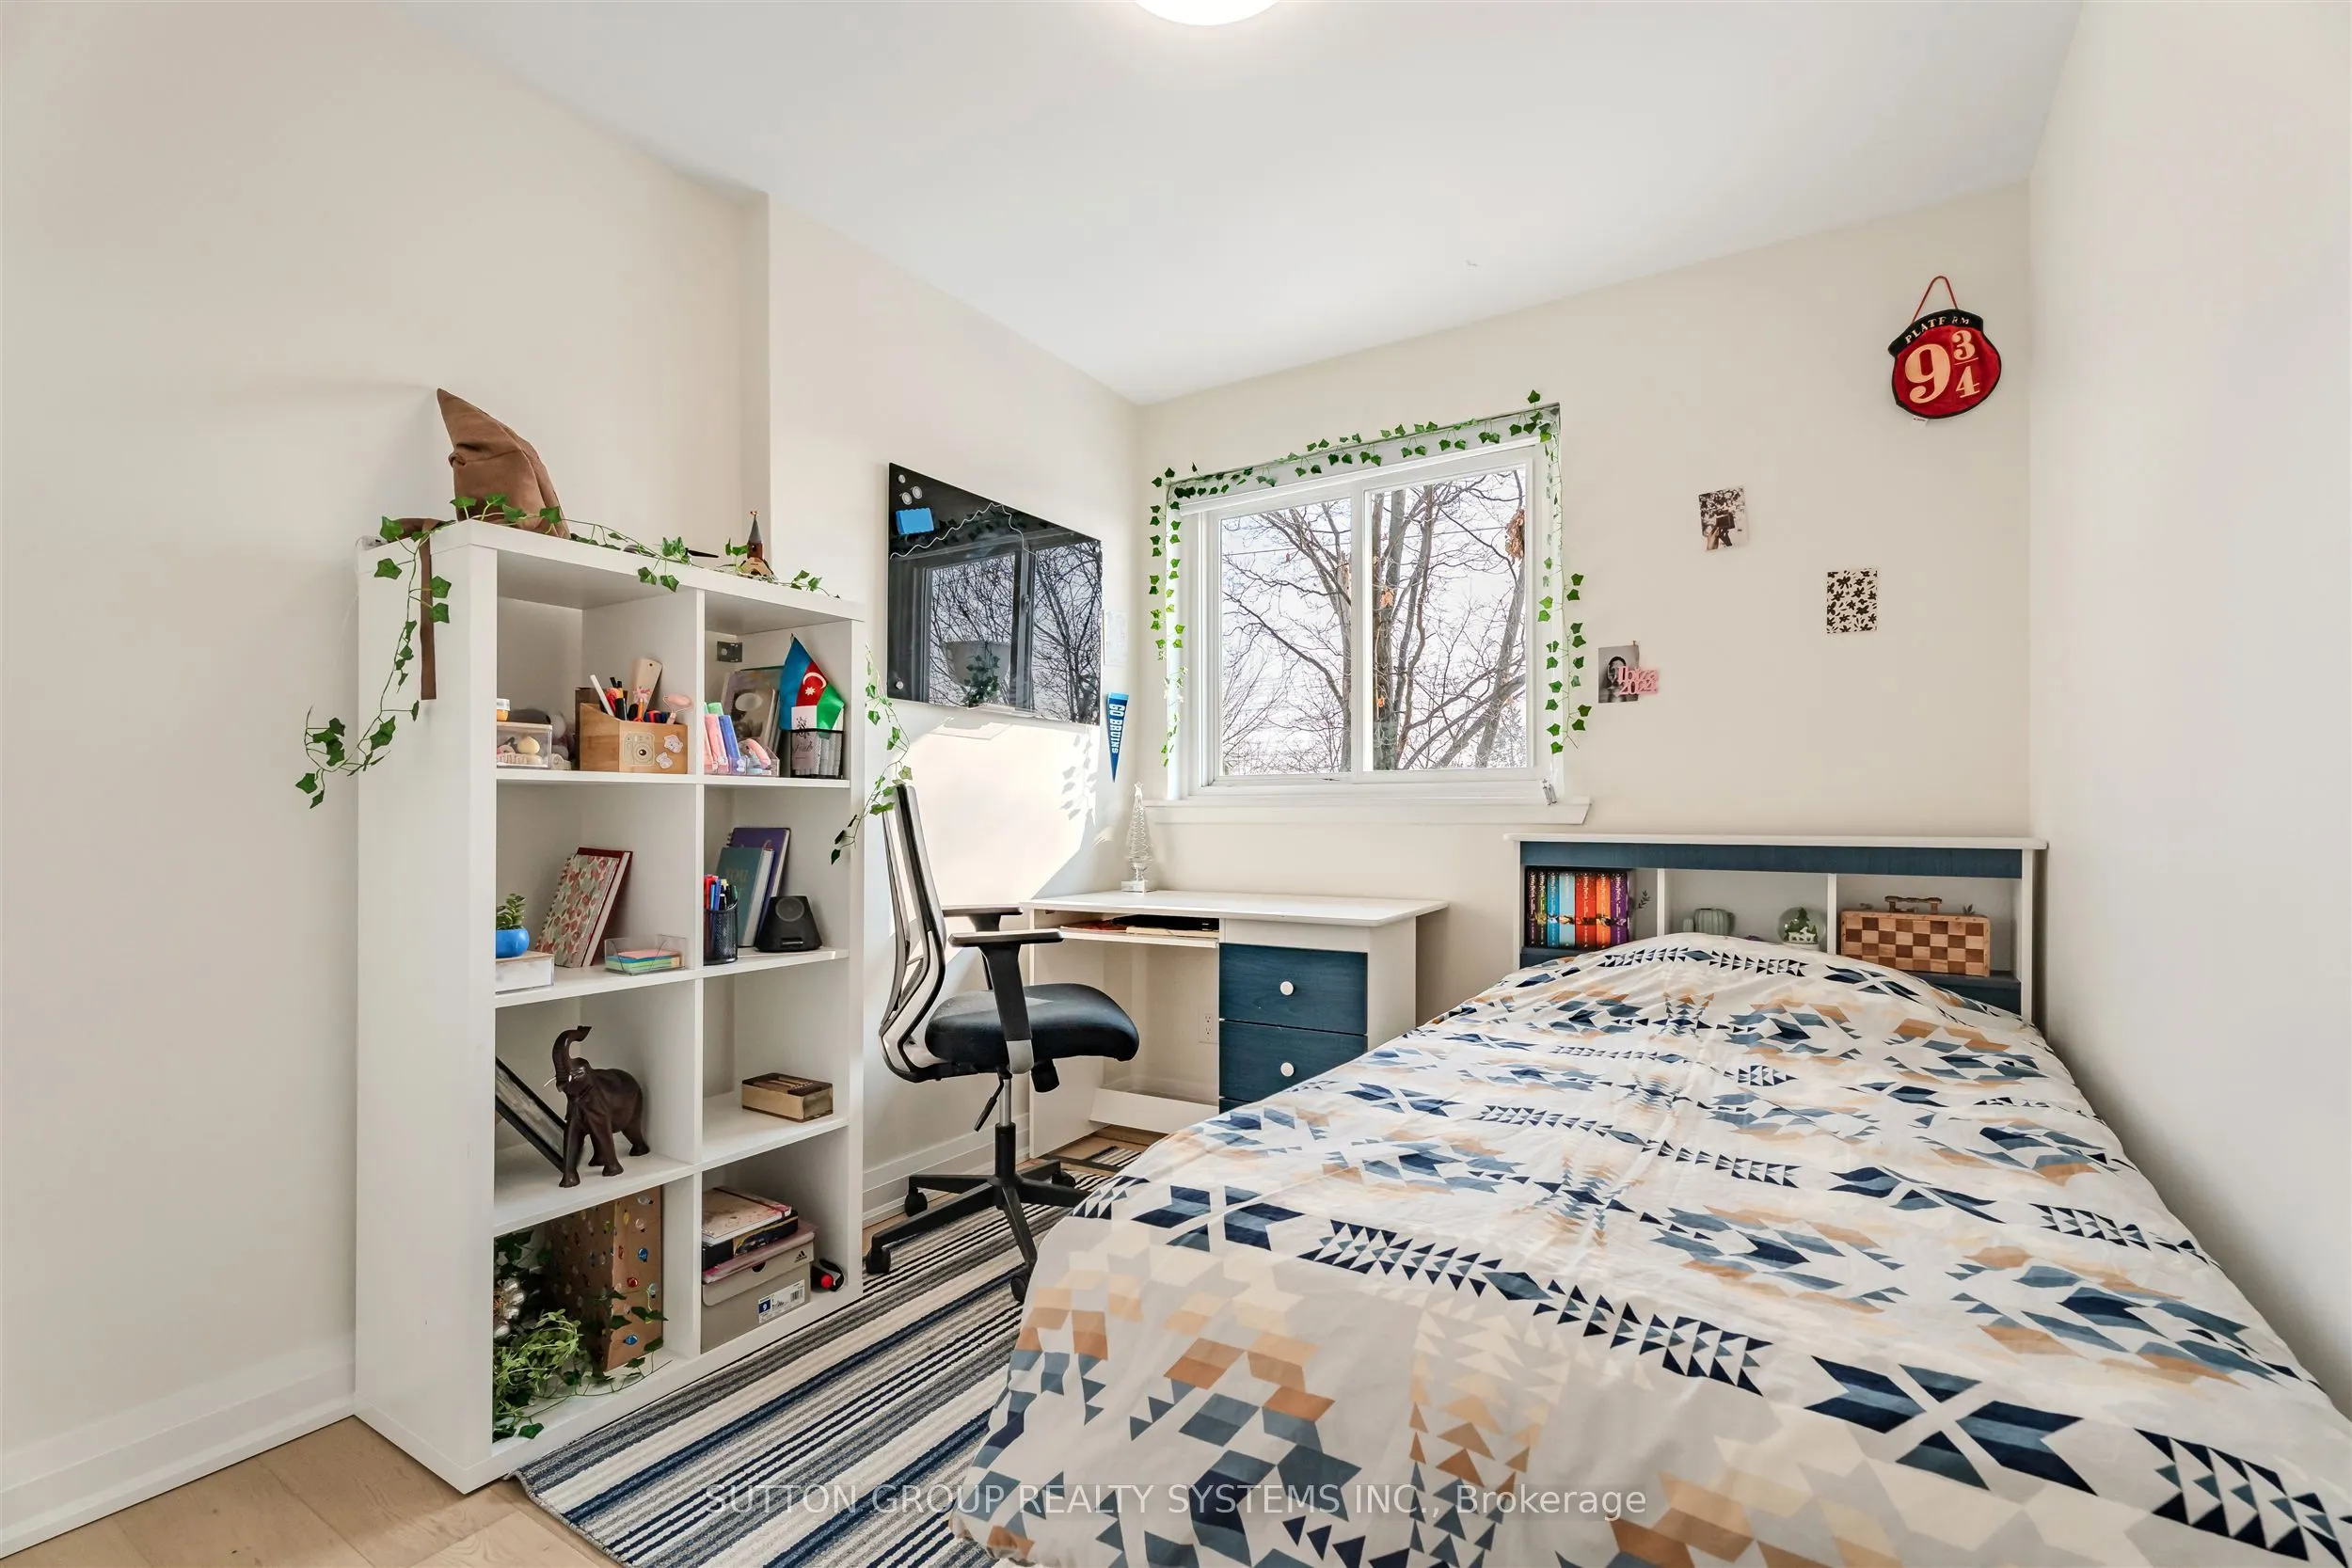
Bedroom 2
-
Dimensions 10.17 x 8.4 feet
85.43 sqft
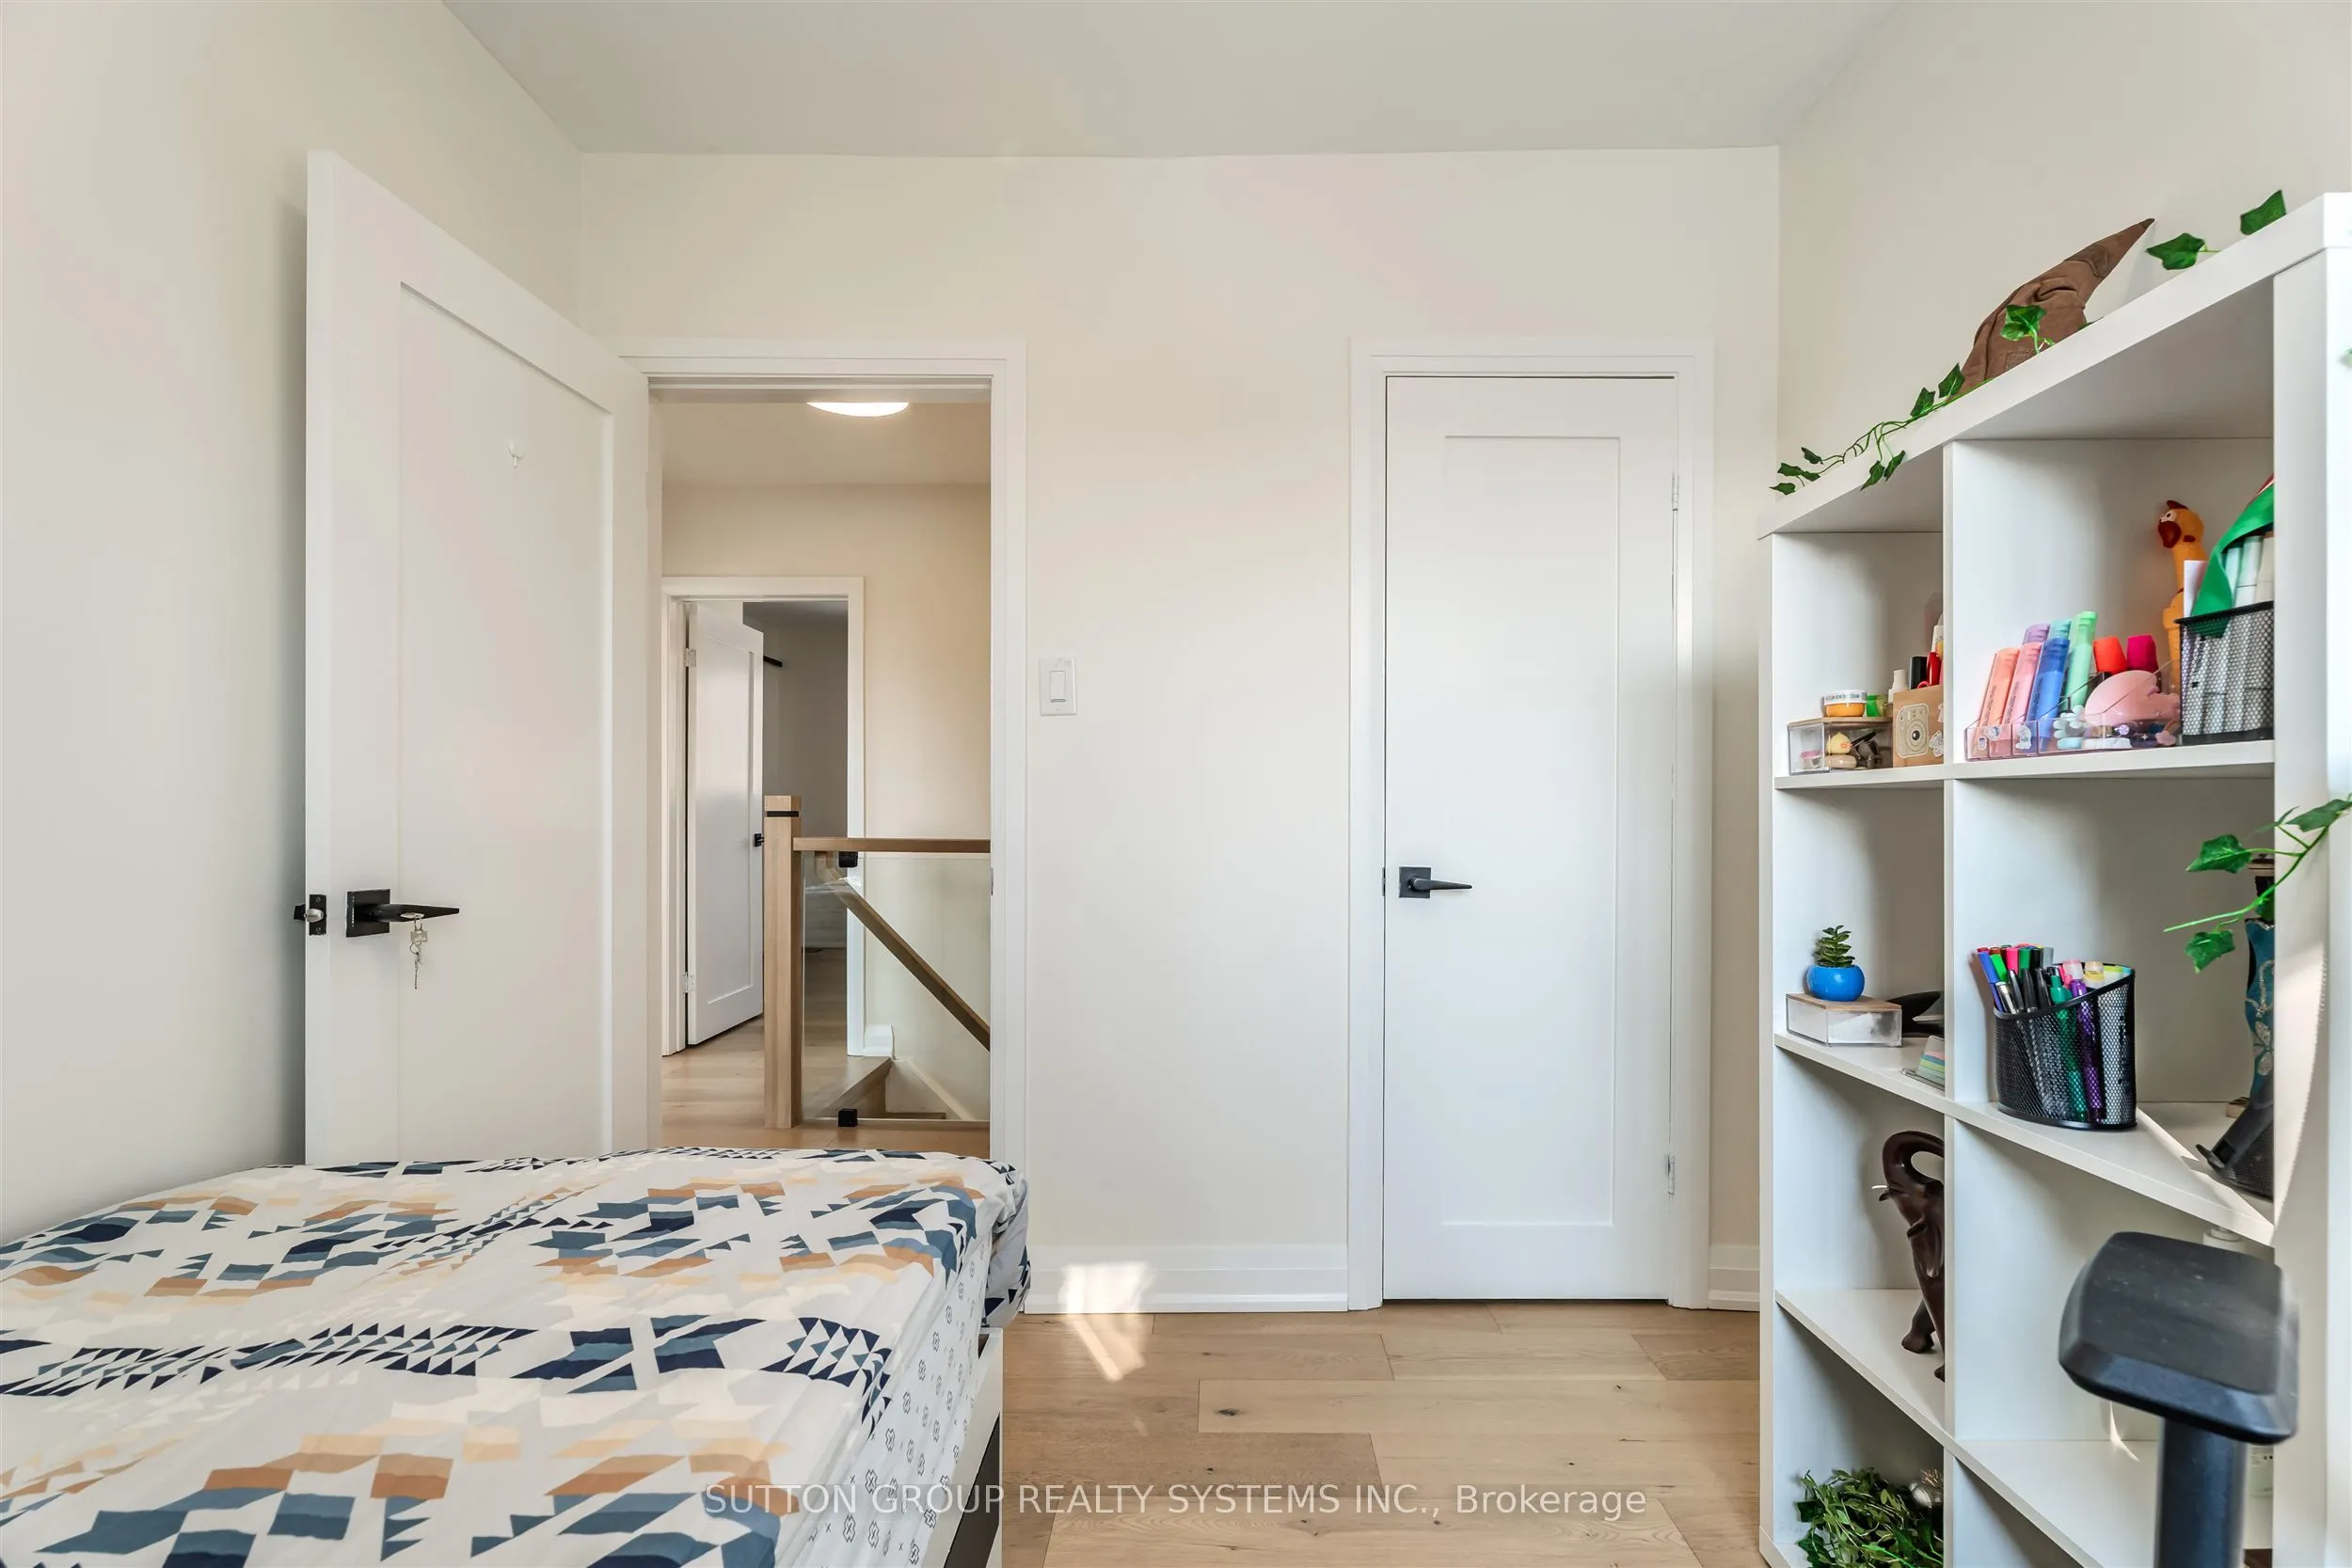
Bedroom 3
-
Dimensions 9.97 x 8.66 feet
86.34 sqft
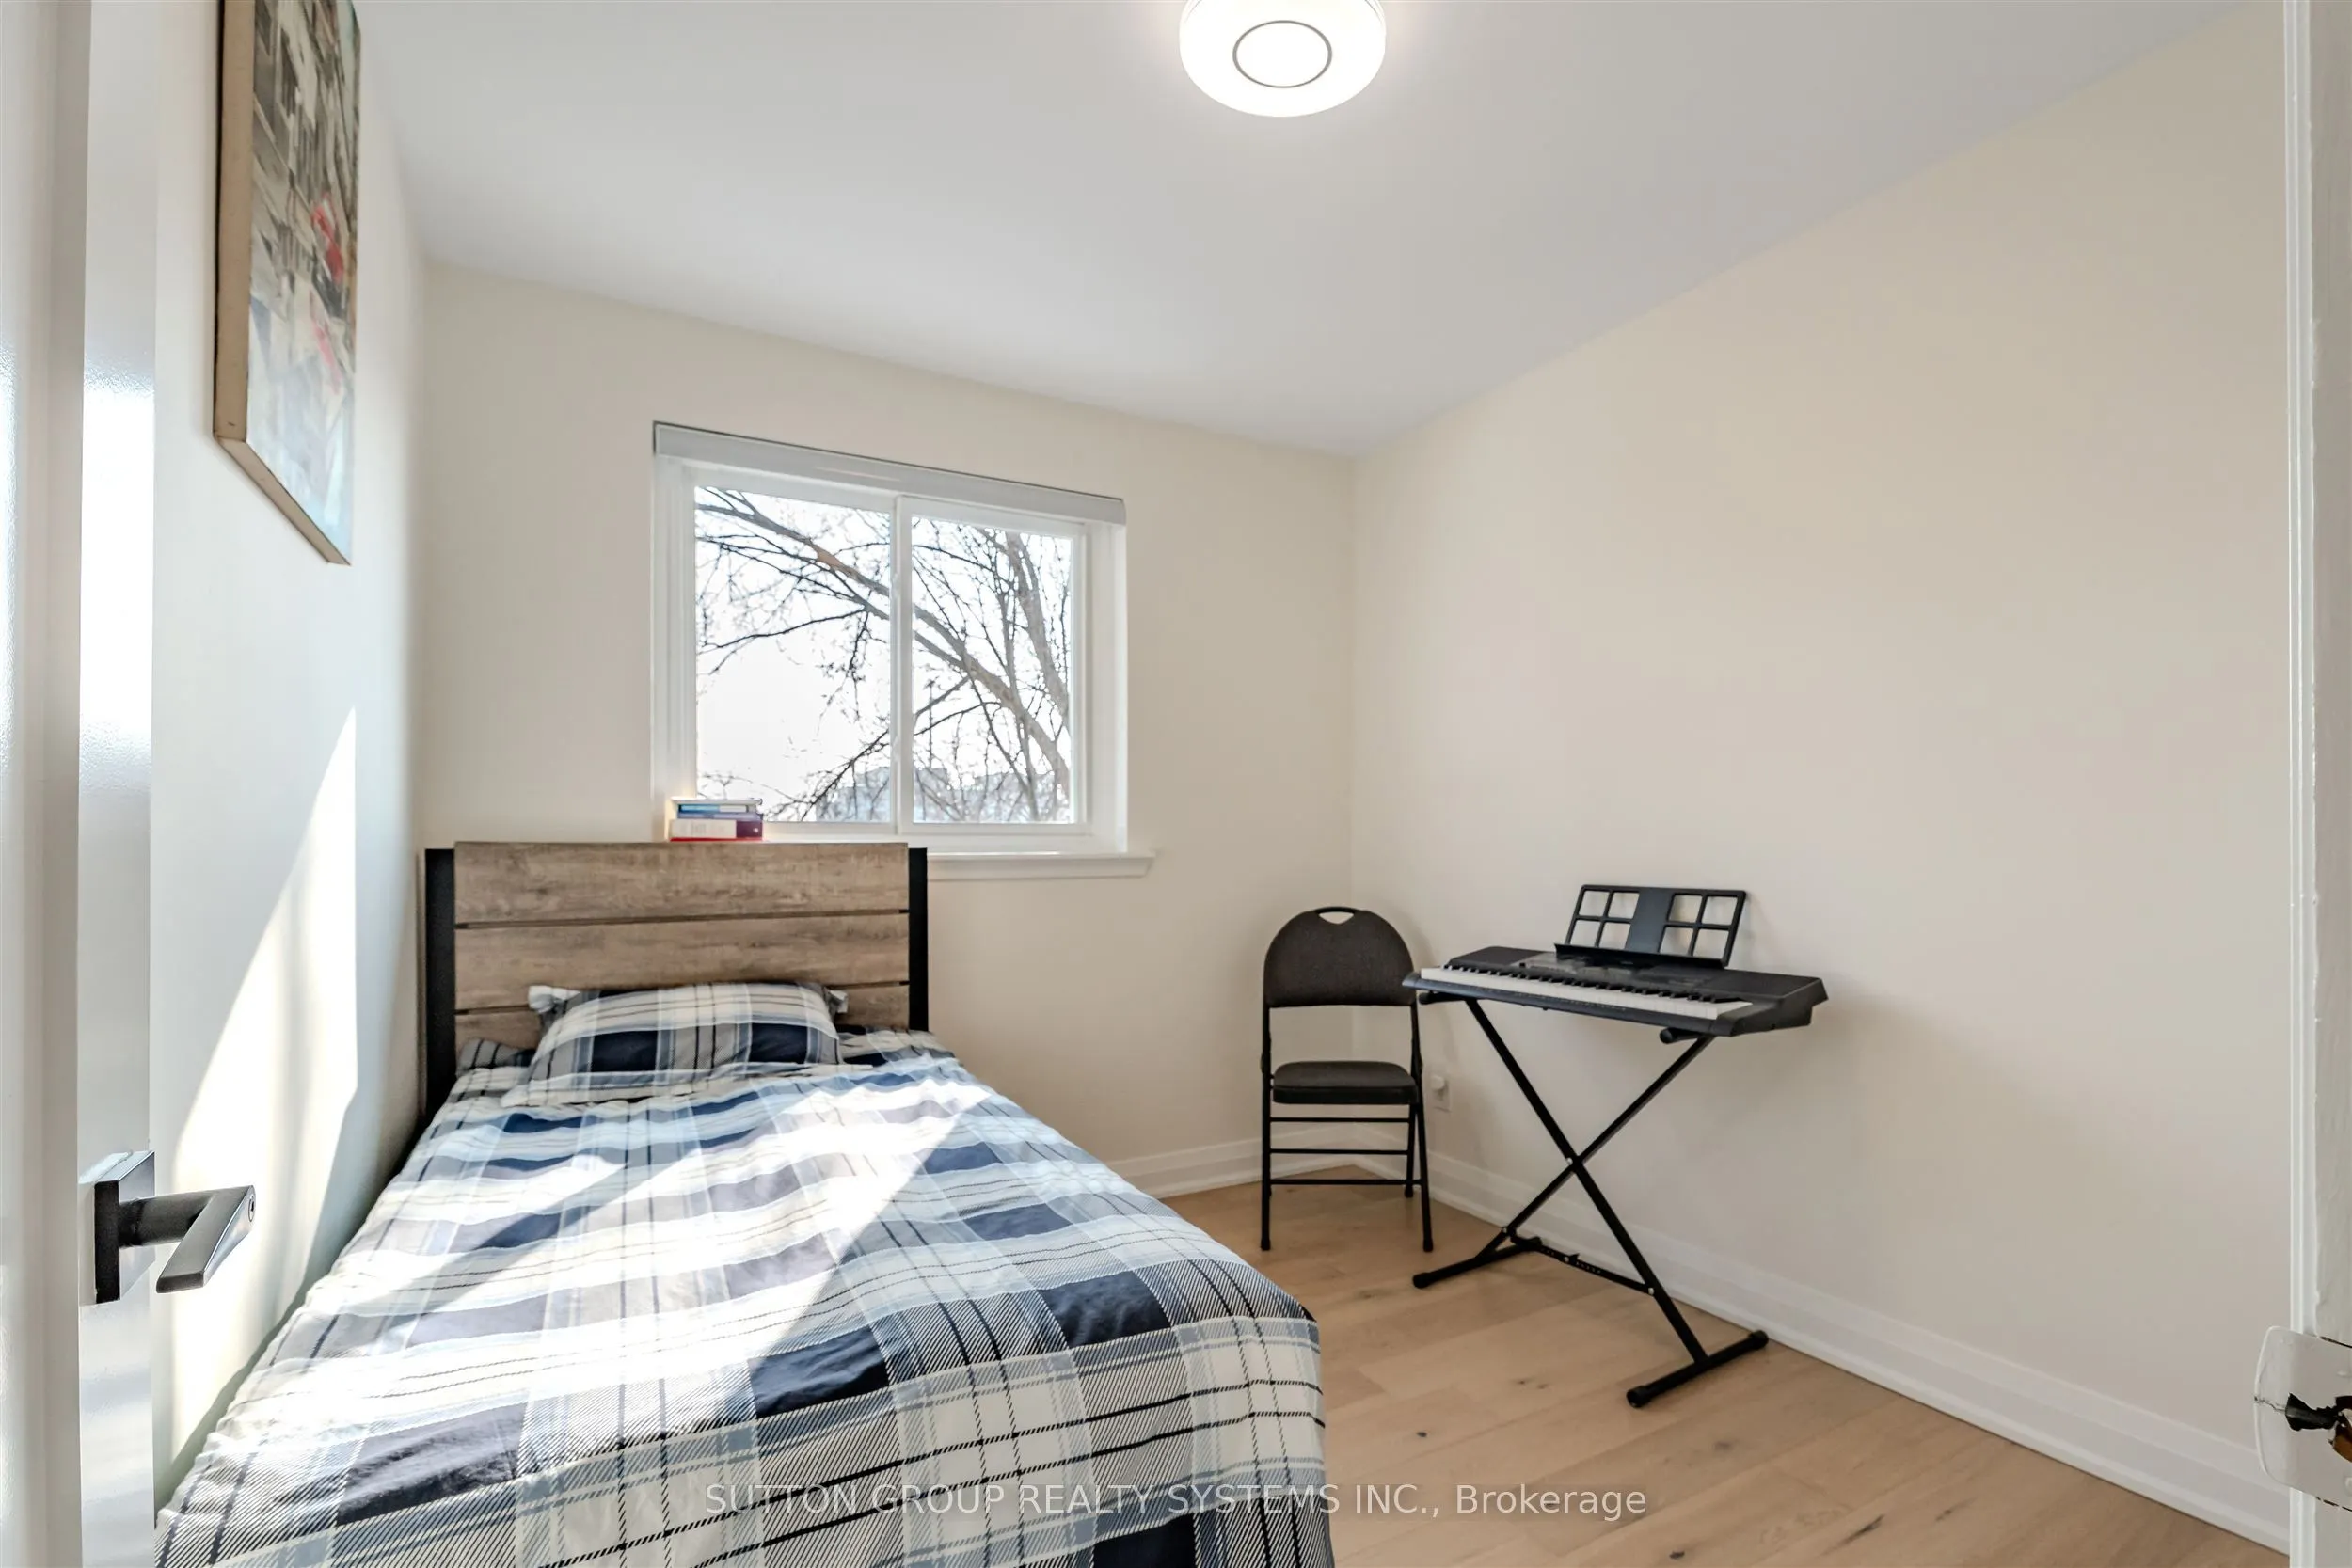
Bedroom 4
-
Dimensions 10.99 x 10.83 feet
119.02 sqft
Dining Room
-
Dimensions 10.17 x 8.2 feet
83.39 sqft
Kitchen
-
Dimensions 10.17 x 8.53 feet
86.75 sqft
Living Room
-
Dimensions 17.39 x 11.29 feet
196.33 sqft
Living Room
-
Dimensions 17.55 x 10.83 feet
190.07 sqft
Primary Bedroom
-
Dimensions 15.09 x 11.48 feet
173.23 sqft
Similar Properties(No results)
Mortgage Calculator
Calculate your estimated monthly mortgage payment
Price
$1,259,000
$
%
%
Total cost of mortgage
$0
Monthly payment
By clicking Save, we will calculate your estimated mortgage for all properties using the saved values (down payment percentage, interest rate, and amortization).
The accuracy and applicability of this calculator are not guaranteed.