Sign In or Create a Free Account to see full details of this property
Key Facts
Key facts for 195 Randi Road
Property Type
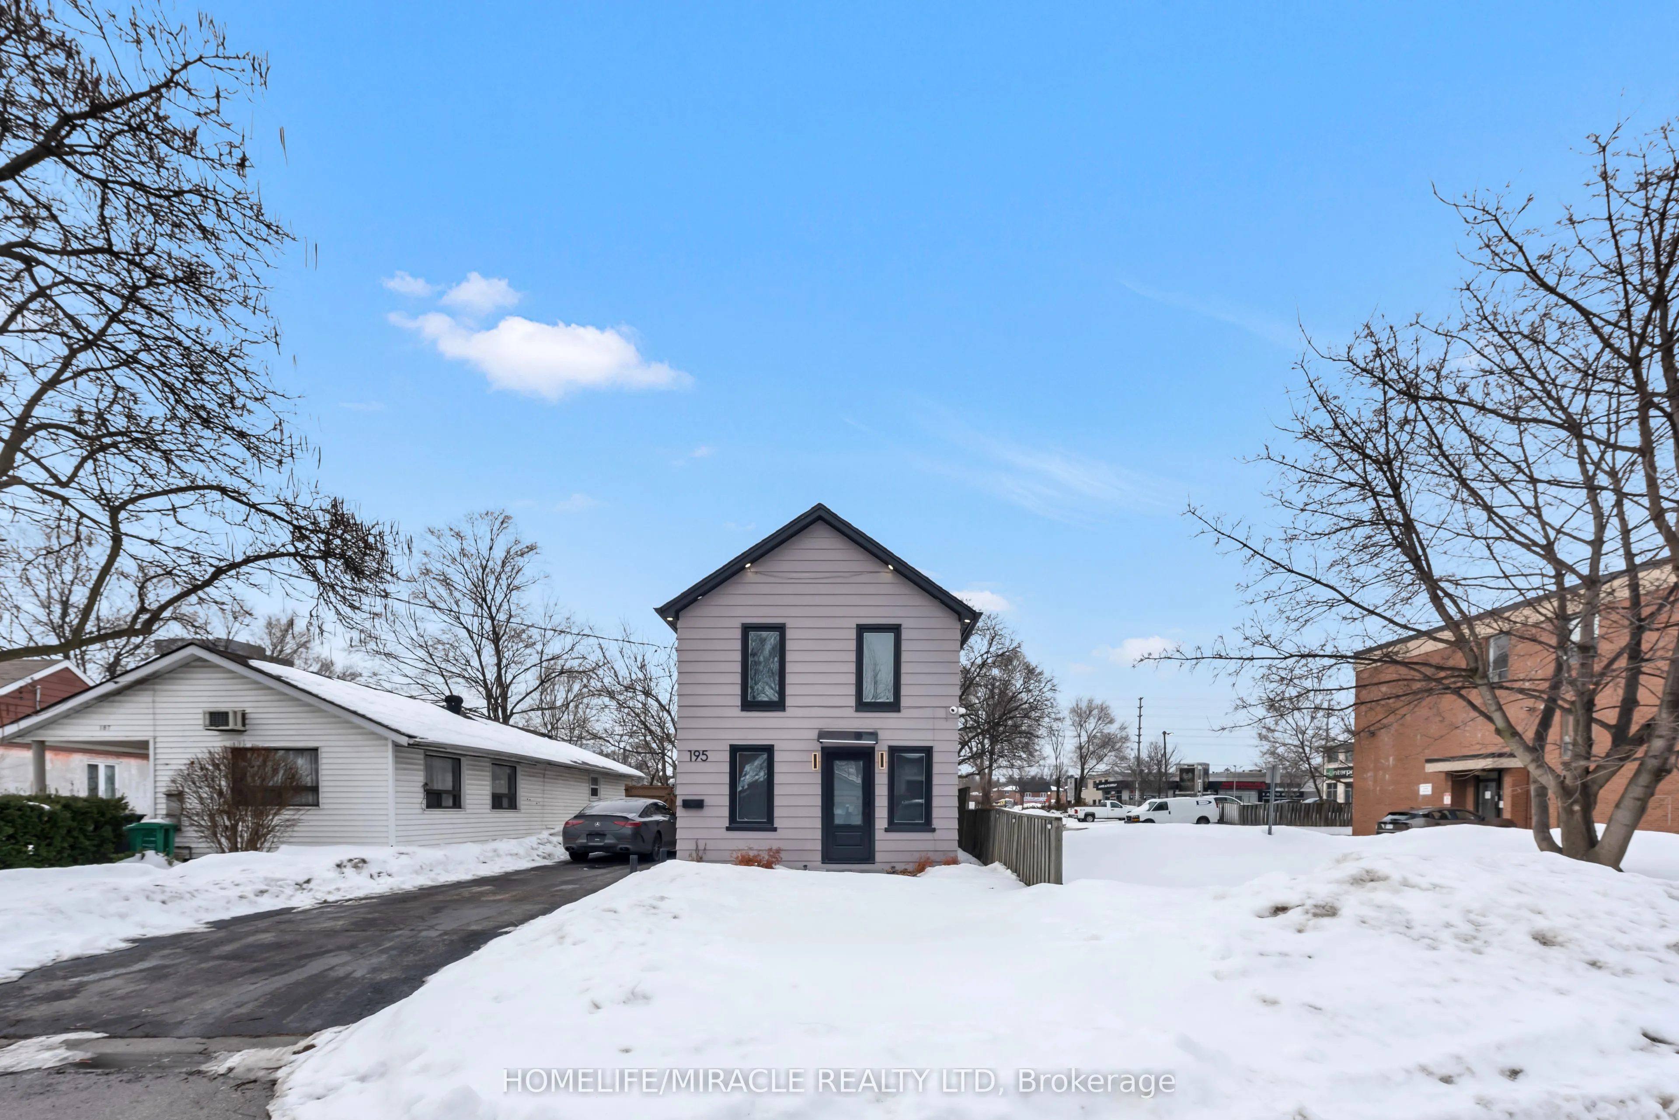
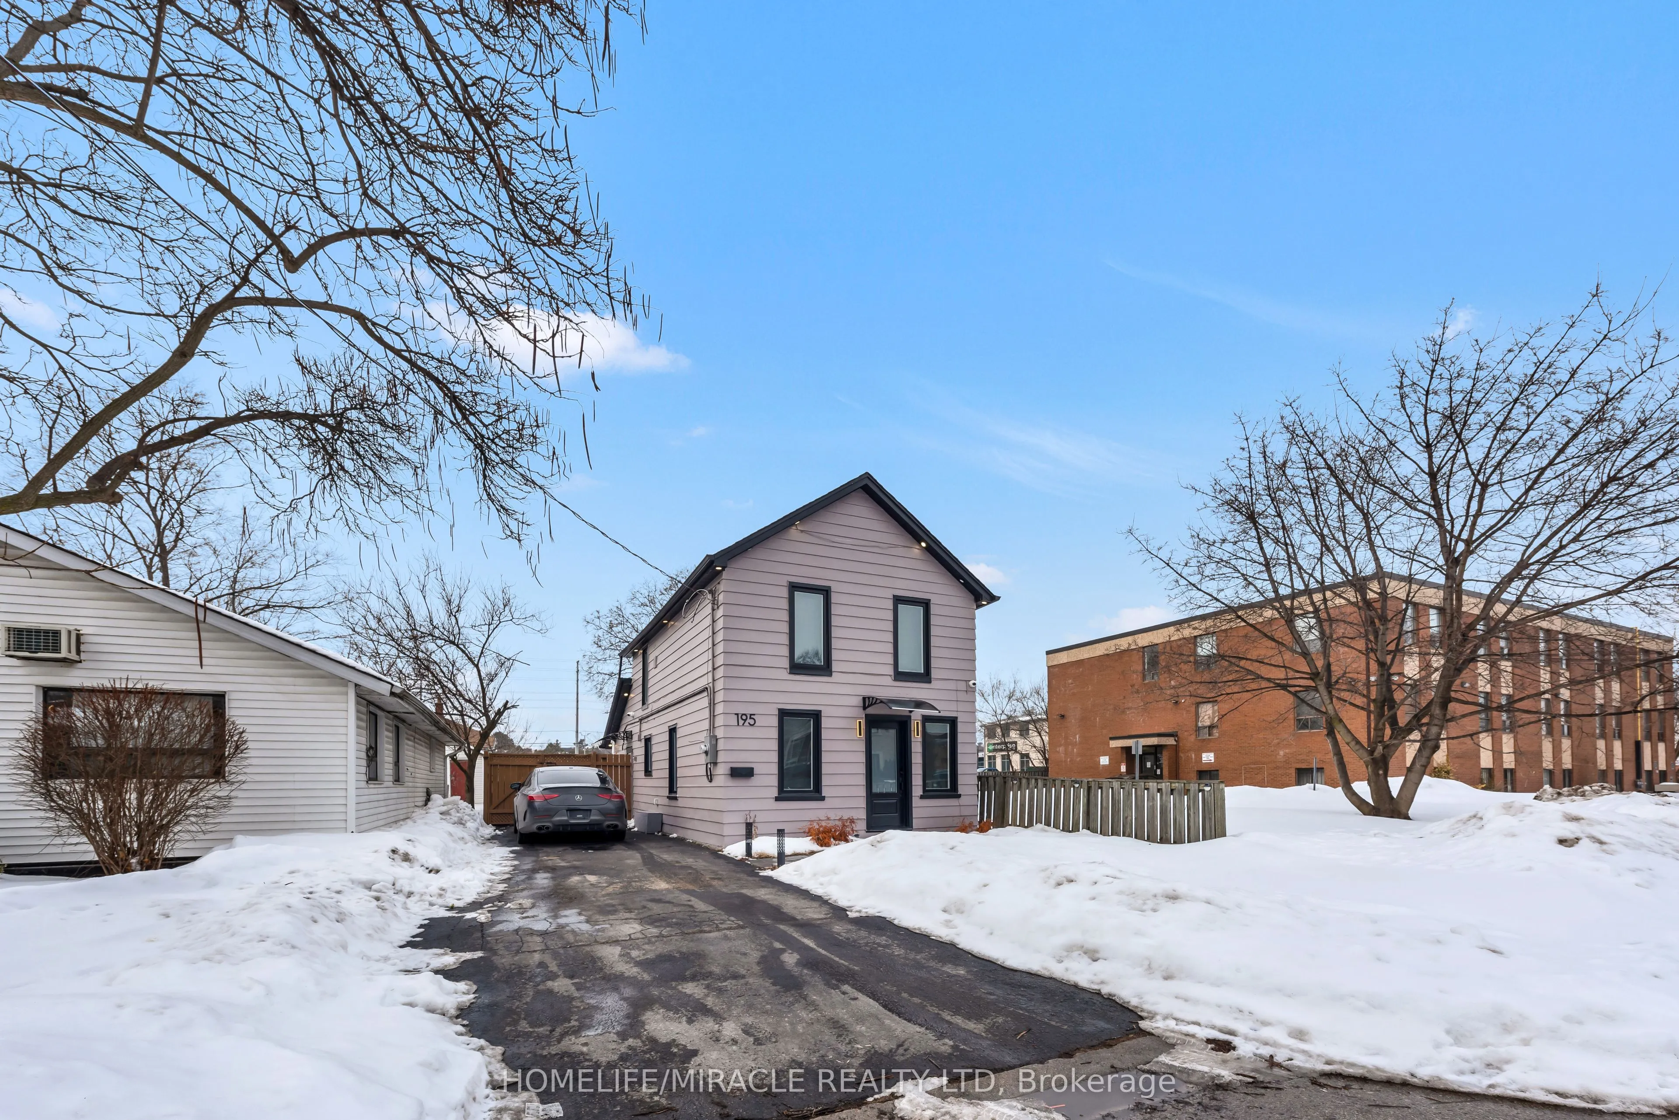
House, 2-Storey
Parking
None 0 garage, 3 parking
MLS #
W12801796
Size
1100-1500 sqft
Basement
None
Listed on
2026-02-19
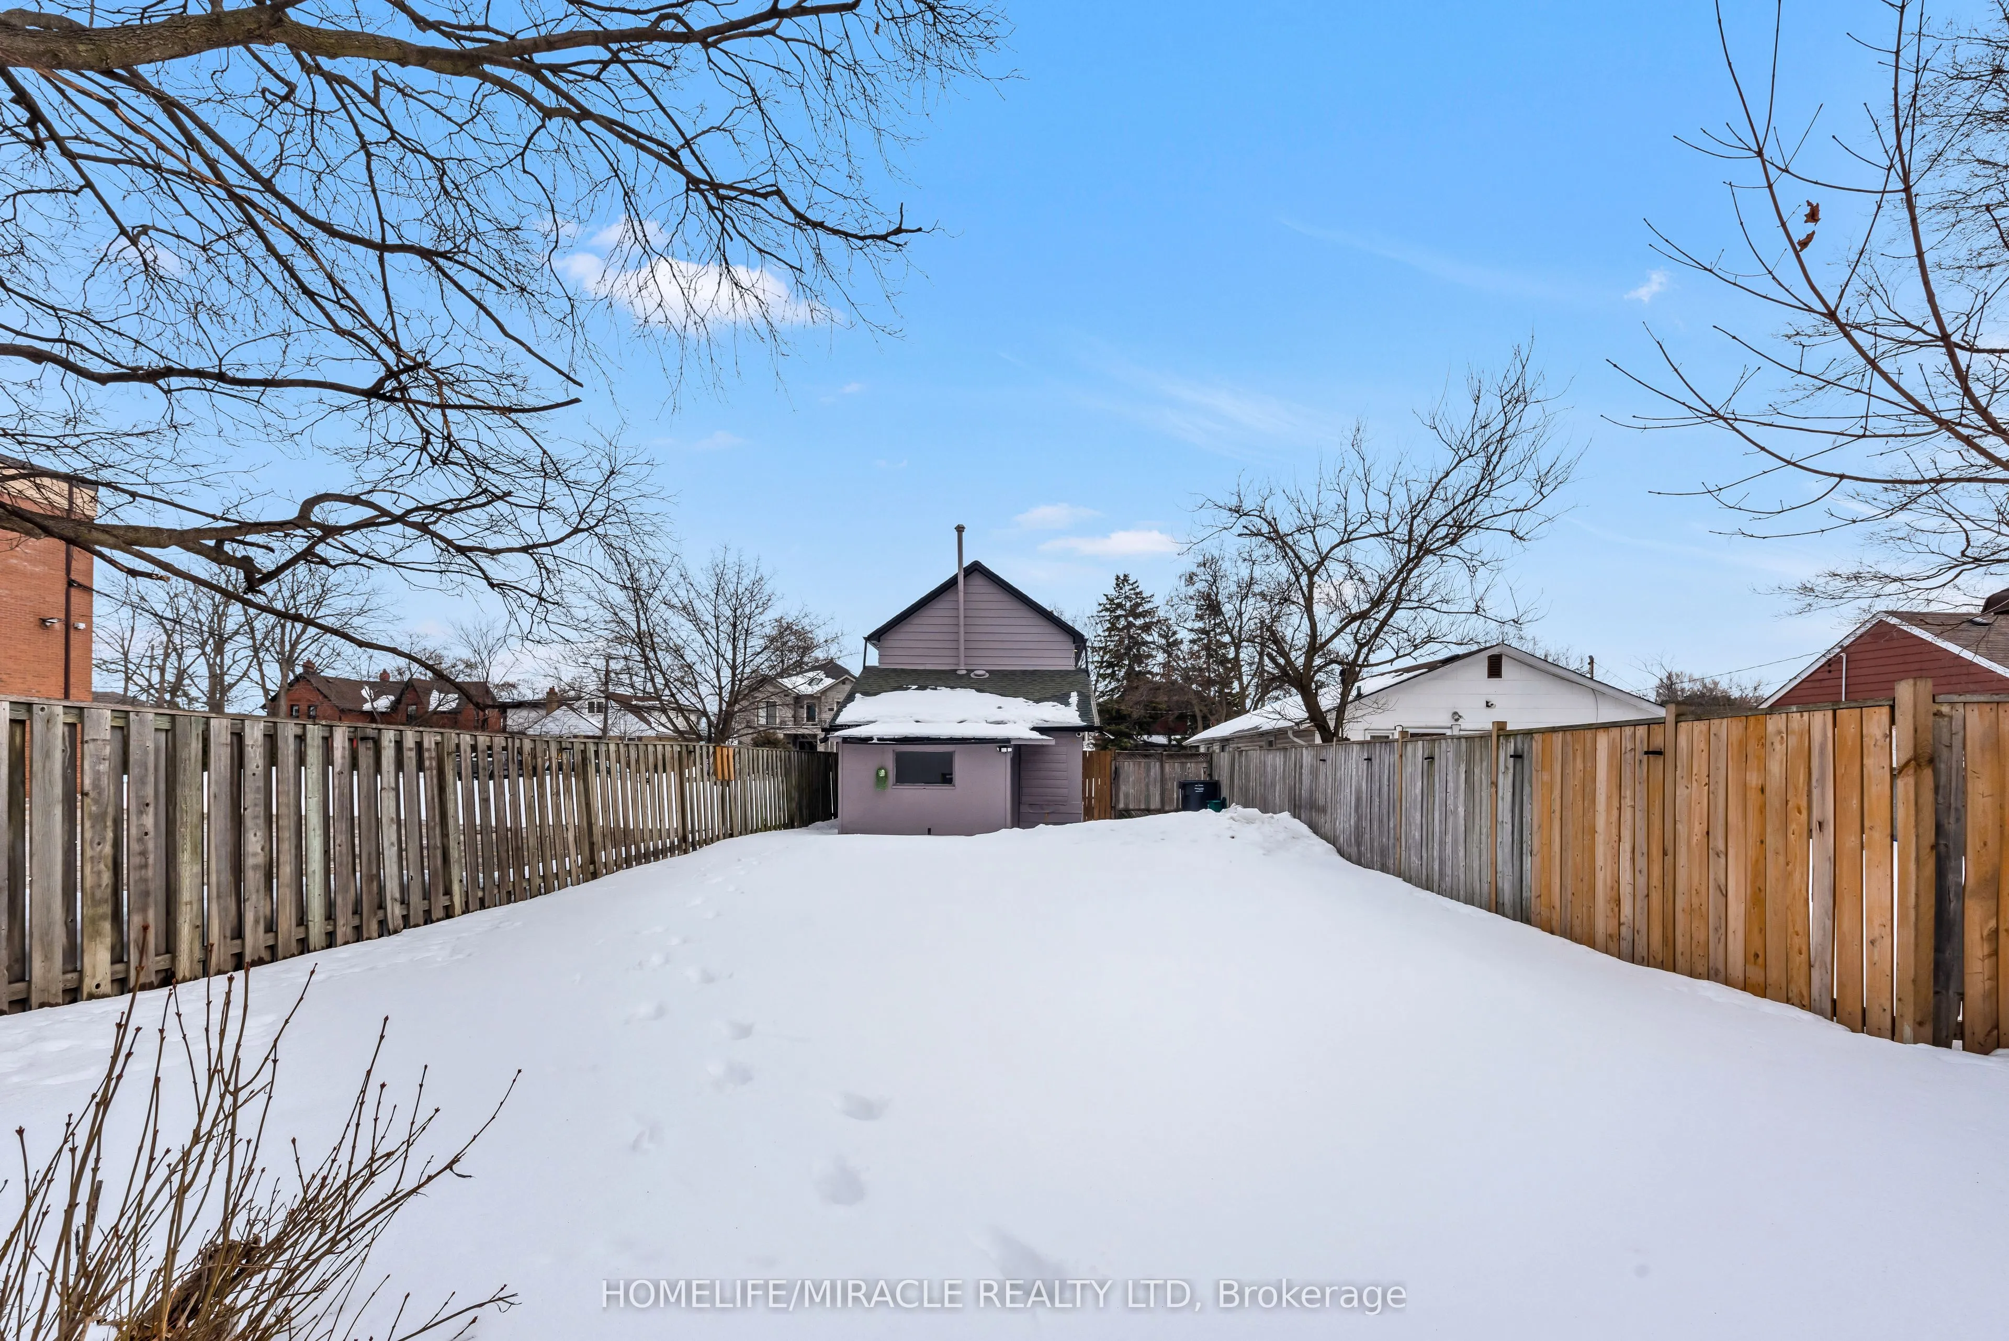
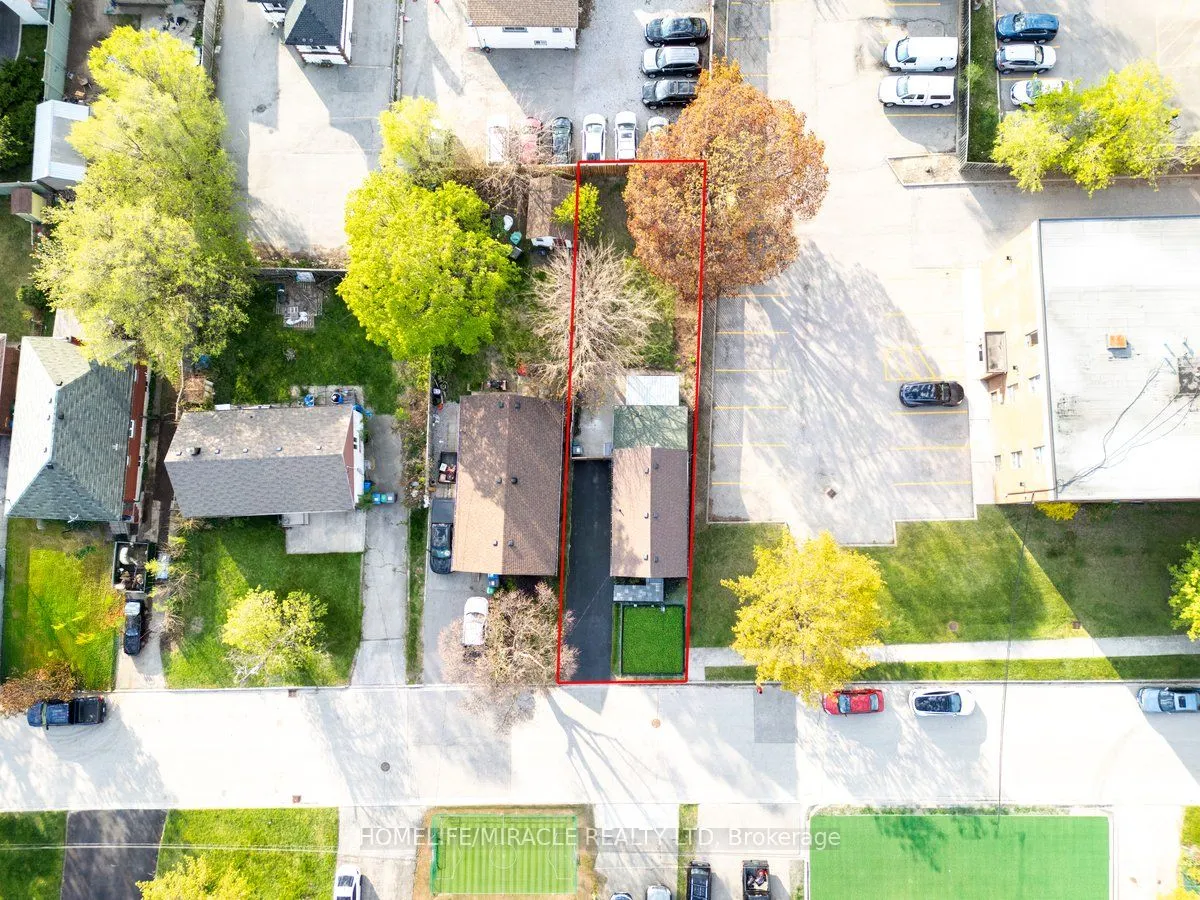
Lot size
31 x 109.75
Tax
$4,307.25 /yr
Days on Market
42
Approximate Age
-
Maintenance Fee
-
Description
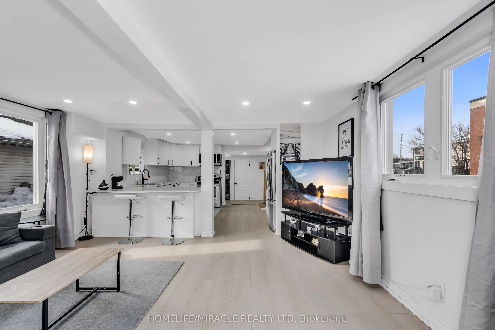
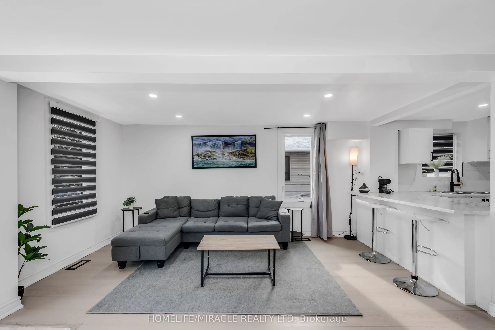
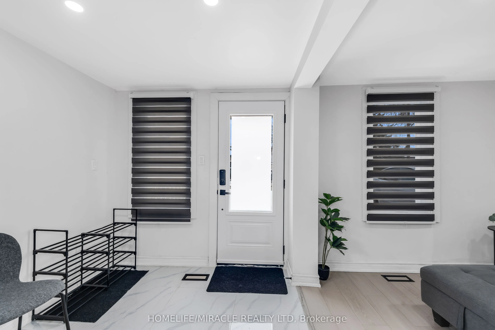
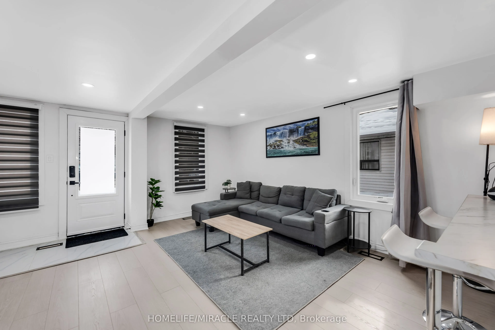
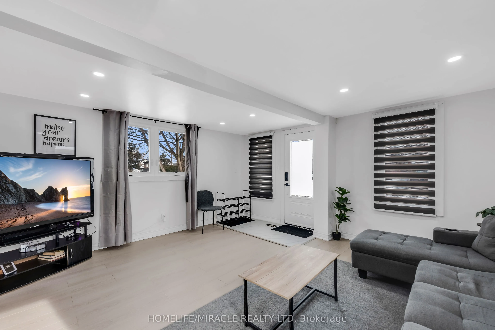
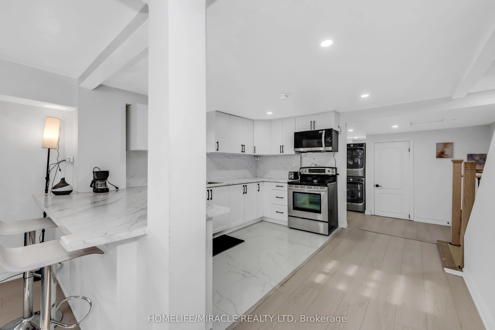
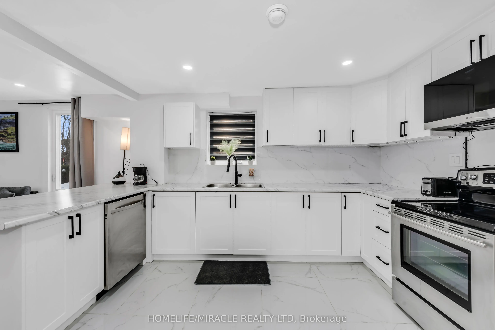
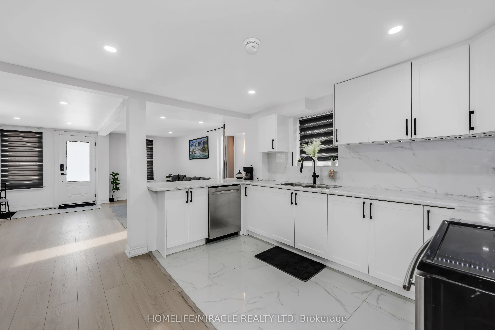
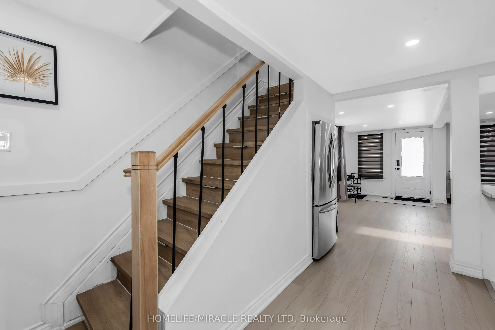
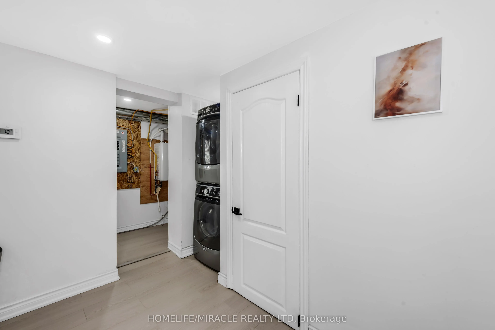
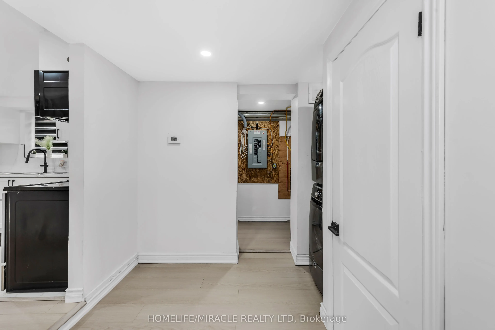
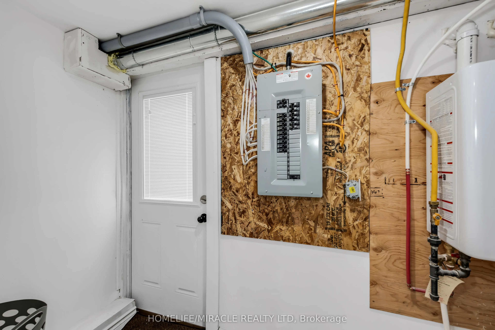
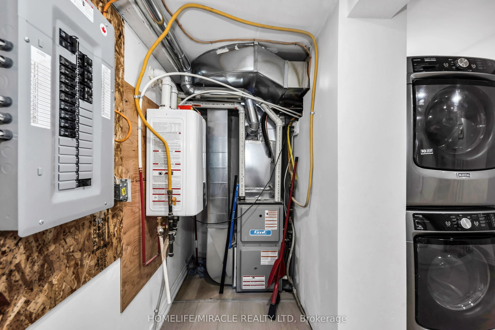
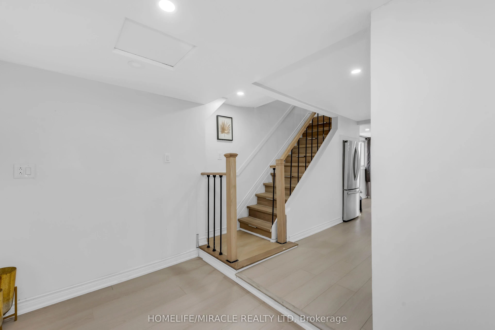
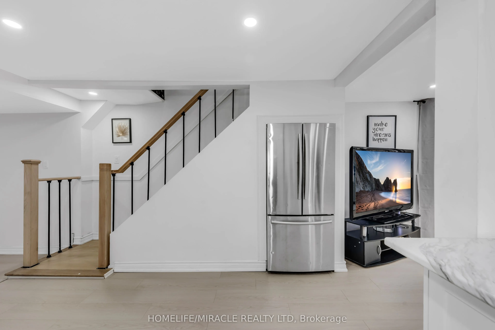
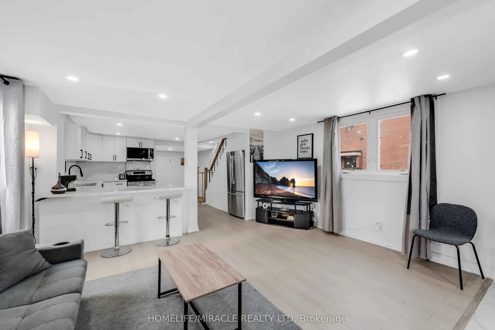
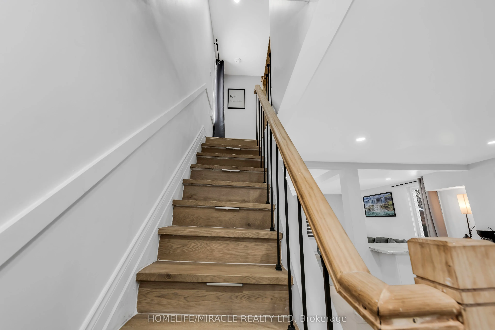
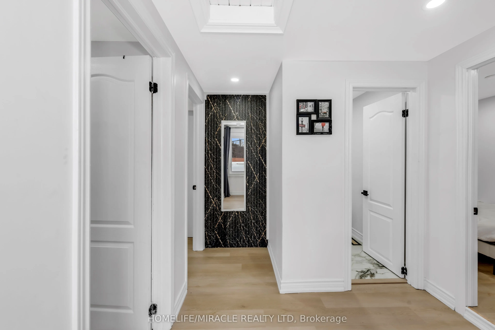
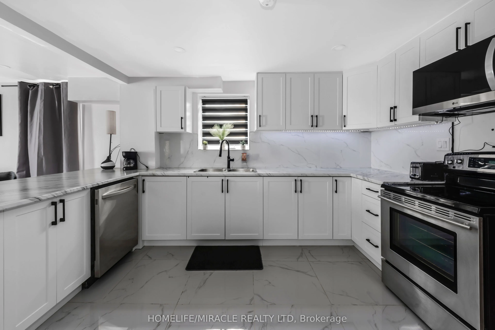
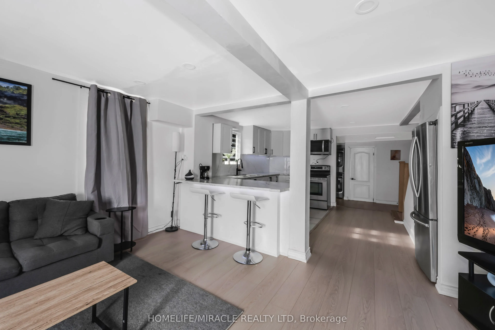
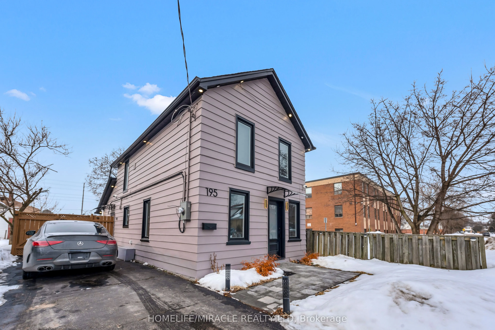
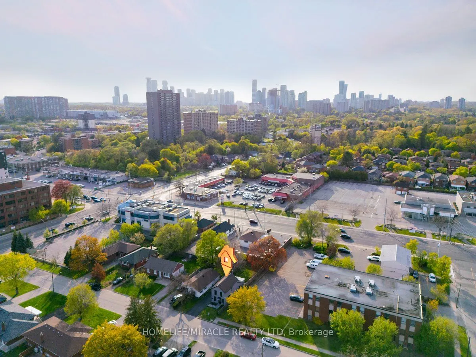
Welcome to this beautifully renovated, move-in-ready 3-bedroom, 2-bathroom home in the highlydesirable Cooksville neighborhood. Thoughtfully updated from top to bottom, this propertyshowcases stylish modern finishes and a bright, open-concept layout throughout. Major upgradesprovide peace of mind, i...ncluding a brand new forced-air furnace system, energy-efficienttankless water heater, and an upgraded electrical panel - offering both comfort and long-termreliability.Currently operating as a high-performing furnished rental with strong monthly occupancy, thisproperty delivers impressive earning potential and consistent cash flow. Being sold fullyfurnished, it is truly turnkey - ready to continue generating income from day one with nothingleft to do.Ideally located just minutes from Cooksville GO Station, schools, shopping, parks, and majorhighways, the home offers exceptional convenience for commuters and tenants alike. Its primelocation supports steady year-round rental demand for both short- and long-term stays.Whether you're expanding your investment portfolio or securing your first income property, thisis a rare opportunity to own a newly renovated, income-producing asset in one of Mississauga'smost connected and sought-after communities.
Full Property Details
Interior
Bedrooms
3
Total Bedrooms
3
Washrooms
2
Square Footage
1100-1500 sqft
Basement
None
Heating Source
Gas
Heating Fuel
Forced Air
Air Conditioning
Central Air
Family Room
No
Kitchens
1
Total Kitchens
1
Fireplace Features
No
Bedrooms
3
Total Bedrooms
3
Washrooms
2
Square Footage
1100-1500 sqft
Basement
None
Heating Source
Gas
Heating Fuel
Forced Air
Air Conditioning
Central Air
Family Room
No
Kitchens
1
Total Kitchens
1
Fireplace Features
No
Exterior
Depth
109.75
Front
31.04
Driveway
Private
Lot Size
31 x 109.75 ft
Pool
None
Parking Spaces
3
Total Parking Spaces
3.00
Parking Description
None
Garage Spaces
0
Depth
109.75
Front
31.04
Driveway
Private
Lot Size
31 x 109.75 ft
Pool
None
Parking Spaces
3
Total Parking Spaces
3.00
Parking Description
None
Garage Spaces
0
Building Description
Style
2-Storey
Home Type
House
Subtype
Detached
Property Orientation
North
Exterior Finish
Vinyl Siding
Sewers
Sewer
Water Supply
Municipal
Possession Date
4/1/2026
Style
2-Storey
Home Type
House
Subtype
Detached
Property Orientation
North
Exterior Finish
Vinyl Siding
Sewers
Sewer
Water Supply
Municipal
Possession Date
4/1/2026
Community
Community
Cooksville
Community
Cooksville
Taxes & Fees
Taxes
$4,307.25 /yr
Tax Year
2025
Taxes
$4,307.25 /yr
Tax Year
2025
Room Types
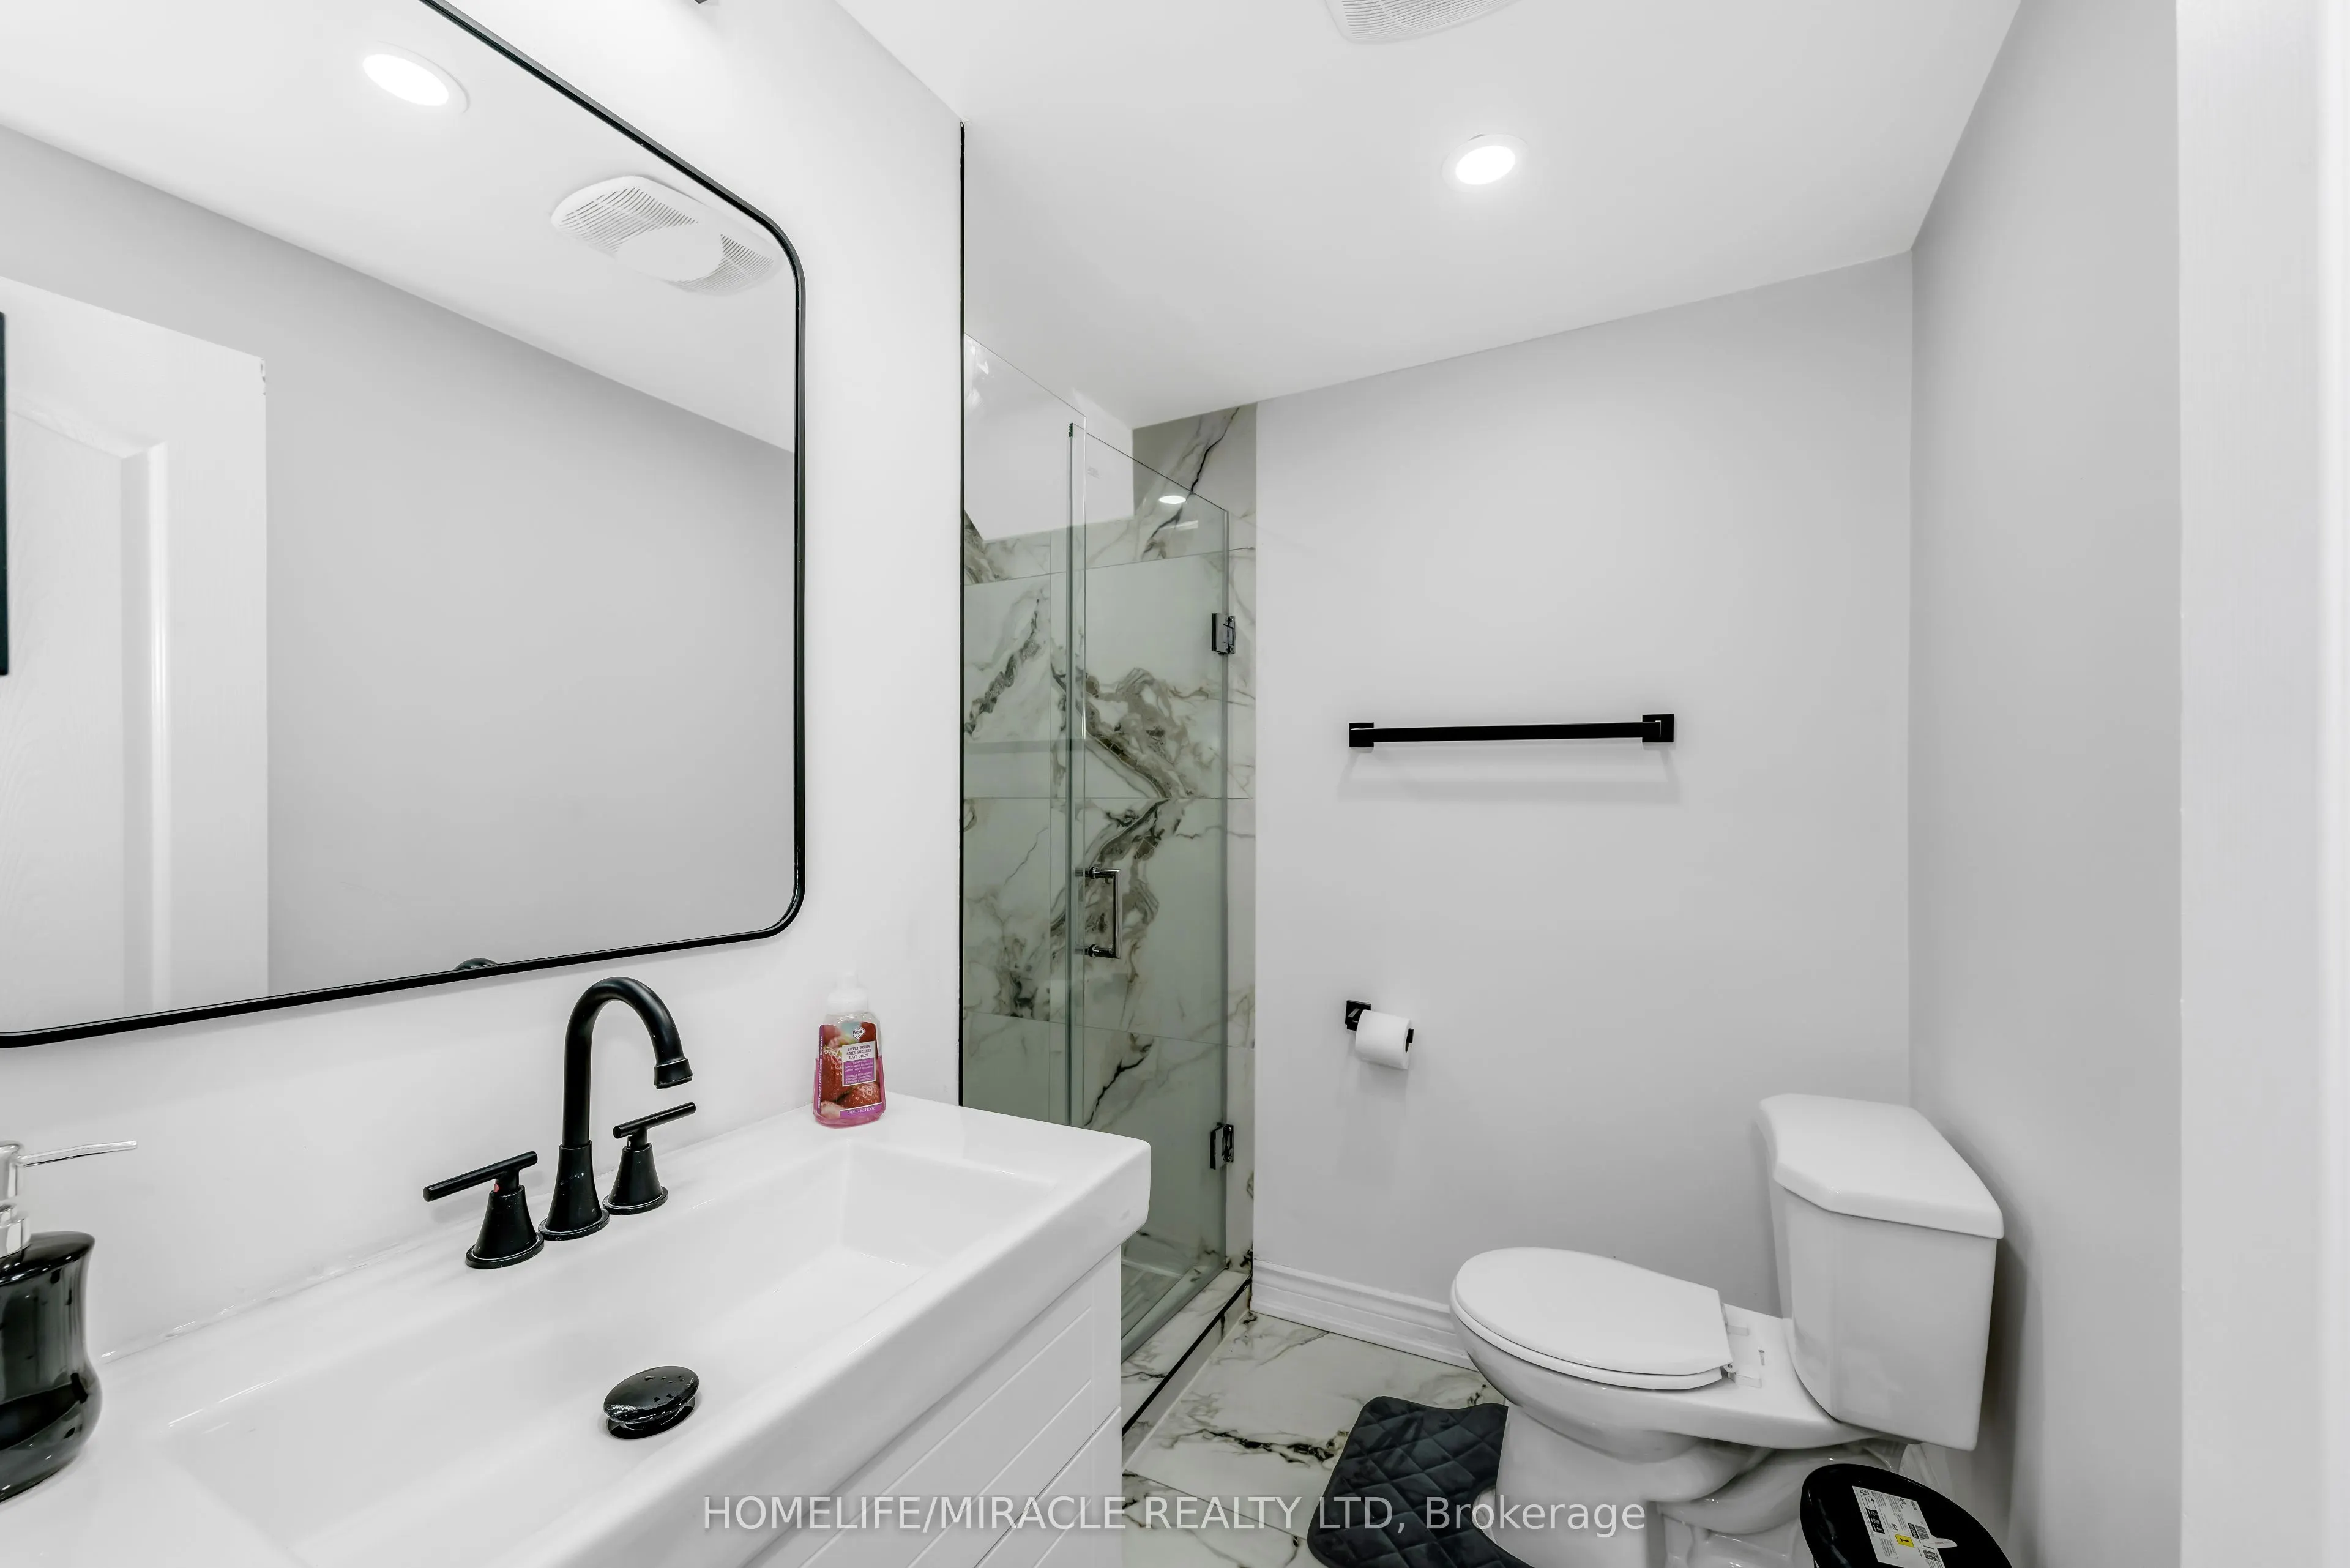
Bathroom
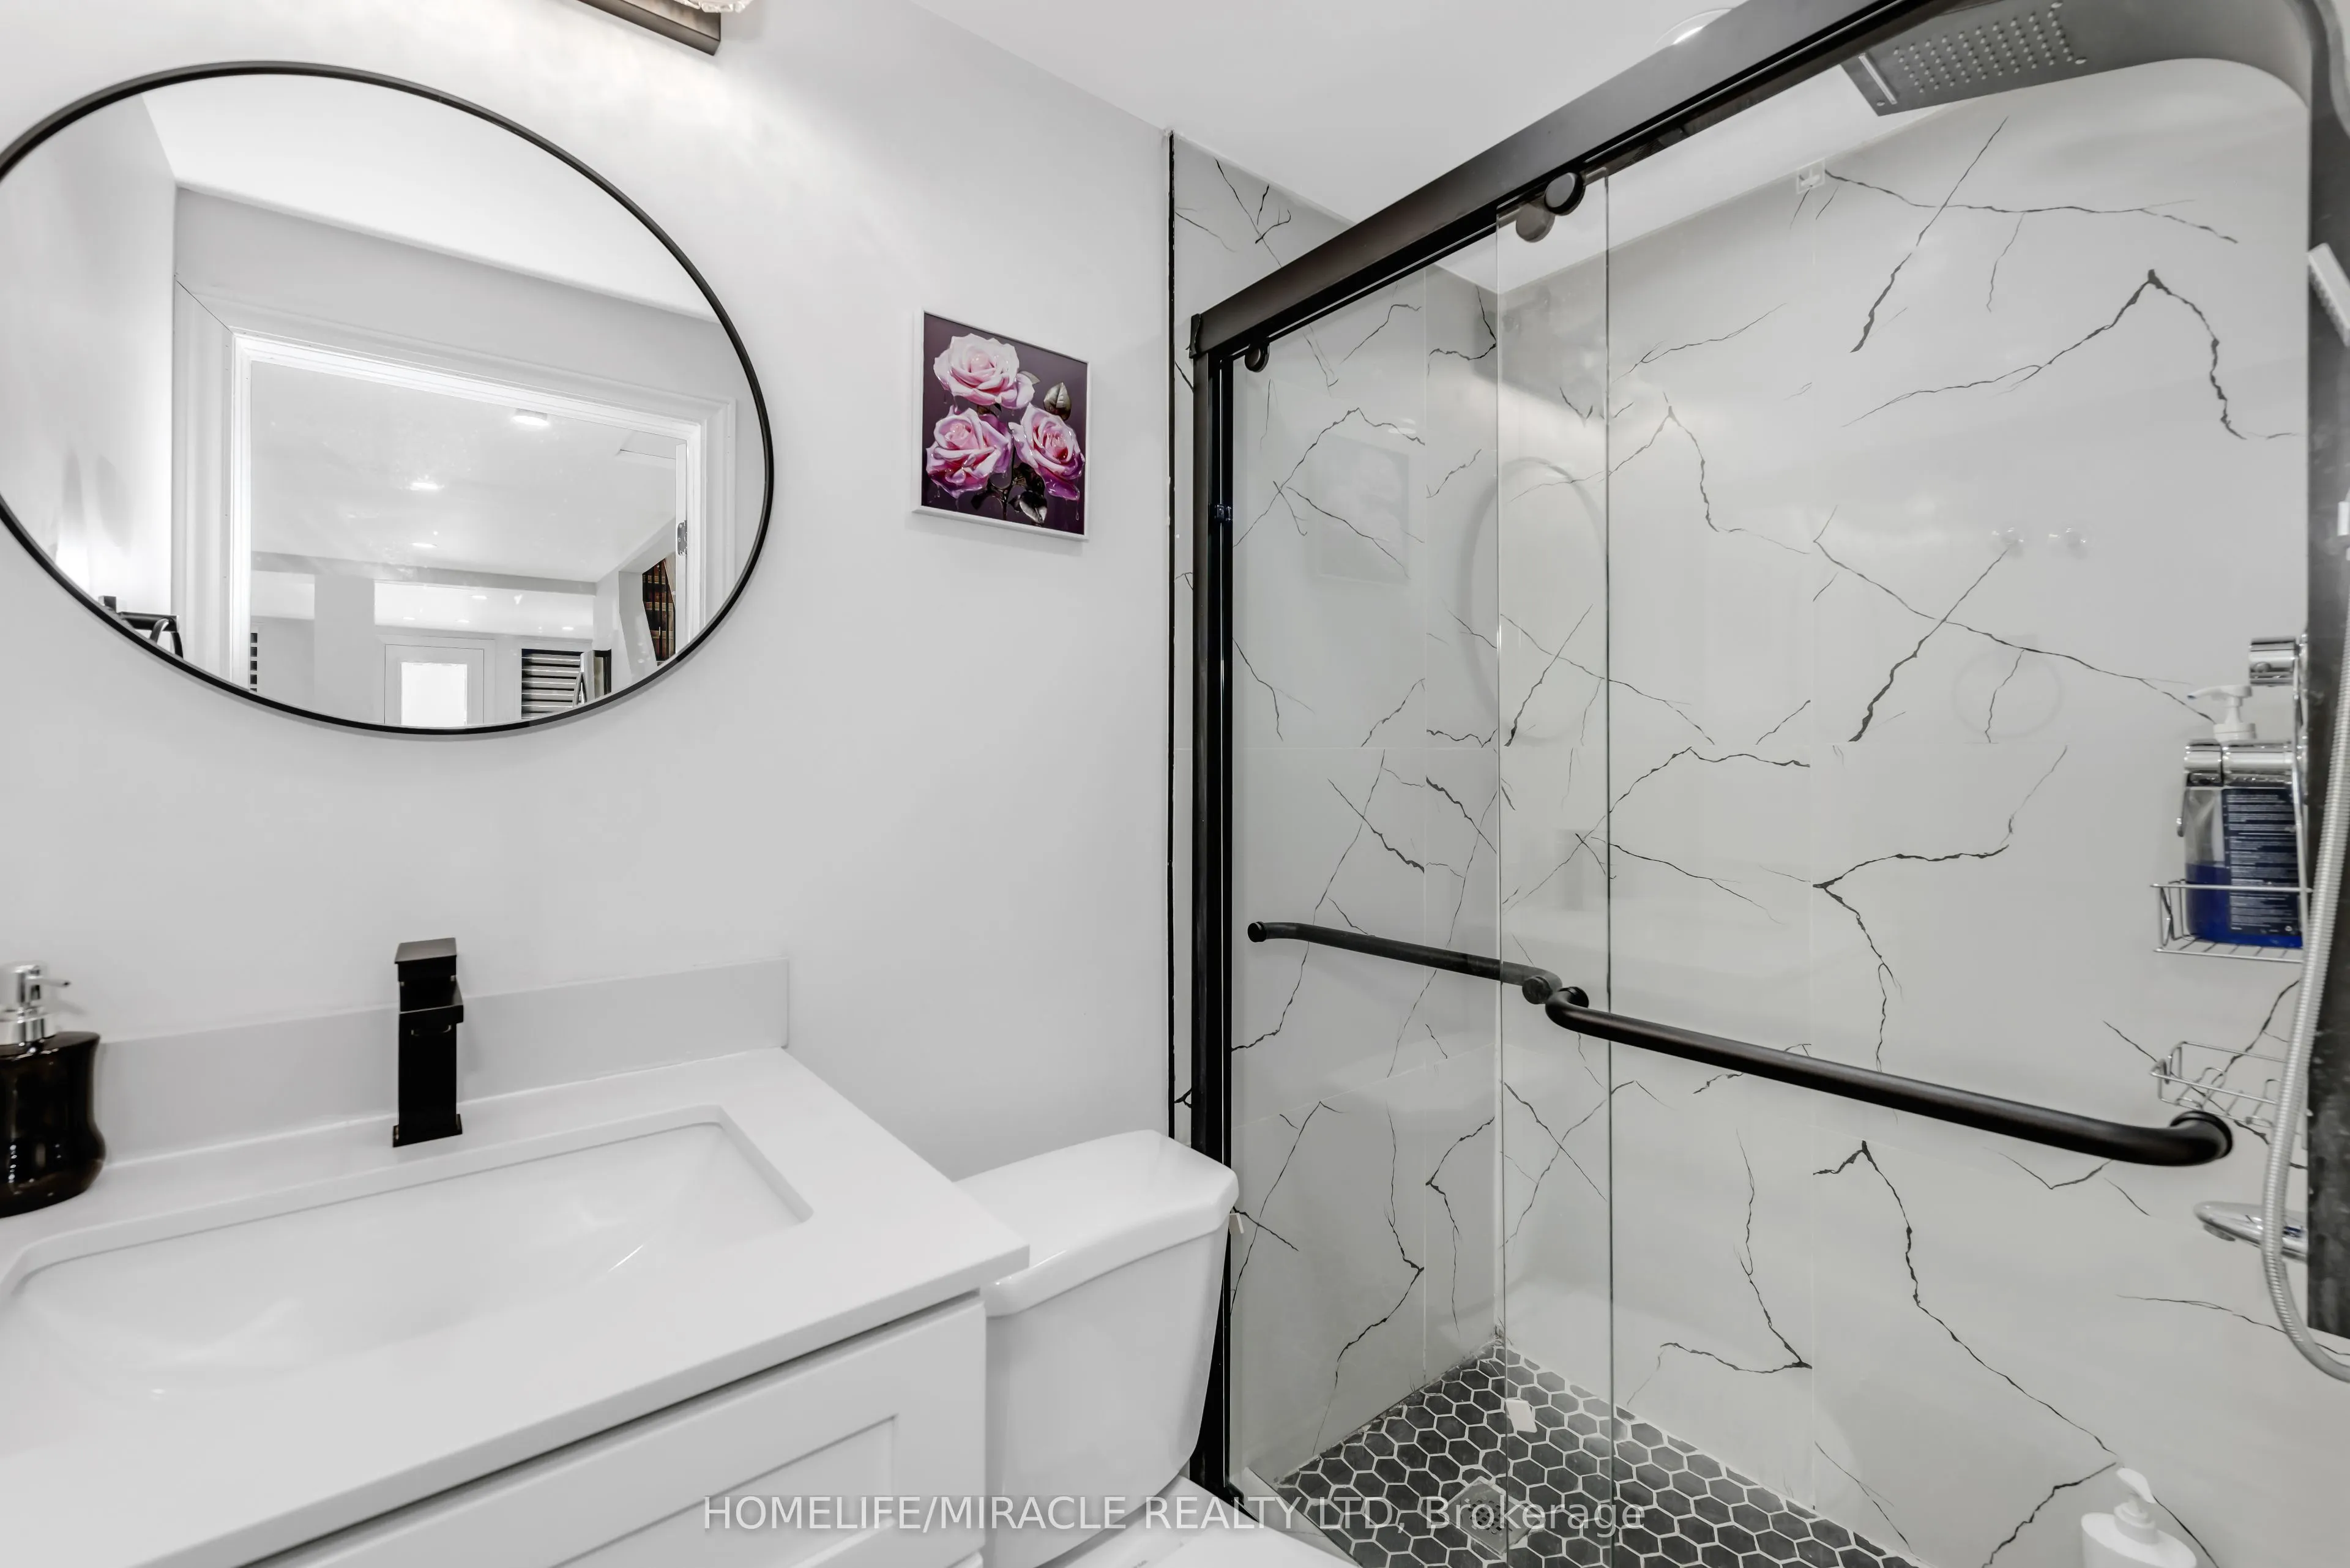
4 Pc Bath, Glass Doors, Separate Shower
Dimensions 6.59 x 4.07 feet
26.82 sqft
Bathroom
Glass Doors, 4 Pc Bath, Quartz Counter
Dimensions 6.66 x 3.9 feet
25.97 sqft
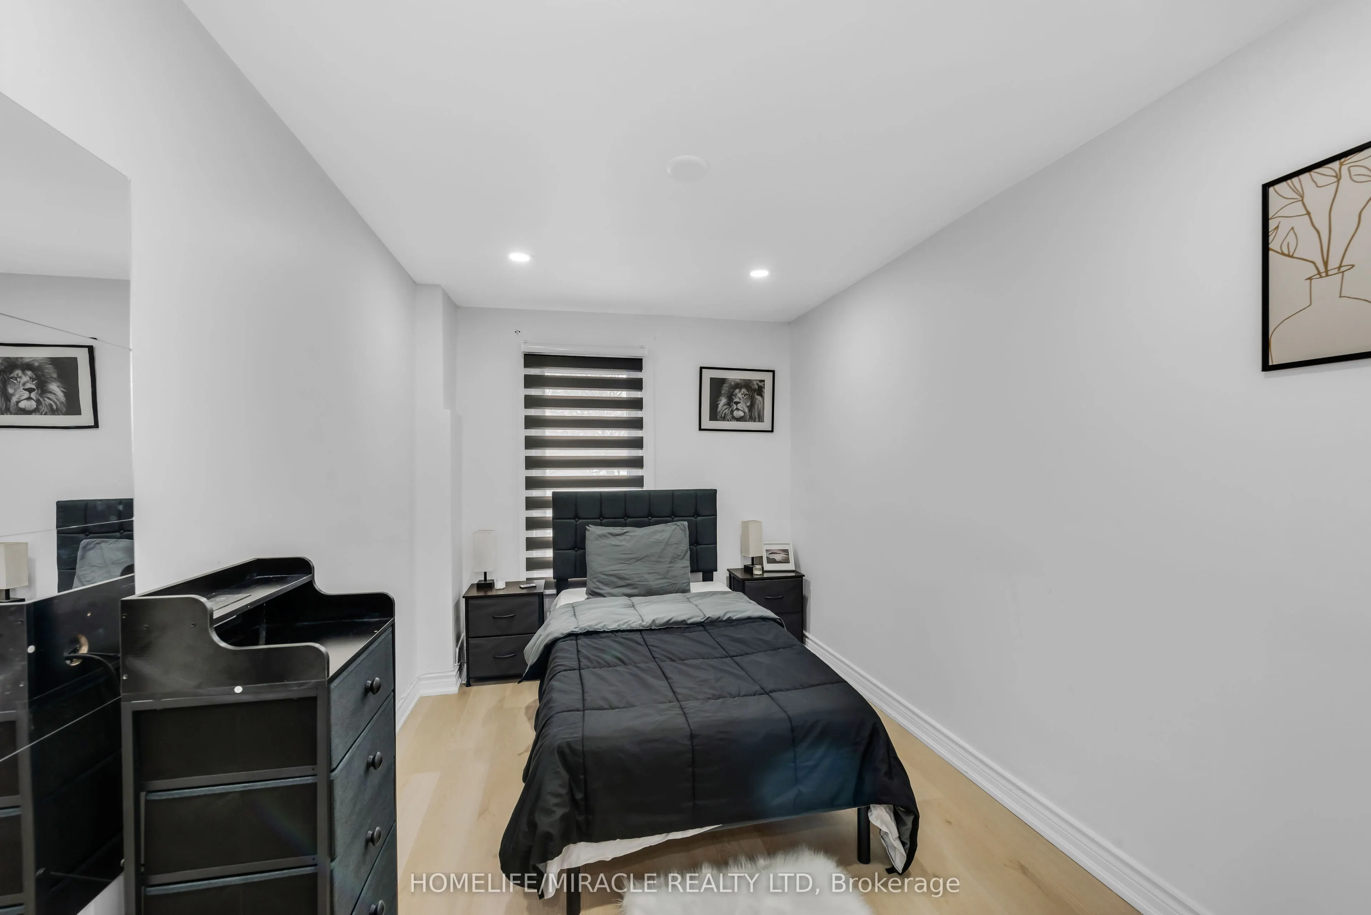
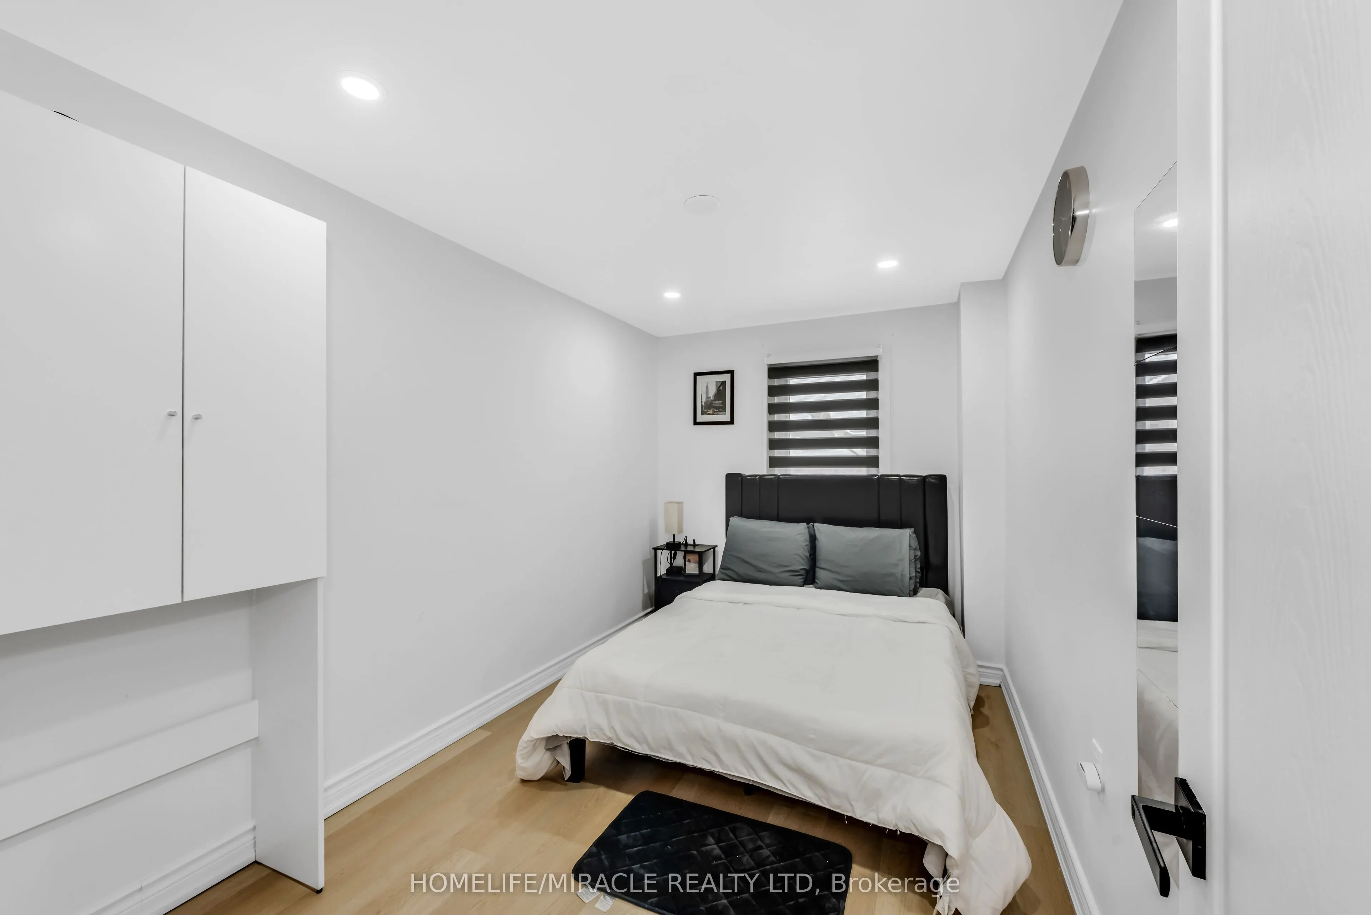
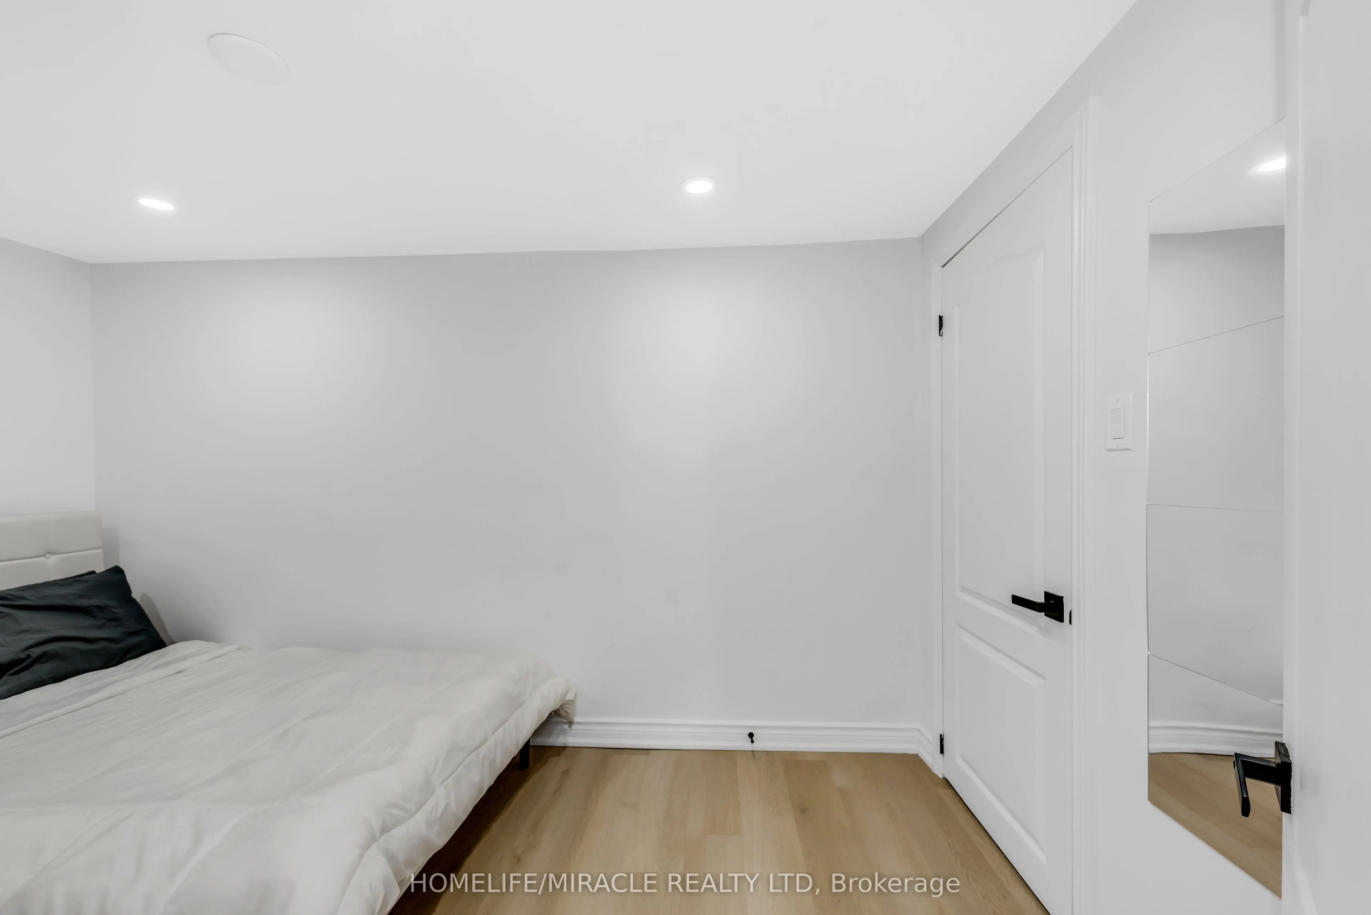
Bedroom
Large Window, Pot Lights, Vinyl Floor
Dimensions 12.01 x 7.25 feet
87.07 sqft
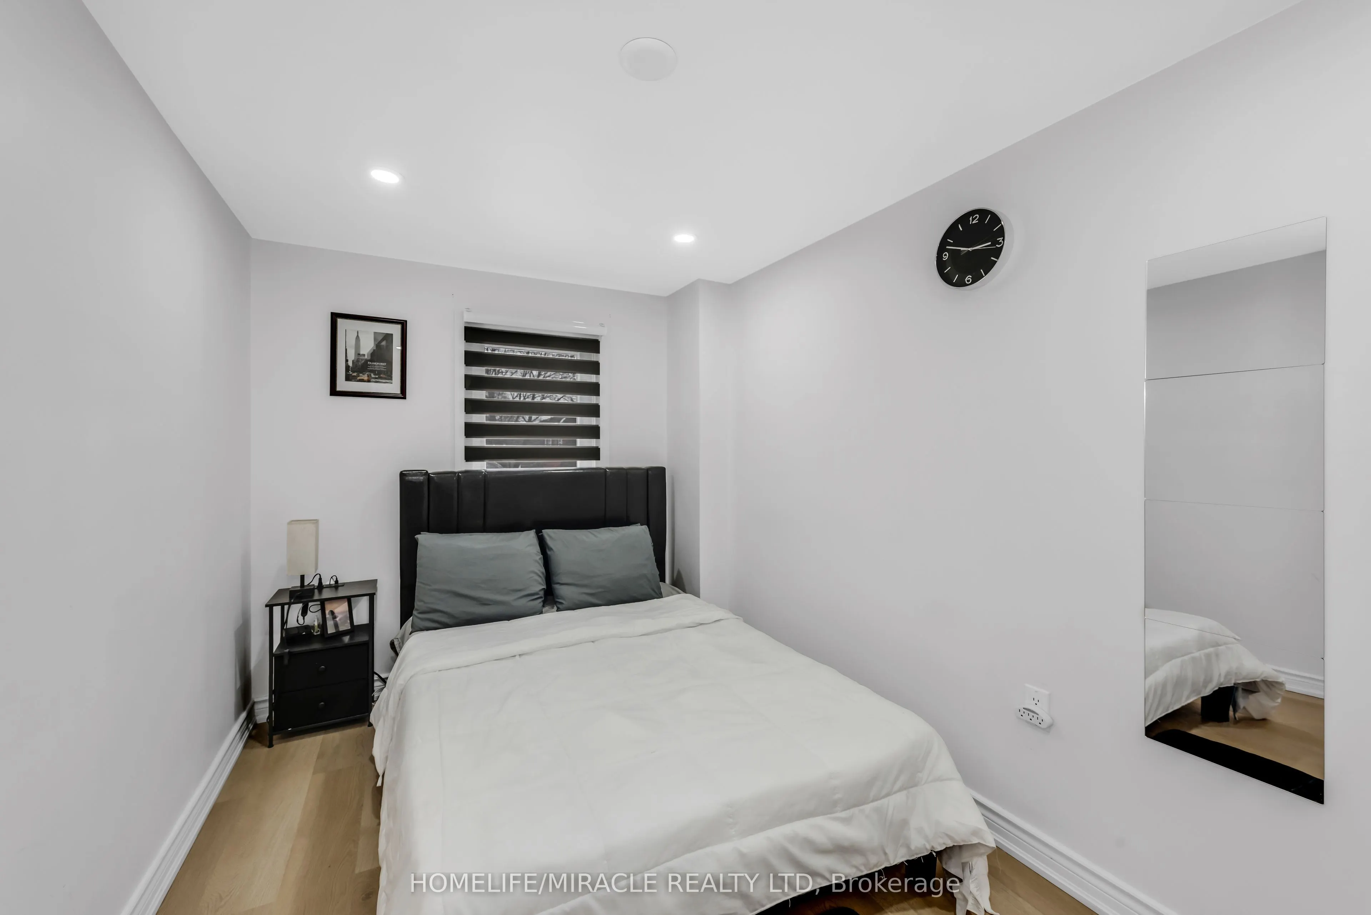
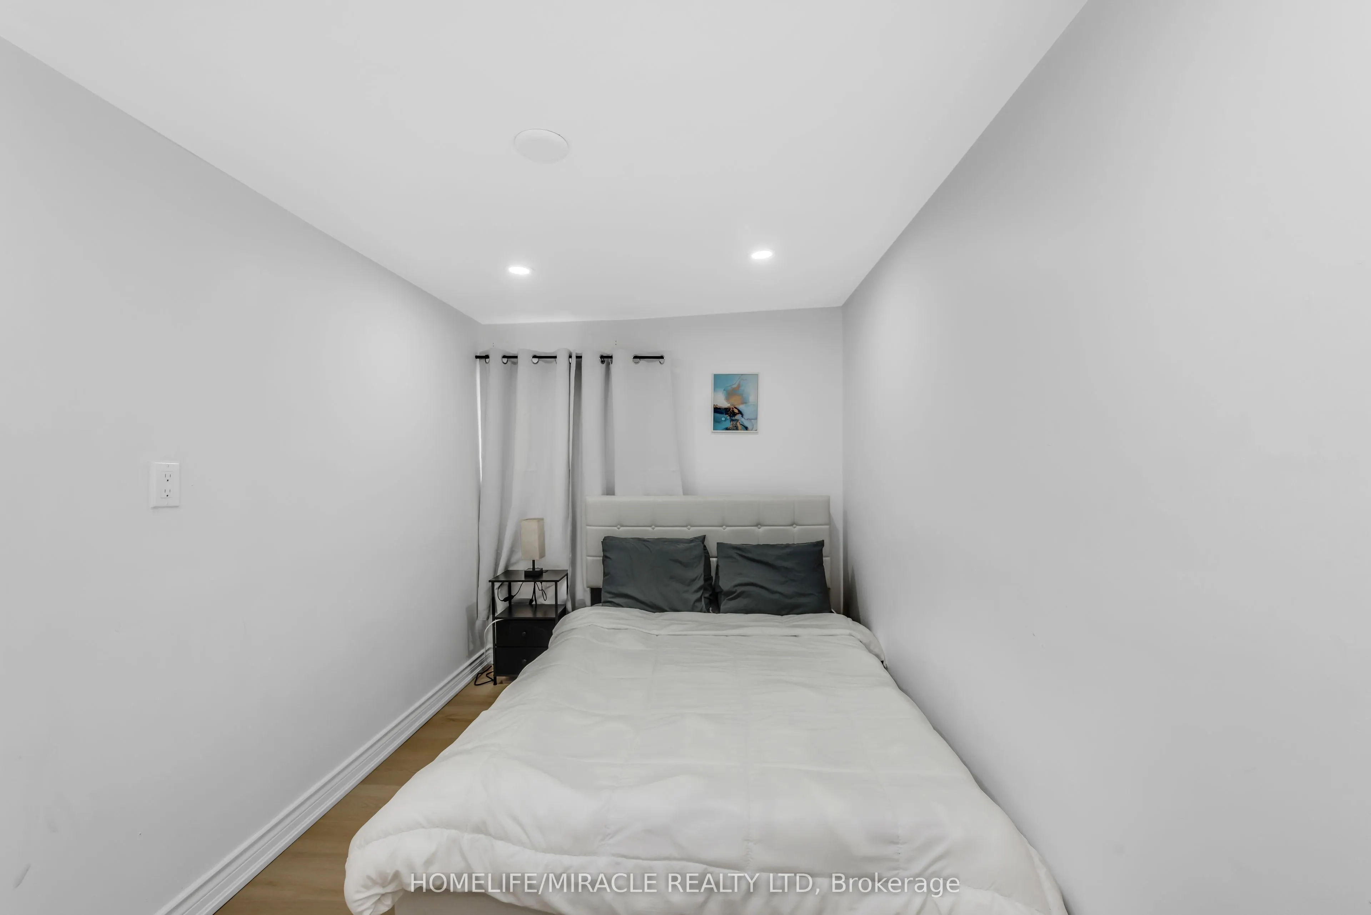
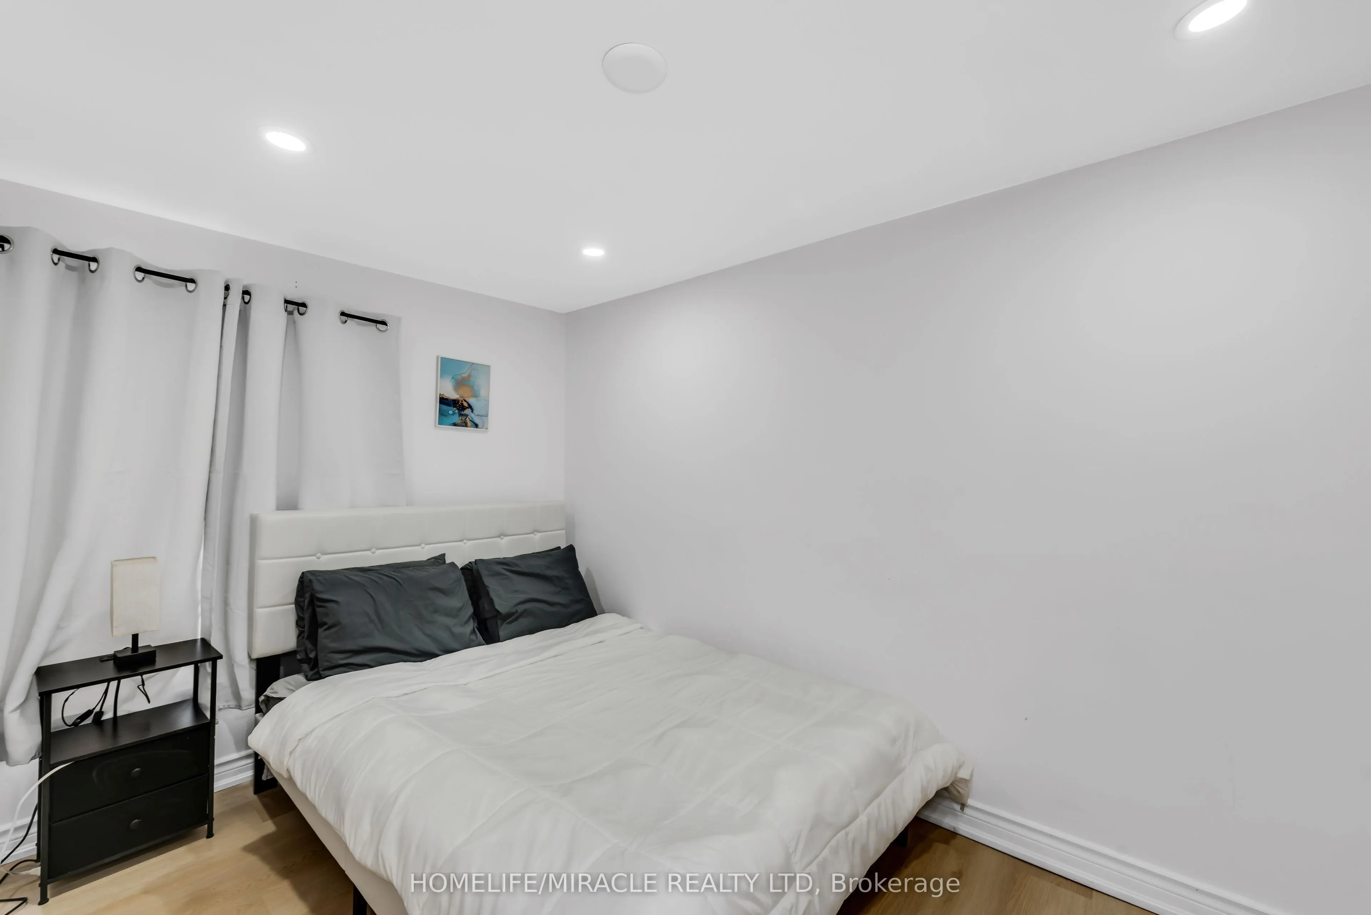
Bedroom 2
Vinyl Floor, Pot Lights, Large Window
Dimensions 12.01 x 7.35 feet
88.27 sqft
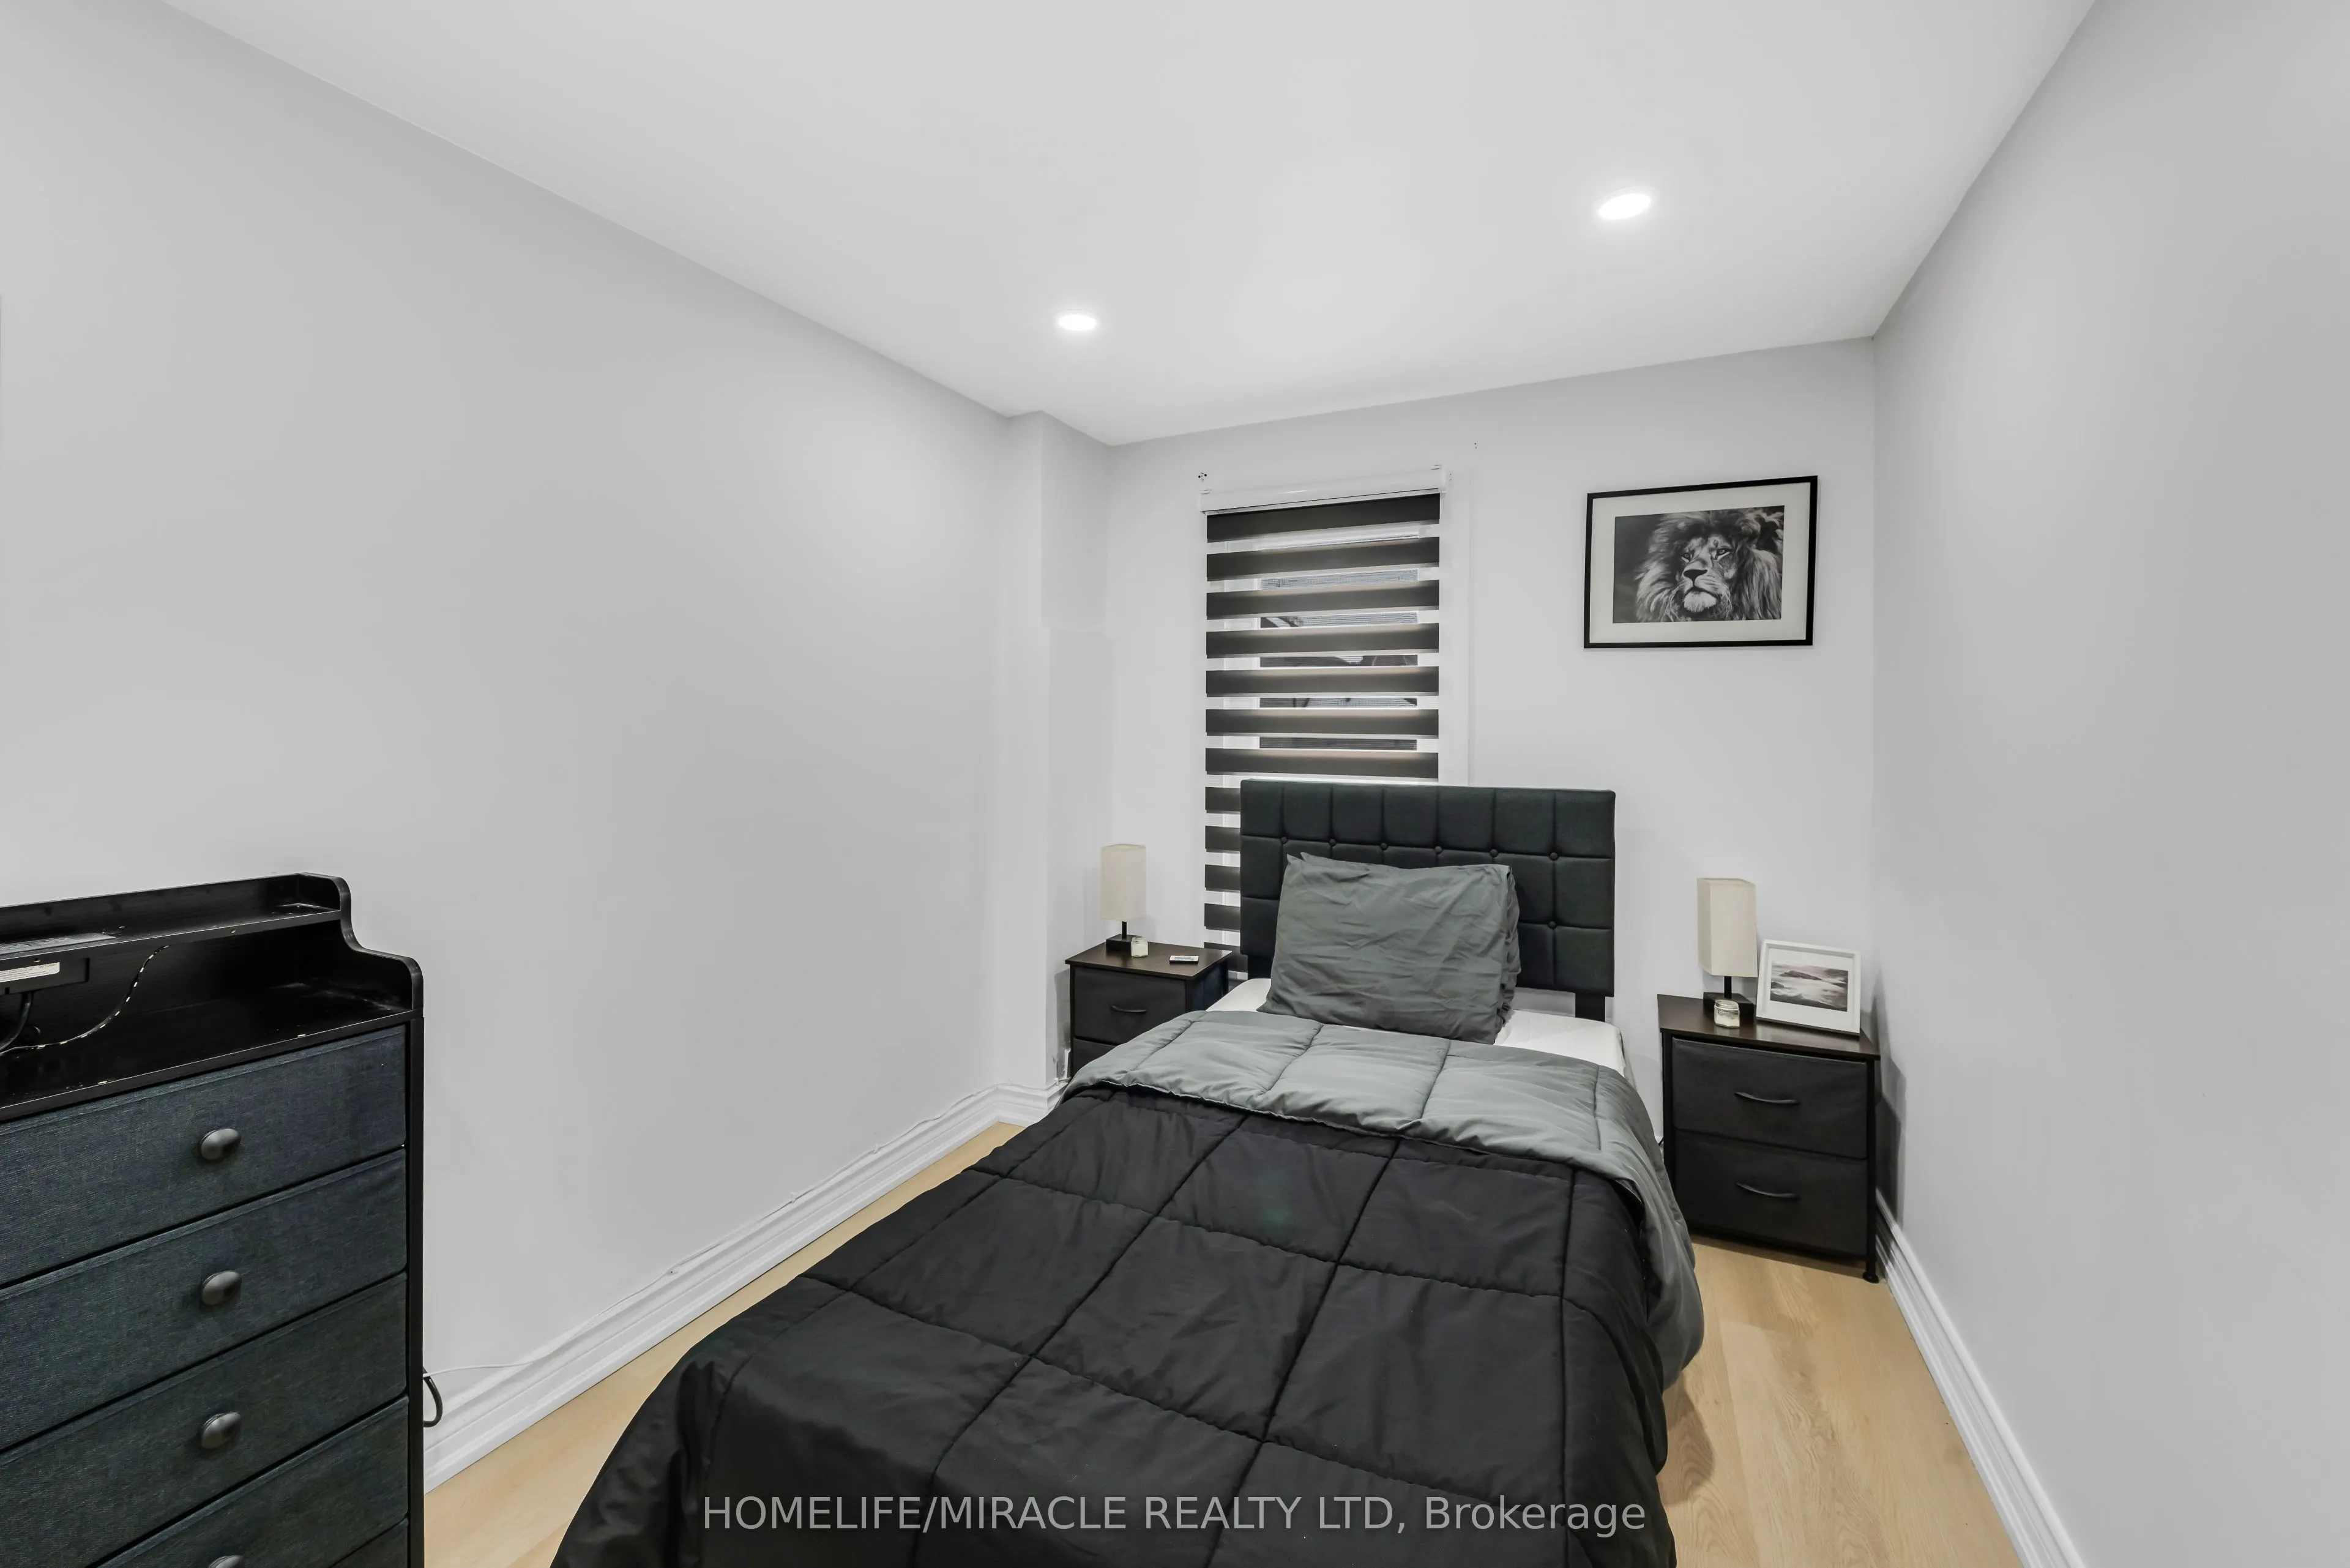
Bedroom 3
Large Window, Pot Lights, Vinyl Floor
Dimensions 12.01 x 6.92 feet
83.11 sqft
Kitchen
Backsplash, B/I Microwave, Tile Floor
Dimensions 9.84 x 12.01 feet
118.18 sqft
Living Room
Vinyl Floor, Open Concept, Window
Dimensions 14.6 x 14.76 feet
215.5 sqft
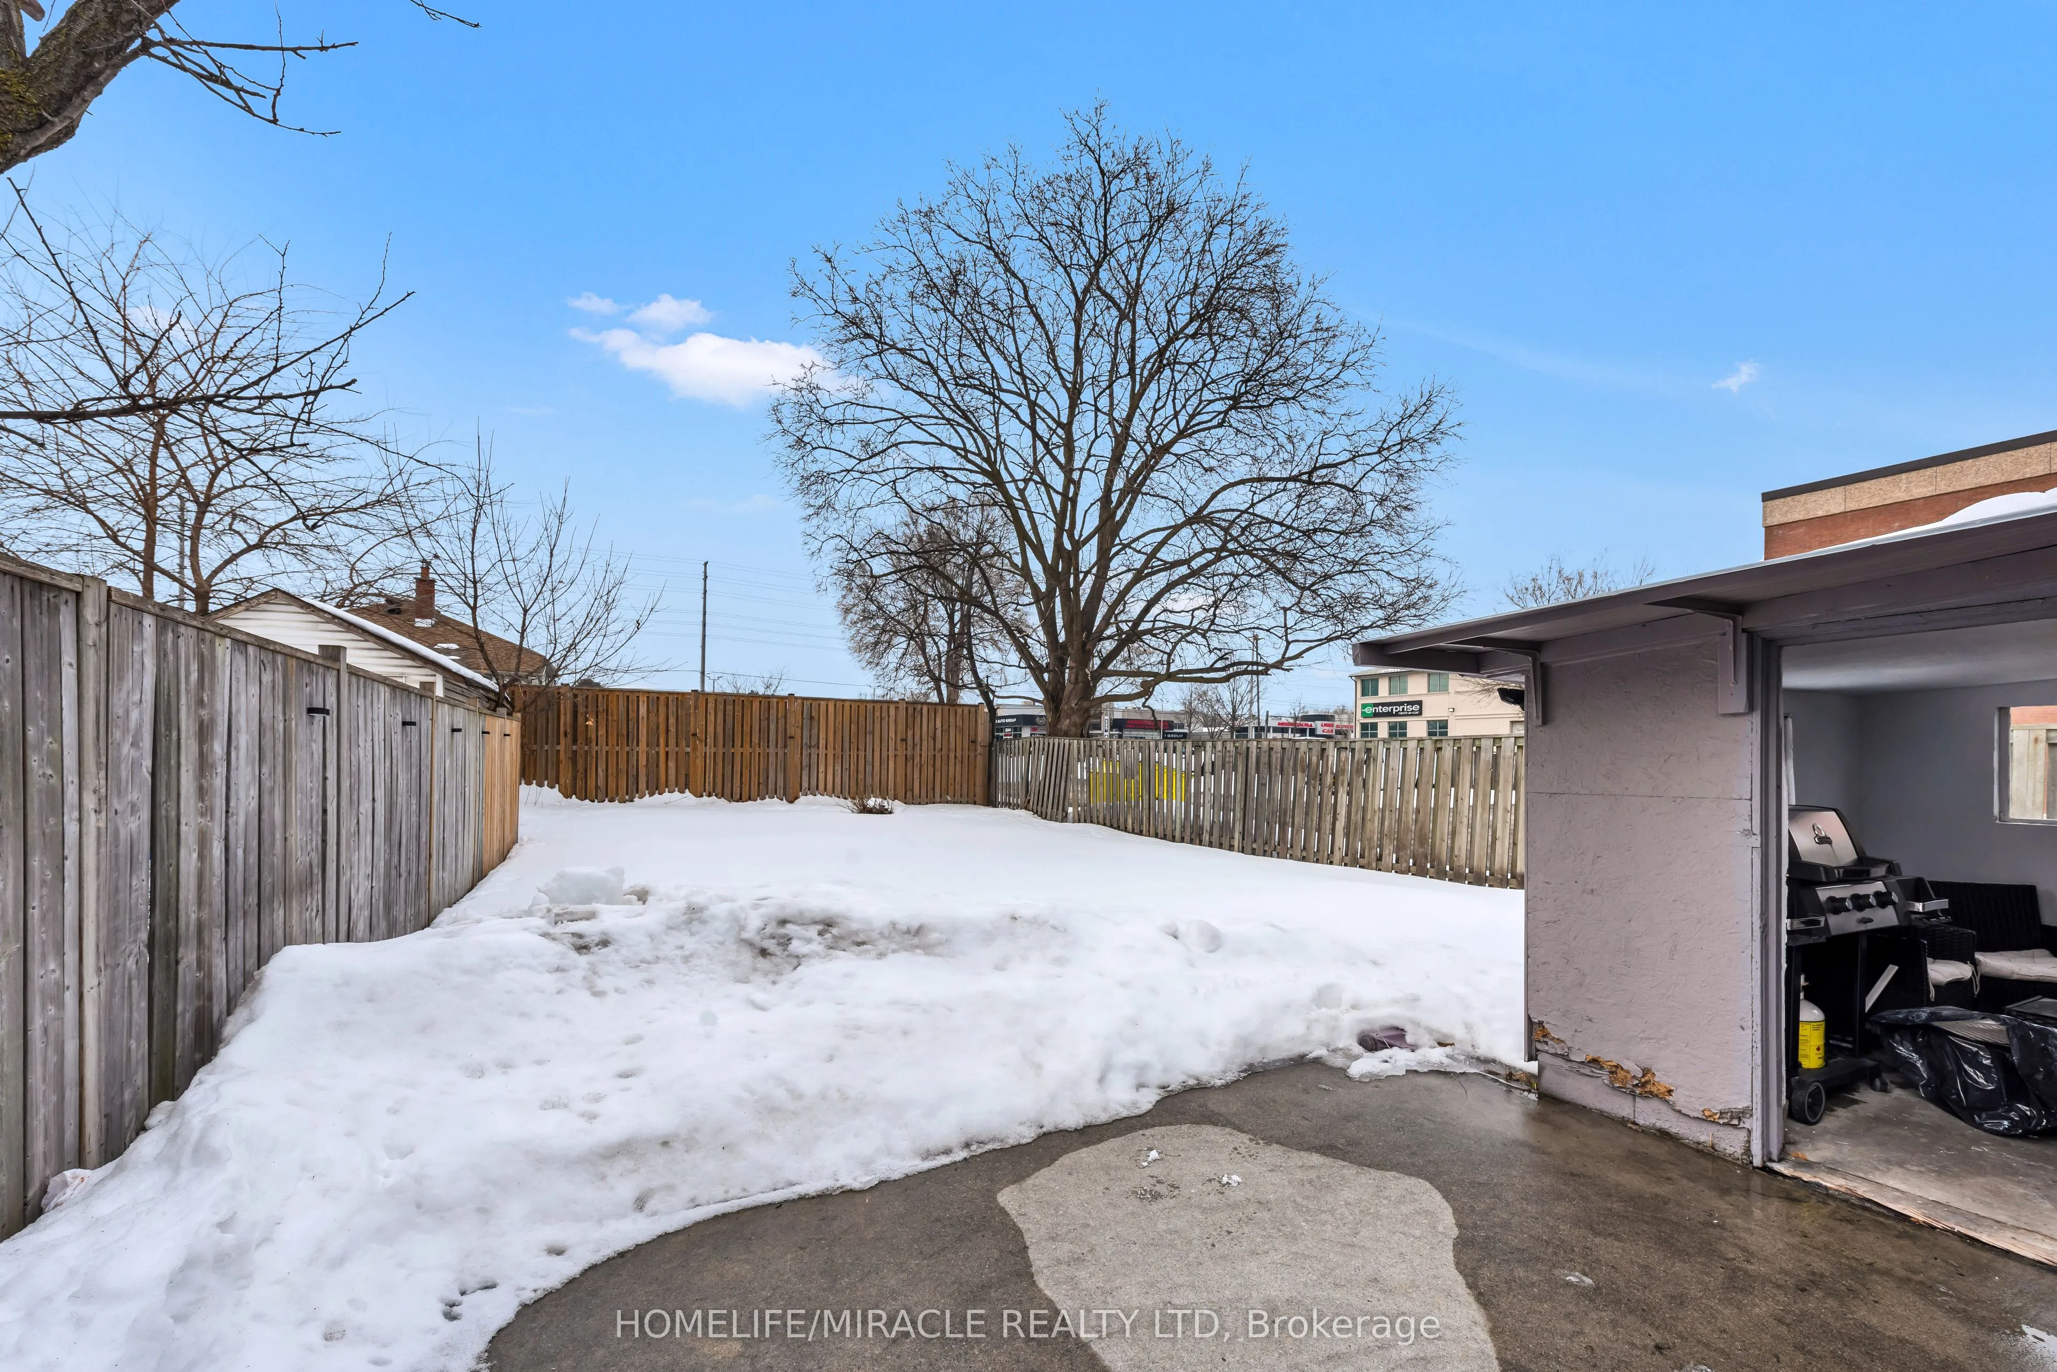
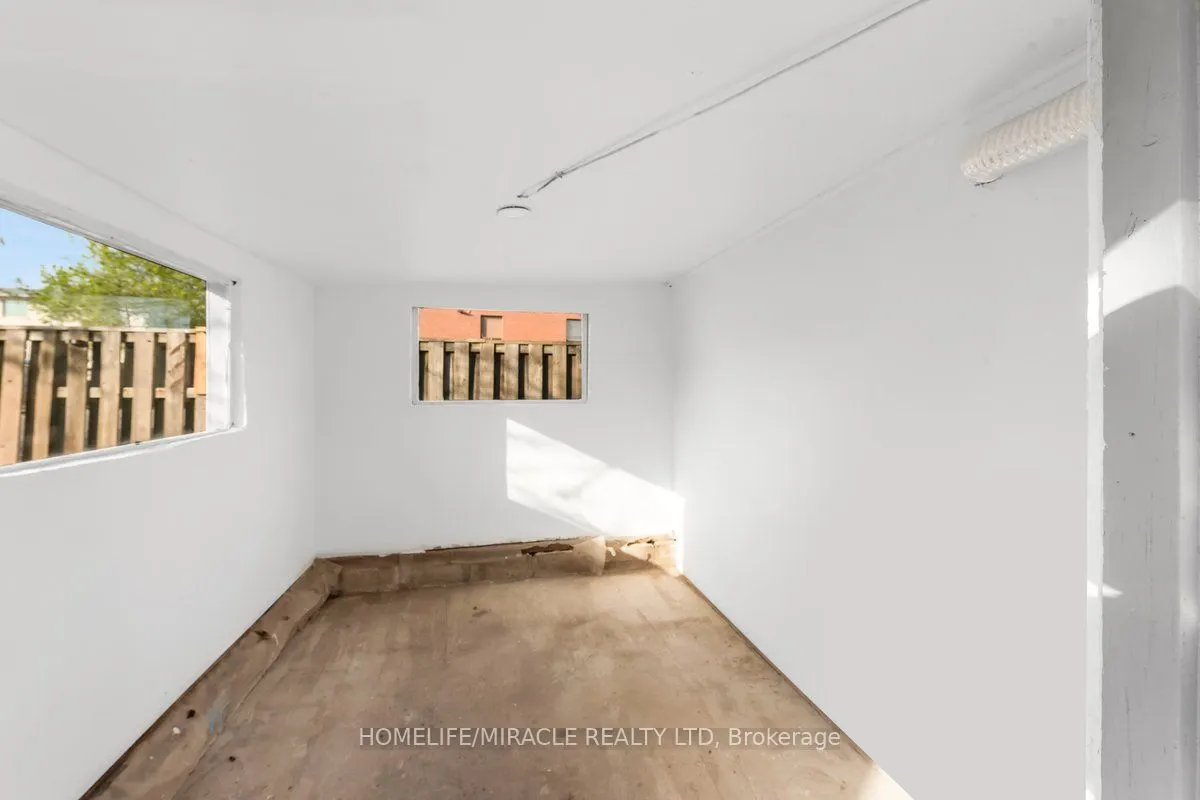
Utility Room
Concrete Floor, Large Window, Overlooks Backyard
Dimensions 7.09 x 8.99 feet
63.74 sqft
Similar Properties(No results)
Mortgage Calculator
Calculate your estimated monthly mortgage payment
Price
$725,000
$
%
%
Total cost of mortgage
$0
Monthly payment
By clicking Save, we will calculate your estimated mortgage for all properties using the saved values (down payment percentage, interest rate, and amortization).
The accuracy and applicability of this calculator are not guaranteed.