Sign In or Create a Free Account to see full details of this property
Key Facts
Key facts for 2220 Springfield Court
Property Type
House, Sidesplit 4
Parking
Attached 2 garage, 2 parking
MLS #
W12533050
Size
1500-2000 sqft
Basement
Finished
Listed on
2025-11-11
Lot size
68 x 116.51
Tax
$7,795 /yr
Days on Market
336
Approximate Age
-
Maintenance Fee
-
Description
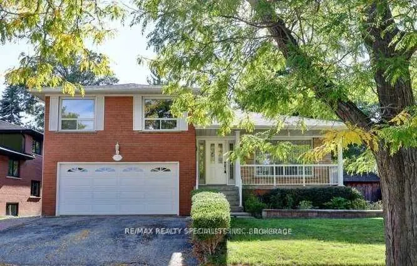
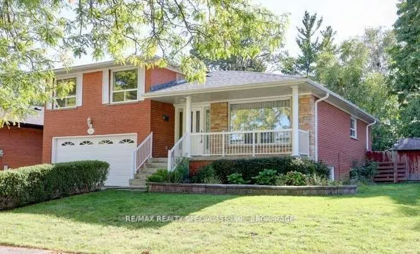
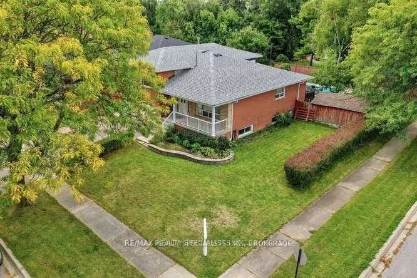
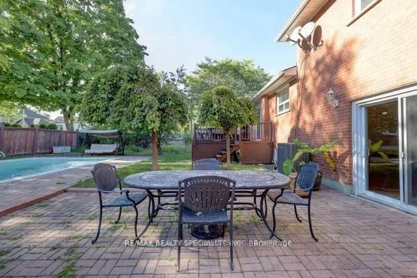
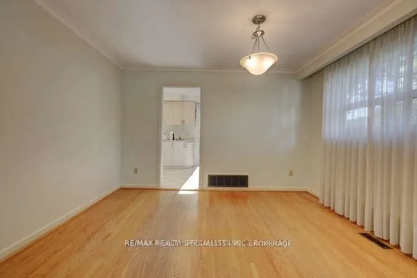
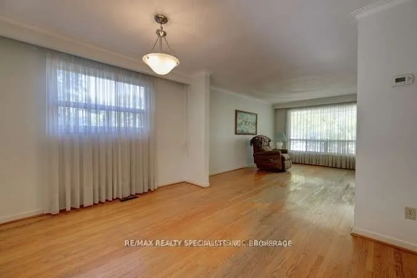
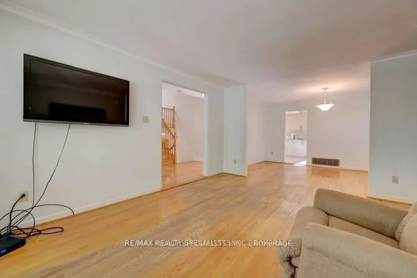
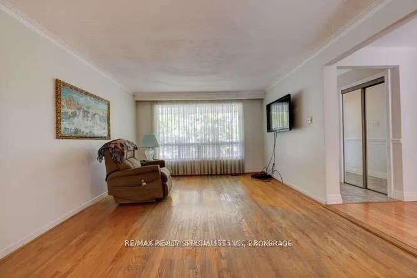
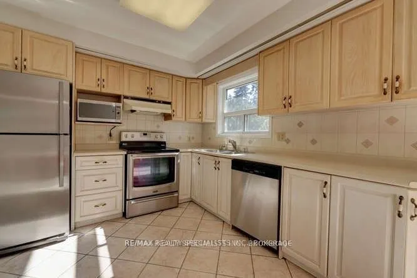
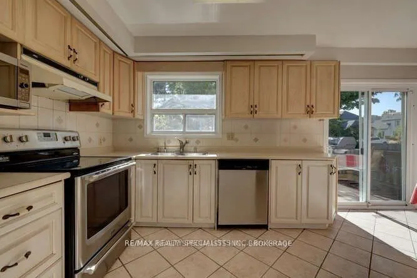
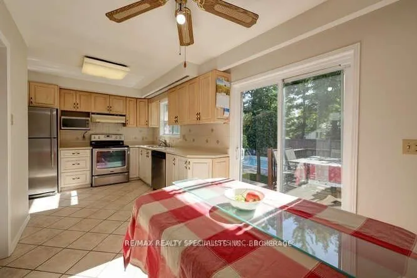
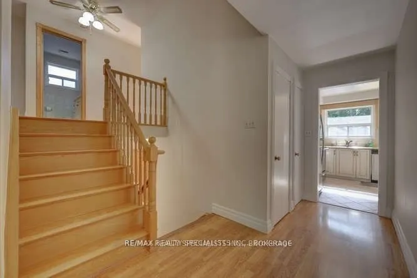
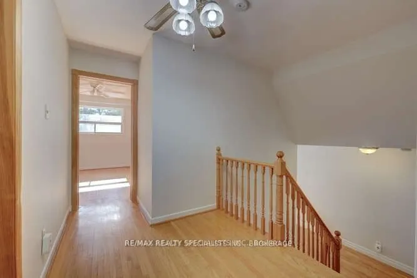
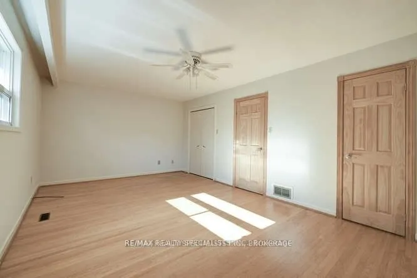
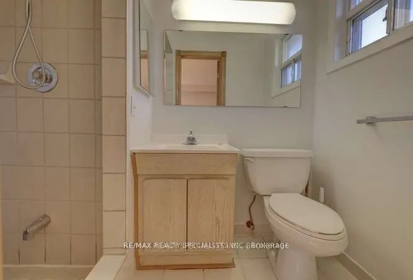
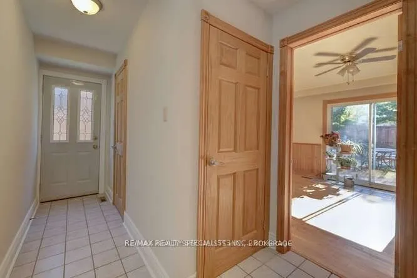
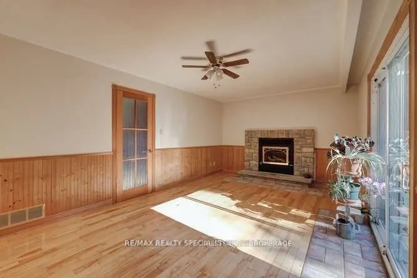
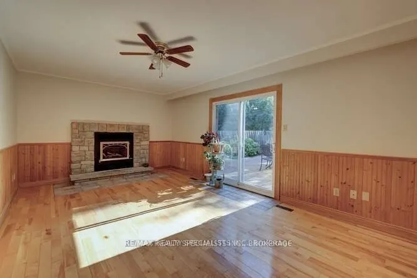
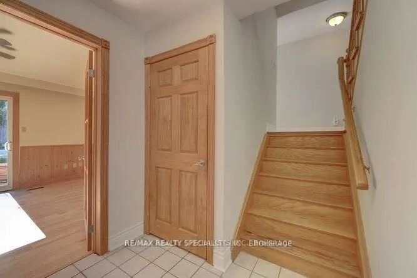
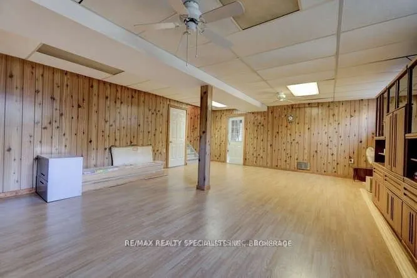
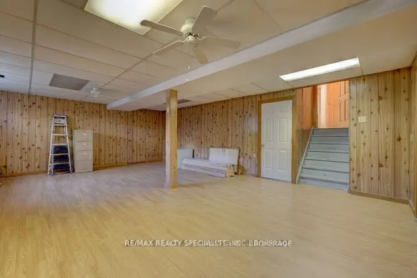
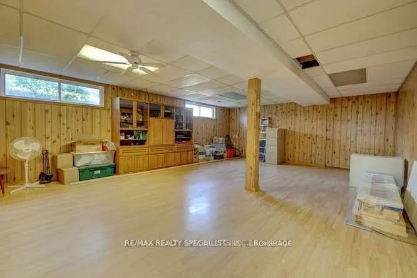
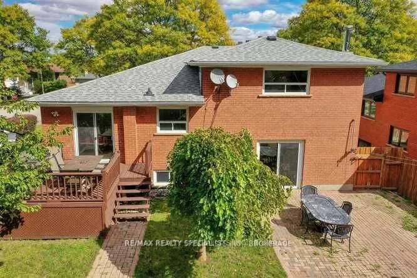
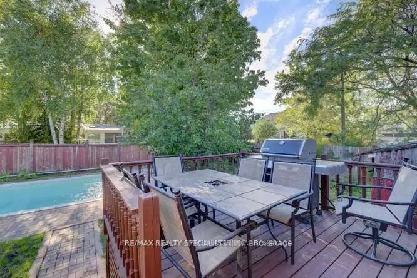
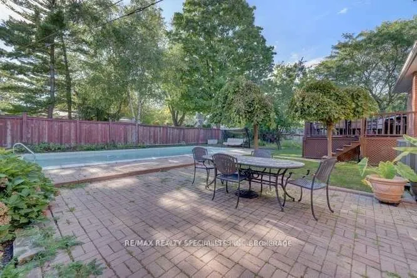
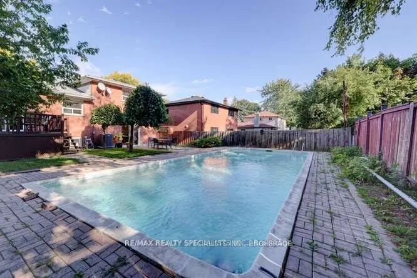
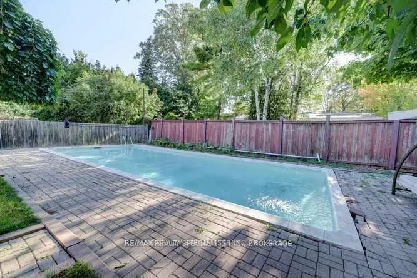
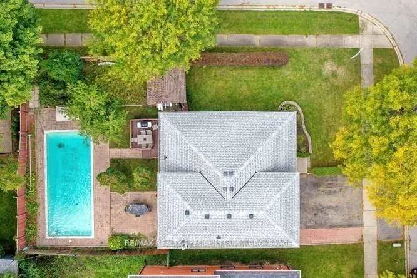
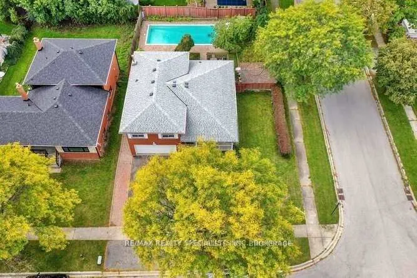
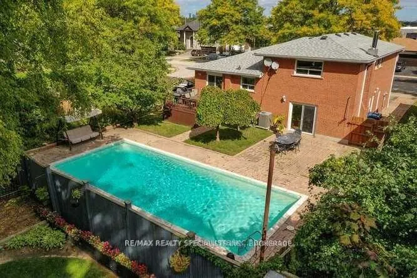
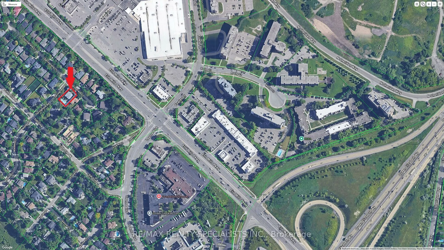
Luxury Sheridan House 4 Level Sidesplit With In-Ground Pool. Spacious Living/Dining Room Area With Crown Moulding & Large Window O/L Nice Front Yard.Kitchen W/Stainless Steel App., Ceramic Backsplash/Floor, & Walk- Out To Nice Large Deck O/L Inground Pool. Master Bedroom Retreat With Hardwood Floors..., closet & 3 Piece-Ensuite. Spacious 2 Large size bedrooms O/L Front Yard. Family Room With Hardwood Floors, Fireplace, & Walk-Out To Interlocking Patio Area And Inground Swimming Pool.Finished Basement With Laminate Floors,Above Grade Windows,Crawl Space for more storege. Must See!! minutes to shopping center, resturant, QEW highway and walking distance to Public transportation. This Nice House located on Large Corner Lot on a quite court among beautiful detached houses.
Full Property Details
Interior
Bedrooms
3
Bedrooms Plus
1
Total Bedrooms
4
Washrooms
3
Square Footage
1500-2000 sqft
Basement
Finished
Heating Source
Gas
Heating Fuel
Forced Air
Air Conditioning
Central Air
Family Room
Yes
Kitchens
1
Total Kitchens
1
Fireplace Features
Yes
Bedrooms
3
Bedrooms Plus
1
Total Bedrooms
4
Washrooms
3
Square Footage
1500-2000 sqft
Basement
Finished
Heating Source
Gas
Heating Fuel
Forced Air
Air Conditioning
Central Air
Family Room
Yes
Kitchens
1
Total Kitchens
1
Fireplace Features
Yes
Exterior
Depth
116.51
Front
68.4
Driveway
Private
Lot Size
68 x 116.51 ft
Pool
Inground
Parking Spaces
2
Total Parking Spaces
4.00
Parking Description
Attached
Garage Spaces
2
Zoning
R3
Depth
116.51
Front
68.4
Driveway
Private
Lot Size
68 x 116.51 ft
Pool
Inground
Parking Spaces
2
Total Parking Spaces
4.00
Parking Description
Attached
Garage Spaces
2
Zoning
R3
Building Description
Style
Sidesplit 4
Home Type
House
Subtype
Detached
Property Orientation
West
Exterior Finish
Brick,Vinyl Siding
Sewers
Sewer
Water Supply
Municipal
Possession Date
1/5/2026
Style
Sidesplit 4
Home Type
House
Subtype
Detached
Property Orientation
West
Exterior Finish
Brick,Vinyl Siding
Sewers
Sewer
Water Supply
Municipal
Possession Date
1/5/2026
Community
Community
Sheridan
Community
Sheridan
Taxes & Fees
Taxes
$7,795 /yr
Tax Year
2025
Taxes
$7,795 /yr
Tax Year
2025
Room Types
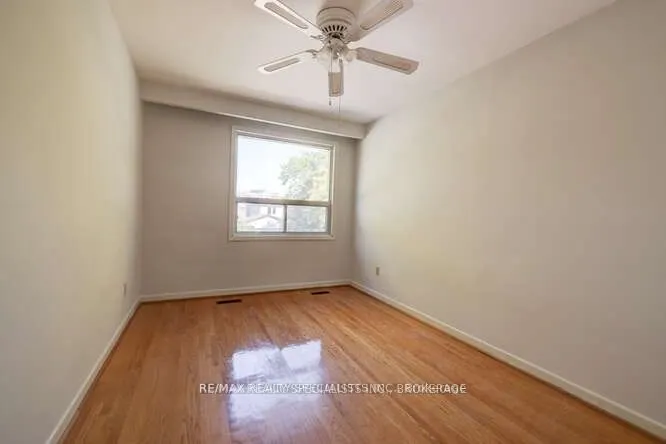
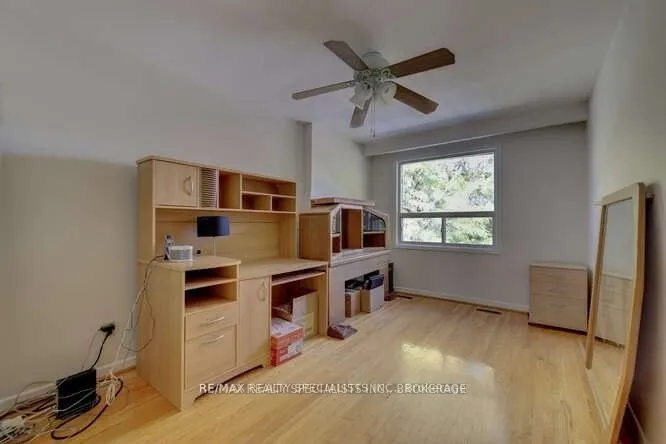
Bedroom 2
Closet, Hardwood Floor, Overlooks Frontyard
Dimensions 12.76 x 9.12 feet
116.37 sqft
Bedroom 3
Closet, Hardwood Floor, Overlooks Frontyard
Dimensions 14.3 x 9.12 feet
130.42 sqft
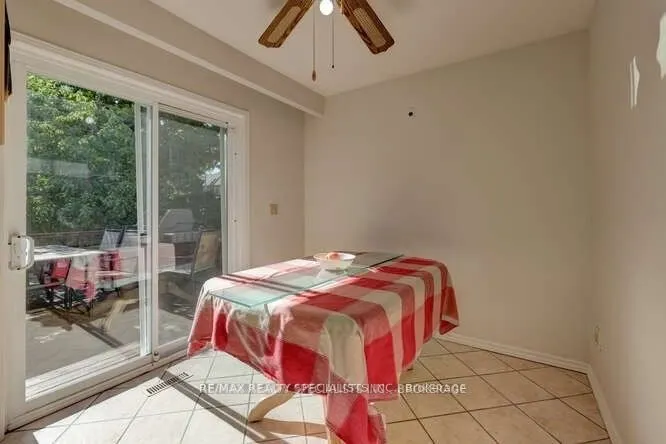
Breakfast
W/O To Deck, Ceramic Floor, Sliding Doors
Dimensions 8.2 x 8.27 feet
67.81 sqft
Dining Room
Open Concept, Window, Crown Moulding
Dimensions 9.91 x 12.4 feet
122.88 sqft
Family Room
Fireplace, Hardwood Floor, W/O To Pool
Dimensions 19.13 x 11.81 feet
225.93 sqft
Kitchen
Stainless Steel Appl, Ceramic Floor, Overlooks Pool