Sign In or Create a Free Account to see full details of this property
Key Facts
Key facts for 483 Faith Drive #410
Property Type
Condo, Apartment
Parking
Underground 2 garage, 2 parking
MLS #
W12287728
Size
1000-1199 sqft
Basement
None
Listed on
2025-07-16
Lot size
-
Tax
$4,061 /yr
Days on Market
454
Approximate Age
16-30
Maintenance Fee
$1,354.98/mo
Common Elements, Wat...
Description
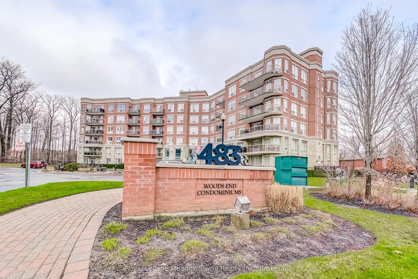
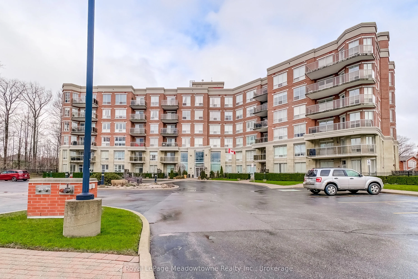

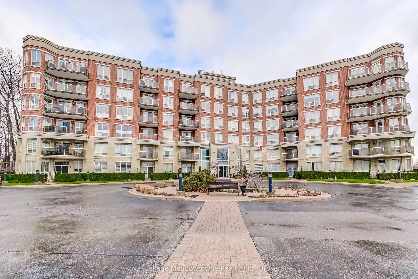

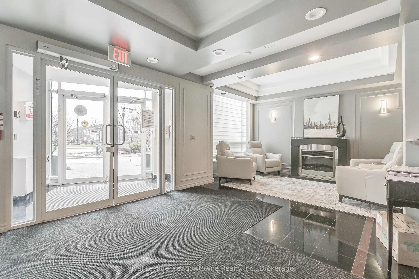
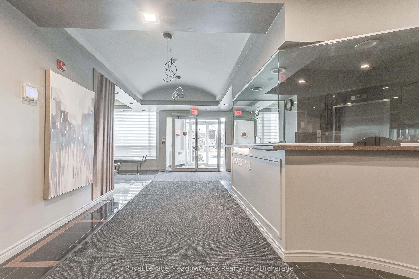
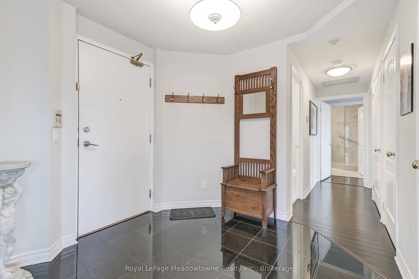
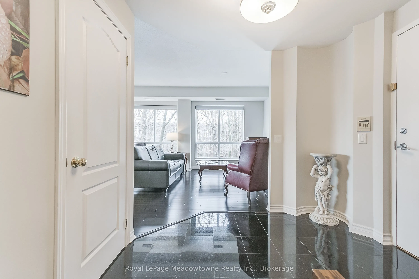
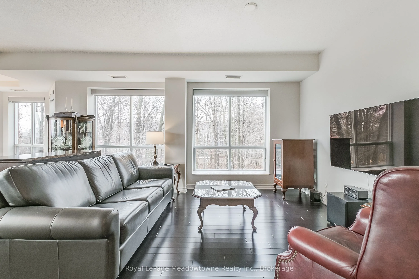
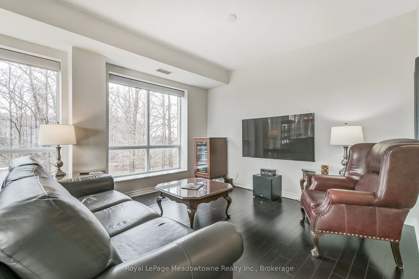
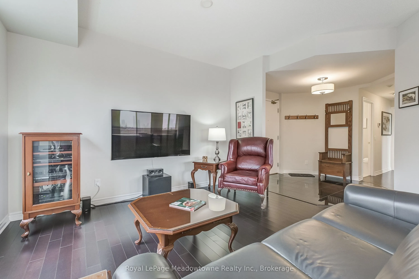
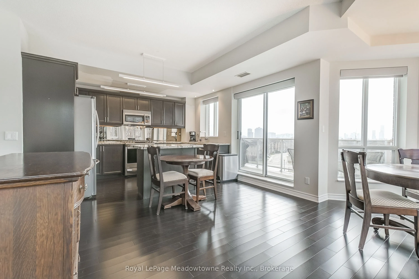

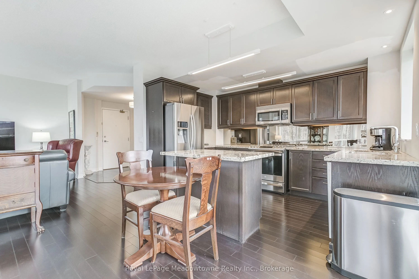
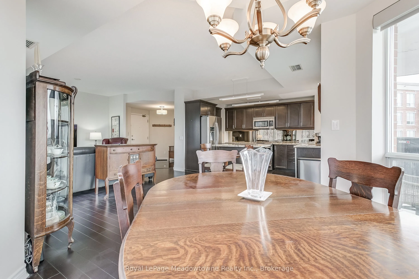
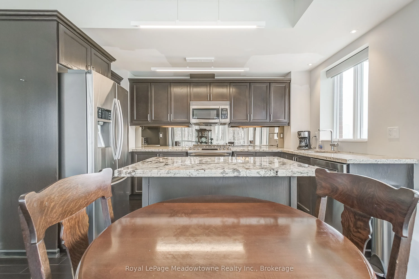
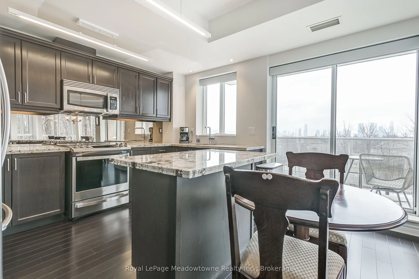
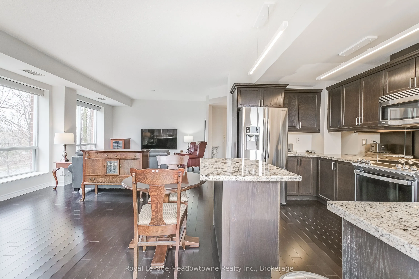
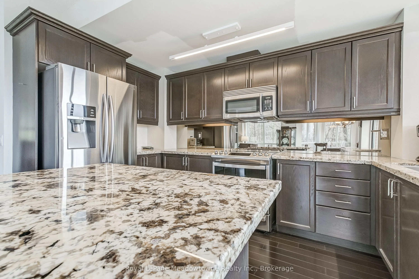
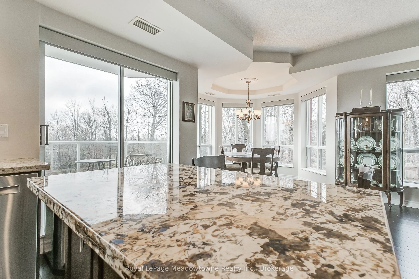
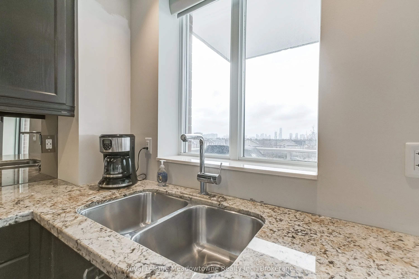
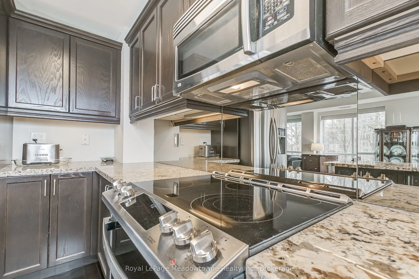
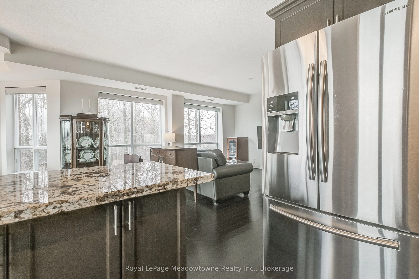
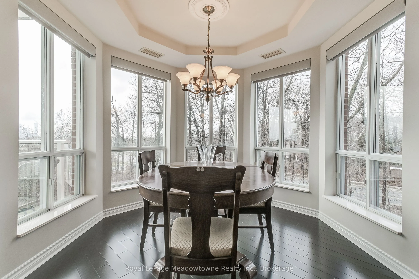
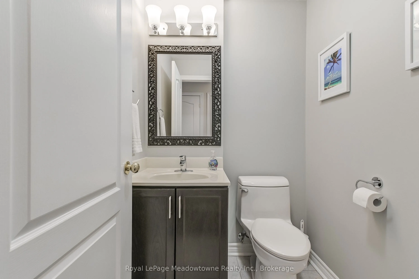

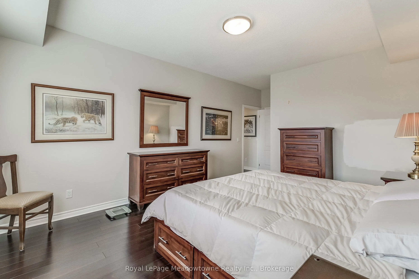
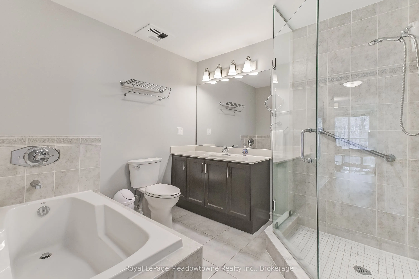
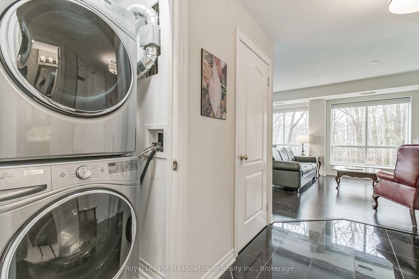
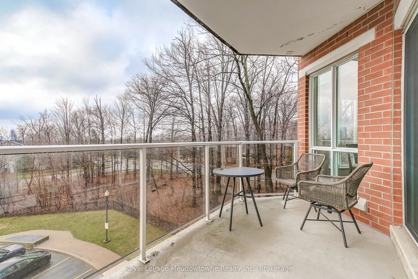
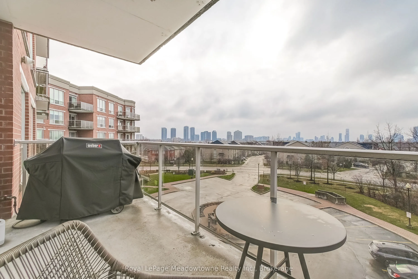
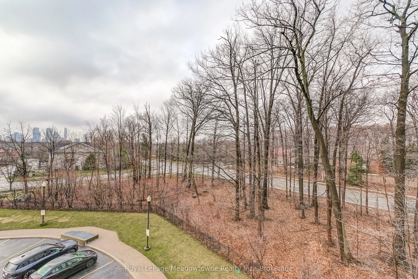
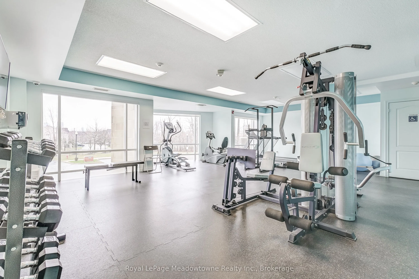
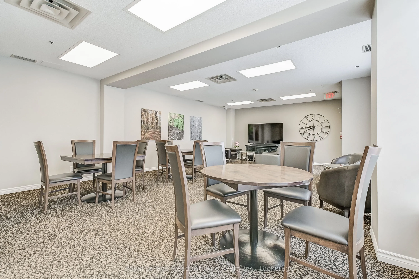
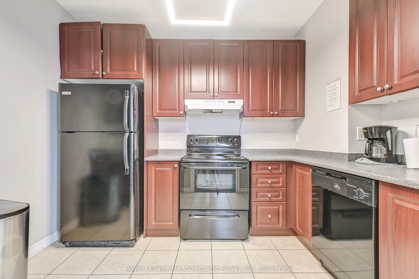
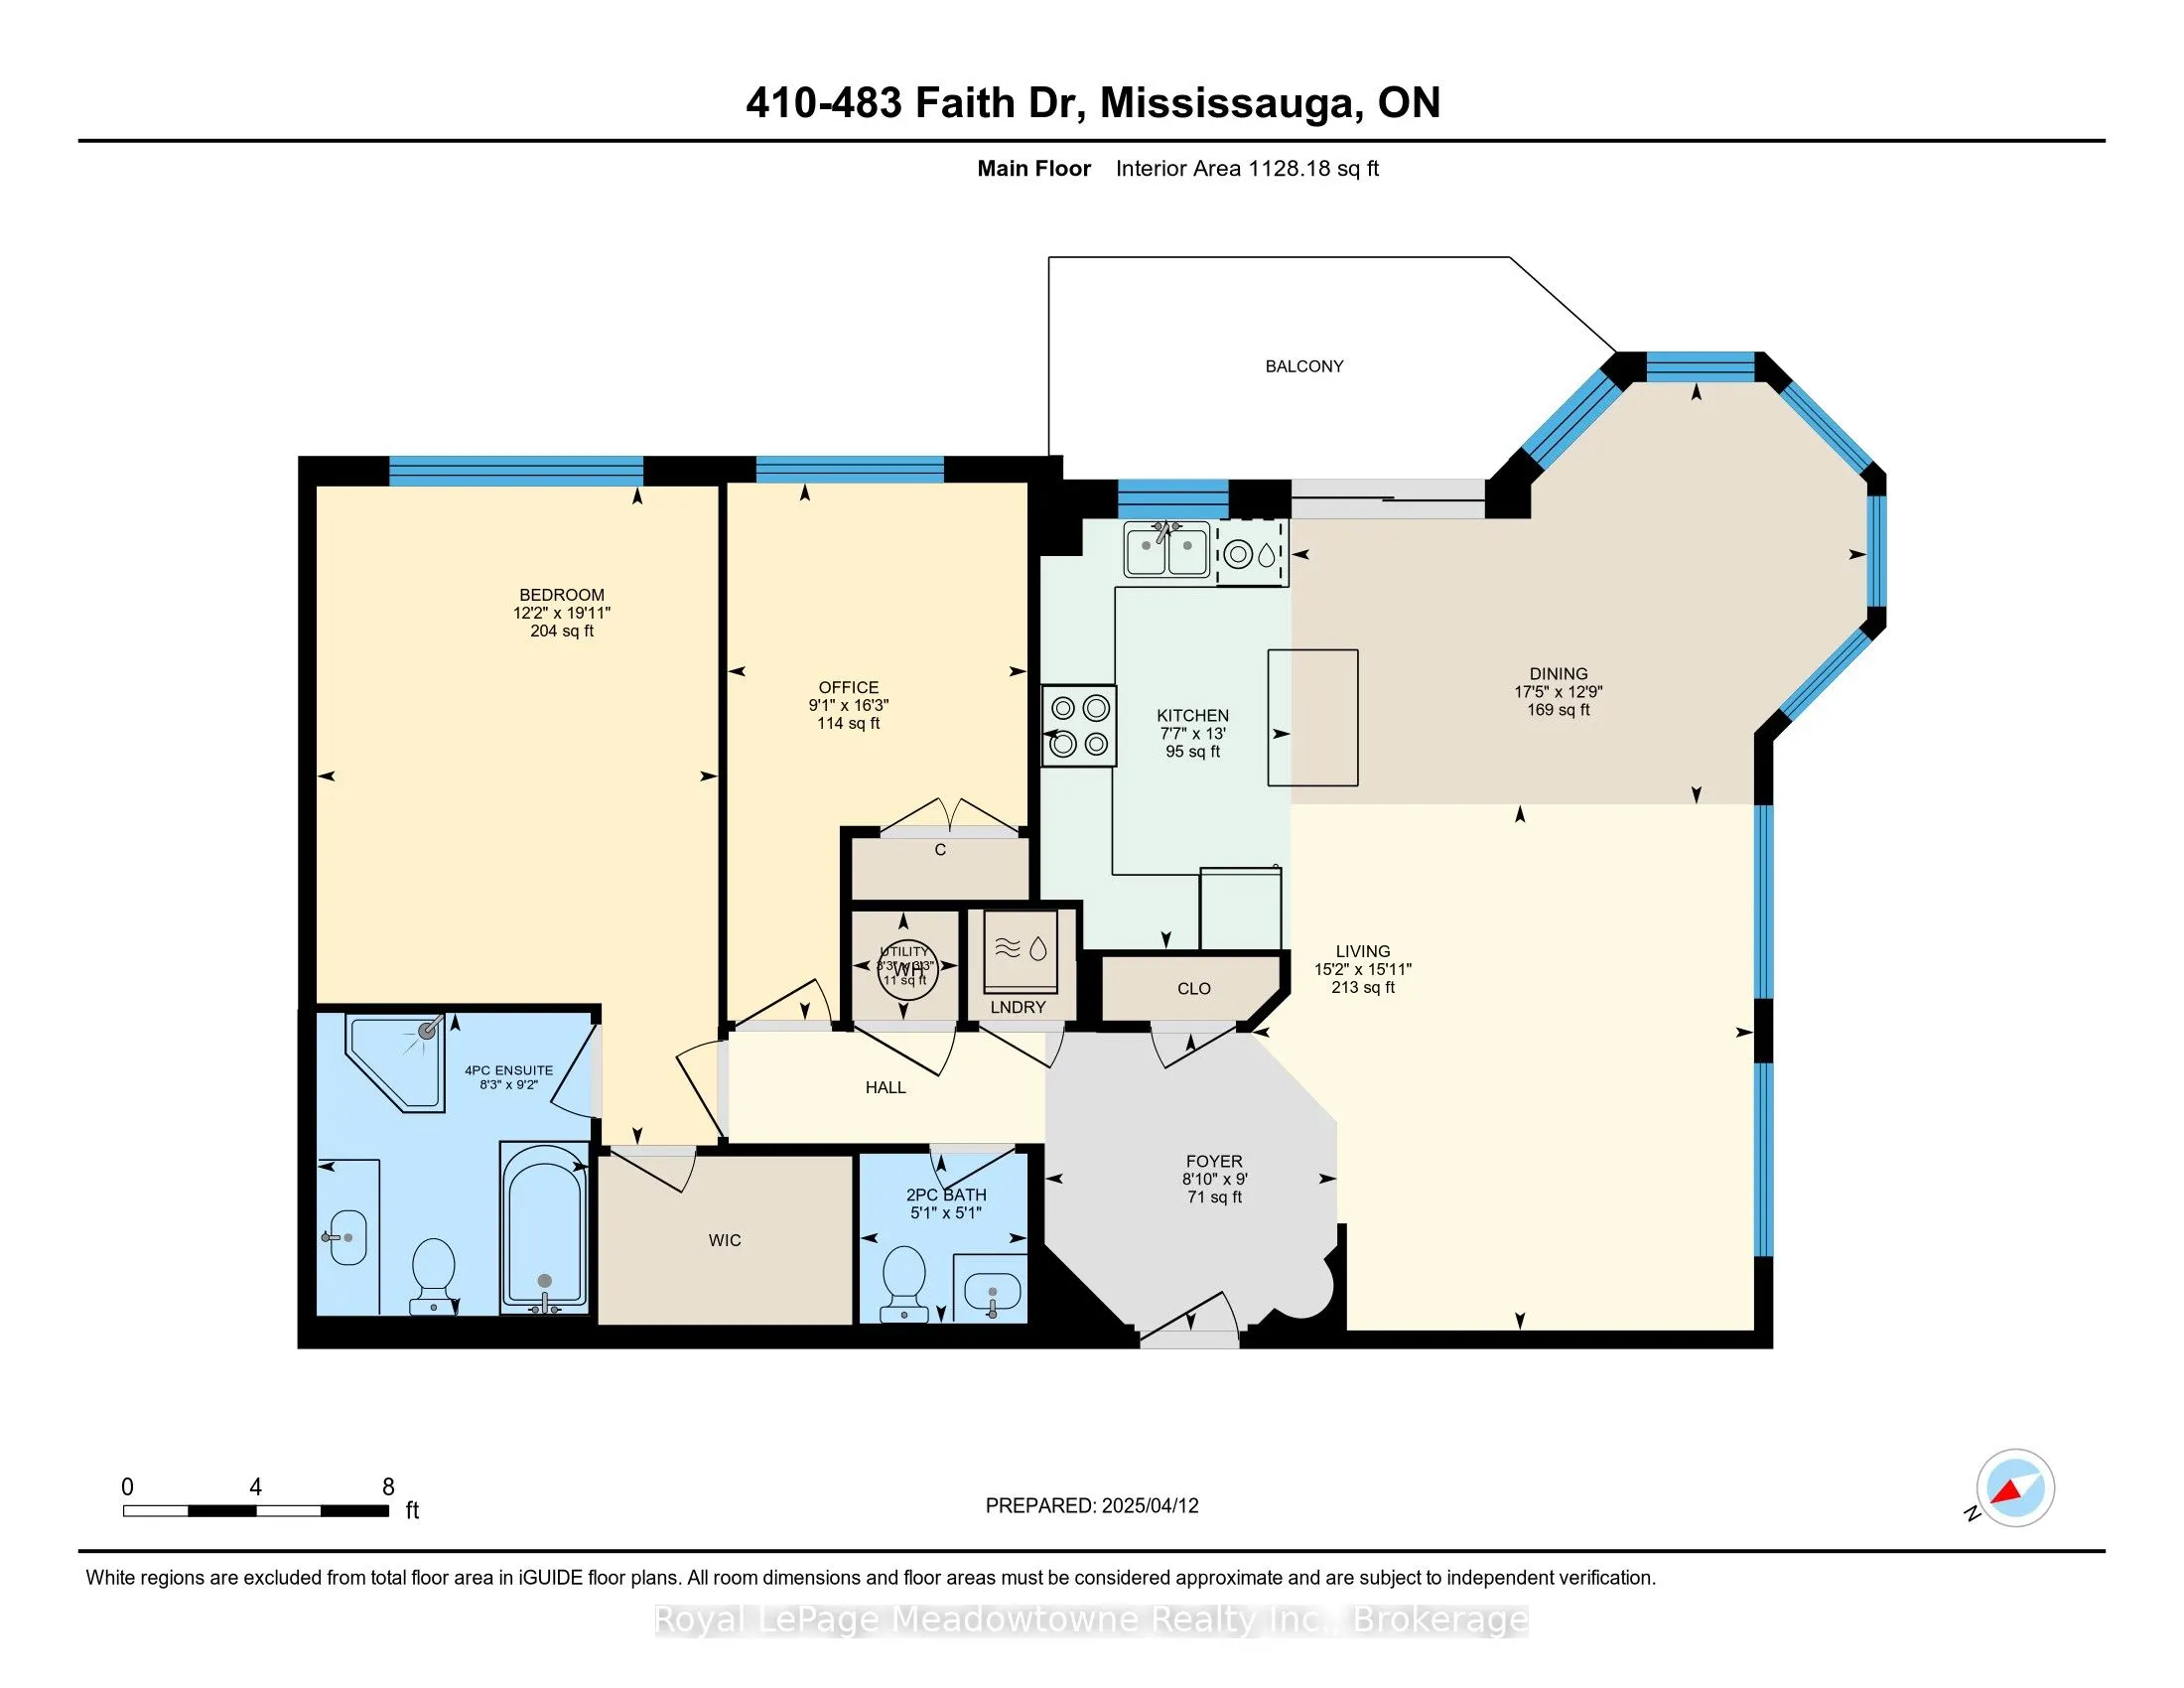
Beautifully maintained Forest Ridge model (1195 sq ft) with great views of the surrounding greenspace, Sugarbush Wooded Lot (remote controlled power blinds). Lots of granite counterspace with mirrored backsplash and a generous centre island. Stainless steel kitchen appliances and a full size washer ...and dryer in-suite. Gleaming laminate flooring in all main living spaces and primary bedroom. Large walk-in closet and 4 piece ensuite with premium glass shower unit.Balcony features gas hookup for the BBQ. Building features concierge service, well equipped gym, party room and available guest suites. This unit also features a locker and TWO owned underground parking spaces. Easy access for 401/403, as well as transit.
Full Property Details
Interior
Bedrooms
2
Total Bedrooms
2
Washrooms
2
Square Footage
1000-1199 sqft
Basement
None
Heating Source
Gas
Heating Fuel
Forced Air
Air Conditioning
Central Air
Family Room
No
Kitchens
1
Total Kitchens
1
Fireplace Features
No
Bedrooms
2
Total Bedrooms
2
Washrooms
2
Square Footage
1000-1199 sqft
Basement
None
Heating Source
Gas
Heating Fuel
Forced Air
Air Conditioning
Central Air
Family Room
No
Kitchens
1
Total Kitchens
1
Fireplace Features
No
Exterior
Driveway
Underground
Parking Spaces
2
Total Parking Spaces
2.00
Parking Description
Underground
Garage Spaces
2
Zoning
RM7D2
Balcony
Open
Driveway
Underground
Parking Spaces
2
Total Parking Spaces
2.00
Parking Description
Underground
Garage Spaces
2
Zoning
RM7D2
Balcony
Open
Building Description
Style
Apartment
Home Type
Condo
Subtype
Condo Apartment
Year Built
16-30
Property Orientation
South
Exterior Finish
Brick
Possession Date
8/7/2025
Locker
Owned
Style
Apartment
Home Type
Condo
Subtype
Condo Apartment
Year Built
16-30
Property Orientation
South
Exterior Finish
Brick
Possession Date
8/7/2025
Locker
Owned
Community
Community
Hurontario
Community
Hurontario
Taxes & Fees
Taxes
$4,061 /yr
Tax Year
2024
Maintenance Fee
$1,354.98/mo
Common Elements
Included
Water
Included
Taxes
Included
Building Insurance
Included
Taxes
$4,061 /yr
Tax Year
2024
Maintenance Fee
$1,354.98/mo
Common Elements
Included
Water
Included
Taxes
Included
Building Insurance
Included
Other
Pets
Restricted
Pets
Restricted
Room Types
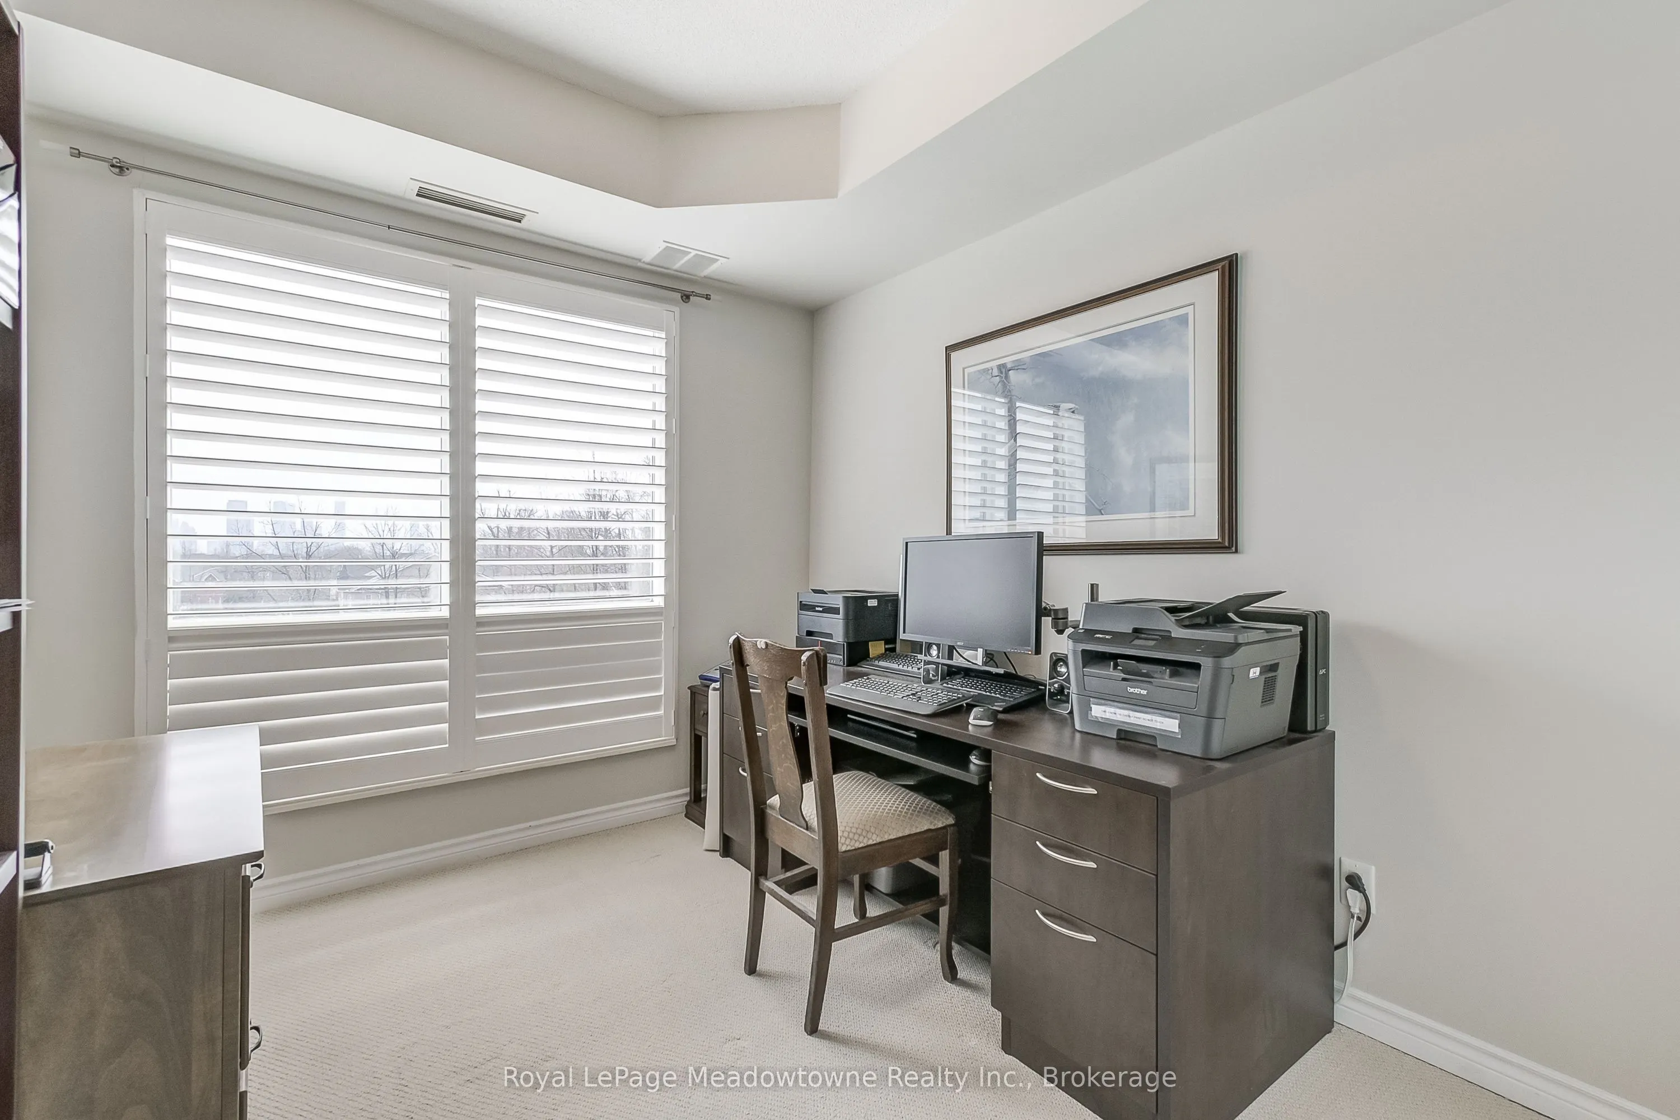
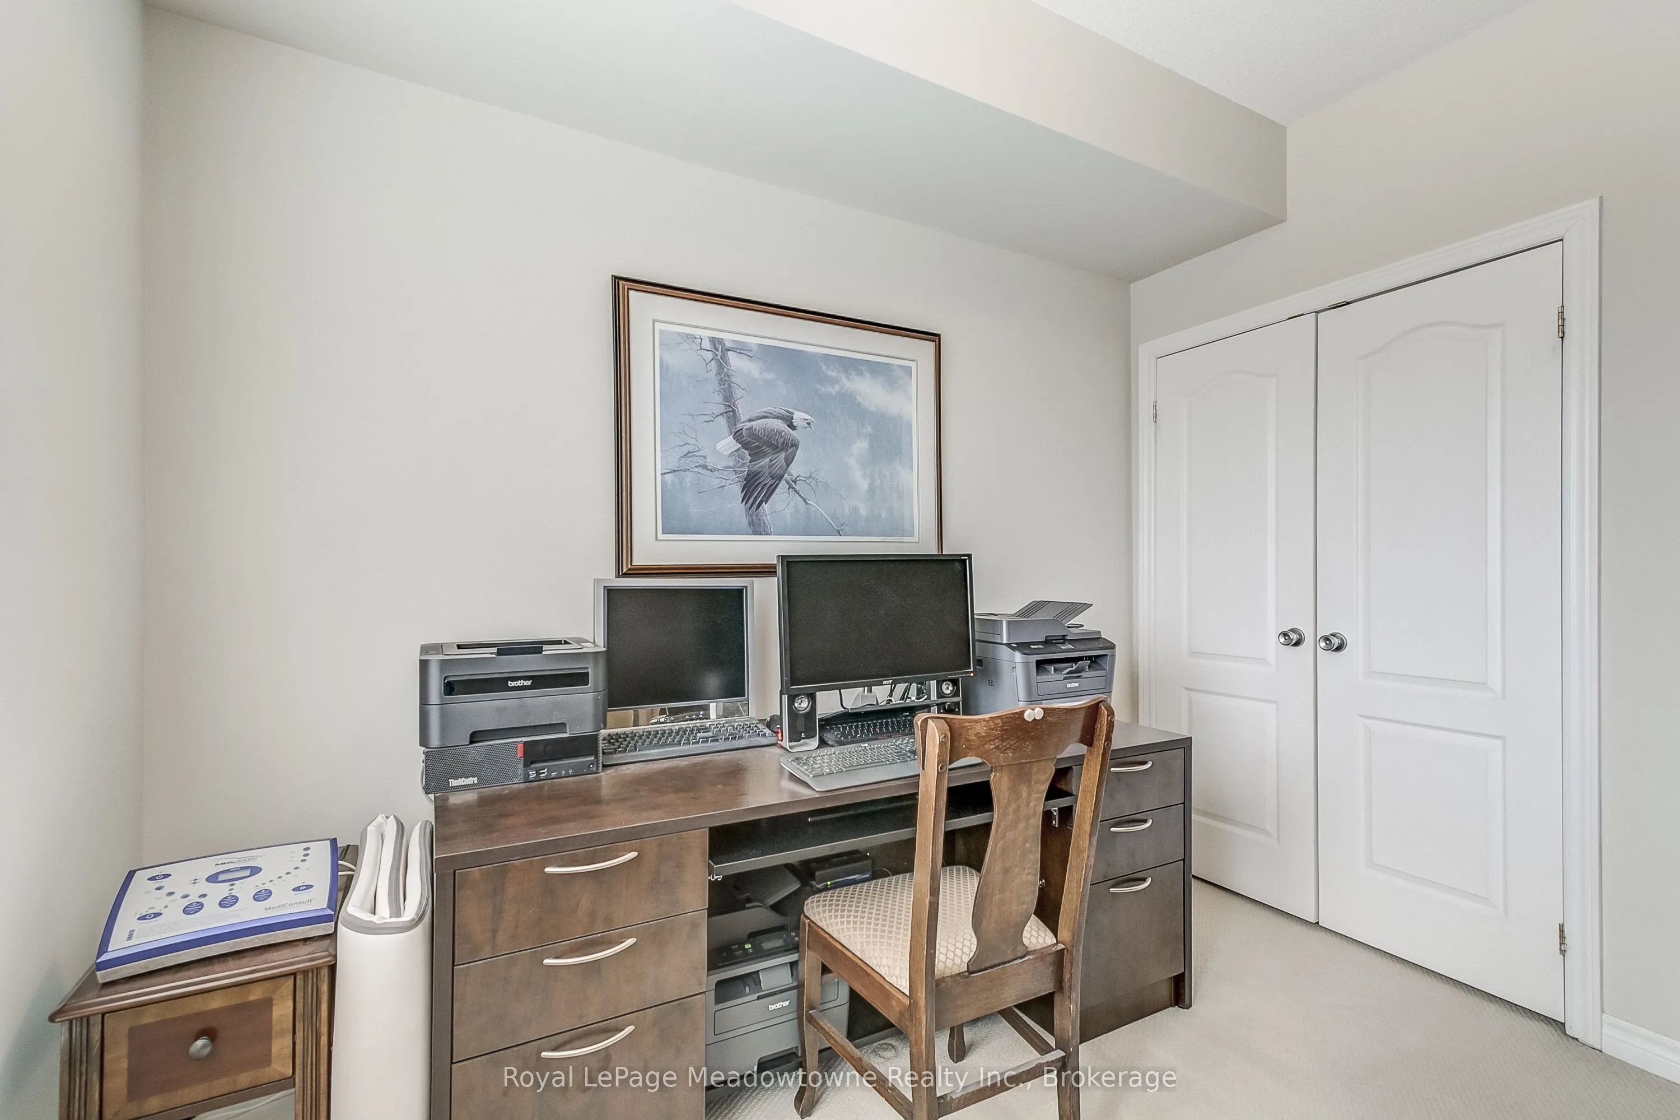
Bedroom
Broadloom
Dimensions 9.06 x 16.24 feet
147.13 sqft
Dining Room
Laminate, W/O To Balcony, Overlook Greenbelt
Dimensions 17.39 x 12.76 feet
221.9 sqft
Foyer
Laminate
Dimensions 8.83 x 8.99 feet
79.38 sqft
Kitchen
Granite Counters, Centre Island, Custom Backsplash