Sign In or Create a Free Account to see full details of this property
Key Facts
Key facts for 3555 Derry Road E #1006
Property Type
Condo, Apartment
Parking
Underground 1 garage, 1 parking
MLS #
W12003690
Size
900-999 sqft
Basement
None
Listed on
2025-03-06
Lot size
-
Tax
$1,448 /yr
Days on Market
21
Approximate Age
-
Maintenance Fee
$730.59/mo
Common Elements, Hea...
Description
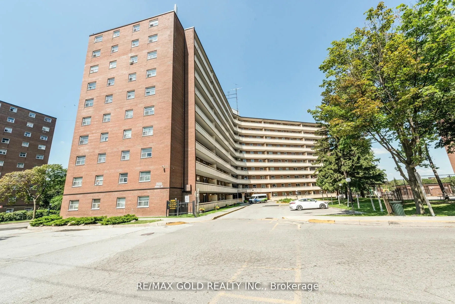
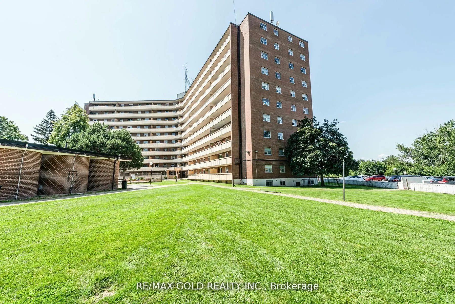
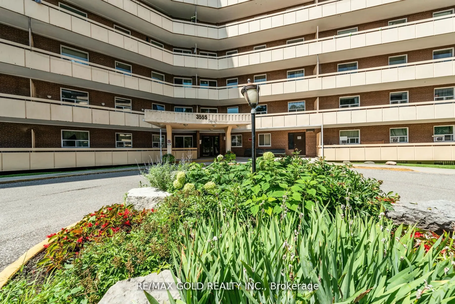
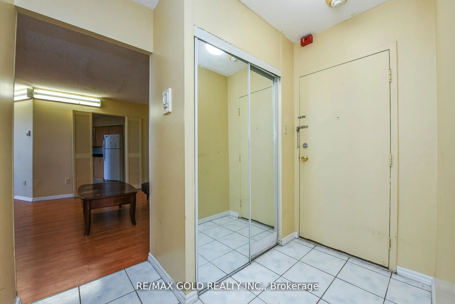
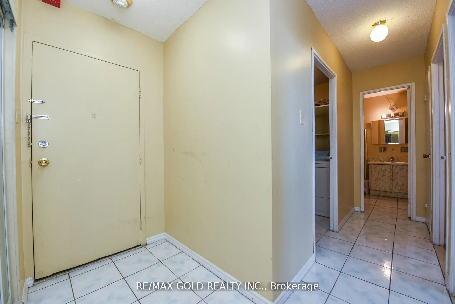
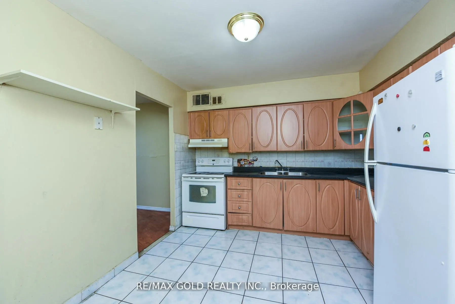
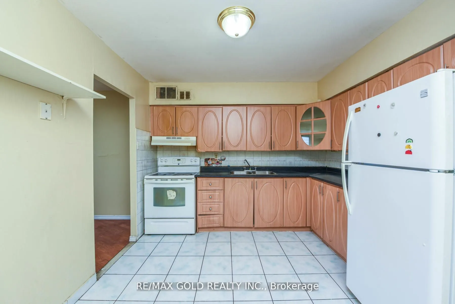
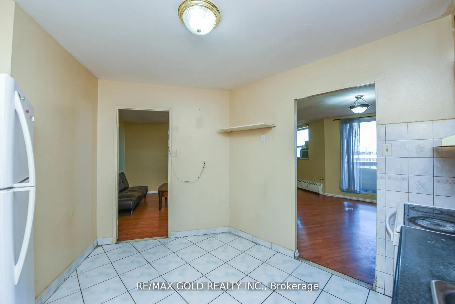
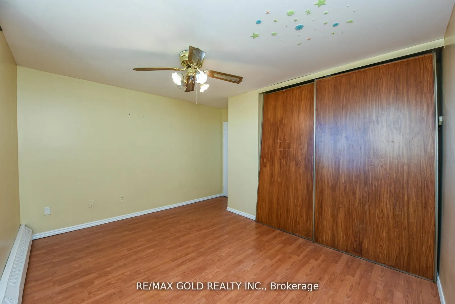
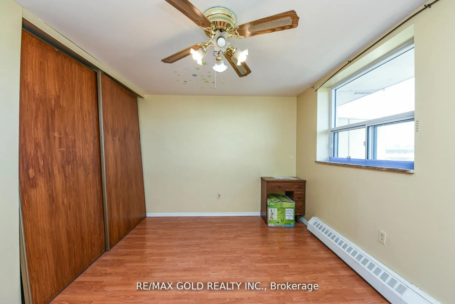
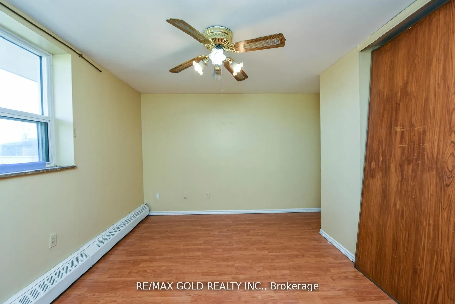
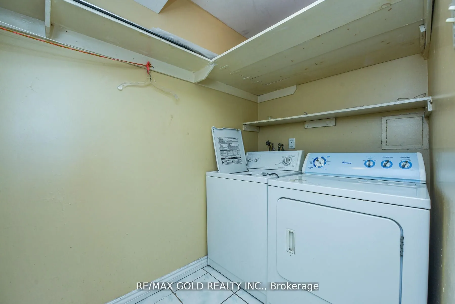
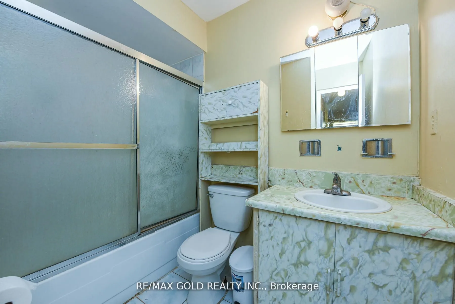
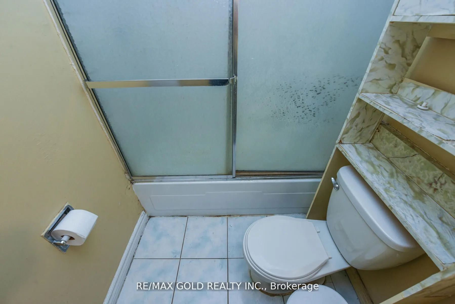
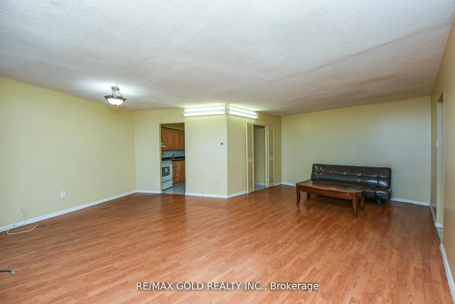
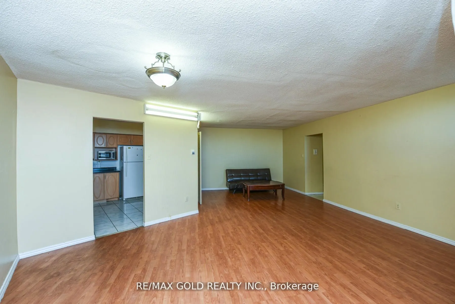
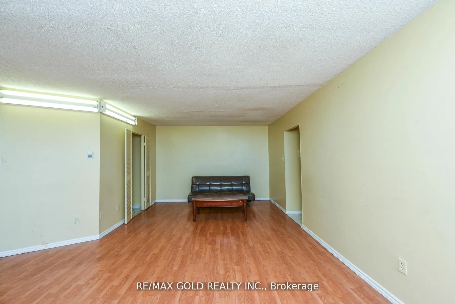
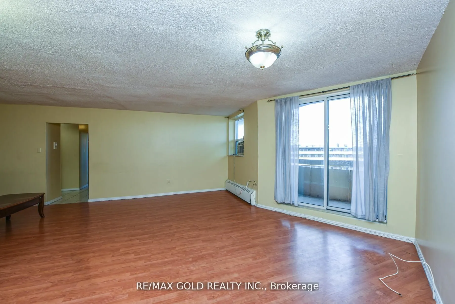
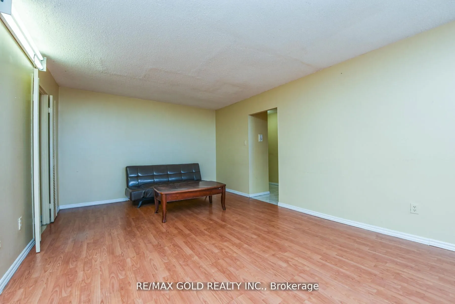
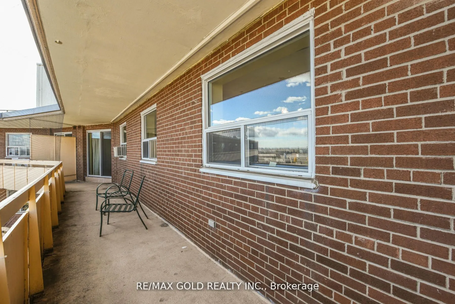
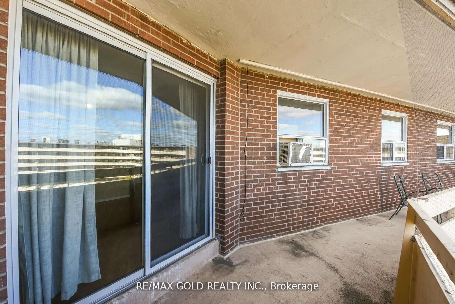
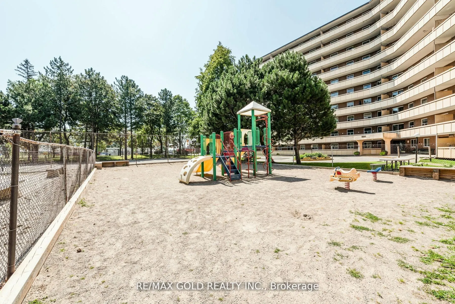
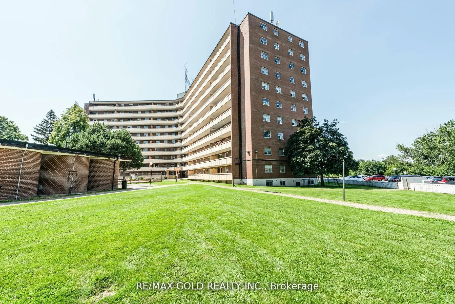
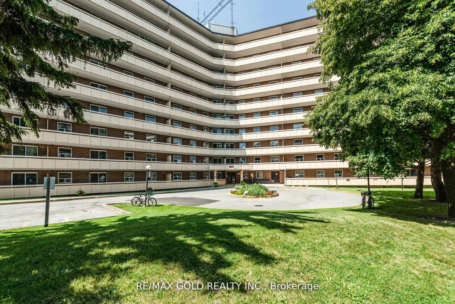
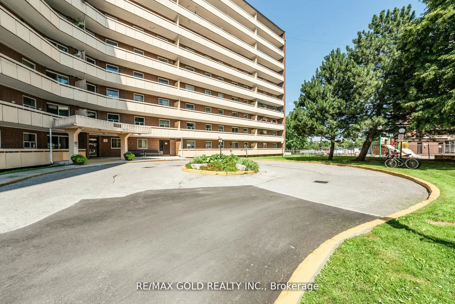
Welcome to this stunning, bright, and spacious 2-bedroom condo! Located in a highly sought- after area, this Condo offers a modern living experience with a touch of convenience. Enjoy the benefits of laminate and tile flooring throughout, eliminating the need for carpets and making maintenance a bre...eze. The condo features a large open balcony, perfect for relaxing and enjoying the fresh air. You'll appreciate the ease of ensuite laundry and ample storage space. The generously sized living and dining rooms provide plenty of room for entertaining or unwinding after a long day. Positioned near major highways 407, 427, and 401, commuting is a breeze. You're also just minutes away from Malton Go Station, making travel easy and efficient. The Westwood Mall, library, schools, and Malton Medical Arts Building are all within close proximity, offering all the amenities you need right at your doorstep. This condo not only provides a comfortable living space but also a fantastic location with everything you need nearby. Don't miss out on this exceptional opportunityschedule a viewing today!
Full Property Details
Interior
Bedrooms
2
Total Bedrooms
2
Washrooms
1
Square Footage
900-999 sqft
Basement
None
Heating Source
Electric
Heating Fuel
Baseboard
Air Conditioning
None
Family Room
No
Kitchens
1
Total Kitchens
1
Fireplace Features
No
Bedrooms
2
Total Bedrooms
2
Washrooms
1
Square Footage
900-999 sqft
Basement
None
Heating Source
Electric
Heating Fuel
Baseboard
Air Conditioning
None
Family Room
No
Kitchens
1
Total Kitchens
1
Fireplace Features
No
Exterior
Driveway
Underground
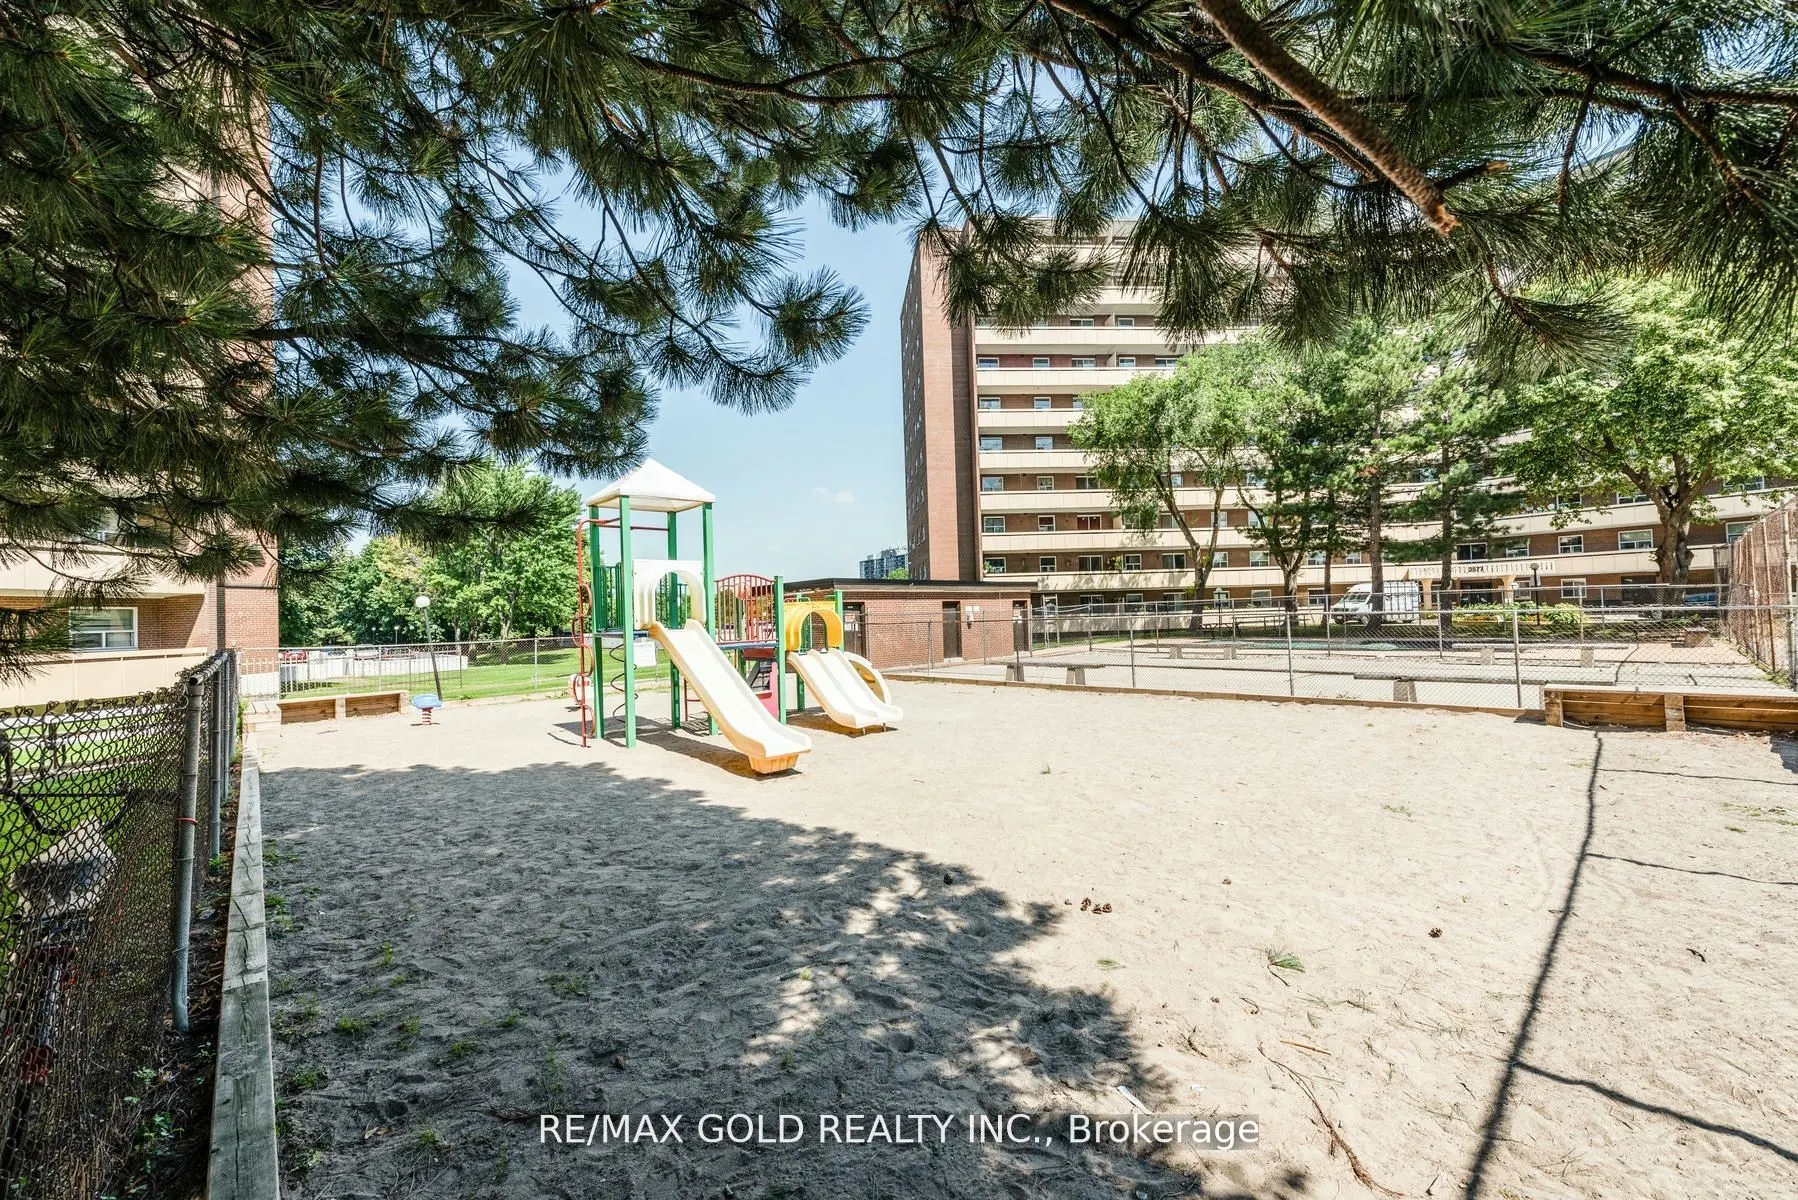
Pool
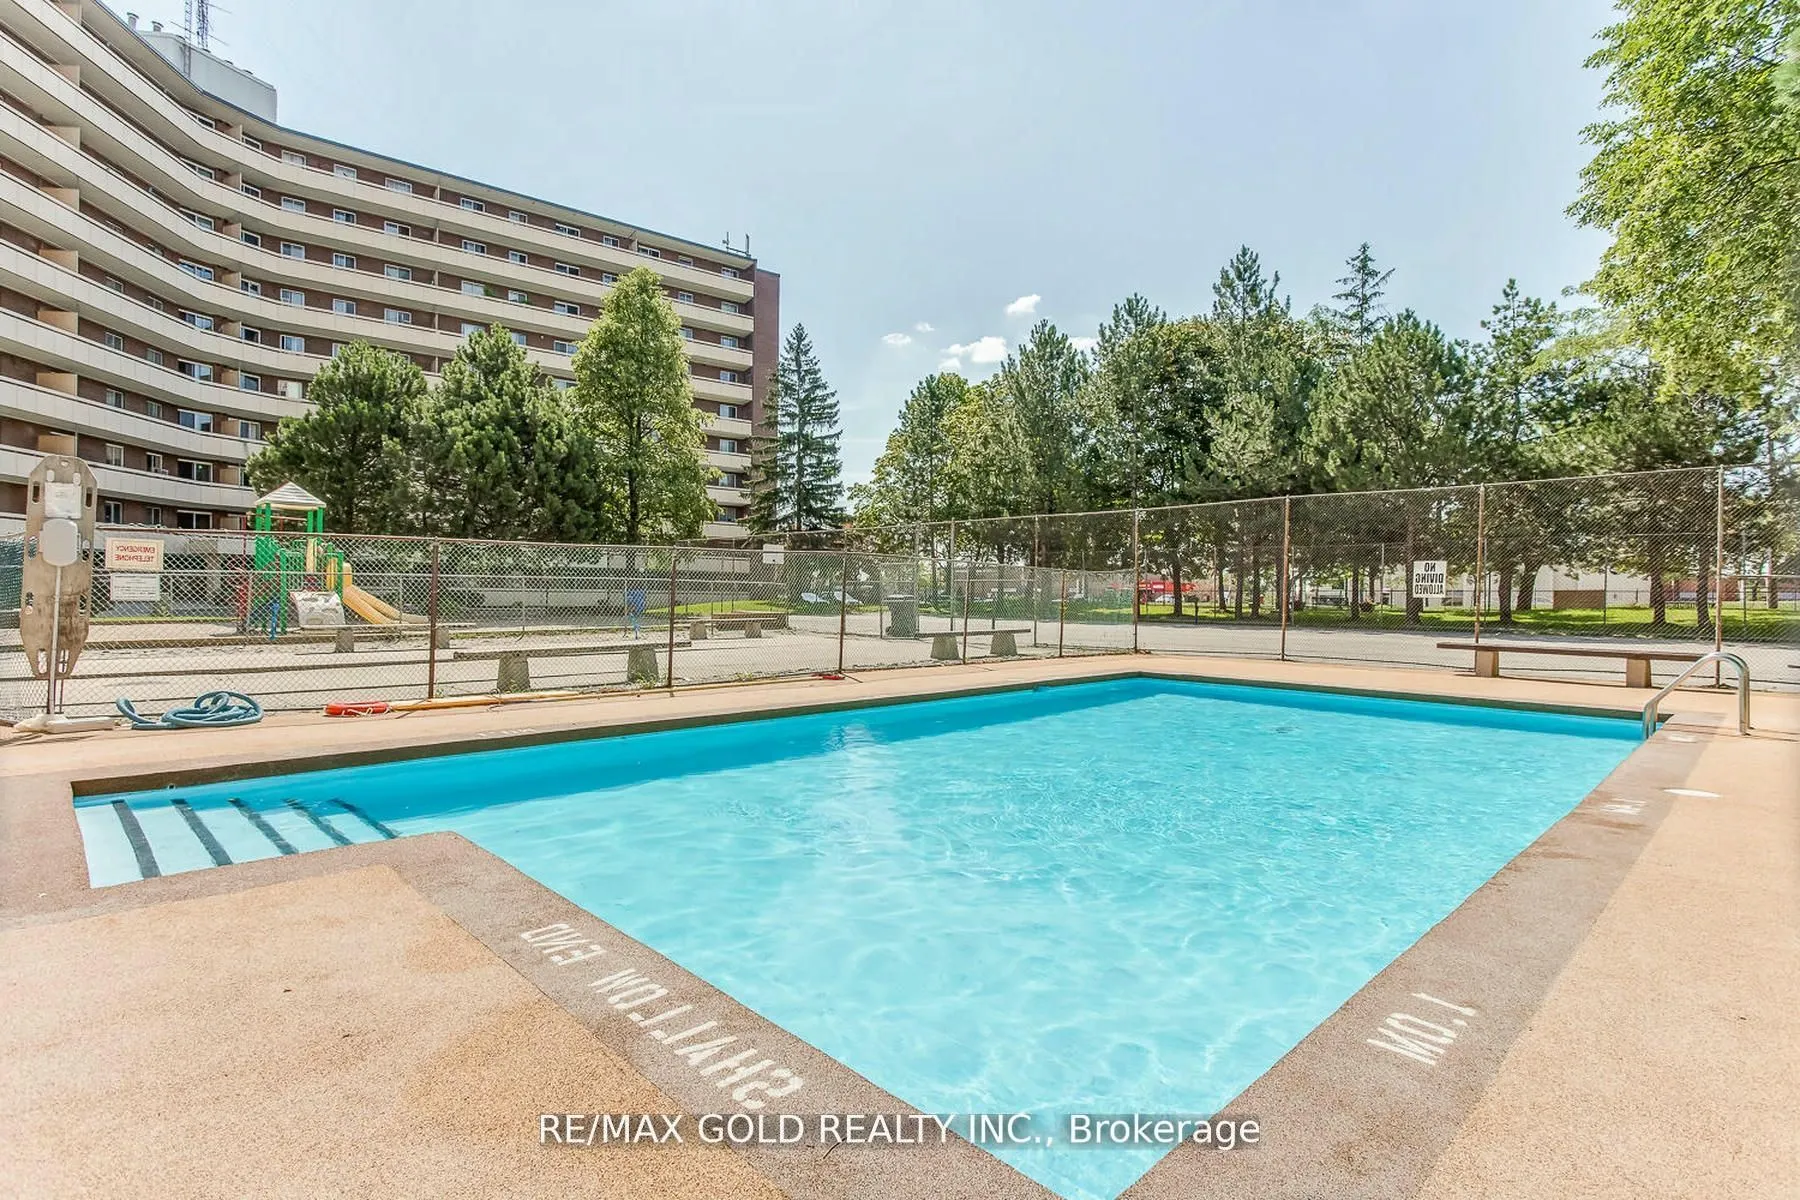
Outdoor Pool
Parking Spaces
1
Total Parking Spaces
1.00
Parking Description
Underground
Garage Spaces
1
Balcony
Open
Driveway
Underground
Pool
Outdoor Pool
Parking Spaces
1
Total Parking Spaces
1.00
Parking Description
Underground
Garage Spaces
1
Balcony
Open
Building Description
Style
Apartment
Home Type
Condo
Subtype
Condo Apartment
Property Orientation
South
Exterior Finish
Brick
Possession Date
No Data
Locker
None
Style
Apartment
Home Type
Condo
Subtype
Condo Apartment
Property Orientation
South
Exterior Finish
Brick
Possession Date
No Data
Locker
None
Community
Community
Malton
Community
Malton
Taxes & Fees
Taxes
$1,448 /yr
Tax Year
2024
Maintenance Fee
$730.59/mo
Common Elements
Included
Heating
Included
Hydro
Included
Parking
Included
Water
Included
Building Insurance
Included
Taxes
$1,448 /yr
Tax Year
2024
Maintenance Fee
$730.59/mo
Common Elements
Included
Heating
Included
Hydro
Included
Parking
Included
Water
Included
Building Insurance
Included
Other
Pets
No
Pets
No
Room Types
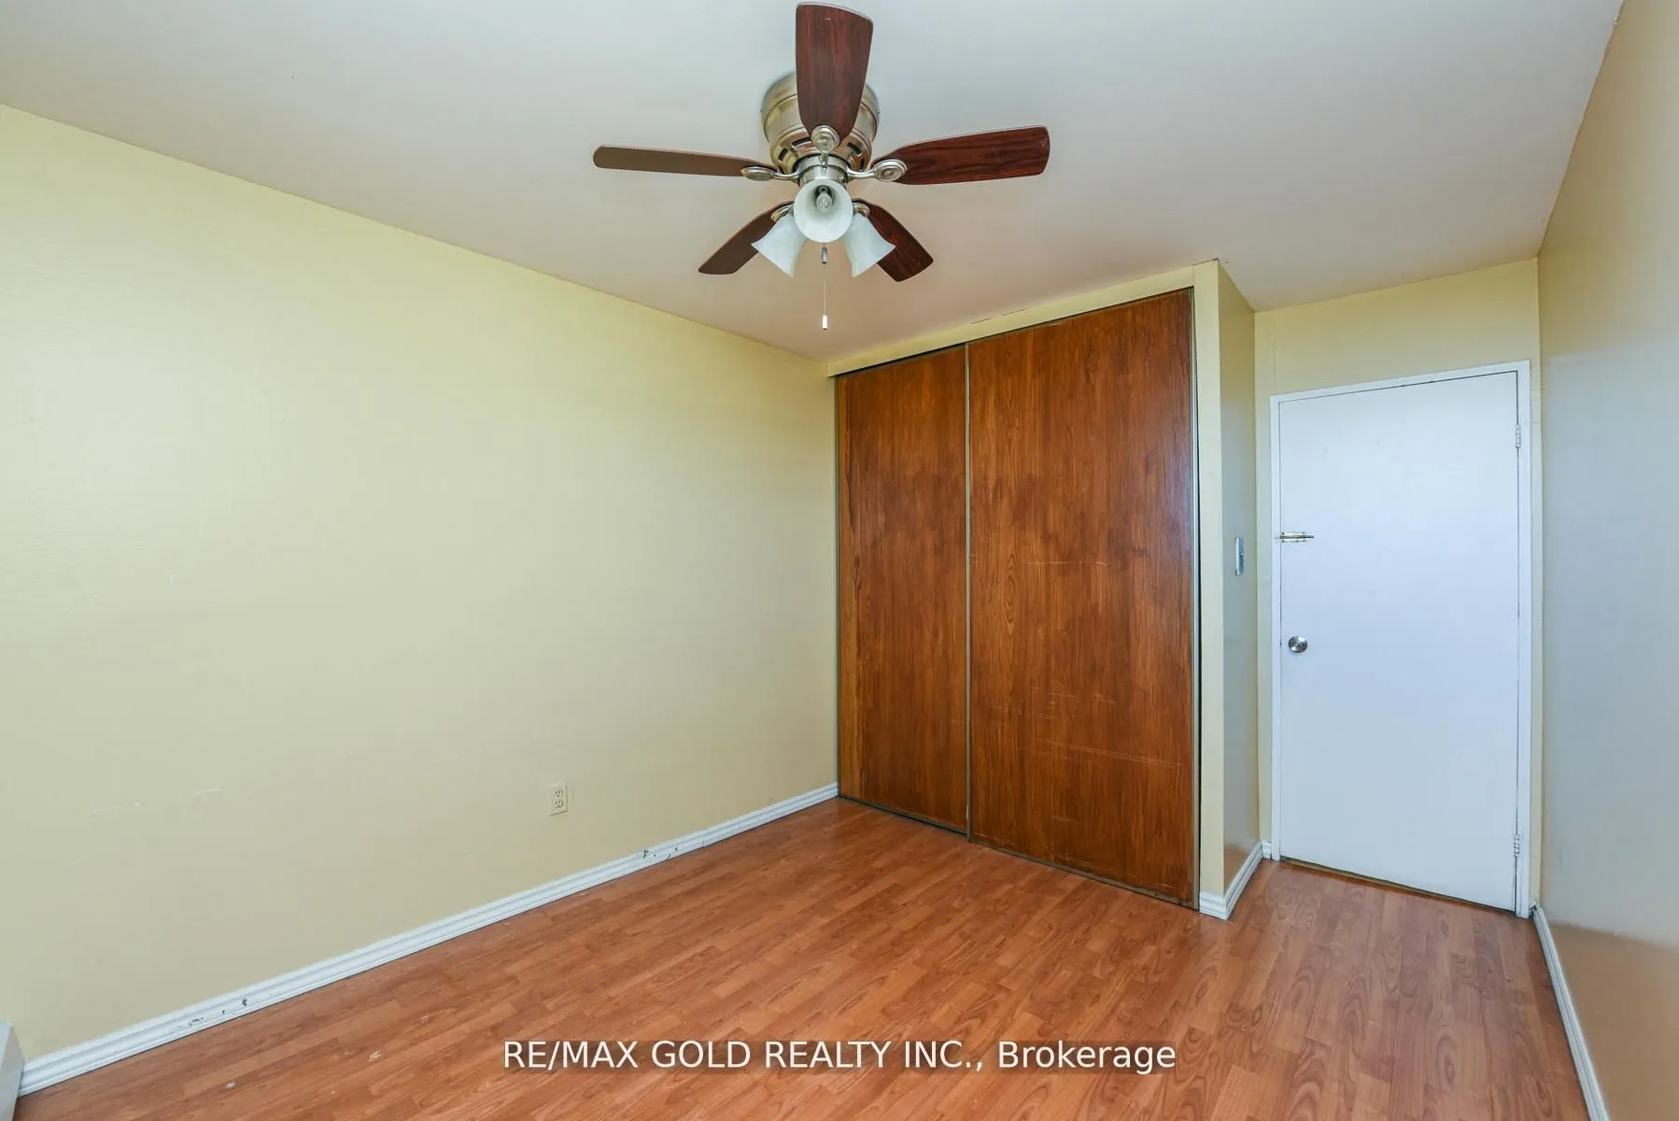
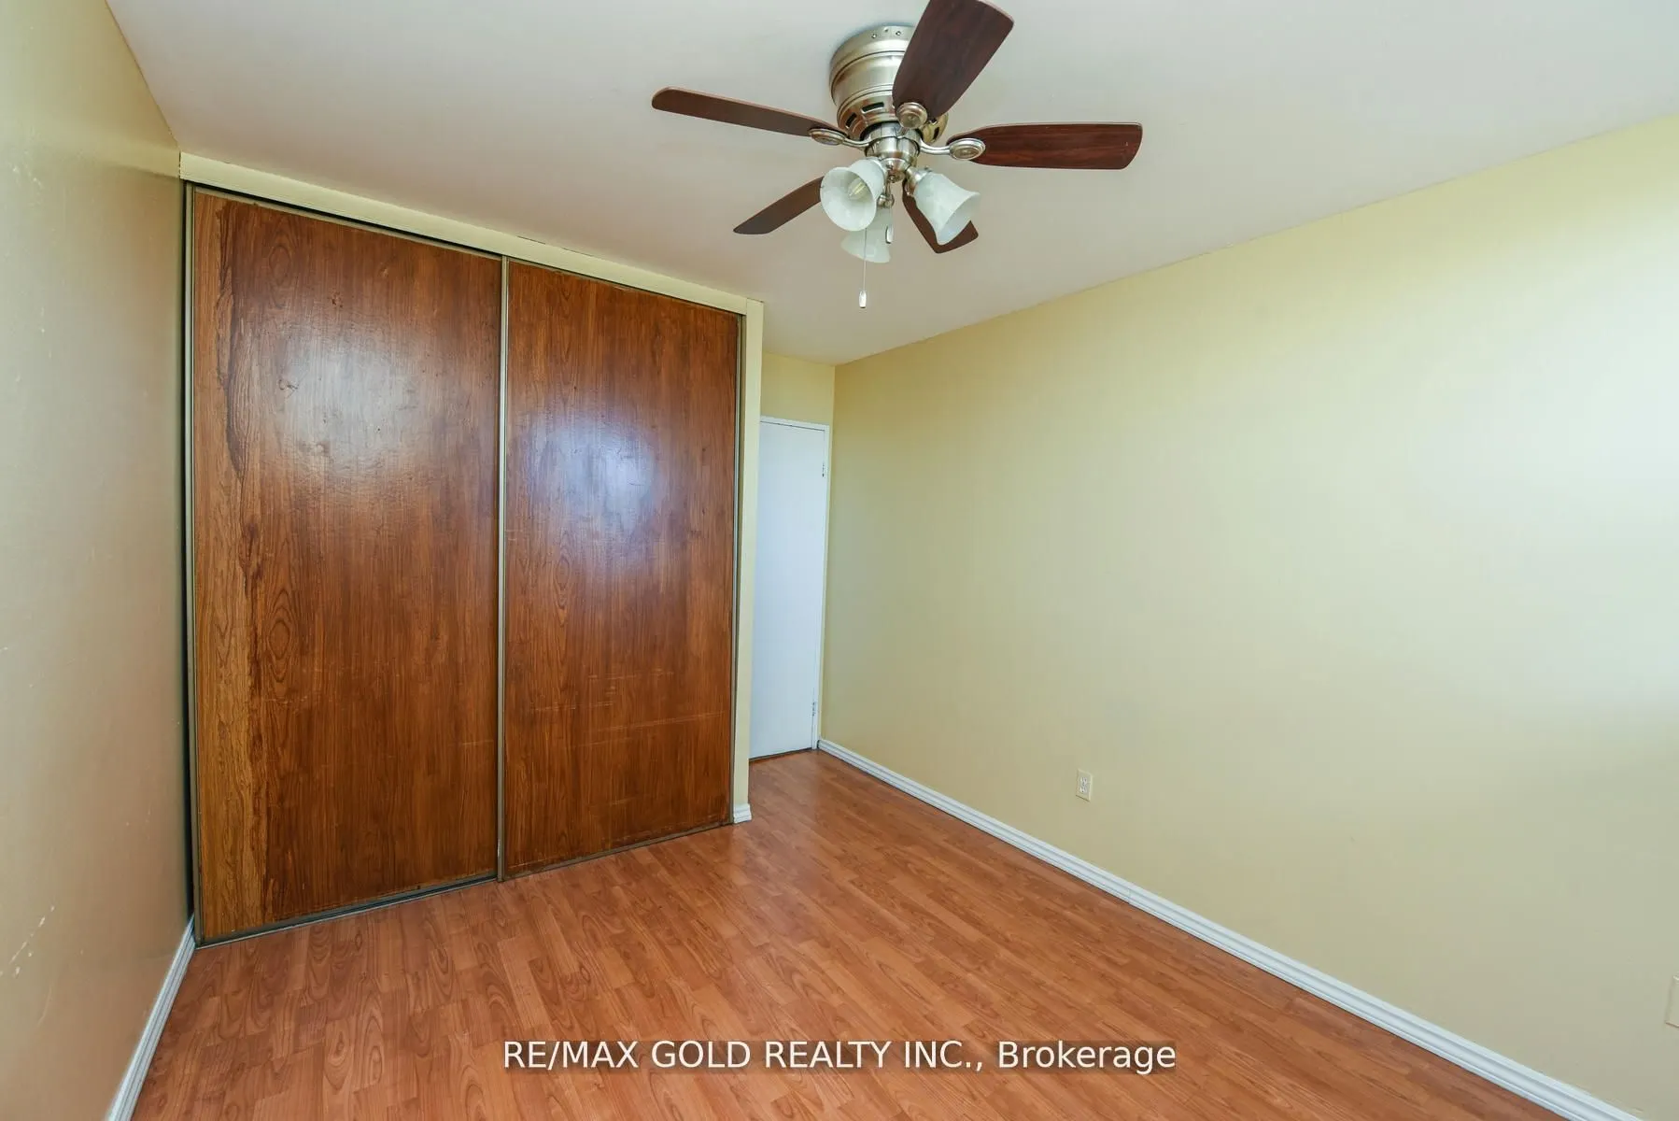
Bedroom 2
Laminate, Closet
Dimensions 10.5 x 10.14 feet
106.47 sqft
Dining Room
Laminate, Combined w/Living
Dimensions 8.96 x 8.37 feet
75 sqft
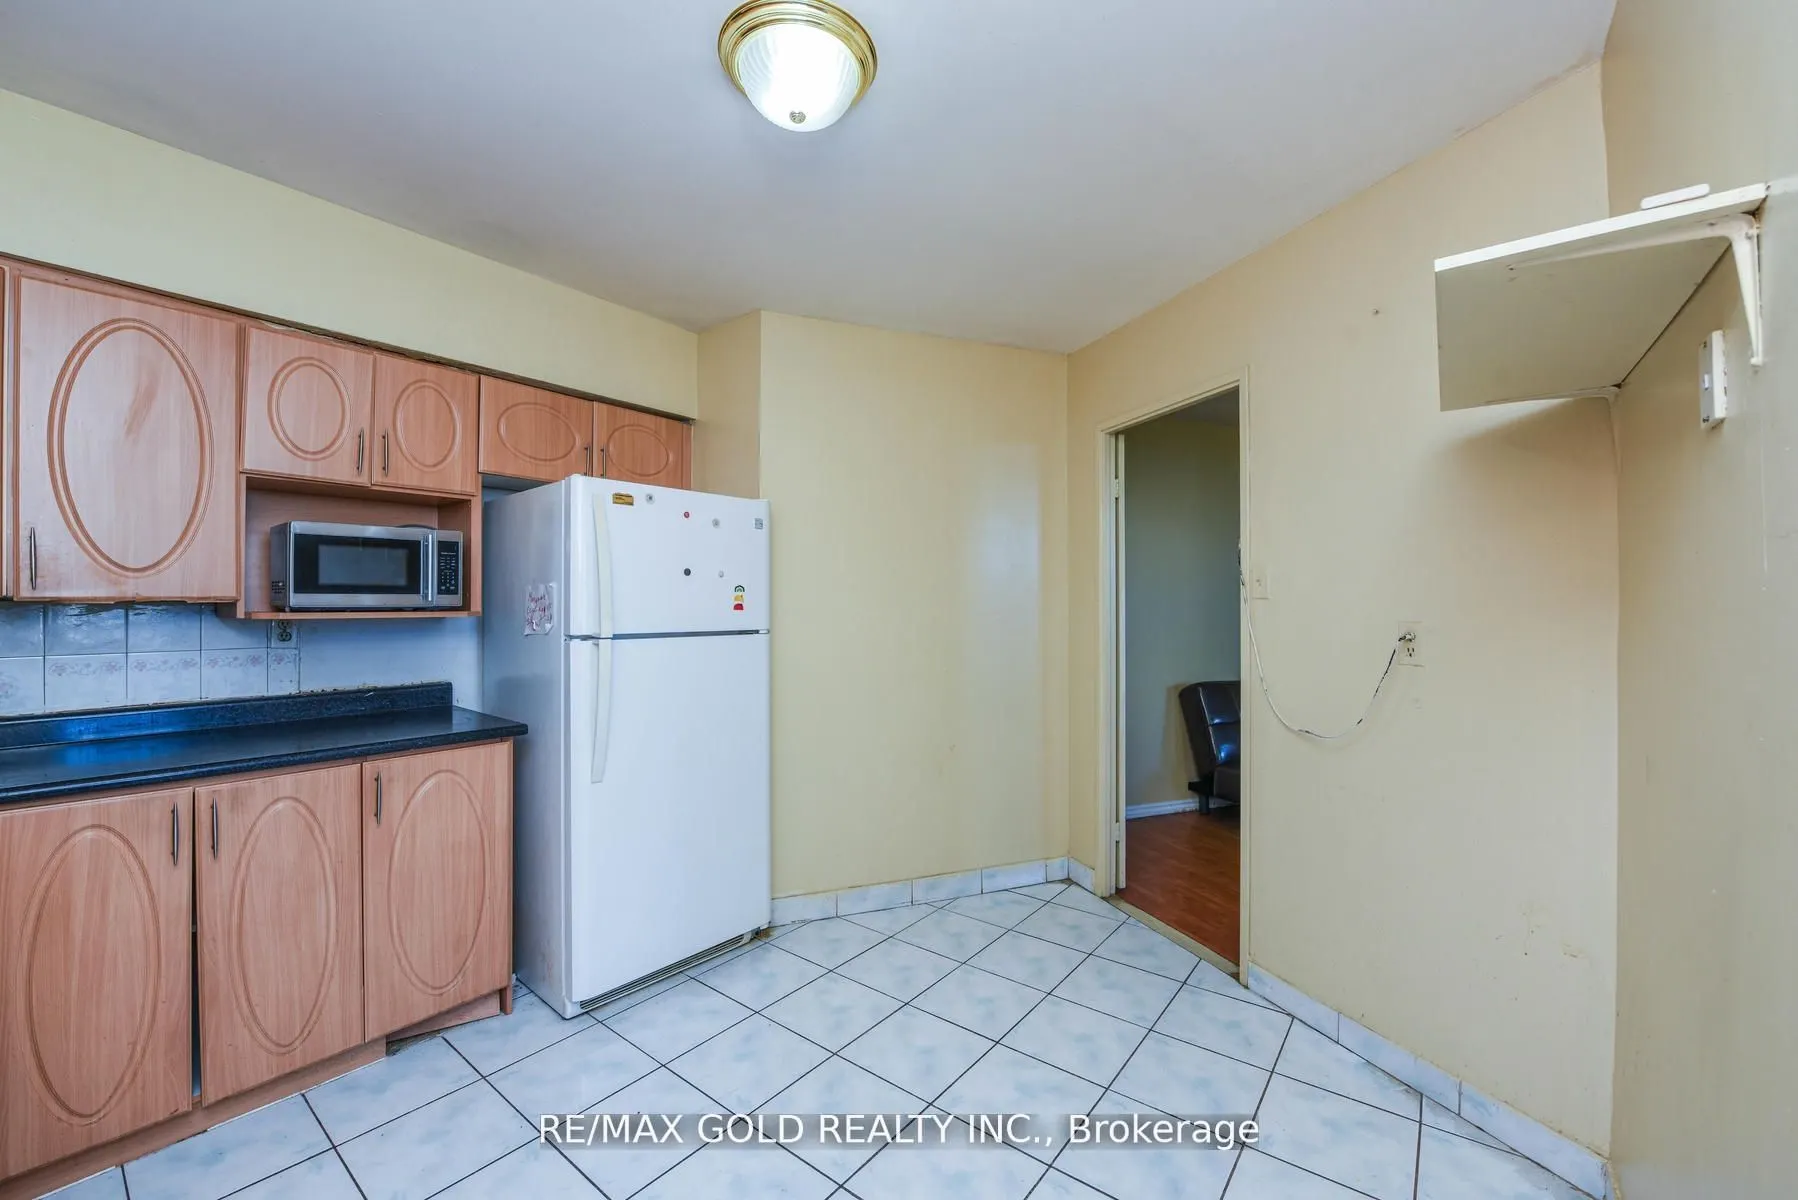
Kitchen
Ceramic Floor
Dimensions 8.33 x 8.07 feet
67.22 sqft
Laundry
-
Dimensions 6.89 x 4.89 feet
33.69 sqft
Living Room
Laminate, W/O To Balcony, Combined w/Dining
Dimensions 16.6 x 11.32 feet
187.91 sqft
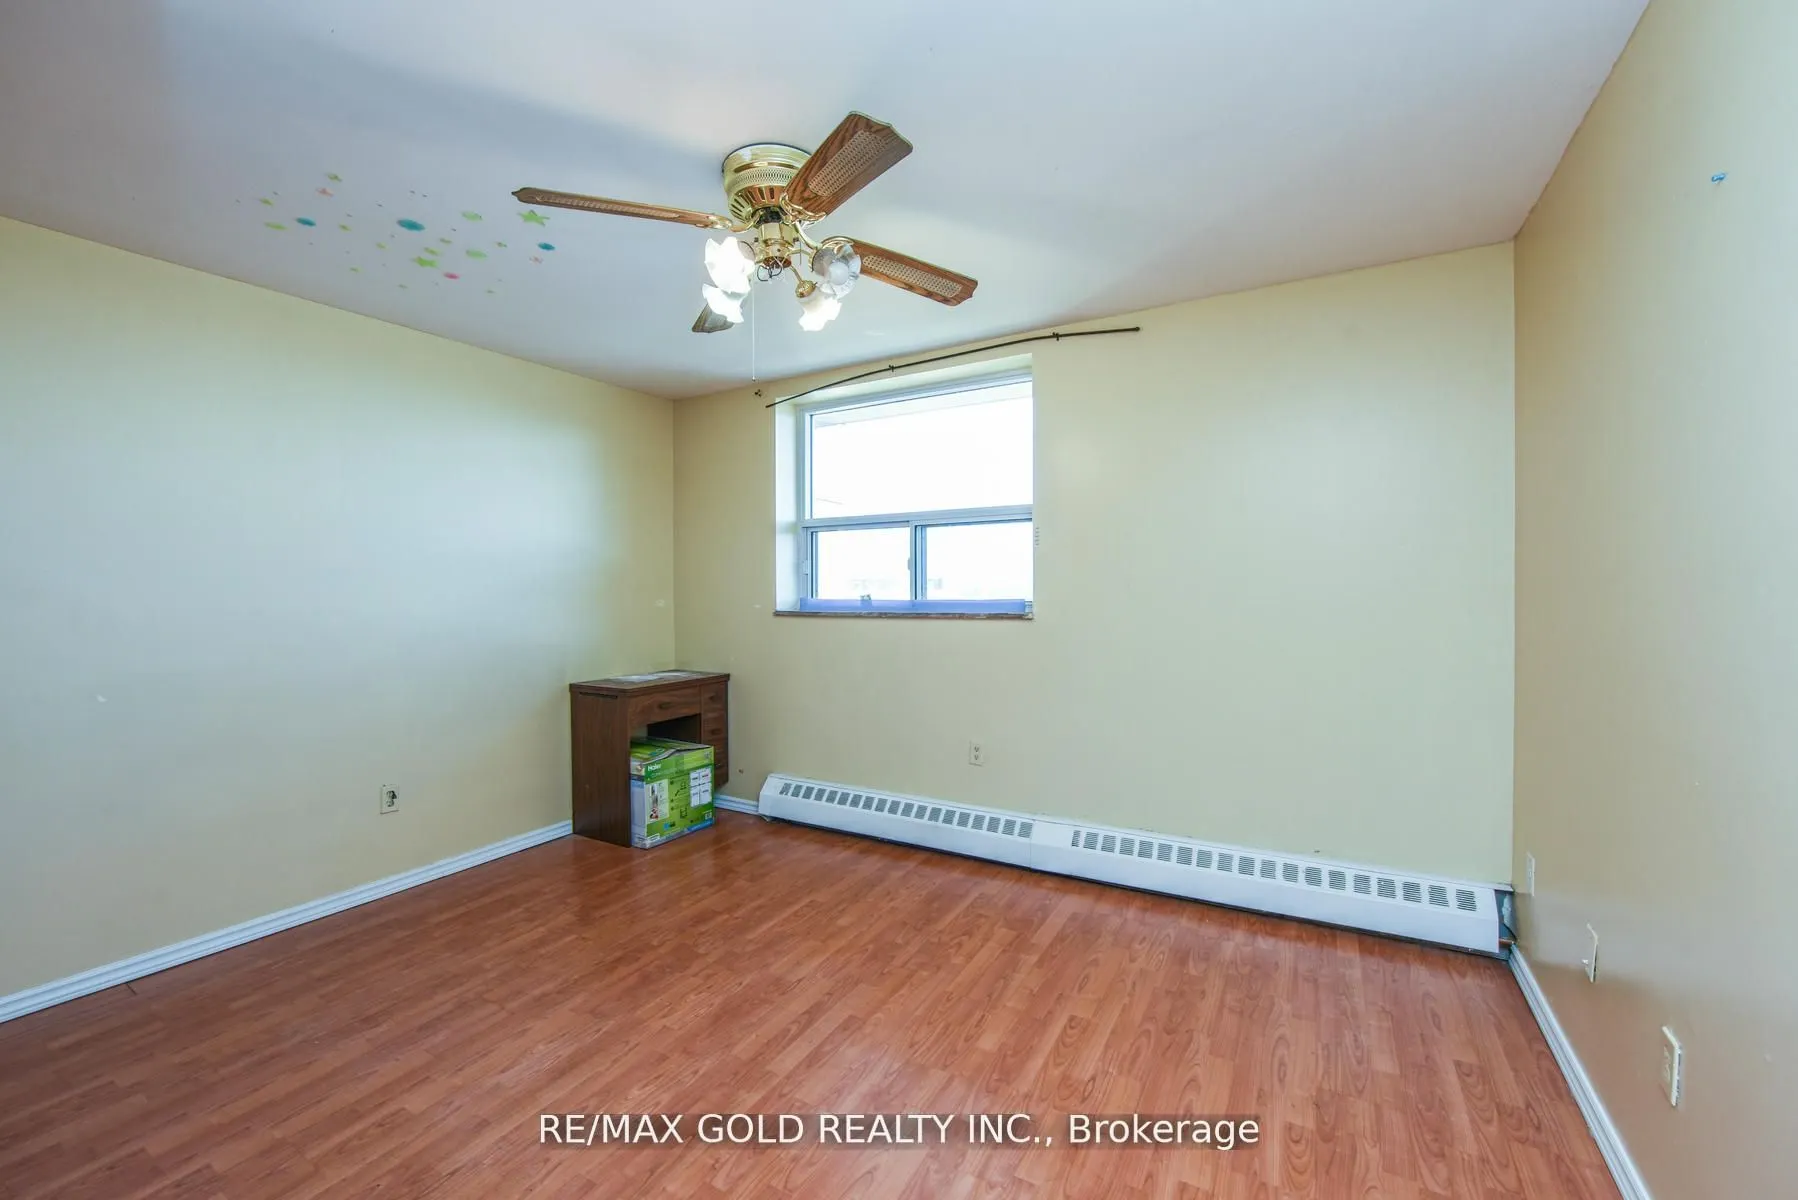
Primary Bedroom
Laminate, Closet
Dimensions 11.91 x 11.32 feet
134.82 sqft
Similar Properties(No results)
Mortgage Calculator
Calculate your estimated monthly mortgage payment
Price
$400,000
$
%
%
Total cost of mortgage
$0
Monthly payment
By clicking Save, we will calculate your estimated mortgage for all properties using the saved values (down payment percentage, interest rate, and amortization).
The accuracy and applicability of this calculator are not guaranteed.