Sign In or Create a Free Account to see full details of this property
Key Facts
Key facts for 304 Scott Street S
Property Type
House, 2-Storey
Parking
None 0 garage, 6 parking
MLS #
X13734786
Size
1100-1500 sqft
Basement
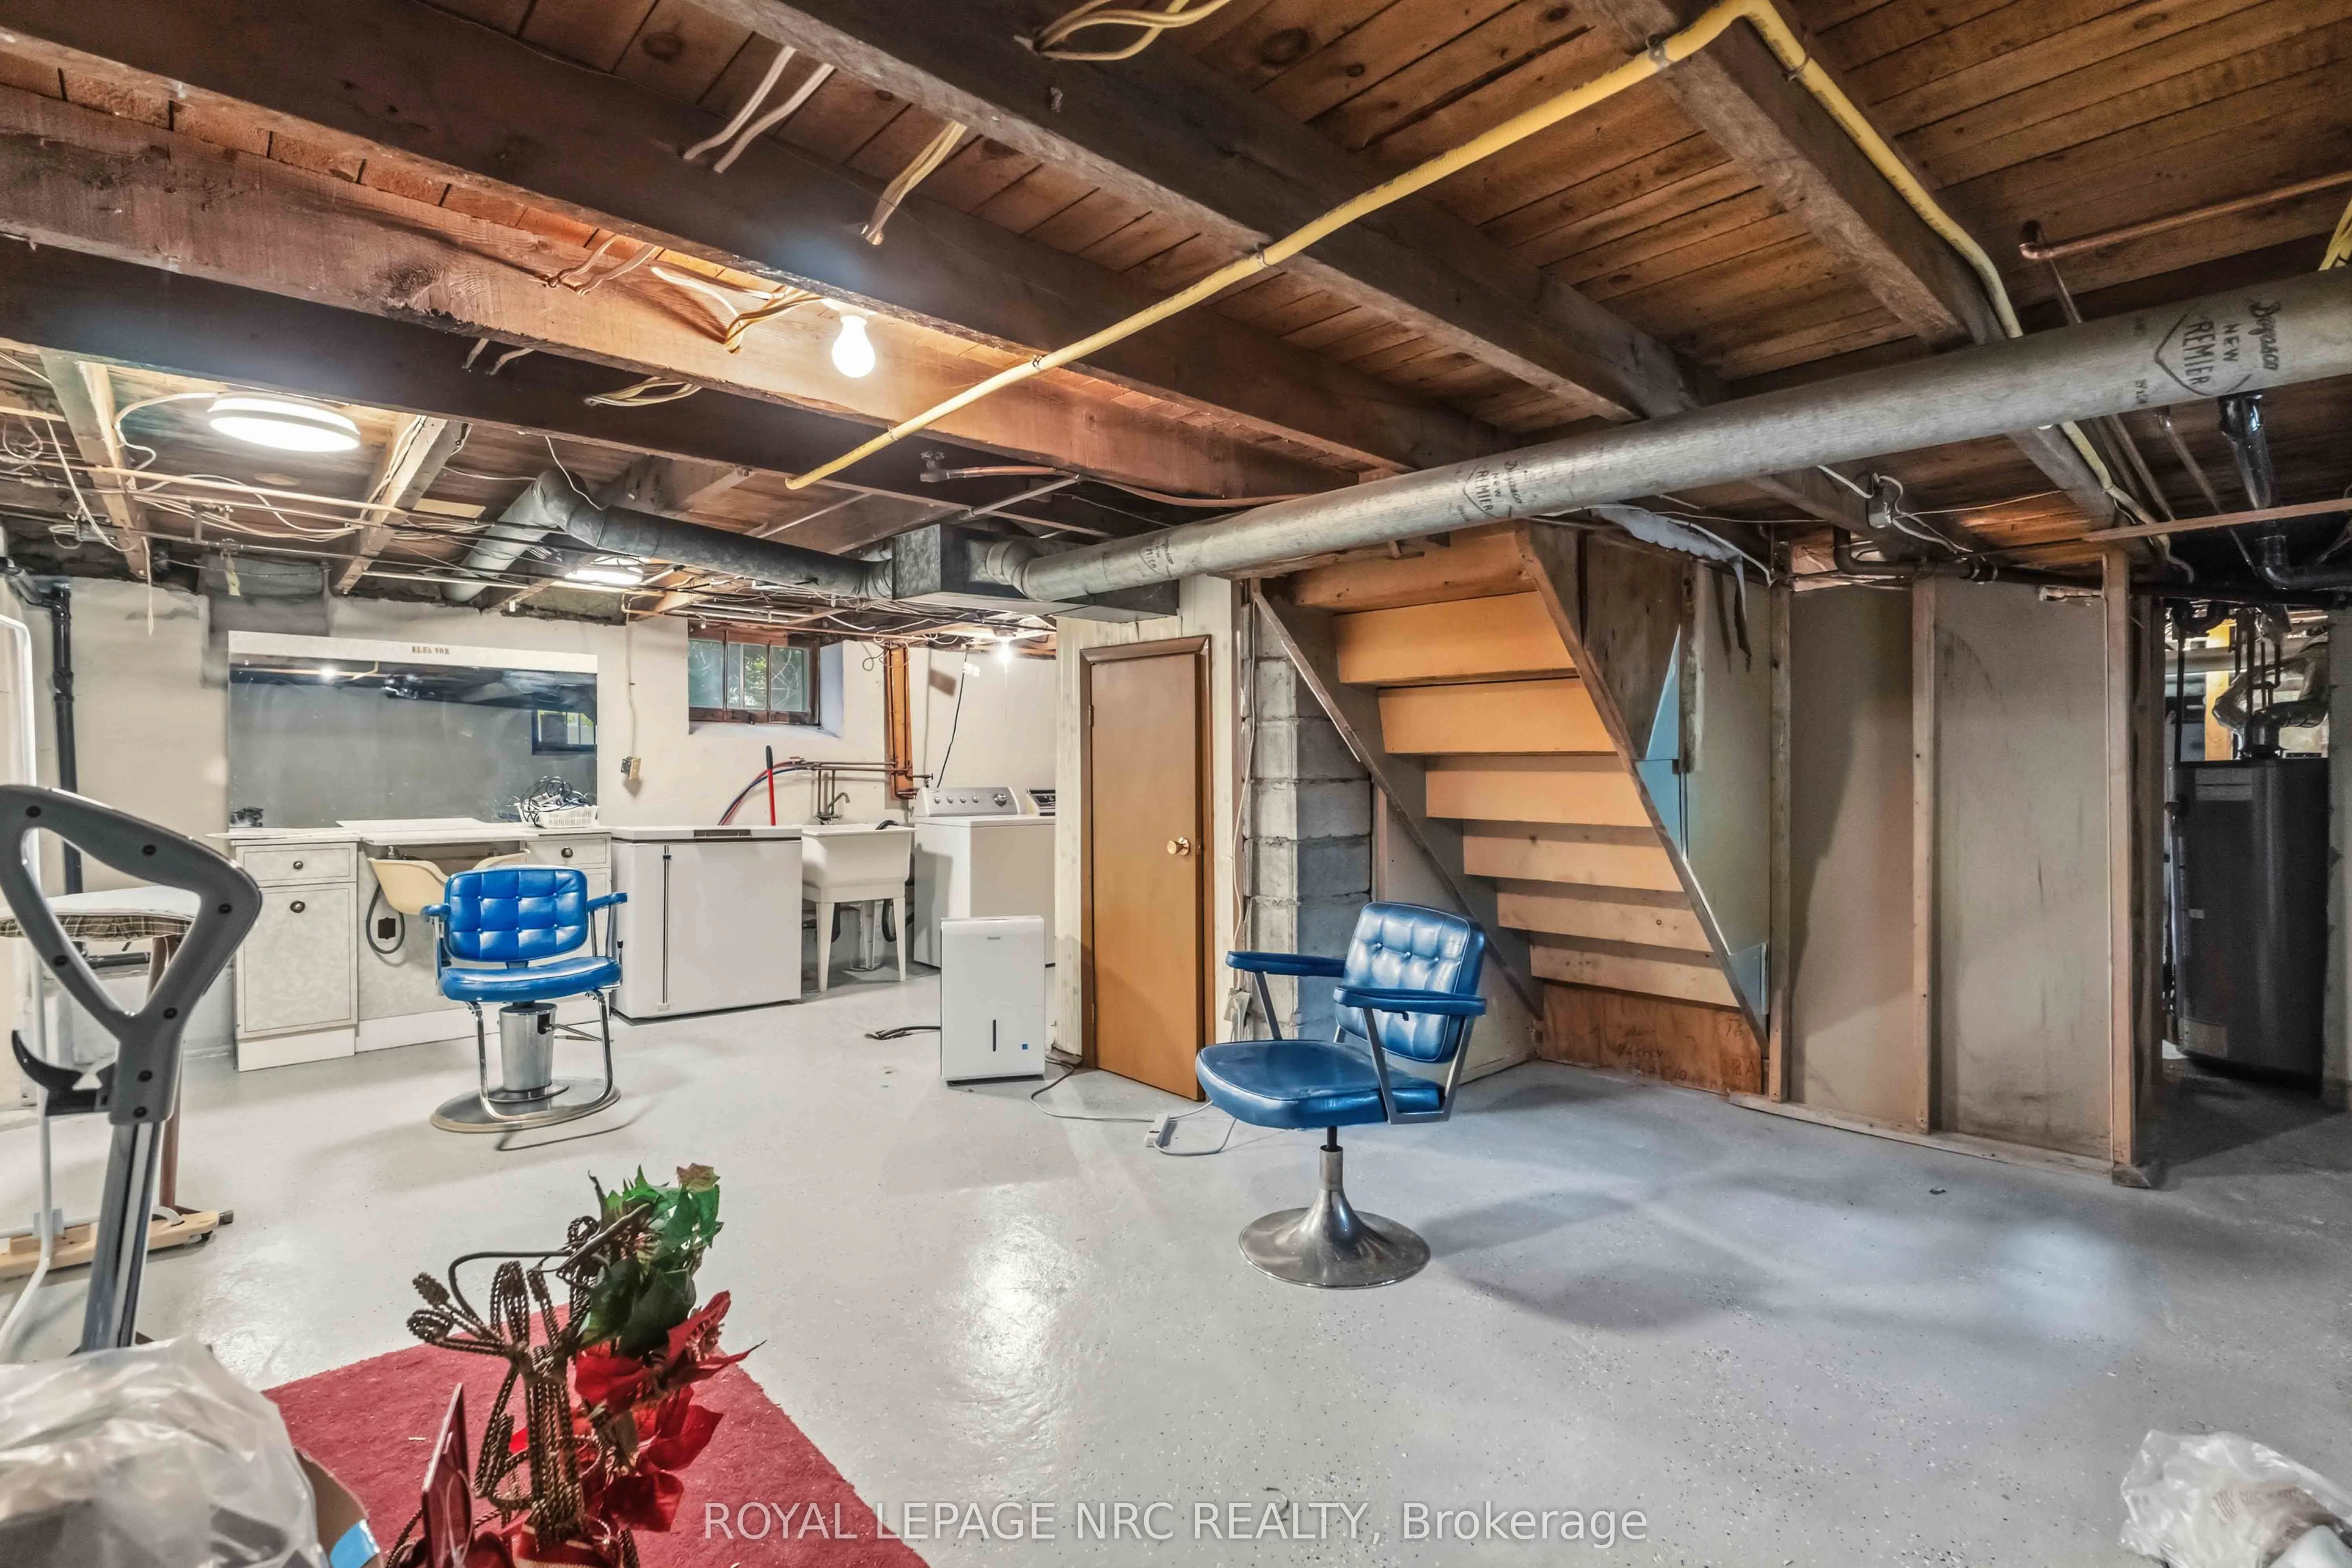
Partially Finished
Listed on
2026-09-01
Lot size
70 x 126.71
Tax
$4,170.97 /yr
Days on Market
42
Approximate Age
100+
Maintenance Fee
-
Description
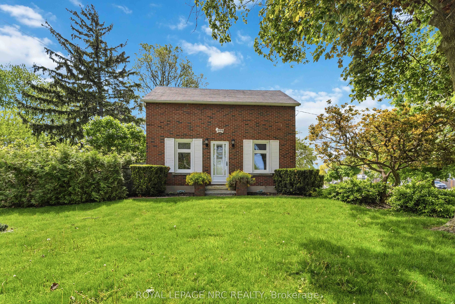
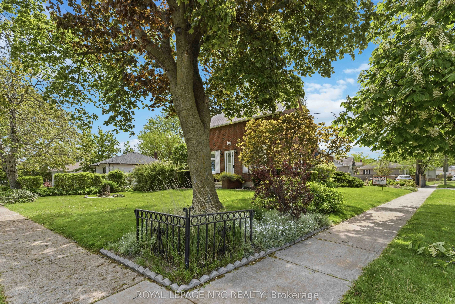
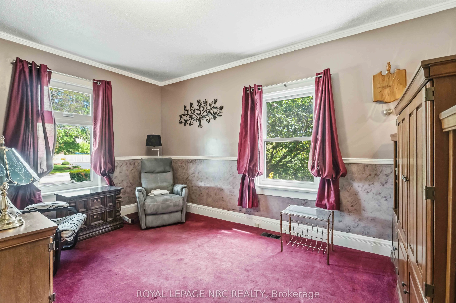
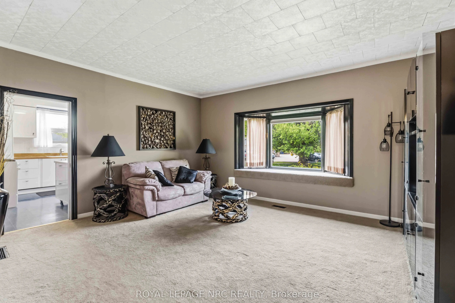
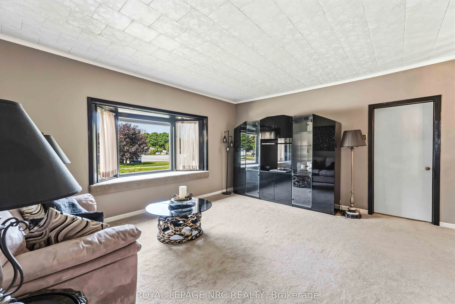
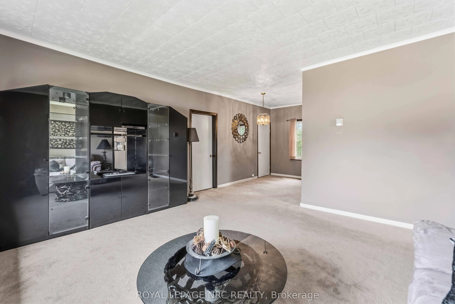
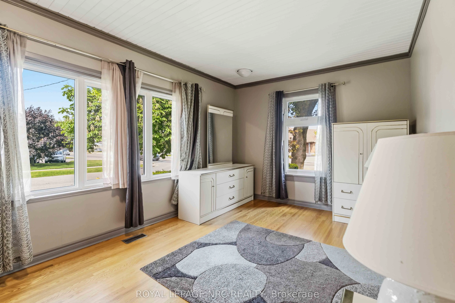
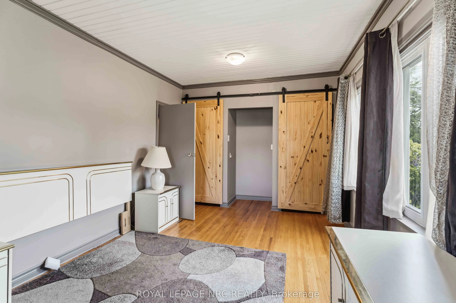
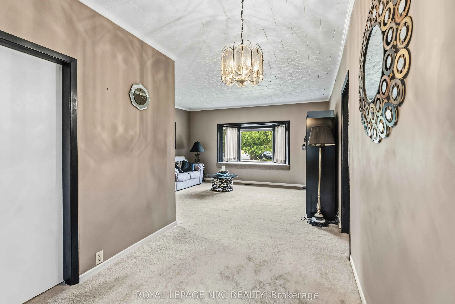
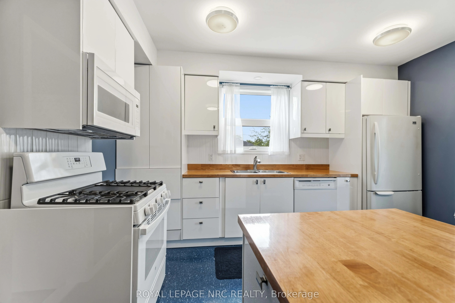
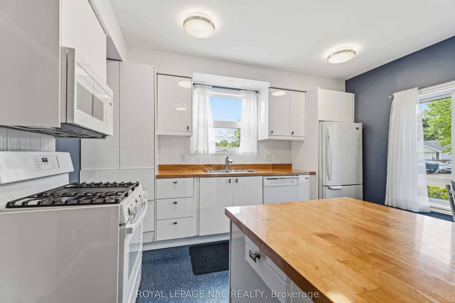
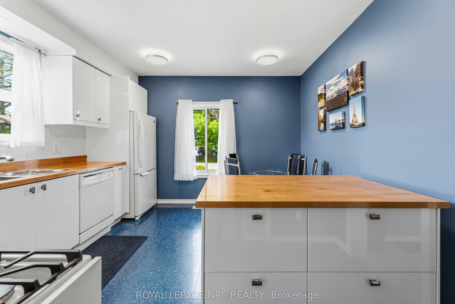
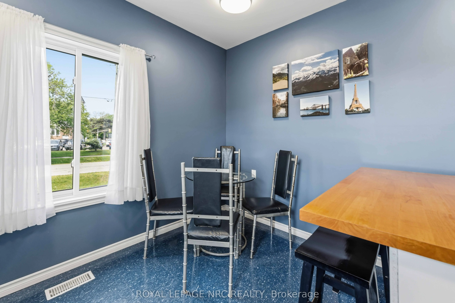
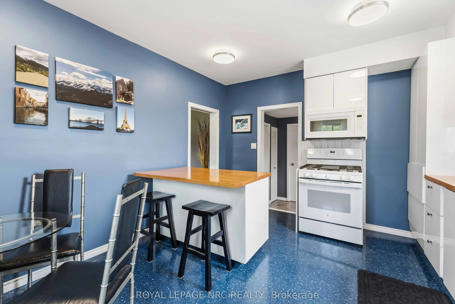
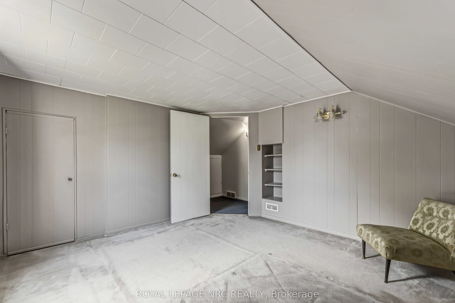
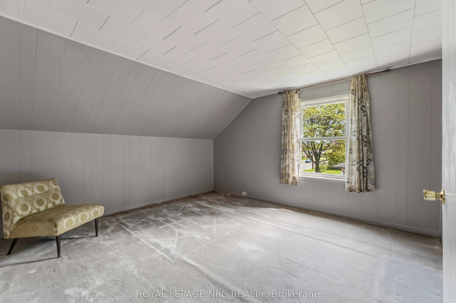
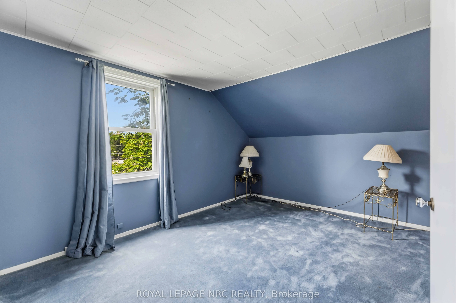
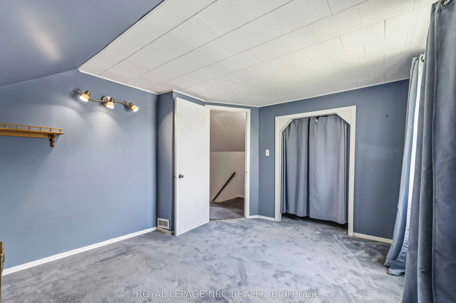
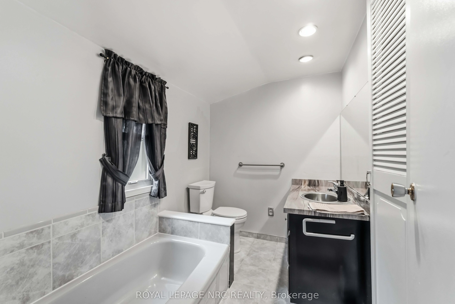
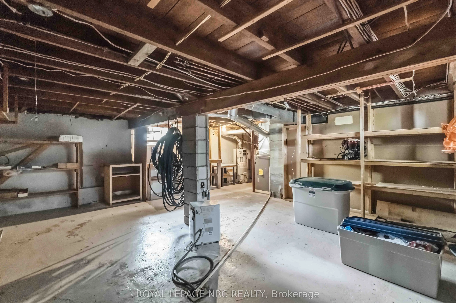
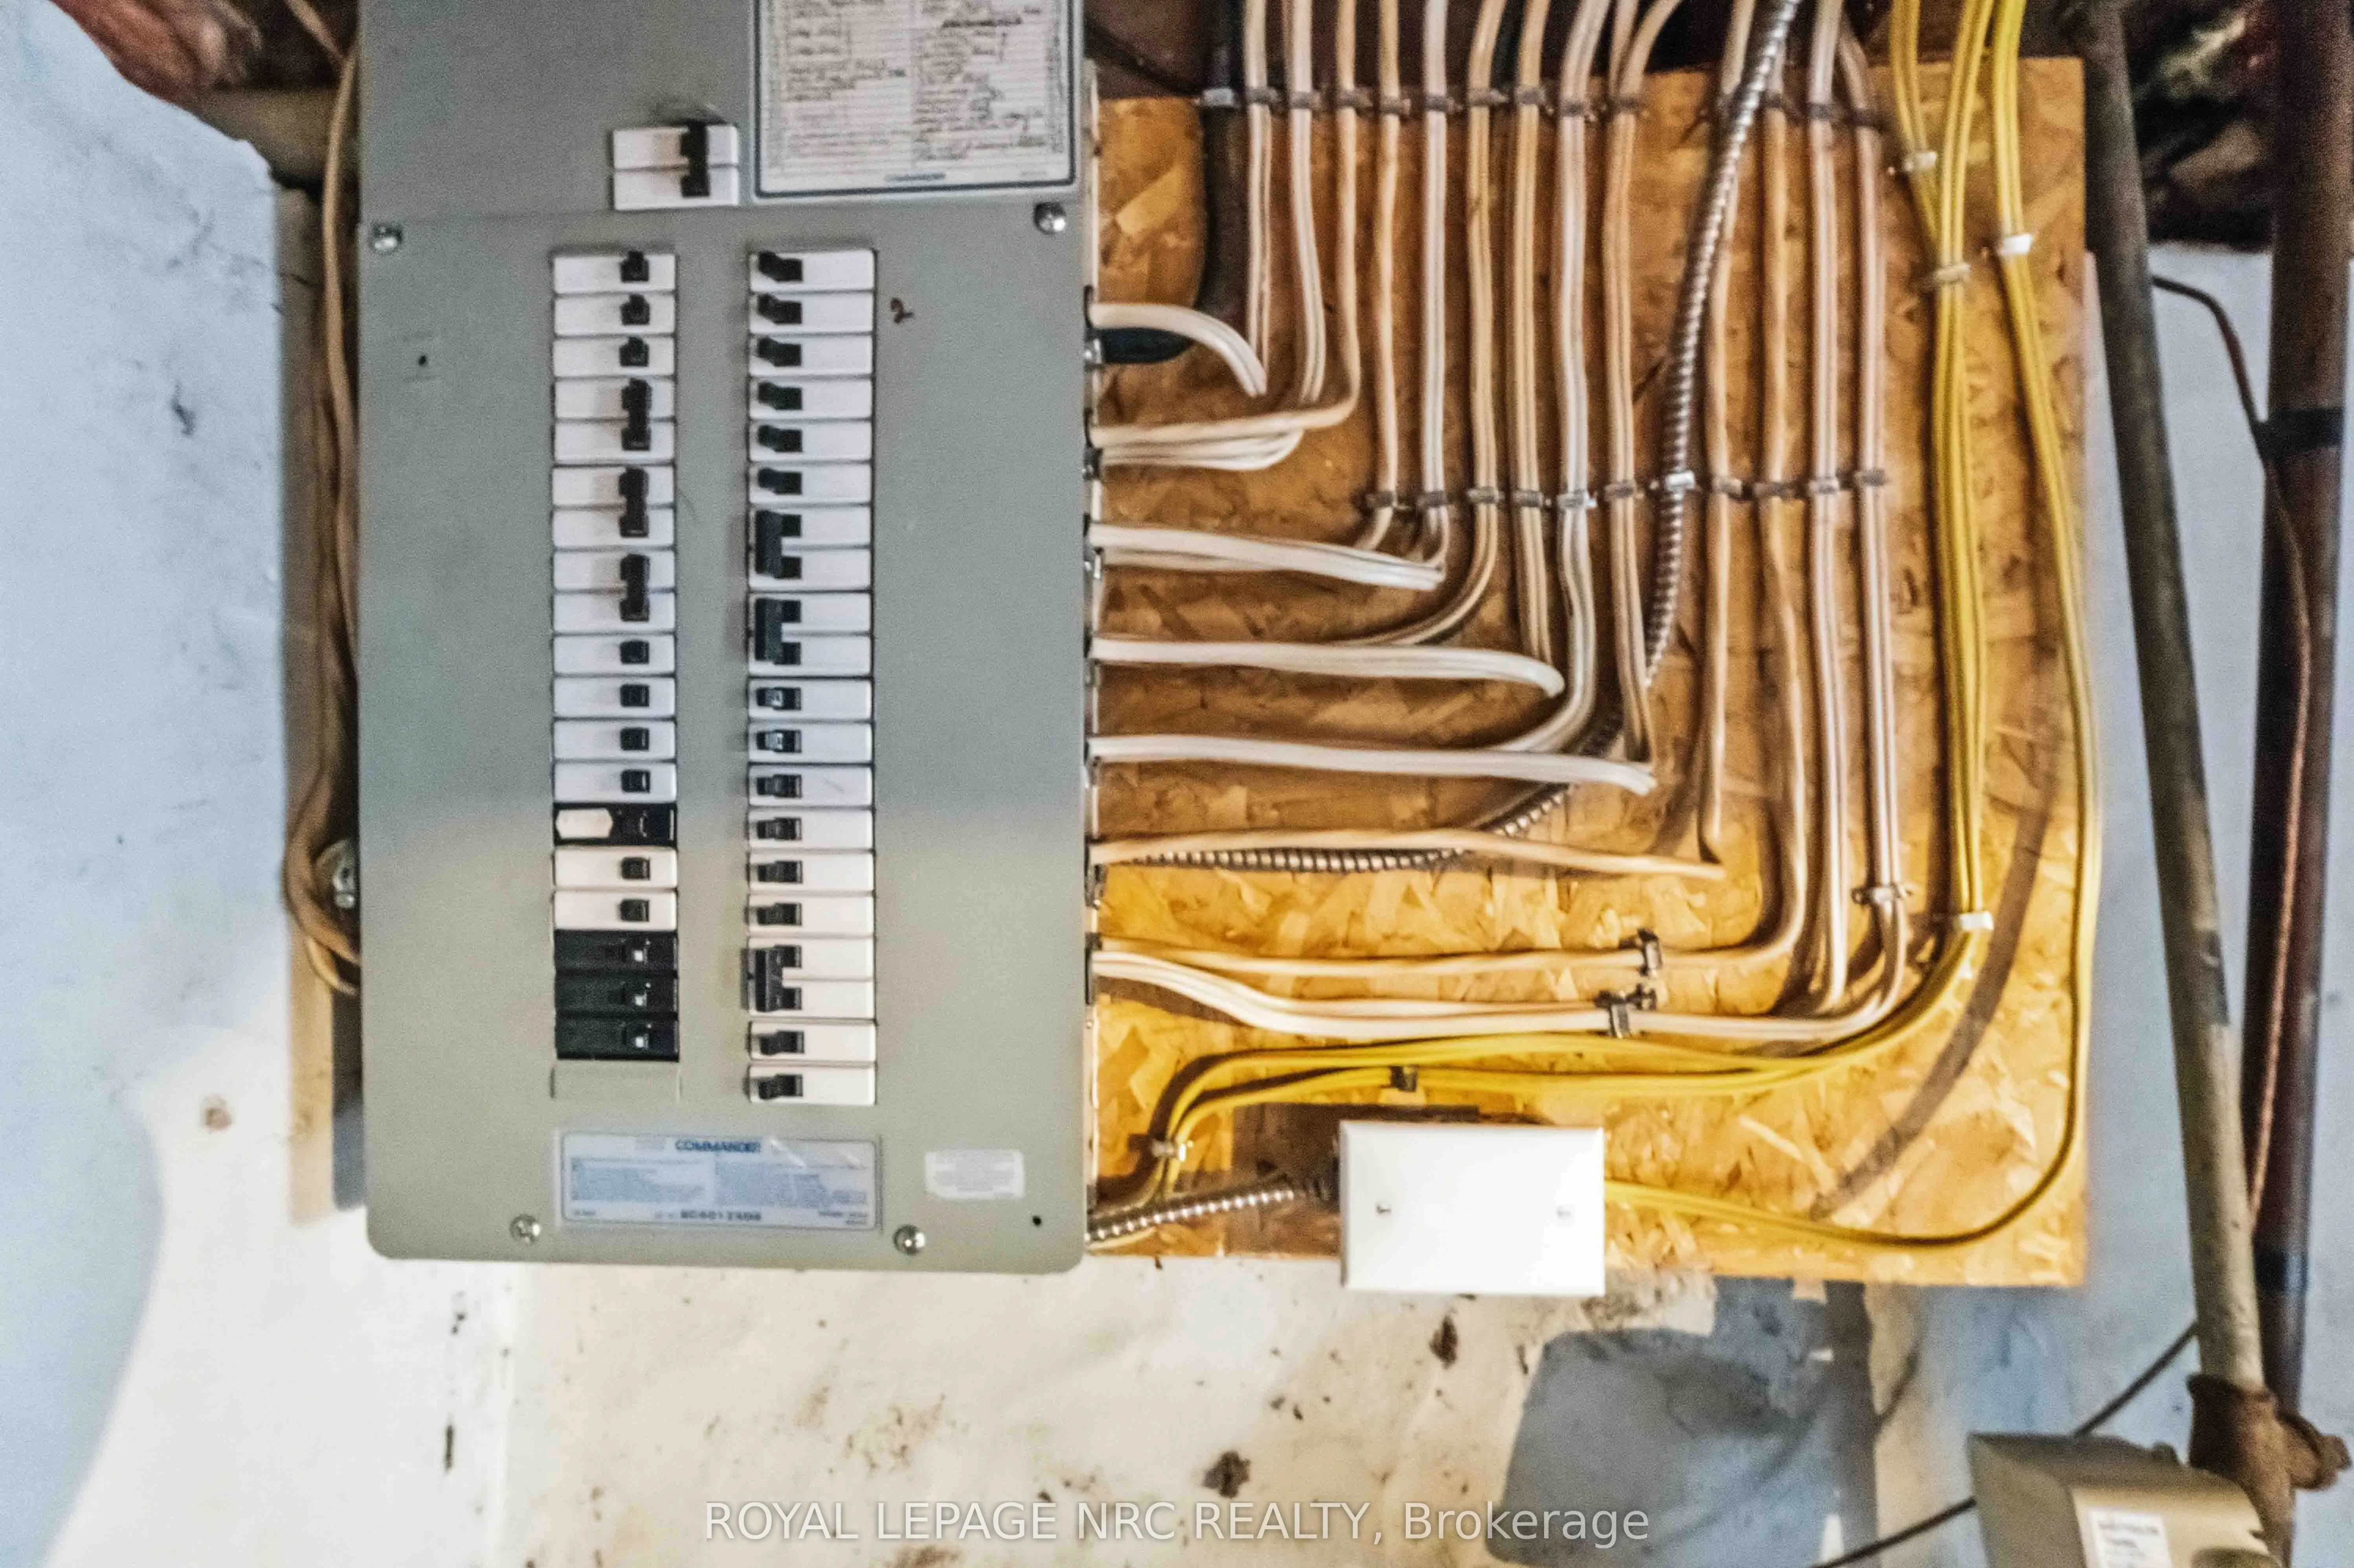
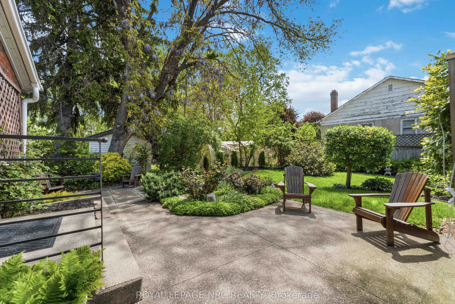
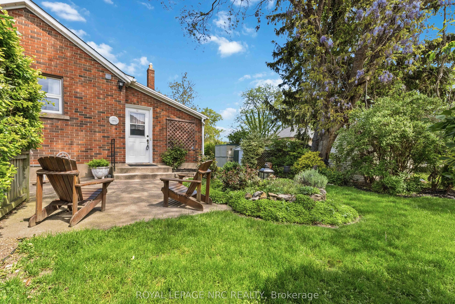
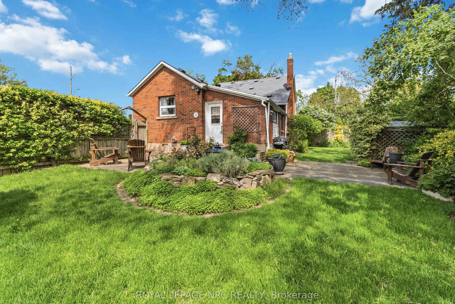
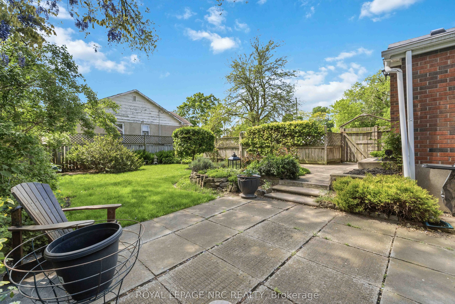
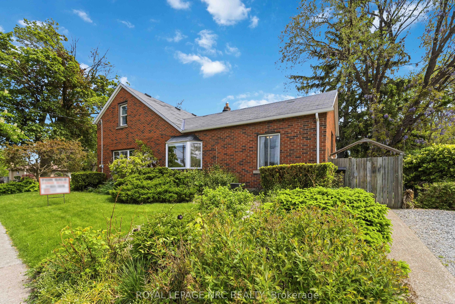
Move-in ready family home on a quiet, tree-lined street with excellent long-term neighbours in a desirable St. Catharines neighbourhood. Welcome to 304 Scott street ! Sitting on an impressive 70 by 126 ft lot, there is room here to live, play, garden and grow. Lovingly cared for, and on market for t...he first time in 35 years. Beautifully updated throughout and well maintained, offering peace of mind with an exterior foundation wrap, and updated electrical throughout the house ( fully ESA inspected ). 4 Bedrooms ( including 2 on the main floor ), 2 bathroom home with tons of room to grow ! Newer Kitchen with movable island, and vinyl windows are just a few of the updates that you wont have to do. Unfinished dry basement awaiting your ideas and finishing touches. Large fenced in yard and a solid house surrounded by beautiful perennial gardens. Large parking area allows for ease of multiple vehicle parking or potential to put up a large garage / workshop. This home is ready to go and awaiting its next chapter !
Full Property Details
Interior
Bedrooms
4
Total Bedrooms
4
Washrooms
2
Square Footage
1100-1500 sqft
Basement
Partially Finished
Heating Source
Gas
Heating Fuel
Forced Air
Air Conditioning
Central Air
Family Room
Yes
Kitchens
1
Total Kitchens
1
Fireplace Features
No
Bedrooms
4
Total Bedrooms
4
Washrooms
2
Square Footage
1100-1500 sqft
Basement
Partially Finished
Heating Source
Gas
Heating Fuel
Forced Air
Air Conditioning
Central Air
Family Room
Yes
Kitchens
1
Total Kitchens
1
Fireplace Features
No
Exterior
Depth
126.71
Front
70.17
Acreage
.50-1.99
Driveway
Private Triple
Lot Size
70 x 126.71 ft
Pool
None
Parking Spaces
6
Total Parking Spaces
6.00
Parking Description
None
Garage Spaces
0
Zoning
R1
Depth
126.71
Front
70.17
Acreage
.50-1.99
Driveway
Private Triple
Lot Size
70 x 126.71 ft
Pool
None
Parking Spaces
6
Total Parking Spaces
6.00
Parking Description
None
Garage Spaces
0
Zoning
R1
Building Description
Style
2-Storey
Home Type
House
Subtype
Detached
Year Built
100+
Property Orientation
South
Exterior Finish
Brick
Sewers
Sewer
Water Supply
Municipal
Possession Date
No Data
Style
2-Storey
Home Type
House
Subtype
Detached
Year Built
100+
Property Orientation
South
Exterior Finish
Brick
Sewers
Sewer
Water Supply
Municipal
Possession Date
No Data
Community
Community
Fairview
Community
Fairview
Taxes & Fees
Taxes
$4,170.97 /yr
Tax Year
2025
Occupancy
Vacant
Taxes
$4,170.97 /yr
Tax Year
2025
Occupancy
Vacant
Room Types
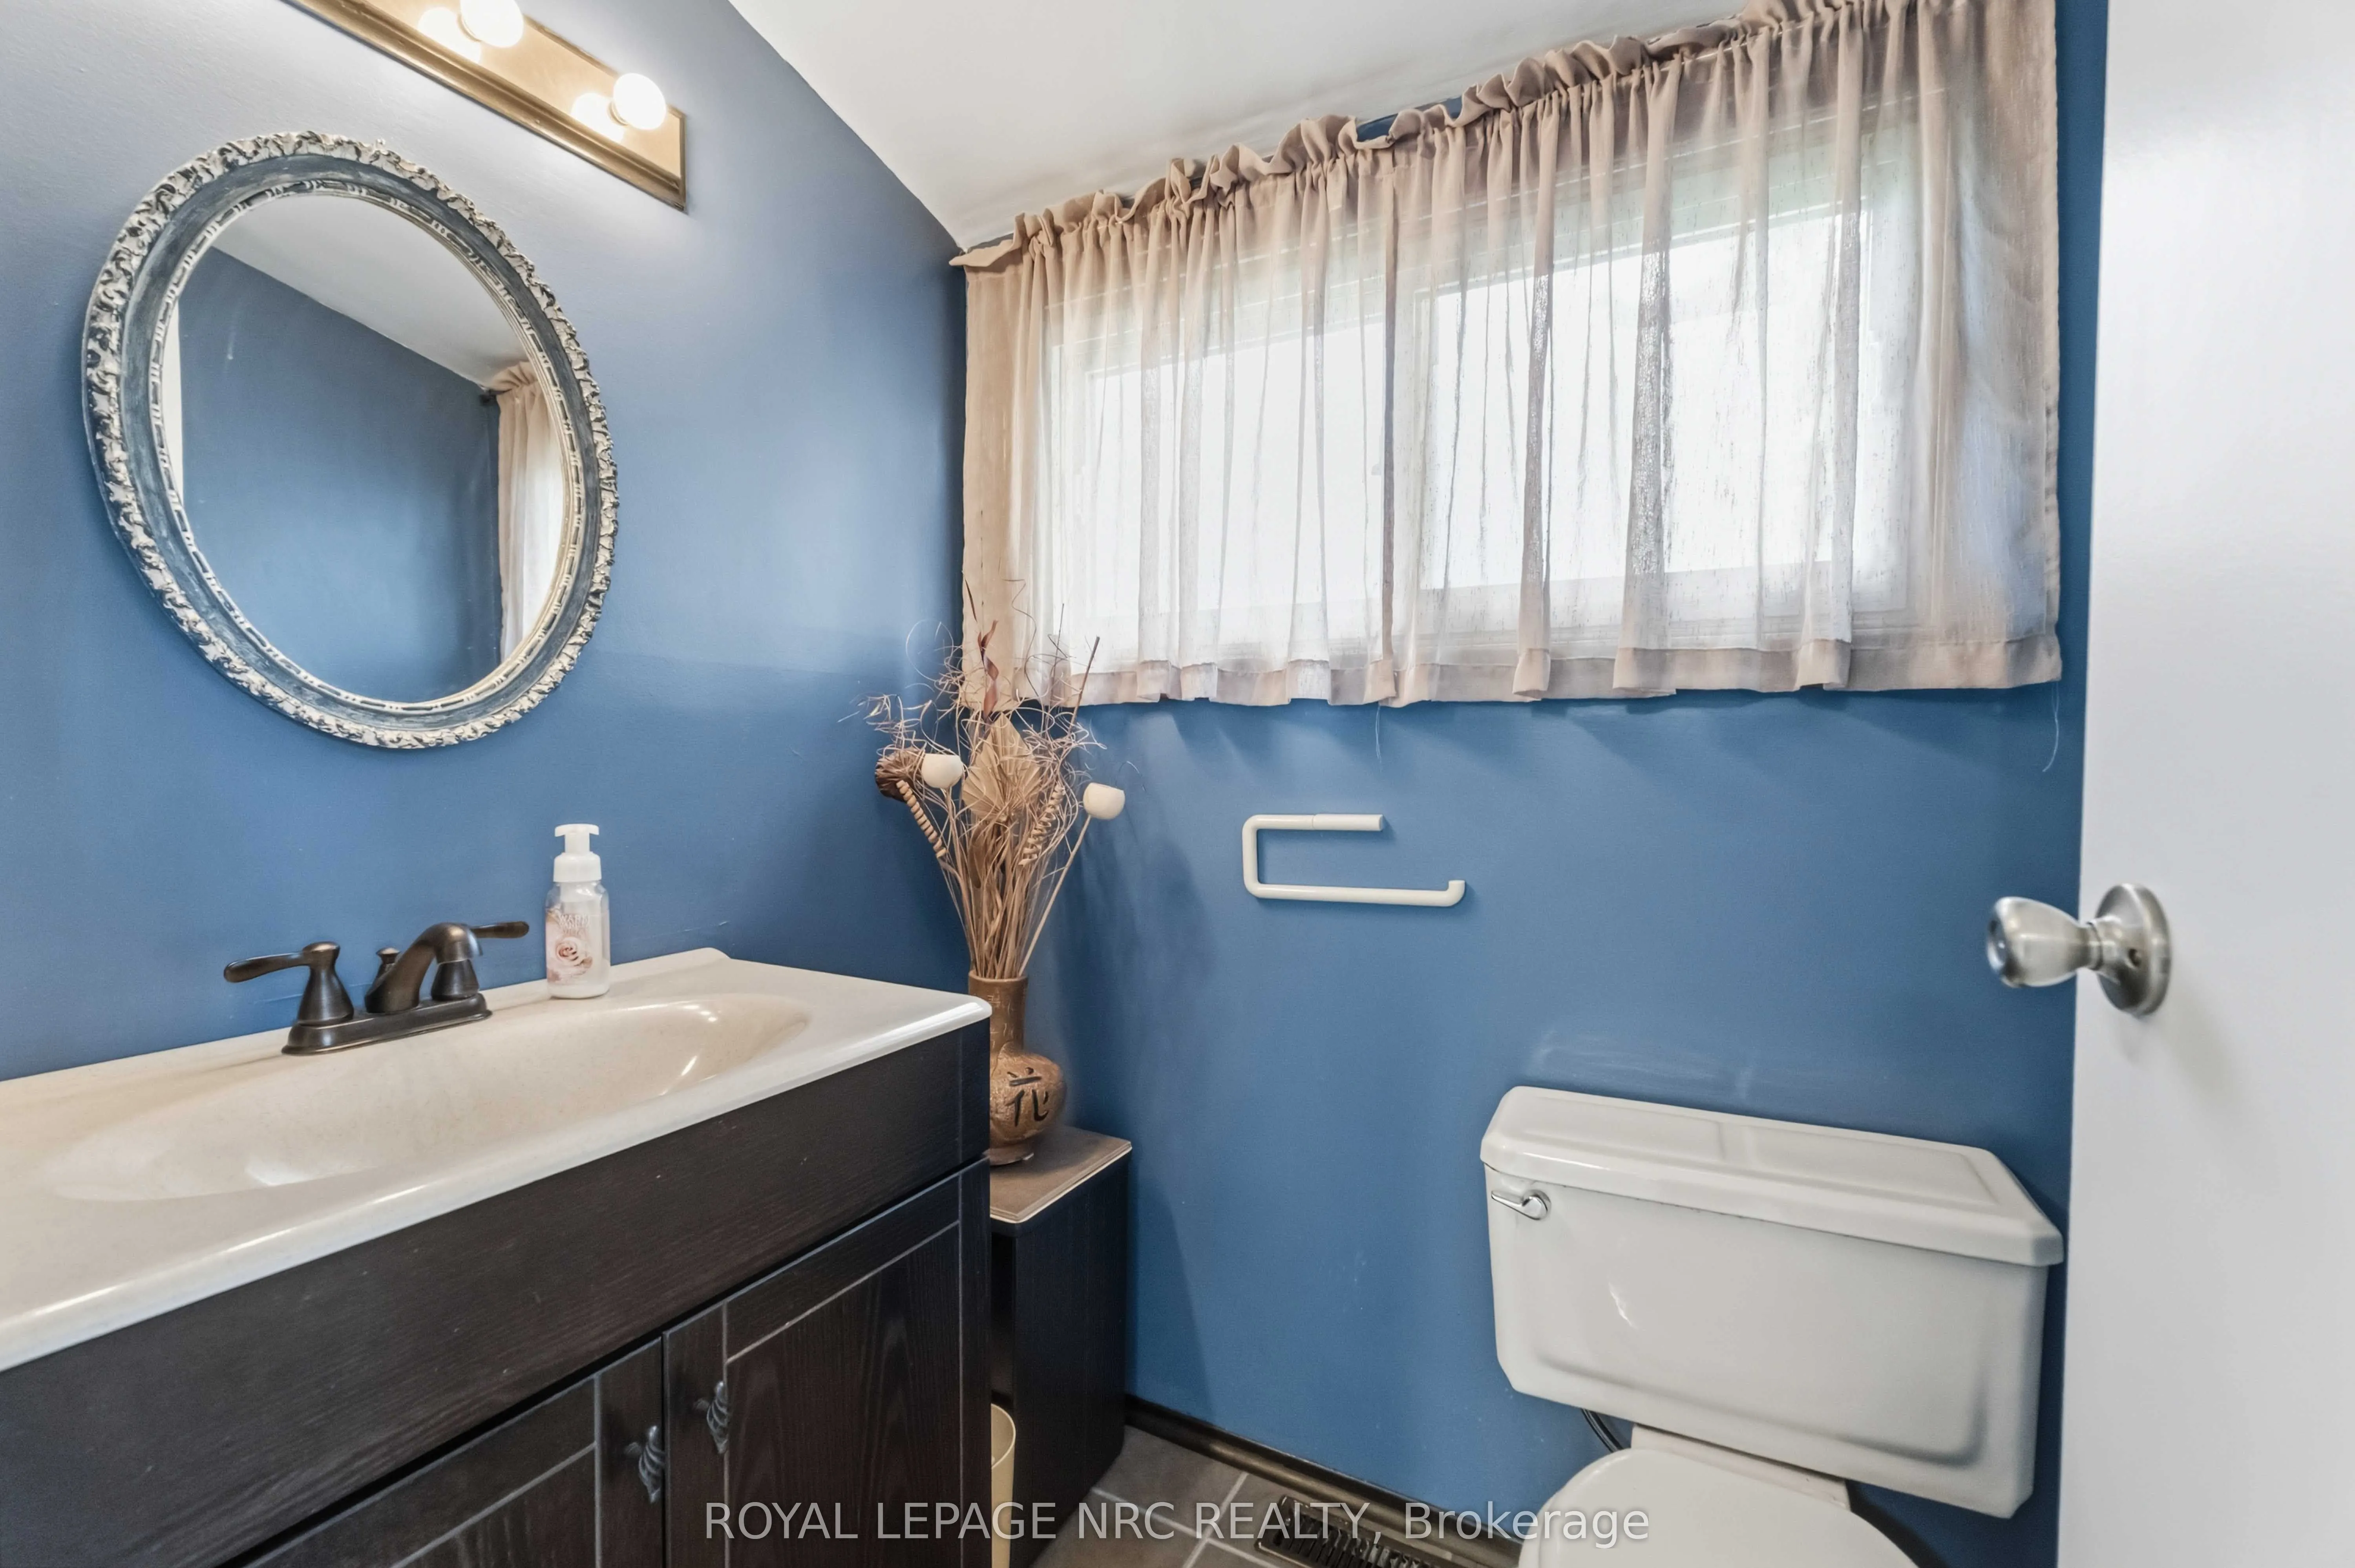
Bathroom
2 Pc Bath
Dimensions 5.12 x 4.39 feet
22.48 sqft
Bathroom
4 Pc Bath
Dimensions 8.67 x 5.88 feet
50.98 sqft
Bedroom
-
Dimensions 12.82 x 10.74 feet
137.69 sqft
Bedroom
-
Dimensions 12.88 x 12.06 feet
155.33 sqft
Bedroom
-
Dimensions 14.21 x 8.75 feet
124.34 sqft
Bedroom
-
Dimensions 14.74 x 10.24 feet
150.94 sqft
Dining Room
-
Dimensions 9.93 x 7.61 feet
75.57 sqft
Family Room
-
Dimensions 15.51 x 12.03 feet
186.59 sqft
Foyer
-
Dimensions 9.2 x 4.92 feet
45.26 sqft
Kitchen
-
Dimensions 13.22 x 12.1 feet
159.96 sqft
Utility Room
-
Dimensions 24.69 x 21.21 feet
523.67 sqft
Workshop
-
Dimensions 11.48 x 9.22 feet
105.85 sqft
Similar Properties(No results)
Mortgage Calculator
Calculate your estimated monthly mortgage payment
Price
$599,000
$
%
%
Total cost of mortgage
$0
Monthly payment
By clicking Save, we will calculate your estimated mortgage for all properties using the saved values (down payment percentage, interest rate, and amortization).
The accuracy and applicability of this calculator are not guaranteed.