Sign In or Create a Free Account to see full details of this property
Key Facts
Key facts for 5020 Delaware Drive #25
Property Type
Condo, 2-Storey
Parking
Private 1 garage, 2 parking
MLS #
W13862642
Size
1400-1599 sqft
Basement
Finished
Listed on
2026-10-05
Lot size
-
Tax
$4,187.14 /yr
Days on Market
8
Approximate Age
-
Maintenance Fee
$510/mo
Common Elements, Bui...
Description
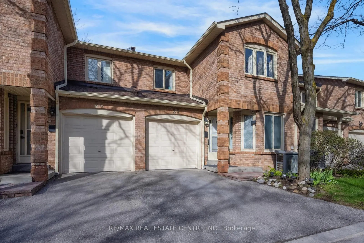
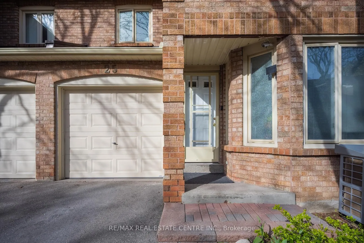
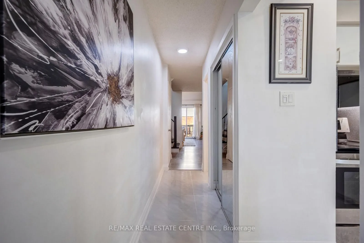
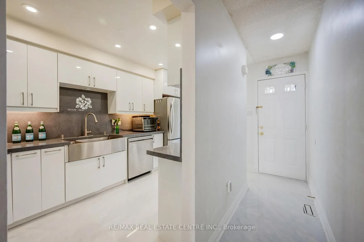
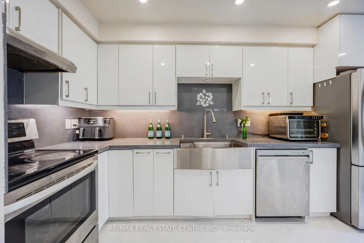
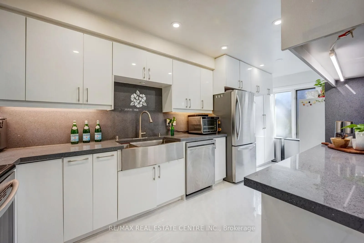
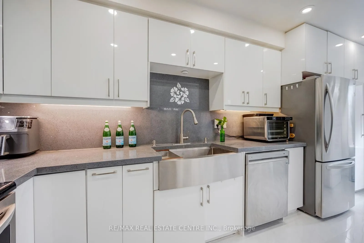
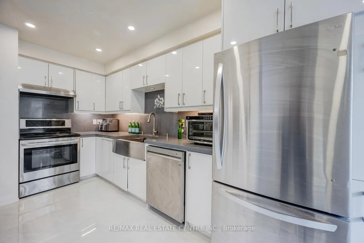
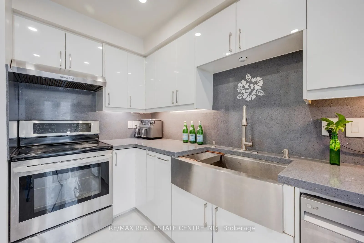
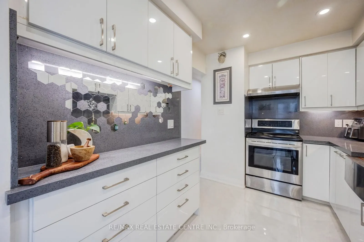
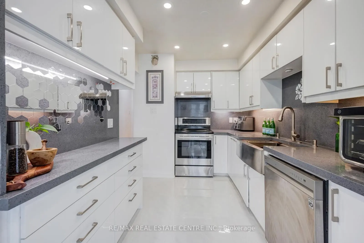
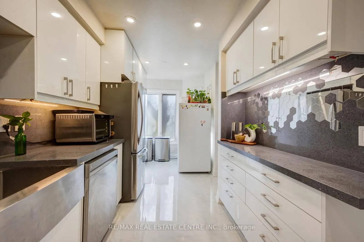
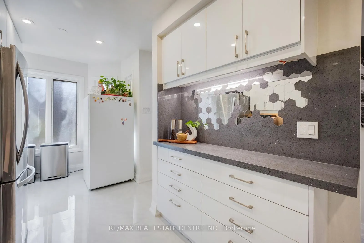
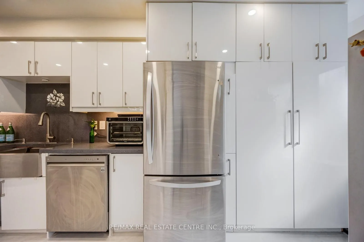
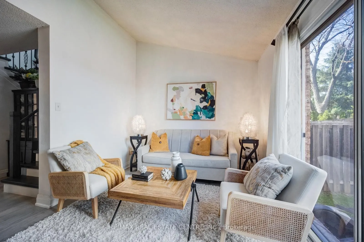
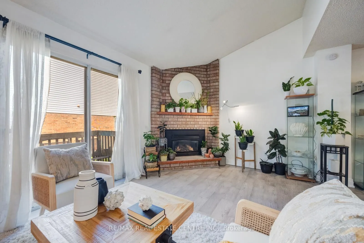
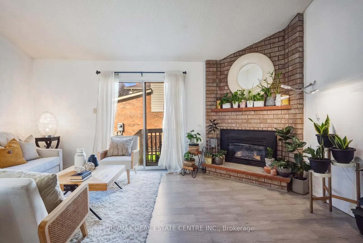
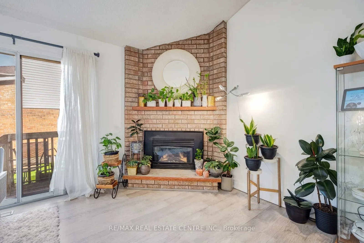
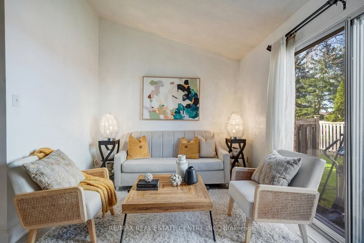
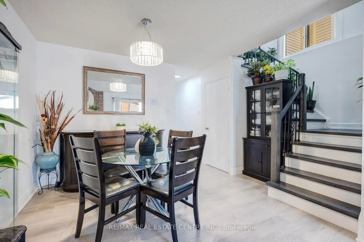
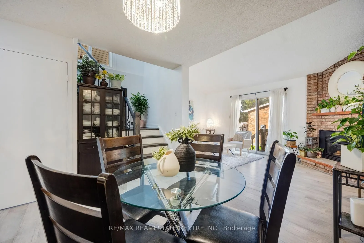
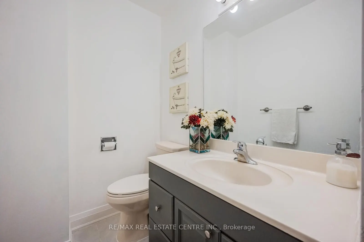
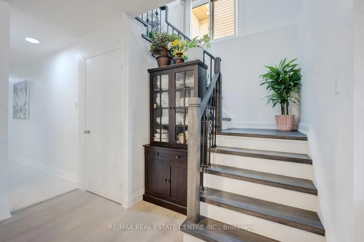
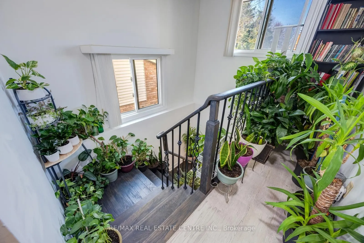
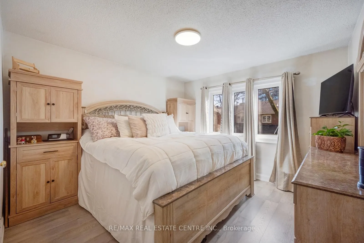
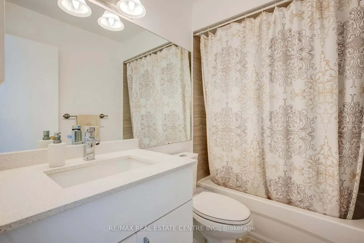
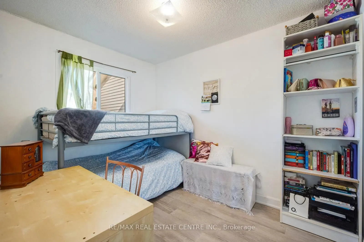
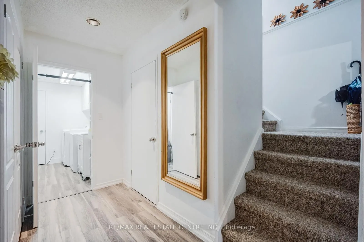
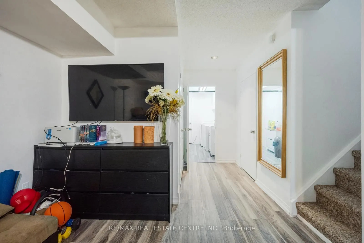
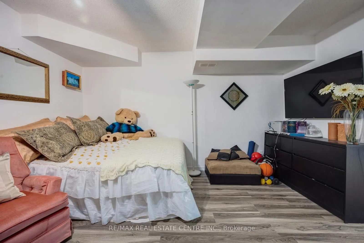
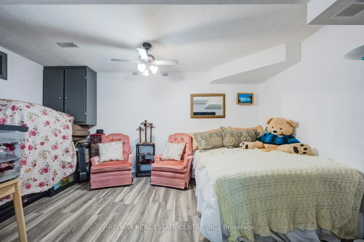
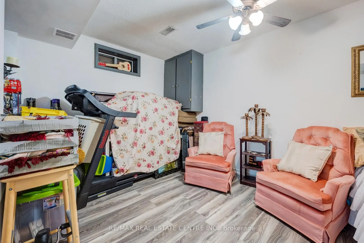
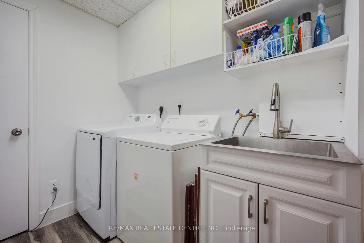
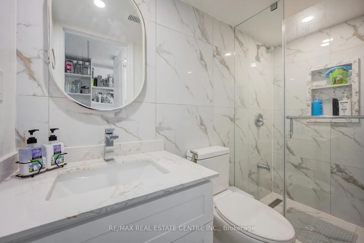
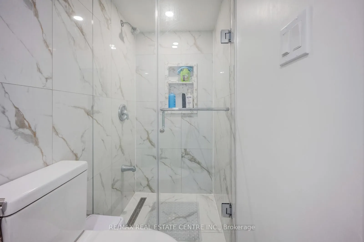
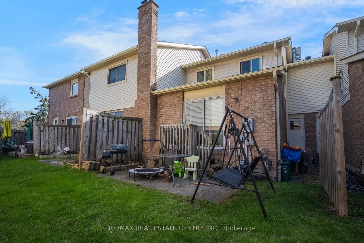
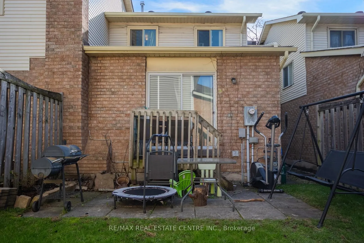
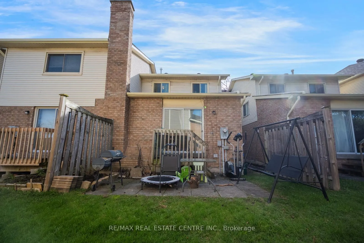
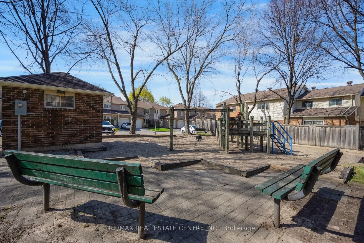
Aggressively Priced & Fully Renovated, Bright, and Modern Townhouse Located In A High Demand Area Of Hurontario & Eglinton. This Beautiful 3+1 Bedroom Home Offers Convenience &Practicality At an Affordable Budget. Set Within a Well-managed, Intimate, Community-based Complex Featuring a Dedicated Chi...ldren's Playground And Ample Visitor Parking. Low Maintenance Fees Include Snow Removal, Landscaping, Window Cleaning, Roof Repair, Window Repair, Condo Insurance, And All Exterior Structural Repairs. The Beautifully Finished Basement Offers A Bedroom, One Full Bathroom, And Living Room Adding Valuable Living Space-Perfect For a Home Office, Media Room, Gym, or Recreation Area. Energy Efficient and Extensive Upgrades Including: Energy-efficient Heat pump (2024) High-efficiency Furnace & Humidifier (2024) Energy-Efficient Heat Pump Water Heater (2024) -- Fully Owned (No Rental Contract) Heavy-Duty Dryer (2025) Roof Replacement (2023) Attic Insulation (2024) First & Second Floors Updated With Engineered Hardwood & Tiles (2022) Renovated Kitchen (2022) New Basement Bathroom (2025). Vinyl Flooring In The Basement (2024) . A Move-in-ready Home In a Prime Location-this One Truly Checks All The Boxes. Prime Location Just Minutes To Square One, Major Highways Public Transit, Shopping, Community Centres, Parks, Schools, And Restaurants. Enjoy The Added Convenience And Future Value Of The Upcoming Hurontario LRT. Only 20 Minutes To Kipling GO/Transit Station And Toronto Pearson International Airport.
Full Property Details
Interior
Bedrooms
3
Bedrooms Plus
1
Total Bedrooms
4
Washrooms
3
Square Footage
1400-1599 sqft
Basement
Finished
Heating Source
Electric
Heating Fuel
Forced Air
Air Conditioning
Central Air
Family Room
No
Kitchens
1
Total Kitchens
1
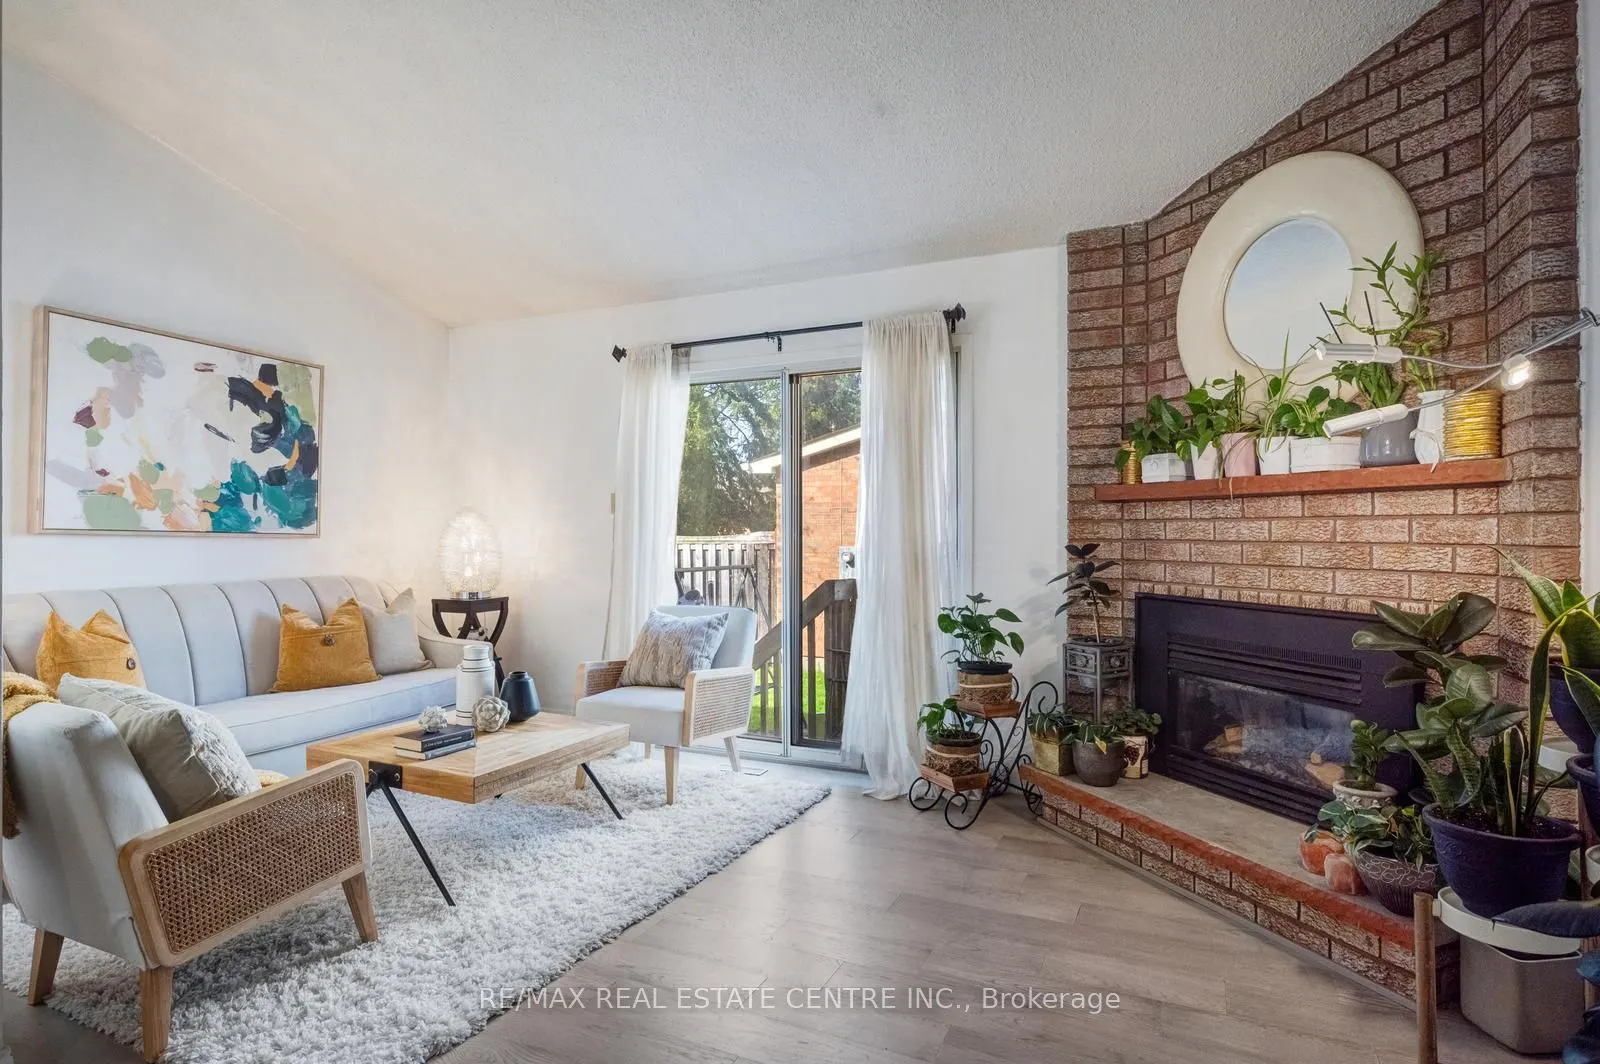
Fireplace Features
Yes
Bedrooms
3
Bedrooms Plus
1
Total Bedrooms
4
Washrooms
3
Square Footage
1400-1599 sqft
Basement
Finished
Heating Source
Electric
Heating Fuel
Forced Air
Air Conditioning
Central Air
Family Room
No
Kitchens
1
Total Kitchens
1
Fireplace Features
Yes
Exterior
Driveway
Private
Parking Spaces
2
Total Parking Spaces
2.00
Parking Description
Private
Garage Spaces
1
Zoning
RM5
Balcony
None
Driveway
Private
Parking Spaces
2
Total Parking Spaces
2.00
Parking Description
Private
Garage Spaces
1
Zoning
RM5
Balcony
None
Building Description
Style
2-Storey
Home Type
Condo
Subtype
Condo Townhouse
Property Orientation
West
Exterior Finish
Brick
Possession Date
No Data
Locker
None
Style
2-Storey
Home Type
Condo
Subtype
Condo Townhouse
Property Orientation
West
Exterior Finish
Brick
Possession Date
No Data
Locker
None
Community
Community
Hurontario
Community
Hurontario
Taxes & Fees
Taxes
$4,187.14 /yr
Tax Year
2025
Occupancy
Owner
Maintenance Fee
$510/mo
Common Elements
Included
Building Insurance
Included
Taxes
$4,187.14 /yr
Tax Year
2025
Occupancy
Owner
Maintenance Fee
$510/mo
Common Elements
Included
Building Insurance
Included
Other
Pets
Yes-with Restrictions
Pets
Yes-with Restrictions
Room Types
Bedroom 2
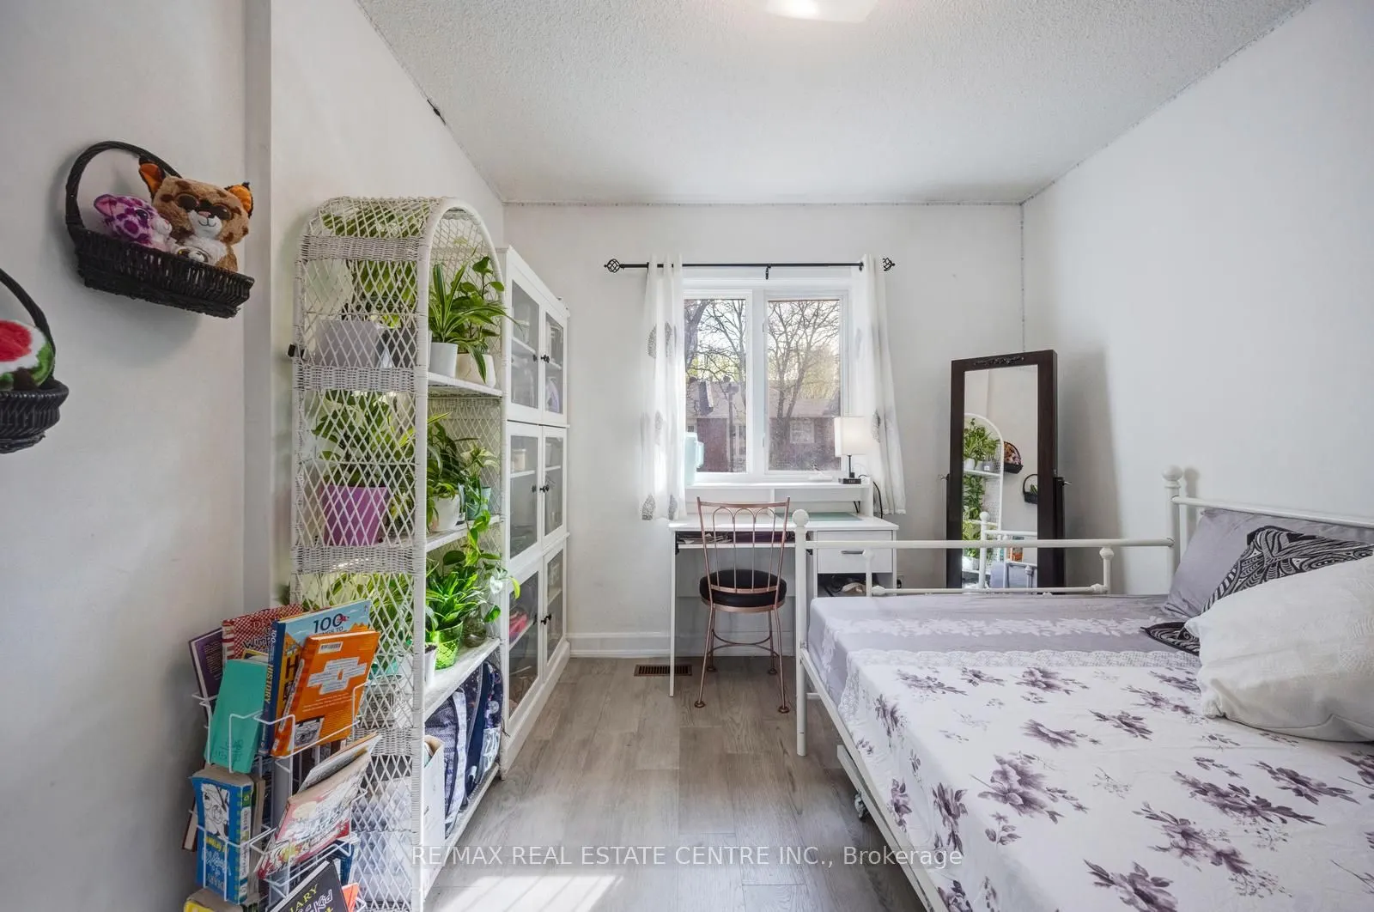
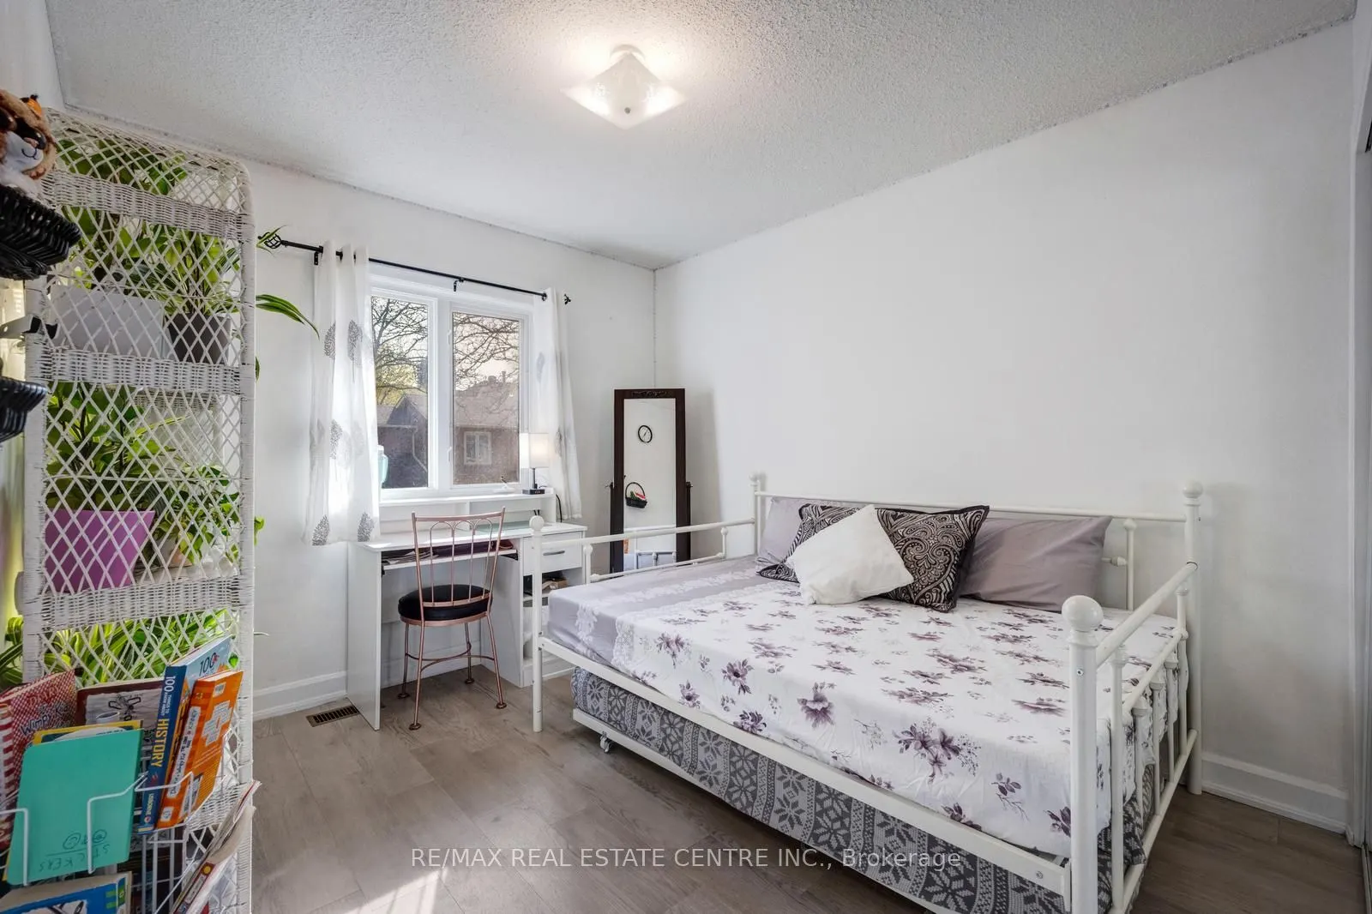
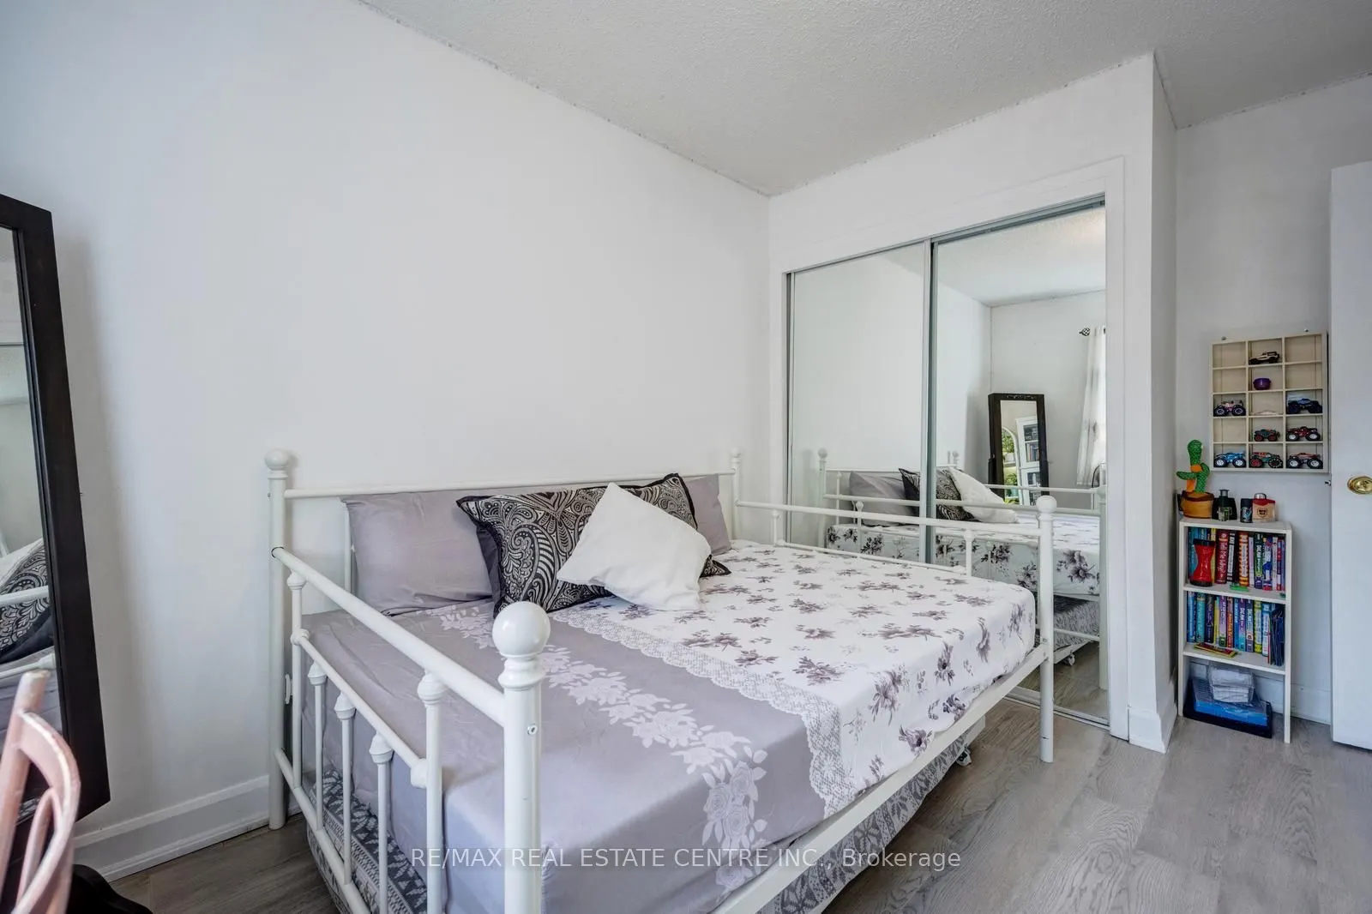
Double Closet, Large Window
Dimensions 12.89 x 9.42 feet
121.42 sqft
Bedroom 3
Double Closet, Overlooks Garden, Hardwood Floor
Dimensions 10.24 x 7.87 feet
80.59 sqft
Bedroom 4
Hardwood Floor
Dimensions 13.81 x 10.27 feet
141.83 sqft
Breakfast
Breakfast Area
Dimensions 8.14 x 7.41 feet
60.32 sqft
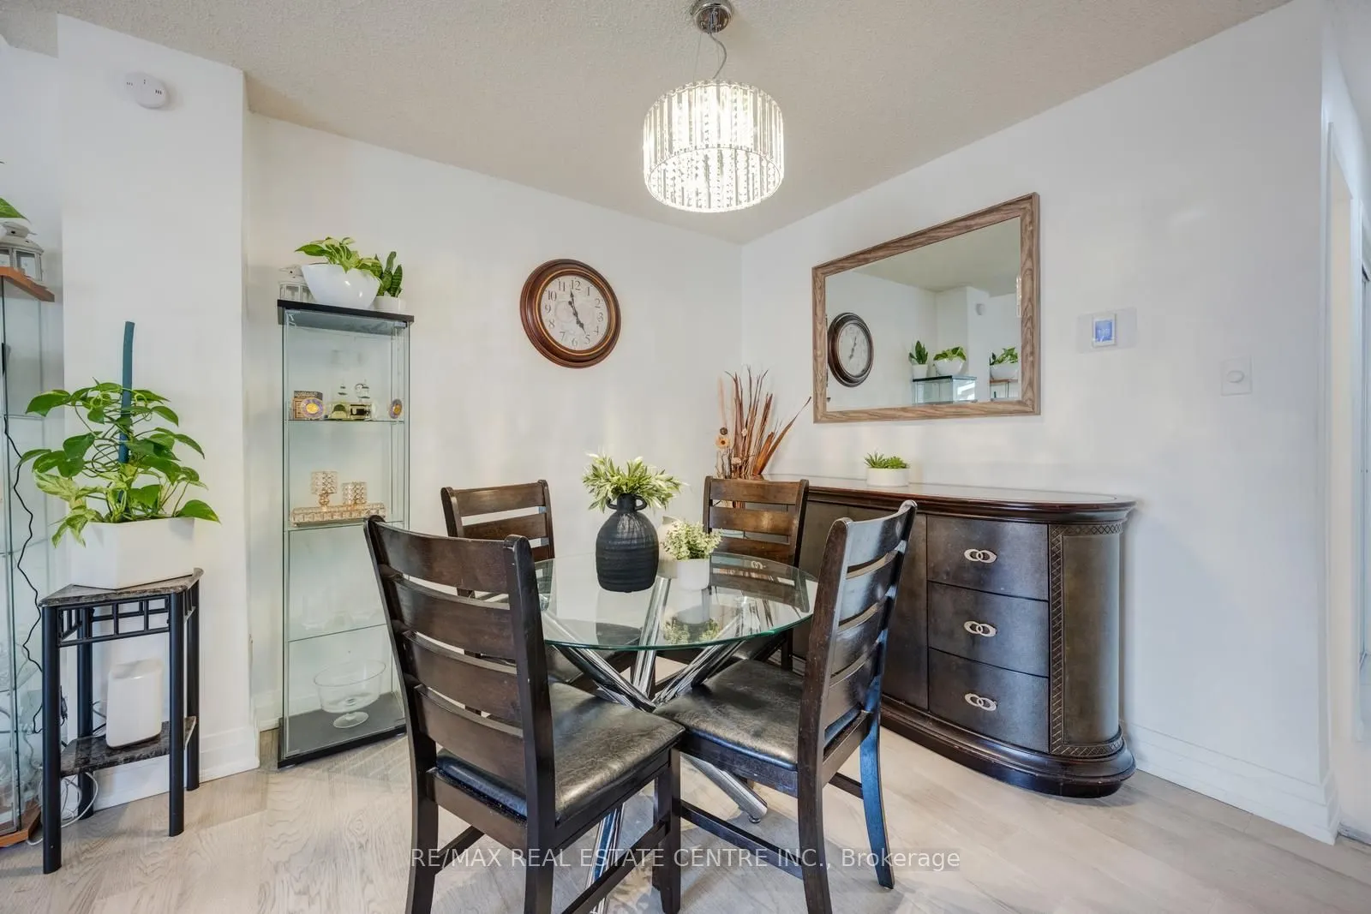
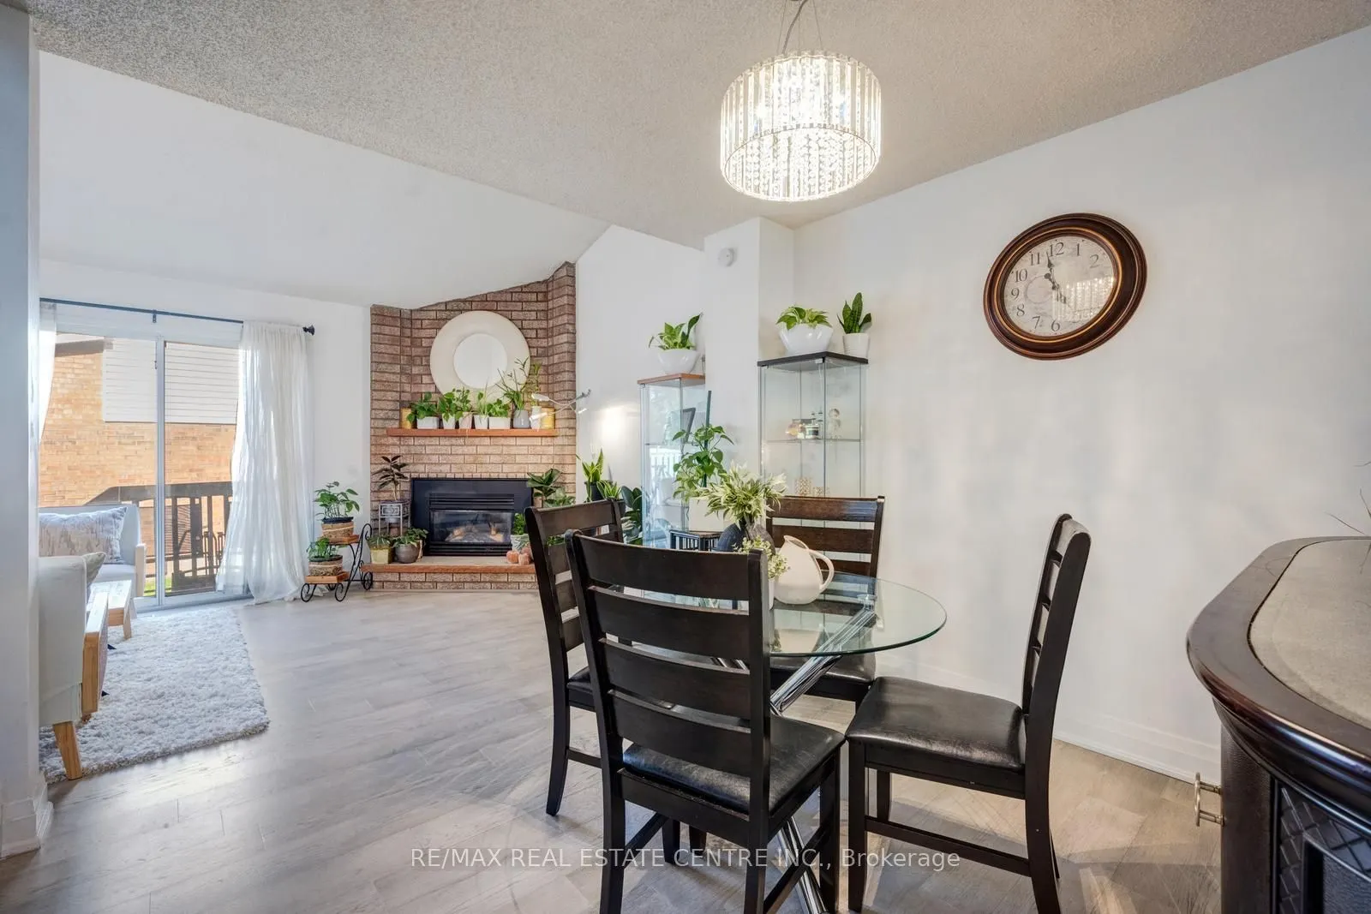
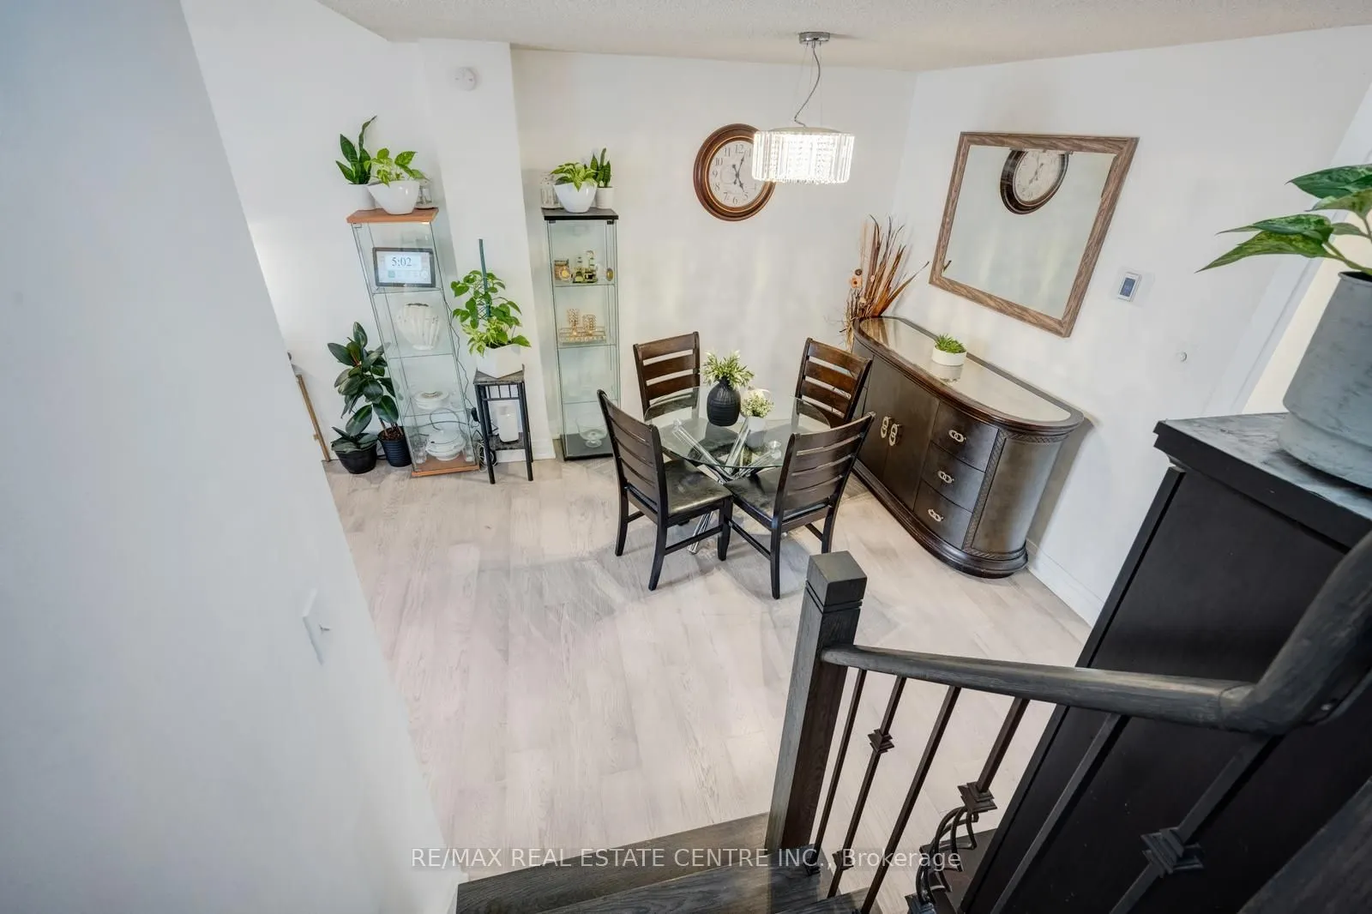
Dining Room
Open Concept, W/O To Garden, Hardwood Floor
Dimensions 10.73 x 8.43 feet
90.45 sqft
Kitchen
Breakfast Area, Bay Window, Family Size Kitchen
Dimensions 19.06 x 7.91 feet
150.76 sqft
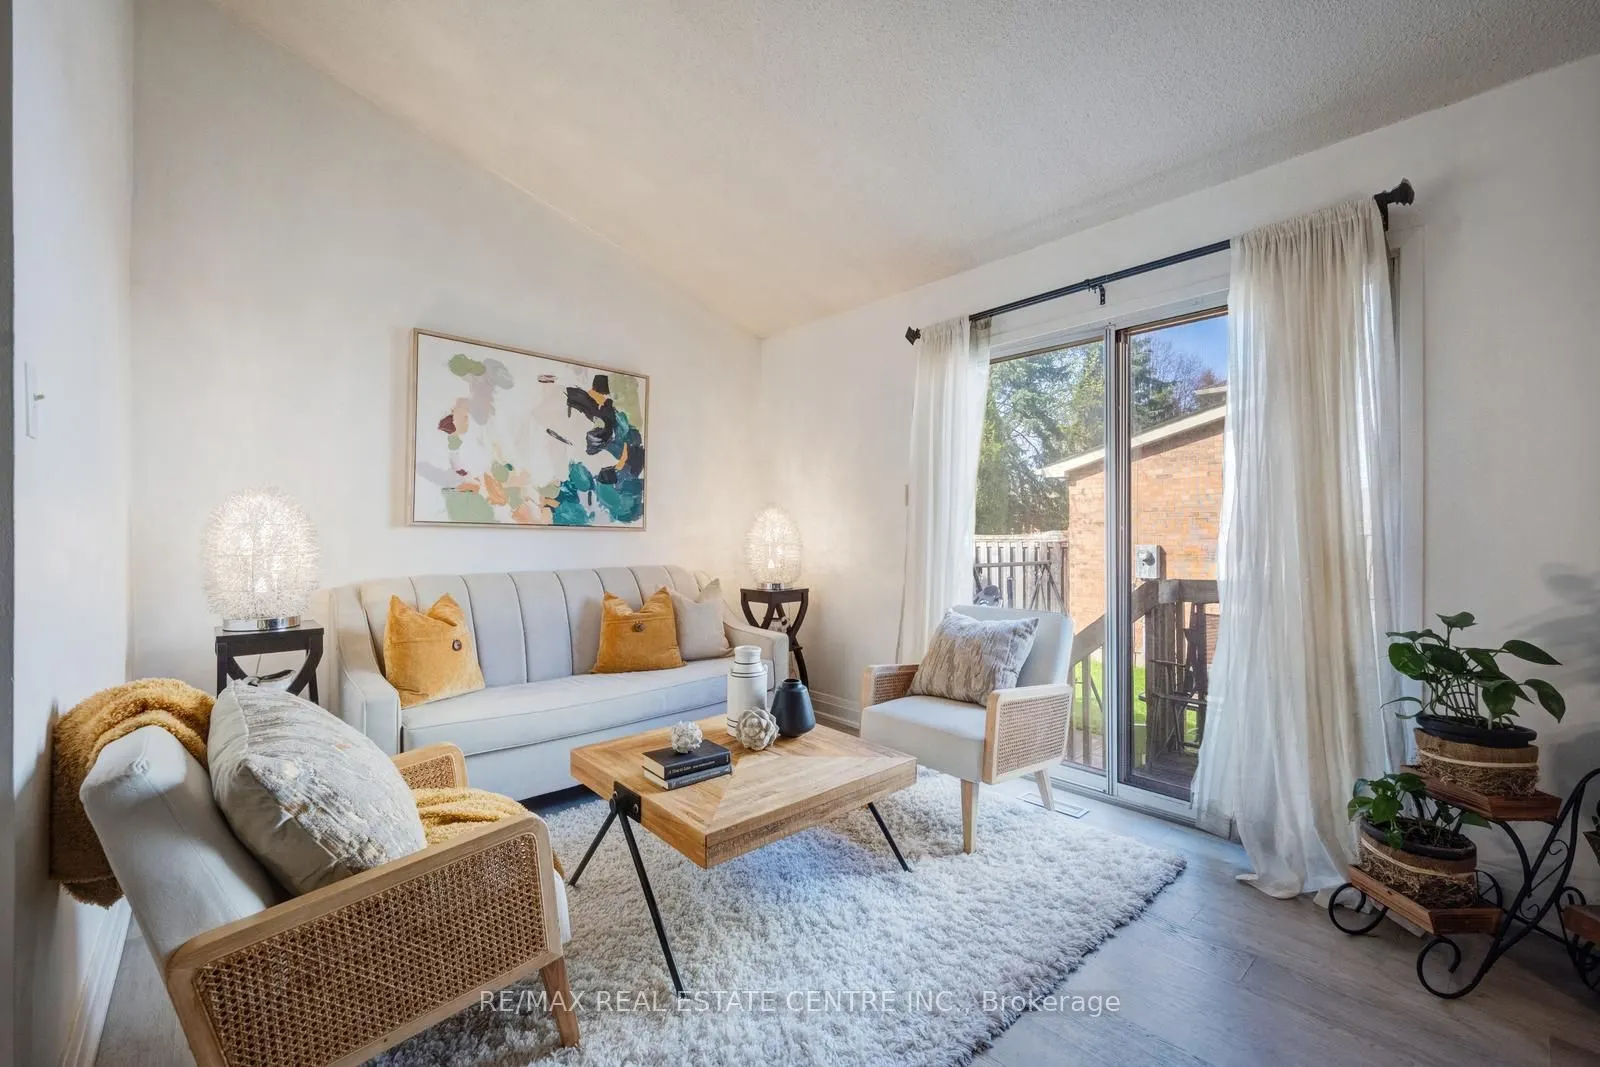
Living Room
Cathedral Ceiling(s), W/O To Garden, Hardwood Floor
Dimensions 16.67 x 10.56 feet
176.04 sqft
Primary Bedroom
Walk-In Closet(s), Hardwood Floor, Large Window
Dimensions 11.88 x 11.25 feet
133.65 sqft
Recreation
L-Shaped Room, Vinyl Floor
Dimensions 15.98 x 13.68 feet
218.61 sqft
Similar Properties(No results)
Mortgage Calculator
Calculate your estimated monthly mortgage payment
Price
$599,000
$
%
%
Total cost of mortgage
$0
Monthly payment
By clicking Save, we will calculate your estimated mortgage for all properties using the saved values (down payment percentage, interest rate, and amortization).
The accuracy and applicability of this calculator are not guaranteed.