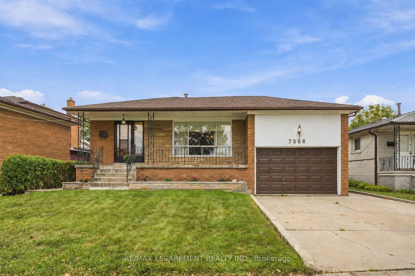
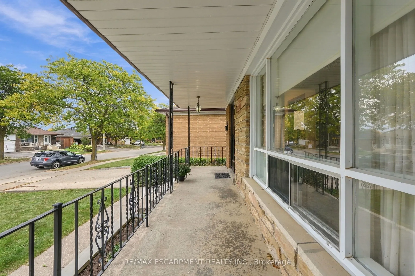
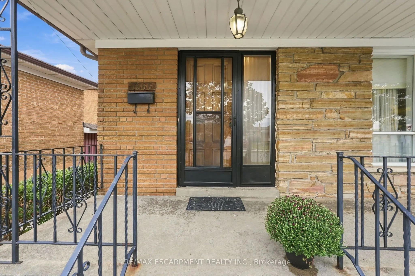
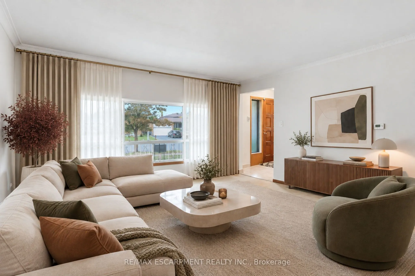
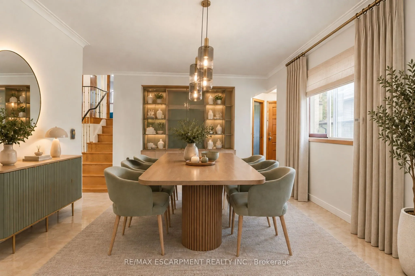
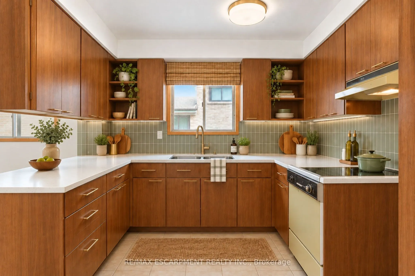
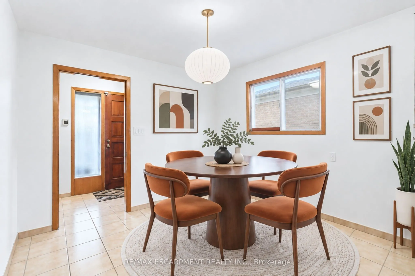
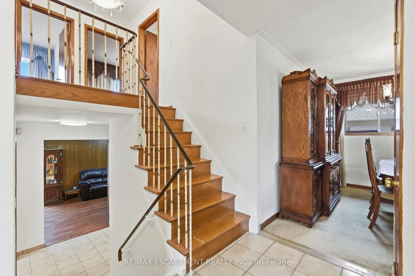
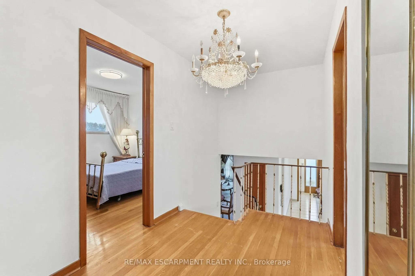
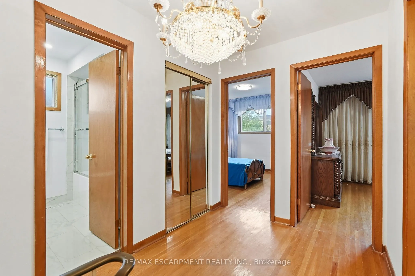
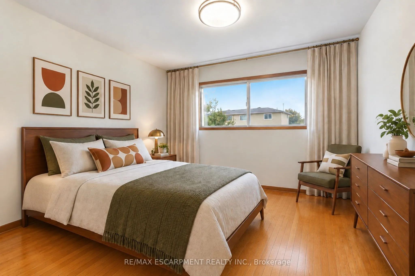
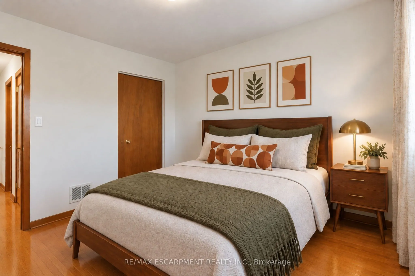
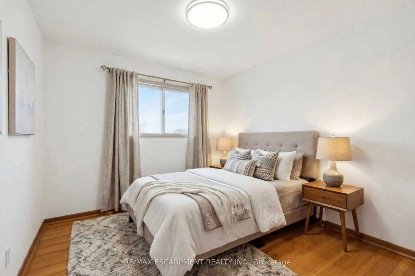
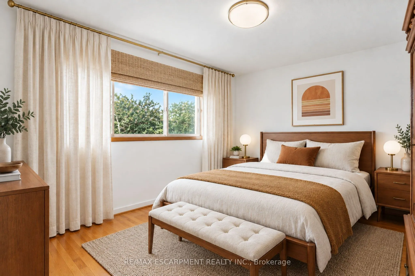
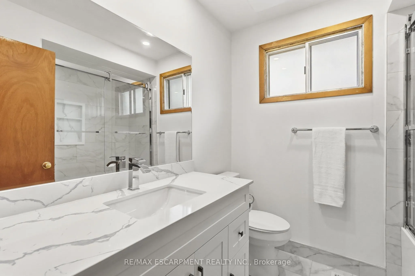
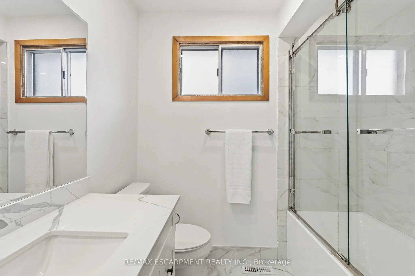
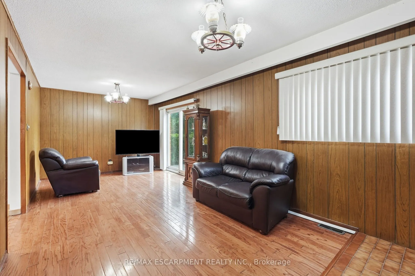
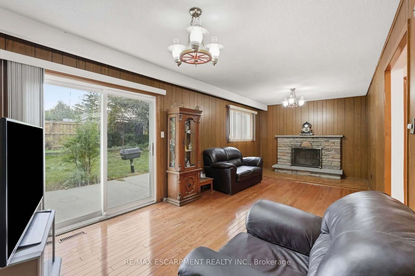
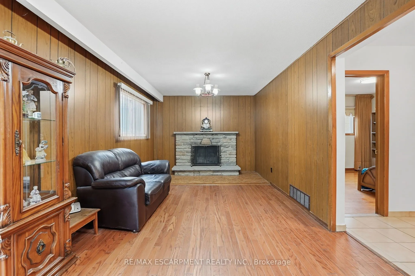
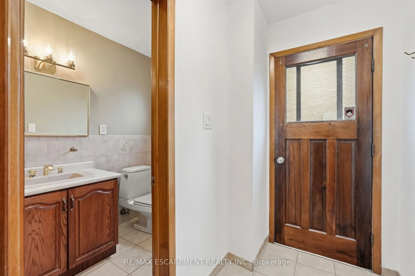
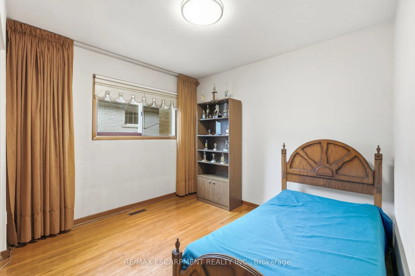
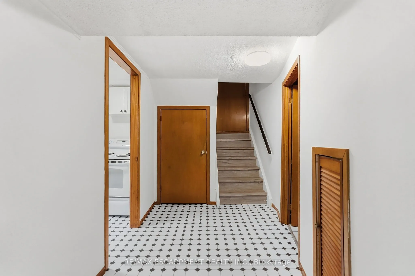
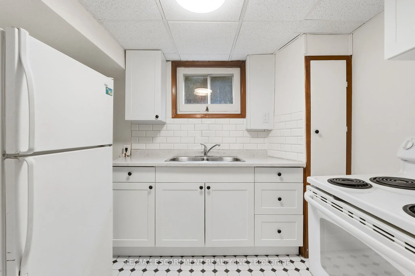
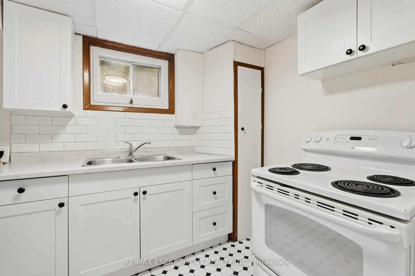
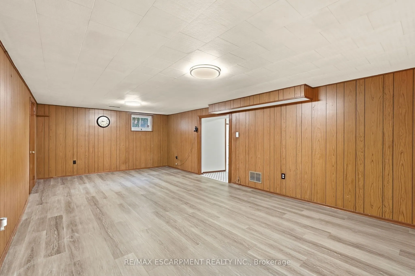
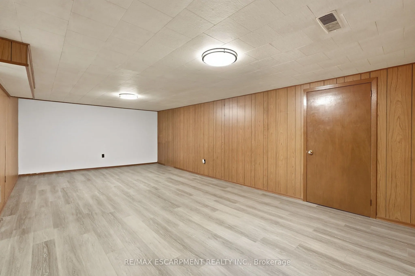
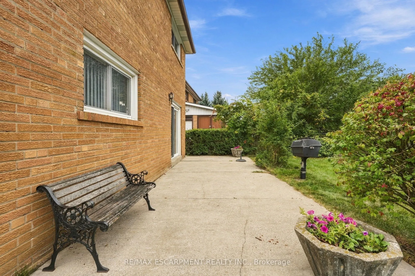
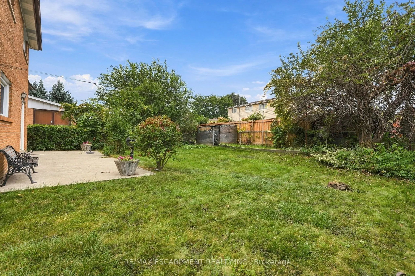
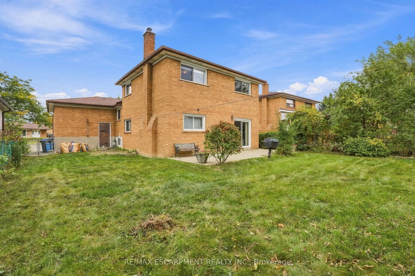
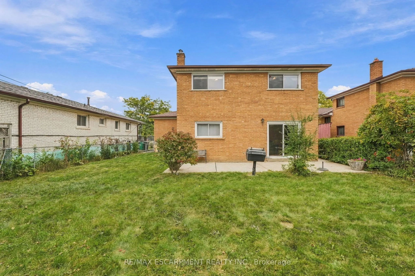
Attention Builders, Investors & End Users! An incredible opportunity awaits on a generous 51.07 x 122.26 ft lot in the heart of Malton. Offering four above-grade bedrooms, two bathrooms and a functional multi-level layout, this home is filled with potential for those looking to move in, renovate, in...vest or create their dream home. A separate side entrance and walkout from the third level, combined with a full kitchen and additional living space on the lower level, offer excellent potential for a secondary or income-producing suite. Freshly painted throughout, with an updated upper-level bathroom featuring porcelain tile and a quartz countertop, plus a renovated lower level with laminate flooring, full kitchen, shower and ample storage. Enjoy a spacious backyard and well-sized lot offering plenty of possibilities. Ideally located close to schools, parks, transit, Malton GO and Pearson International Airport, with convenient access to Highways 427, 407 and 401. A fantastic opportunity to make this property your own! Some photos have been virtually staged.
Full Property Details
Interior
Bedrooms
4
Total Bedrooms
4
Washrooms
2
Square Footage
1500-2000 sqft
Basement
Finished
Heating Source
Gas
Heating Fuel
Forced Air
Air Conditioning
None
Family Room
Yes
Kitchens
1
Kitchens Plus
1
Total Kitchens
2
Fireplace Features
Yes
Bedrooms
4
Total Bedrooms
4
Washrooms
2
Square Footage
1500-2000 sqft
Basement
Finished
Heating Source
Gas
Heating Fuel
Forced Air
Air Conditioning
None
Family Room
Yes
Kitchens
1
Kitchens Plus
1
Total Kitchens
2
Fireplace Features
Yes
Exterior
Depth
122.26
Front
51.07
Driveway
Private Double
Lot Size
51 x 122.26 ft
Pool
None
Parking Spaces
4
Total Parking Spaces
5.00
Parking Description
Attached
Garage Spaces
1.5
Depth
122.26
Front
51.07
Driveway
Private Double
Lot Size
51 x 122.26 ft
Pool
None
Parking Spaces
4
Total Parking Spaces
5.00
Parking Description
Attached
Garage Spaces
1.5
Building Description
Style
Backsplit 3
Home Type
House
Subtype
Detached
Property Orientation
West
Exterior Finish
Brick
Sewers
Sewer
Water Supply
Municipal
Possession Date
No Data
Style
Backsplit 3
Home Type
House
Subtype
Detached
Property Orientation
West
Exterior Finish
Brick
Sewers
Sewer
Water Supply
Municipal
Possession Date
No Data
Community
Community
Malton
Community
Malton
Taxes & Fees
Taxes
$5,324 /yr
Tax Year
2025
Occupancy
Vacant
Taxes
$5,324 /yr
Tax Year
2025
Occupancy
Vacant
Room Types
Bedroom 2
Hardwood Floor, Closet, Window
Dimensions 10.5 x 10.07 feet
105.74 sqft
Bedroom 3
Hardwood Floor, Closet, Window
Dimensions 9.58 x 10.24 feet
98.1 sqft
Bedroom 4
Hardwood Floor, Closet, Window
Dimensions 11.75 x 10.24 feet
120.32 sqft
Breakfast
Tile Floor, Combined w/Kitchen
Dimensions 7.84 x 10.01 feet
78.48 sqft
Cold Room/Cantina
Concrete Floor
Dimensions 4.33 x 24.67 feet
106.82 sqft
Dining Room
Open Concept, Window, Combined w/Living
Dimensions 9.25 x 10.33 feet
95.55 sqft
Family Room
Hardwood Floor, Fireplace, W/O To Yard
Dimensions 10.6 x 24.18 feet
256.31 sqft
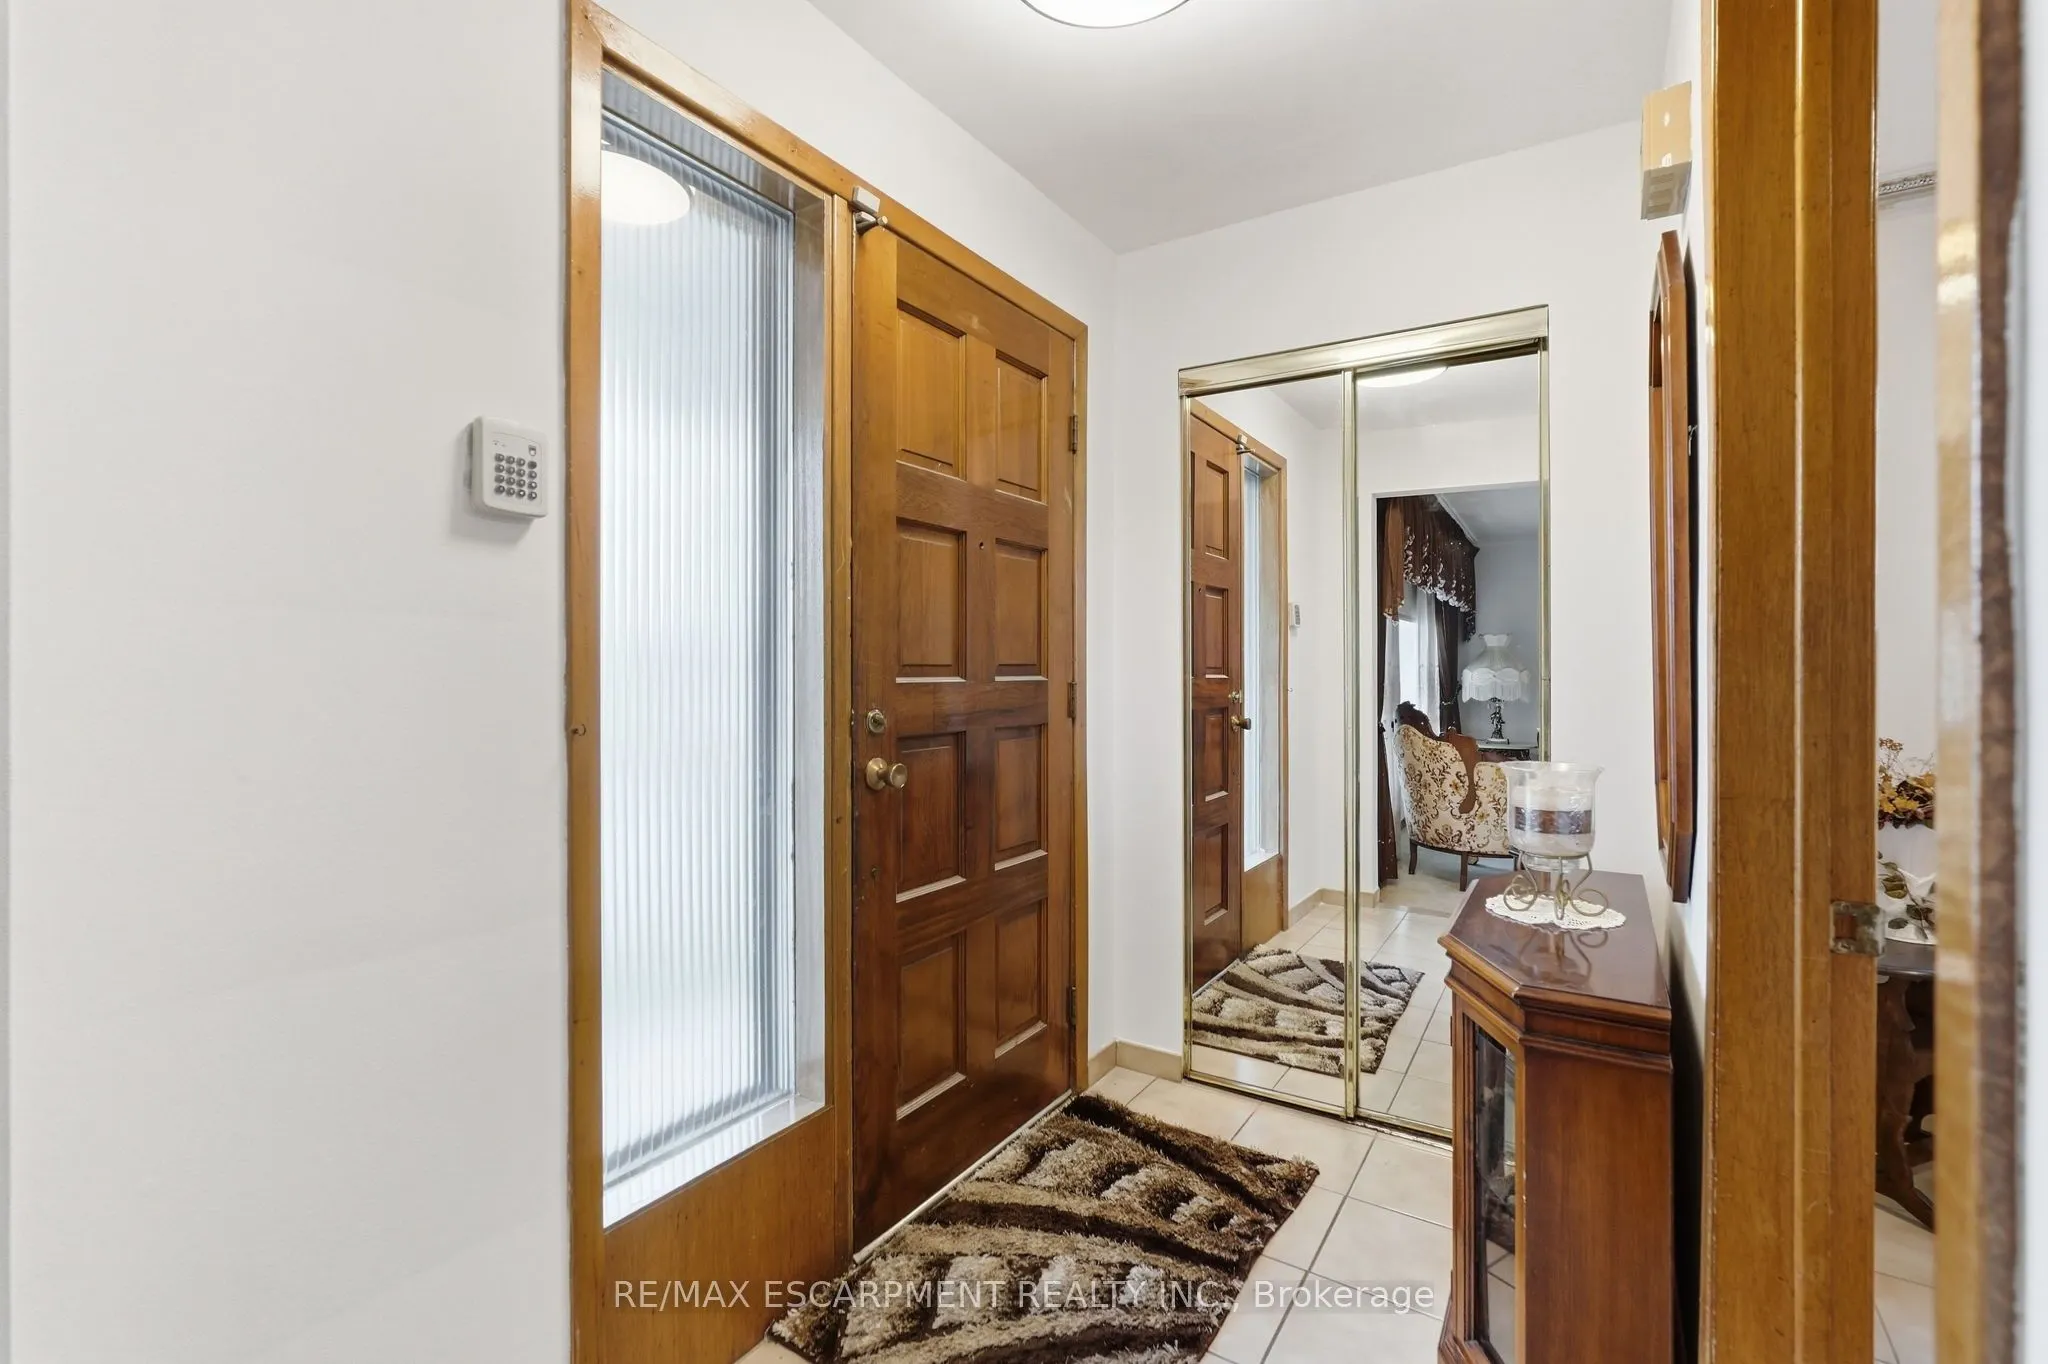
Foyer
Tile Floor, Closet
Dimensions 6.5 x 6.99 feet
45.44 sqft
Kitchen
Tile Floor, Eat-in Kitchen
Dimensions 10.93 x 12.5 feet
136.62 sqft
Living Room
Open Concept, Large Window, Combined w/Dining
Dimensions 12.07 x 14.01 feet
169.1 sqft
Primary Bedroom
Hardwood Floor, Double Closet, Window
Dimensions 10.43 x 13.91 feet
145.08 sqft
Recreation
Laminate, Open Concept, Fireplace
Dimensions 12.99 x 23.92 feet
310.72 sqft
Similar Properties(No results)
Mortgage Calculator
Calculate your estimated monthly mortgage payment
Price
$915,000
$
%
%
Total cost of mortgage
$0
Monthly payment
By clicking Save, we will calculate your estimated mortgage for all properties using the saved values (down payment percentage, interest rate, and amortization).
The accuracy and applicability of this calculator are not guaranteed.