Sign In or Create a Free Account to see full details of this property
Key Facts
Key facts for 5452 Meadowcrest Avenue
Property Type
House, 2-Storey
Parking
Attached 2 garage, 2 parking
MLS #
W13852964
Size
2500-3000 sqft
Basement
Finished with Walk-Out
Listed on
2026-10-02
Lot size
36 x 88.72
Tax
$8,446.67 /yr
Days on Market
11
Approximate Age
6-15
Maintenance Fee
-
Description
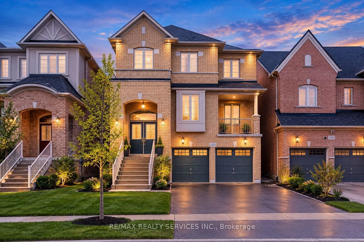
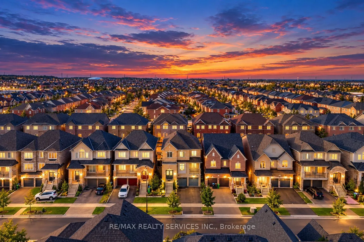
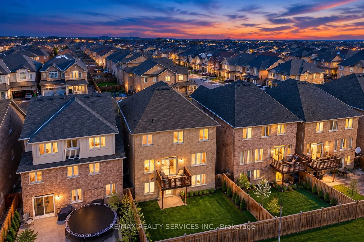
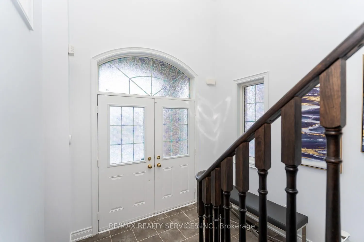
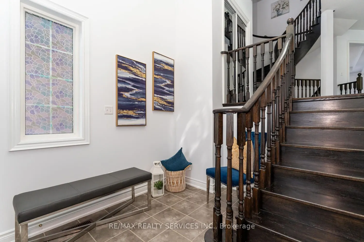
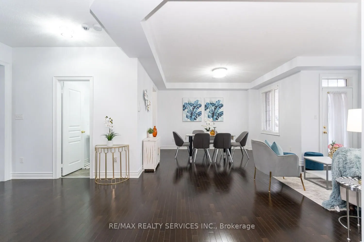
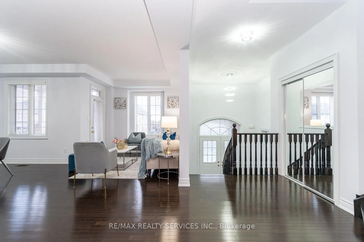
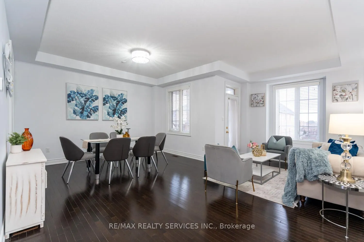
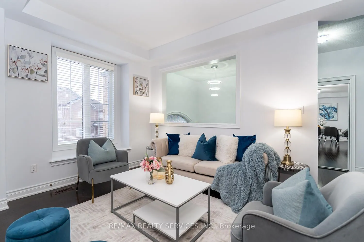
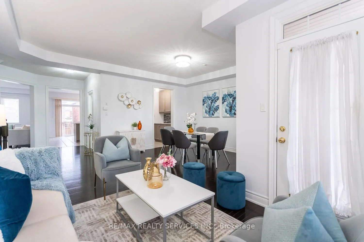
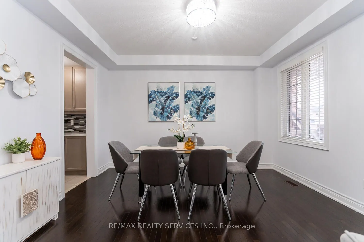
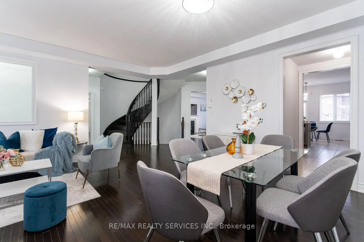
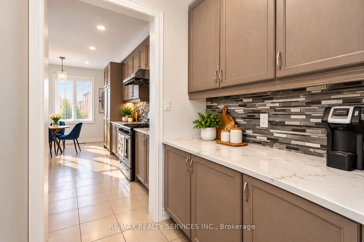
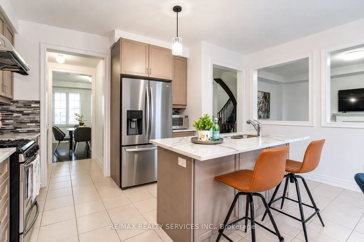
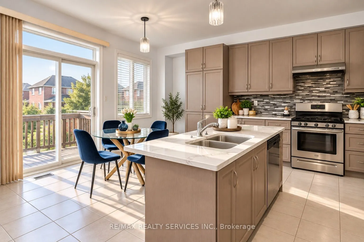
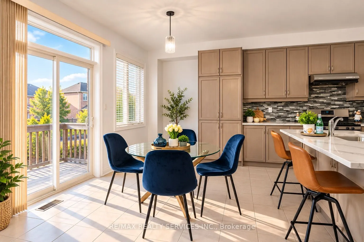
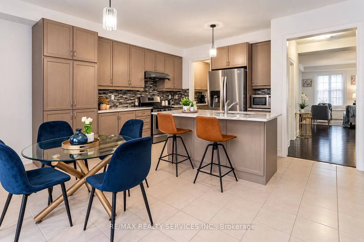
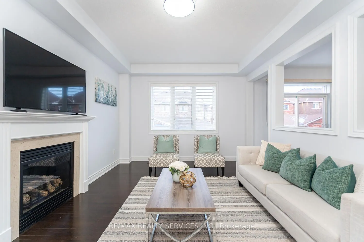
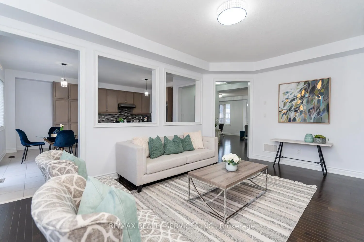
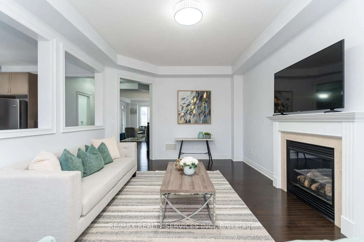
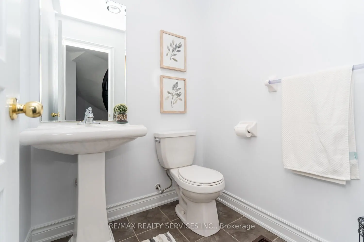
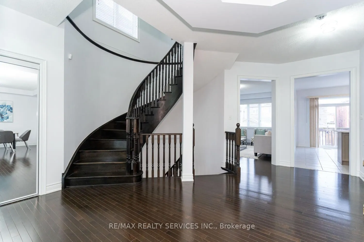
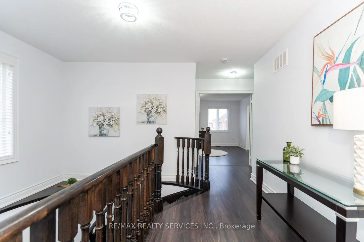
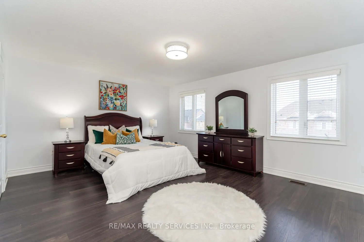
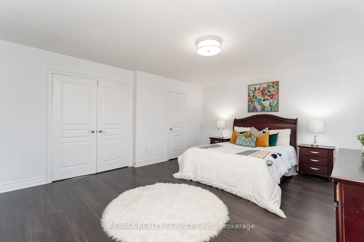
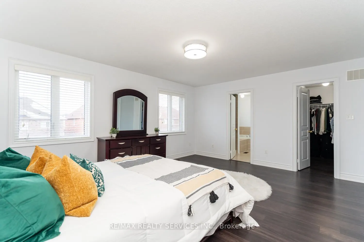
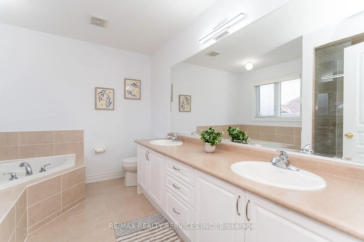
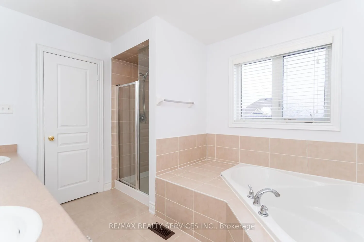
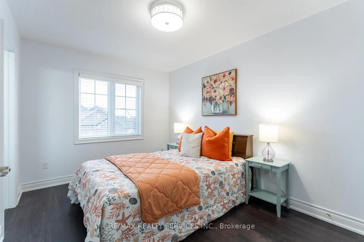
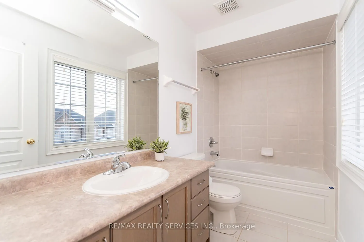
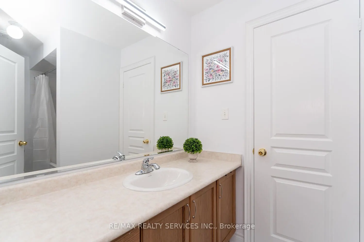
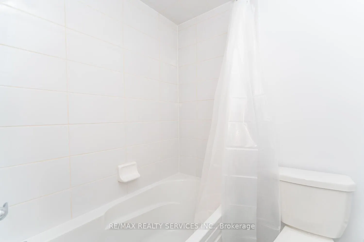
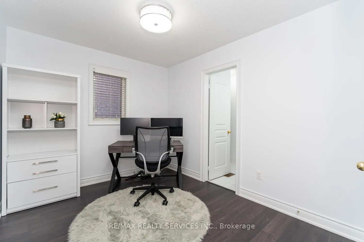
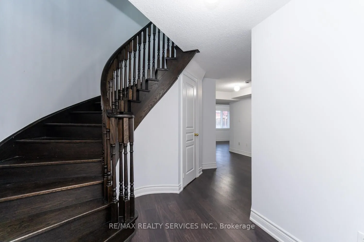
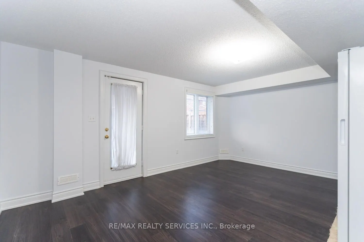
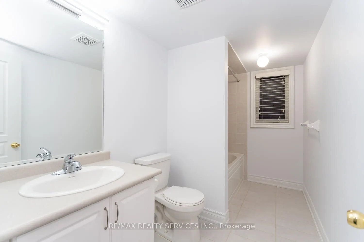
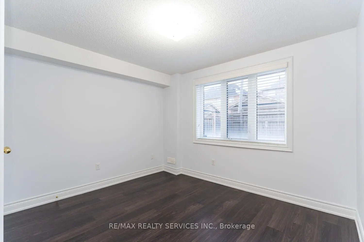
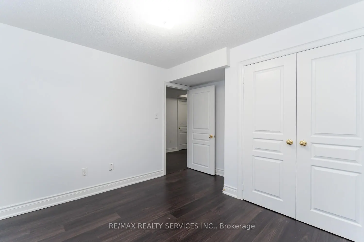
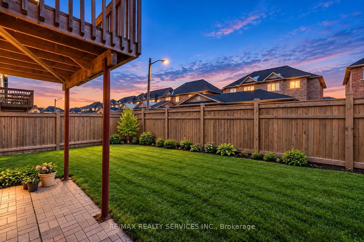
Welcome to refined luxury in the heart of Churchill Meadows. This exceptional 4+1 bedroom, 5-bathroom residence offers approximately 3,345 sq. ft. of beautifully appointed living space, complemented by a fully finished walk-out basement and an impressive collection of thoughtful upgrades.From the mo...ment you enter, soaring 9-foot ceilings, beautiful hardwood flooring, and upgraded lighting create an inviting sense of elegance and sophistication. The expansive open-concept main floor is designed for both entertaining and effortless everyday living.At the heart of the home is a stunning chef-inspired kitchen, featuring exquisite quartzite countertops, sophisticated tile detailing, an oversized centre island, and a beautifully appointed butler's pantry. The kitchen opens effortlessly to the dining and living areas, while a walk-out leads to a private deck-an ideal setting for al fresco dining, summer entertaining, and intimate gatherings.Upstairs, four generously proportioned bedrooms provide exceptional comfort and privacy. The luxurious primary suite offers a true private retreat, complete with a spa-inspired 5-piece ensuite and his-and-hers oversized walk-in closets. The second and third bedrooms are thoughtfully connected by a stylish Jack-and-Jill bathroom, while the fourth bedroom features its own private 4-piece ensuite-perfect for family or guests.The fully finished walk-out lower level extends the home's living and entertaining possibilities, featuring a fifth bedroom, 4-piece bathroom, and expansive recreation room with direct access to the backyard. Whether envisioned as a private guest suite, an elegant entertainment lounge, a family retreat, or space for extended family, this versatile level adds an exceptional dimension to the home.Nestled in one of Churchill Meadows' most sought-after communities, this remarkable residence is designed to elevate everyday living while providing the perfect backdrop for entertaining and making lasting memories.
Full Property Details
Interior
Bedrooms
4
Bedrooms Plus
1
Total Bedrooms
5
Washrooms
5
Square Footage
2500-3000 sqft
Basement
Finished with Walk-Out
Heating Source
Gas
Heating Fuel
Forced Air
Air Conditioning
Central Air
Family Room
Yes
Kitchens
1
Total Kitchens
1
Fireplace Features
Yes
Bedrooms
4
Bedrooms Plus
1
Total Bedrooms
5
Washrooms
5
Square Footage
2500-3000 sqft
Basement
Finished with Walk-Out
Heating Source
Gas
Heating Fuel
Forced Air
Air Conditioning
Central Air
Family Room
Yes
Kitchens
1
Total Kitchens
1
Fireplace Features
Yes
Exterior
Depth
88.72
Front
36.14
Driveway
Private Double
Lot Size
36 x 88.72 ft
Pool
None
Parking Spaces
2
Total Parking Spaces
4.00
Parking Description
Attached
Garage Spaces
2
Depth
88.72
Front
36.14
Driveway
Private Double
Lot Size
36 x 88.72 ft
Pool
None
Parking Spaces
2
Total Parking Spaces
4.00
Parking Description
Attached
Garage Spaces
2
Building Description
Style
2-Storey
Home Type
House
Subtype
Detached
Year Built
6-15
Property Orientation
East
Exterior Finish
Brick
Sewers
Sewer
Water Supply
Municipal
Possession Date
No Data
Style
2-Storey
Home Type
House
Subtype
Detached
Year Built
6-15
Property Orientation
East
Exterior Finish
Brick
Sewers
Sewer
Water Supply
Municipal
Possession Date
No Data
Community
Community
Churchill Meadows
Community
Churchill Meadows
Taxes & Fees
Taxes
$8,446.67 /yr
Tax Year
2026
Occupancy
Owner
Taxes
$8,446.67 /yr
Tax Year
2026
Occupancy
Owner
Room Types
Bedroom 2
Laminate, 4 Pc Bath, Walk-In Closet(s)
Dimensions 14.07 x 10.37 feet
145.91 sqft
Bedroom 3
Laminate, 4 Pc Bath, Large Window
Dimensions 10.89 x 8.99 feet
97.9 sqft
Bedroom 4
Laminate, 4 Pc Ensuite, Large Closet
Dimensions 12.89 x 9.28 feet
119.62 sqft
Bedroom 5
Laminate, Large Closet, Large Window
Dimensions 10.99 x 9.58 feet
105.28 sqft
Breakfast
Tile Floor, Combined w/Kitchen, W/O To Deck
Dimensions 15.78 x 7.09 feet
111.88 sqft
Dining Room
Hardwood Floor, Large Window, Combined w/Living
Dimensions - feet
0 sqft
Family Room
Hardwood Floor, Large Window, Fireplace
Dimensions 17.98 x 11.98 feet
215.4 sqft
Great Room
Laminate, Large Window, W/O To Yard
Dimensions 16.08 x 13.19 feet
212.1 sqft
Kitchen
Tile Floor, Quartz Counter, Stainless Steel Appl
Dimensions 15.78 x 10 feet
157.8 sqft
Living Room
Hardwood Floor, Large Window, W/O To Balcony
Dimensions - feet
0 sqft
Primary Bedroom
Laminate, Walk-In Closet(s), 5 Pc Ensuite
Dimensions 17.19 x 14.37 feet
247.02 sqft
Similar Properties(No results)
Mortgage Calculator
Calculate your estimated monthly mortgage payment
Price
$1,439,999
$
%
%
Total cost of mortgage
$0
Monthly payment
By clicking Save, we will calculate your estimated mortgage for all properties using the saved values (down payment percentage, interest rate, and amortization).
The accuracy and applicability of this calculator are not guaranteed.