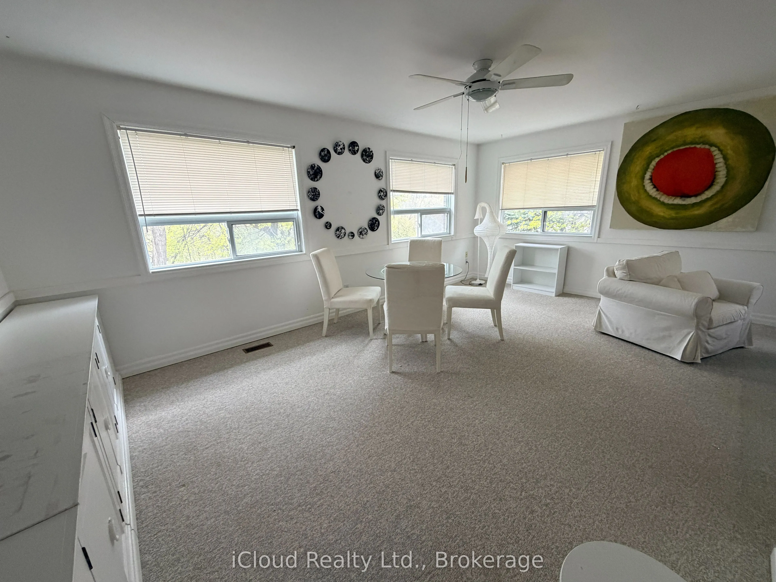
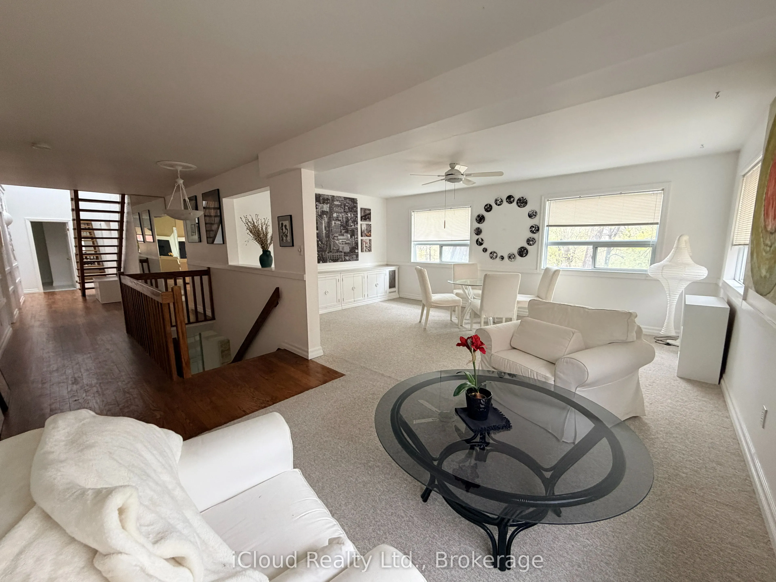
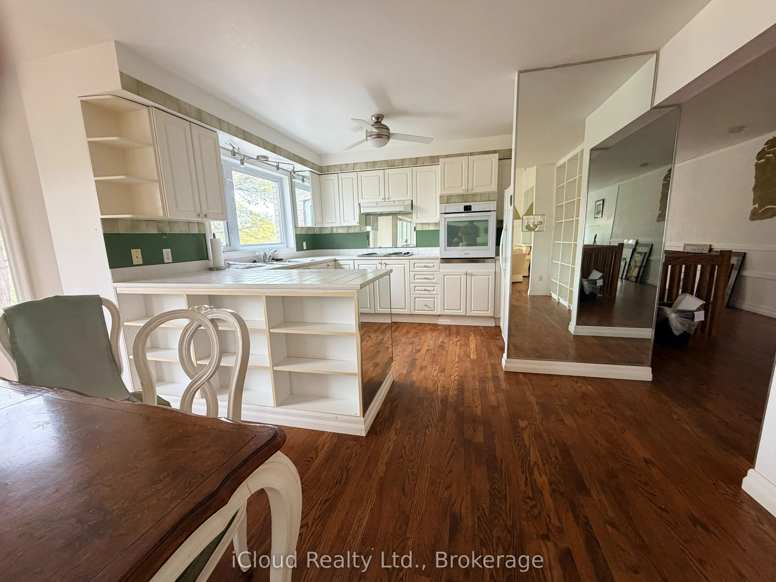
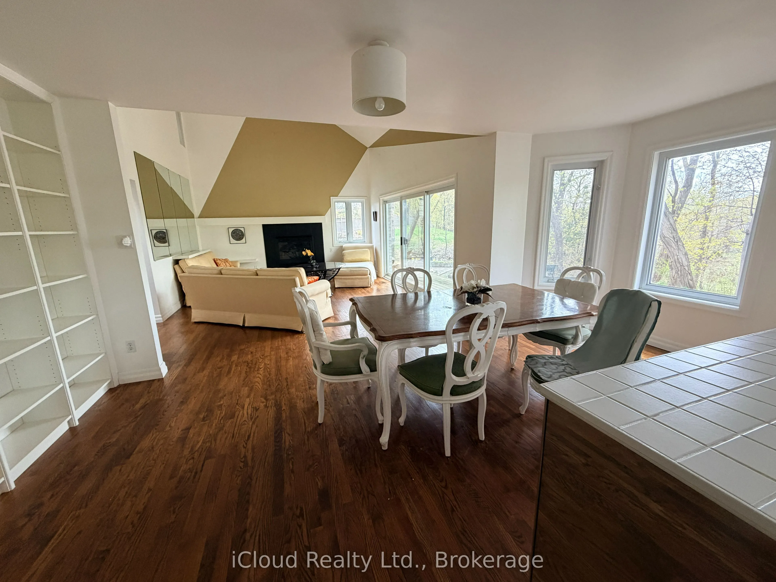
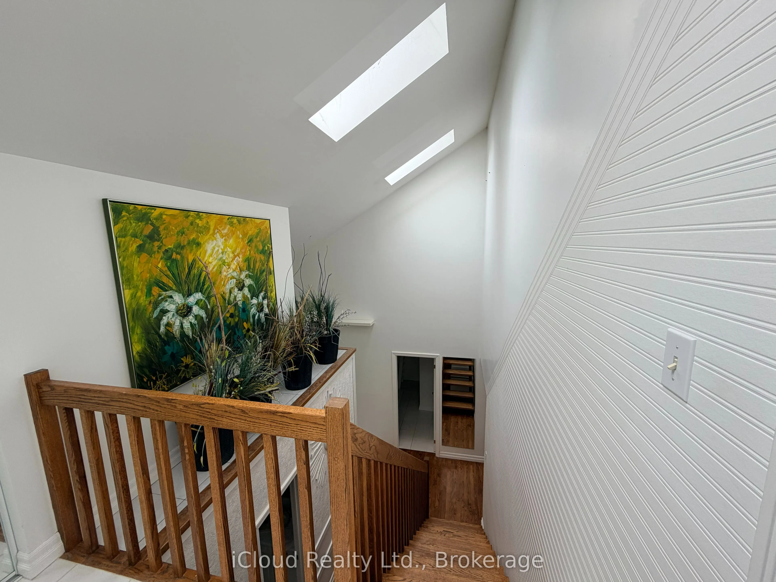
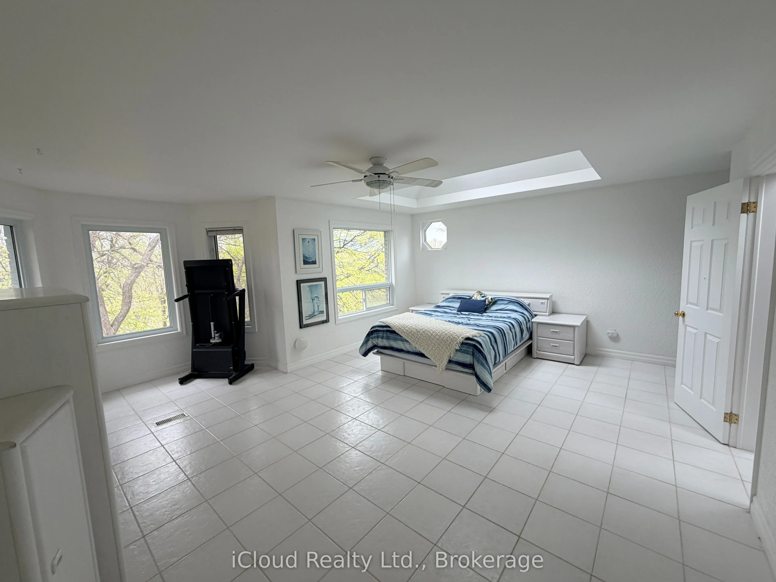
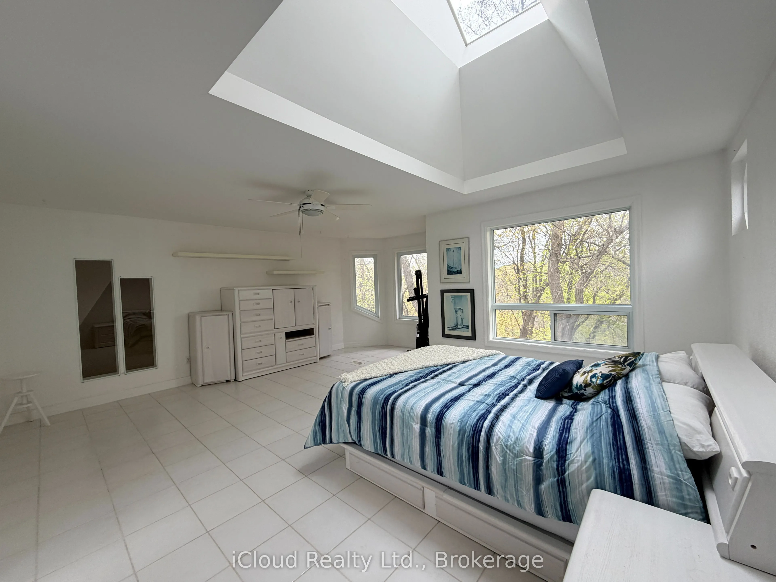
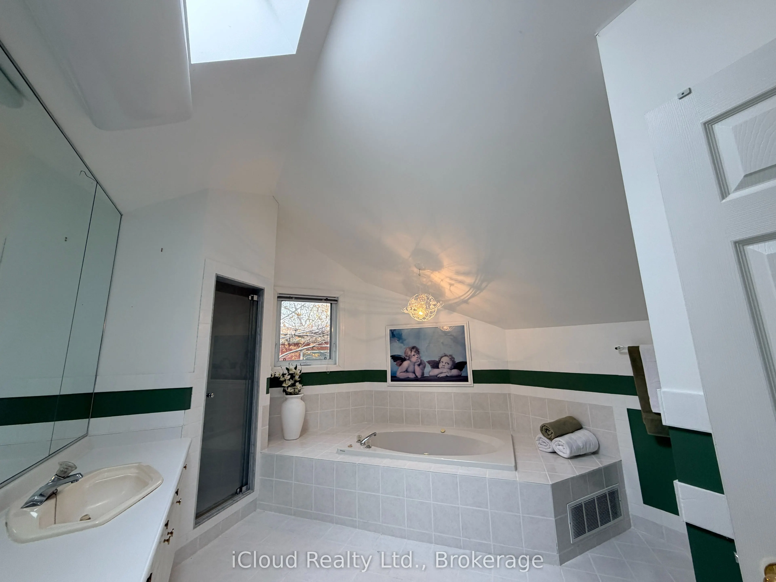
Sign In or Create a Free Account to see full details of this property
Key Facts
Key facts for 176 Wyndham Street
Property Type
House, 3-Storey
Parking
Built-In 2 garage, 5 parking
MLS #
W13840132
Size
2000-2500 sqft
Basement
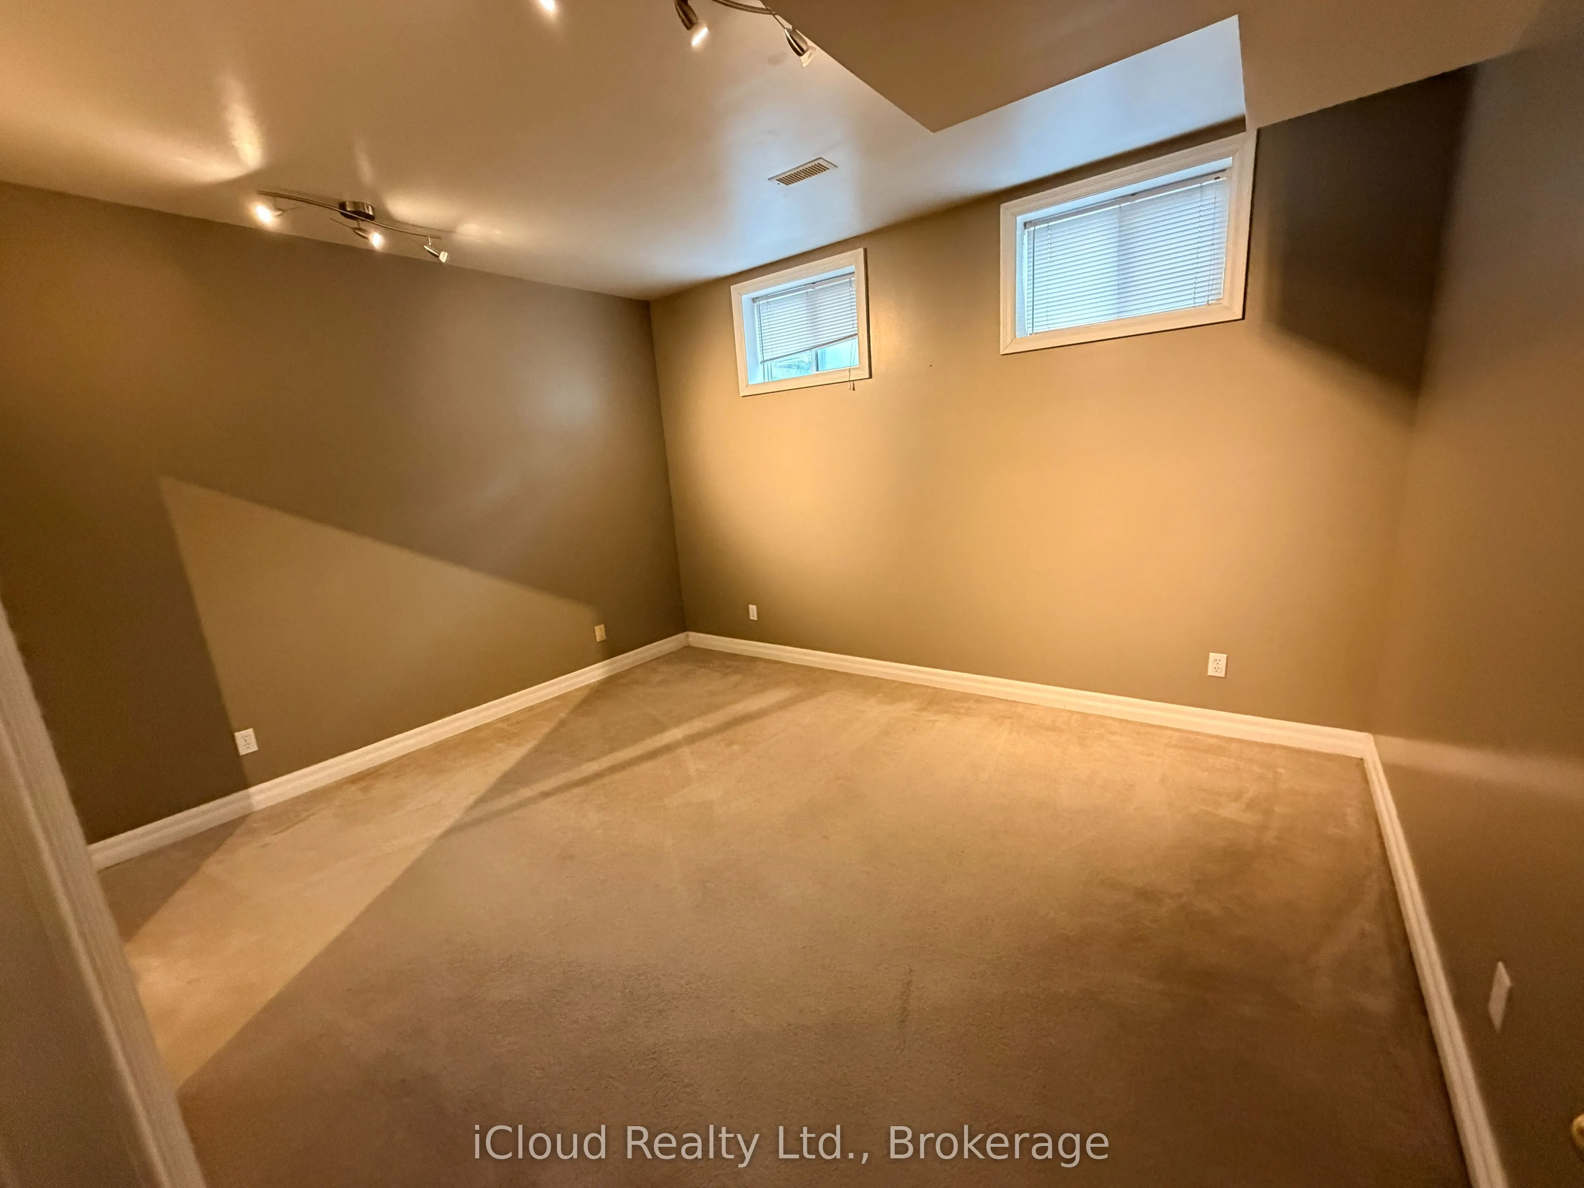
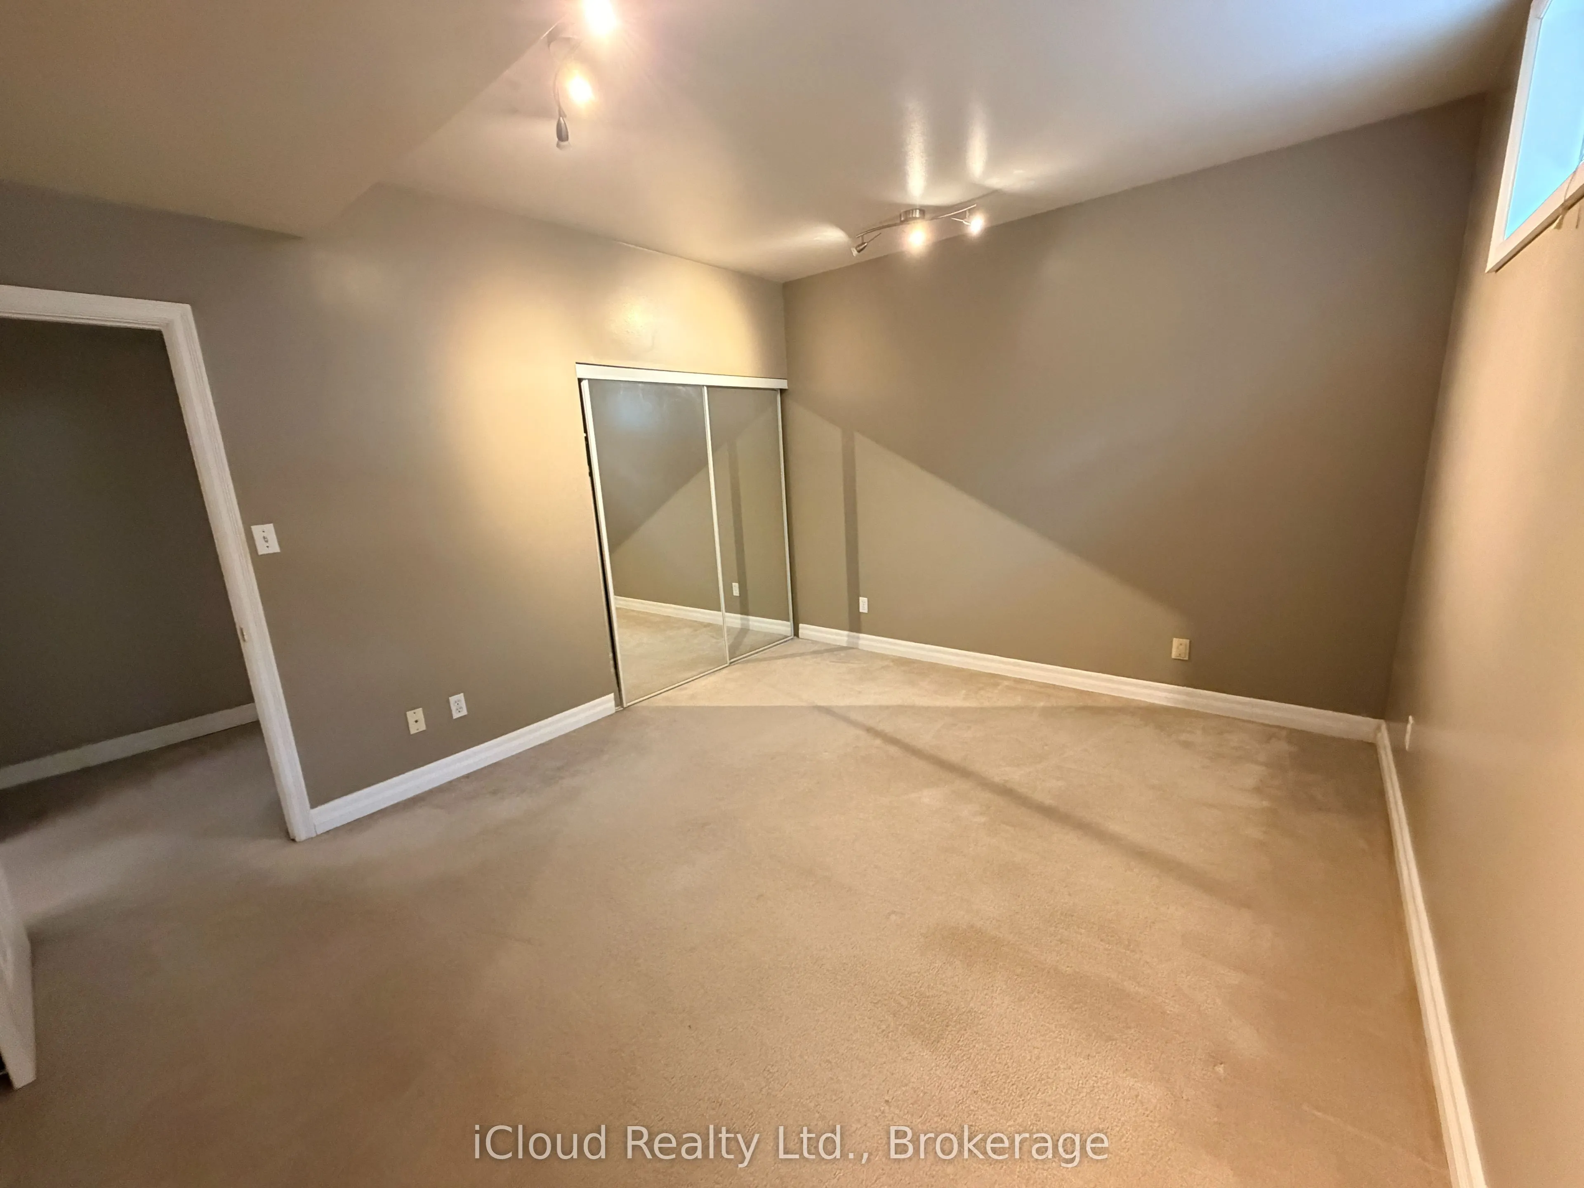
Apartment,Finished,Finished with Walk-Out,Separate Entrance
Listed on
2026-09-29
Lot size
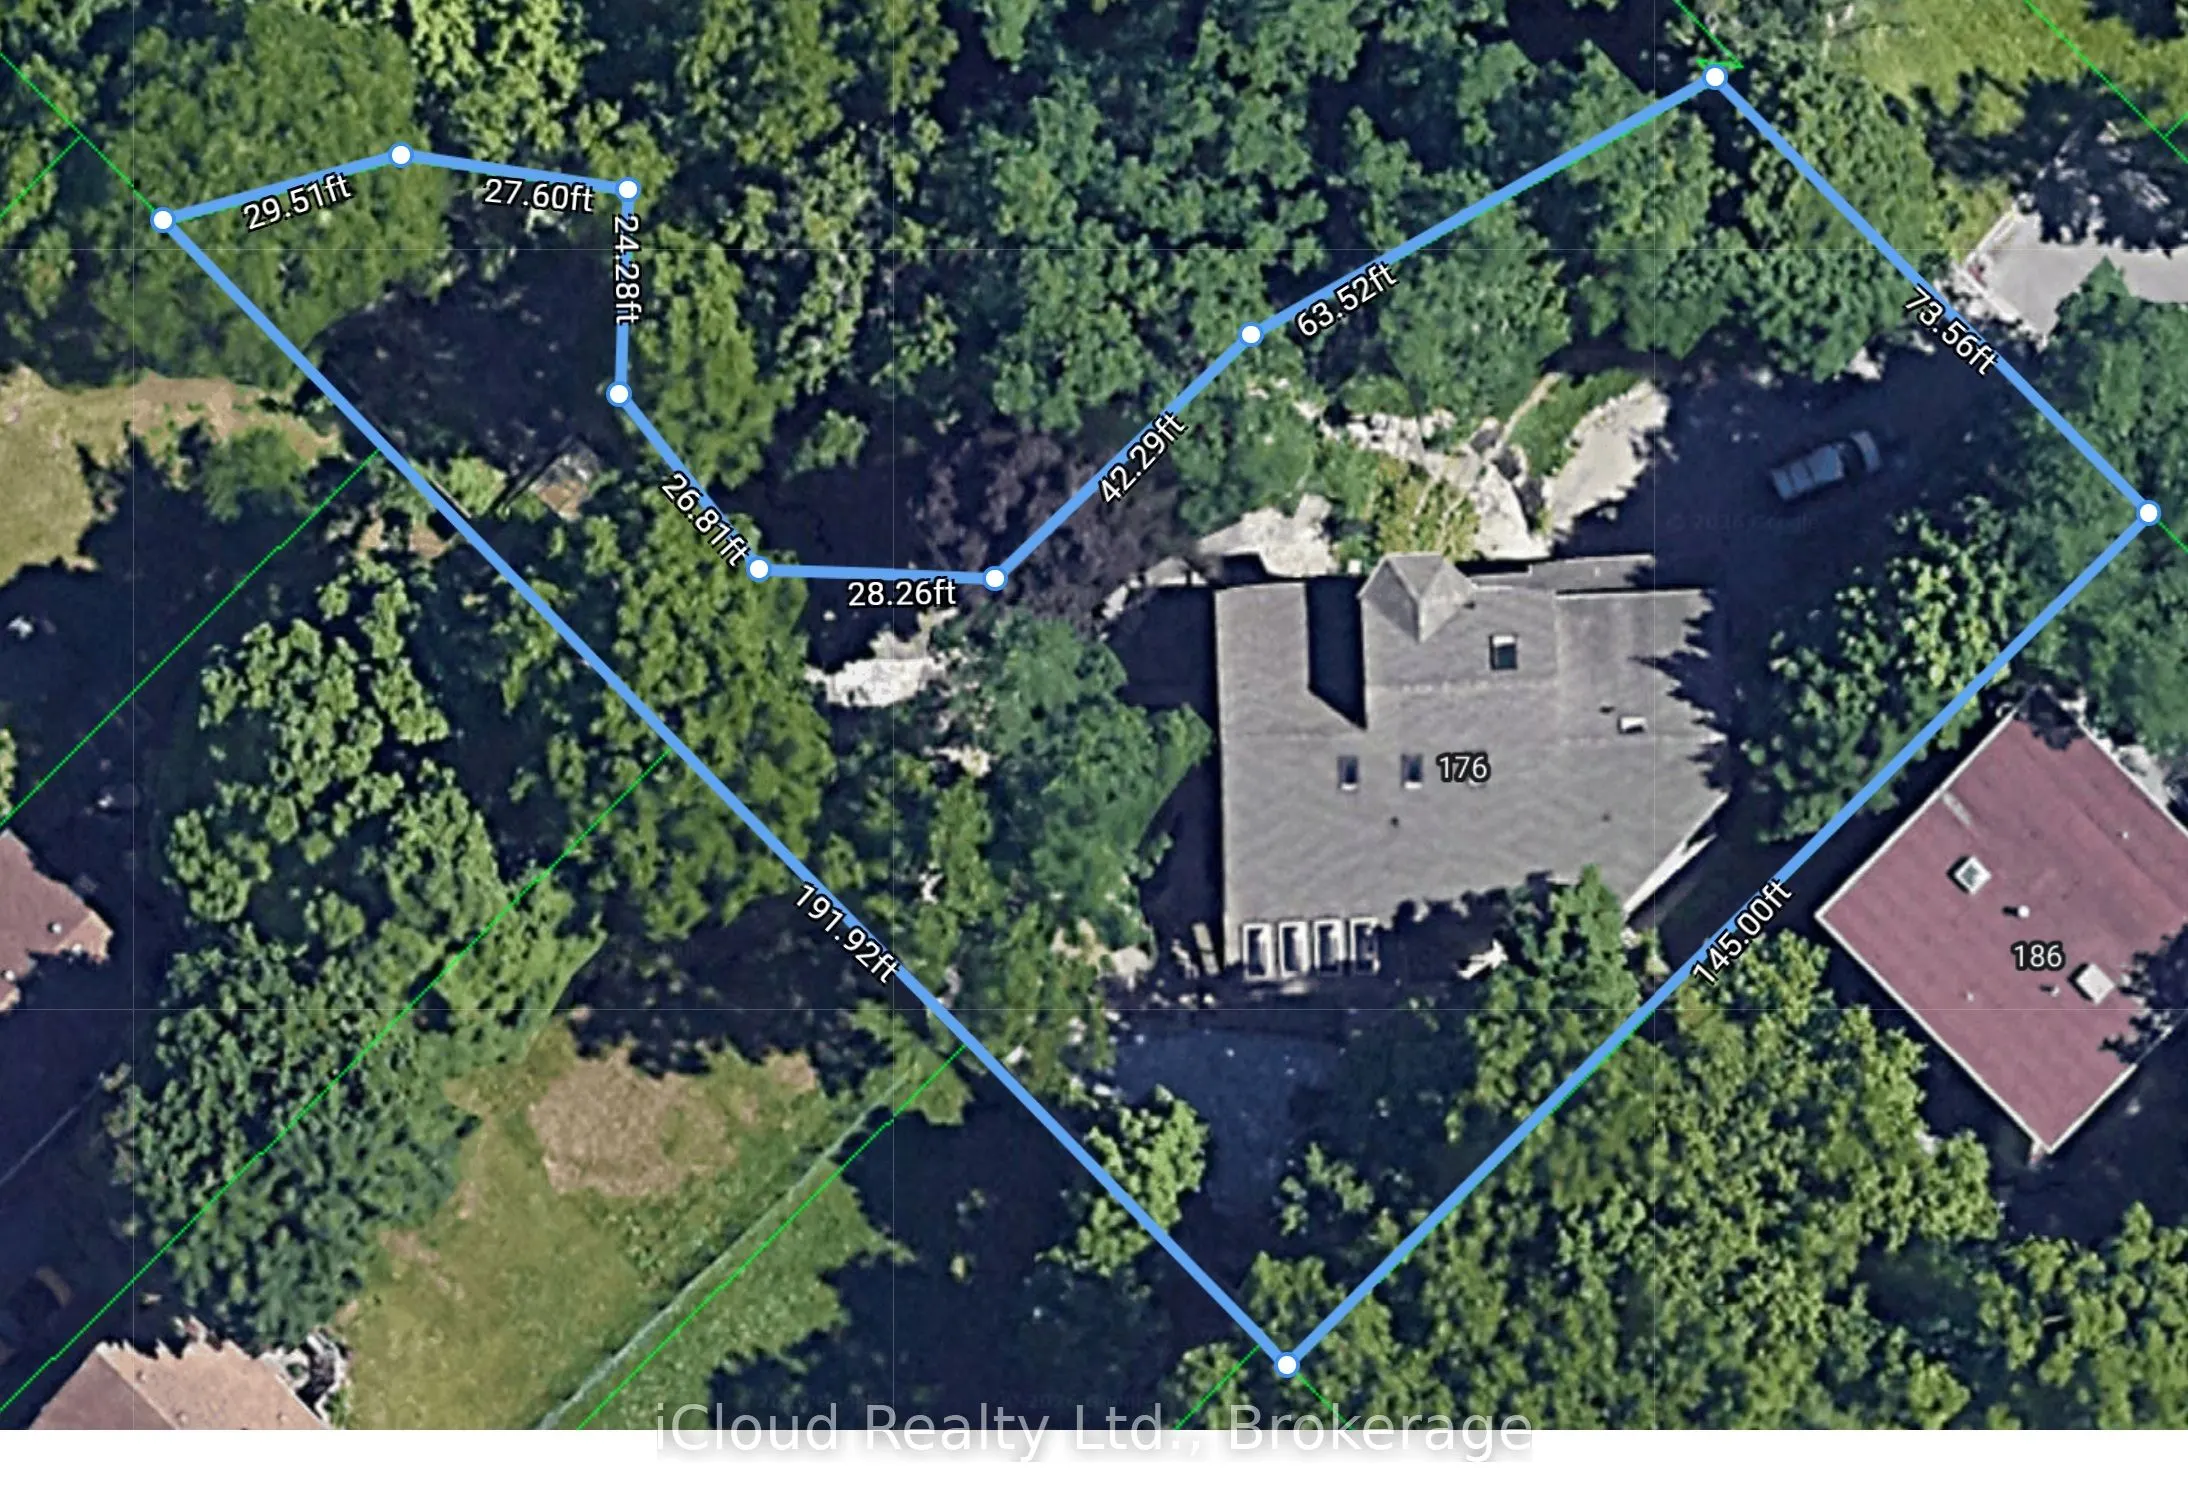
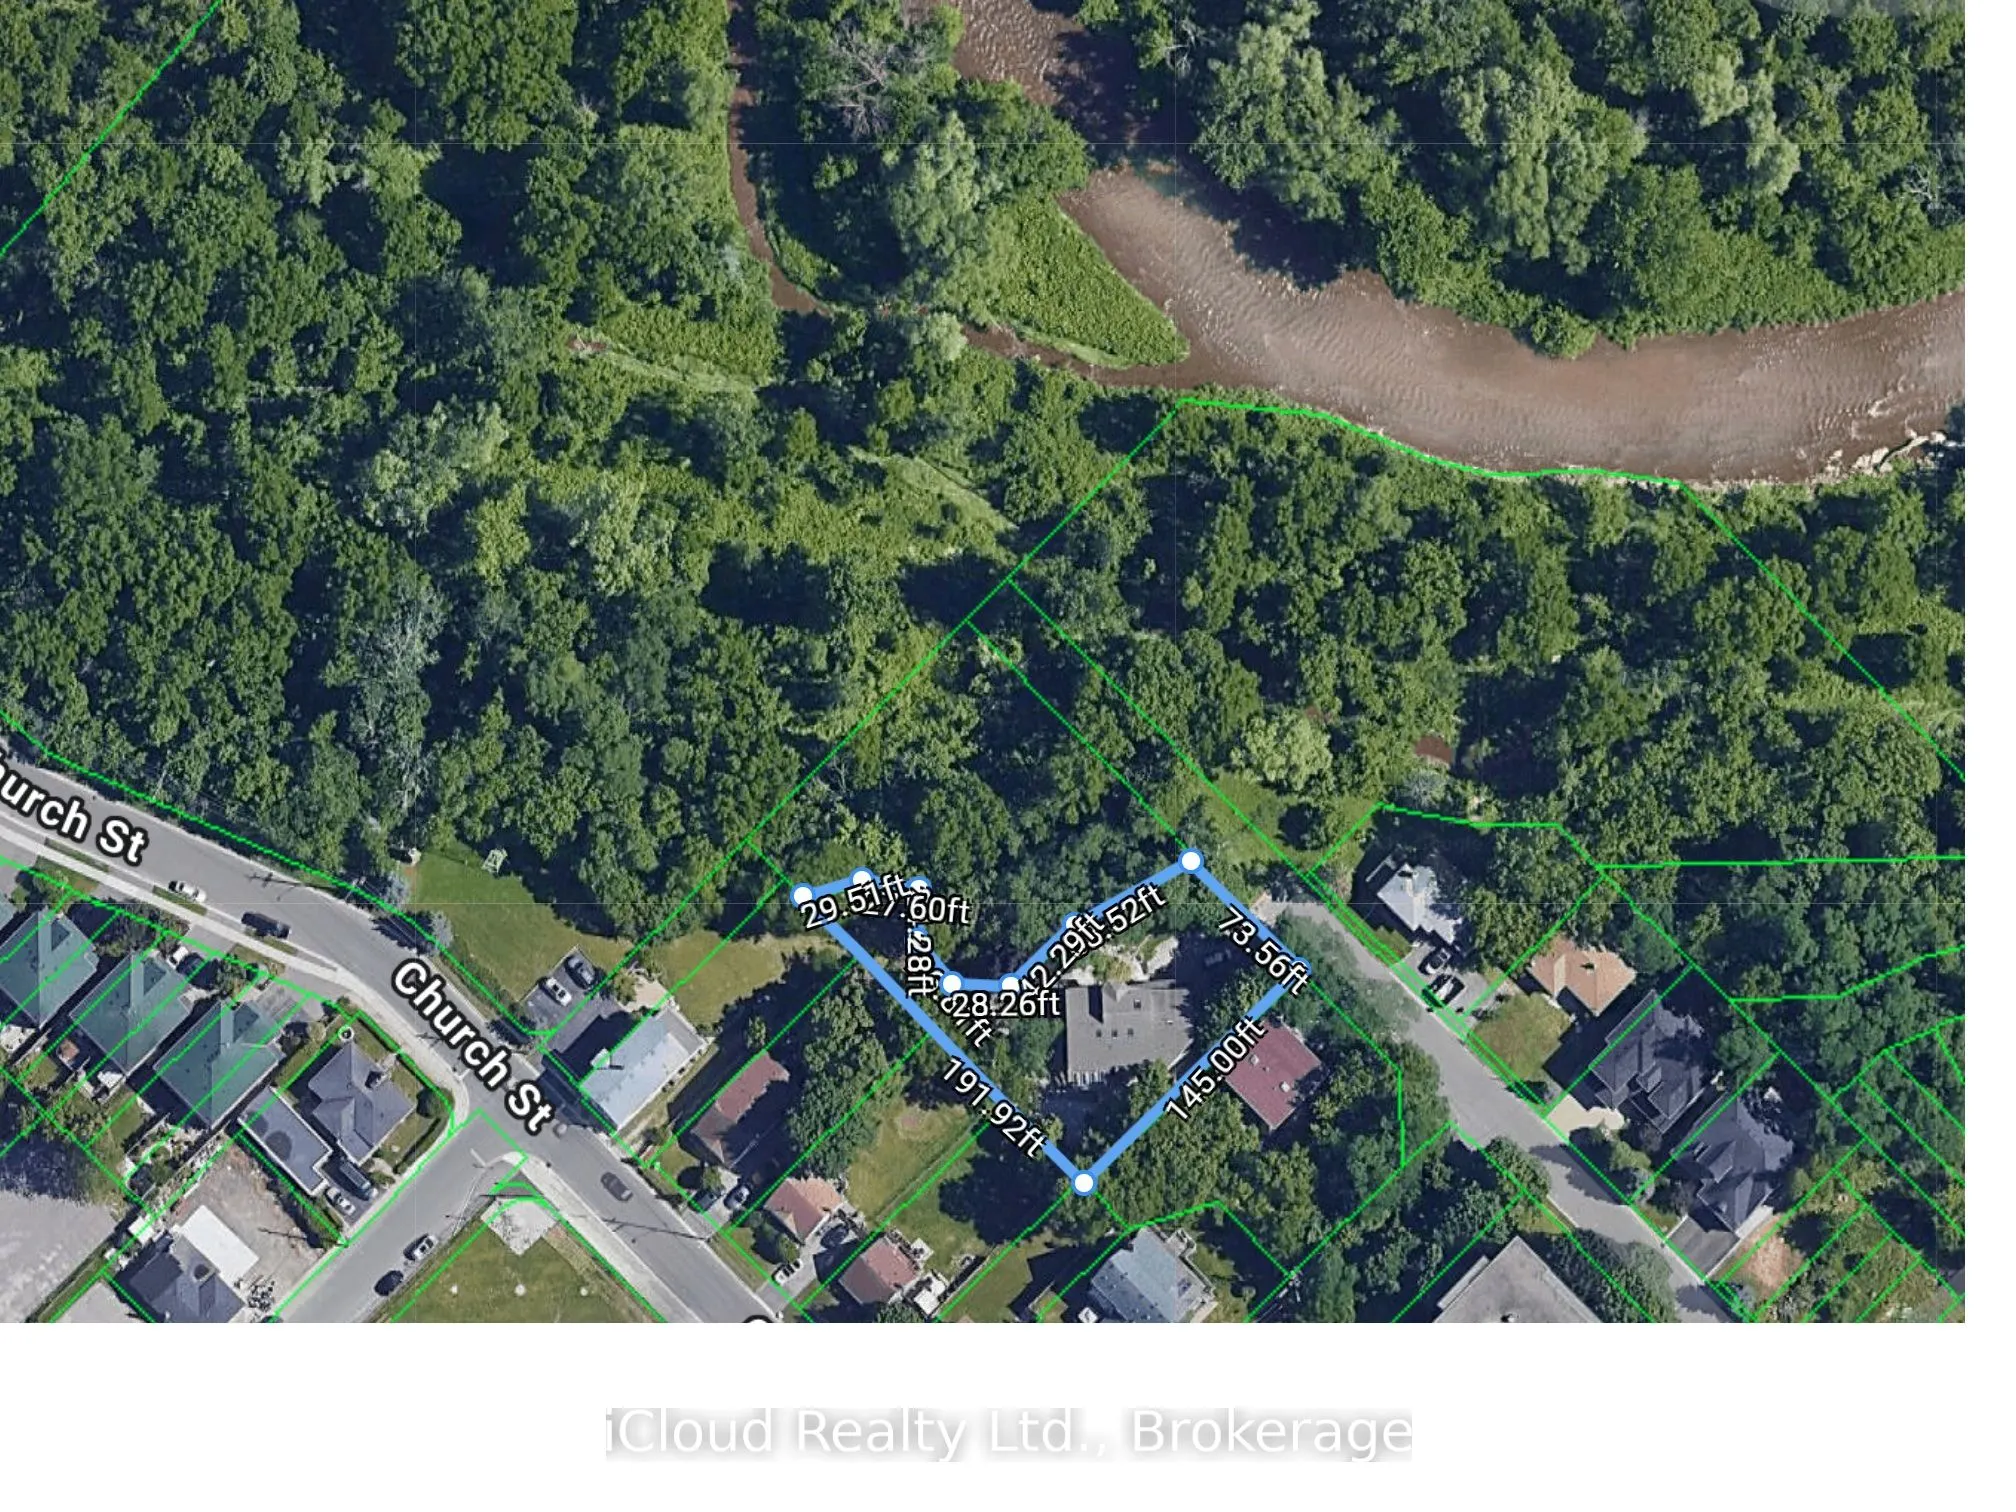
76 x 145.0
Tax
$11,744.70 /yr
Days on Market
14
Approximate Age
31-50
Maintenance Fee
-
Description
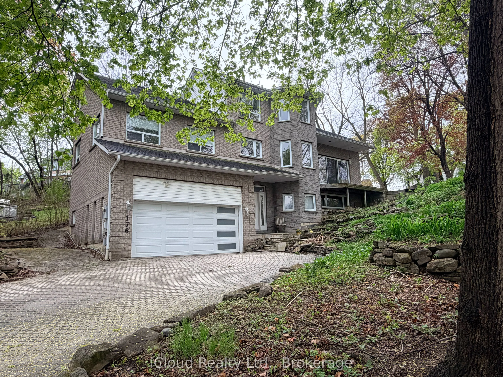
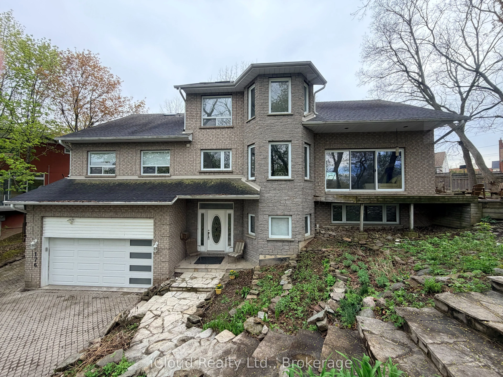
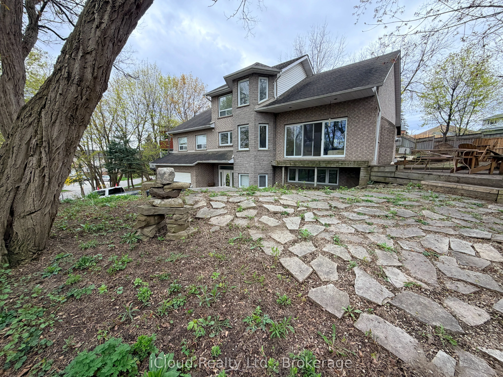
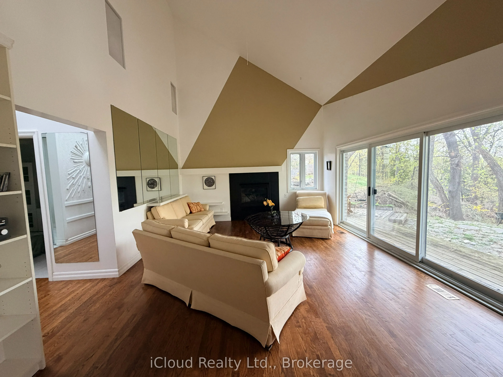
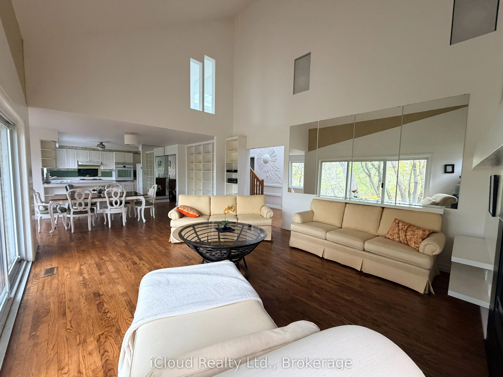
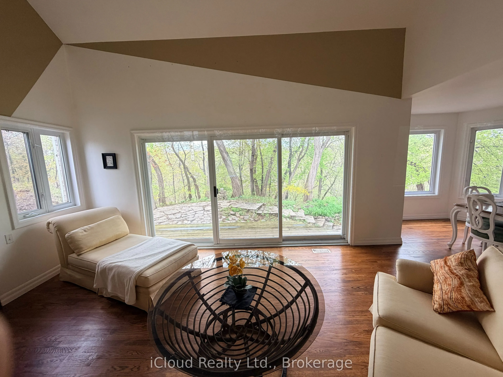
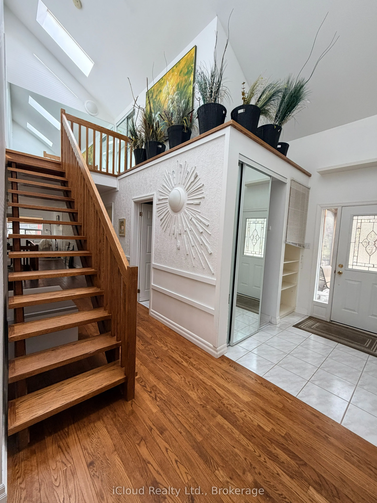
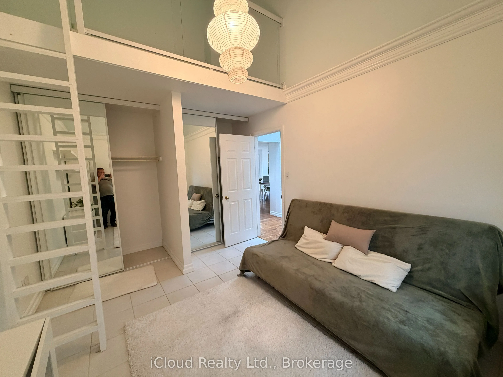
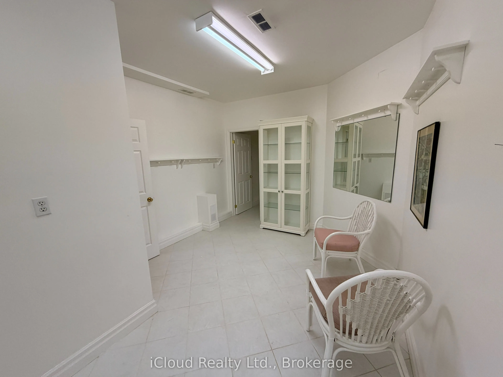
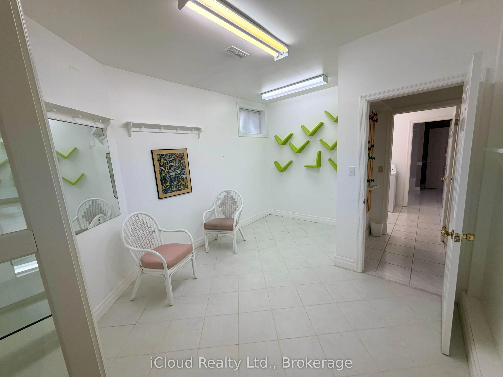
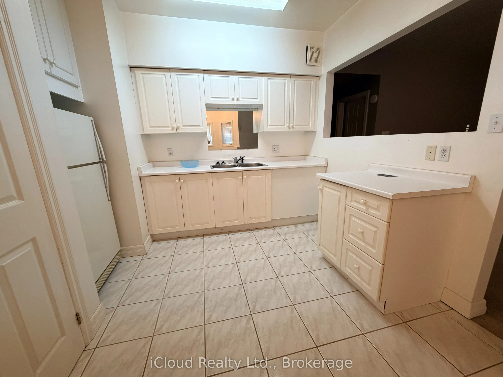
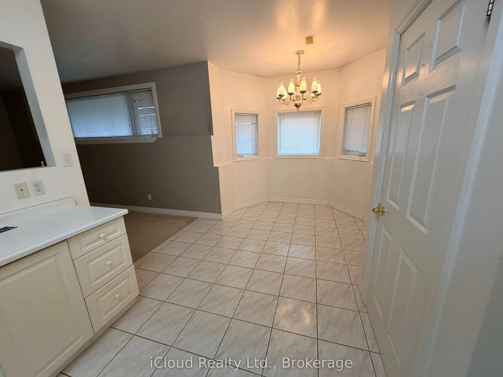
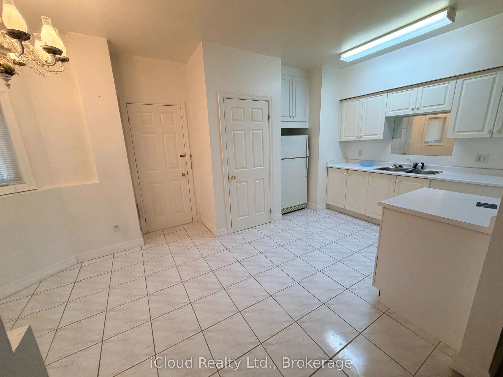
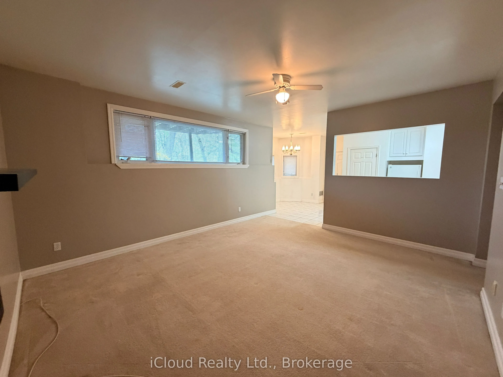
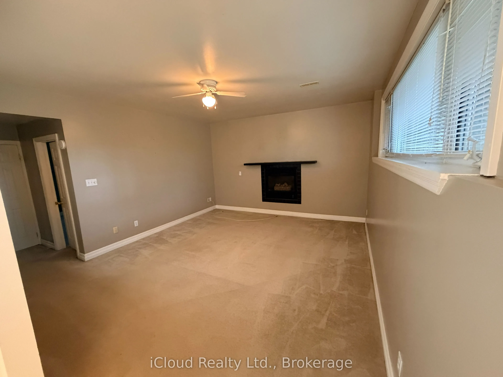
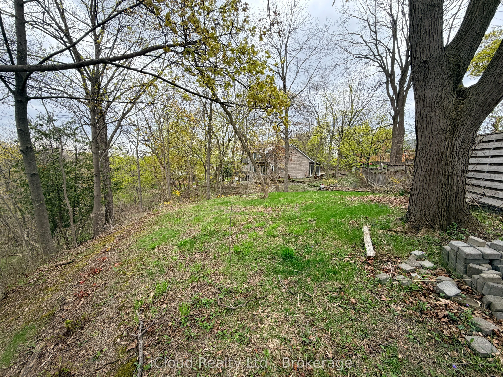
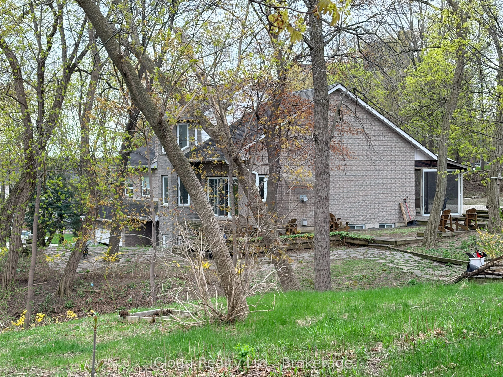
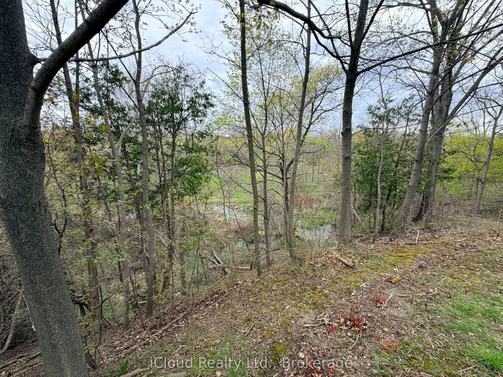
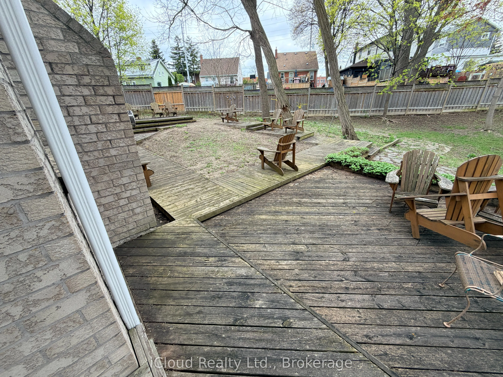
Rare opportunity to own a custom-built 5-bedroom home on one of Streetsville's most desirable ravine lots. Set at the end of a quiet dead-end street, this exceptional property offers approximately 242 feet of frontage overlooking the scenic Credit River with stunning views of forest, mature trees an...d local wildlife.Designed to capture the beauty of its surroundings, the family room features cathedral ceilings and large patio doors opening to breathtaking ravine views. A fully screened sunroom provides the perfect place to relax and enjoy the peaceful natural setting.The spacious primary bedroom offers a private retreat with a large 6-piece ensuite. With 5 bedrooms in total, this home offers outstanding flexibility for families, multi-generational living or work-from-home needs.A major bonus is the ground-floor non-registered 1-bedroom apartment of approximately 872 sq. ft., offering excellent potential for extended family, guests or future income opportunities. Apartment has shared access to large laundry room. Rough in central vac. Multi-tiered front gardens create exceptional curb appeal, while the 2-car garage adds everyday convenience. Just steps to the shops, restaurants and village charm of downtown Streetsville, this is a rare chance to enjoy privacy, nature and walkable urban amenities in one of the area's most sought-after locations.
Full Property Details
Interior
Bedrooms
3
Bedrooms Plus
2
Total Bedrooms
5
Washrooms
3
Square Footage
2000-2500 sqft
Basement
Apartment,Finished,Finished with Walk-Out,Separate Entrance
Heating Source
Gas
Heating Fuel
Forced Air
Air Conditioning
Central Air
Family Room
Yes
Kitchens
1
Kitchens Plus
1
Total Kitchens
2
Fireplace Features
Yes
Bedrooms
3
Bedrooms Plus
2
Total Bedrooms
5
Washrooms
3
Square Footage
2000-2500 sqft
Basement
Apartment,Finished,Finished with Walk-Out,Separate Entrance
Heating Source
Gas
Heating Fuel
Forced Air
Air Conditioning
Central Air
Family Room
Yes
Kitchens
1
Kitchens Plus
1
Total Kitchens
2
Fireplace Features
Yes
Exterior
Depth
145.0
Front
75.56
Driveway
Private
Lot Size
76 x 145.0 ft
Pool
None
Parking Spaces
5
Total Parking Spaces
7.00
Parking Description
Built-In
Garage Spaces
2
Zoning
C1
Depth
145.0
Front
75.56
Driveway
Private
Lot Size
76 x 145.0 ft
Pool
None
Parking Spaces
5
Total Parking Spaces
7.00
Parking Description
Built-In
Garage Spaces
2
Zoning
C1
Building Description
Style
3-Storey
Home Type
House
Subtype
Detached
Year Built
31-50
Property Orientation
North
Exterior Finish
Brick
Sewers
Sewer
Water Supply
Municipal
Possession Date
10/5/2026
Style
3-Storey
Home Type
House
Subtype
Detached
Year Built
31-50
Property Orientation
North
Exterior Finish
Brick
Sewers
Sewer
Water Supply
Municipal
Possession Date
10/5/2026
Community
Community
Streetsville
Community
Streetsville
Taxes & Fees
Taxes
$11,744.70 /yr
Tax Year
2026
Occupancy
Vacant
Taxes
$11,744.70 /yr
Tax Year
2026
Occupancy
Vacant
Room Types
Bathroom
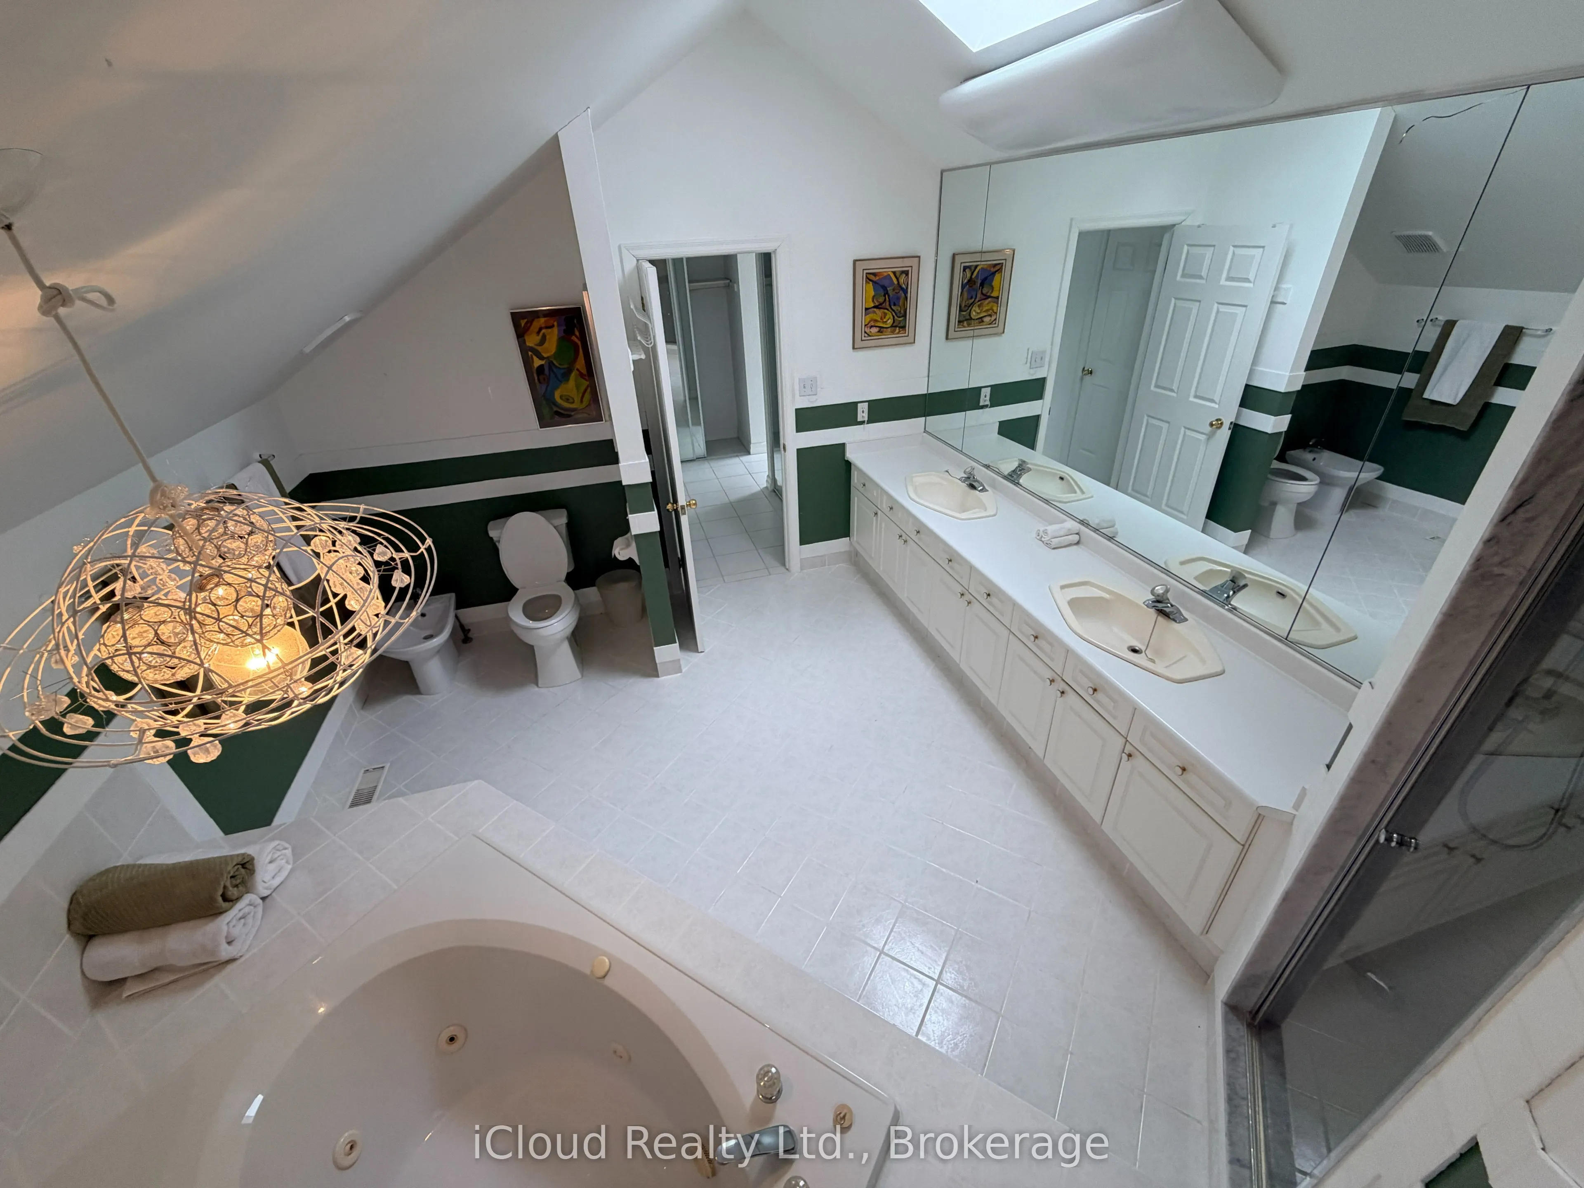
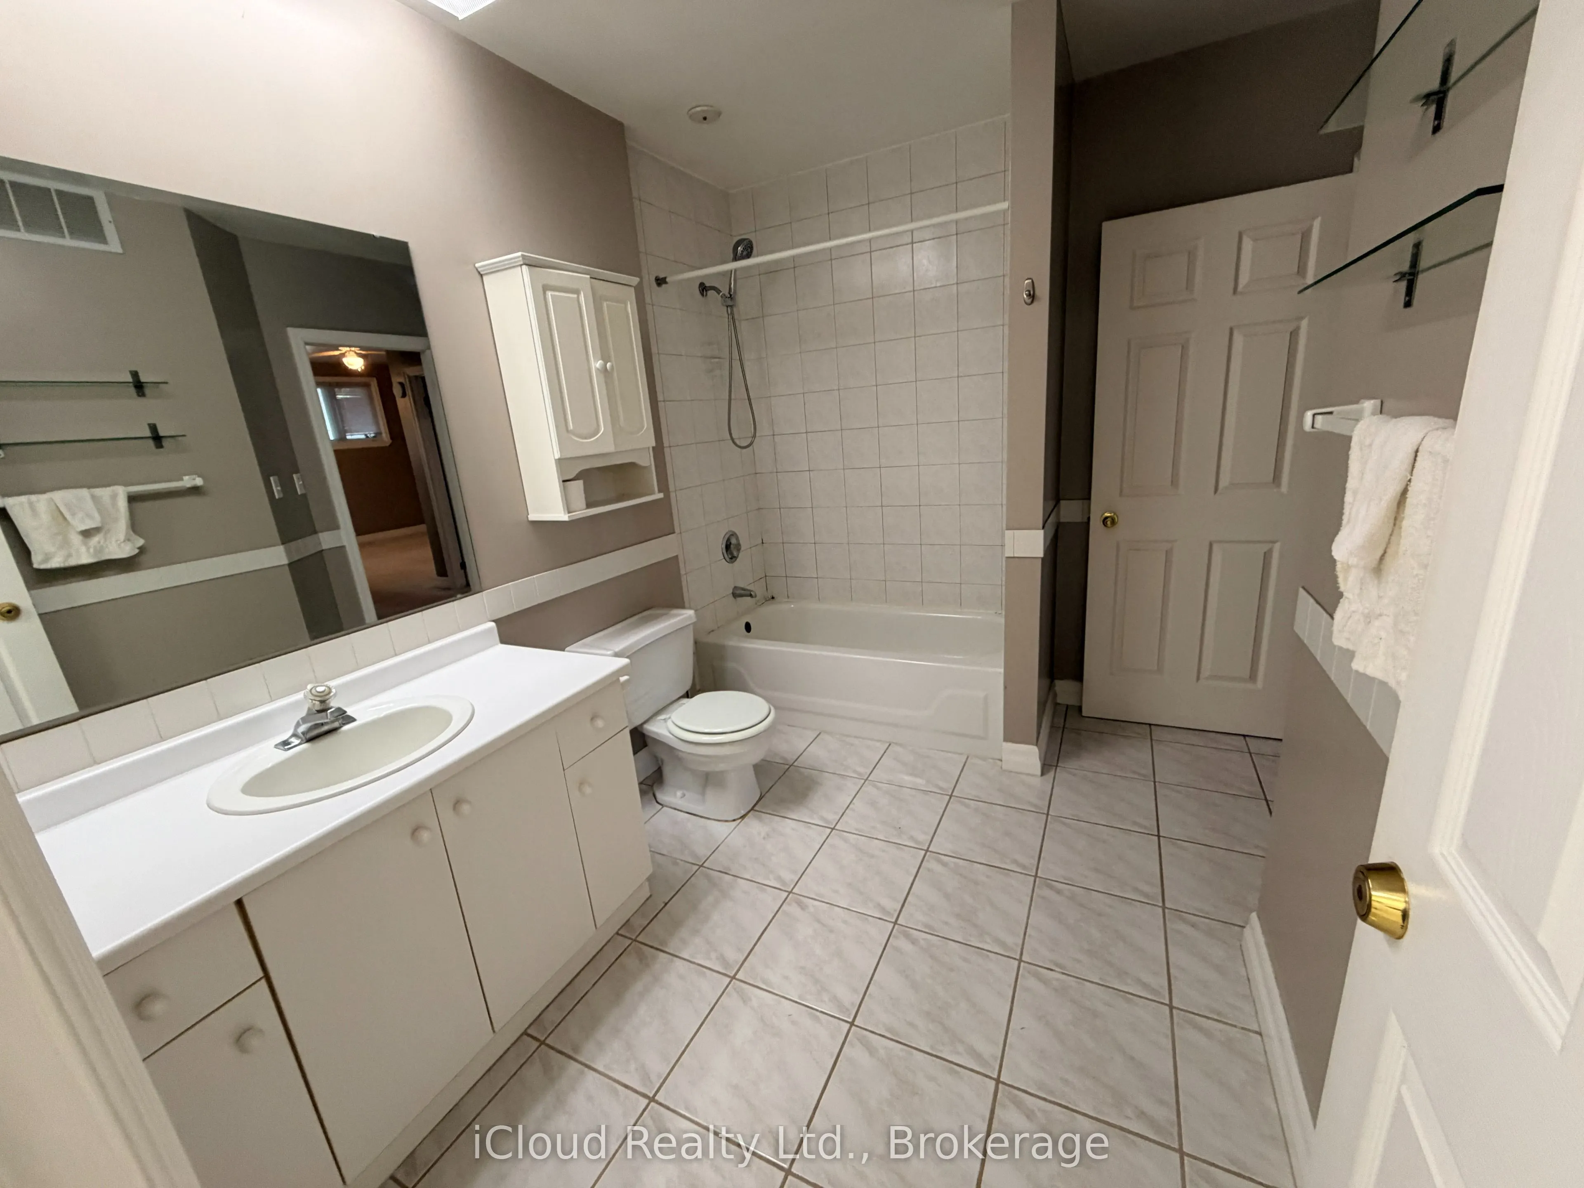
Porcelain Floor, 6 Pc Ensuite, Skylight
Dimensions 14.18 x 11.9 feet
168.74 sqft
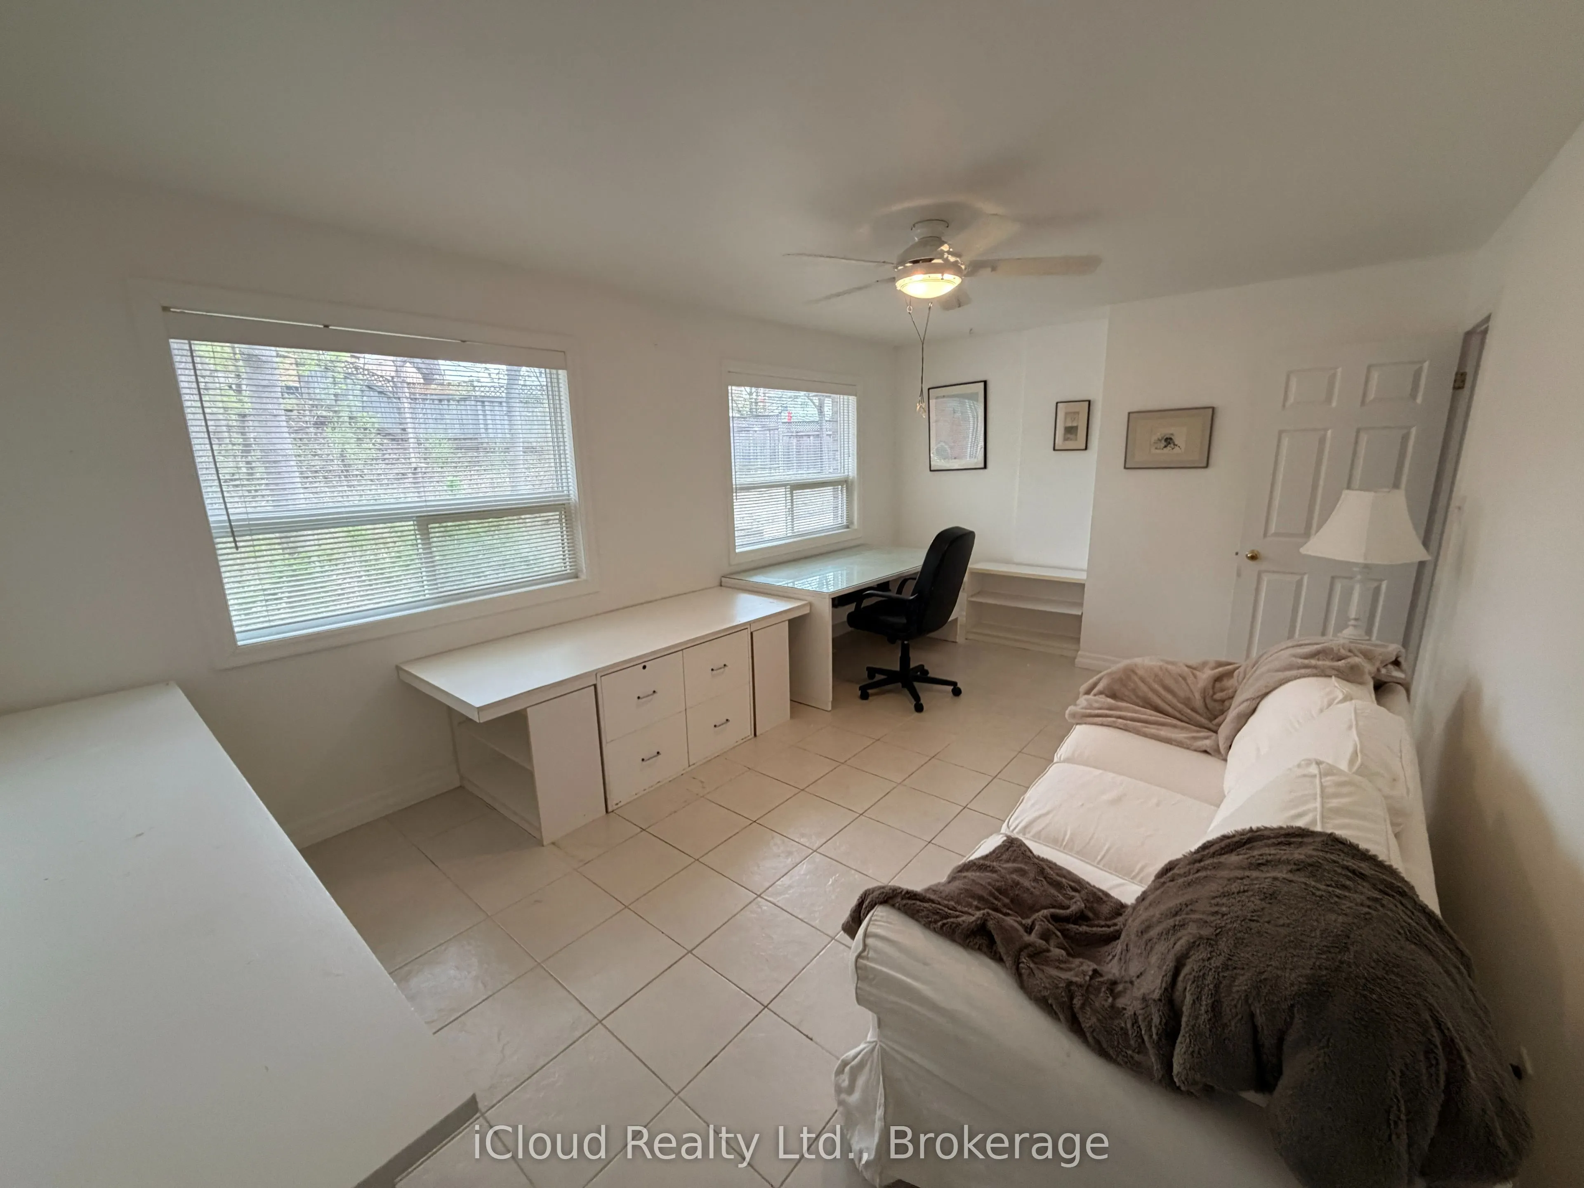
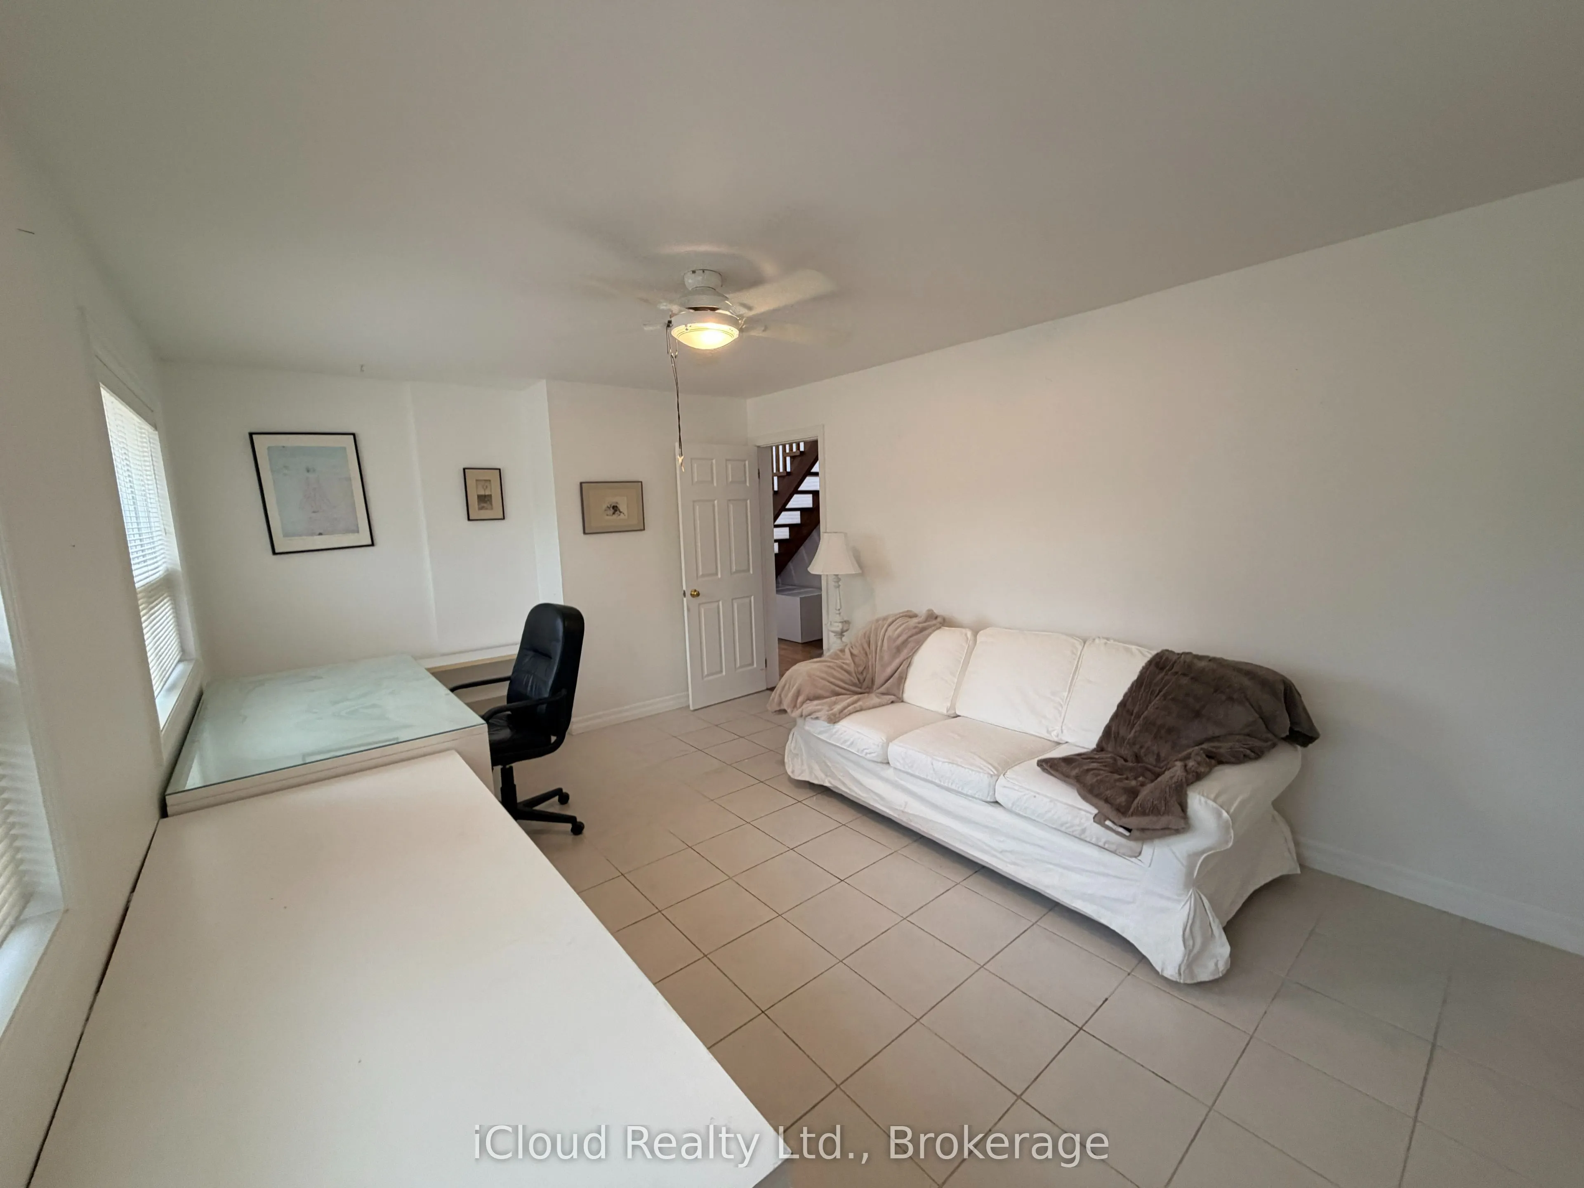
Bedroom 2
Porcelain Floor, Walk-In Closet(s)
Dimensions 18 x 11.5 feet
207 sqft
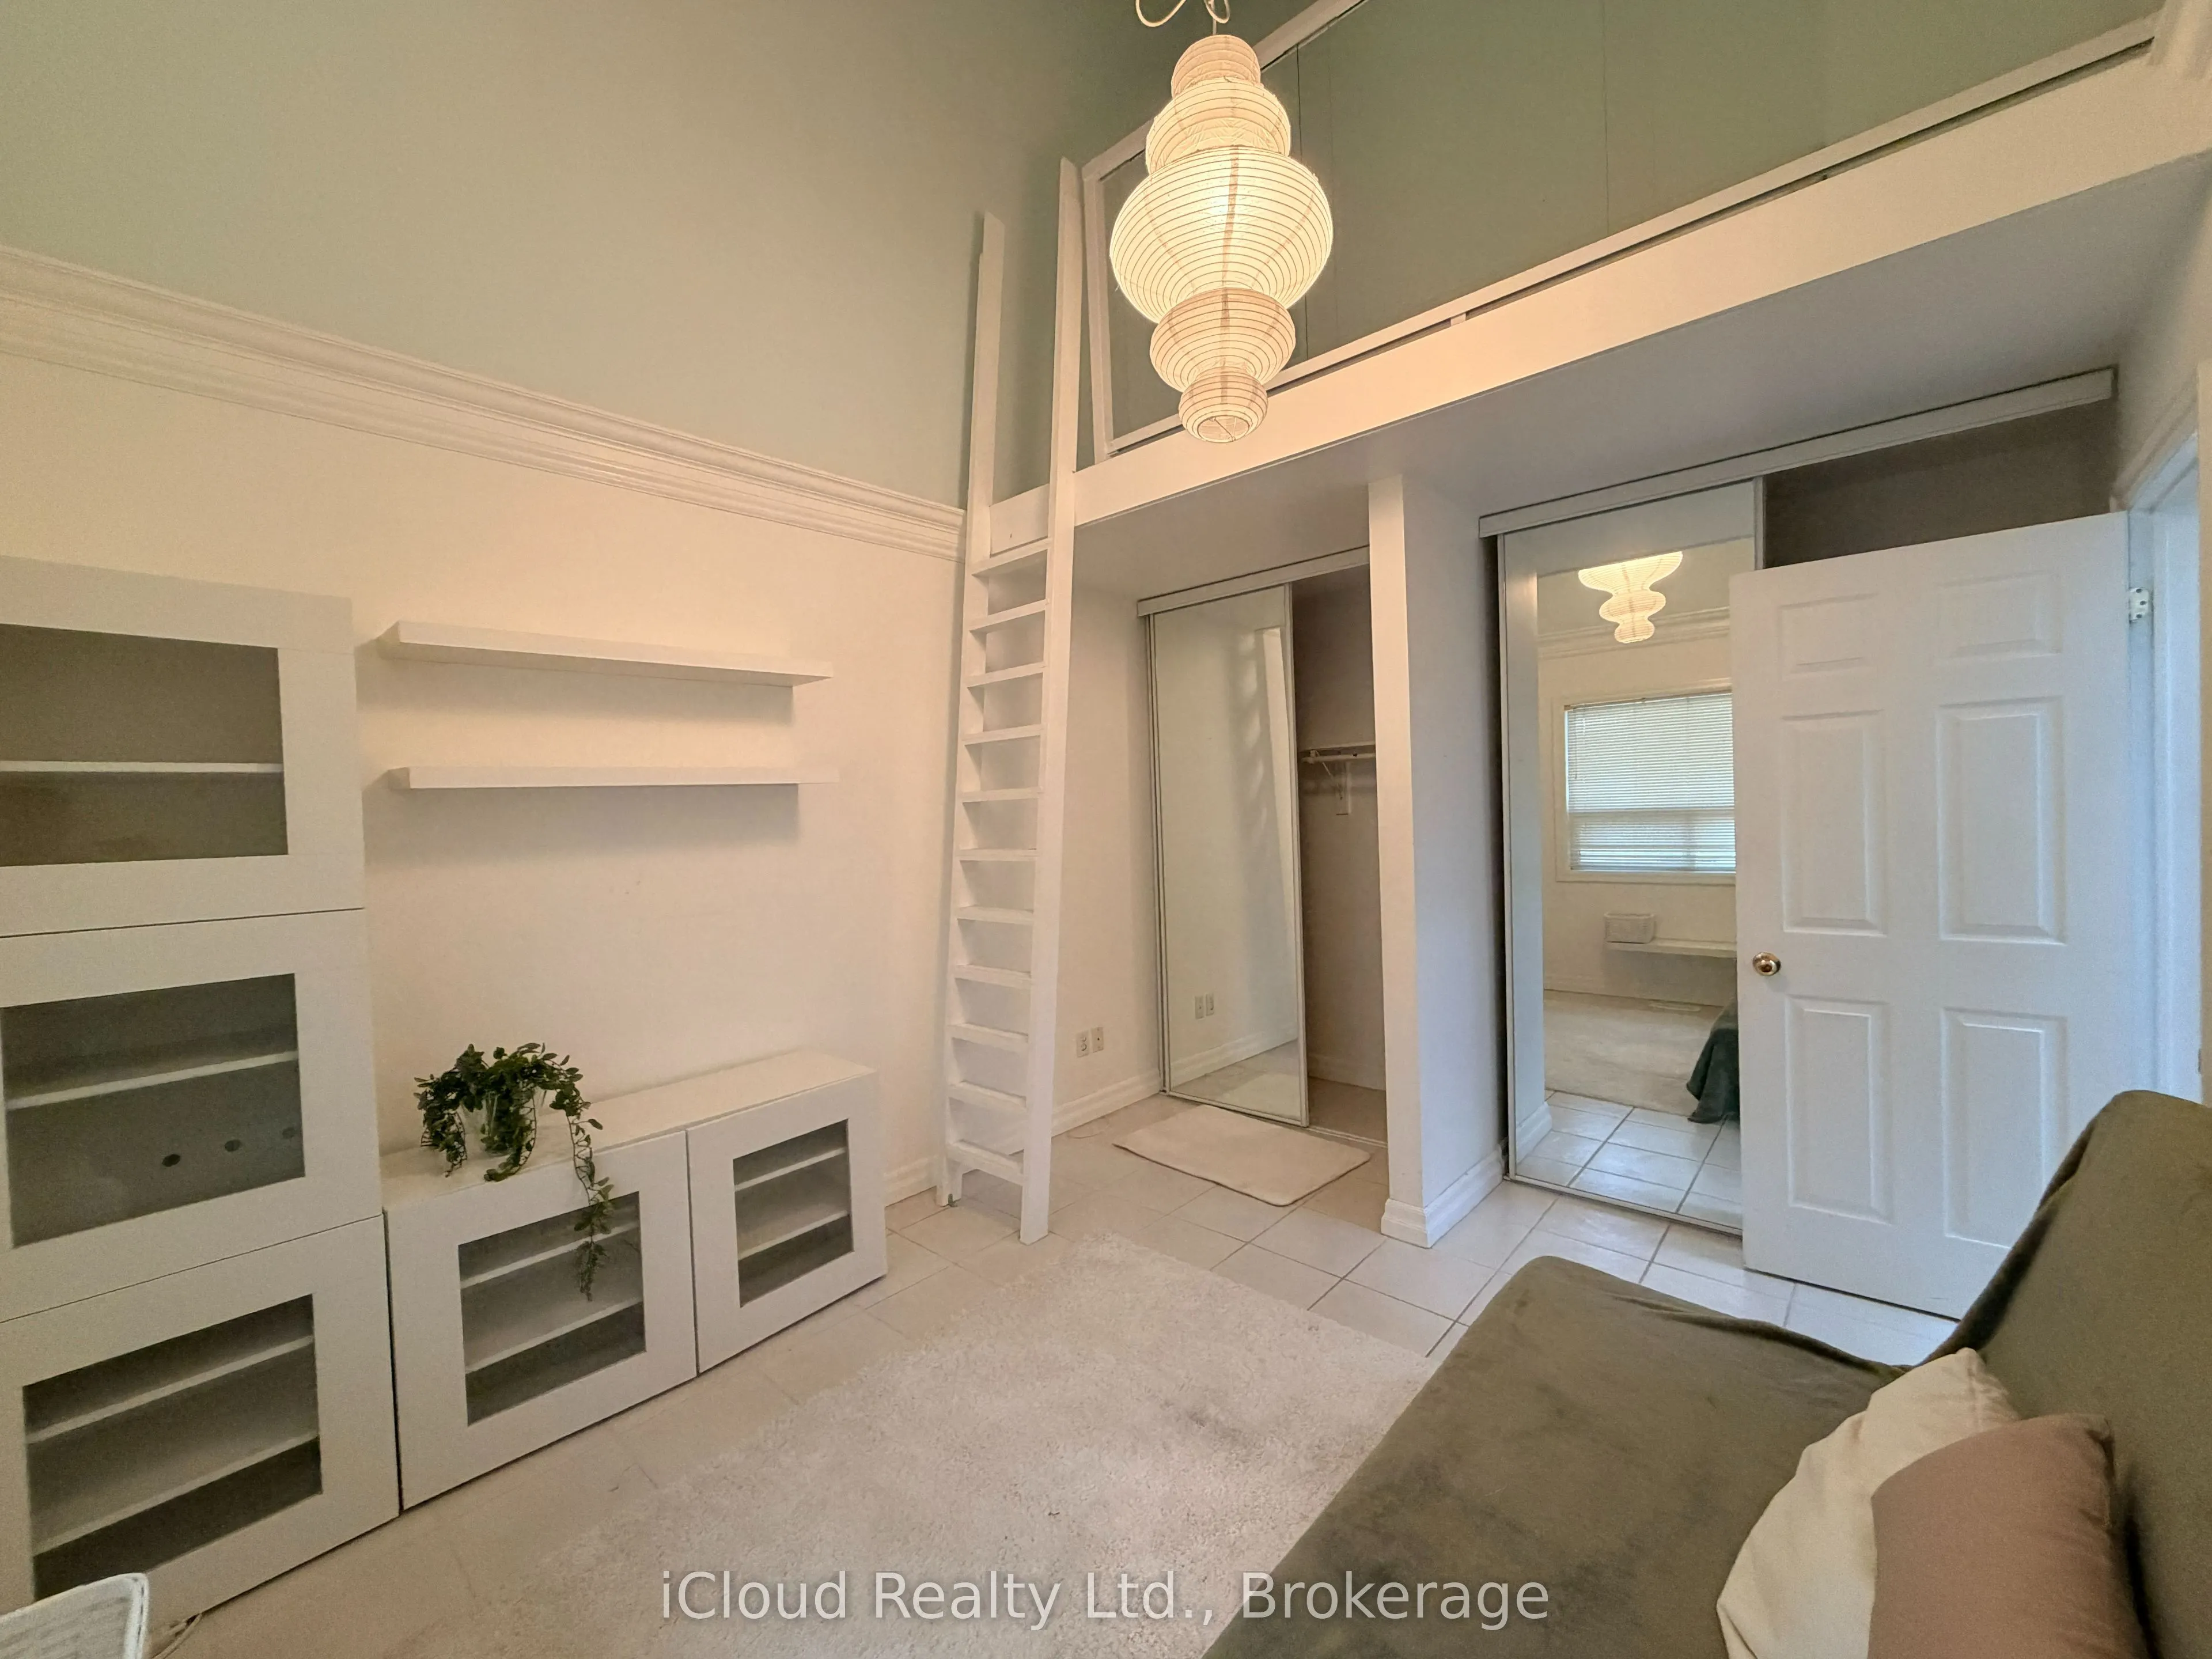
Bedroom 3
Porcelain Floor, His and Hers Closets
Dimensions 10.46 x 12 feet
125.52 sqft
Bedroom 4
Broadloom, Large Closet
Dimensions 11.6 x 14 feet
162.4 sqft
Breakfast
Hardwood Floor, Combined w/Kitchen
Dimensions 8.79 x 18.64 feet
163.85 sqft
Breakfast
Porcelain Floor
Dimensions 8.83 x 9.62 feet
84.94 sqft
Family Room
Hardwood Floor, Cathedral Ceiling(s), W/O To Patio
Dimensions 18 x 14.6 feet
262.8 sqft
Kitchen
Hardwood Floor
Dimensions 10.38 x 12.23 feet
126.95 sqft
Kitchen
Porcelain Floor
Dimensions 8.26 x 9 feet
74.34 sqft
Living Room
Broadloom, Gas Fireplace
Dimensions 15.95 x 14 feet
223.3 sqft
Living Room
Broadloom, Separate Room
Dimensions 19.29 x 12.22 feet
235.72 sqft
Primary Bedroom
Porcelain Floor, Walk-In Closet(s), His and Hers Closets
Dimensions 19 x 14.34 feet
272.46 sqft
Similar Properties(No results)
Mortgage Calculator
Calculate your estimated monthly mortgage payment
Price
$1,999,000
$
%
%
Total cost of mortgage
$0
Monthly payment
By clicking Save, we will calculate your estimated mortgage for all properties using the saved values (down payment percentage, interest rate, and amortization).
The accuracy and applicability of this calculator are not guaranteed.