Sign In or Create a Free Account to see full details of this property
Key Facts
Key facts for 5230 Glen Erin Drive #83
Property Type
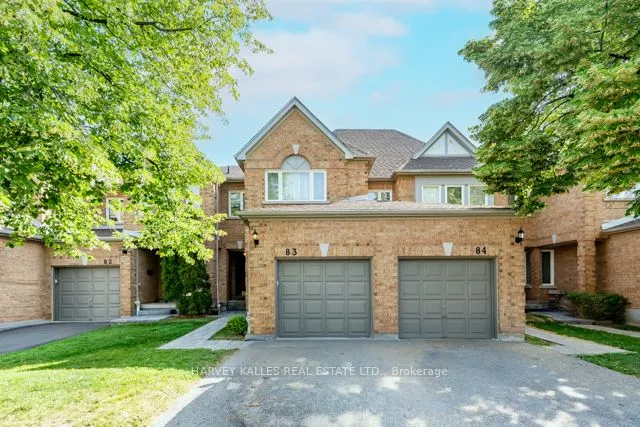
Condo, 2-Storey
Parking
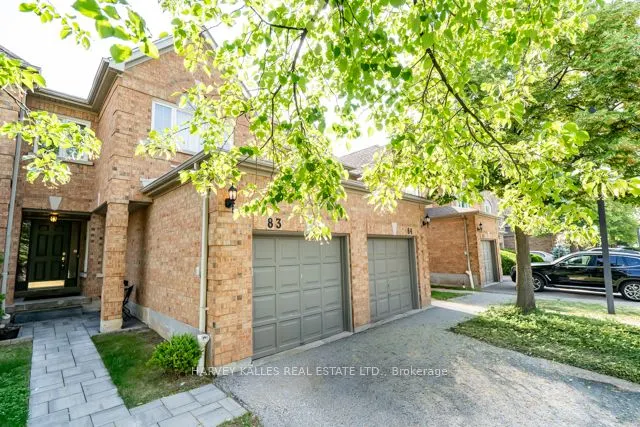
Private 1 garage, 2 parking
MLS #
W13838640
Size
1400-1599 sqft
Basement
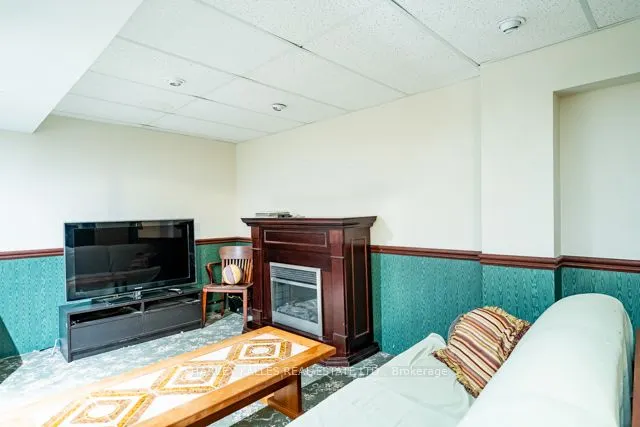
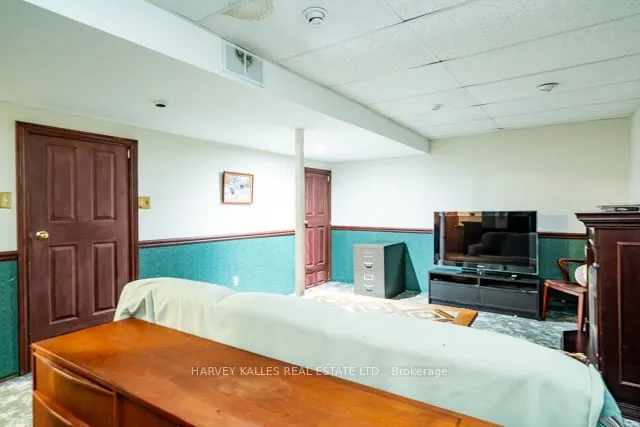
Finished,Full
Listed on
2026-09-28
Lot size
-
Tax
$4,994 /yr
Days on Market
15
Approximate Age
-
Maintenance Fee
$548.54/mo
Common Elements, Par...
Description
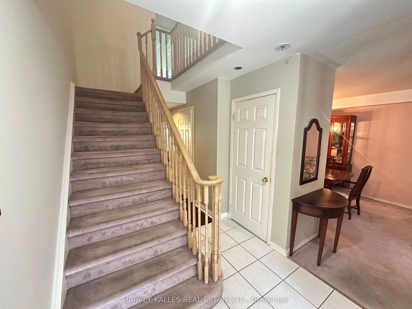
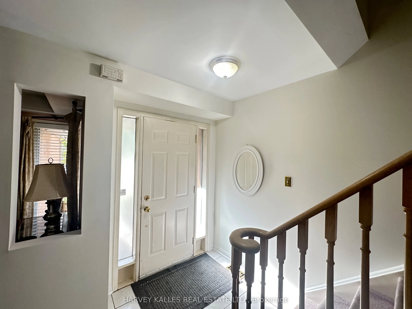
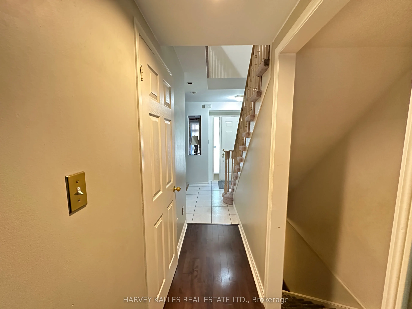
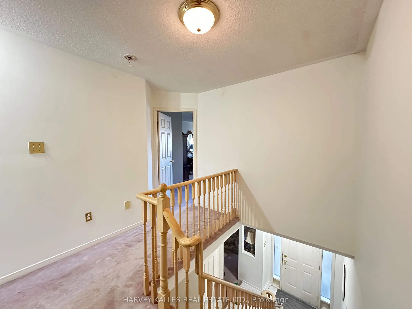
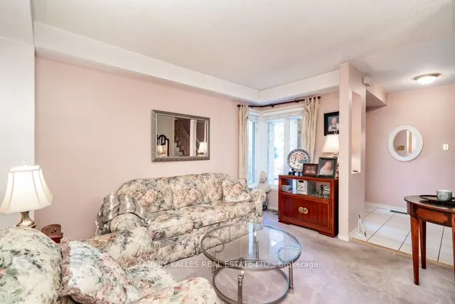
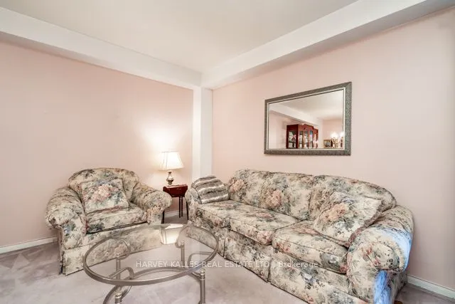
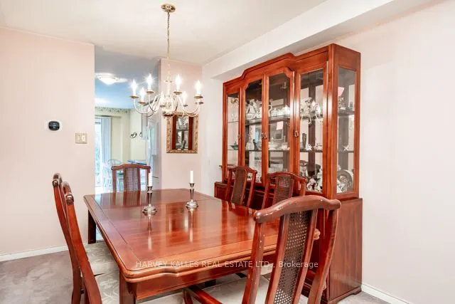
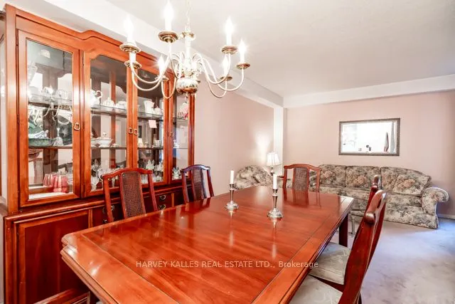
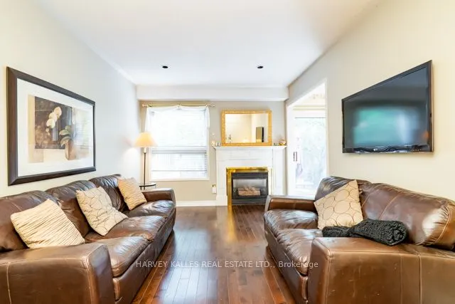
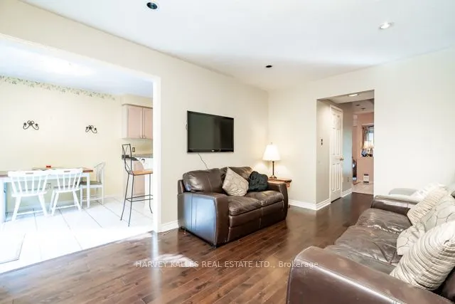
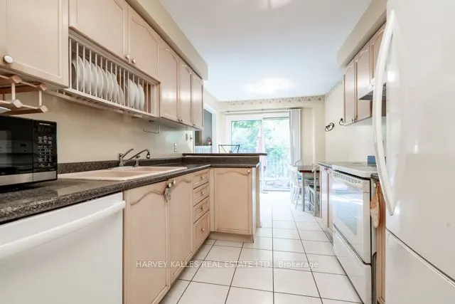
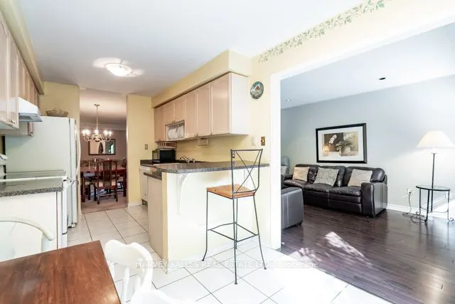
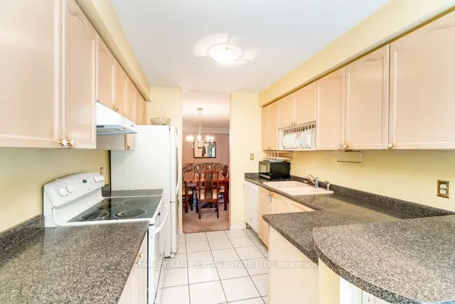
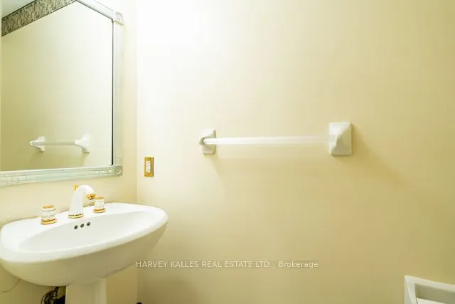
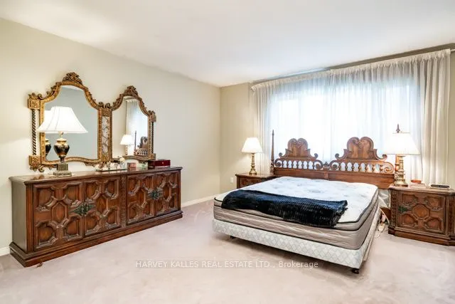
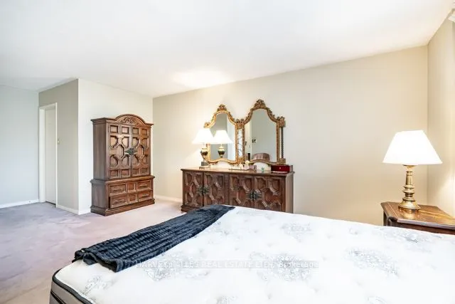
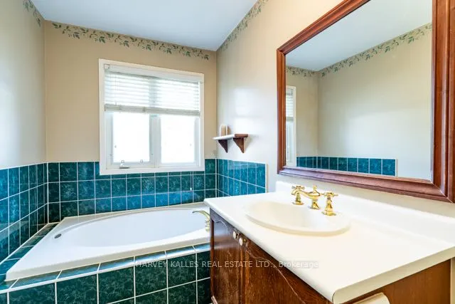
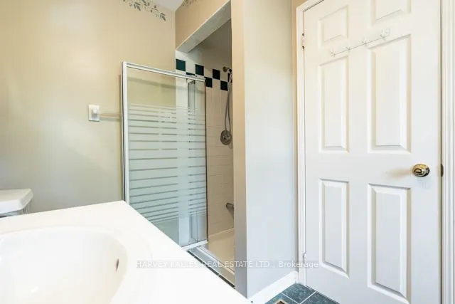
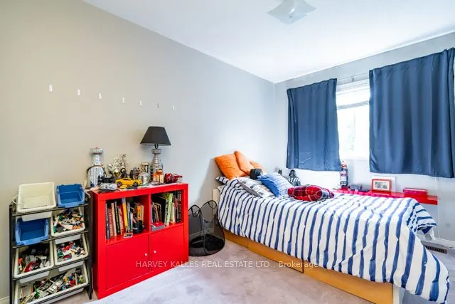
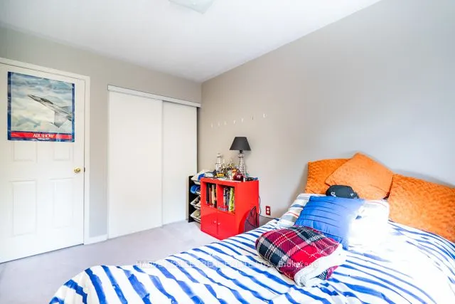
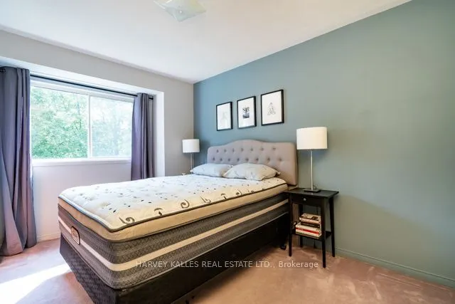
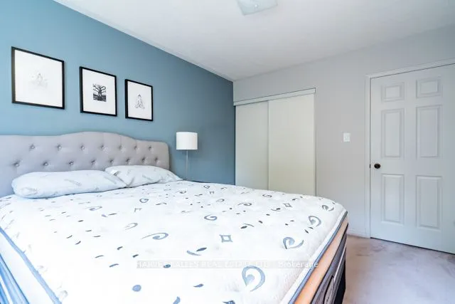
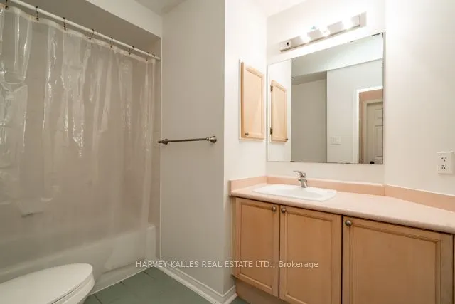
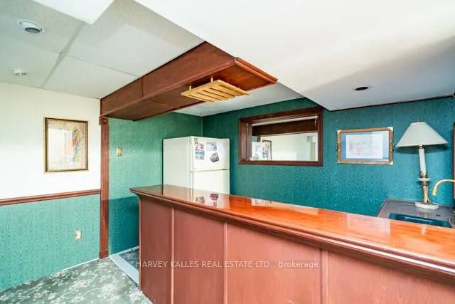
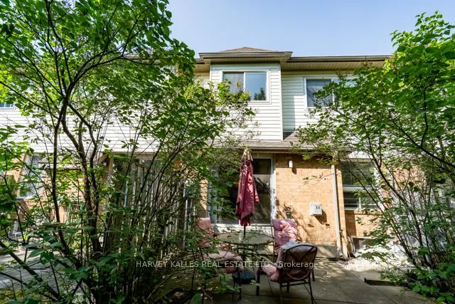
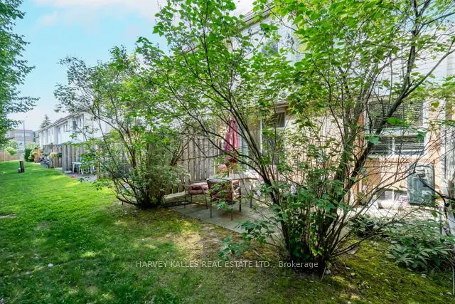
Welcome to this spacious three bedroom, three bathroom condo townhome offering an exceptional opportunity to create the home you've always envisioned. Featuring a very functional layout, a large master bedroom and a large finished basement with endless potential, this property is ideal for first tim...e home buyers or buyers looking to add value through their own updates and personal touches. Being in a prime location, this home is conveniently located close to major highways, major shopping centers, schools, parks, public transit, and everyday amenities, this is a rare chance to secure a generously sized home in a sought-after community at an attractive price. With a little TLC, the possibilities are endless.
Full Property Details
Interior
Bedrooms
3
Total Bedrooms
3
Washrooms
3
Square Footage
1400-1599 sqft
Basement
Finished,Full
Heating Source
Gas
Heating Fuel
Forced Air
Air Conditioning
Central Air
Family Room
Yes
Kitchens
1
Total Kitchens
1
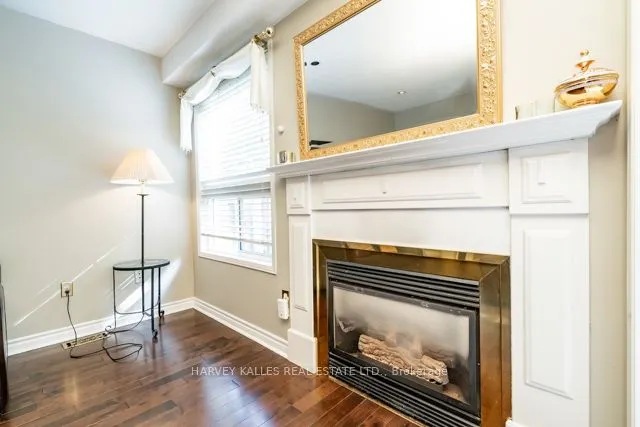
Fireplace Features
Yes
Bedrooms
3
Total Bedrooms
3
Washrooms
3
Square Footage
1400-1599 sqft
Basement
Finished,Full
Heating Source
Gas
Heating Fuel
Forced Air
Air Conditioning
Central Air
Family Room
Yes
Kitchens
1
Total Kitchens
1
Fireplace Features
Yes
Exterior
Driveway
Private
Parking Spaces
2
Total Parking Spaces
2.00
Parking Description
Private
Garage Spaces
1
Balcony
None
Driveway
Private
Parking Spaces
2
Total Parking Spaces
2.00
Parking Description
Private
Garage Spaces
1
Balcony
None
Building Description
Style
2-Storey
Home Type
Condo
Subtype
Condo Townhouse
Property Orientation
West
Exterior Finish
Brick
Possession Date
No Data
Locker
None
Style
2-Storey
Home Type
Condo
Subtype
Condo Townhouse
Property Orientation
West
Exterior Finish
Brick
Possession Date
No Data
Locker
None
Community
Community
Central Erin Mills
Community
Central Erin Mills
Taxes & Fees
Taxes
$4,994 /yr
Tax Year
2025
Occupancy
Vacant
Maintenance Fee
$548.54/mo
Common Elements
Included
Parking
Included
Building Insurance
Included
Taxes
$4,994 /yr
Tax Year
2025
Occupancy
Vacant
Maintenance Fee
$548.54/mo
Common Elements
Included
Parking
Included
Building Insurance
Included
Other
Pets
Yes-with Restrictions
Pets
Yes-with Restrictions
Room Types
Kitchen
W/O To Yard, Breakfast Area, Tile Floor
Dimensions 10.27 x 8.56 feet
87.91 sqft
Similar Properties(No results)
Mortgage Calculator
Calculate your estimated monthly mortgage payment
Price
$739,900
$
%
%
Total cost of mortgage
$0
Monthly payment
By clicking Save, we will calculate your estimated mortgage for all properties using the saved values (down payment percentage, interest rate, and amortization).
The accuracy and applicability of this calculator are not guaranteed.