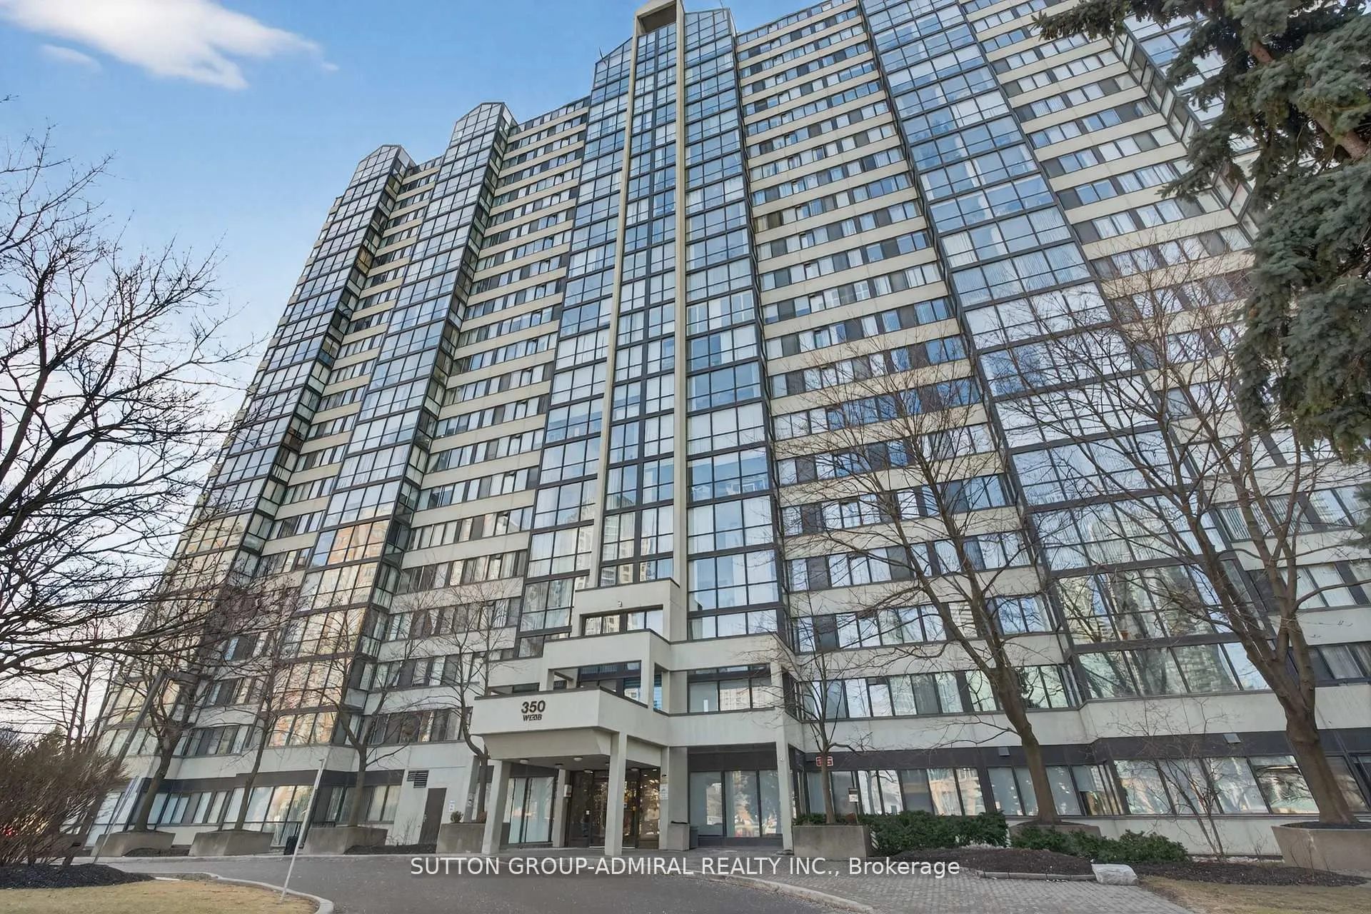
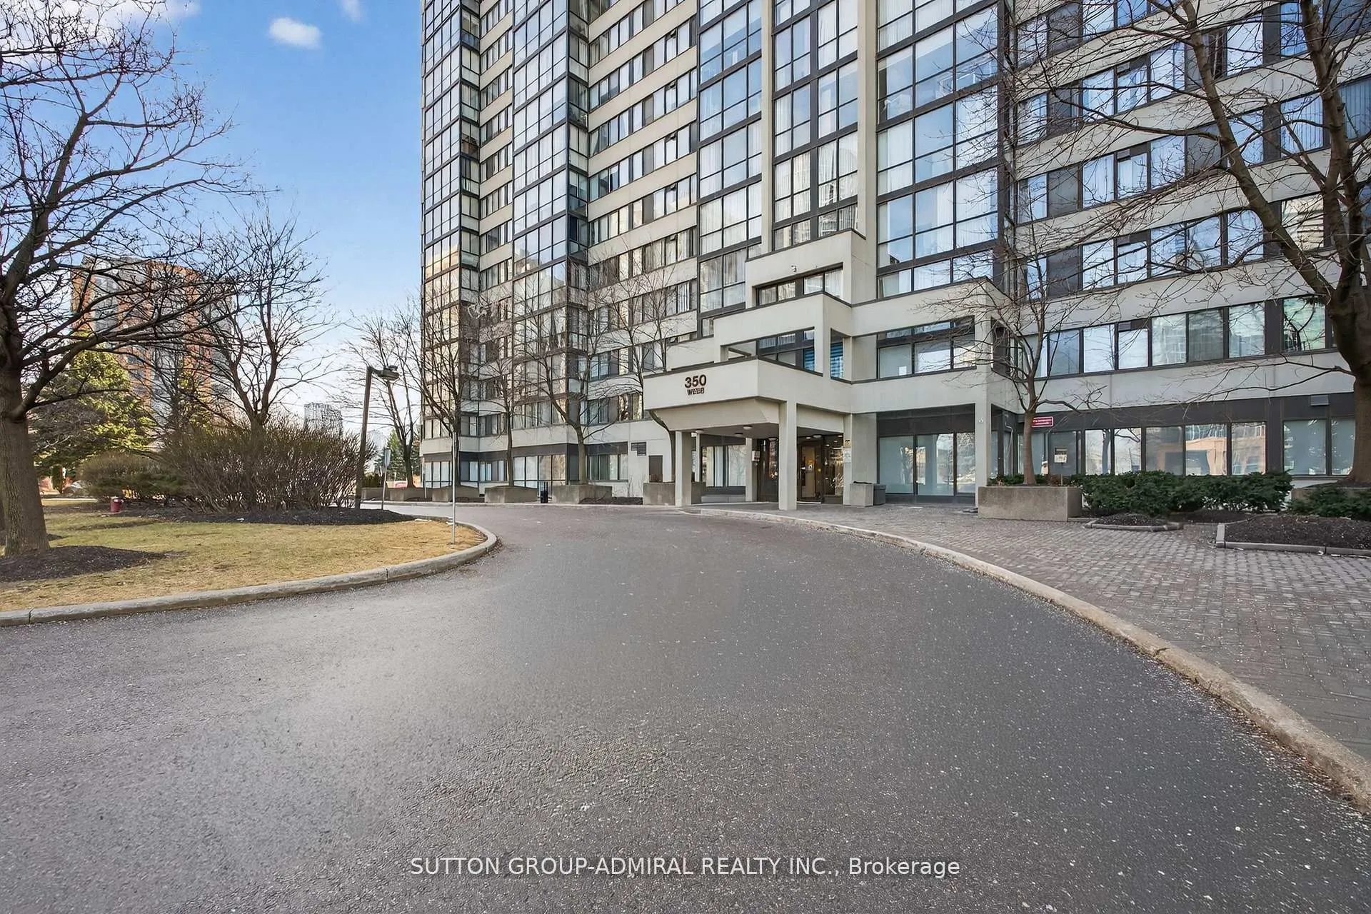
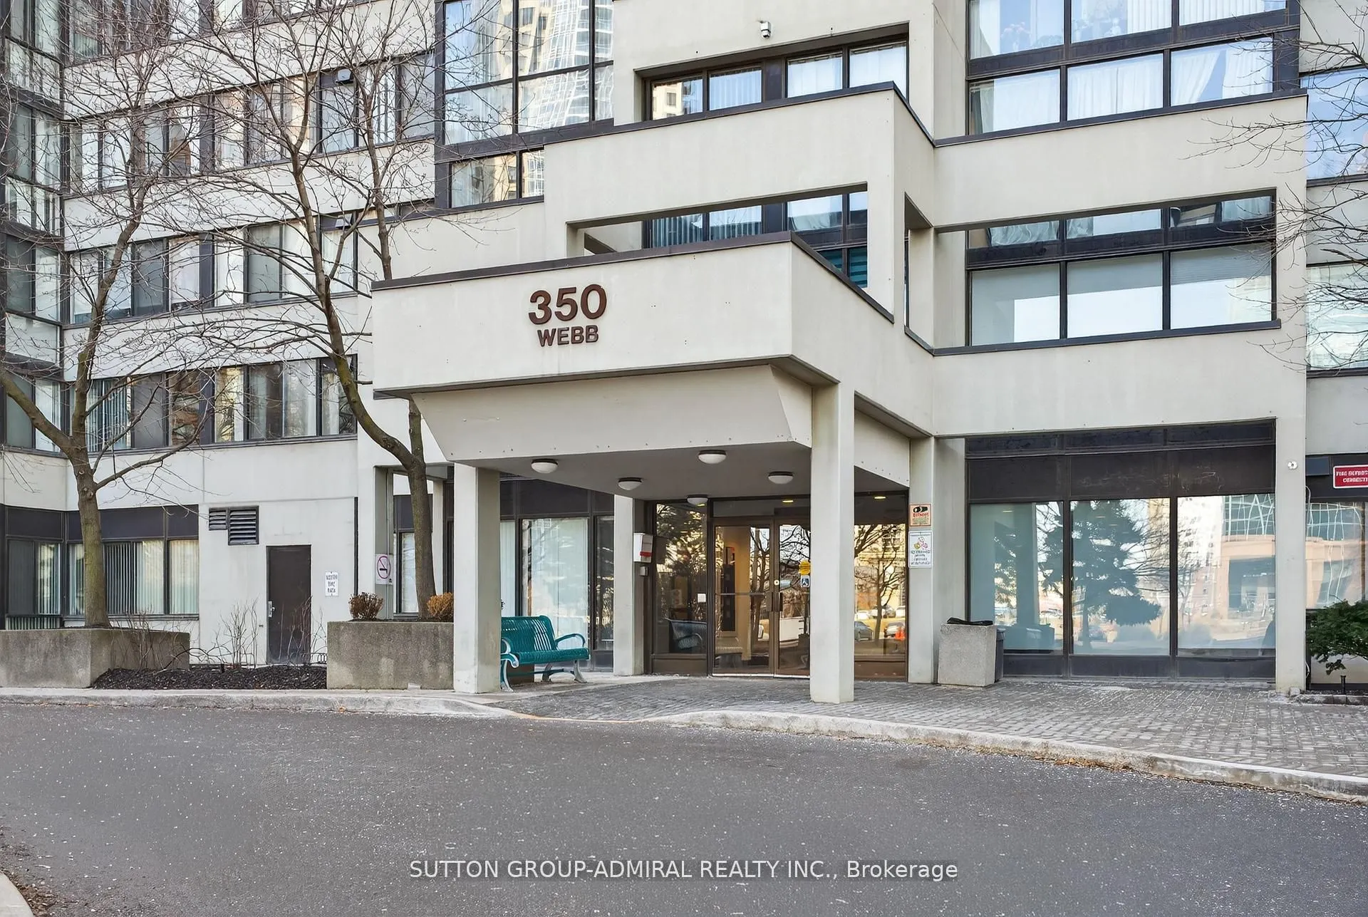
Sign In or Create a Free Account to see full details of this property
Key Facts
Key facts for 350 Webb Drive #308
Property Type
Condo, Apartment
Parking
Facilities 1 garage, 1 parking
MLS #
W13823106
Size
1000-1199 sqft
Basement
None
Listed on
2026-09-24
Lot size
-
Tax
$2,450.26 /yr
Days on Market
19
Approximate Age
-
Maintenance Fee
$785/mo
Common Elements, Hea...
Description
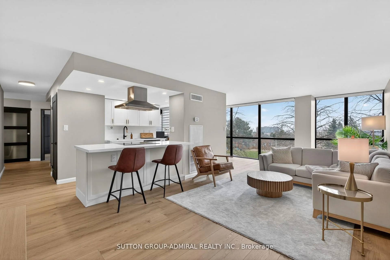
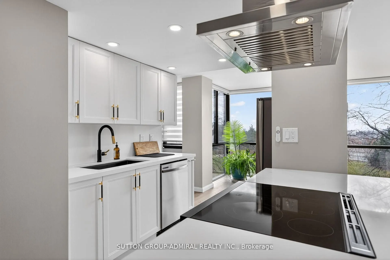
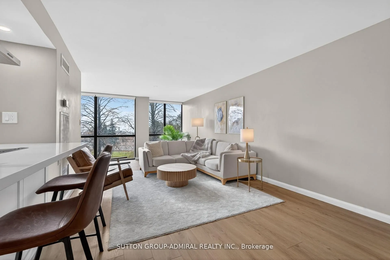
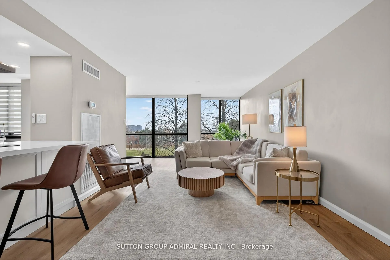
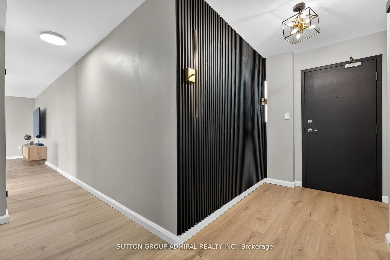
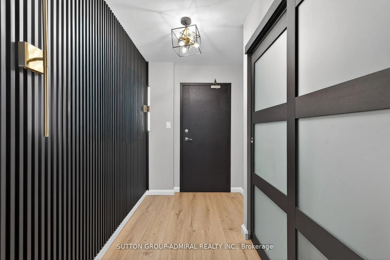
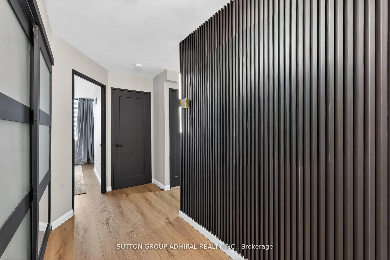
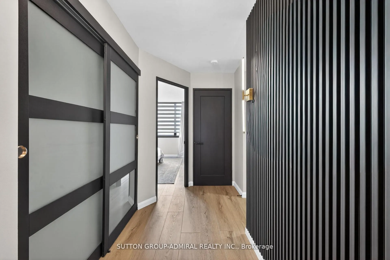
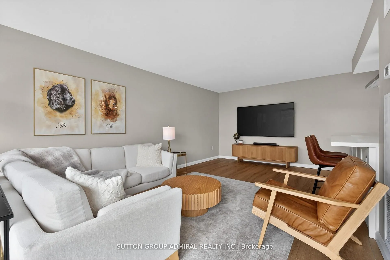
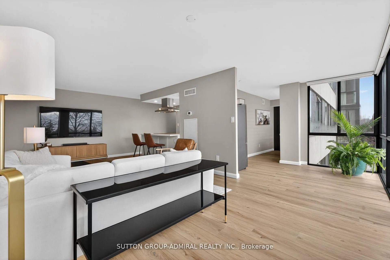
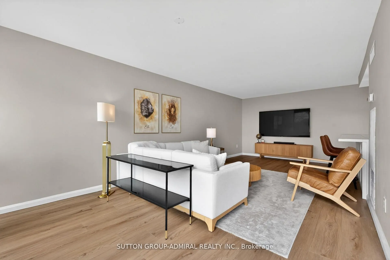
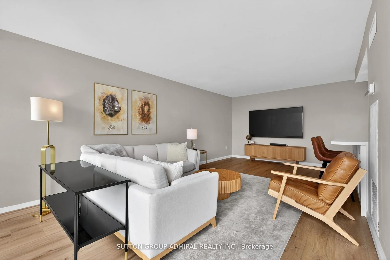
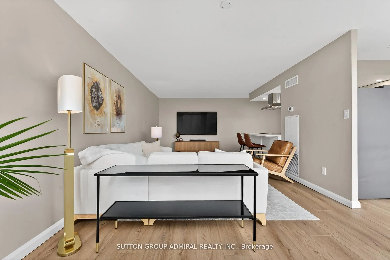
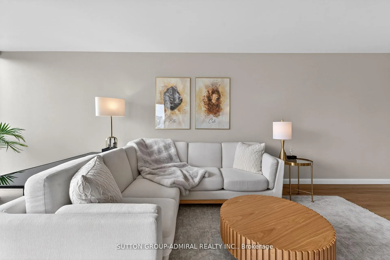
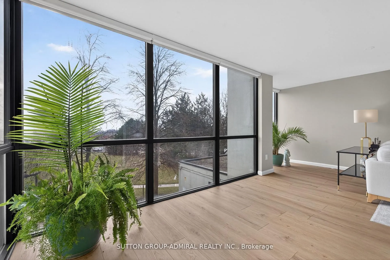
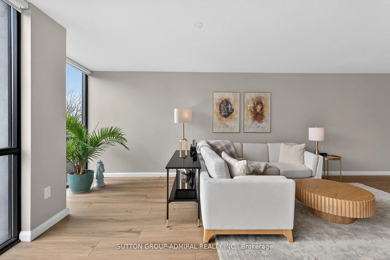
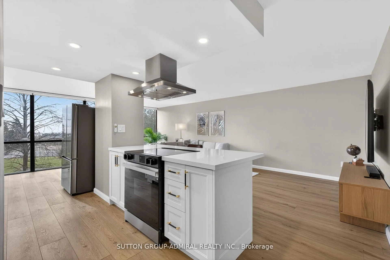
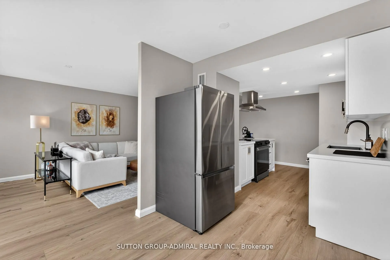
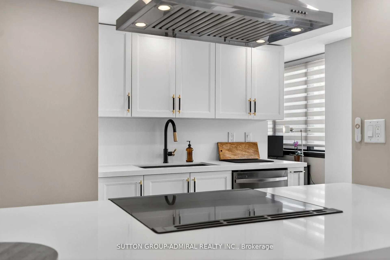
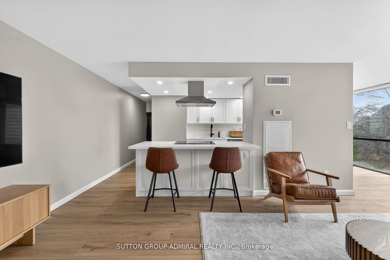
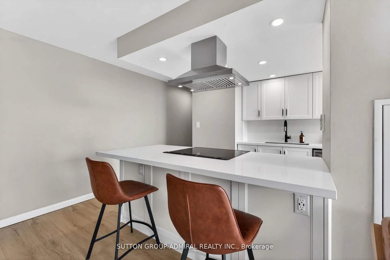
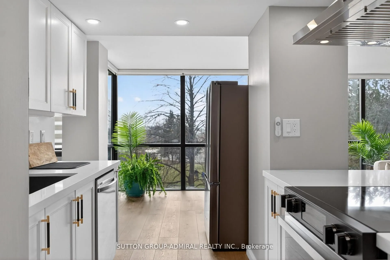
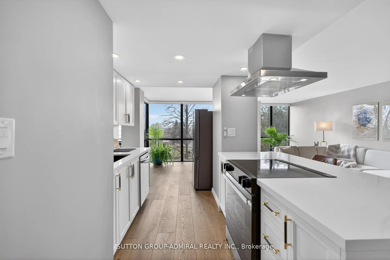
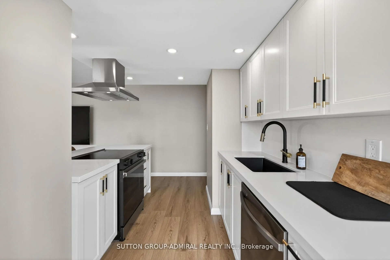
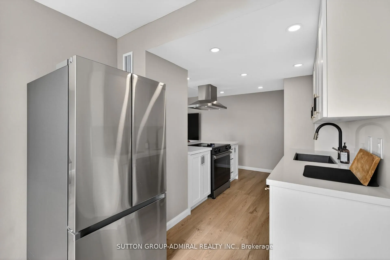
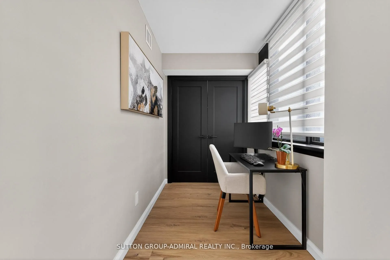
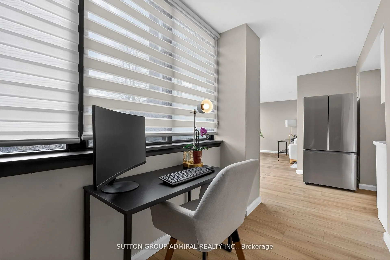
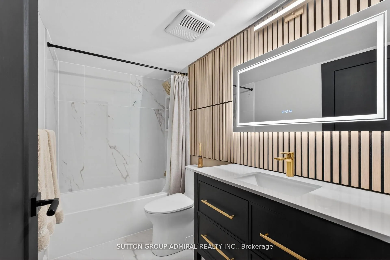
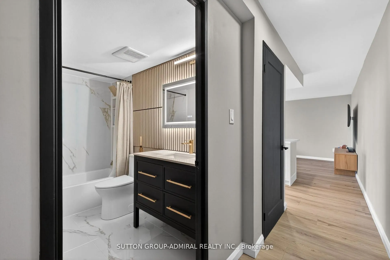
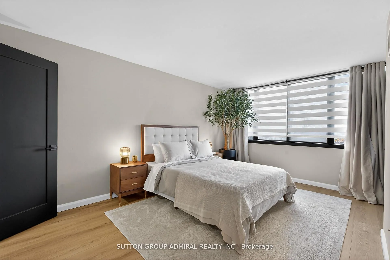
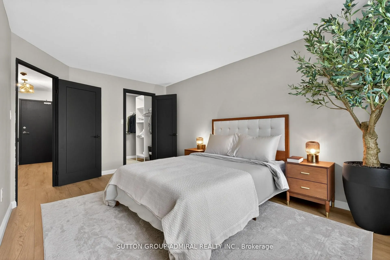
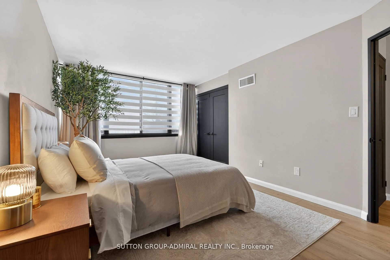
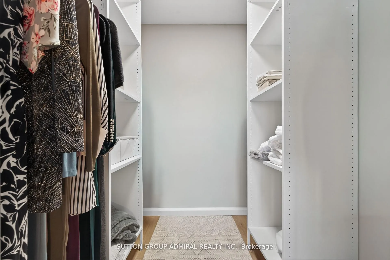
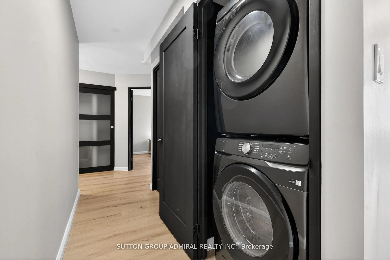
Welcome to luxury living in the heart of Mississauga City Centre. This beautifully renovatedand exceptionally spacious condo offers a rare combination of modern design, premium upgrades,and unbeatable walkability just steps to Square One, Celebration Square, restaurants, parks,transit, and everyday ...amenities. Thoughtfully redesigned throughout, featuring flat ceilings (no popcorn), wide modernbaseboards, matte black window trims and sills, fresh neutral paint, and contemporarysingle-panel doors. The bright living area includes five motorized blinds (one remote control),upgraded lighting, and TV mount, creating a seamless blend of style and function. The designer kitchen is complete with quartz countertops and full backsplash, black granitesink, island range hood, soft-close cabinetry, built-in spice storage, under-sink waste system,USB island outlets, and brand-new full-size Samsung appliances. Additional upgrades include black frosted sliding closet doors, custom bedroom built-ins,roller shades in the den, modern wall panel accents, LED bathroom mirror, upgraded vanity,built-in shower niche, enhanced shower system, and new one-piece toilet. Comprehensive improvements provide peace of mind: plumbing and electrical updated to currentstandards, new outlets and switches throughout, upgraded HVAC motor and insulation, digitalthermostat, and recently cleaned ducts. A rare opportunity to own a turn-key, designer-finished residence in the heart of Mississauga'svibrant downtown core.
Full Property Details
Interior
Bedrooms
1
Bedrooms Plus
1
Total Bedrooms
2
Washrooms
1
Square Footage
1000-1199 sqft
Basement
None
Heating Source
Gas
Heating Fuel
Forced Air
Air Conditioning
Central Air
Family Room
No
Kitchens
1
Total Kitchens
1
Fireplace Features
No
Bedrooms
1
Bedrooms Plus
1
Total Bedrooms
2
Washrooms
1
Square Footage
1000-1199 sqft
Basement
None
Heating Source
Gas
Heating Fuel
Forced Air
Air Conditioning
Central Air
Family Room
No
Kitchens
1
Total Kitchens
1
Fireplace Features
No
Exterior
Driveway
Facilities
Parking Spaces
1
Total Parking Spaces
1.00
Parking Description
Facilities
Garage Spaces
1
Balcony
None
Driveway
Facilities
Parking Spaces
1
Total Parking Spaces
1.00
Parking Description
Facilities
Garage Spaces
1
Balcony
None
Building Description
Style
Apartment
Home Type
Condo
Subtype
Condo Apartment
Property Orientation
South
Exterior Finish
Concrete Poured
Possession Date
11/9/2026
Locker
Ensuite+Owned
Style
Apartment
Home Type
Condo
Subtype
Condo Apartment
Property Orientation
South
Exterior Finish
Concrete Poured
Possession Date
11/9/2026
Locker
Ensuite+Owned
Community
Community
City Centre
Community
City Centre
Taxes & Fees
Taxes
$2,450.26 /yr
Tax Year
2025
Occupancy
Owner
Maintenance Fee
$785/mo
Common Elements
Included
Heating
Included
Parking
Included
Water
Included
Building Insurance
Included
Taxes
$2,450.26 /yr
Tax Year
2025
Occupancy
Owner
Maintenance Fee
$785/mo
Common Elements
Included
Heating
Included
Parking
Included
Water
Included
Building Insurance
Included
Other
Pets
Yes-with Restrictions
Pets
Yes-with Restrictions
Room Types
Bedroom
-
Dimensions 15.98 x 10.37 feet
165.71 sqft
Breakfast
-
Dimensions 24.31 x 27.13 feet
659.53 sqft
Den
-
Dimensions 24.21 x 18.31 feet
443.29 sqft
Dining Room
-
Dimensions 23.36 x 11.55 feet
269.81 sqft
Kitchen
-
Dimensions 12.83 x 27.13 feet
348.08 sqft
Living Room
-
Dimensions 23.36 x 11.55 feet
269.81 sqft
Similar Properties(No results)
Mortgage Calculator
Calculate your estimated monthly mortgage payment
Price
$529,000
$
%
%
Total cost of mortgage
$0
Monthly payment
By clicking Save, we will calculate your estimated mortgage for all properties using the saved values (down payment percentage, interest rate, and amortization).
The accuracy and applicability of this calculator are not guaranteed.