Sign In or Create a Free Account to see full details of this property
Key Facts
Key facts for 3027 Coral Drive
Property Type
House, 2-Storey
Parking
Built-In 2 garage, 3 parking
MLS #
W13805690
Size
1500-2000 sqft
Basement
Finished,Separate Entrance
Listed on
2026-09-19
Lot size
71 x 120.0
Tax
$5,128 /yr
Days on Market
24
Approximate Age
-
Maintenance Fee
-
Description
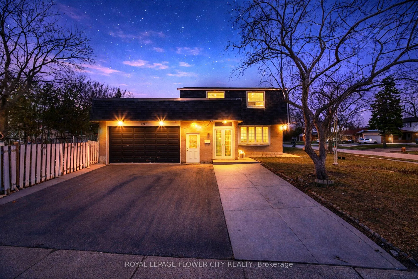
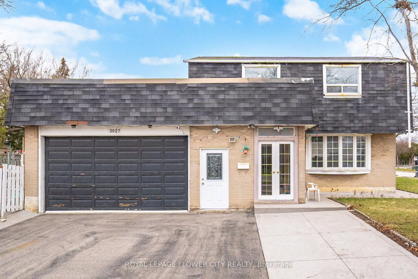
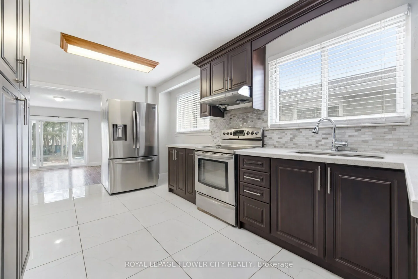
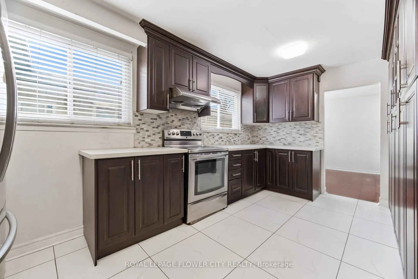
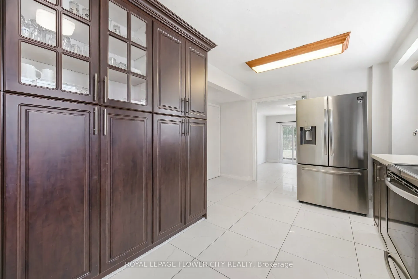
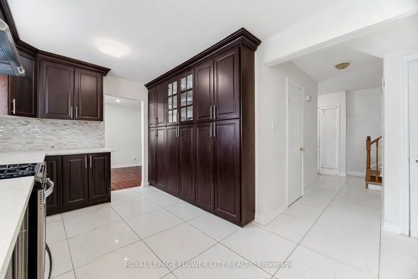
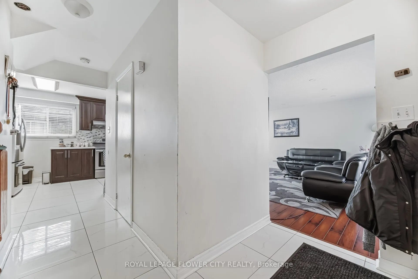
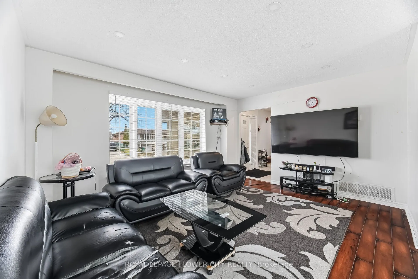
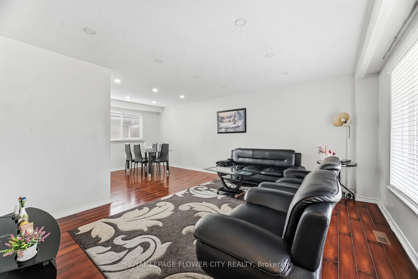
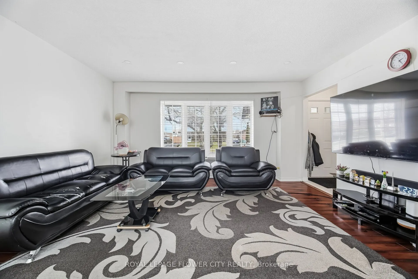
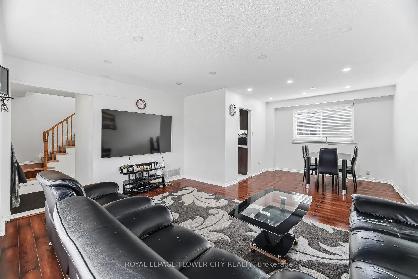
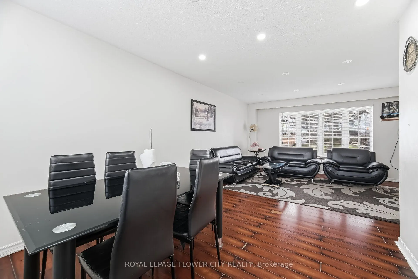
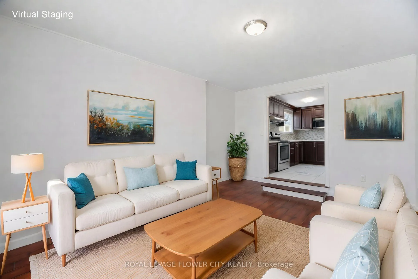
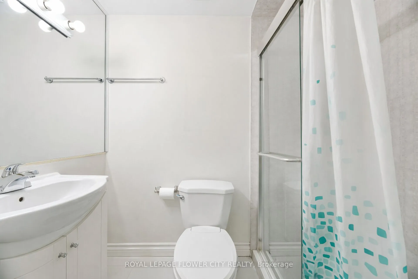
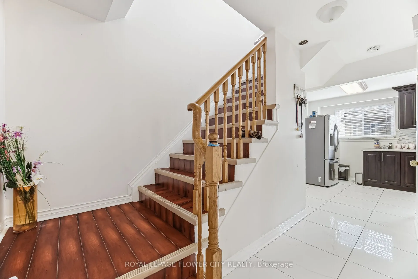
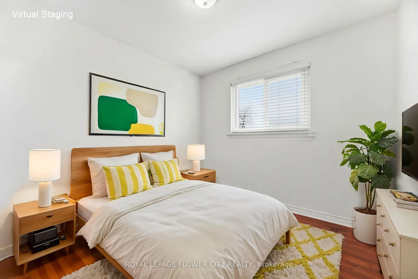
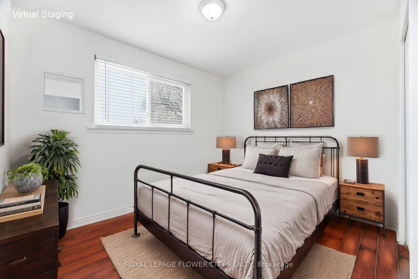
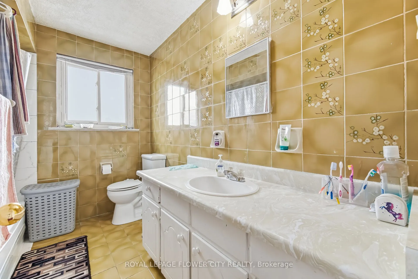
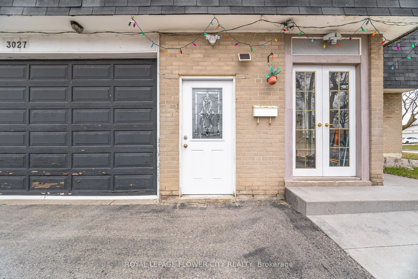
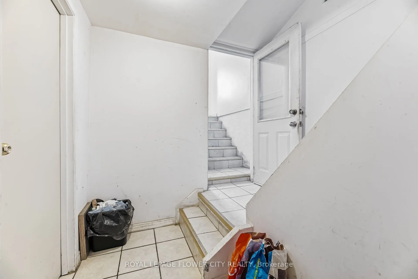
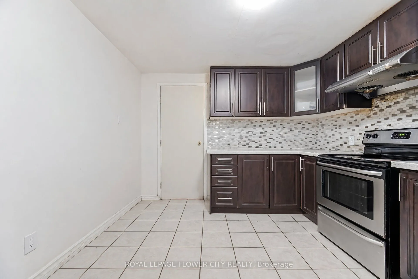
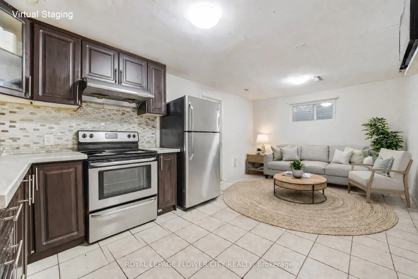
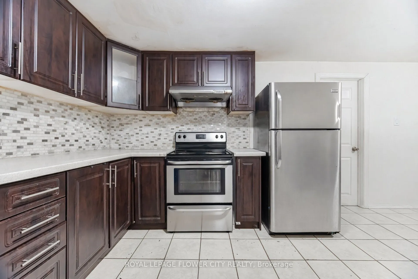
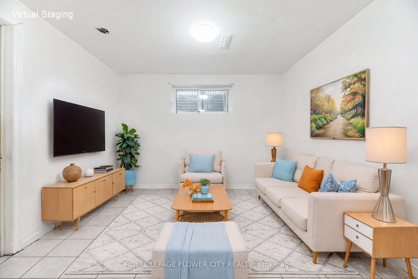
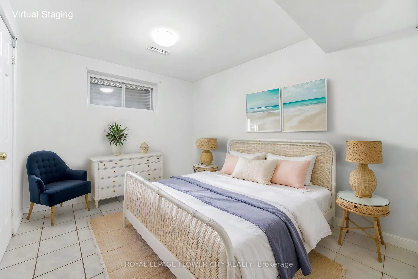
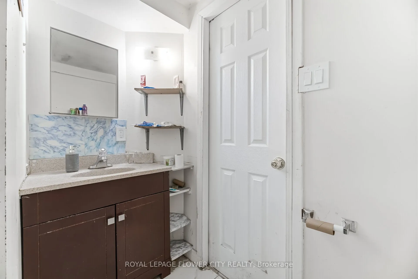
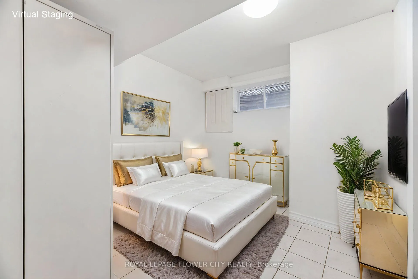
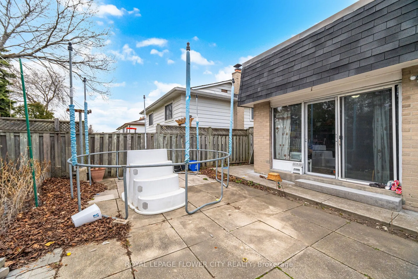
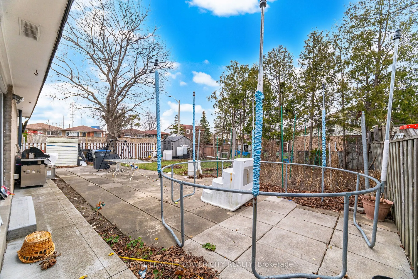
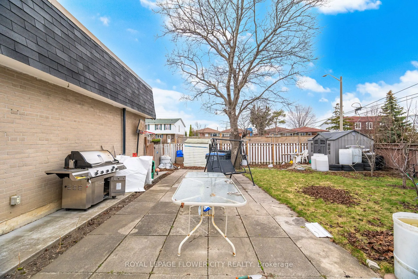
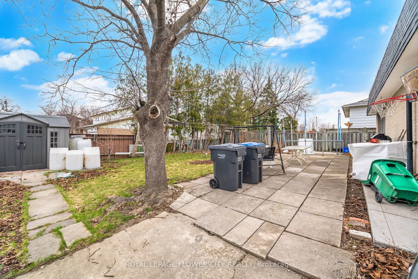
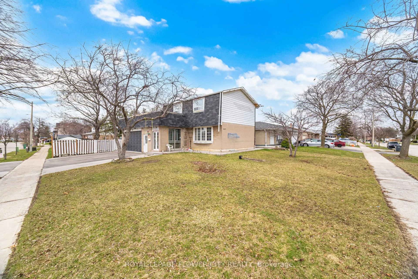
""WoW"" """ 71.4 Ft Front * 120 Ft Lot Detached Corner """ In Malton An Incredible Opportunity To Own A Detached Home. Enjoy Extra Outdoor Space, More Privacy, Ample Parking, And Future Potential That Is Hard To Find In The Area. Featuring A Finished 2-Bedroom Basement With Separate Entrance, This ...Home Offers Great Rental Income Potential Or The Perfect Setup For Extended Family Living. Enjoy Modern Kitchens With High-End Stainless Steel Appliances, Fully Renovated Bathrooms With Elegant Countertops, Porcelain Tiles, Stylish Backsplash, And A Bright Functional Layout Throughout. This Well-Maintained 2-Storey Detached Home Features 4 Spacious Bedrooms Above Grade, Multiple Living Areas, And A Large Family Room With Walk-Out To The Backyard - Perfect For Entertaining And Everyday Family Living. Prime Malton Location Close To Highways 401, 427 & 407, Public Transit, GO Station, Pearson Airport, Schools, Shopping, Gurudwara, And Just Minutes To Toronto, Mississauga & Brampton. Perfect For Commuters And Investors Alike.
Full Property Details
Interior
Bedrooms
4
Bedrooms Plus
2
Total Bedrooms
6
Washrooms
3
Square Footage
1500-2000 sqft
Basement
Finished,Separate Entrance
Heating Source
Gas
Heating Fuel
Forced Air
Air Conditioning
Central Air
Family Room
Yes
Kitchens
1
Kitchens Plus
1
Total Kitchens
2
Fireplace Features
No
Bedrooms
4
Bedrooms Plus
2
Total Bedrooms
6
Washrooms
3
Square Footage
1500-2000 sqft
Basement
Finished,Separate Entrance
Heating Source
Gas
Heating Fuel
Forced Air
Air Conditioning
Central Air
Family Room
Yes
Kitchens
1
Kitchens Plus
1
Total Kitchens
2
Fireplace Features
No
Exterior
Depth
120.0
Front
71.4
Driveway
Private
Lot Size
71 x 120.0 ft
Pool
None
Parking Spaces
3
Total Parking Spaces
5.00
Parking Description
Built-In
Garage Spaces
2
Zoning
R4
Depth
120.0
Front
71.4
Driveway
Private
Lot Size
71 x 120.0 ft
Pool
None
Parking Spaces
3
Total Parking Spaces
5.00
Parking Description
Built-In
Garage Spaces
2
Zoning
R4
Building Description
Style
2-Storey
Home Type
House
Subtype
Detached
Property Orientation
East
Exterior Finish
Brick,Aluminum Siding
Sewers
Sewer
Water Supply
Municipal
Possession Date
No Data
Style
2-Storey
Home Type
House
Subtype
Detached
Property Orientation
East
Exterior Finish
Brick,Aluminum Siding
Sewers
Sewer
Water Supply
Municipal
Possession Date
No Data
Community
Community
Malton
Community
Malton
Taxes & Fees
Taxes
$5,128 /yr
Tax Year
2025
Occupancy
Owner+Tenant
Taxes
$5,128 /yr
Tax Year
2025
Occupancy
Owner+Tenant
Room Types
Bedroom
Ceramic Floor
Dimensions 10.5 x 10.5 feet
110.25 sqft
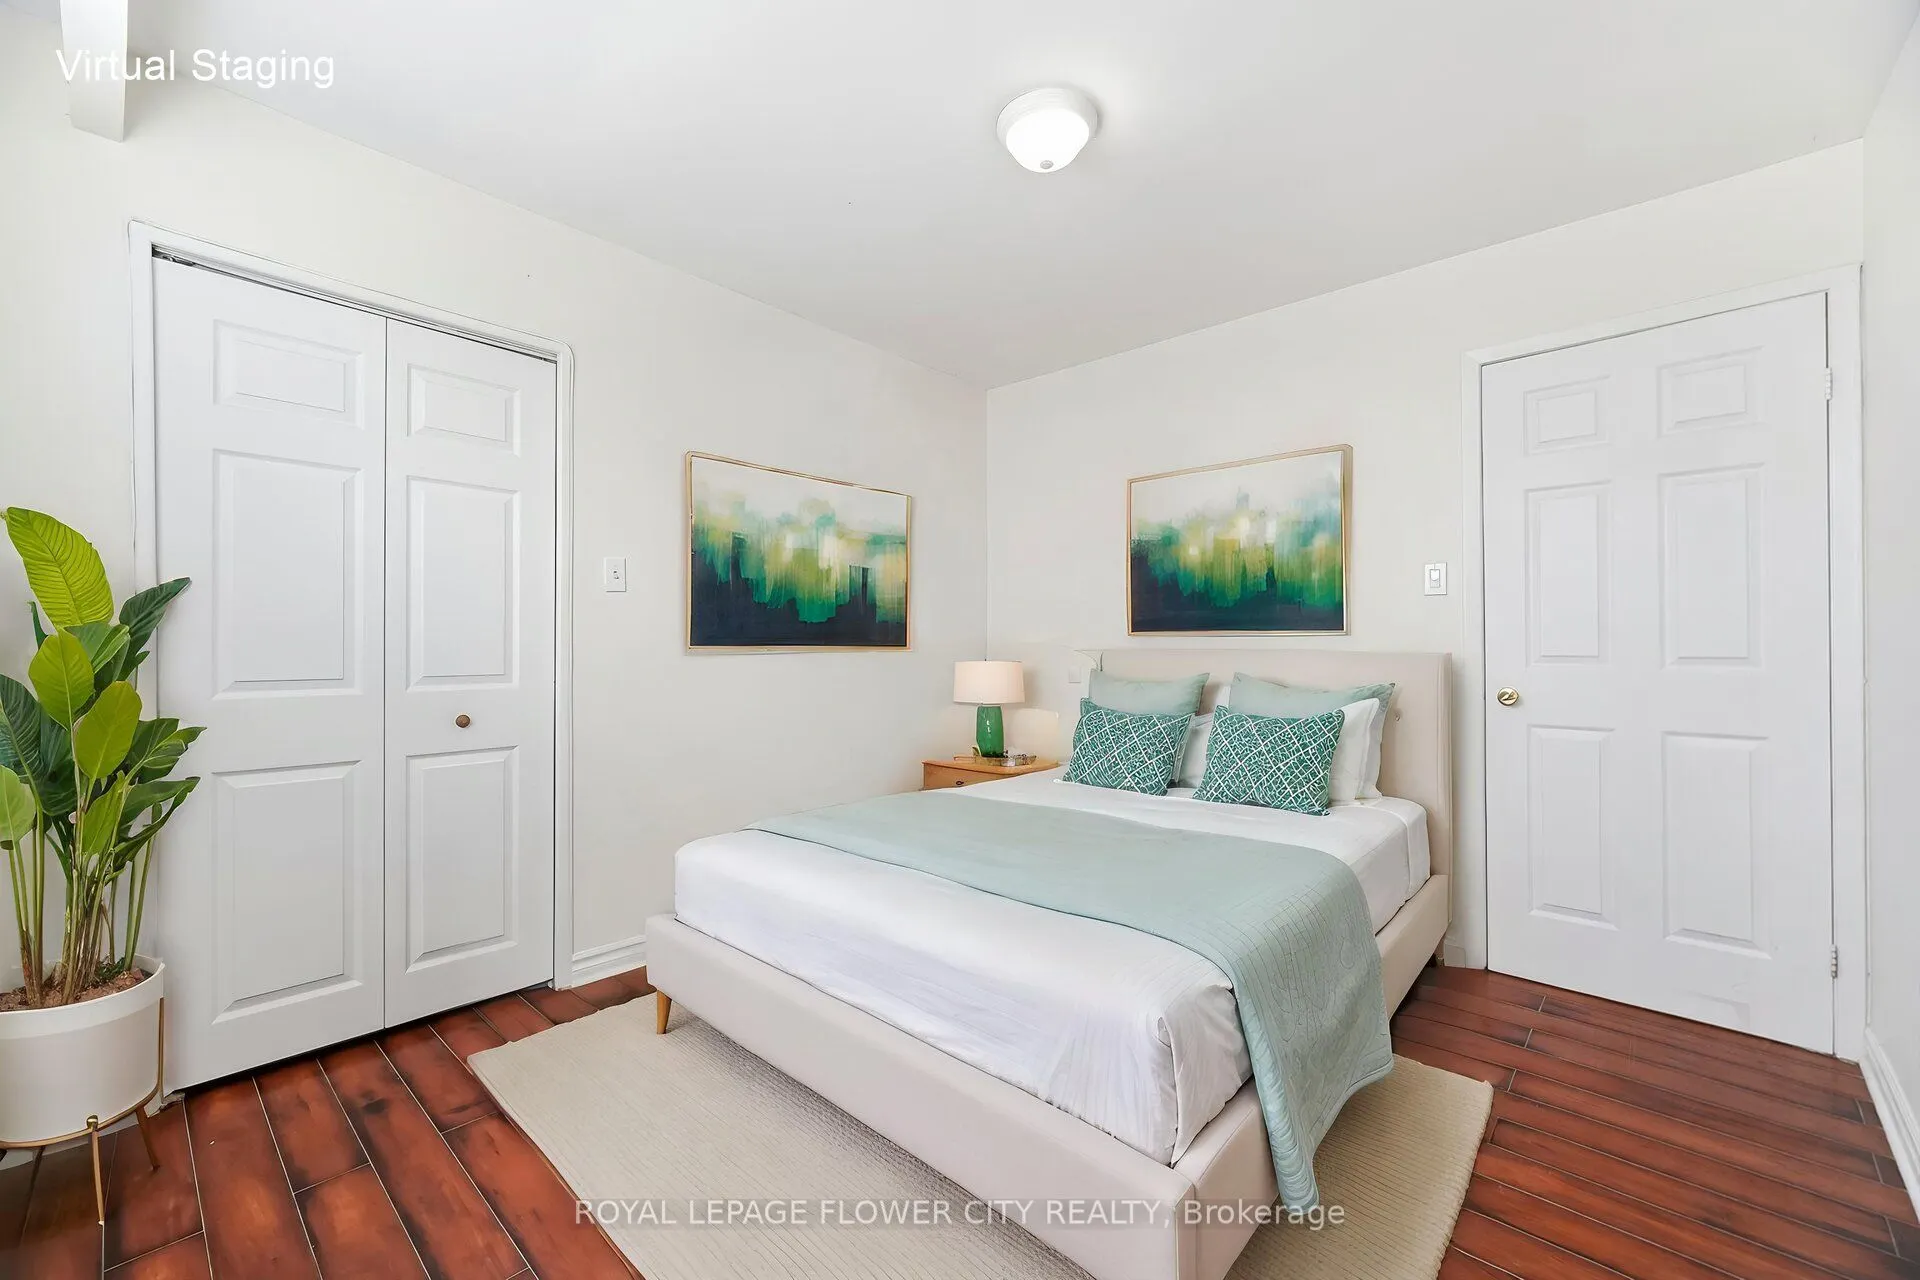
Bedroom 2
Laminate, Closet, Window
Dimensions 9.42 x 9.55 feet
89.96 sqft
Bedroom 3
Laminate, Closet, Window
Dimensions 11.52 x 9.88 feet
113.82 sqft
Bedroom 4
Laminate, Closet, Window
Dimensions 10.83 x 10.86 feet
117.61 sqft
Bedroom 5
Ceramic Floor
Dimensions 10.5 x 10.17 feet
106.78 sqft
Dining Room
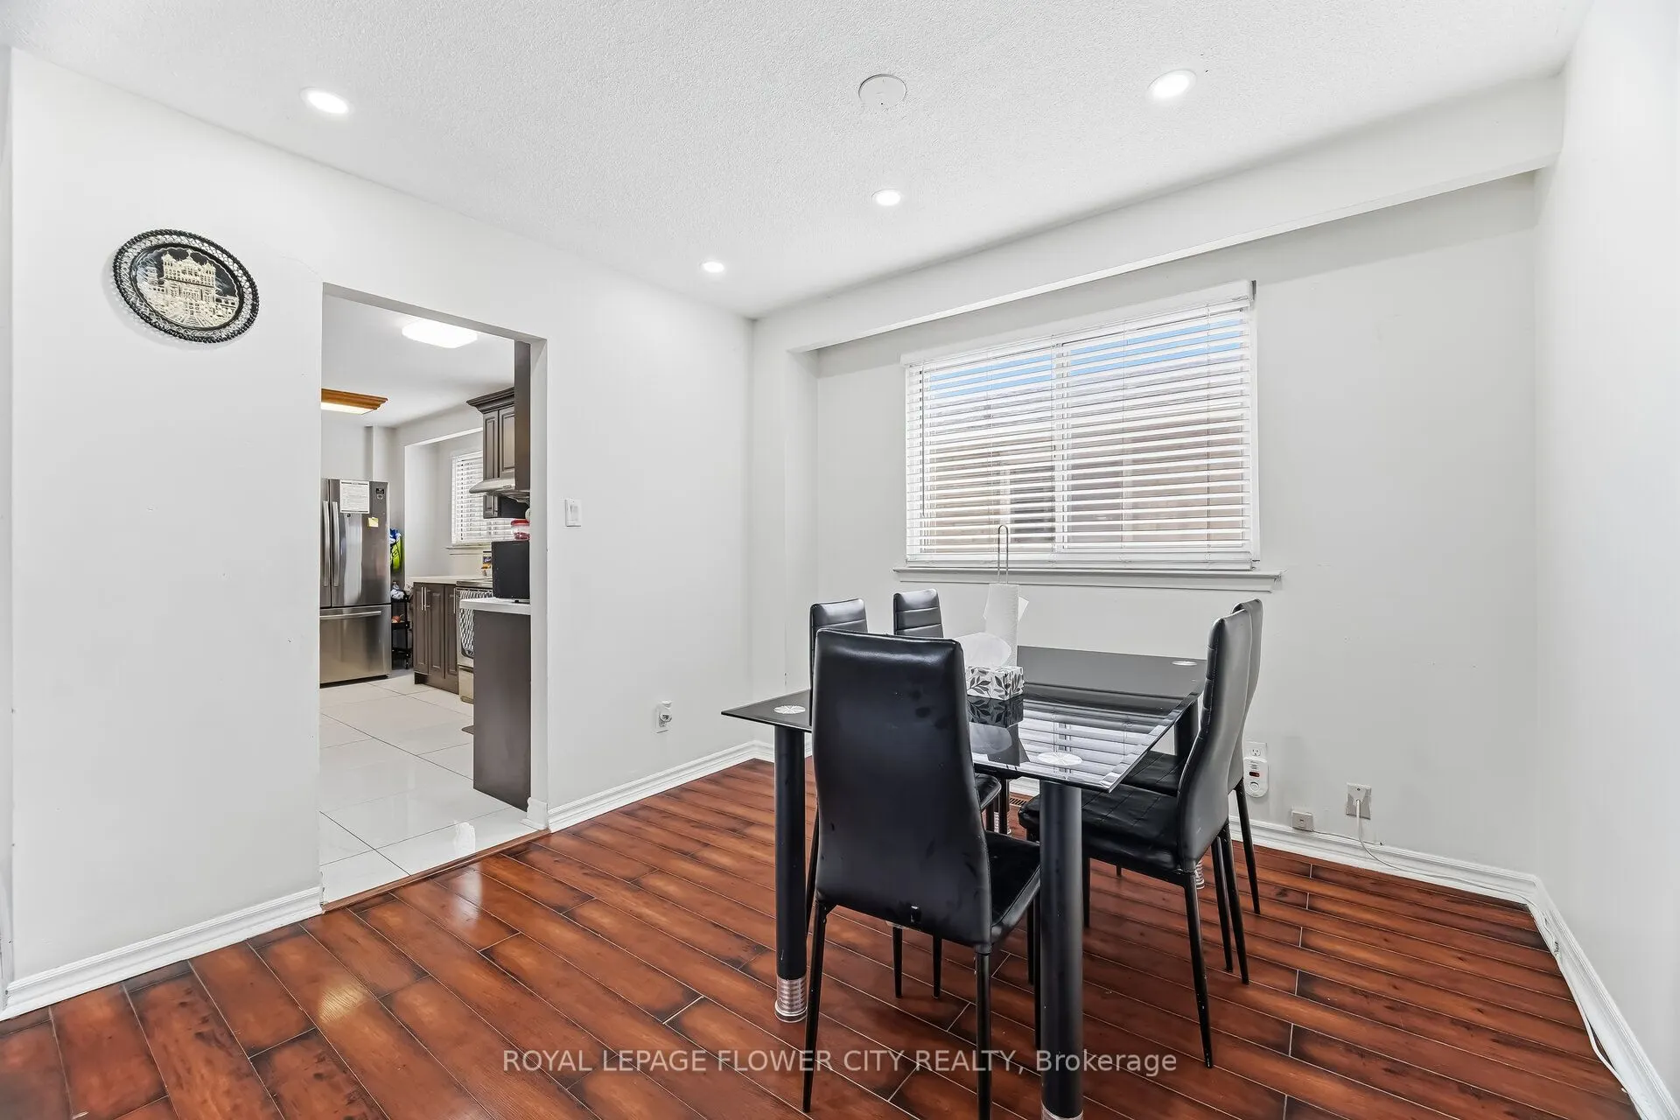
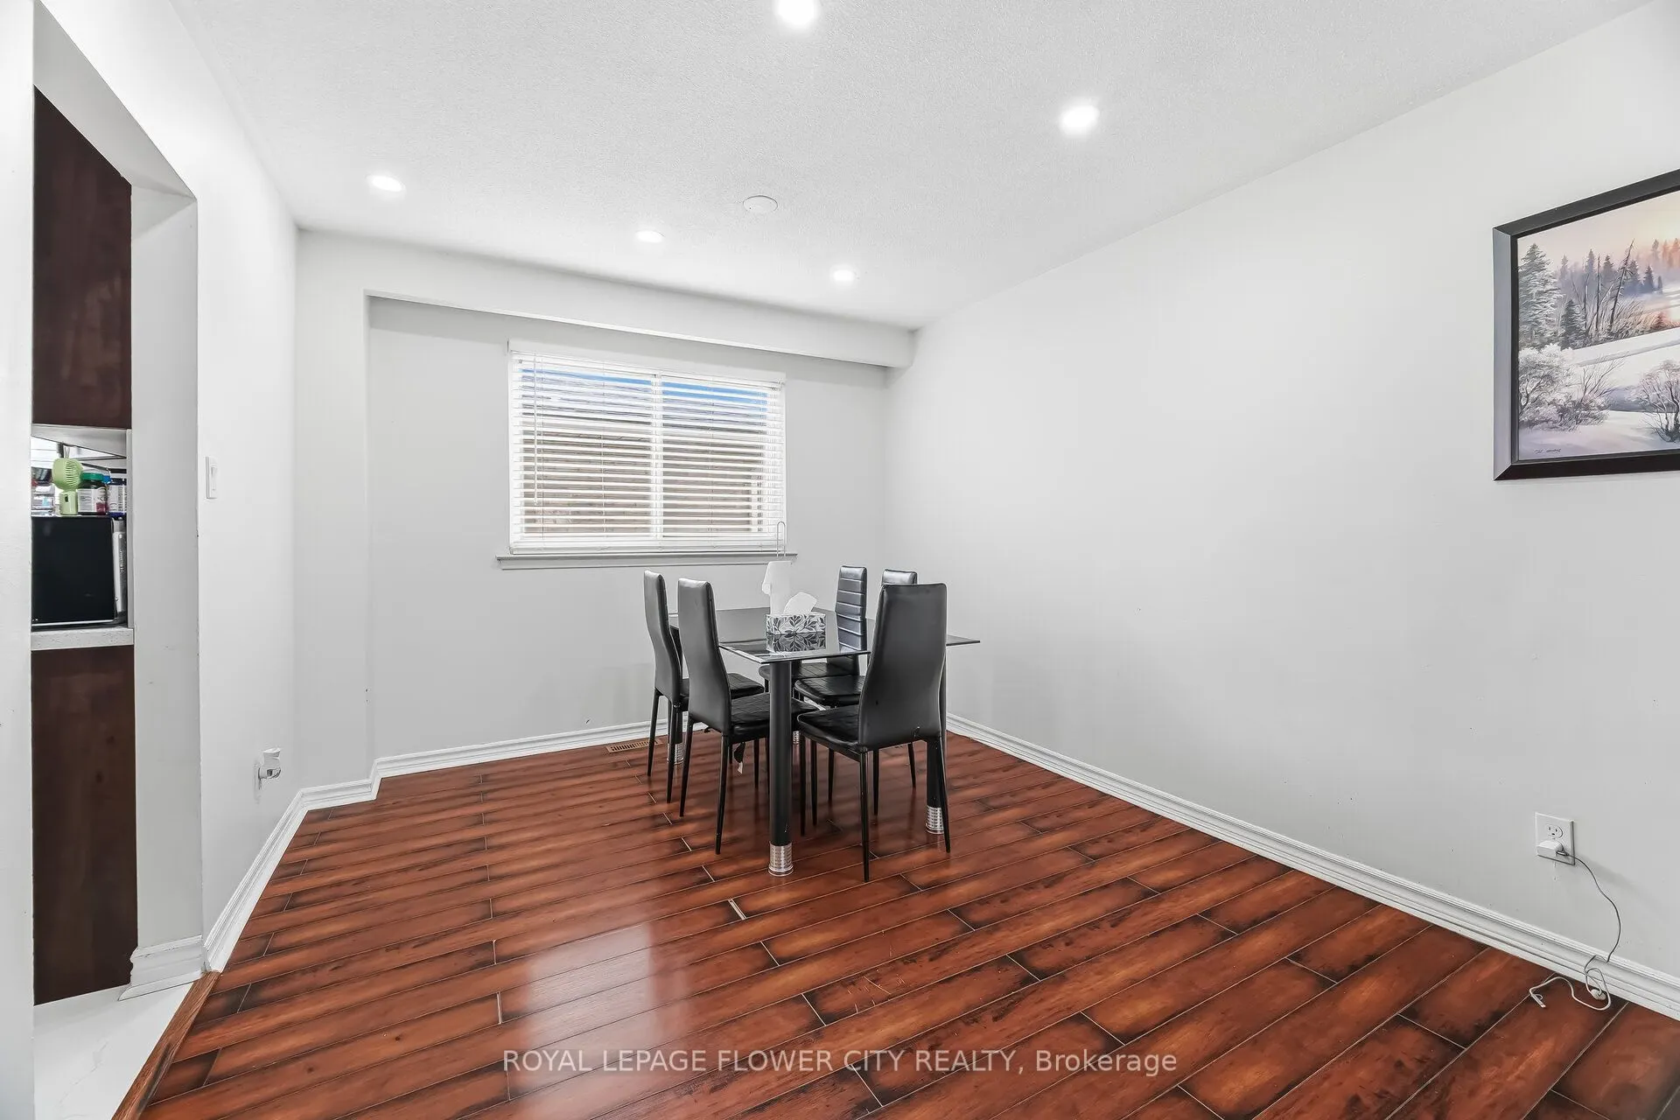
Combined w/Living, Laminate
Dimensions 9.78 x 9.78 feet
95.65 sqft
Family Room
W/O To Yard, Open Concept, Laminate
Dimensions 16.9 x 10.04 feet
169.68 sqft
Kitchen
Stainless Steel Appl, Ceramic Floor, Breakfast Area
Dimensions 10.99 x 10.01 feet
110.01 sqft
Kitchen
Ceramic Floor, Stainless Steel Appl
Dimensions 9.19 x 9.84 feet
90.43 sqft
Living Room
Ceramic Floor, Open Concept
Dimensions 14.11 x 12.14 feet
171.3 sqft
Living Room
Combined w/Dining, Laminate
Dimensions 14.37 x 12.14 feet
174.45 sqft
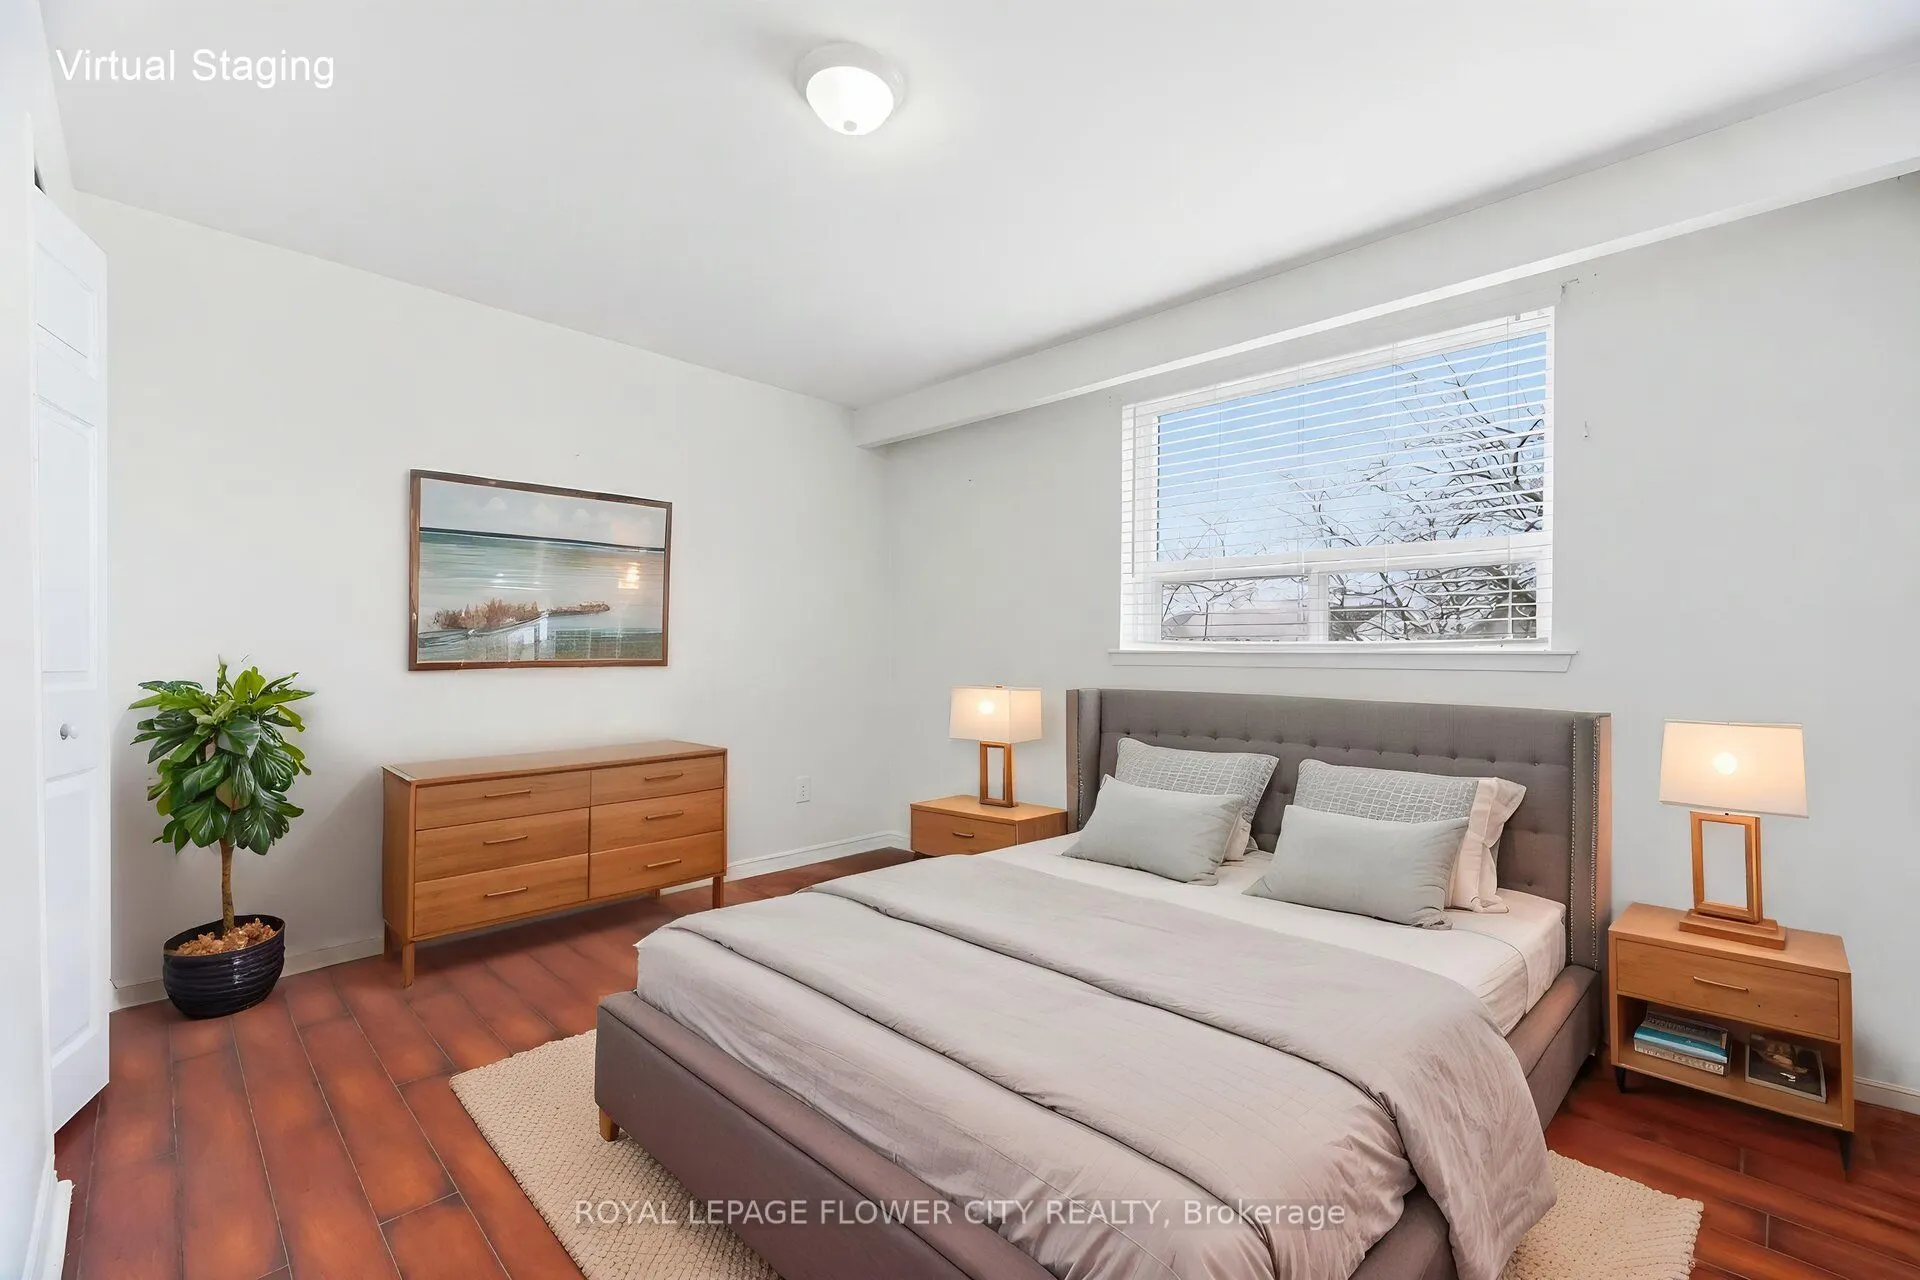
Primary Bedroom
Laminate, Closet, Window
Dimensions 13.71 x 11.19 feet
153.41 sqft
Similar Properties(No results)
Mortgage Calculator
Calculate your estimated monthly mortgage payment
Price
$929,999
$
%
%
Total cost of mortgage
$0
Monthly payment
By clicking Save, we will calculate your estimated mortgage for all properties using the saved values (down payment percentage, interest rate, and amortization).
The accuracy and applicability of this calculator are not guaranteed.