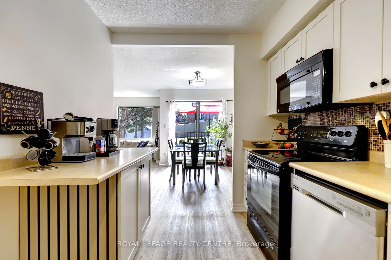
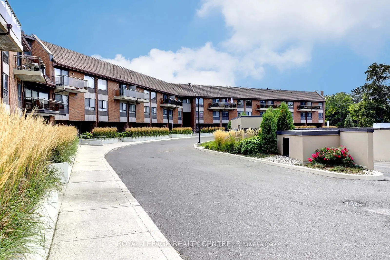
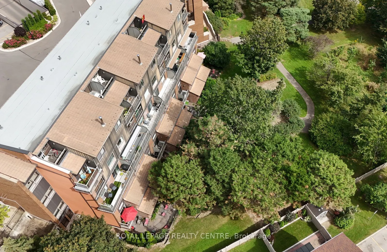
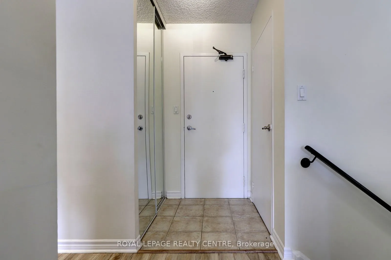
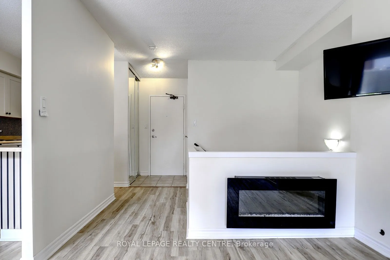
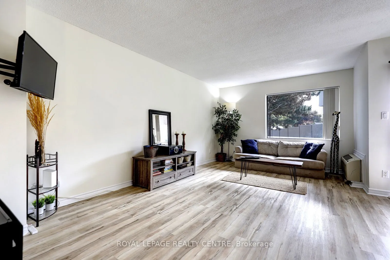
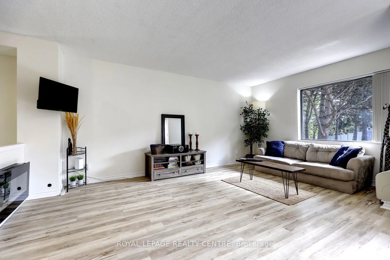
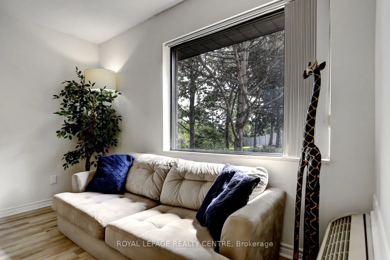
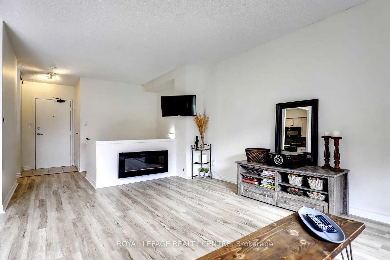
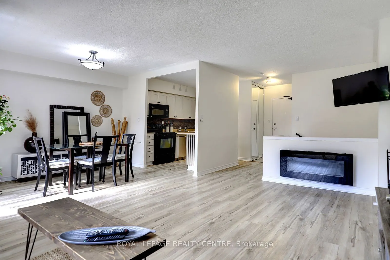
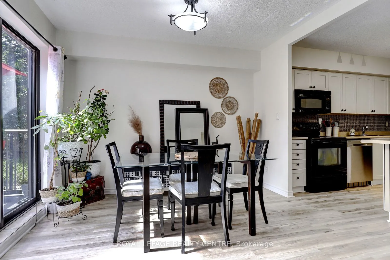
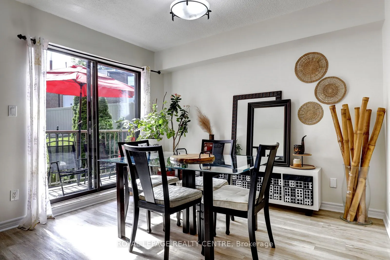
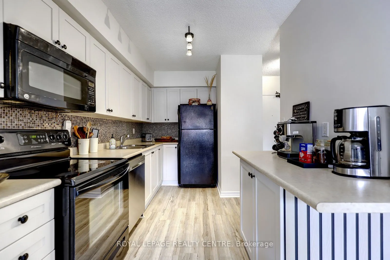
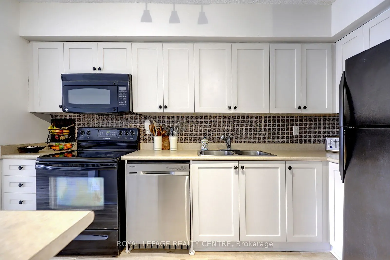
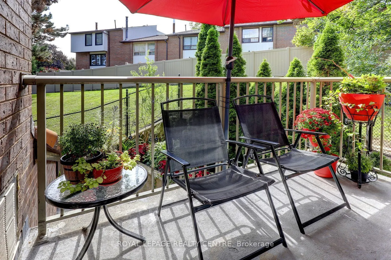
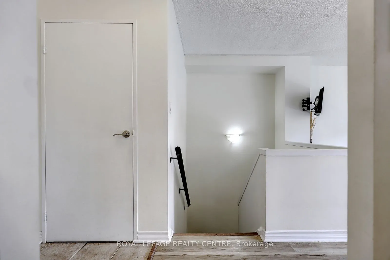
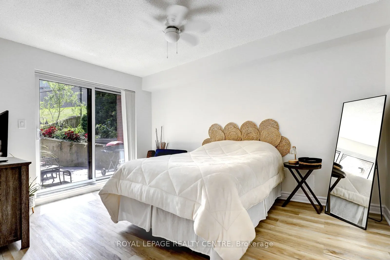
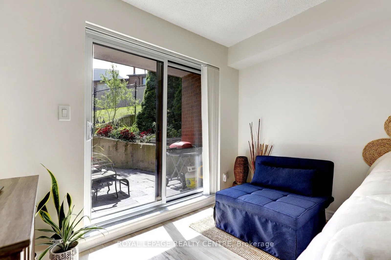
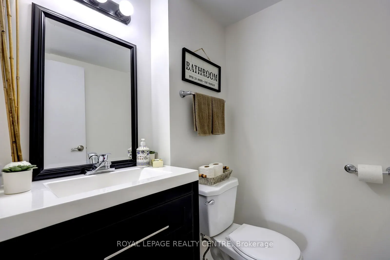
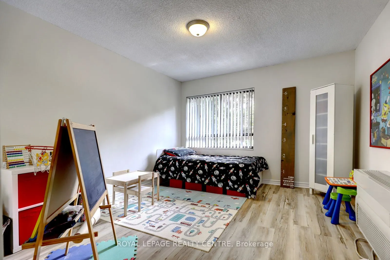
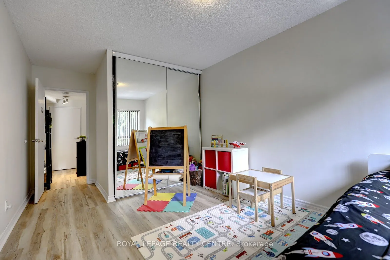
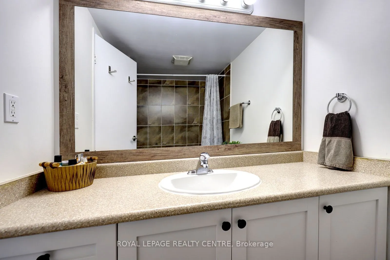
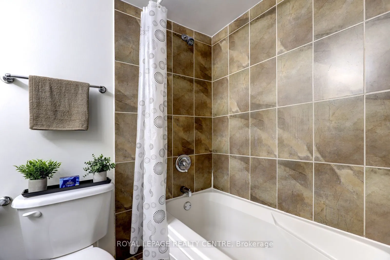
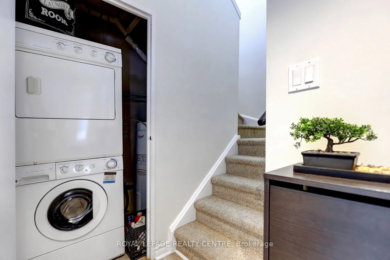
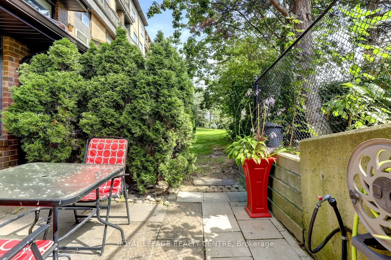
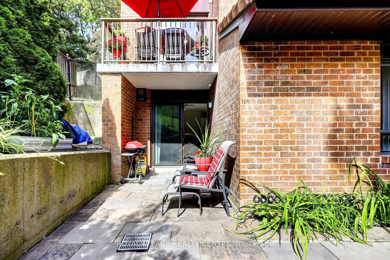
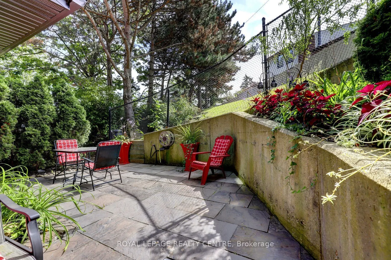
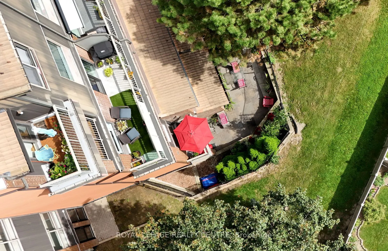
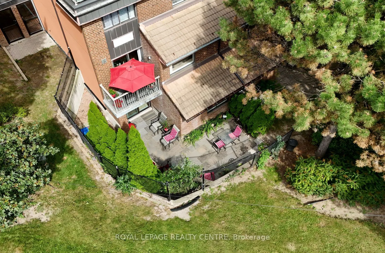
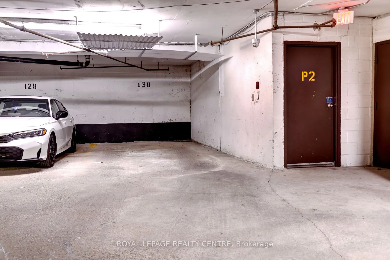
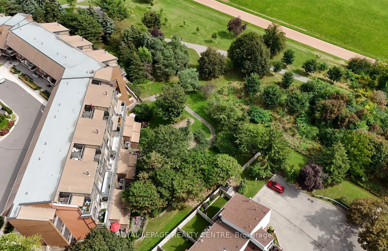
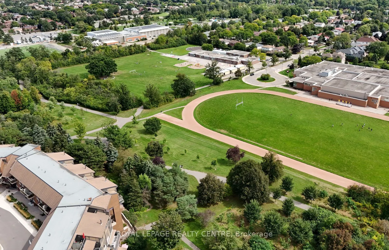
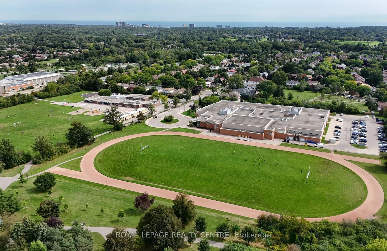
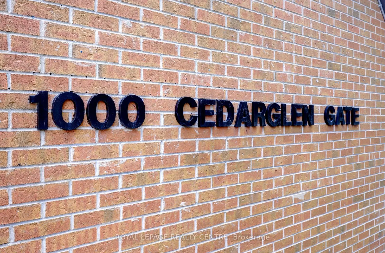
Attention All Buyers Looking For A Beautiful, Spacious And Modern Home. Features An Open Concept Living And Dining Area. This 2 Bedroom 2 Bathroom Property Has So Much To Offer. All New Floors Through-Out Both Levels (2023), Freshly Painted In March (2026), Updated Primary Bedroom And Ensuite (2025).... This End Unit Property Offers Lots Of Privacy, With No Neighbour On One Side Of Your Unit. Also, It Backs Onto Huron Park, So Plenty Of Greenspace And Tranquility. Comes With 2 Walk-Outs. One Walk-Out Is Off the Upstairs Dining Room To The 2nd Storey Balcony Overlooking The Park. The Lower-Level Walk-Out Is From The Primary Bedroom To Outdoor Terrace. Easy Access To Unit From Underground Parking, It's Right Next To Building Door. Very Conveniently Located! Located Close By To Hawthorn Public School, St. Martin Catholic Secondary School, The Woodlands School, Erindale "Go" Train Station, Public Transit, Sheridan College, U.T.M, Square One Shopping Centre, The Credit River, Riverwood Conservancy, Erindale Park, Credit Valley Golf Course, Trillium Hospital, Huron Park Recreation Centre, Hwy's, Etc., And So Much More!!
By clicking Save, we will calculate your estimated mortgage for all properties using the saved values (down payment percentage, interest rate, and amortization).
The accuracy and applicability of this calculator are not guaranteed.