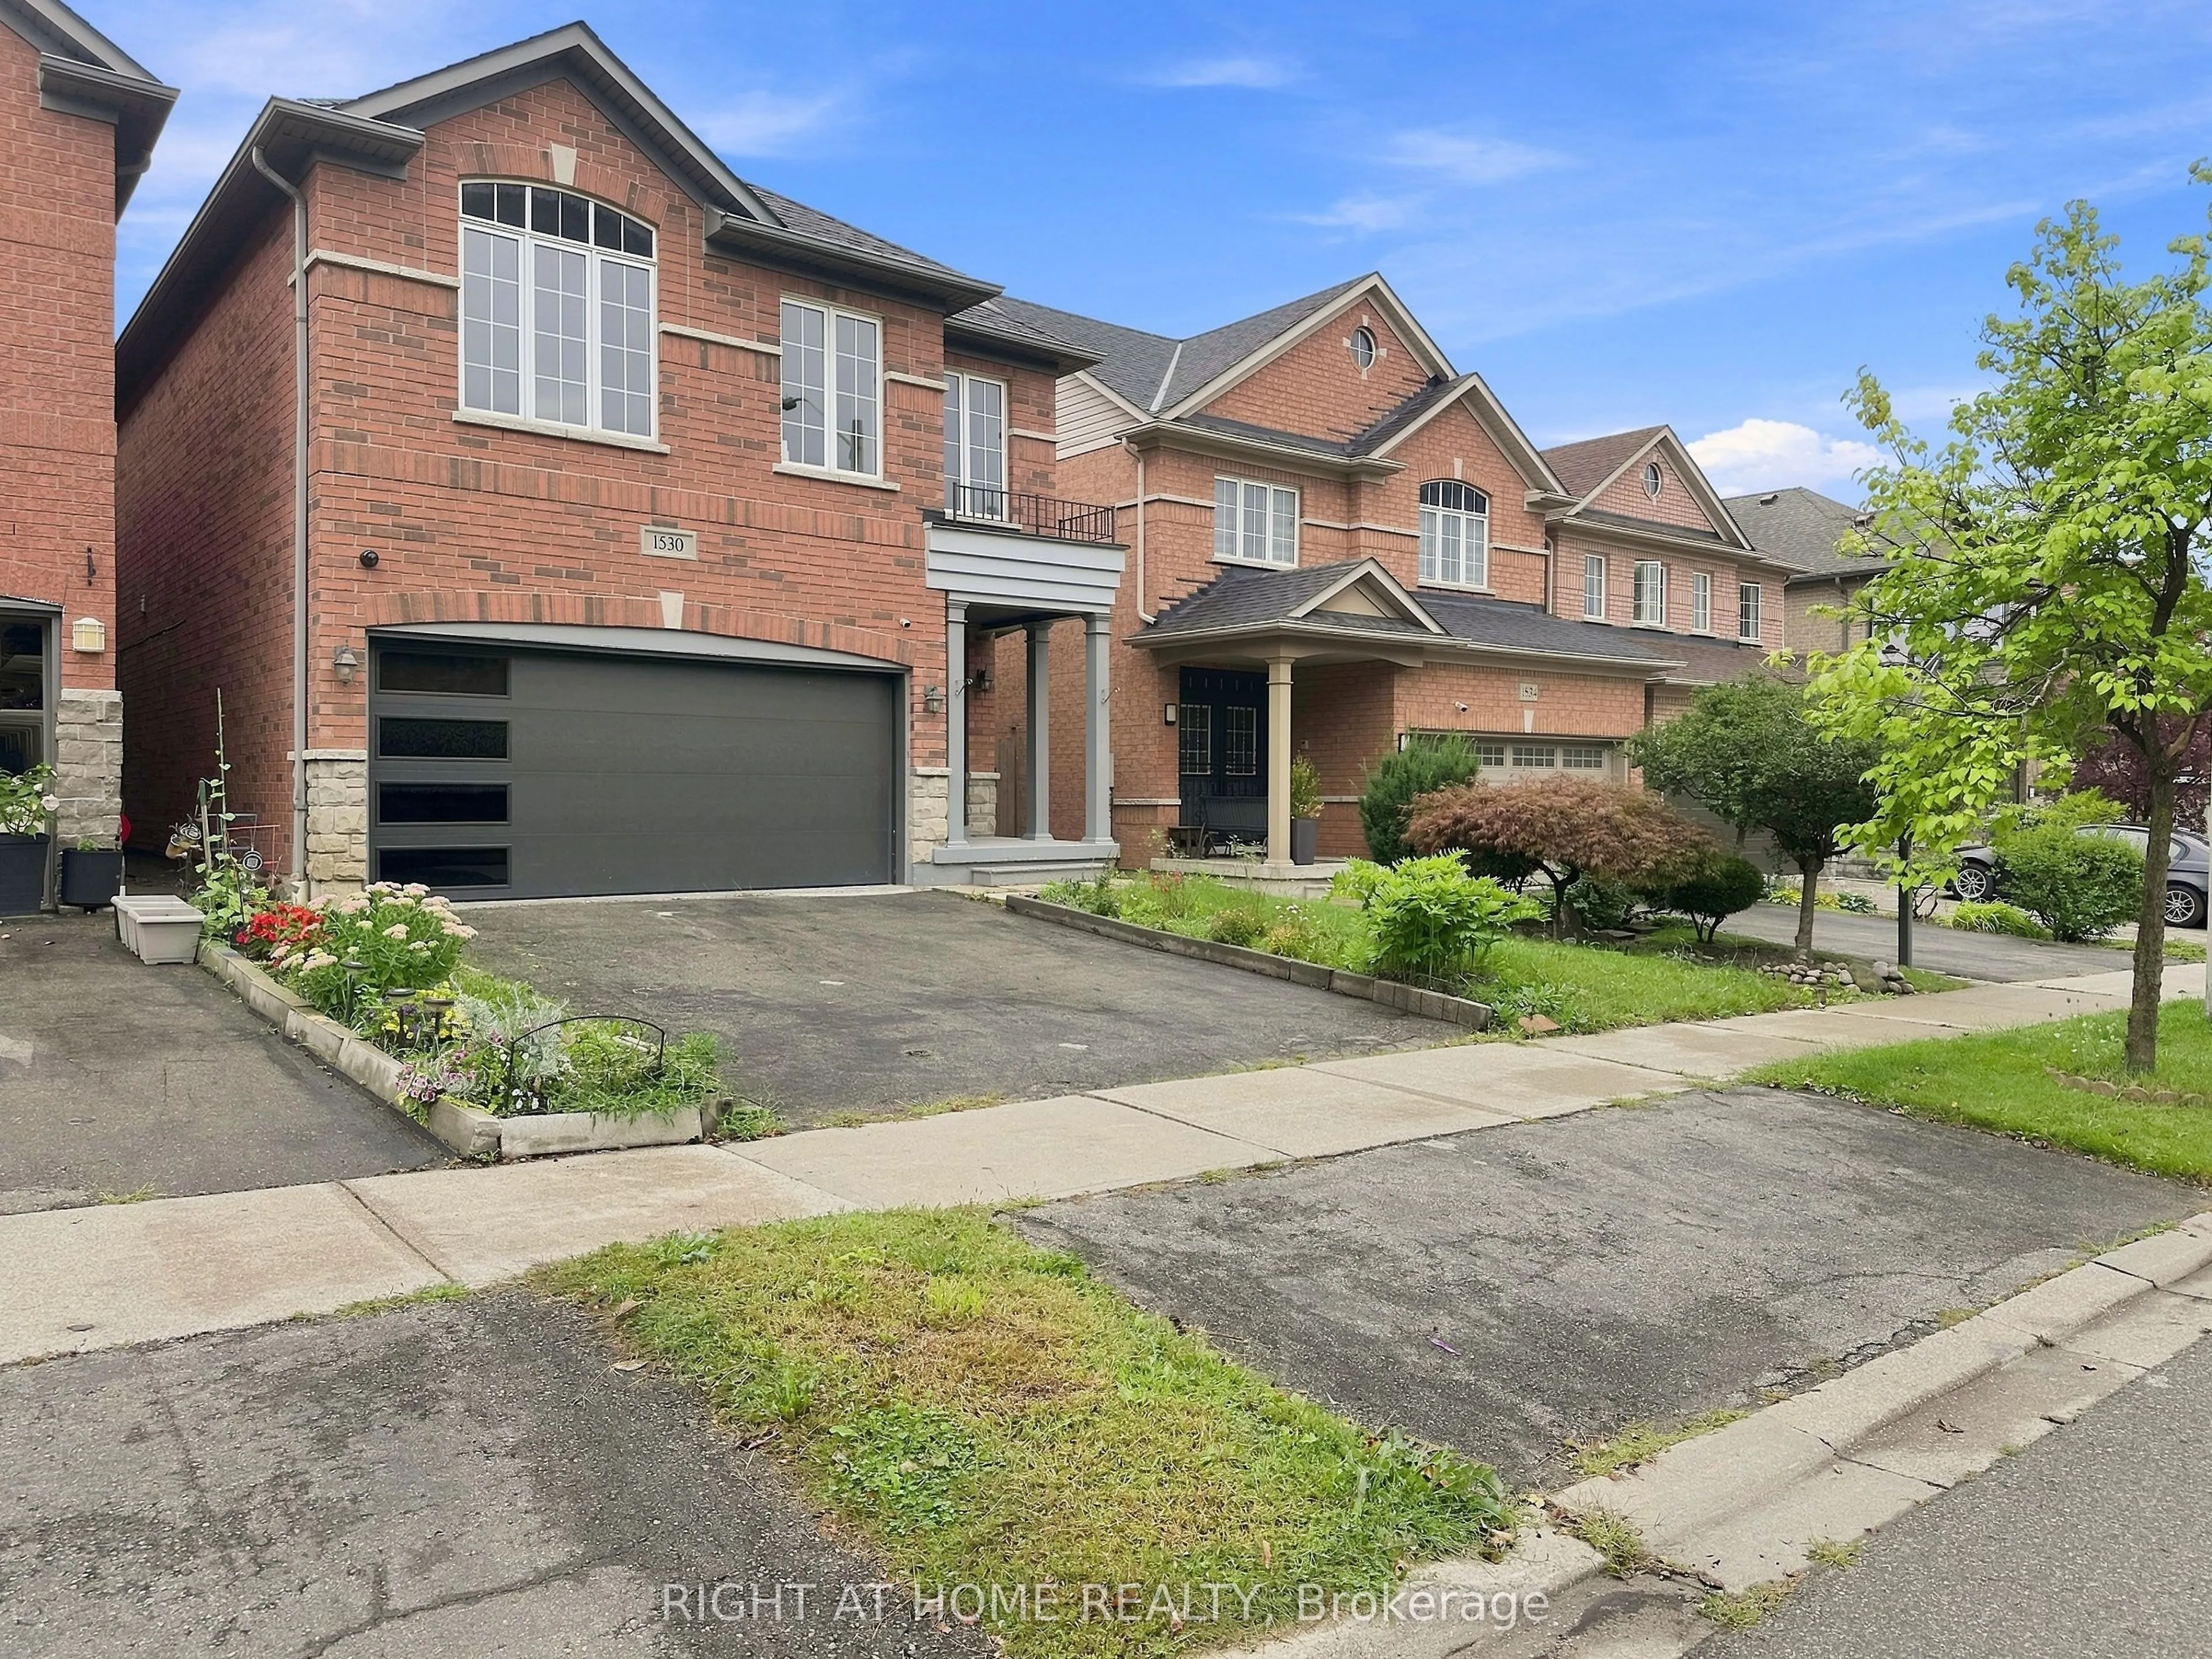
Sign In or Create a Free Account to see full details of this property
Key Facts
Key facts for 1530 Portsmouth Place
Property Type
House, 2-Storey
Parking
Built-In 2 garage, 2 parking
MLS #
W13799872
Size
2500-3000 sqft
Basement
Finished with Walk-Out
Listed on
2026-09-17
Lot size
32 x 123.75
Tax
$8,200 /yr
Days on Market
26
Approximate Age
-
Maintenance Fee
-
Description
WOW WOW WOW Absolutely STUNNING 4 Bedroom, 4 Bath home with a 2 bedroom finished basement with a double door entrance. No detail over looked. Over $250K spent in upgrades. Gleaming Hardwood Floors through out. Oak Stairs with Black Metal spindles. Brand new modern doors through out the house. ...Stunning Quartz in a Chefs Dream Kitchen. HUGE Deck for outdoor entertaining. Beautiful Media wall in Family Room. All new LED Potlights and Chandeliers in every room. Brand New Modern Garage door. New Modern Look Glass door inserts on main door. A truly open concept home with lots of new windows to the the Natural light in. Even the basement, with the double door entrance and 3 large windows, makes it so pleasant to be in. A very Modern yet cozy home that is Move In Ready
Full Property Details
Interior
Bedrooms
4
Bedrooms Plus
2
Total Bedrooms
6
Washrooms
6
Square Footage
2500-3000 sqft
Basement
Finished with Walk-Out
Heating Source
Gas
Heating Fuel
Forced Air
Air Conditioning
Central Air
Family Room
Yes
Kitchens
1
Total Kitchens
1
Fireplace Features
Yes
Bedrooms
4
Bedrooms Plus
2
Total Bedrooms
6
Washrooms
6
Square Footage
2500-3000 sqft
Basement
Finished with Walk-Out
Heating Source
Gas
Heating Fuel
Forced Air
Air Conditioning
Central Air
Family Room
Yes
Kitchens
1
Total Kitchens
1
Fireplace Features
Yes
Exterior
Depth
123.75
Front
31.99
Lot Size
32 x 123.75 ft
Pool
None
Parking Spaces
2
Total Parking Spaces
4.00
Parking Description
Built-In
Garage Spaces
2
Depth
123.75
Front
31.99
Lot Size
32 x 123.75 ft
Pool
None
Parking Spaces
2
Total Parking Spaces
4.00
Parking Description
Built-In
Garage Spaces
2
Building Description
Style
2-Storey
Home Type
House
Subtype
Detached
Property Orientation
North
Exterior Finish
Brick
Sewers
Sewer
Water Supply
Municipal
Possession Date
10/31/2026
Style
2-Storey
Home Type
House
Subtype
Detached
Property Orientation
North
Exterior Finish
Brick
Sewers
Sewer
Water Supply
Municipal
Possession Date
10/31/2026
Community
Community
East Credit
Community
East Credit
Taxes & Fees
Taxes
$8,200 /yr
Tax Year
2025
Occupancy
Vacant
Taxes
$8,200 /yr
Tax Year
2025
Occupancy
Vacant
Room Types
Bedroom
Carpet Free, 3 Pc Ensuite
Dimensions 14.01 x 16.01 feet
224.3 sqft
Bedroom 2
Carpet Free, 3 Pc Ensuite
Dimensions 10.01 x 10.99 feet
110.01 sqft
Bedroom 2
Carpet Free
Dimensions 10.99 x 10.99 feet
120.78 sqft
Bedroom 4
Carpet Free, 3 Pc Ensuite
Dimensions 20.01 x 10.99 feet
219.91 sqft
Bedroom 5
Carpet Free, 3 Pc Ensuite
Dimensions 10.99 x 10.99 feet
120.78 sqft
Common Room
Carpet Free
Dimensions 12.99 x 16.99 feet
220.7 sqft
Dining Room
Carpet Free
Dimensions 8.99 x 10.01 feet
89.99 sqft
Kitchen
B/I Appliances, Quartz Counter
Dimensions 8.99 x 16.01 feet
143.93 sqft
Living Room
Carpet Free
Dimensions 10.99 x 21 feet
230.79 sqft
Powder Room
2 Pc Ensuite
Dimensions 3.94 x 5.74 feet
22.62 sqft
Similar Properties(No results)
Mortgage Calculator
Calculate your estimated monthly mortgage payment
Price
$1,850,000
$
%
%
Total cost of mortgage
$0
Monthly payment
By clicking Save, we will calculate your estimated mortgage for all properties using the saved values (down payment percentage, interest rate, and amortization).
The accuracy and applicability of this calculator are not guaranteed.