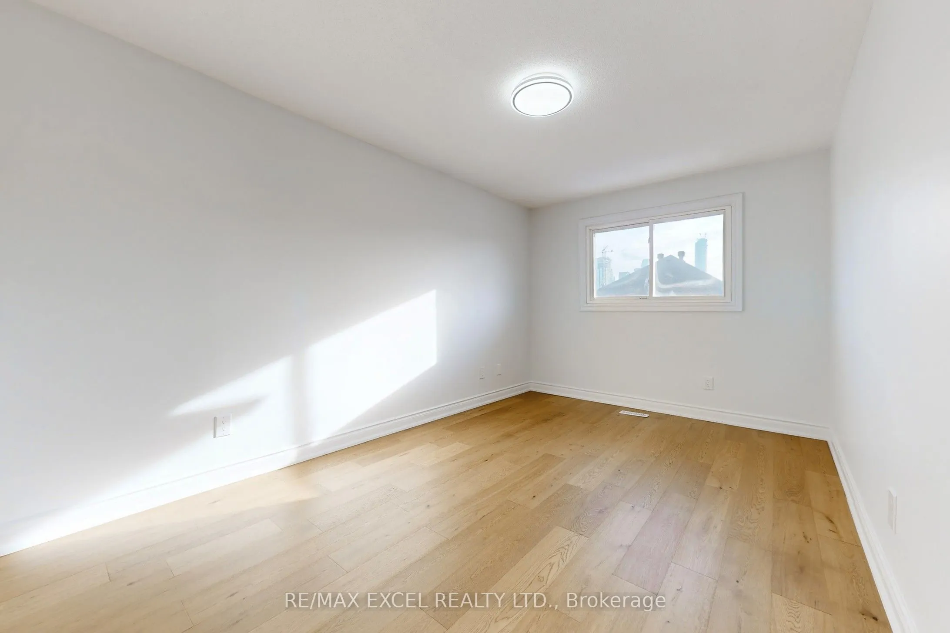
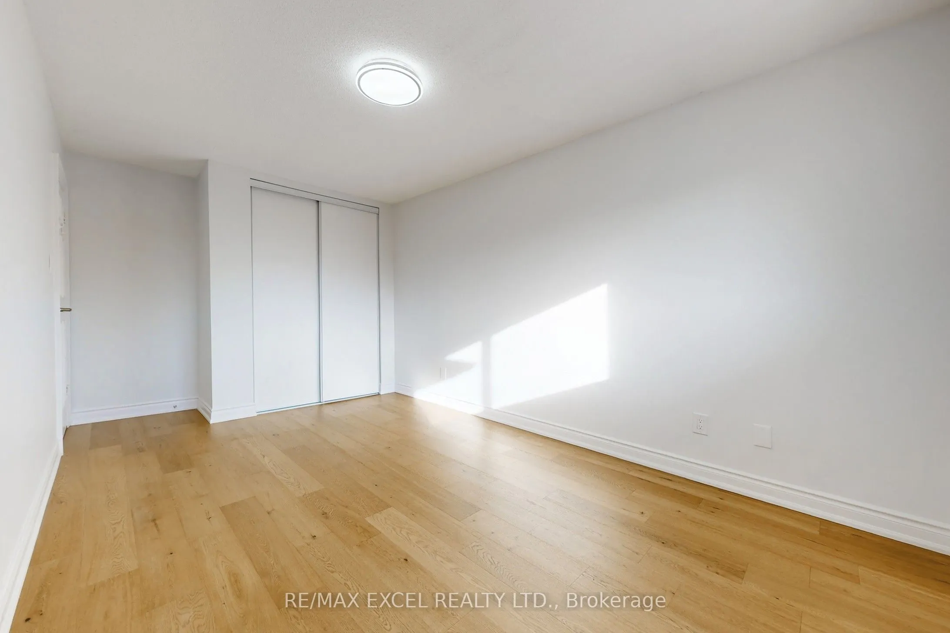
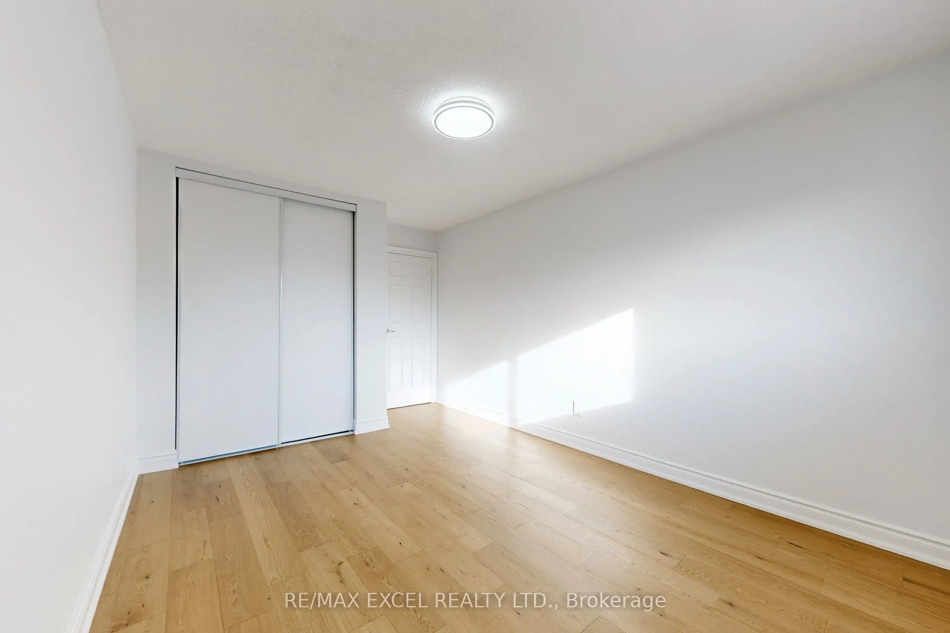
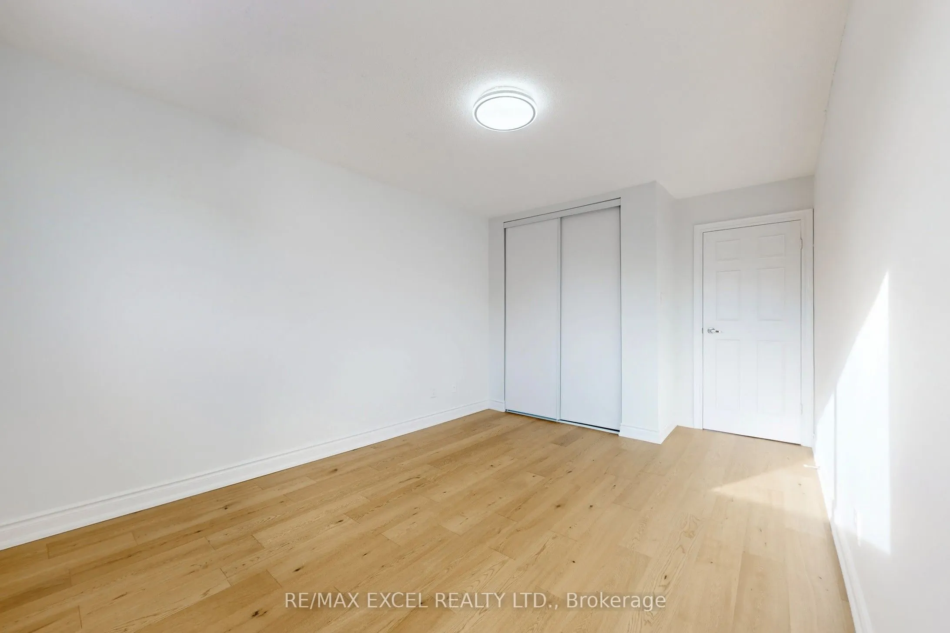
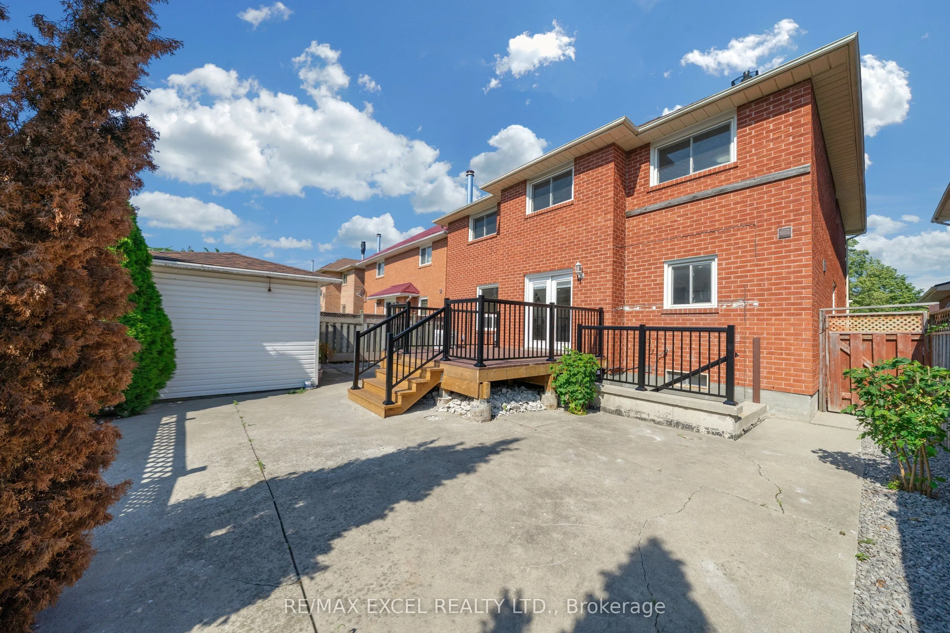
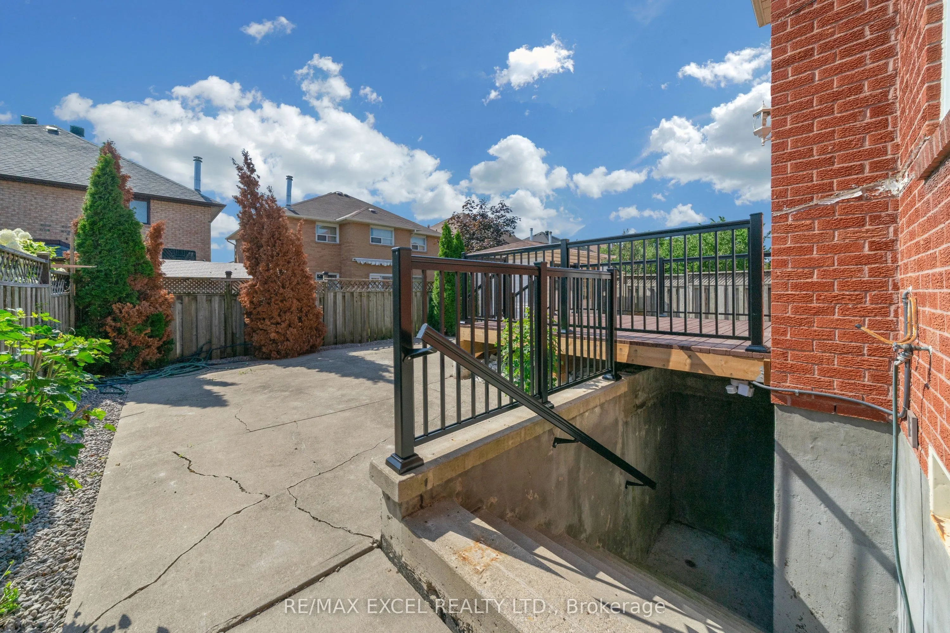
Sign In or Create a Free Account to see full details of this property
Key Facts
Key facts for 4388 Guildwood Way
Property Type
House, 2-Storey
Parking
Attached 2 garage, 4 parking
MLS #
W13798154
Size
2500-3000 sqft
Basement
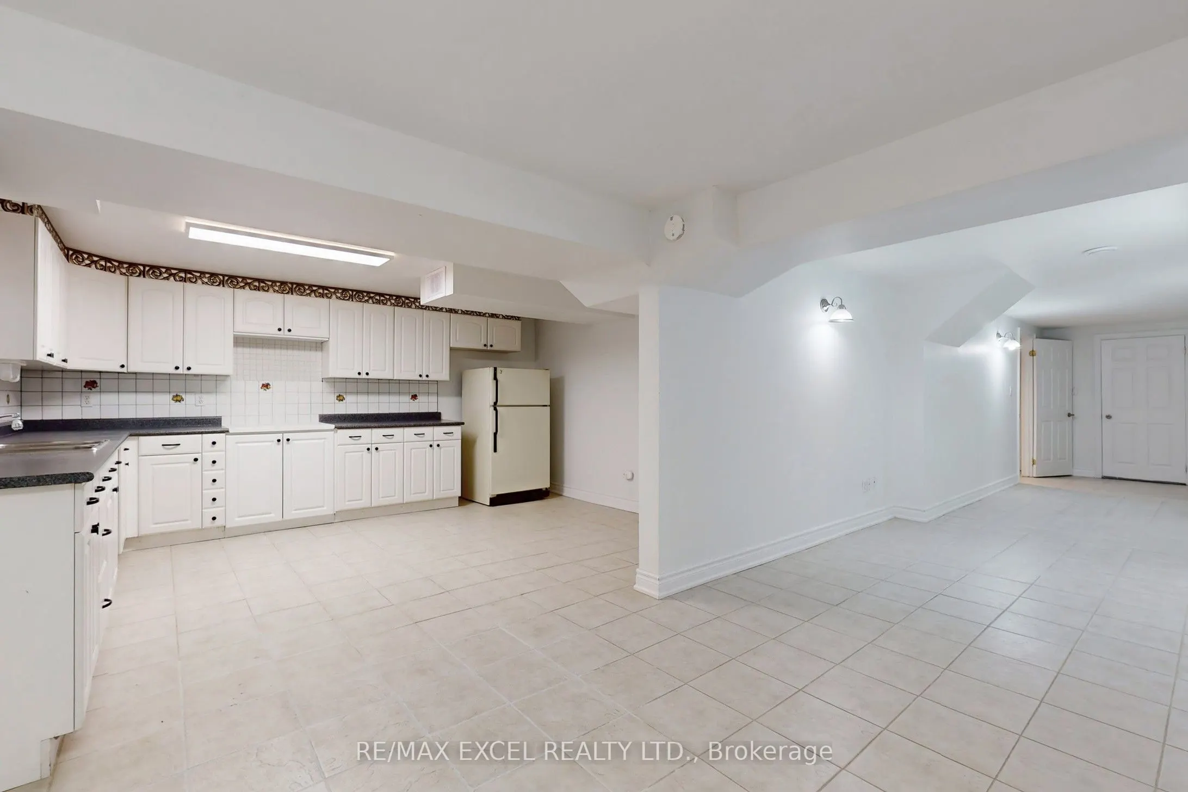
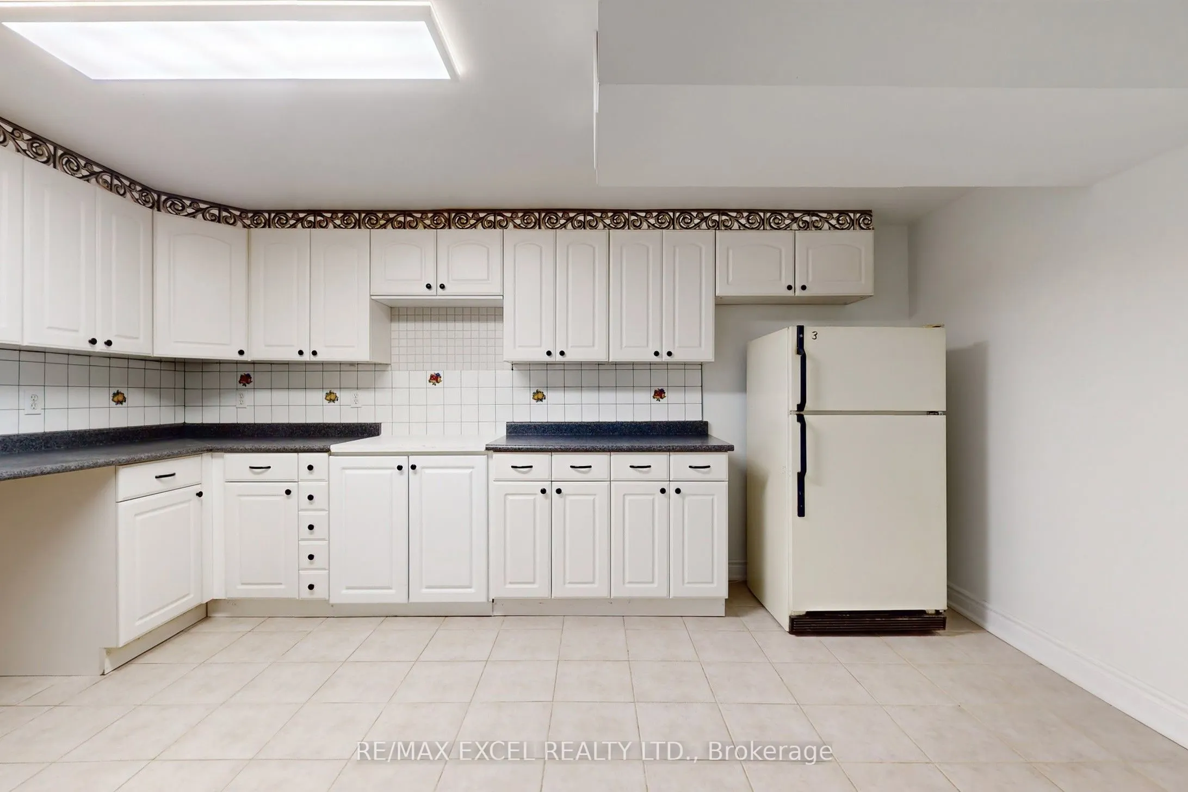
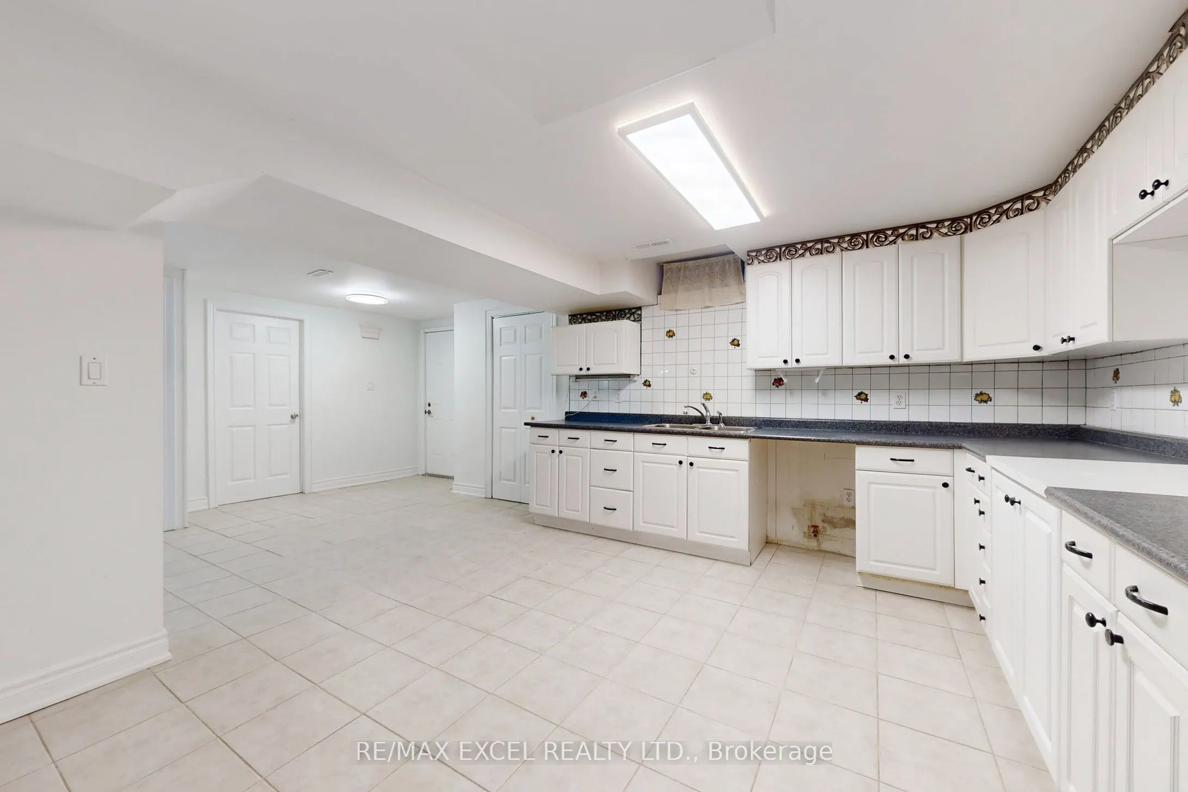
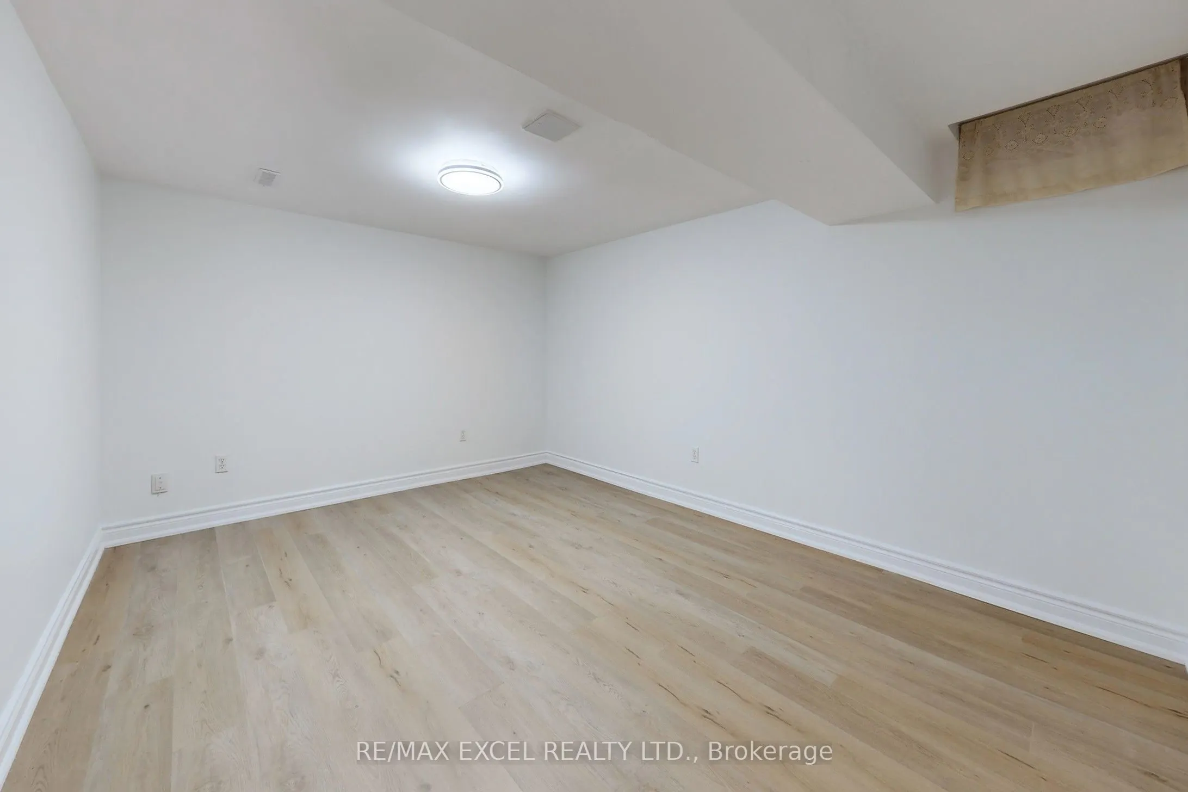
Apartment,Finished with Walk-Out,Separate Entrance
Listed on
2026-09-17
Lot size
40 x 110.07
Tax
$9,100 /yr
Days on Market
26
Approximate Age
-
Maintenance Fee
-
Description
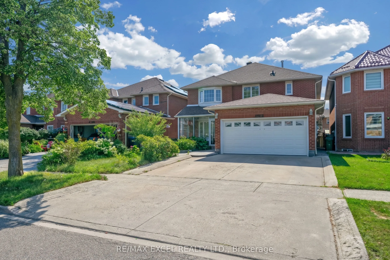
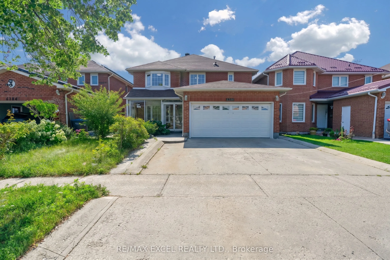
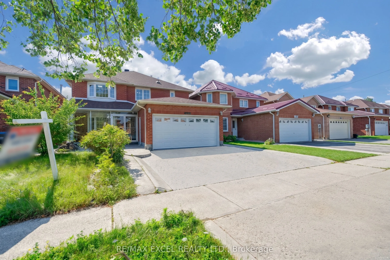
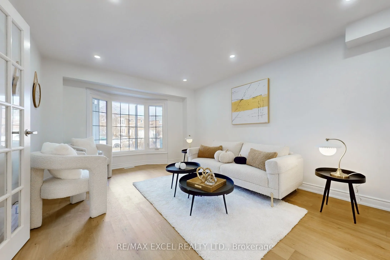
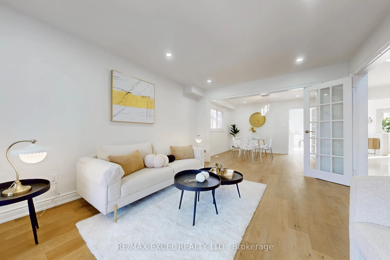
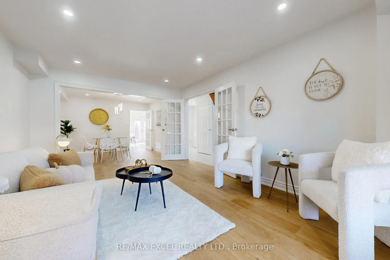
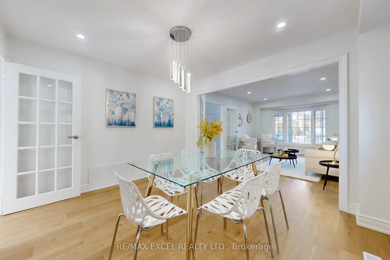
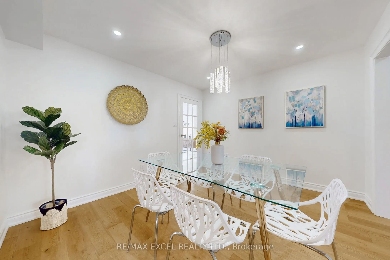
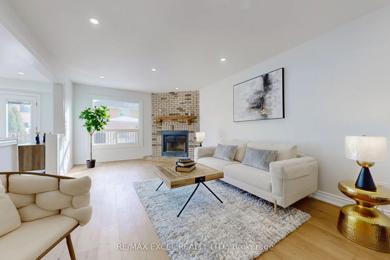
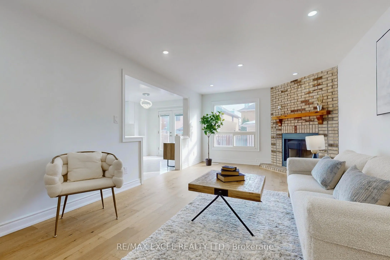
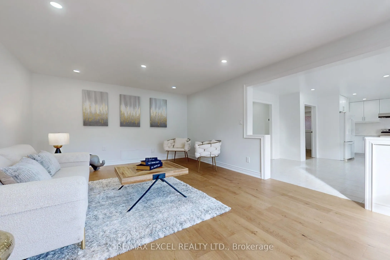
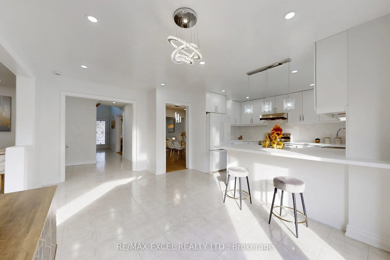
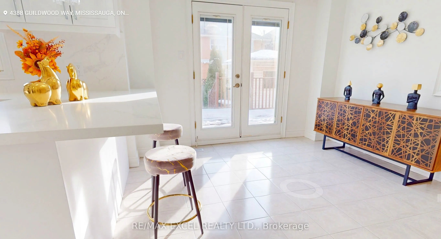
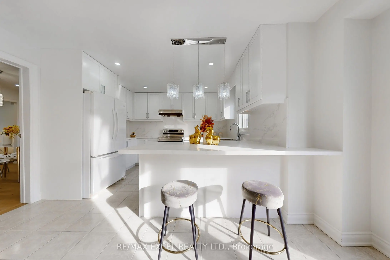
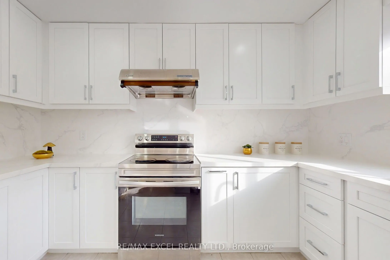
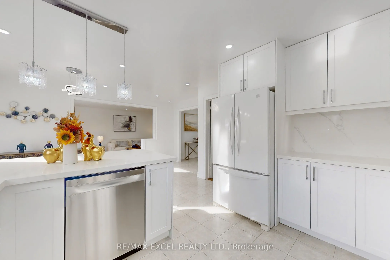
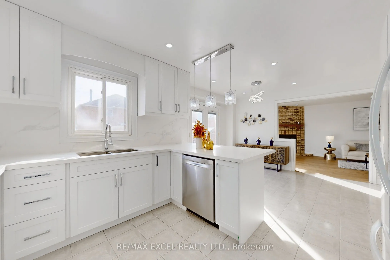
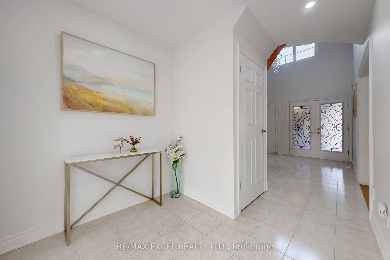
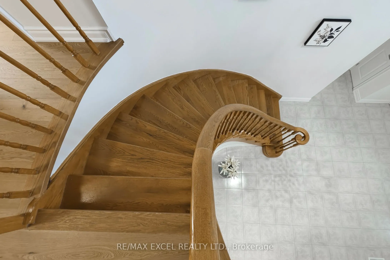
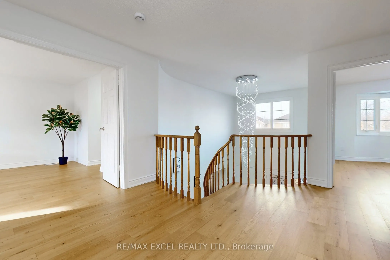
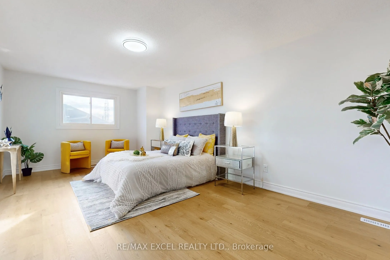
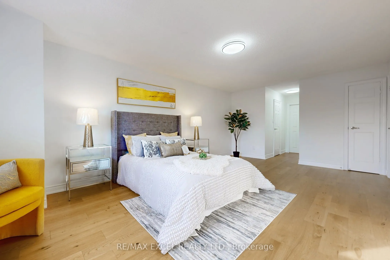
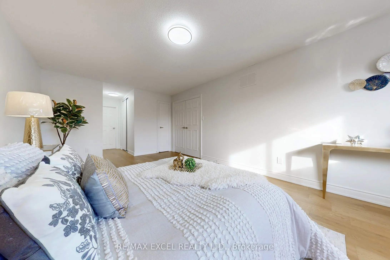
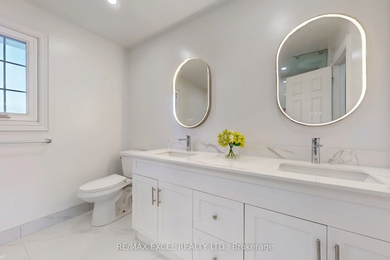
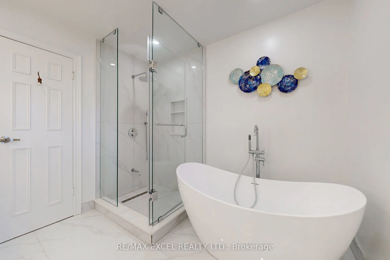
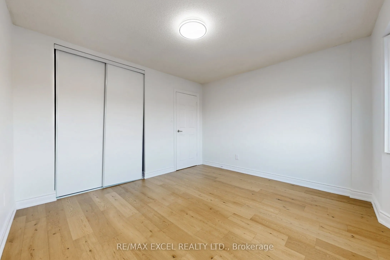
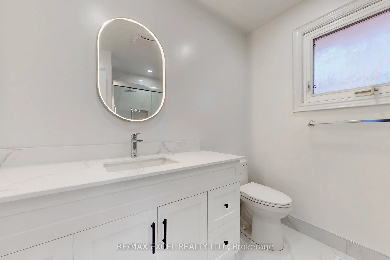
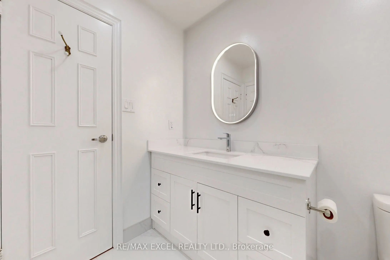
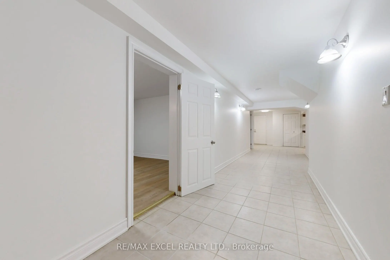
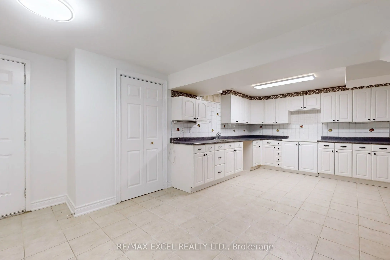
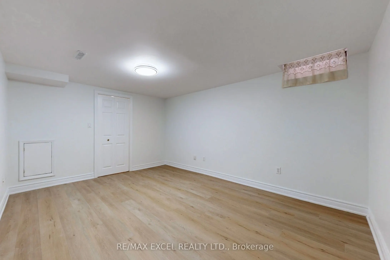
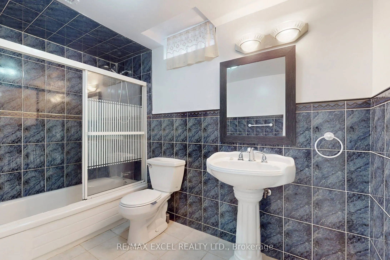
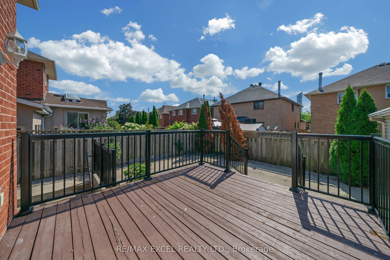
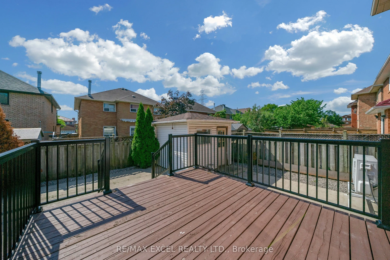
**FULLY RENOVATED, SEP ENTRANCE BASEMENT AND PERMIT LEGAL BASEMENT** Welcome to 4388 Guildwood Way, ideally located in the heart of Mississauga. This versatile 4+2 bedroom detached home features a well-designed layout with bright, spacious rooms and numerous recent upgrades. Highlights include a bra...nd new kitchen and cabinetry, upgraded modern light fixtures, pot lights throughout the entire home, and new baseboards, offering both comfortable family living and excellent investment potential. The main level offers open-concept living and dining areas, a generous family-sized kitchen with a breakfast area and walkout to the backyard, and a warm, inviting family room-perfect for gatherings and everyday enjoyment. Upstairs, the bedrooms are generously sized, with a relaxing primary suite that provides an ideal retreat. The basement is a fully finished two-bedroom suite with a separate legal entrance, complete with a dining area and kitchen. The flexible layout is ideal for an extended family or creating a private home office or recreation space. Newer Roof, Newer A/C & Furnace(2020). Situated in a highly desirable, family-friendly neighbourhood, this home is just minutes from Square One, Heartland Town Centre, top-rated schools, parks, public transit, and major highways. This is a rare opportunity to own a turn-key, move-in-ready property that perfectly combines lifestyle and investment value in one of Mississauga's most convenient locations.
Full Property Details
Interior
Bedrooms
4
Bedrooms Plus
2
Total Bedrooms
6
Washrooms
4
Square Footage
2500-3000 sqft
Basement
Apartment,Finished with Walk-Out,Separate Entrance
Heating Source
Gas
Heating Fuel
Forced Air
Air Conditioning
Central Air
Family Room
Yes
Kitchens
1
Kitchens Plus
1
Total Kitchens
2
Fireplace Features
Yes
Bedrooms
4
Bedrooms Plus
2
Total Bedrooms
6
Washrooms
4
Square Footage
2500-3000 sqft
Basement
Apartment,Finished with Walk-Out,Separate Entrance
Heating Source
Gas
Heating Fuel
Forced Air
Air Conditioning
Central Air
Family Room
Yes
Kitchens
1
Kitchens Plus
1
Total Kitchens
2
Fireplace Features
Yes
Exterior
Depth
110.07
Front
40.08
Driveway
Private
Lot Size
40 x 110.07 ft
Pool
None
Parking Spaces
4
Total Parking Spaces
6.00
Parking Description
Attached
Garage Spaces
2
Depth
110.07
Front
40.08
Driveway
Private
Lot Size
40 x 110.07 ft
Pool
None
Parking Spaces
4
Total Parking Spaces
6.00
Parking Description
Attached
Garage Spaces
2
Building Description
Style
2-Storey
Home Type
House
Subtype
Detached
Property Orientation
East
Exterior Finish
Brick
Sewers
Sewer
Water Supply
Municipal
Possession Date
No Data
Style
2-Storey
Home Type
House
Subtype
Detached
Property Orientation
East
Exterior Finish
Brick
Sewers
Sewer
Water Supply
Municipal
Possession Date
No Data
Community
Community
Hurontario
Community
Hurontario
Taxes & Fees
Taxes
$9,100 /yr
Tax Year
2026
Occupancy
Vacant
Taxes
$9,100 /yr
Tax Year
2026
Occupancy
Vacant
Room Types
Bedroom
Laminate, Closet, Window
Dimensions 14.76 x 14.21 feet
209.74 sqft
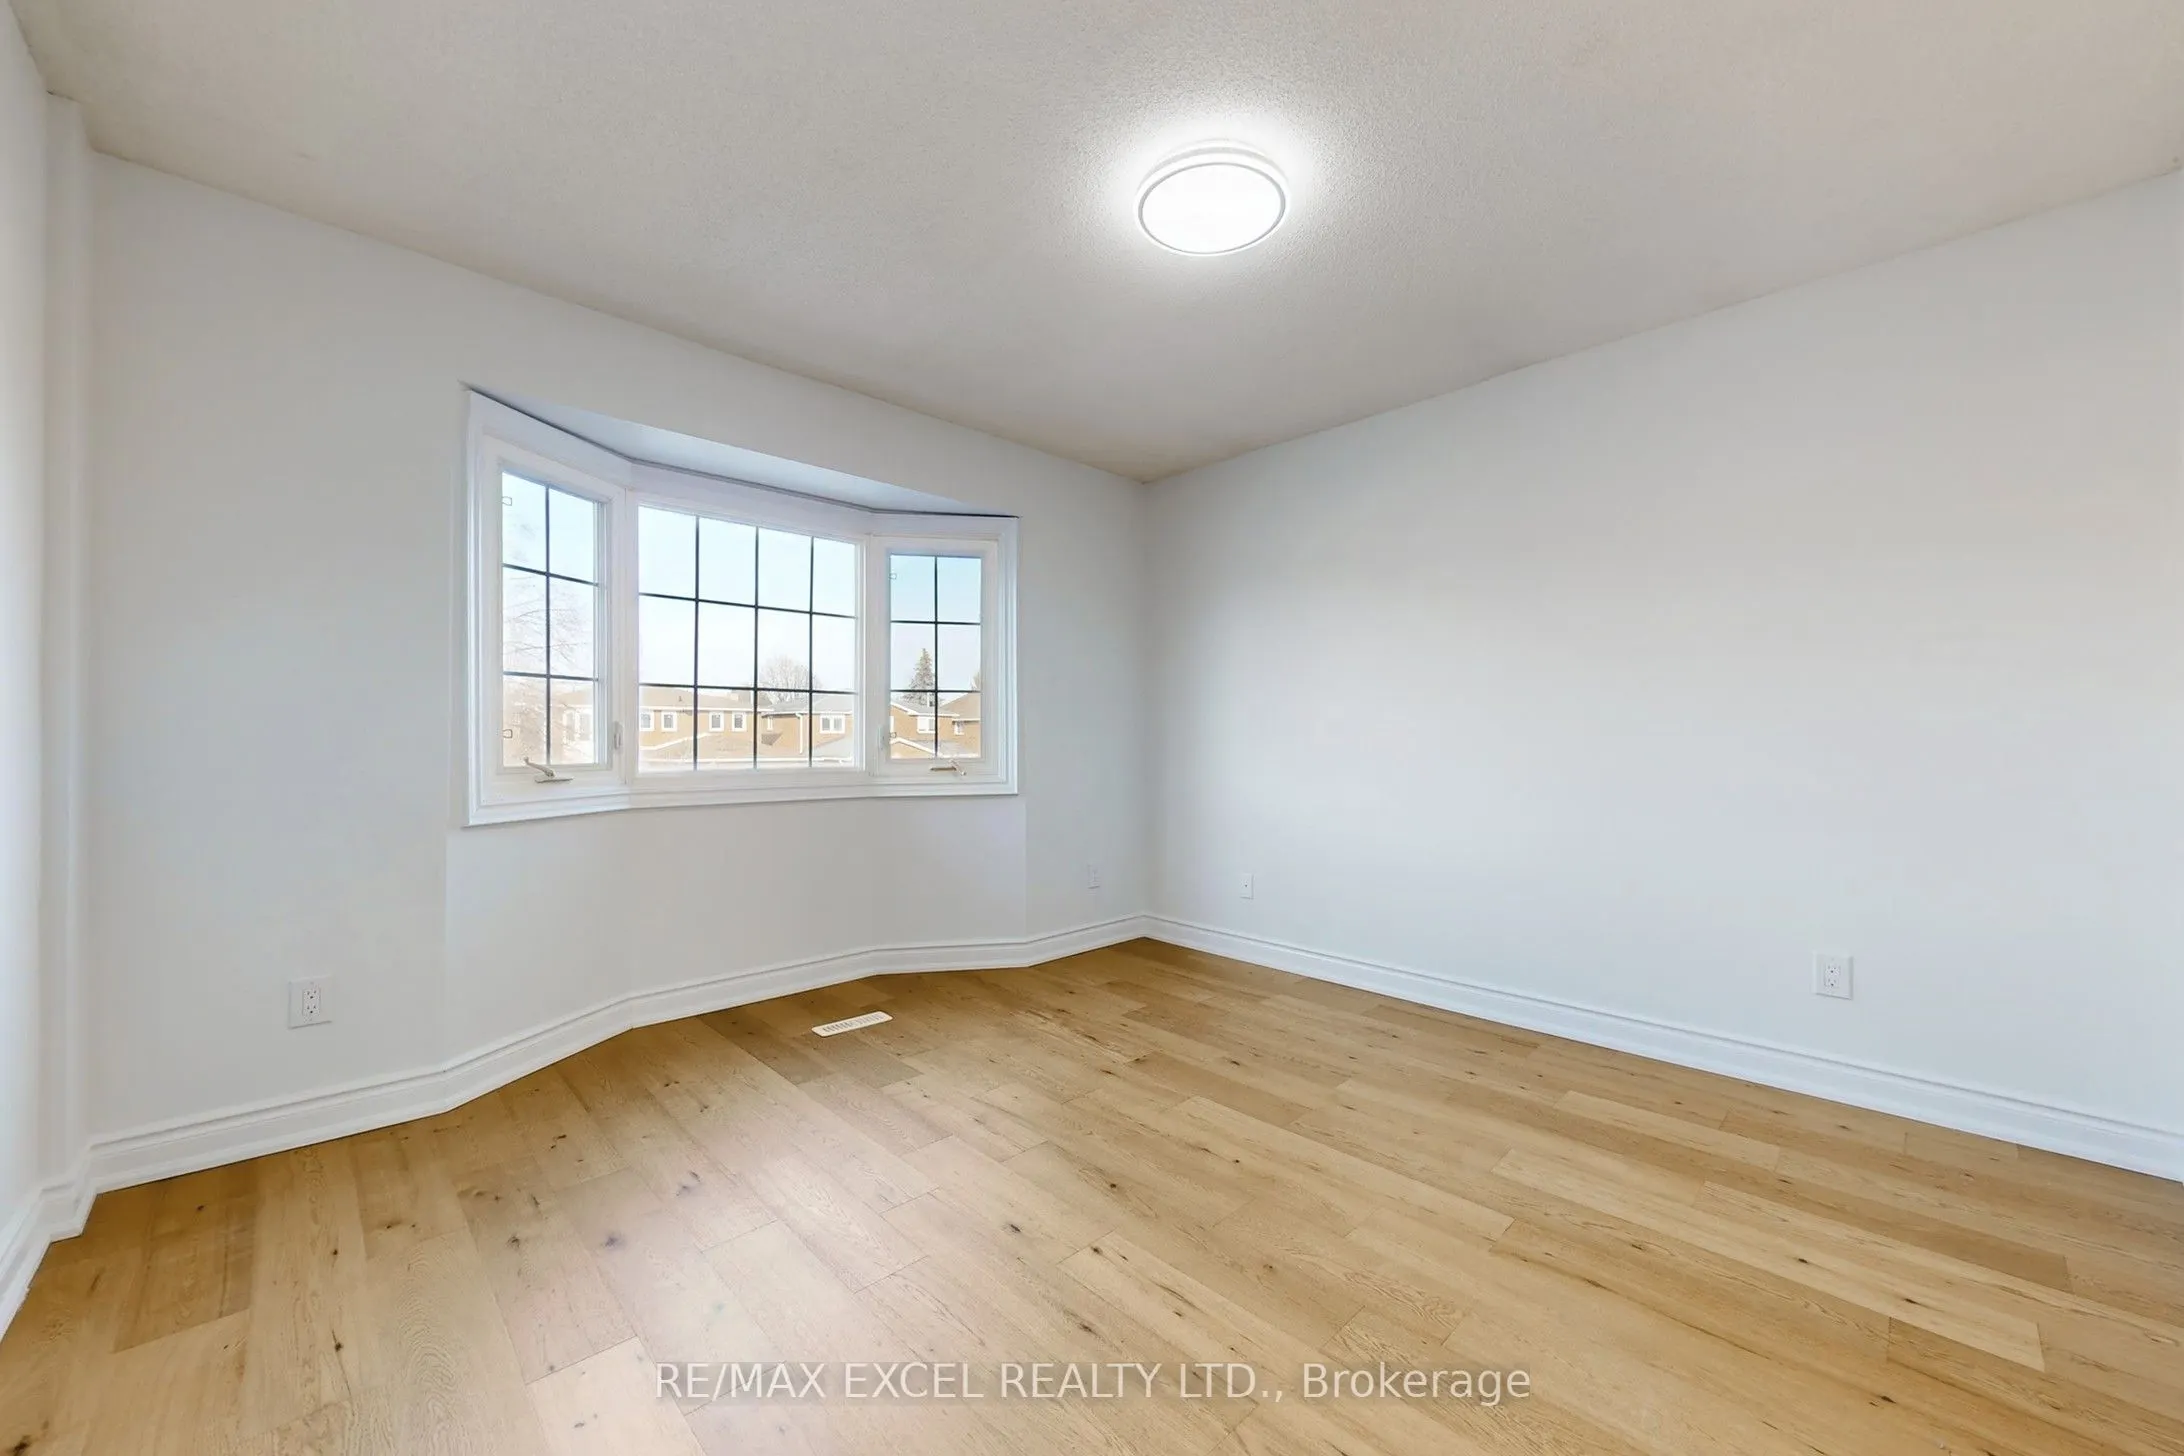
Bedroom 2
Hardwood Floor, Double Closet, Bay Window
Dimensions 12.5 x 12.01 feet
150.12 sqft
Bedroom 3
Hardwood Floor, Closet, Window
Dimensions 14.99 x 10.01 feet
150.05 sqft
Bedroom 4
Hardwood Floor, Closet, Window
Dimensions 12.99 x 10.33 feet
134.19 sqft
Breakfast
Ceramic Floor, Overlooks Family, W/O To Deck
Dimensions 10.33 x 16.67 feet
172.2 sqft
Dining Room
Hardwood Floor, Combined w/Living, French Doors
Dimensions 11.15 x 12.01 feet
133.91 sqft
Family Room
Hardwood Floor, Floor/Ceil Fireplace, Pot Lights
Dimensions 20.57 x 16.67 feet
342.9 sqft
Kitchen
Ceramic Floor, Modern Kitchen, Quartz Counter
Dimensions 10.17 x 12.01 feet
122.14 sqft
Kitchen
Pot Lights, Eat-in Kitchen, Family Size Kitchen
Dimensions 15.09 x 12.37 feet
186.66 sqft
Living Room
Hardwood Floor, Combined w/Dining, Bay Window
Dimensions 17.59 x 12.01 feet
211.26 sqft
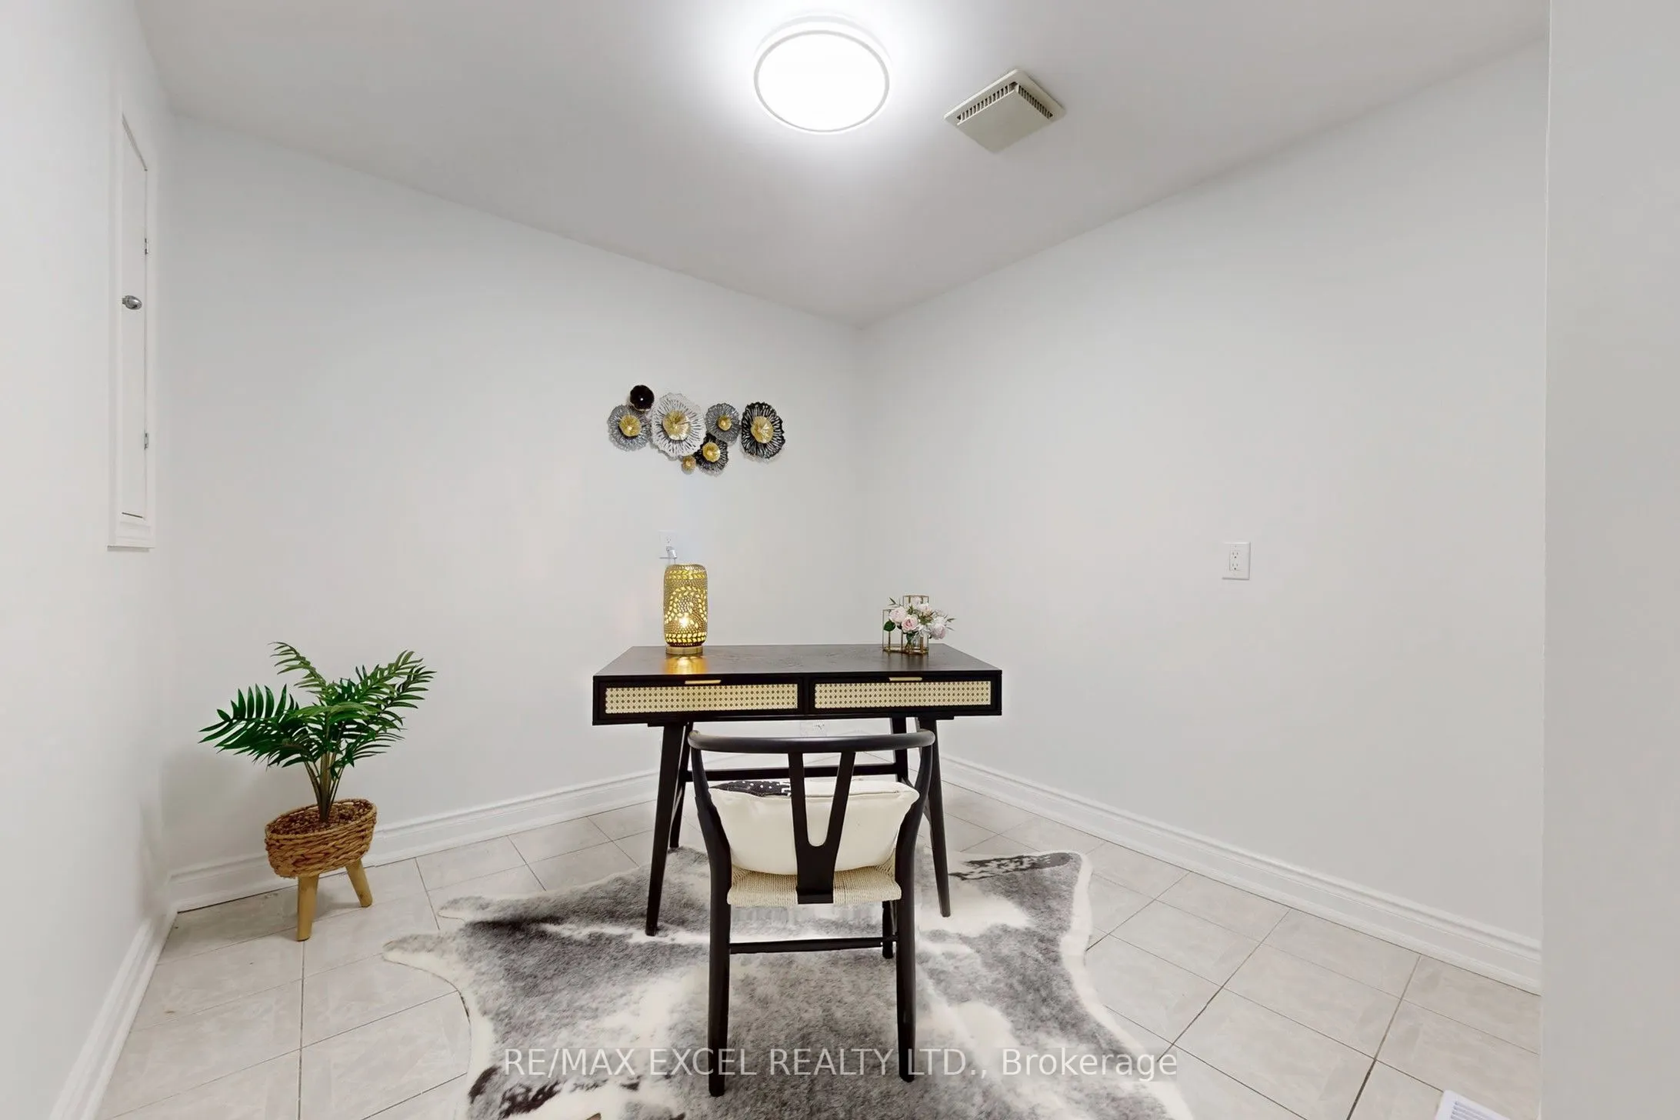
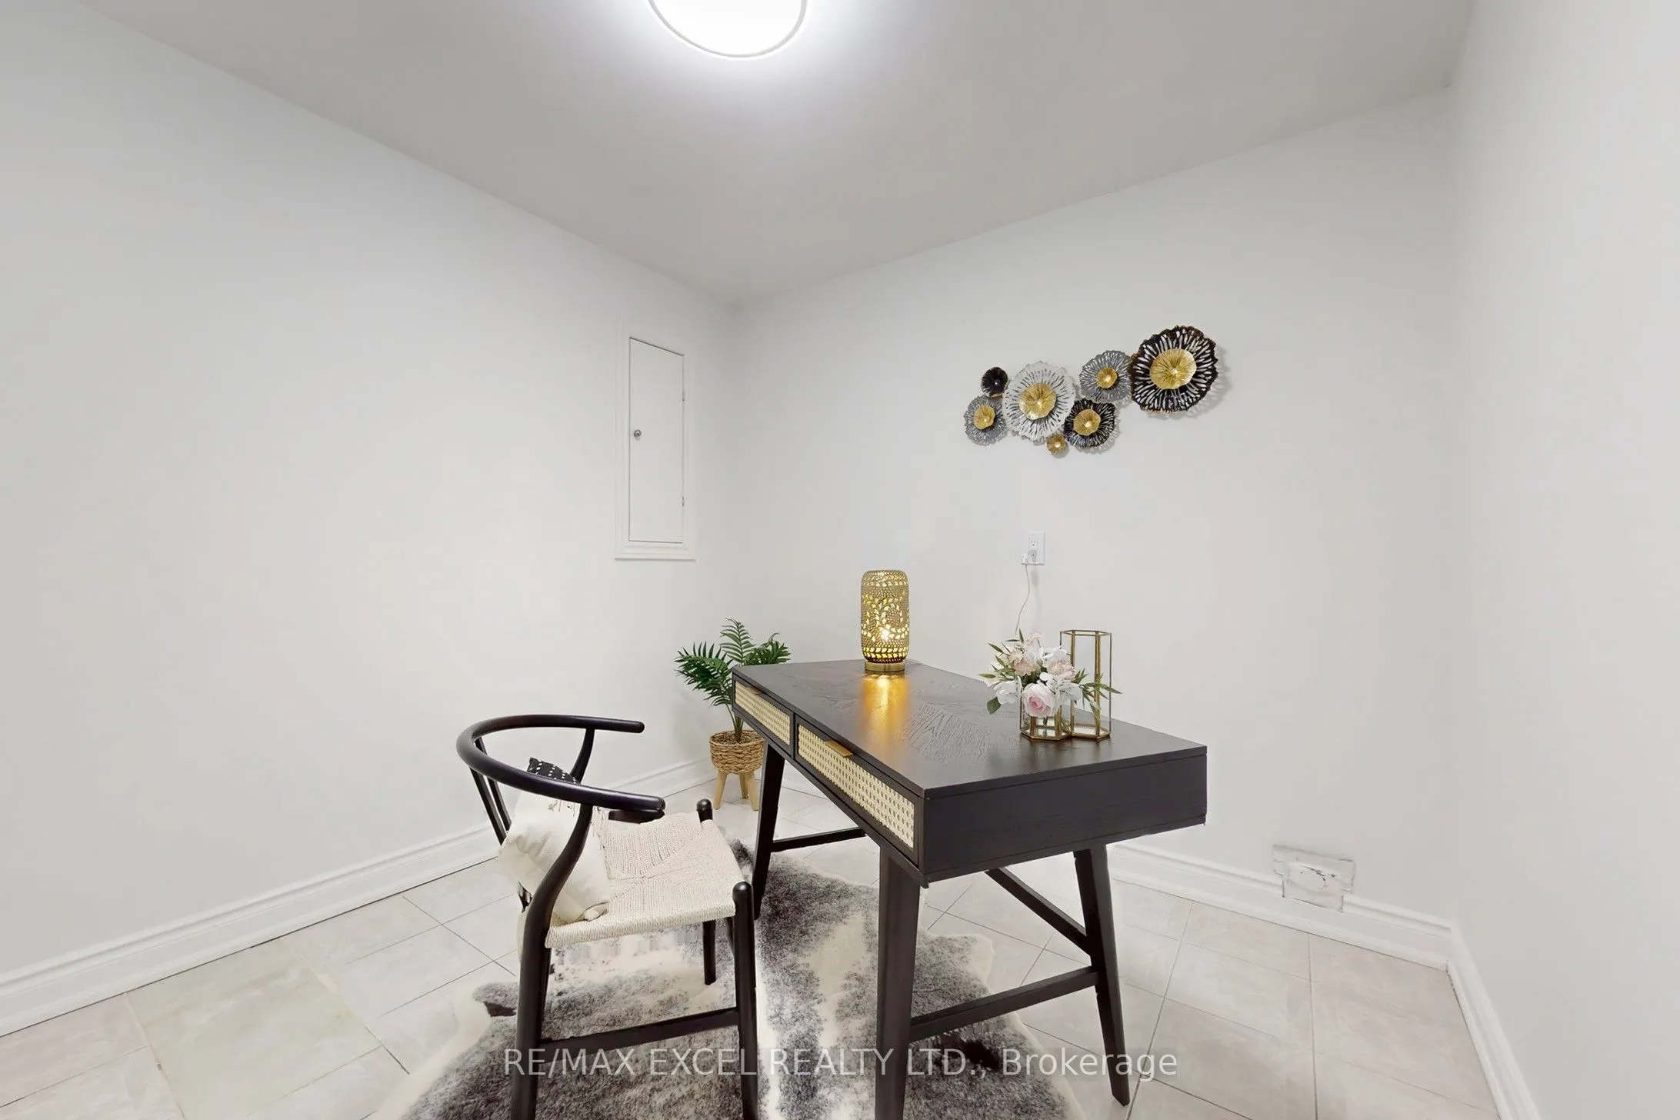
Office
Ceramic Floor
Dimensions 10.73 x 9.09 feet
97.54 sqft
Primary Bedroom
Hardwood Floor, Walk-In Closet(s), 5 Pc Ensuite
Dimensions 21.16 x 12.01 feet
254.13 sqft
Similar Properties(No results)
Mortgage Calculator
Calculate your estimated monthly mortgage payment
Price
$1,438,888
$
%
%
Total cost of mortgage
$0
Monthly payment
By clicking Save, we will calculate your estimated mortgage for all properties using the saved values (down payment percentage, interest rate, and amortization).
The accuracy and applicability of this calculator are not guaranteed.