Sign In or Create a Free Account to see full details of this property
Key Facts
Key facts for 5970 Turney Drive #1
Property Type
Condo, 2-Storey
Parking
Private 1 garage, 2 parking
MLS #
W13790806
Size
1600-1799 sqft
Basement
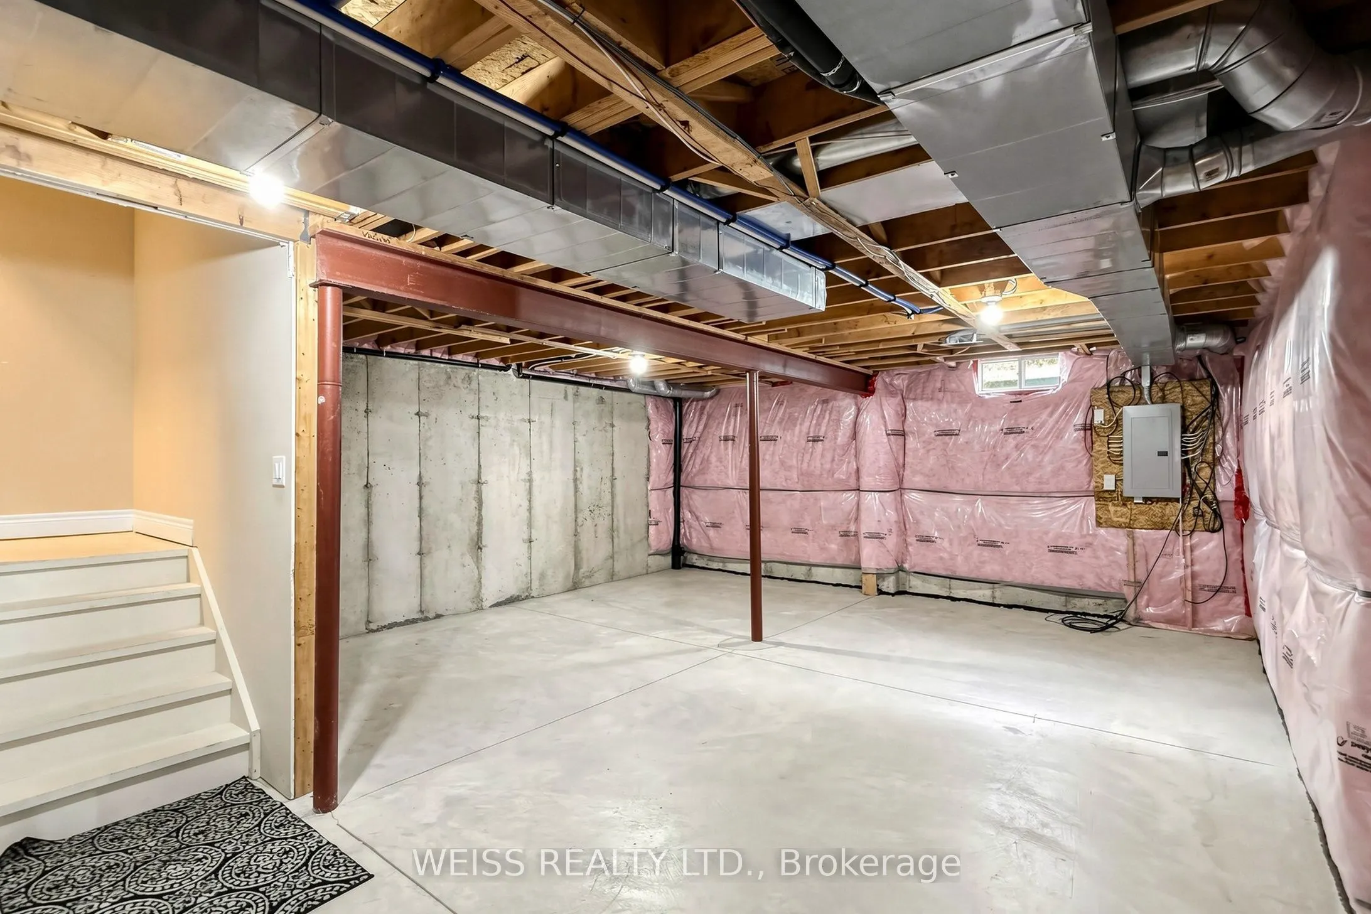
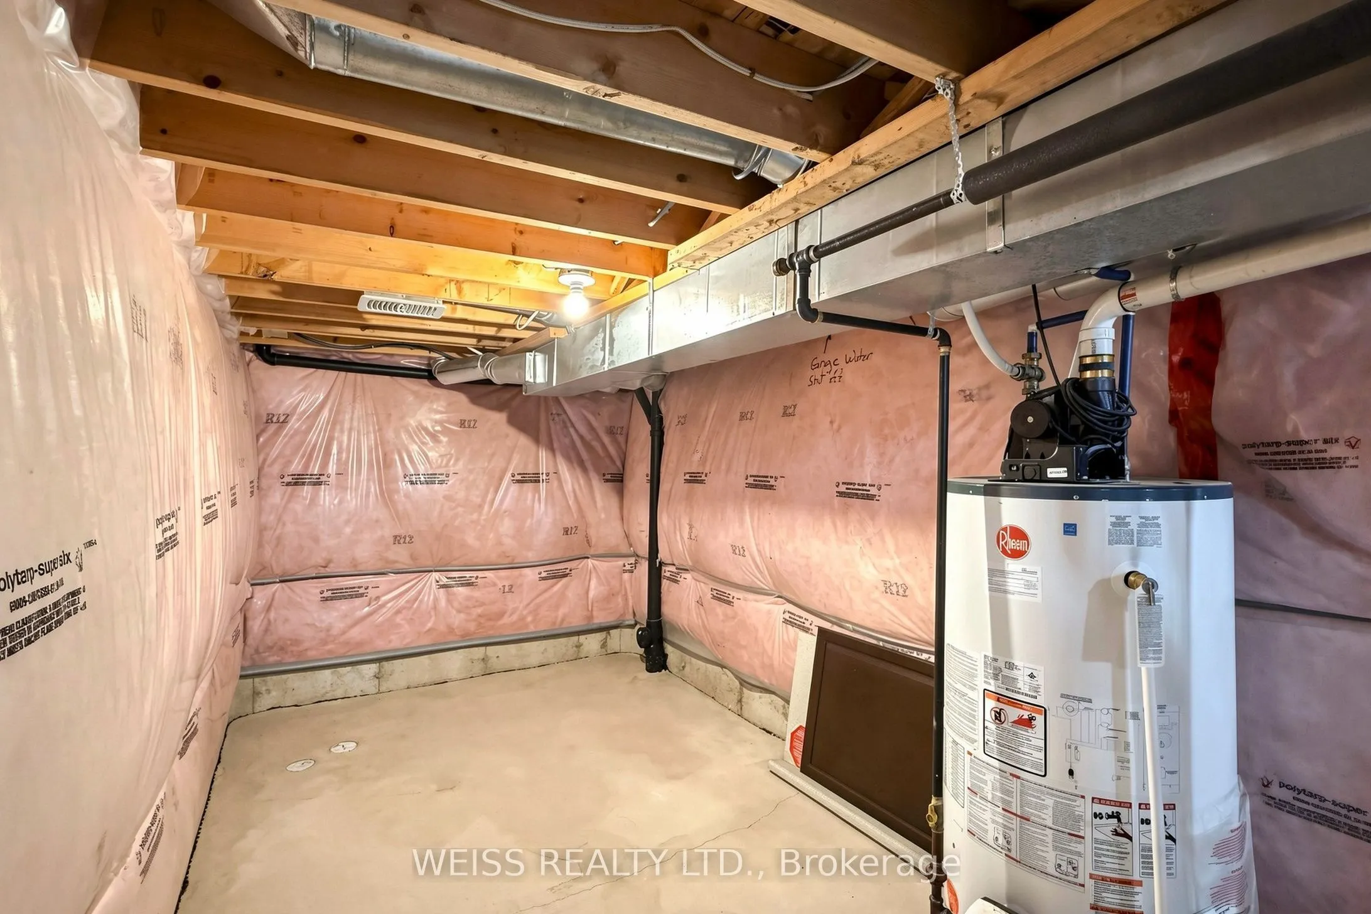
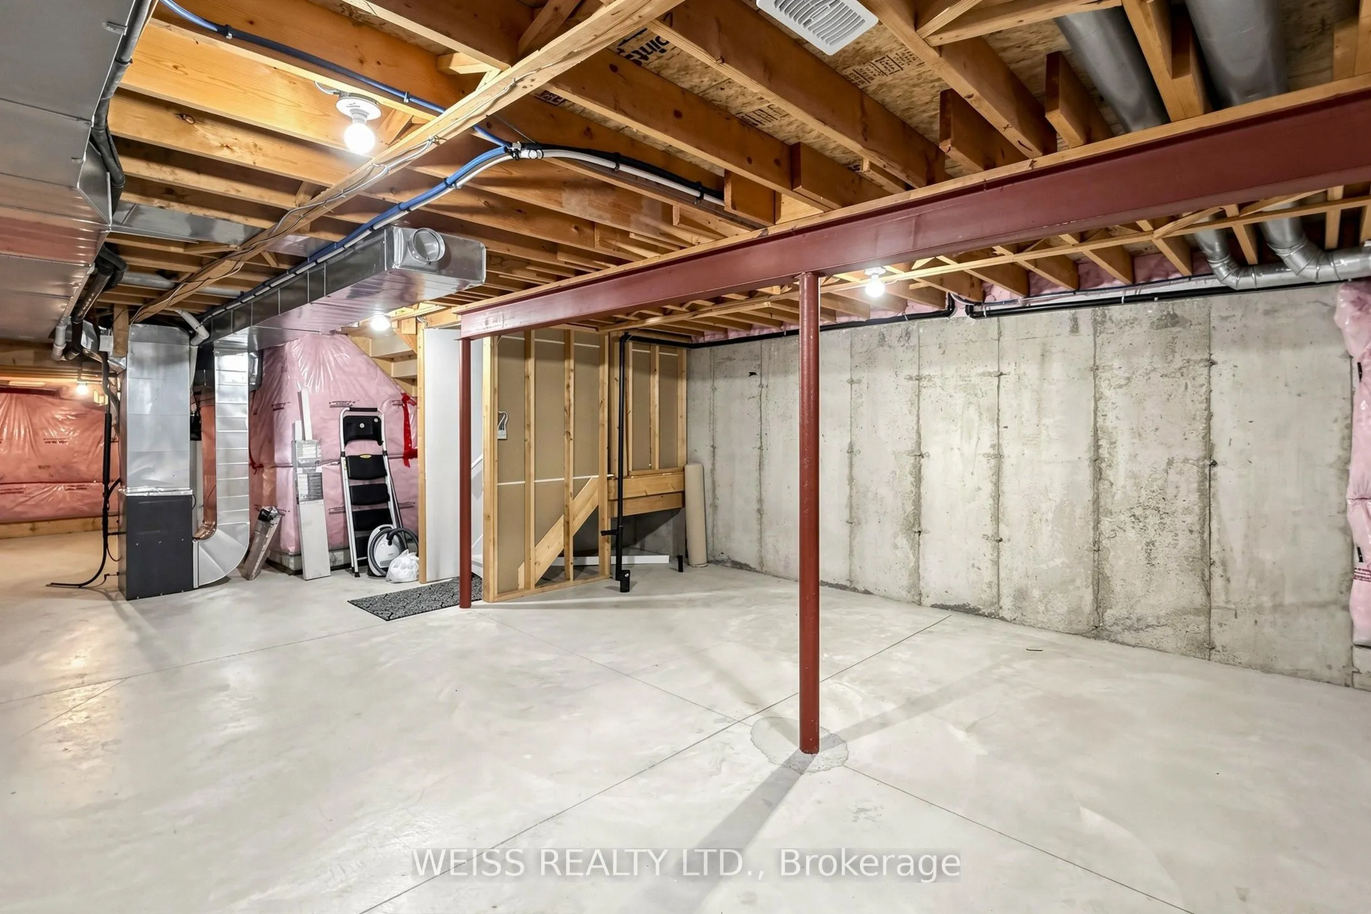
Unfinished
Listed on
2026-09-16
Lot size
-
Tax
$6,233.37 /yr
Days on Market
27
Approximate Age
11-15
Maintenance Fee
$333.32/mo
Common Elements, Par...
Description
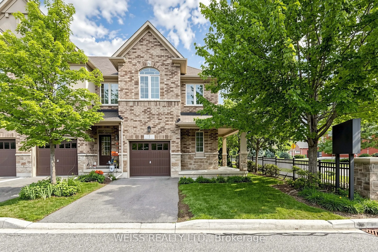
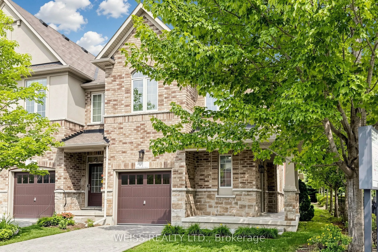
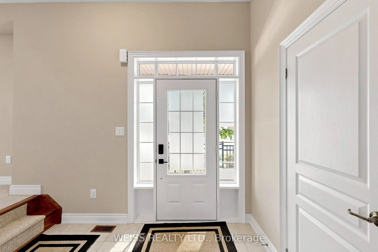
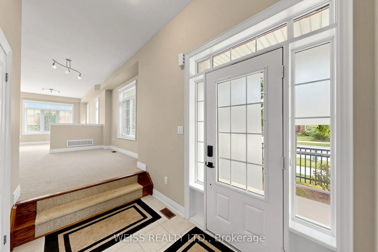
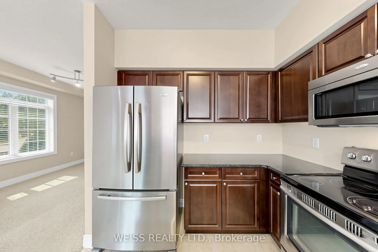
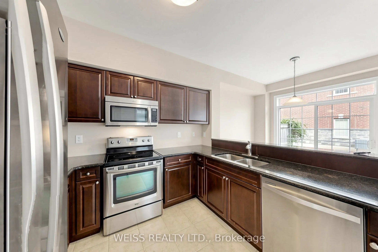
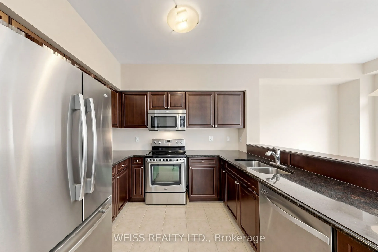
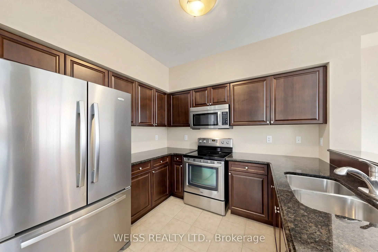
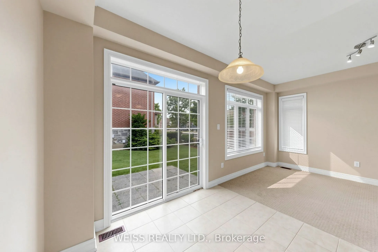
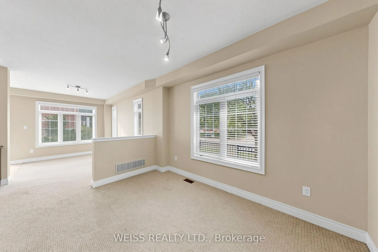
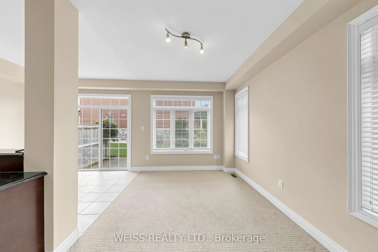
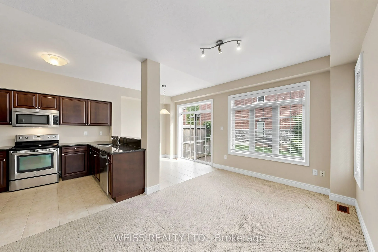
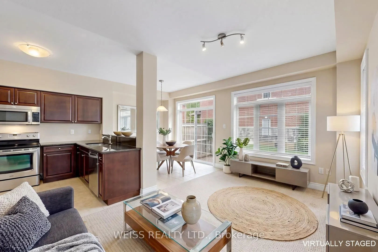
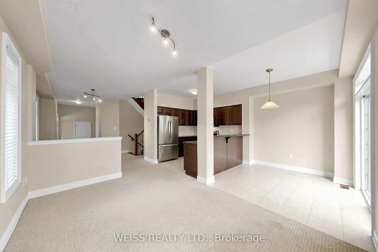
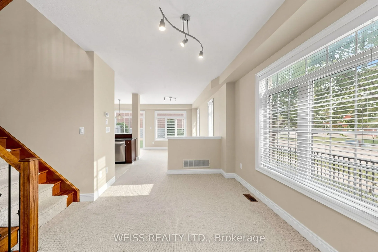
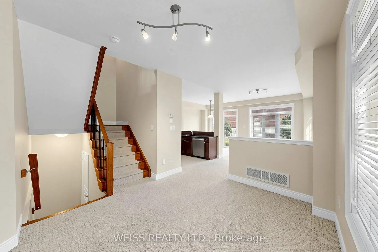
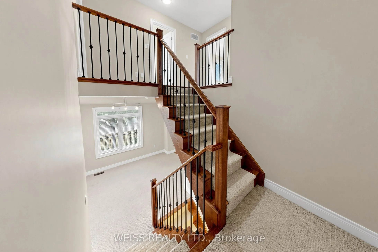
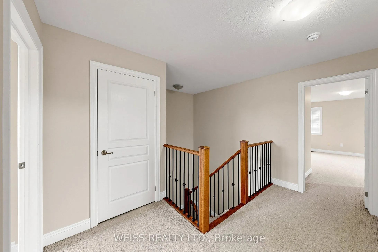
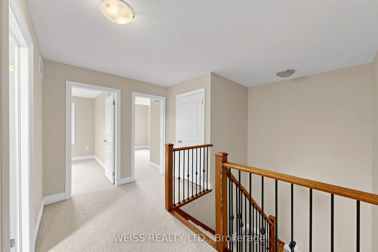
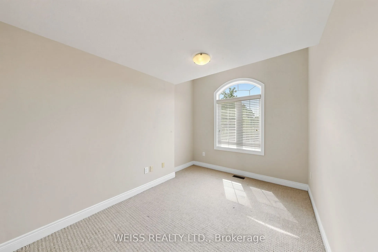
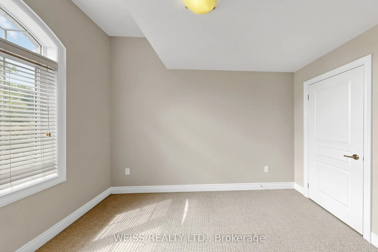
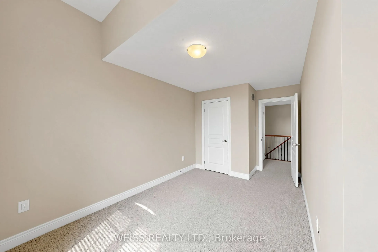
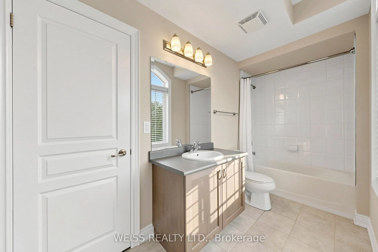
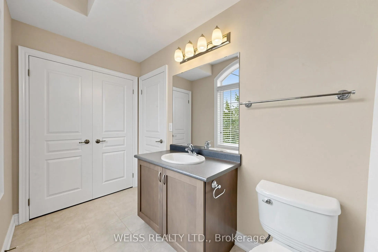
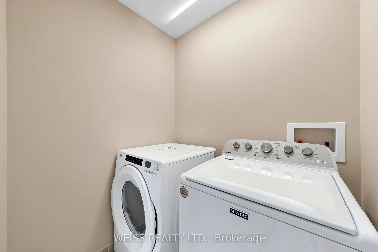
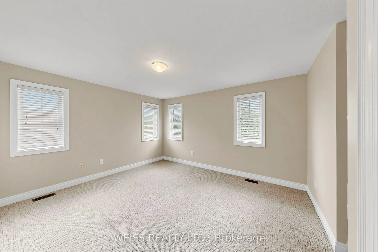
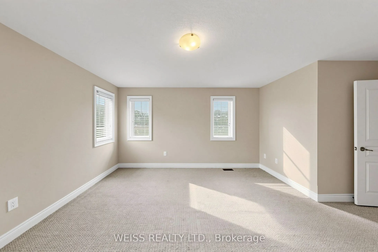
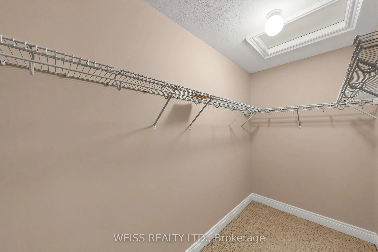
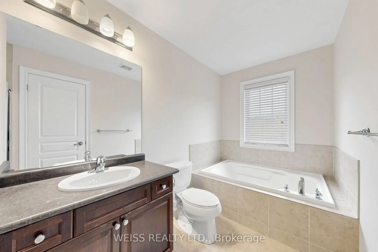
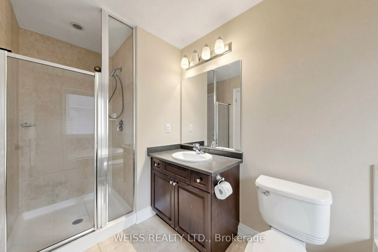
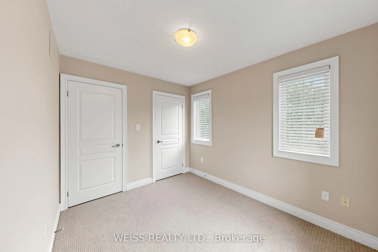
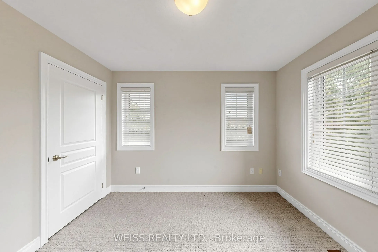
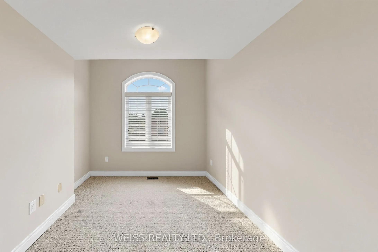
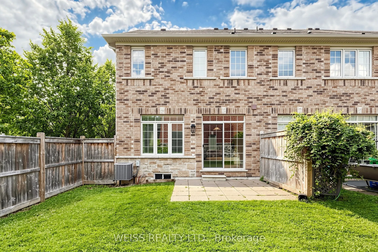
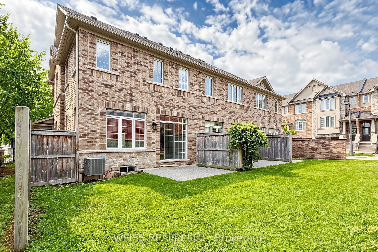
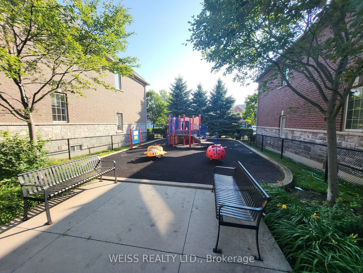
Welcome to this well-maintained end-unit townhome offering a practical two-storey design in a highly sought-after Streetsville community. The bright, light-filled main level features spacious principal rooms, an eat-in kitchen with walkout to the backyard, and a functional layout ideal for everyday ...living. Upstairs offers three generous bedrooms, including a primary bedroom with a walk-in closet and private ensuite, as well as the convenience of second-floor laundry. On-site children's playground steps away. Located within the highly rated Vista Heights school district and just minutes to Streetsville Village, Credit Valley Hospital, GOTransit, major highways, parks, shopping and restaurants, this home offers an exceptional opportunity to own in one of Mississauga's most desirable neighbourhoods. New furnace in 2024.
Full Property Details
Interior
Bedrooms
3
Total Bedrooms
3
Washrooms
3
Square Footage
1600-1799 sqft
Basement
Unfinished
Heating Source
Gas
Heating Fuel
Forced Air
Air Conditioning
Central Air
Family Room
Yes
Kitchens
1
Total Kitchens
1
Fireplace Features
No
Bedrooms
3
Total Bedrooms
3
Washrooms
3
Square Footage
1600-1799 sqft
Basement
Unfinished
Heating Source
Gas
Heating Fuel
Forced Air
Air Conditioning
Central Air
Family Room
Yes
Kitchens
1
Total Kitchens
1
Fireplace Features
No
Exterior
Driveway
Private
Parking Spaces
2
Total Parking Spaces
2.00
Parking Description
Private
Garage Spaces
1
Balcony
None
Driveway
Private
Parking Spaces
2
Total Parking Spaces
2.00
Parking Description
Private
Garage Spaces
1
Balcony
None
Building Description
Style
2-Storey
Home Type
Condo
Subtype
Condo Townhouse
Year Built
11-15
Property Orientation
South East
Exterior Finish
Brick Veneer
Possession Date
10/1/2026
Locker
None
Style
2-Storey
Home Type
Condo
Subtype
Condo Townhouse
Year Built
11-15
Property Orientation
South East
Exterior Finish
Brick Veneer
Possession Date
10/1/2026
Locker
None
Community
Community
Streetsville
Community
Streetsville
Taxes & Fees
Taxes
$6,233.37 /yr
Tax Year
2026
Occupancy
Vacant
Maintenance Fee
$333.32/mo
Common Elements
Included
Parking
Included
Building Insurance
Included
Taxes
$6,233.37 /yr
Tax Year
2026
Occupancy
Vacant
Maintenance Fee
$333.32/mo
Common Elements
Included
Parking
Included
Building Insurance
Included
Other
Pets
Yes-with Restrictions
Pets
Yes-with Restrictions
Room Types
Family Room
-
Dimensions 14.01 x 9.51 feet
133.24 sqft
Similar Properties(No results)
Mortgage Calculator
Calculate your estimated monthly mortgage payment
Price
$799,888
$
%
%
Total cost of mortgage
$0
Monthly payment
By clicking Save, we will calculate your estimated mortgage for all properties using the saved values (down payment percentage, interest rate, and amortization).
The accuracy and applicability of this calculator are not guaranteed.