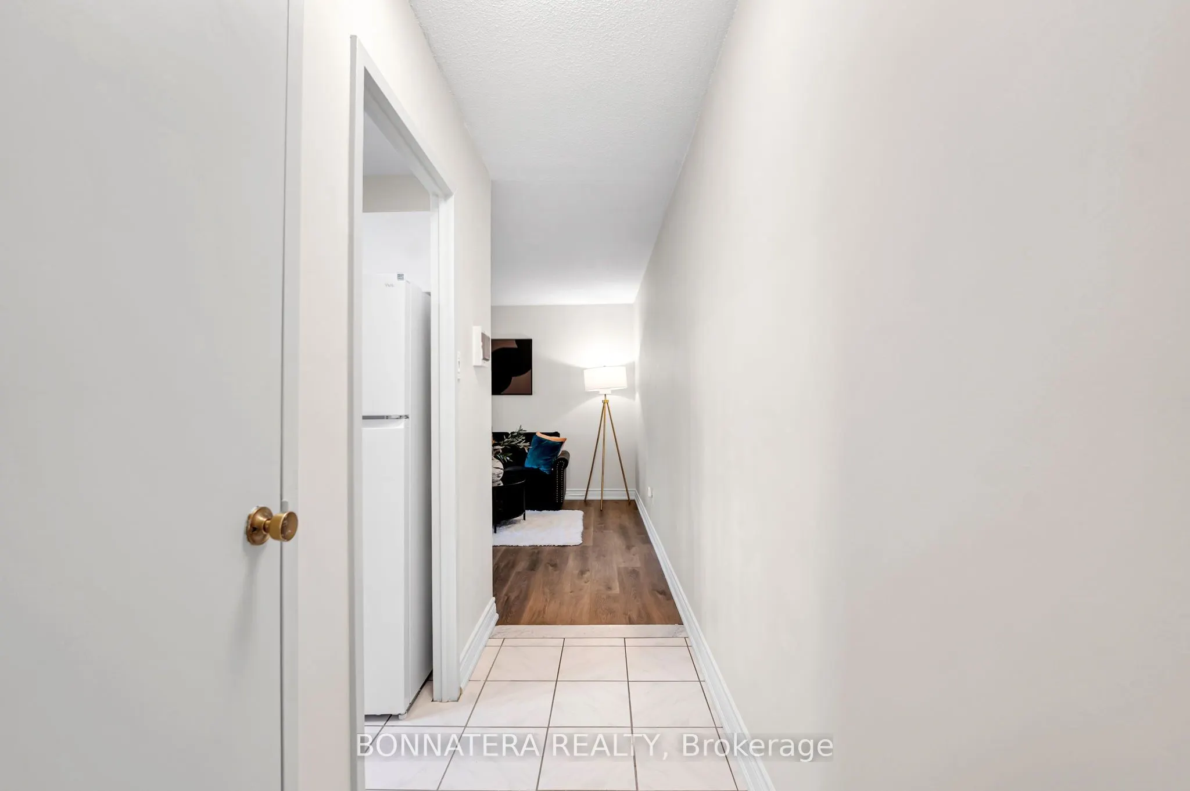
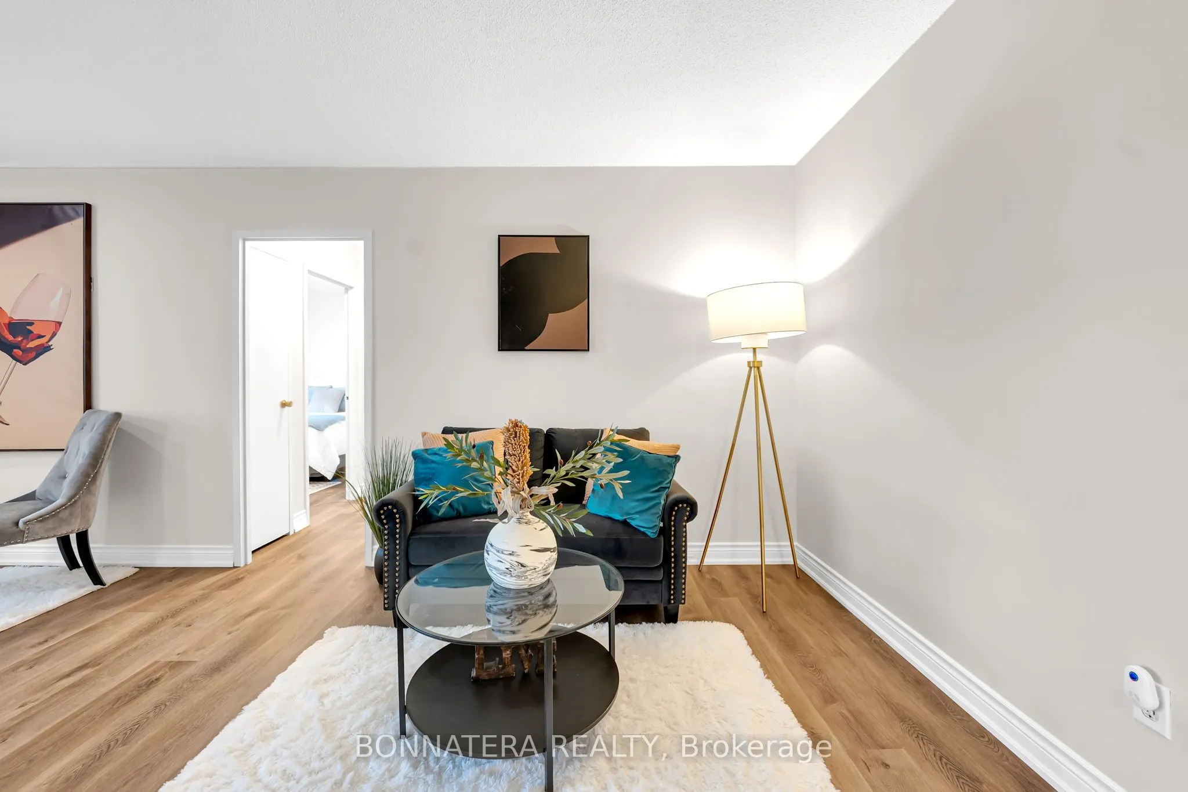
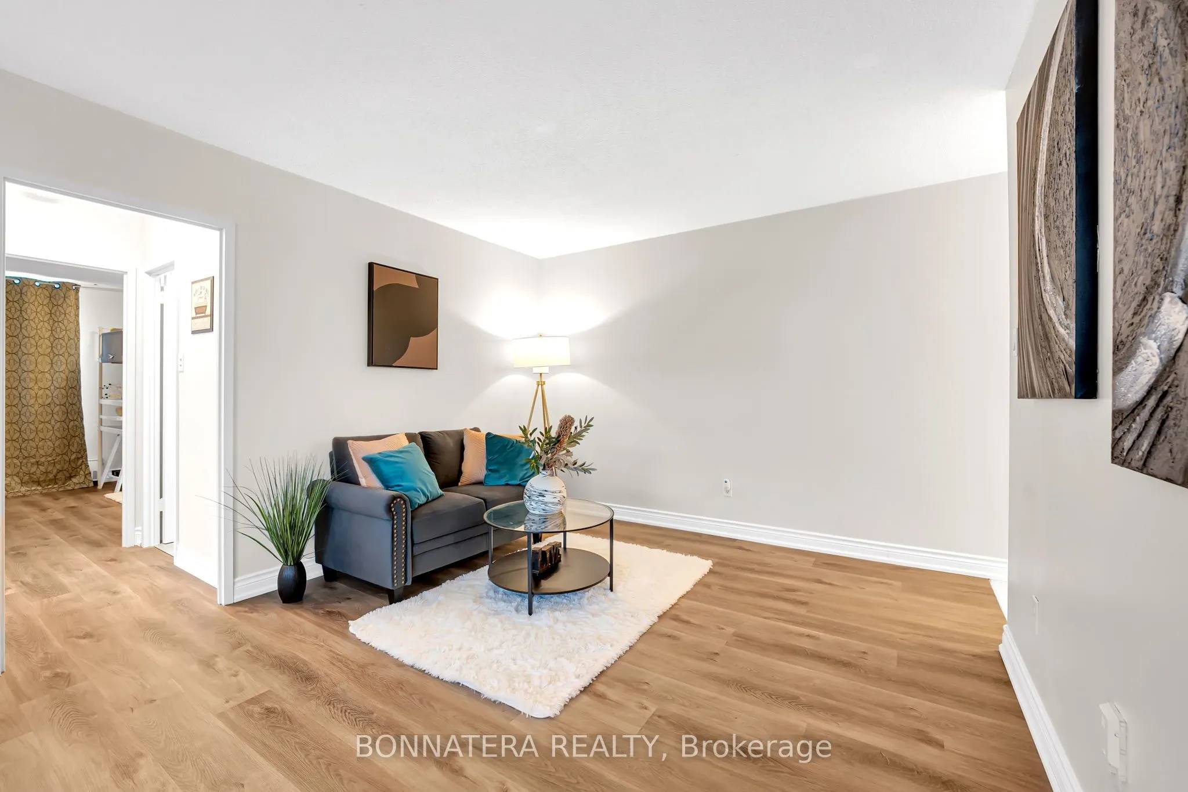
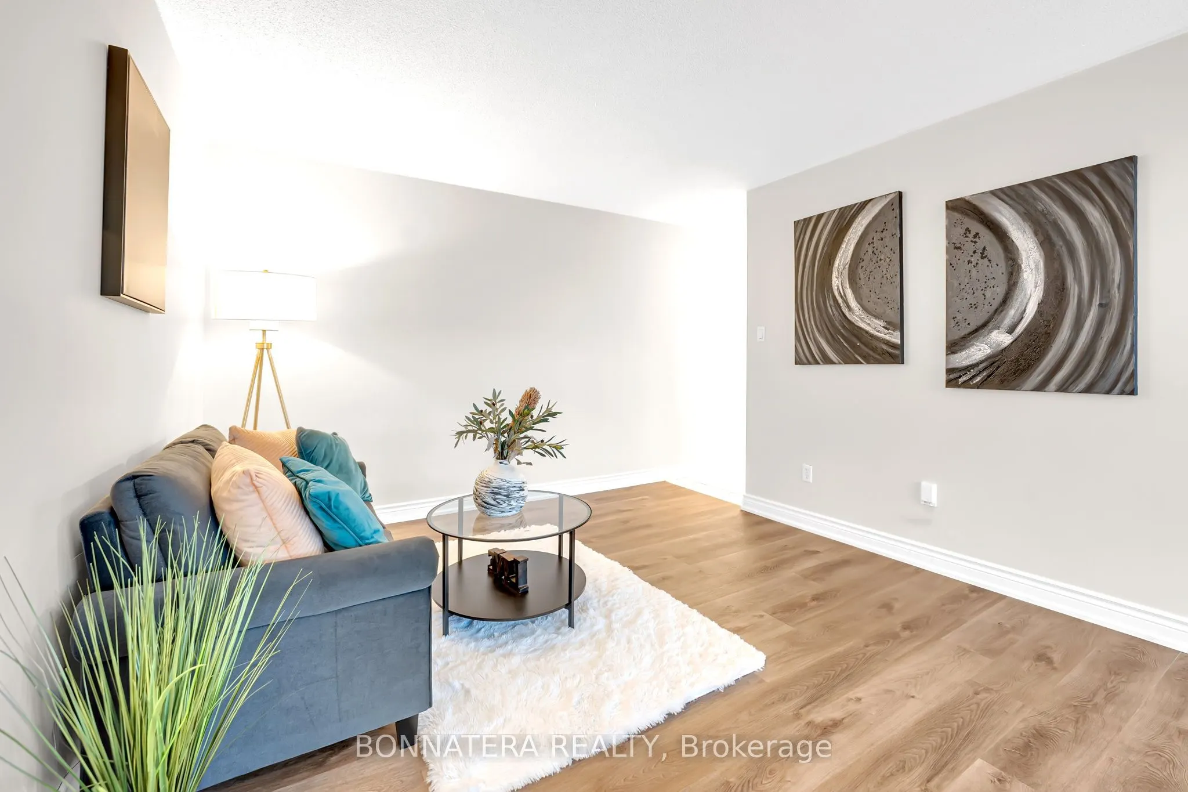
Sign In or Create a Free Account to see full details of this property
Key Facts
Key facts for 3065 Queen Frederica Drive #905
Property Type
Condo, Apartment
Parking
Surface 0 garage, 1 parking
MLS #
W13771234
Size
800-899 sqft
Basement
None
Listed on
2026-09-10
Lot size
-
Tax
$1,509 /yr
Days on Market
33
Approximate Age
-
Maintenance Fee
$657.86/mo
Common Elements, Hea...
Description
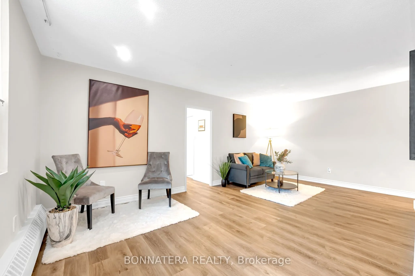
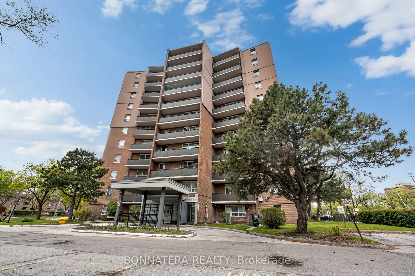
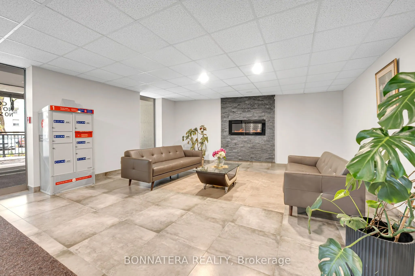
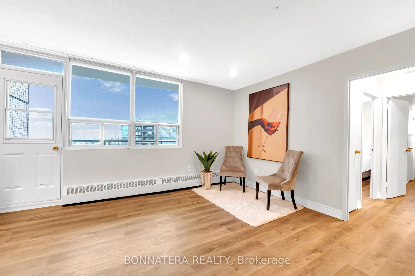
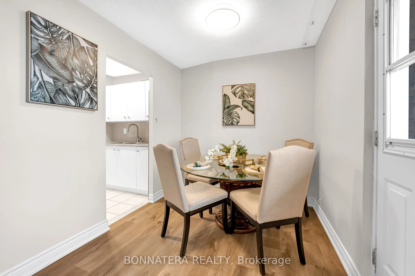
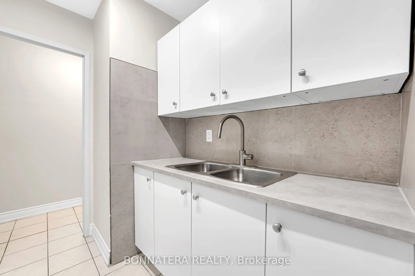
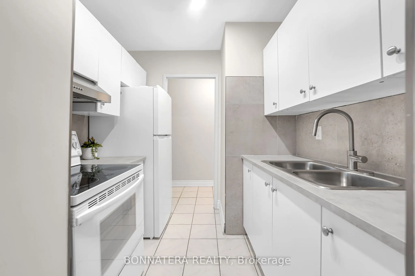
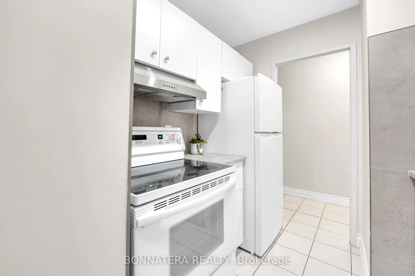
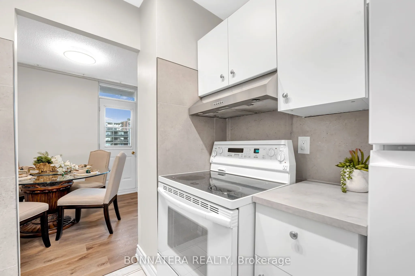
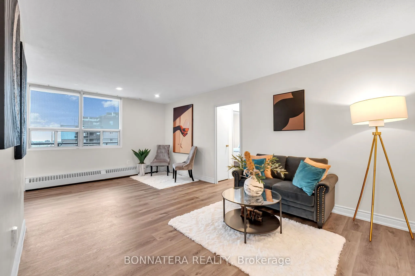
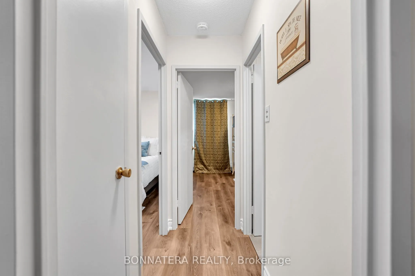
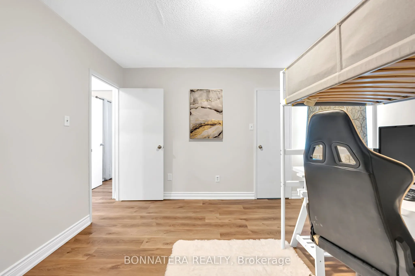
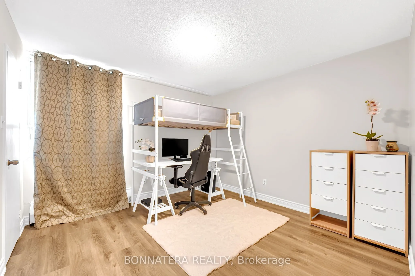
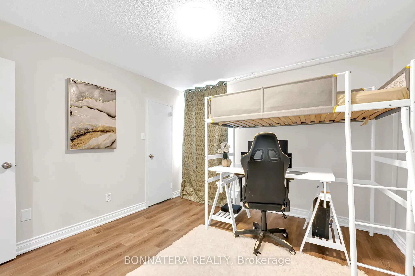
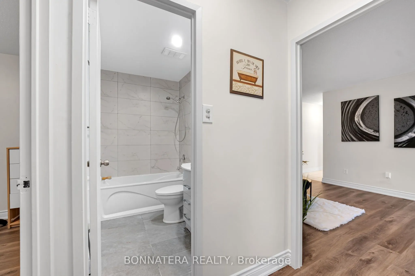
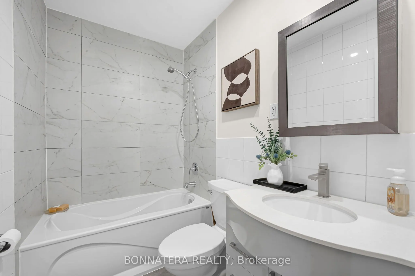
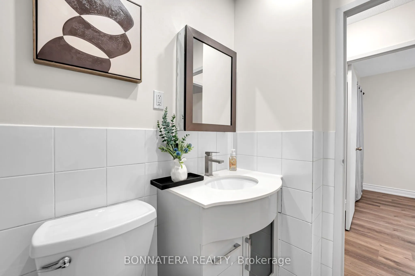
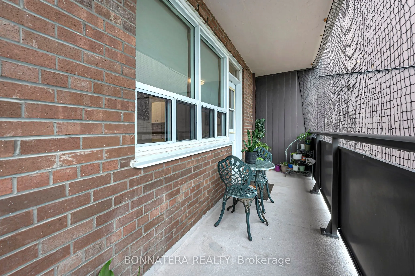
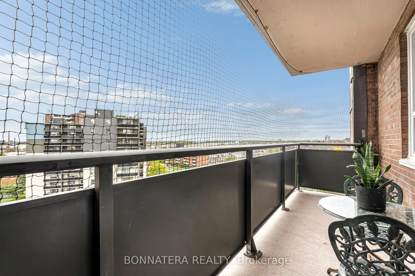
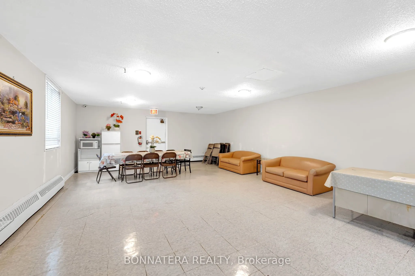
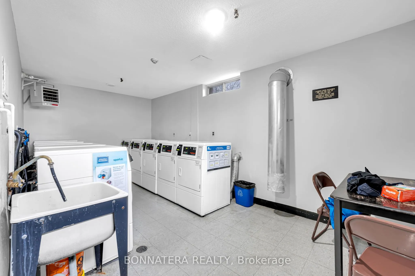
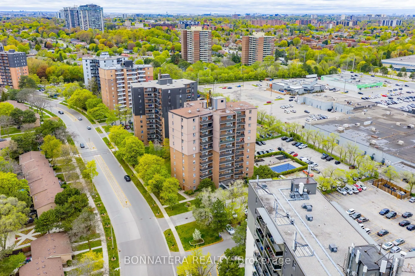
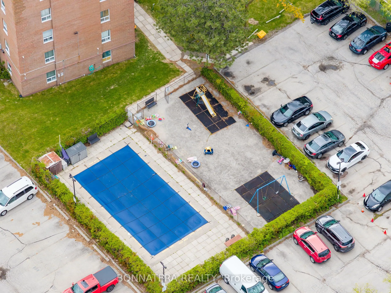
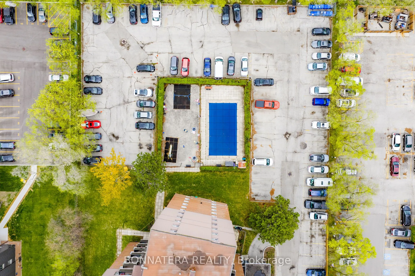
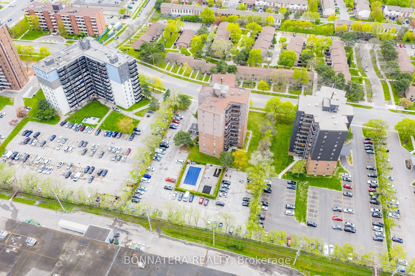
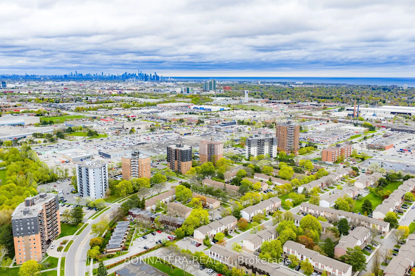
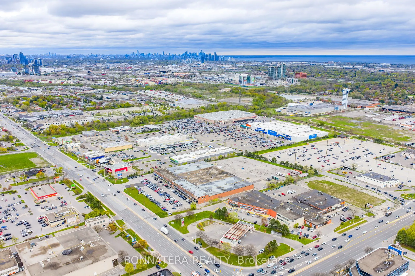
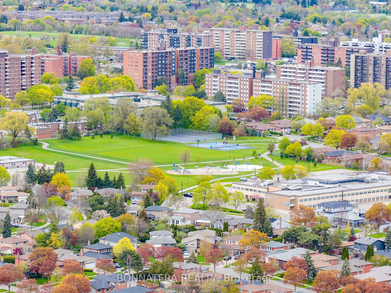
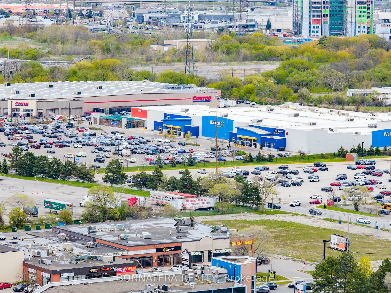
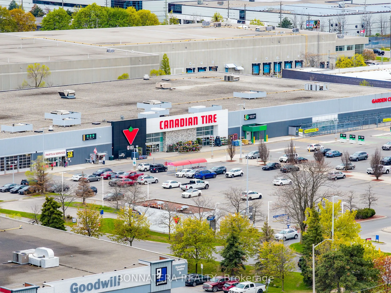
Spacious, affordable, and move-in ready!! This 2-bedroom unit sits in a quiet, safe, and well-maintained building in a highly convenient Mississauga location. Priced like a one-bedroom, it offers rare value for the extra space. The updated kitchen features modern countertops, a full-height tile back...splash, and ample cabinetry, while durable waterproof vinyl flooring runs throughout. The renovated bathroom offers a sleek vanity, oversized marble-look tile surround, and contemporary fixtures. Generously sized bedrooms and a functional layout make this an ideal fit for first-time buyers, downsizers, or investors seeking value. Maintenance fees include ALL UTILITIES, simple, predictable monthly budgeting with no surprises. The building has seen major upgrades over the years, including newer windows, a renovated lobby, updated elevators, and roof replacement. Residents enjoy an outdoor pool, extensive security camera coverage, and a welcoming community feel. Steps from shopping, restaurants, parks, and schools, with quick access to the QEW, Highways 401 & 427, GO Transit, and MiWay, plus the Lake Ontario waterfront just minutes away.
Full Property Details
Interior
Bedrooms
2
Total Bedrooms
2
Washrooms
1
Square Footage
800-899 sqft
Basement
None
Heating Source
Gas
Heating Fuel
Baseboard
Air Conditioning
Other
Family Room
No
Kitchens
1
Total Kitchens
1
Fireplace Features
No
Bedrooms
2
Total Bedrooms
2
Washrooms
1
Square Footage
800-899 sqft
Basement
None
Heating Source
Gas
Heating Fuel
Baseboard
Air Conditioning
Other
Family Room
No
Kitchens
1
Total Kitchens
1
Fireplace Features
No
Exterior
Driveway
Surface
Parking Spaces
1
Total Parking Spaces
1.00
Parking Description
Surface
Garage Spaces
0
Balcony
Open
Driveway
Surface
Parking Spaces
1
Total Parking Spaces
1.00
Parking Description
Surface
Garage Spaces
0
Balcony
Open
Building Description
Style
Apartment
Home Type
Condo
Subtype
Condo Apartment
Property Orientation
South
Exterior Finish
Brick
Possession Date
No Data
Locker
Exclusive
Style
Apartment
Home Type
Condo
Subtype
Condo Apartment
Property Orientation
South
Exterior Finish
Brick
Possession Date
No Data
Locker
Exclusive
Community
Community
Applewood
Community
Applewood
Taxes & Fees
Taxes
$1,509 /yr
Tax Year
2026
Occupancy
Owner
Maintenance Fee
$657.86/mo
Common Elements
Included
Heating
Included
Hydro
Included
Parking
Included
Water
Included
Taxes
$1,509 /yr
Tax Year
2026
Occupancy
Owner
Maintenance Fee
$657.86/mo
Common Elements
Included
Heating
Included
Hydro
Included
Parking
Included
Water
Included
Other
Pets
Yes-with Restrictions
Pets
Yes-with Restrictions
Room Types
Bedroom 2
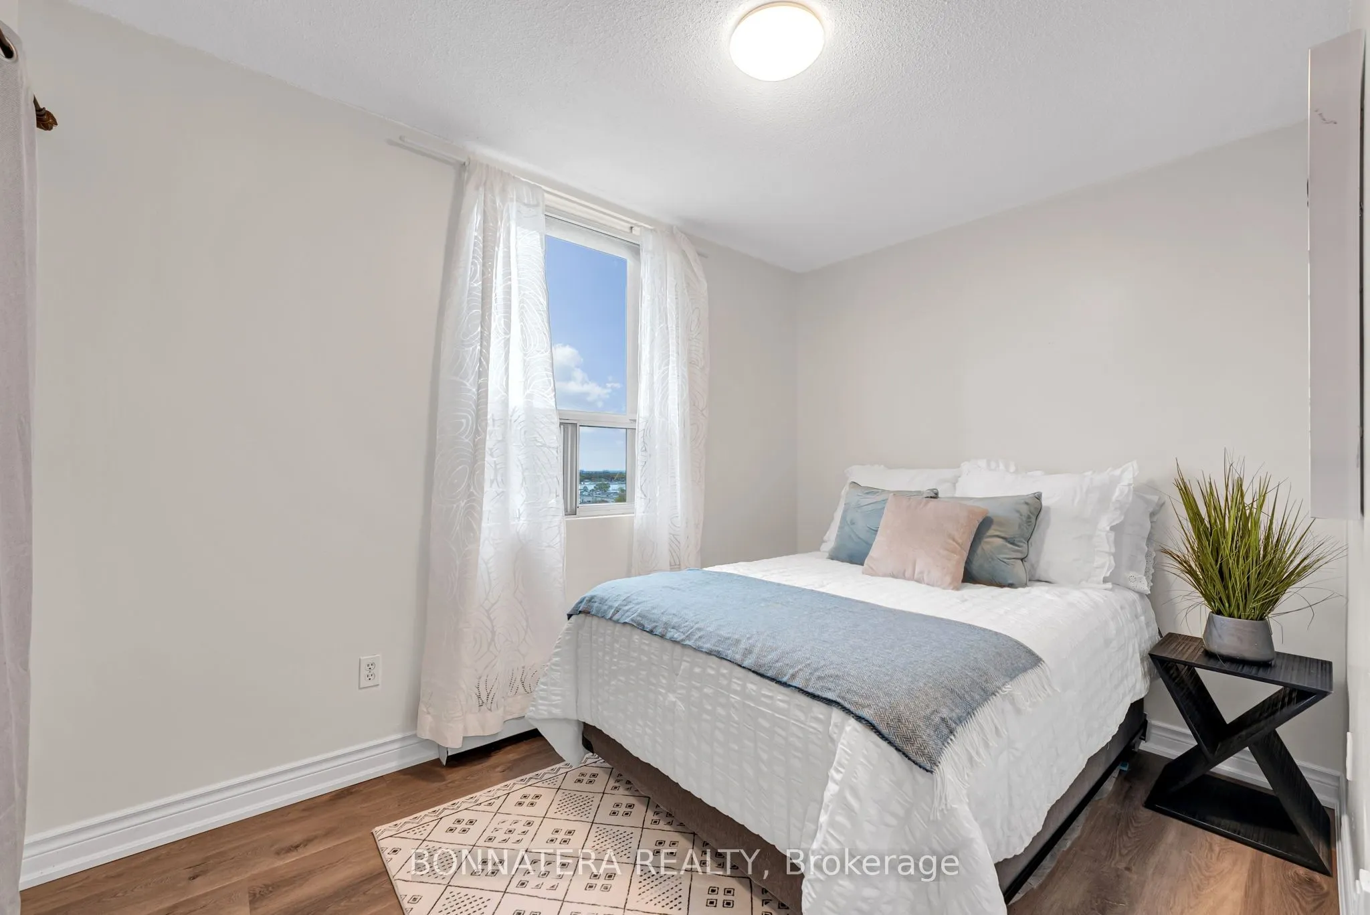
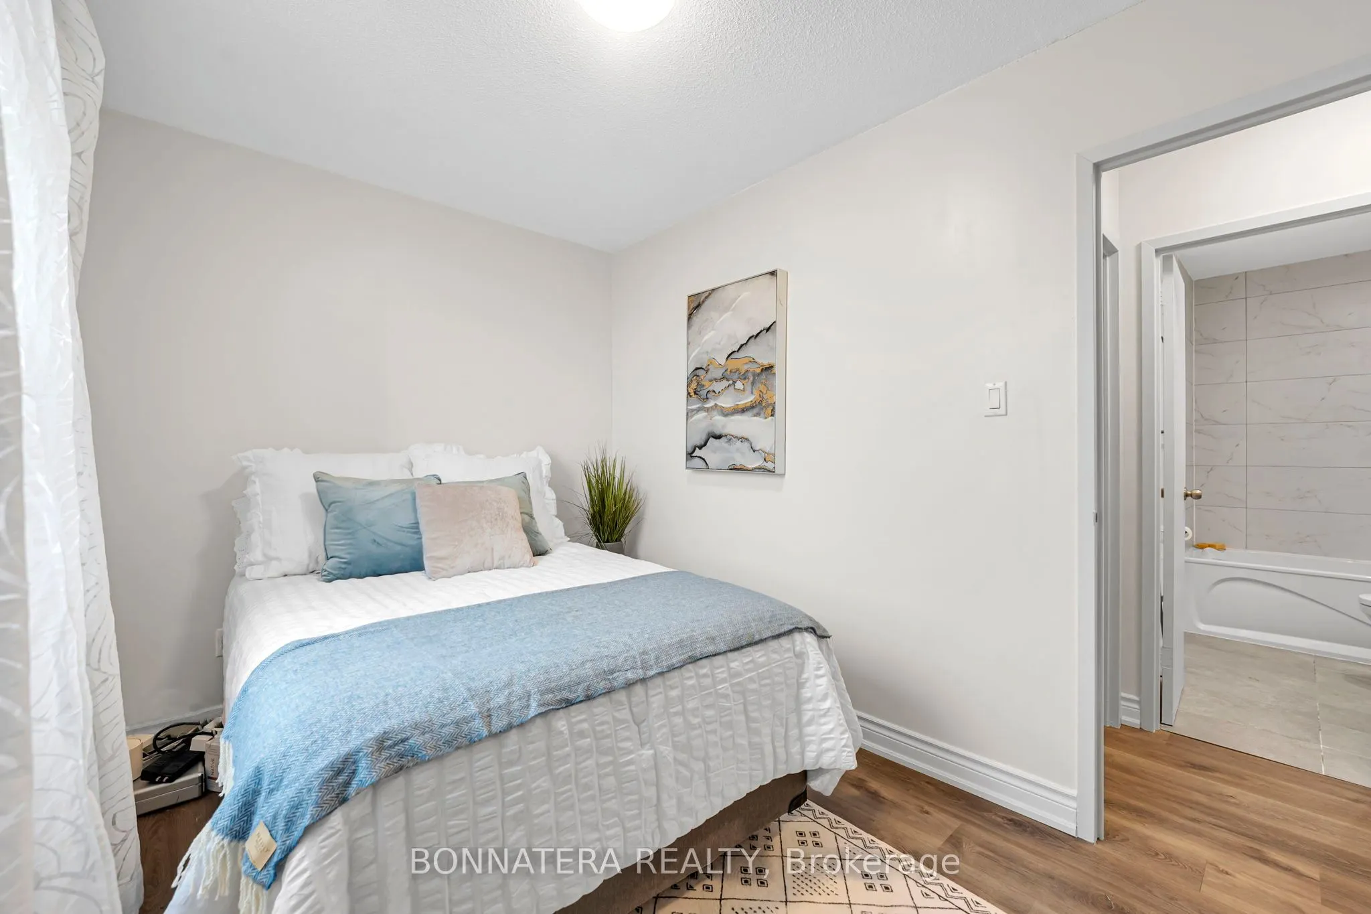
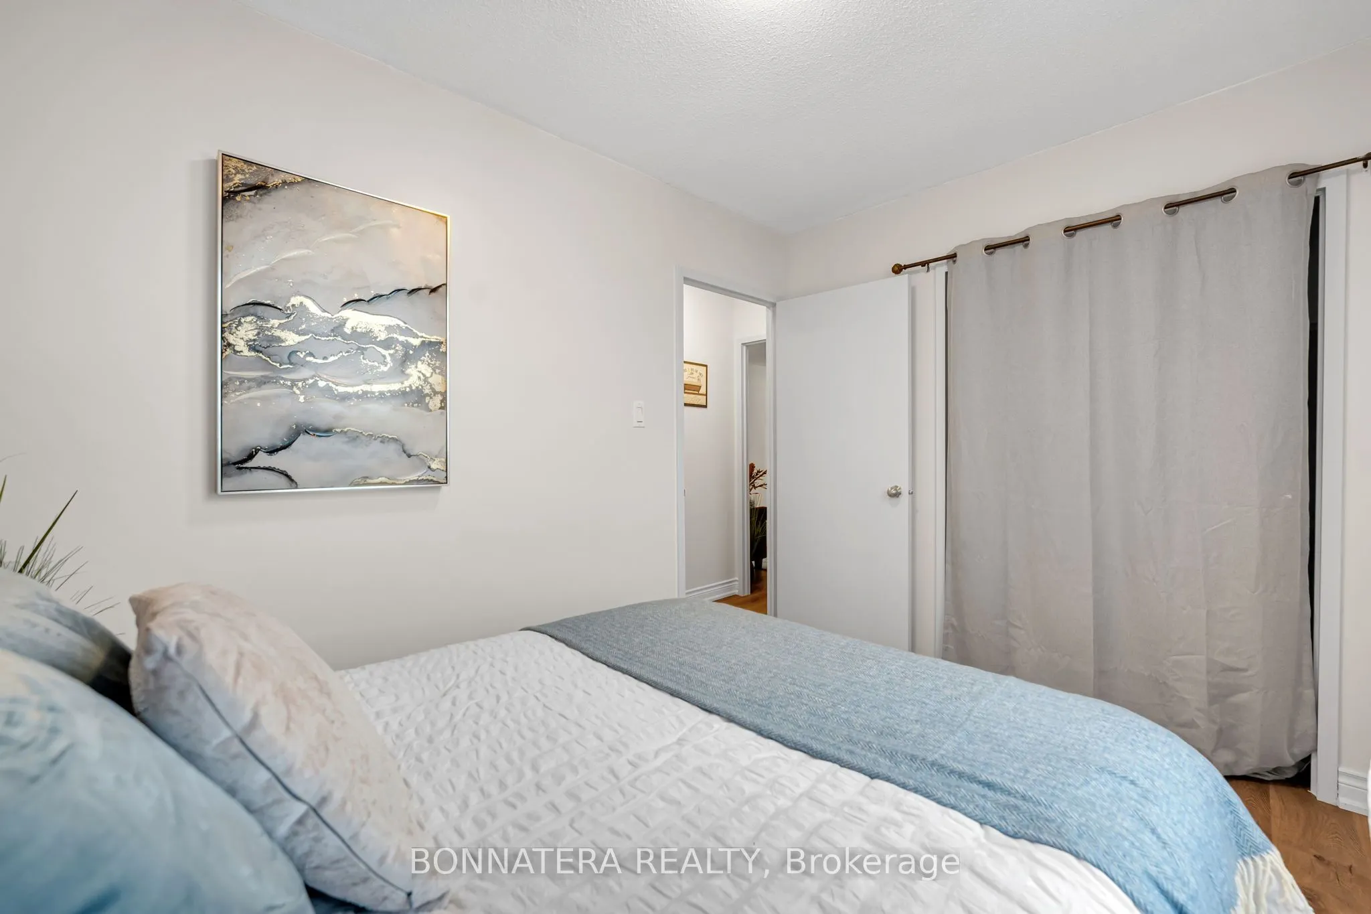
Vinyl Floor, Large Closet, Large Window
Dimensions 10.99 x 7.74 feet
85.06 sqft
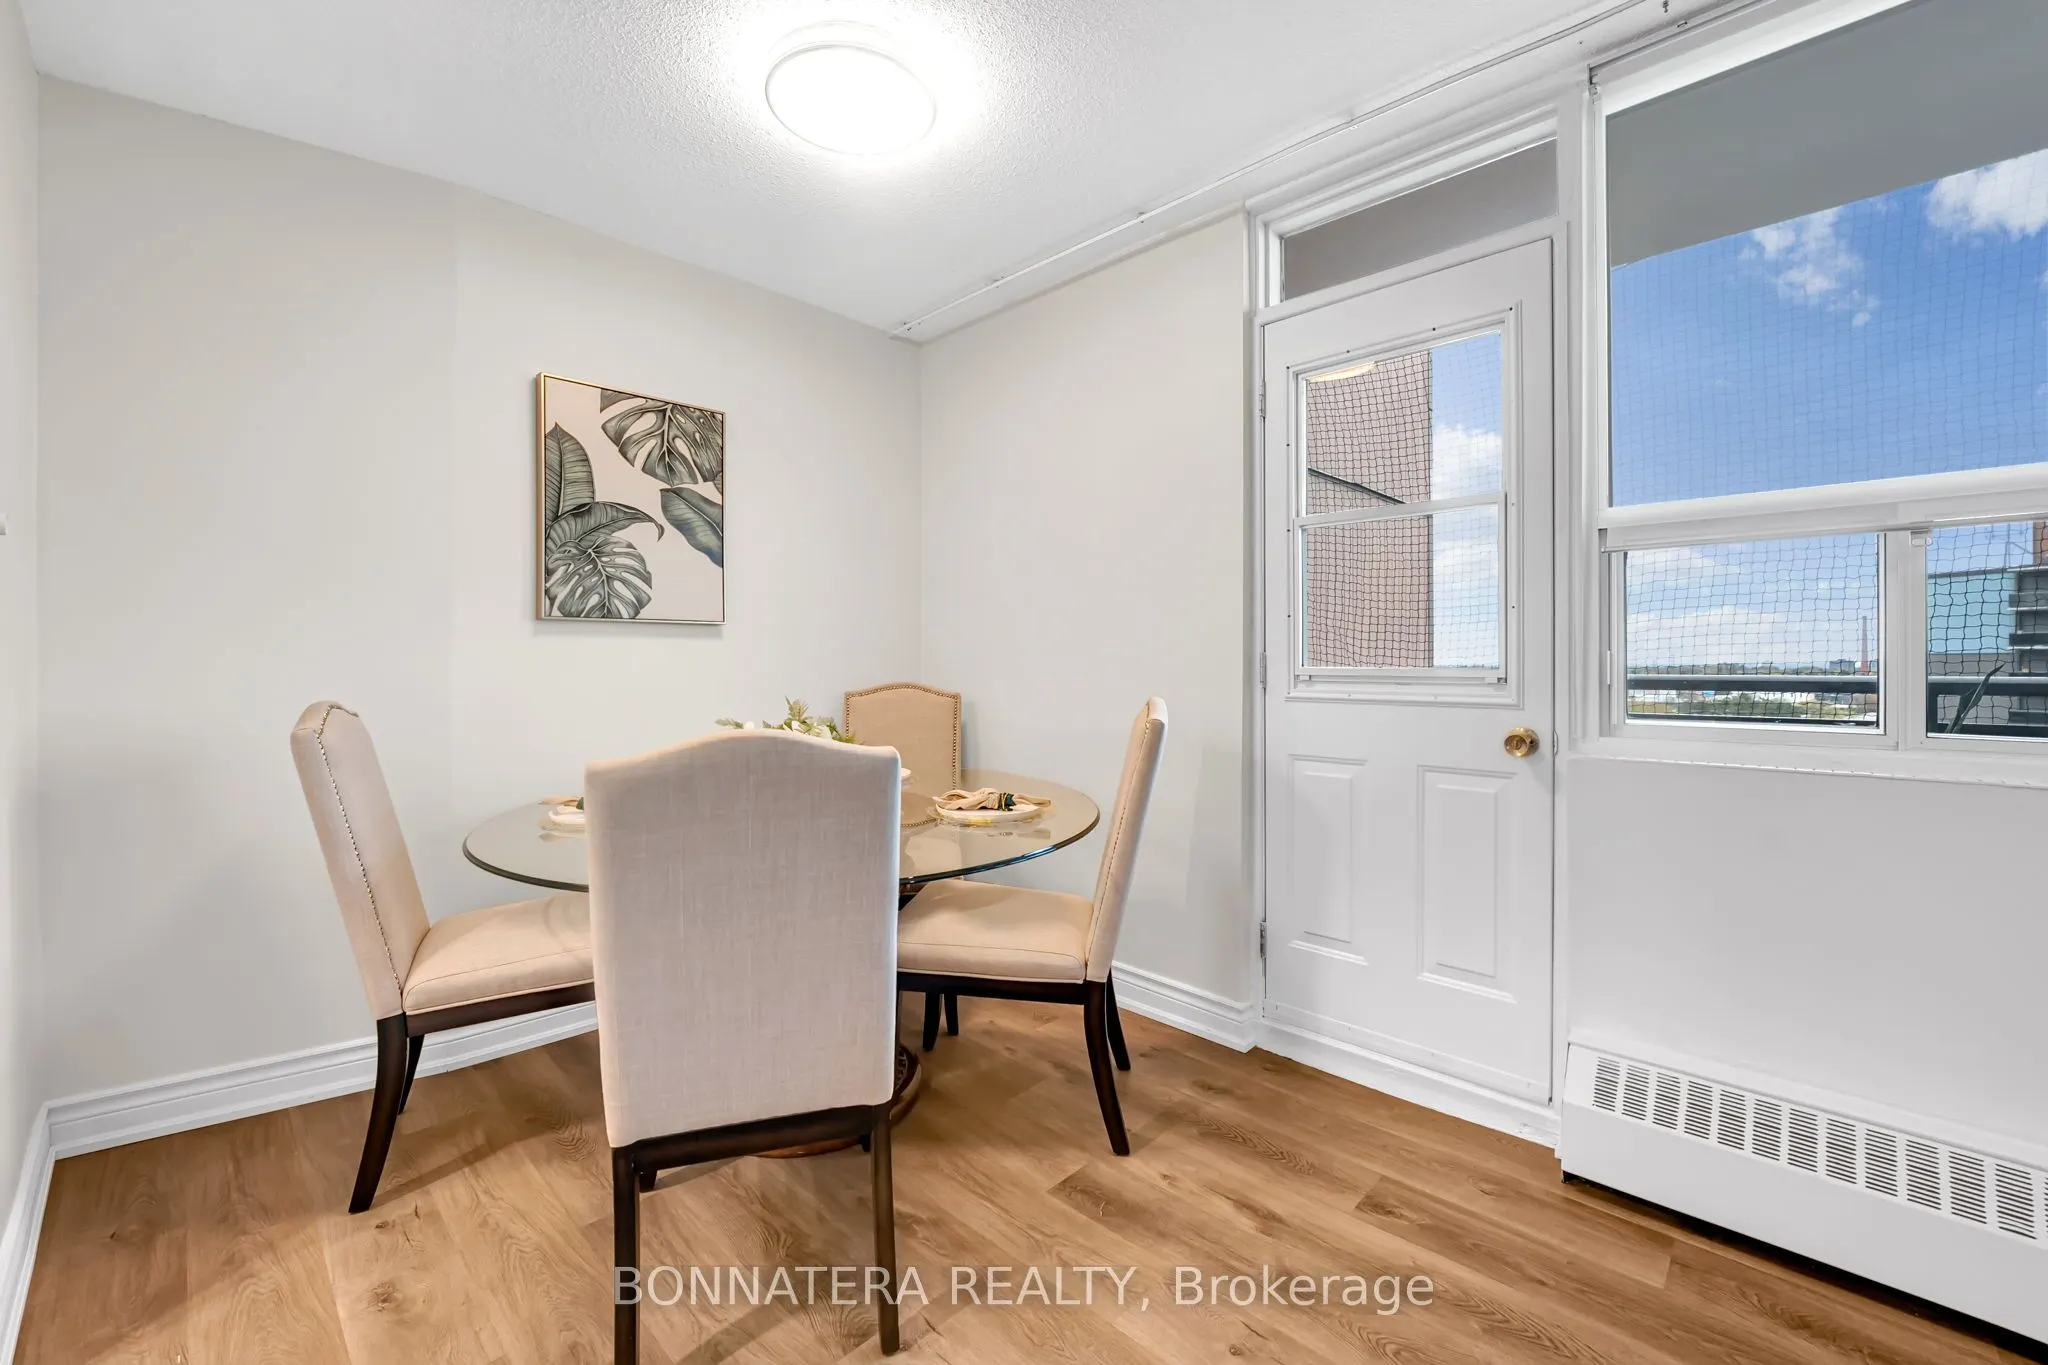
Dining Room
Vinyl Floor, W/O To Balcony
Dimensions 8.07 x 8.07 feet
65.12 sqft
Kitchen
Vinyl Floor, Family Size Kitchen, Overlooks Dining
Dimensions 7.74 x 7.48 feet
57.9 sqft
Living Room
Vinyl Floor, Large Window, Open Concept
Dimensions 19.72 x 11.15 feet
219.88 sqft
Primary Bedroom
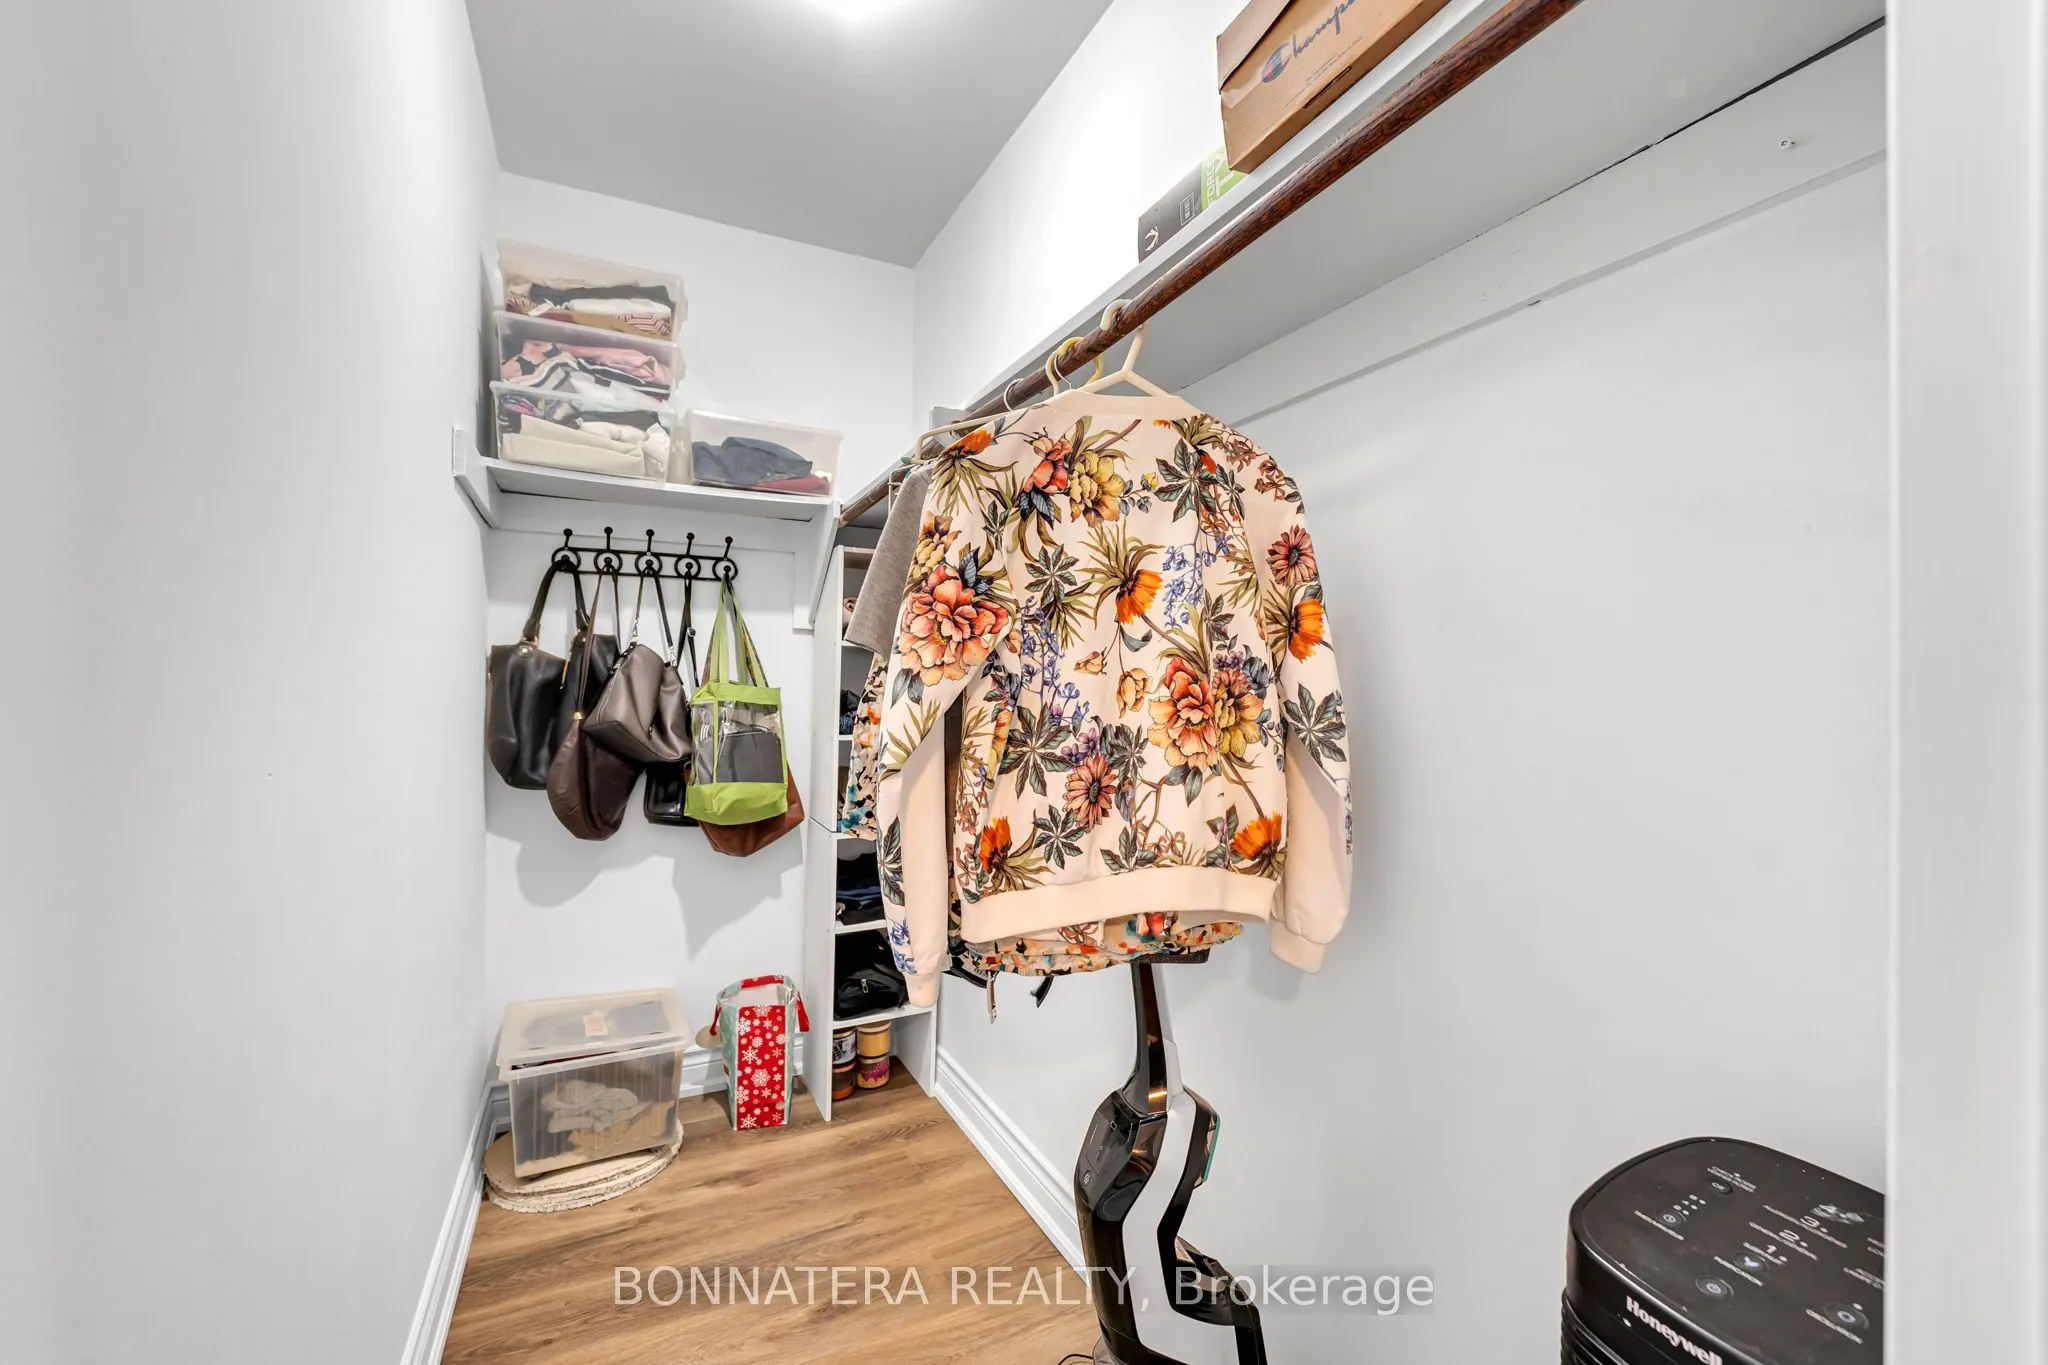
Vinyl Floor, Walk-In Closet(s), Large Window
Dimensions 11.65 x 11.65 feet
135.72 sqft
Similar Properties(No results)
Mortgage Calculator
Calculate your estimated monthly mortgage payment
Price
$359,000
$
%
%
Total cost of mortgage
$0
Monthly payment
By clicking Save, we will calculate your estimated mortgage for all properties using the saved values (down payment percentage, interest rate, and amortization).
The accuracy and applicability of this calculator are not guaranteed.