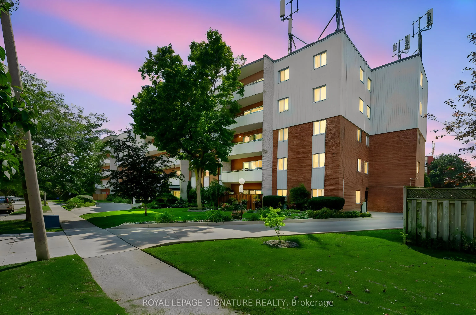
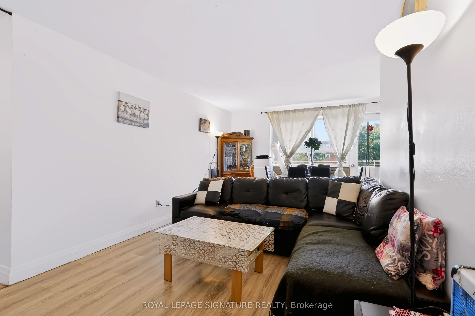
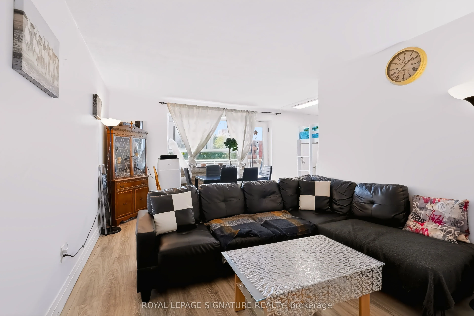
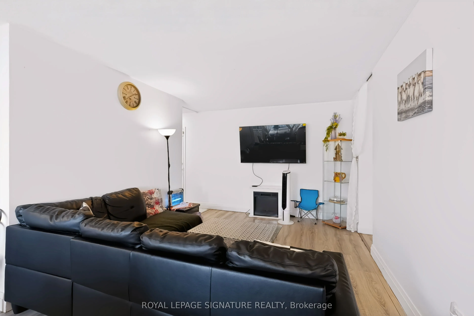
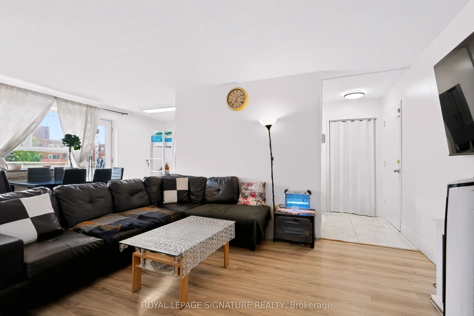
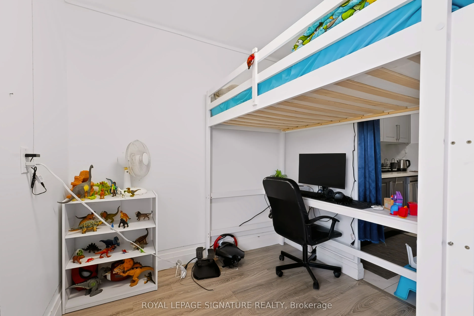
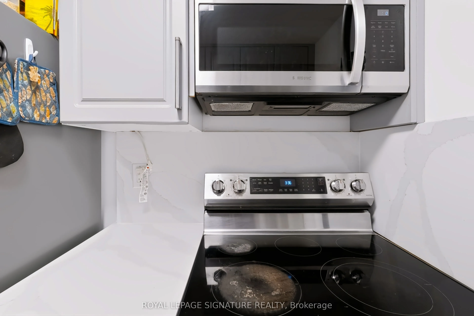
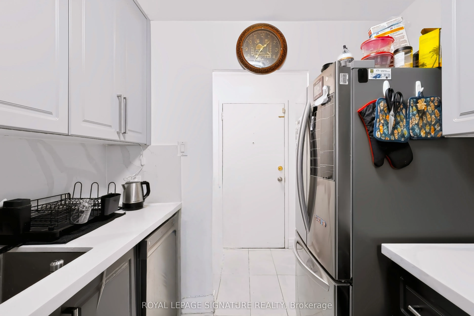
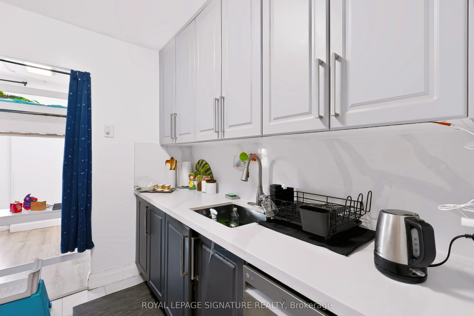
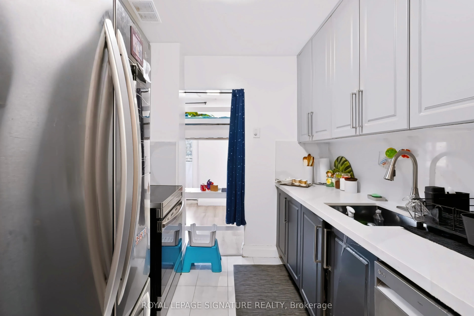
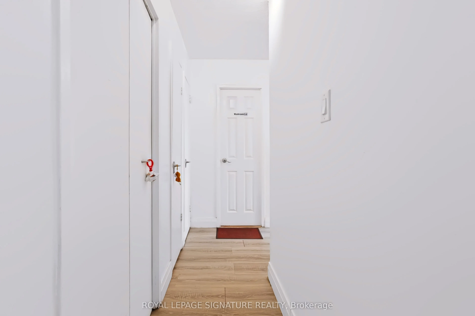
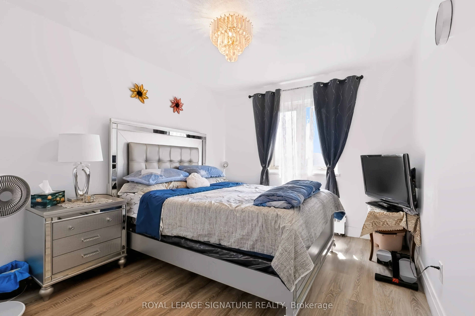
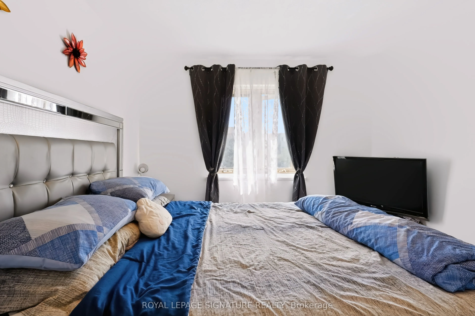
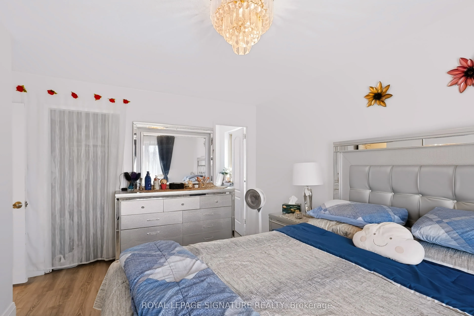
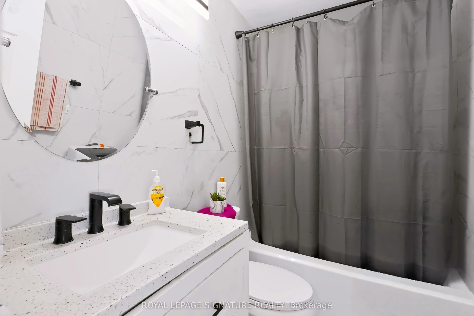
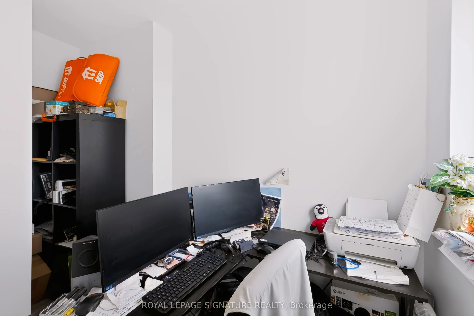
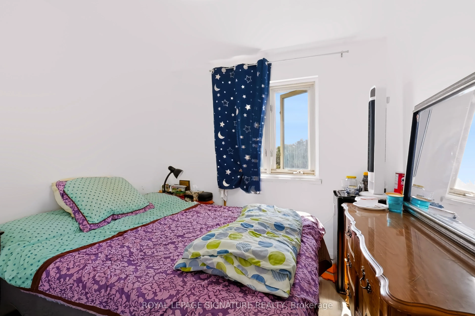
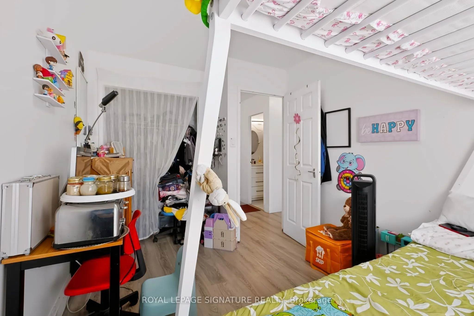
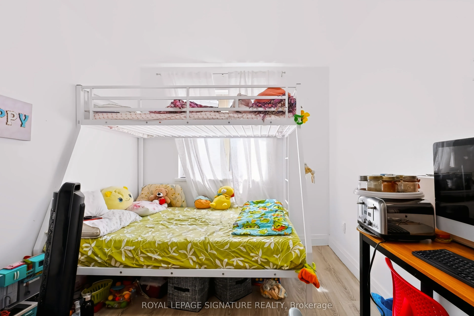
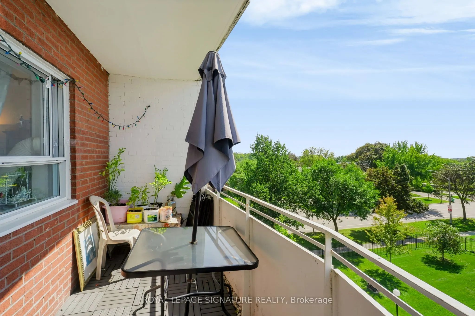
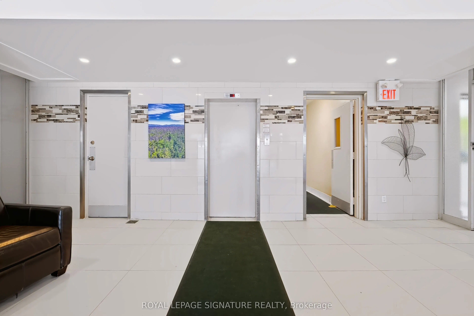
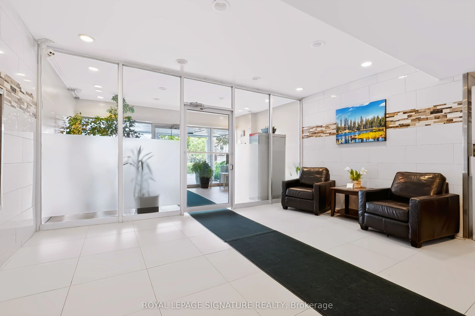
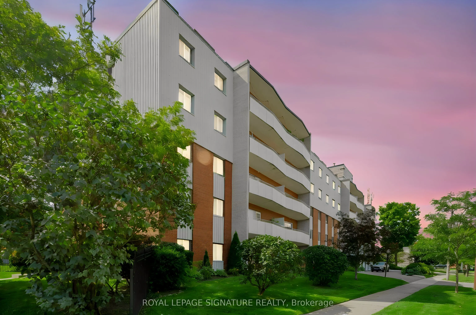
Space is the standout feature at 2485 Woking Cres #401. Fully renovated in 2022, this well laid out 3 bedroom suite offers generous living areas, a bright southwest exposure and a private balcony that adds valuable outdoor space. Located in the established Sheridan Homelands neighbourhood, the build...ing is close to parks, schools, shopping, transit and major commuter routes including the QEW and Highway 403. With the flexibility of three full bedrooms, updated finishes and a practical layout, this home is a great fit for families, downsizers needing extra space or buyers looking for more room than the typical condo offers.
Full Property Details
Interior
Bedrooms
3
Total Bedrooms
3
Washrooms
1
Square Footage
900-999 sqft
Basement
None
Heating Source
Gas
Heating Fuel
Radiant
Air Conditioning
Wall Unit(s)
Family Room
No
Kitchens
1
Total Kitchens
1
Fireplace Features
No
Bedrooms
3
Total Bedrooms
3
Washrooms
1
Square Footage
900-999 sqft
Basement
None
Heating Source
Gas
Heating Fuel
Radiant
Air Conditioning
Wall Unit(s)
Family Room
No
Kitchens
1
Total Kitchens
1
Fireplace Features
No
Exterior
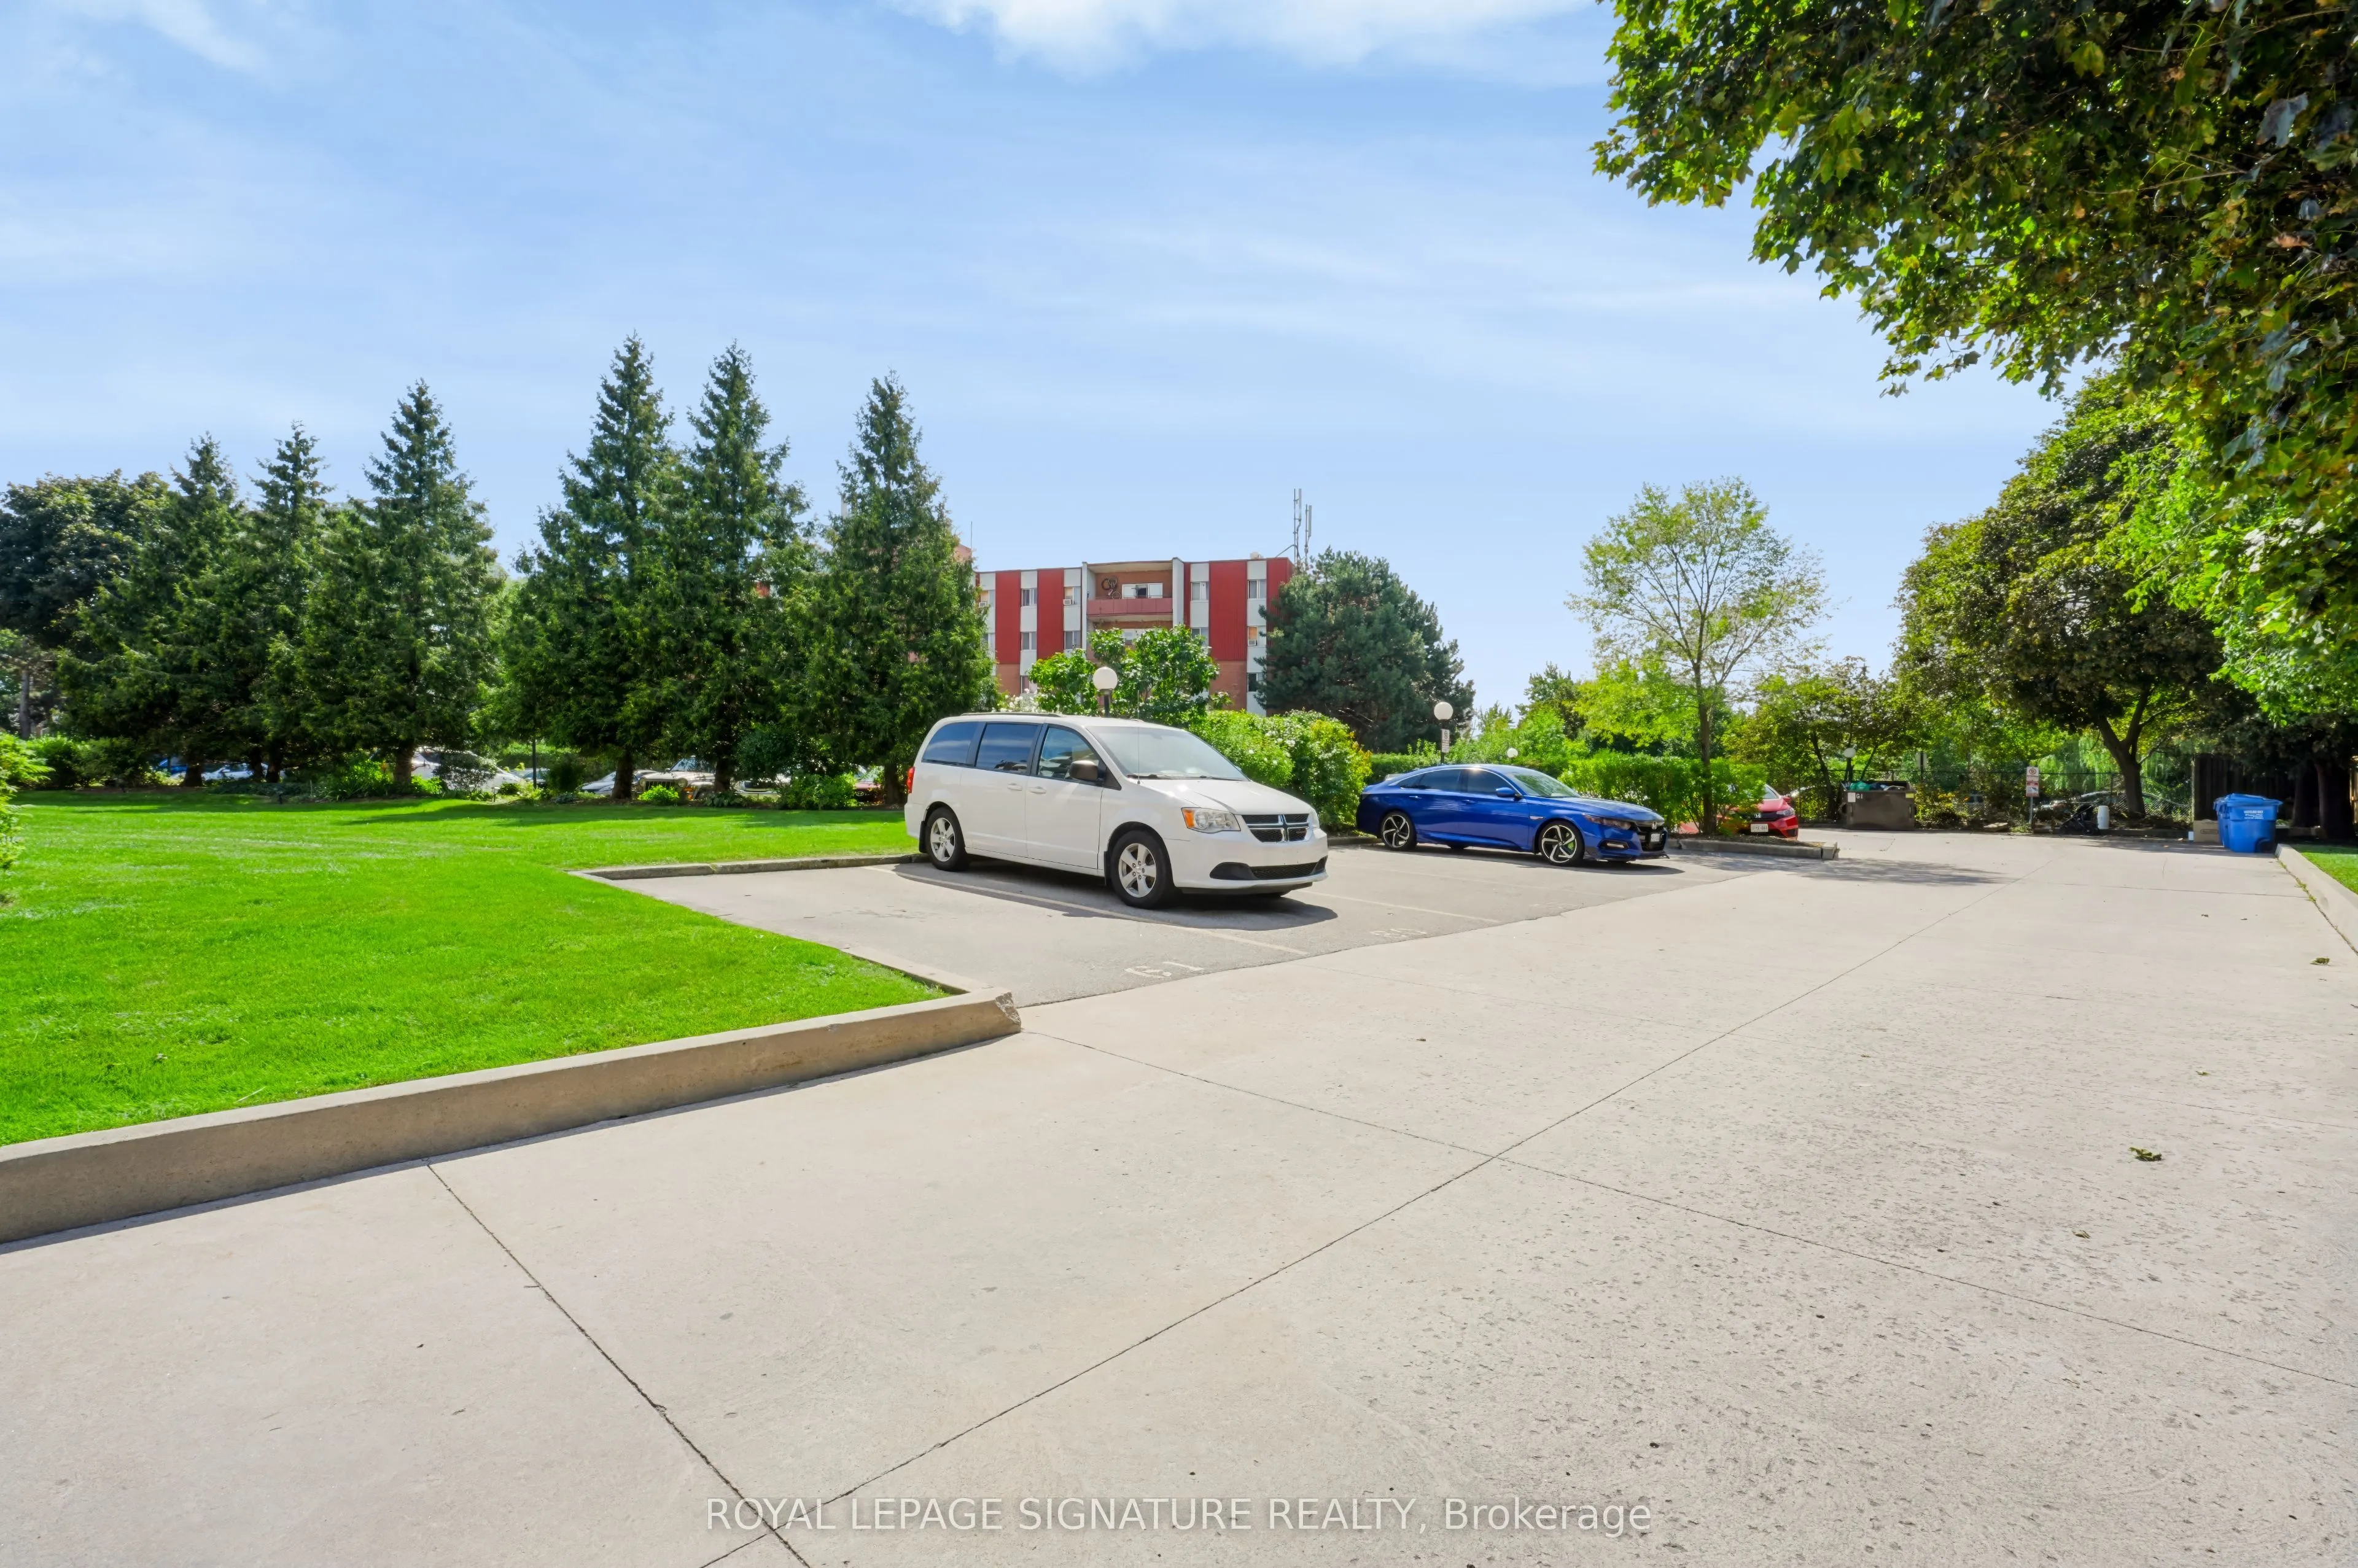
Driveway
Reserved/Assigned,Surface
Parking Spaces
1
Total Parking Spaces
1.00
Parking Description
Reserved/Assigned,Surface
Garage Spaces
0
Balcony
Open
Driveway
Reserved/Assigned,Surface
Parking Spaces
1
Total Parking Spaces
1.00
Parking Description
Reserved/Assigned,Surface
Garage Spaces
0
Balcony
Open
Building Description
Style
Apartment
Home Type
Condo
Subtype
Condo Apartment
Property Orientation
South West
Exterior Finish
Brick,Vinyl Siding
Possession Date
No Data
Locker
Ensuite
Style
Apartment
Home Type
Condo
Subtype
Condo Apartment
Property Orientation
South West
Exterior Finish
Brick,Vinyl Siding
Possession Date
No Data
Locker
Ensuite
Community
Community
Sheridan
Community
Sheridan
Taxes & Fees
Taxes
$2,453.16 /yr
Tax Year
2026
Occupancy
Owner
Maintenance Fee
$738/mo
Common Elements
Included
Heating
Included
Hydro
Included
Parking
Included
Water
Included
Taxes
$2,453.16 /yr
Tax Year
2026
Occupancy
Owner
Maintenance Fee
$738/mo
Common Elements
Included
Heating
Included
Hydro
Included
Parking
Included
Water
Included
Other
Pets
Yes-with Restrictions
Pets
Yes-with Restrictions
Room Types
Bedroom 2
-
Dimensions 10.37 x 9.02 feet
93.54 sqft
Bedroom 3
-
Dimensions 13.45 x 8.53 feet
114.73 sqft
Dining Room
Combined w/Living
Dimensions 8.14 x 7.64 feet
62.19 sqft
Kitchen
-
Dimensions 8.04 x 7.97 feet
64.08 sqft
Living Room
Combined w/Dining, W/O To Balcony
Dimensions 20.18 x 10.5 feet
211.89 sqft
Other
-
Dimensions 9.91 x 5.41 feet
53.61 sqft
Primary Bedroom
-
Dimensions 13.45 x 11.15 feet
149.97 sqft
Similar Properties(No results)
Mortgage Calculator
Calculate your estimated monthly mortgage payment
Price
$398,000
$
%
%
Total cost of mortgage
$0
Monthly payment
By clicking Save, we will calculate your estimated mortgage for all properties using the saved values (down payment percentage, interest rate, and amortization).
The accuracy and applicability of this calculator are not guaranteed.