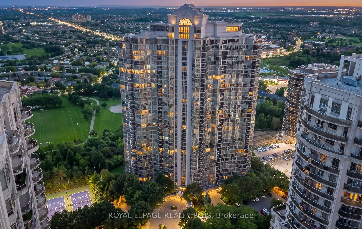
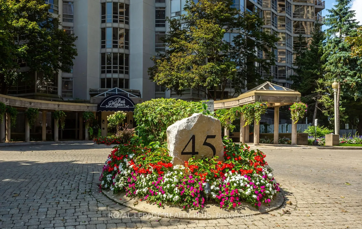
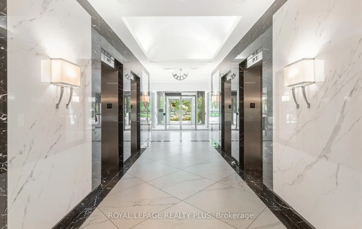
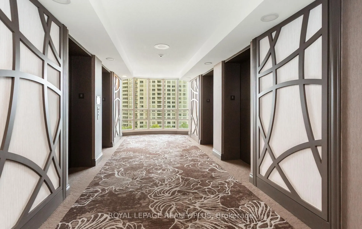
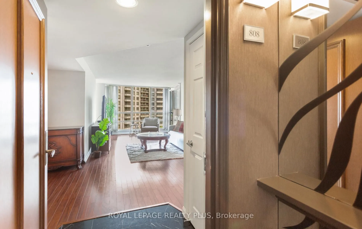
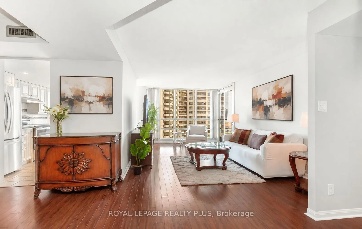
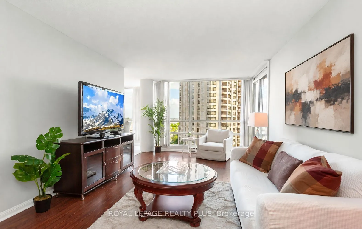
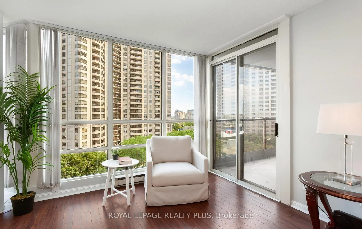
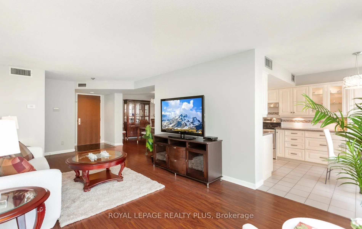
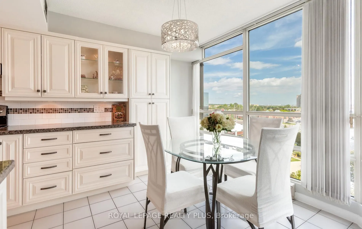
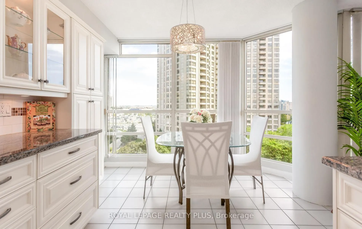
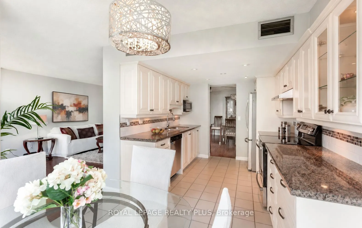
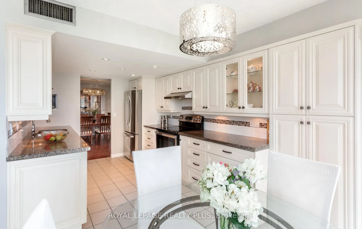
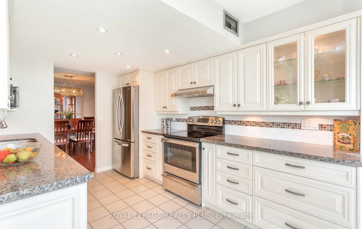
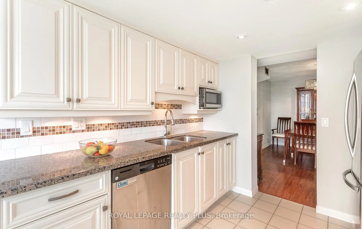
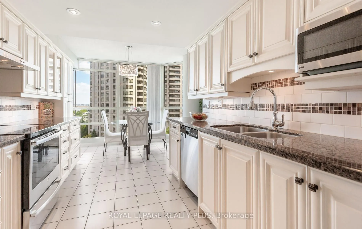
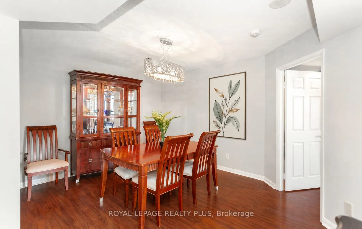
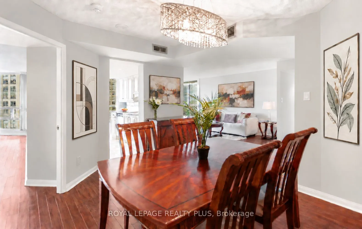
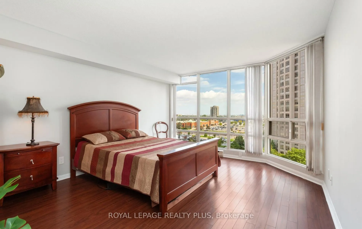
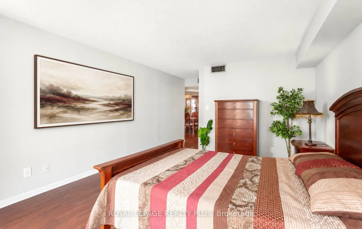
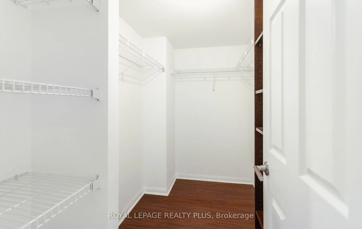
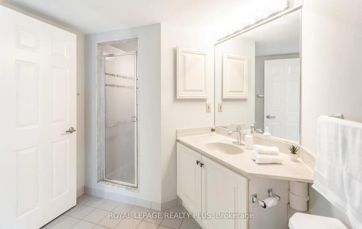
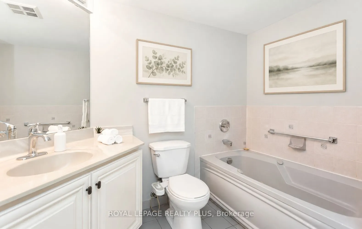
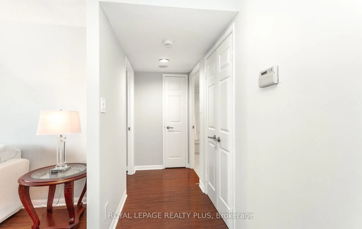
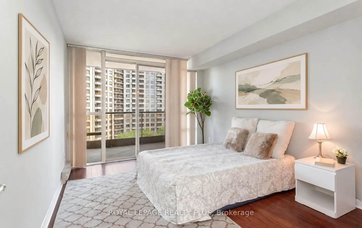
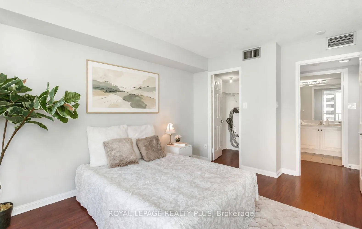
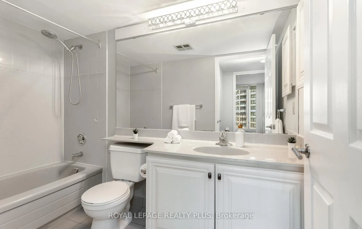
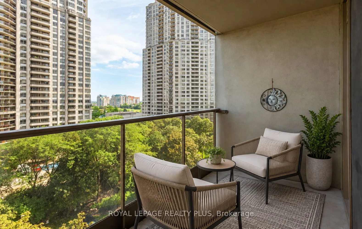
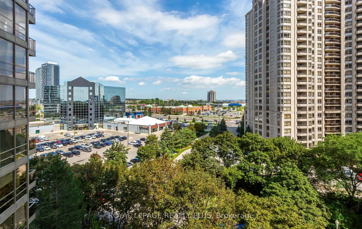
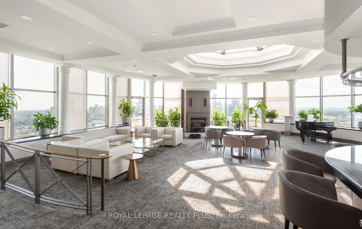
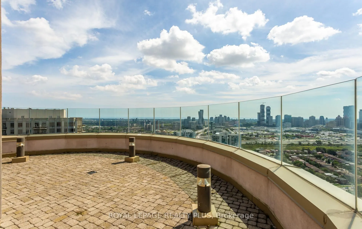
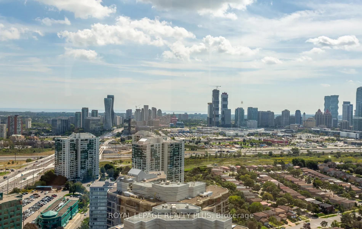
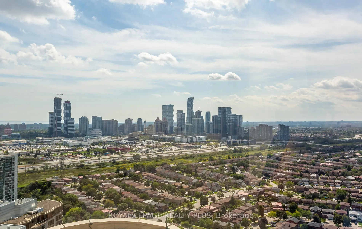
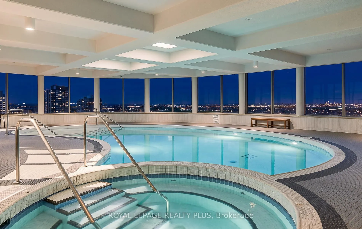
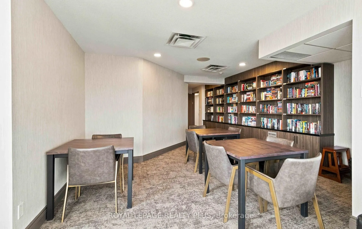
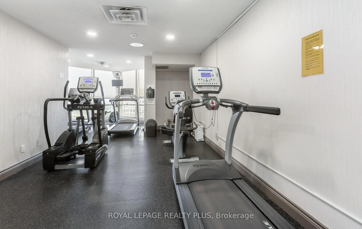
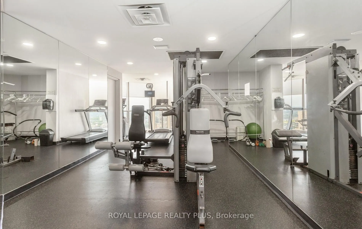
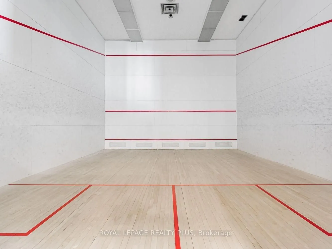
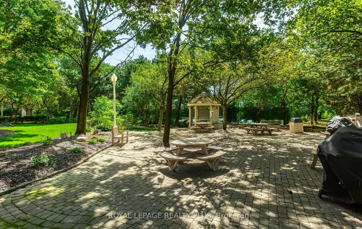
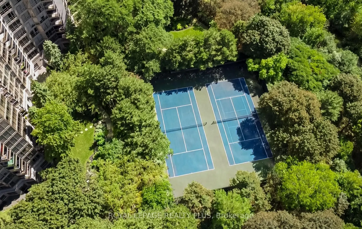
Welcome to Park Mansion, where spacious condo living meets an impressive resort-style amenity package in the heart of Mississauga. This freshly painted 2-bedroom, 2-bathroom suite offers a comfortable and functional layout with generous living space, a private balcony and the added convenience of 2 ...parking spaces.Enjoy the ease of truly all-inclusive maintenance fees, covering heat, hydro, water, central air conditioning, cable and internet. Park Mansion is exceptionally well appointed, offering 24-hour concierge and security, an indoor pool and whirlpool, fitness facilities, squash/racquet court, tennis court, guest suites, party and entertainment rooms, billiards, library and lounge areas, landscaped grounds, BBQ areas, visitor parking and an underground car wash. The rooftop Sky Club and sun terrace provide an impressive setting to relax, entertain and take in panoramic views.The location is equally convenient, with MiWay transit just steps away and easy access to Highway 403, Cooksville GO, Square One, restaurants, groceries, parks and Mississauga City Centre.A wonderful opportunity for those seeking space, convenience and an amenity-rich lifestyle-all from an established, well-equipped condominium community.
By clicking Save, we will calculate your estimated mortgage for all properties using the saved values (down payment percentage, interest rate, and amortization).
The accuracy and applicability of this calculator are not guaranteed.