Sign In or Create a Free Account to see full details of this property
Key Facts
Key facts for 3081 Grenville Drive
Property Type
House, 2-Storey
Parking
Built-In 2 garage, 4 parking
MLS #
W13748398
Size
3500-5000 sqft
Basement
Finished,Walk-Up
Listed on
2026-09-05
Lot size
50 x 190.46
Tax
$23,210 /yr
Days on Market
38
Approximate Age
0-5
Maintenance Fee
-
Description
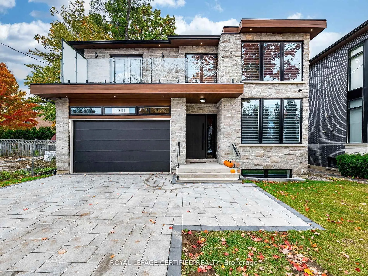
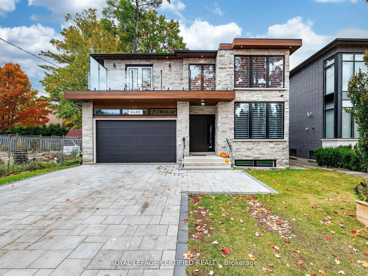
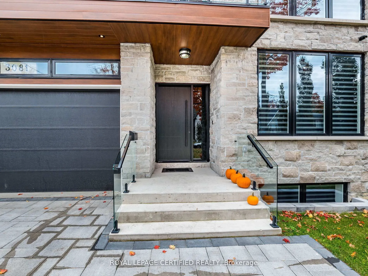
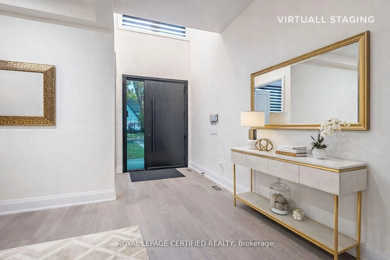
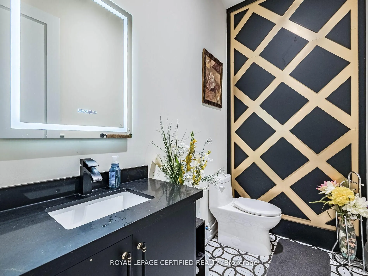
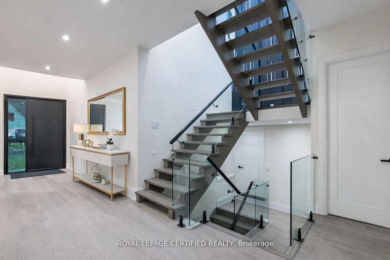
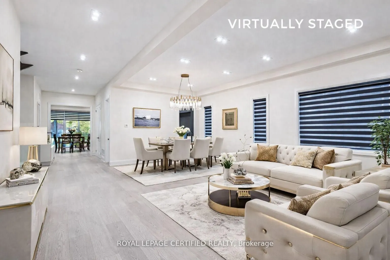
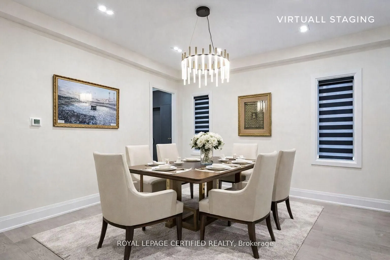
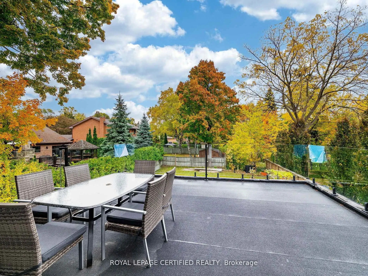
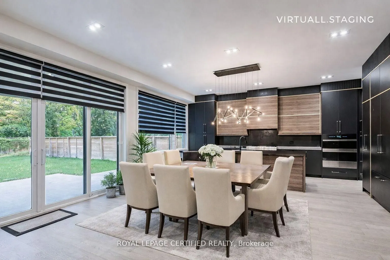
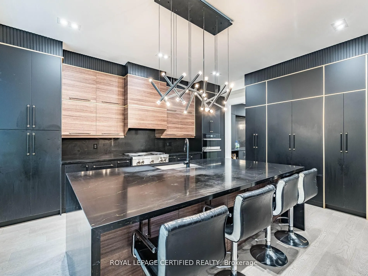
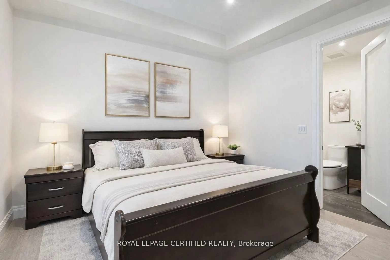
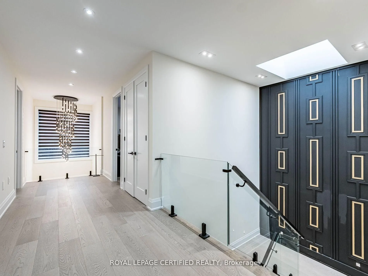
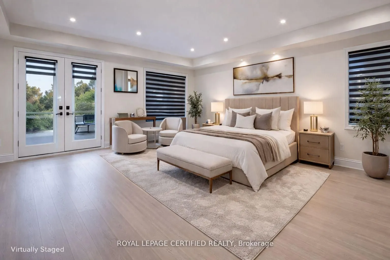
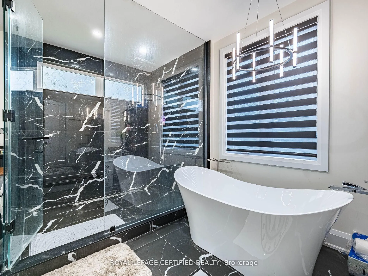
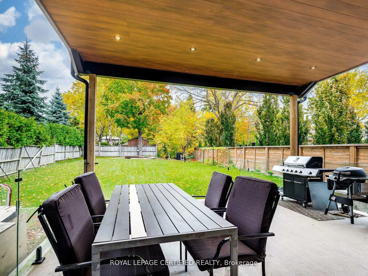
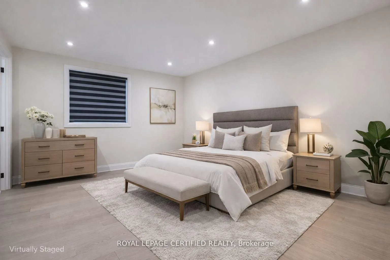
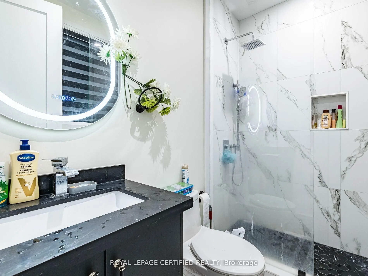
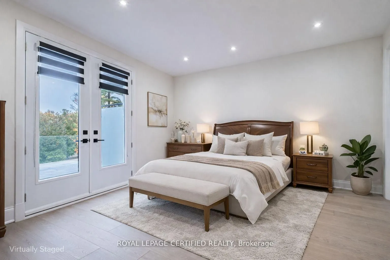
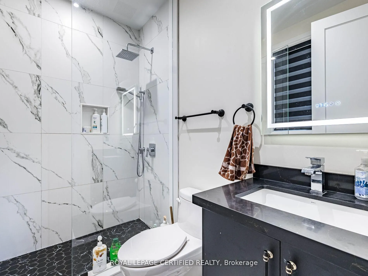
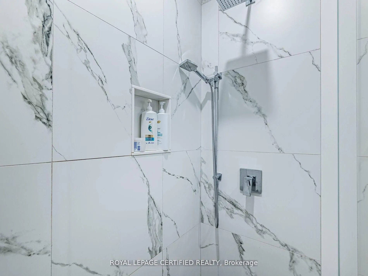
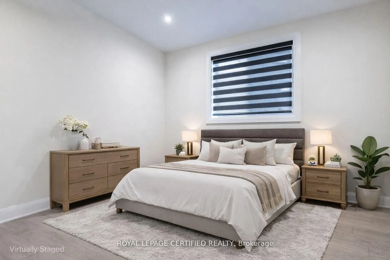
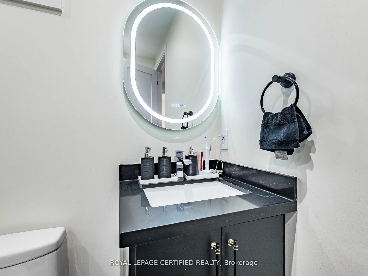
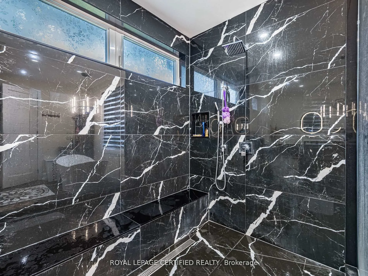
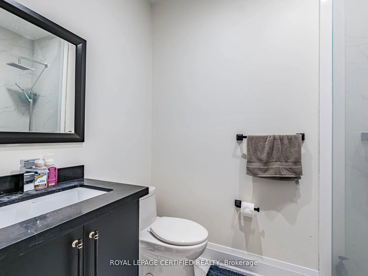
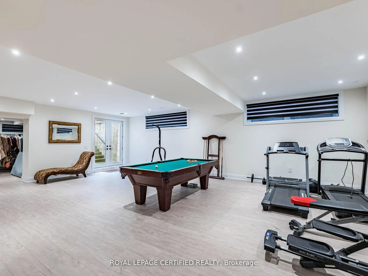
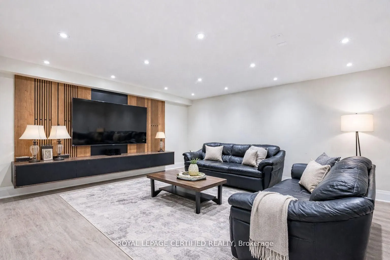
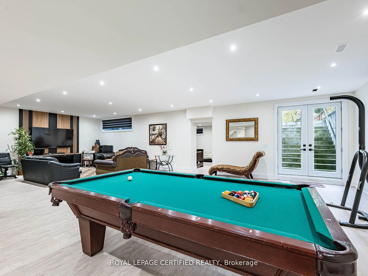
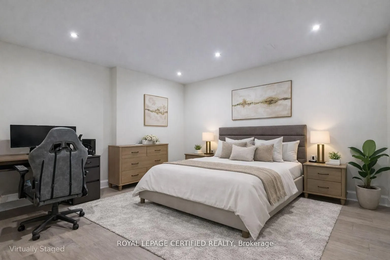
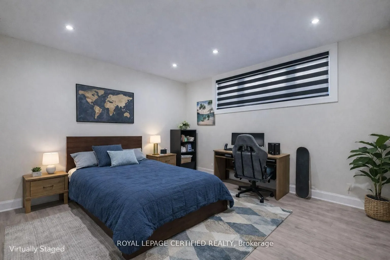
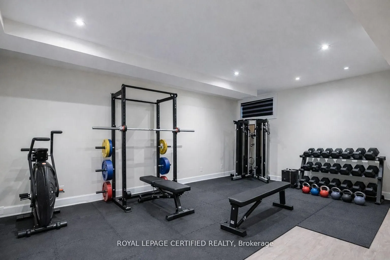
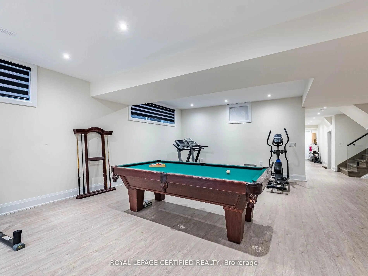
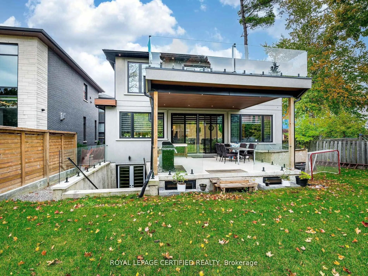
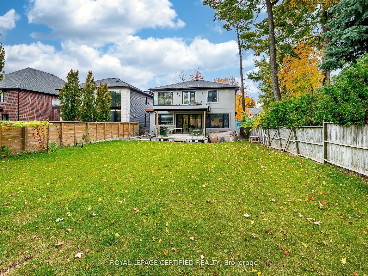
Exceptional custom-built estate offering approximately 8,000 sq. ft. of luxurious living space, with a rare 8 bedrooms and 8 washrooms. Designed for large and multi-generational families, this impressive home features 10-ft ceilings on the main floor and 9-ft ceilings on the second floor and basemen...t, along with premium finishes and upgrades throughout.The main floor offers a private office, elegant living and dining area, spacious family room, plus a convenient main-floor bedroom with ensuite, ideal for parents, seniors or guests. At the heart of the home is a stunning chef-inspired kitchen with an oversized centre island, open views to the family room and a walkout to a large covered deck-perfect for everyday living and entertaining.Upstairs, you'll find generously sized bedrooms, including three bedrooms with private ensuites. The impressive primary suite features a spa-inspired ensuite and walkout to a large private porch, while another bedroom enjoys its own balcony. Two additional bedrooms share a Jack & Jill washroom. Heated washroom floors on the main and second levels add an extra touch of comfort.The incredible walk-up basement offers exceptional additional living space with 2 bedrooms, 2 washrooms, a spacious recreation area with wet bar, exercise room, and a rare home theatre built beneath the garage.Outside, enjoy an oversized backyard with excellent future potential, along with a covered deck and beautifully finished interlock driveway.A truly impressive home offering the perfect combination of space, luxury, functionality and versatility-a rare opportunity for families looking for something extraordinary.
Full Property Details
Interior
Bedrooms
6
Bedrooms Plus
2
Total Bedrooms
8
Washrooms
8
Square Footage
3500-5000 sqft
Basement
Finished,Walk-Up
Heating Source
Gas
Heating Fuel
Forced Air
Air Conditioning
Central Air
Family Room
Yes
Kitchens
1
Total Kitchens
1
Fireplace Features
Yes
Bedrooms
6
Bedrooms Plus
2
Total Bedrooms
8
Washrooms
8
Square Footage
3500-5000 sqft
Basement
Finished,Walk-Up
Heating Source
Gas
Heating Fuel
Forced Air
Air Conditioning
Central Air
Family Room
Yes
Kitchens
1
Total Kitchens
1
Fireplace Features
Yes
Exterior
Depth
190.46
Front
50.0
Driveway
Private
Lot Size
50 x 190.46 ft
Pool
None
Parking Spaces
4
Total Parking Spaces
6.00
Parking Description
Built-In
Garage Spaces
2
Depth
190.46
Front
50.0
Driveway
Private
Lot Size
50 x 190.46 ft
Pool
None
Parking Spaces
4
Total Parking Spaces
6.00
Parking Description
Built-In
Garage Spaces
2
Building Description
Style
2-Storey
Home Type
House
Subtype
Detached
Year Built
0-5
Property Orientation
East
Exterior Finish
Brick
Sewers
Sewer
Water Supply
Municipal
Possession Date
No Data
Style
2-Storey
Home Type
House
Subtype
Detached
Year Built
0-5
Property Orientation
East
Exterior Finish
Brick
Sewers
Sewer
Water Supply
Municipal
Possession Date
No Data
Community
Community
Cooksville
Community
Cooksville
Taxes & Fees
Taxes
$23,210 /yr
Tax Year
2026
Occupancy
Owner
Taxes
$23,210 /yr
Tax Year
2026
Occupancy
Owner
Room Types
Bedroom
Closet, Vinyl Floor, Pot Lights
Dimensions - feet
0 sqft
Bedroom
Semi Ensuite, Hardwood Floor, Closet
Dimensions 15.19 x 11.98 feet
181.98 sqft
Bedroom 4
3 Pc Bath, Hardwood Floor, Closet
Dimensions 13 x 16.5 feet
214.5 sqft
Bedroom 5
Semi Ensuite, Hardwood Floor, Closet
Dimensions 15.2 x 12 feet
182.4 sqft
Dining Room
Combined w/Dining, Hardwood Floor, Pot Lights
Dimensions 12 x 22.8 feet
273.6 sqft
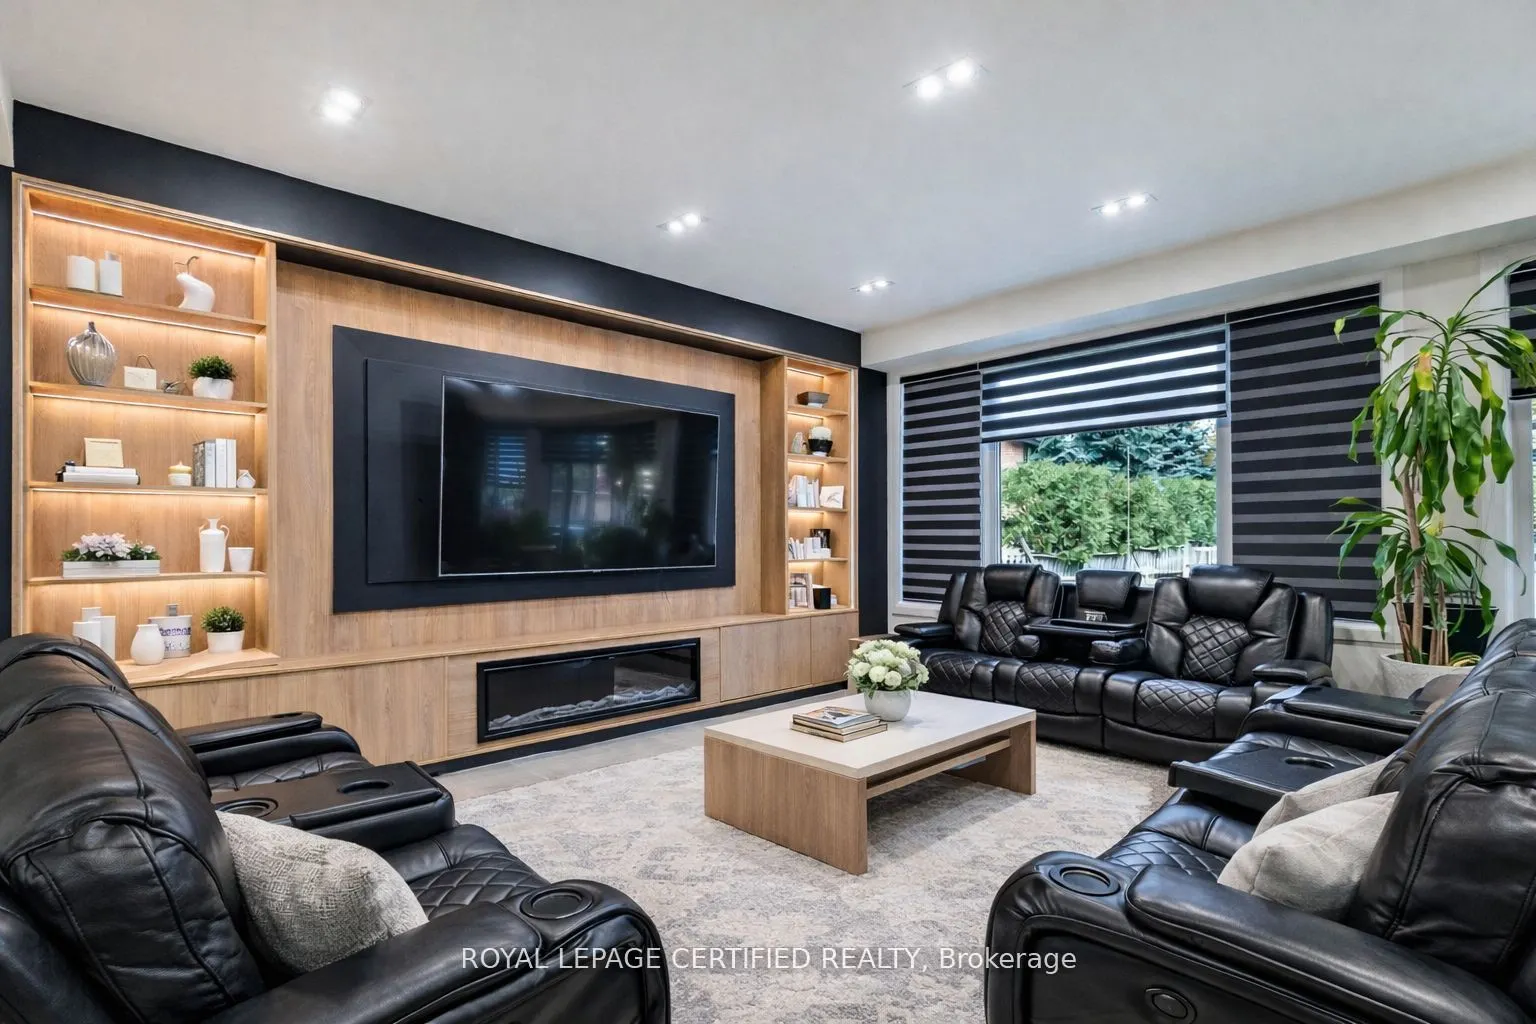
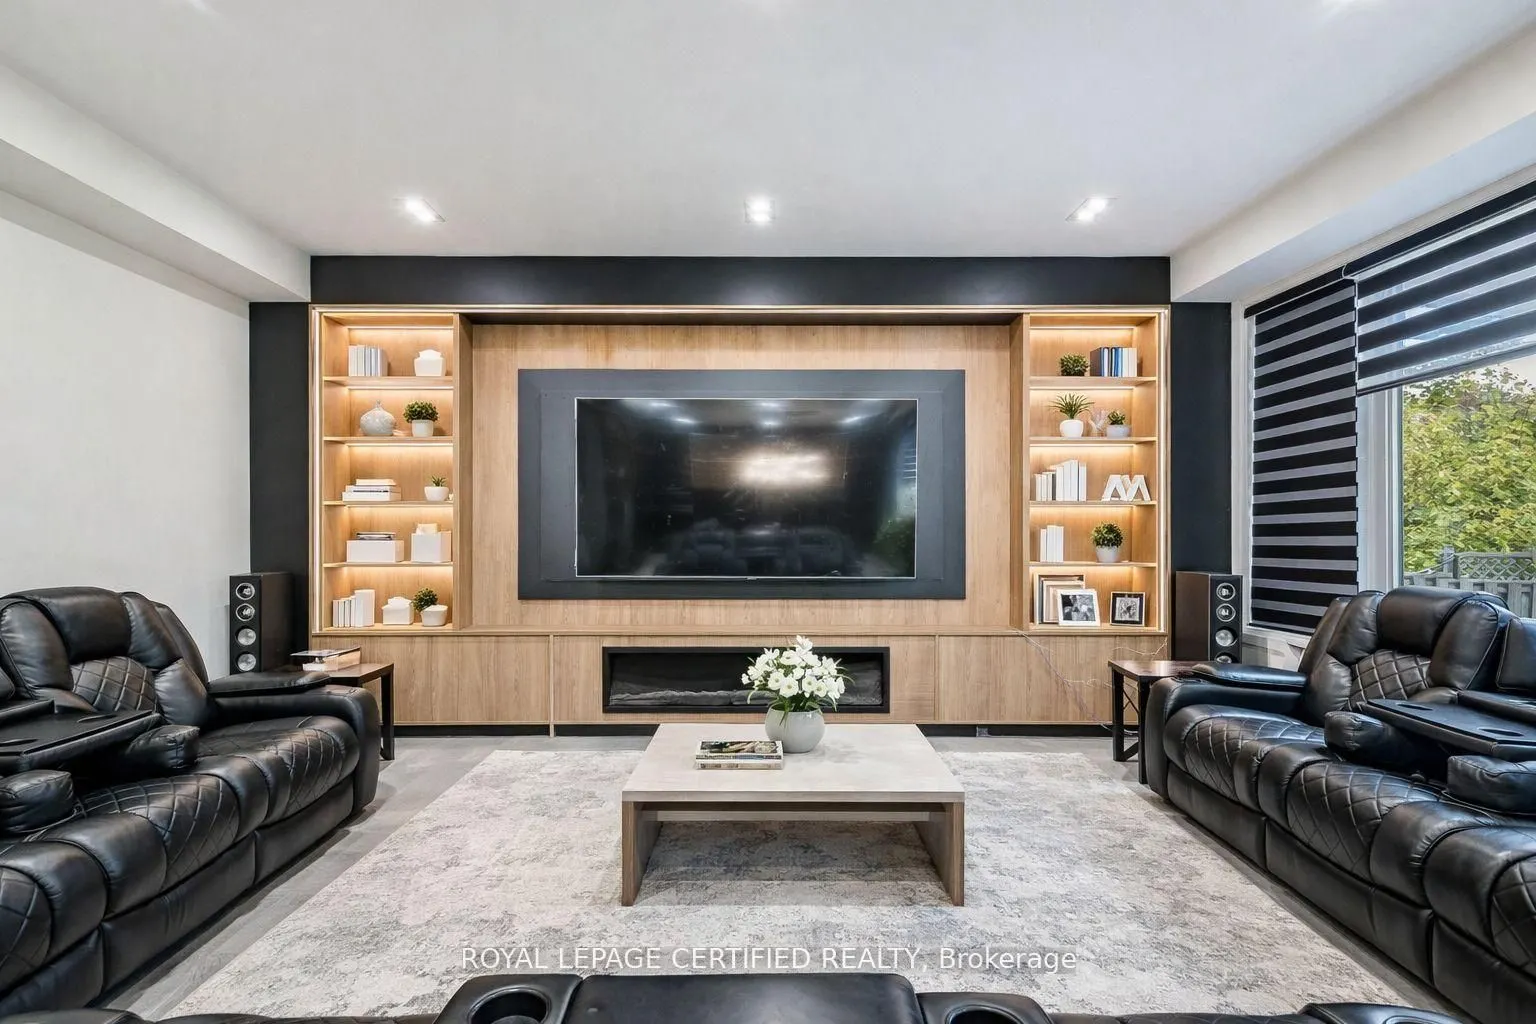
Family Room
Open Concept, Hardwood Floor, Pot Lights
Dimensions 19 x 13.4 feet
254.6 sqft
Kitchen
Centre Island, Hardwood Floor, Stainless Steel Appl
Dimensions 19 x 12 feet
228 sqft
Living Room
Combined w/Dining, Hardwood Floor, Pot Lights
Dimensions 12 x 22.8 feet
273.6 sqft
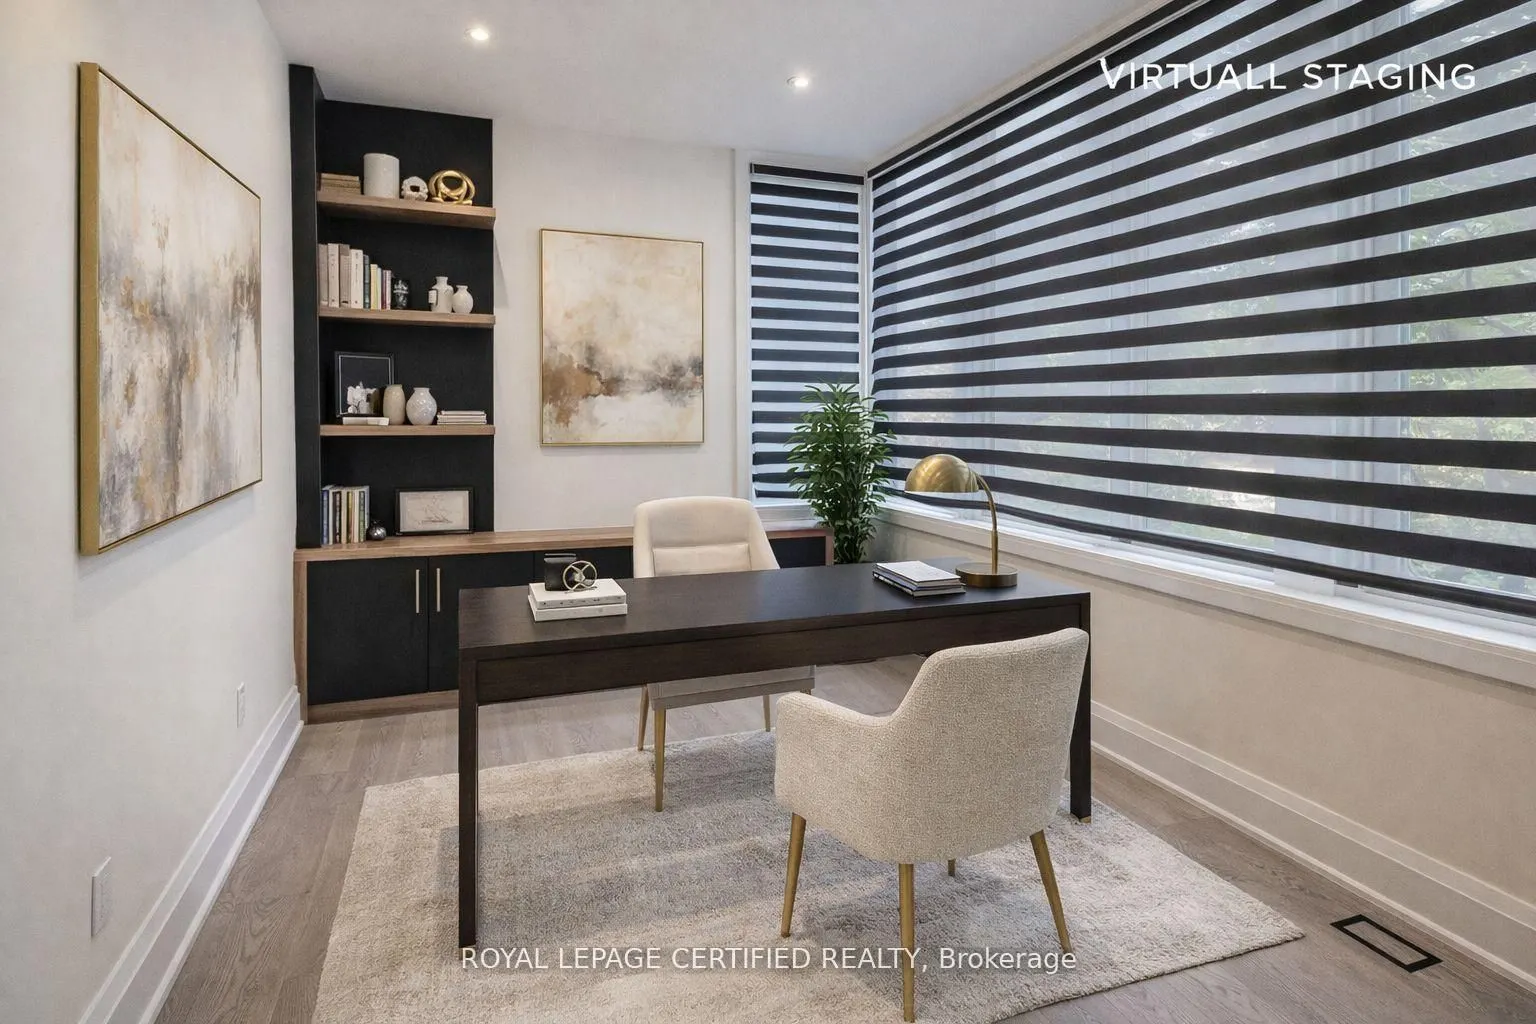
Office
Window Floor to Ceiling, Hardwood Floor
Dimensions 12 x 9 feet
108 sqft
Primary Bedroom
3 Pc Ensuite, Hardwood Floor, Walk-In Closet(s)
Dimensions 12 x 12 feet
144 sqft
Primary Bedroom
3 Pc Ensuite, Hardwood Floor, Walk-In Closet(s)
Dimensions 13 x 14.8 feet
192.4 sqft
Primary Bedroom
6 Pc Ensuite, Hardwood Floor, Walk-In Closet(s)
Dimensions 21 x 21 feet
441 sqft
Similar Properties(No results)
Mortgage Calculator
Calculate your estimated monthly mortgage payment
Price
$3,499,000
$
%
%
Total cost of mortgage
$0
Monthly payment
By clicking Save, we will calculate your estimated mortgage for all properties using the saved values (down payment percentage, interest rate, and amortization).
The accuracy and applicability of this calculator are not guaranteed.