Sign In or Create a Free Account to see full details of this property
Key Facts
Key facts for 2579 Kenna Court
Property Type
House, 2-Storey
Parking
Attached 2 garage, 5 parking
MLS #
W13747036
Size
2000-2500 sqft
Basement
Full
Listed on
2026-09-03
Lot size
38 x 196.83
Tax
$10,504 /yr
Days on Market
40
Approximate Age
-
Maintenance Fee
-
Description
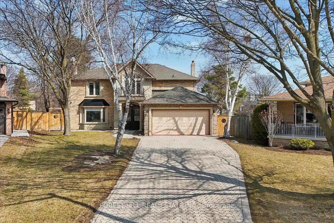
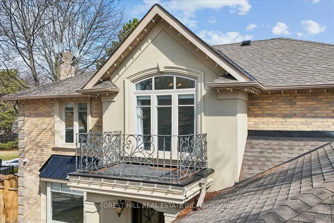
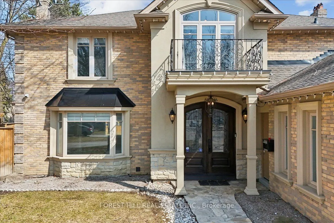
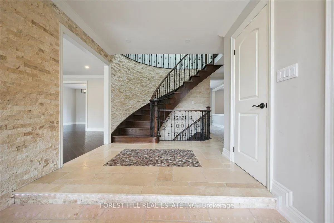
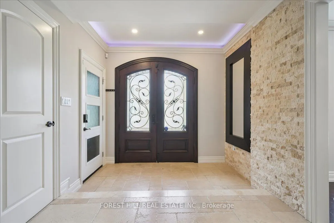
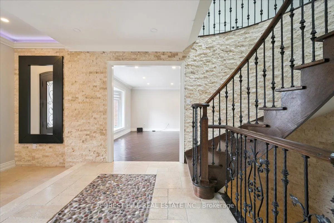
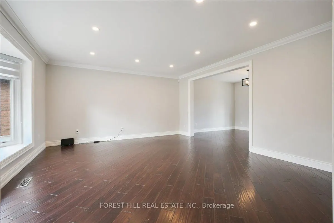
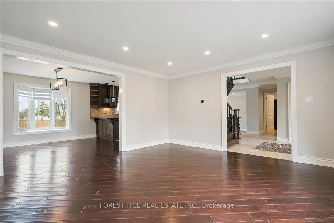
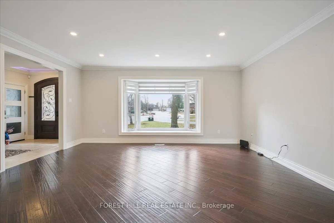
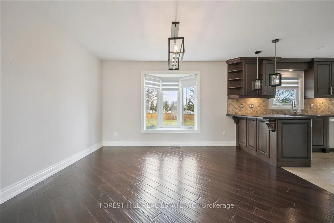
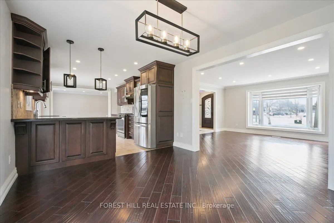
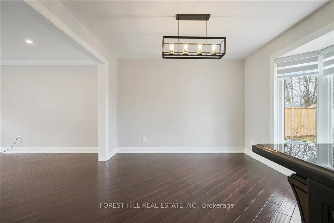
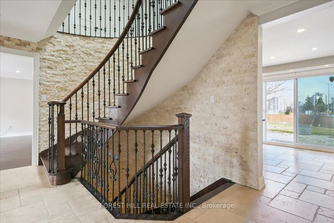
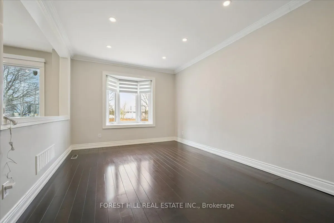
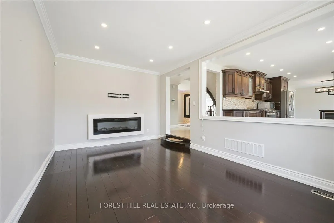
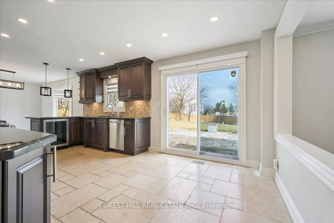
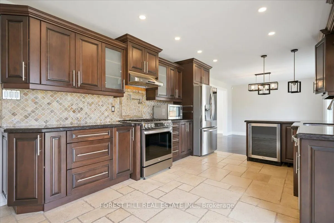
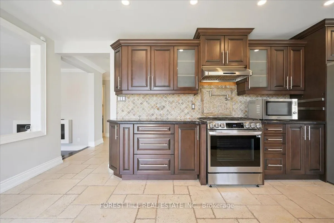
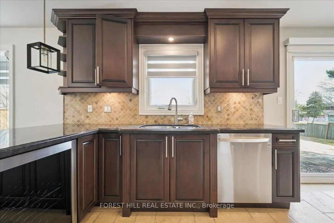
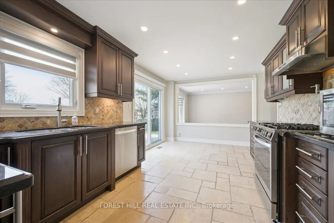
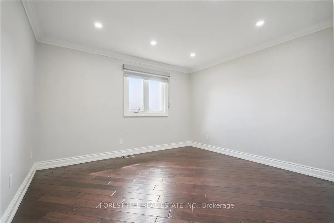
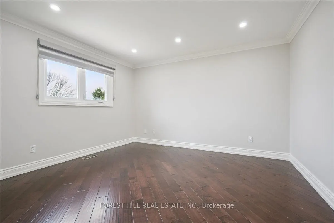
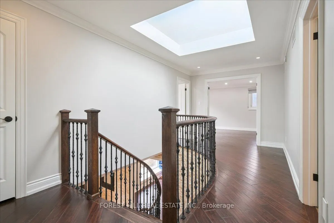
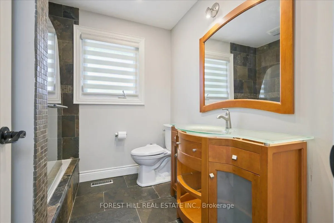
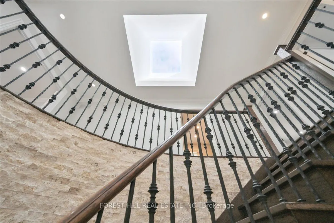
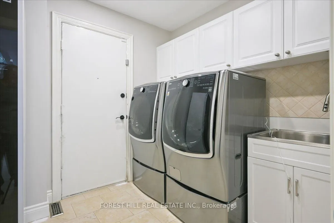
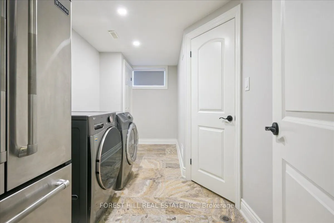
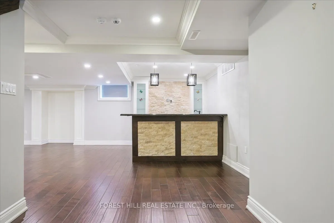
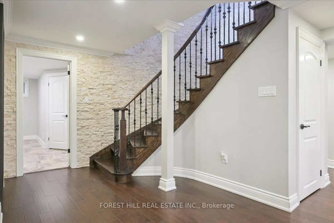
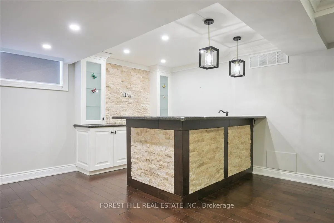
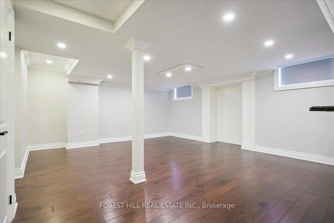
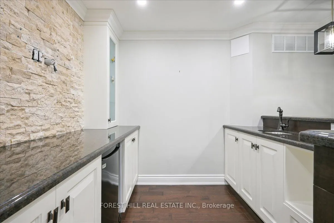
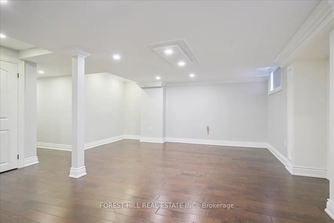
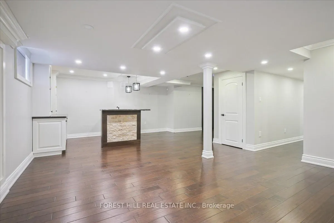
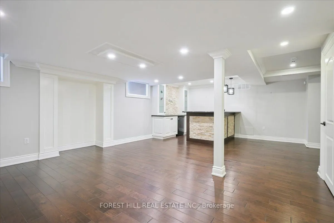
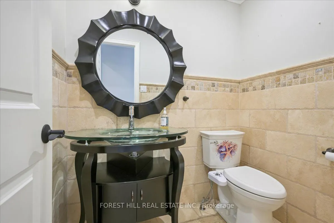
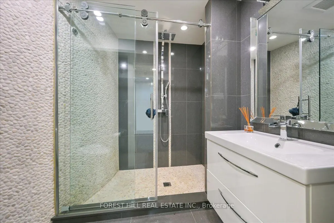
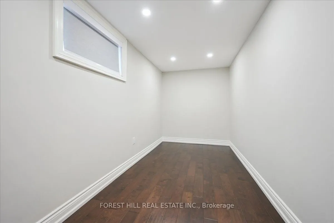
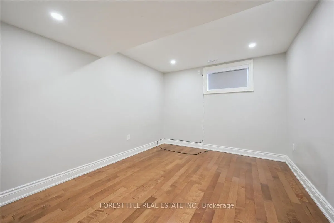
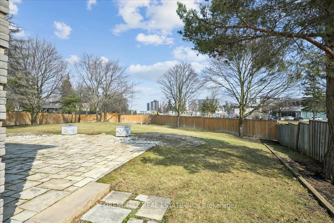
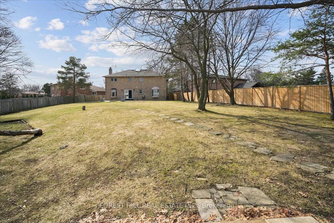
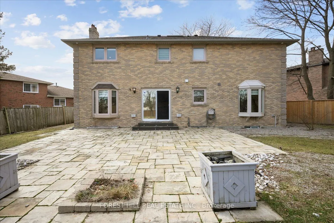
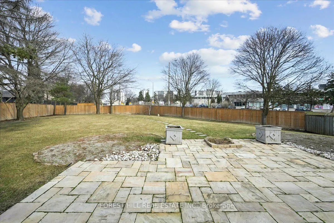
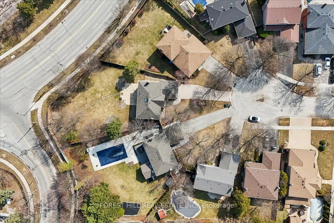
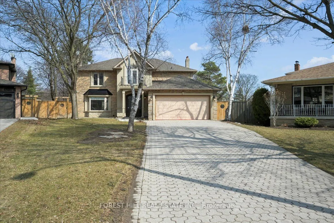
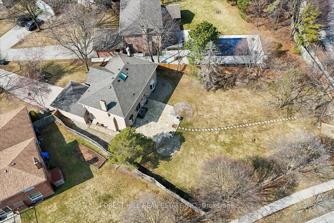
Welcome to 2579 KENNA COURT in South Mississauga- a Rare Offering nestled in One of The MostPrestigious Locales sitting on a Quiet Cul-De-Sac. This BEAUTIFUL, WELL DESIGNED (See attached Floor plans) VERSATILE Home @2579 Kenna Crt is thoughtfully UPDATED for your Comfort. ItFeatures 2469sf (upper tw...o levels & 1110 sft lower level. This Home has 4 Bedrooms,4 Baths, PROFESSIONALLY FINISHED LOWER LEVEL, A Modern Kitchen, Two Sets of Laundry, New Top-OF-LINE Stainless Steel Kitchen Appliances, Granite Counters, Large EAT-IN kitchen w/o to Gardens, Family Room w/NEWLY-BUILT Gas-Fireplace, Bright Living & Dining Rooms w/Bay Windows overlooks Front & Rear GARDENS. Side Door to Main Floor Laundry/Mud Room. Garage Access to Home. The Finished Lower Level has 2 bedrooms, 4-piece Bath, Rec Room, Wet Bar, R/I for TV, A Large Cold Room w/shelves, A Second Laundry Room. Build a separate Door to Lower Level & you can have a potential In-law suite. No detail overlooked in this Home. Many Upgrades including: New Electric Panel, New Fence, Inside-garage door, Spot Lights, Newly installed Sheer Blinds, Light Fixtures in Kitchen, Built-In Closet Organizer in Prime Bedroom, Second Set of Laundry & Outdoors Cameras & Of course The Home Curb Appeal with it's Elegant Blend of Stone & Stucco & the Oversized Interlock Driveway for 4-6 Vehicles.This Property with Oversized Pie-Shape-LOT Area:1472.8m & OFFERS A UNIQUE DEVELOPMENT POTENTIAL:(see attached Site Plan A0.01). A maximum of One Attached ARU & One Detached ARU ARE PERMITTED - ARU (ADDITIONAL RESIDENTIAL UNIT)- A 2-storey Main House can yield a 6648.65 sf excluding basement & an additional Residential Unit in the rear yard is estimated to have a max footprint of 100m that can yield a 2-storey ARU of 1829.86 sf excluding basement. A great opportunity for The Growing Family. Live in The Main House & Rent Out the Detached Unit or for your extended Family Member - For Full Privacy. Don't Miss on this Opportunity.
Full Property Details
Interior
Bedrooms
4
Bedrooms Plus
2
Total Bedrooms
6
Washrooms
4
Square Footage
2000-2500 sqft
Basement
Full
Heating Source
Gas
Heating Fuel
Forced Air
Air Conditioning
Central Air
Family Room
Yes
Kitchens
1
Total Kitchens
1
Fireplace Features
Yes
Bedrooms
4
Bedrooms Plus
2
Total Bedrooms
6
Washrooms
4
Square Footage
2000-2500 sqft
Basement
Full
Heating Source
Gas
Heating Fuel
Forced Air
Air Conditioning
Central Air
Family Room
Yes
Kitchens
1
Total Kitchens
1
Fireplace Features
Yes
Exterior
Depth
196.83
Front
37.75
Driveway
Available,Inside Entry,Private,Private Double
Lot Size
38 x 196.83 ft
Pool
None
Parking Spaces
5
Total Parking Spaces
7.00
Parking Description
Attached
Garage Spaces
2
Depth
196.83
Front
37.75
Driveway
Available,Inside Entry,Private,Private Double
Lot Size
38 x 196.83 ft
Pool
None
Parking Spaces
5
Total Parking Spaces
7.00
Parking Description
Attached
Garage Spaces
2
Building Description
Style
2-Storey
Home Type
House
Subtype
Detached
Property Orientation
East
Exterior Finish
Brick,Stone
Sewers
Sewer
Water Supply
Municipal
Possession Date
No Data
Style
2-Storey
Home Type
House
Subtype
Detached
Property Orientation
East
Exterior Finish
Brick,Stone
Sewers
Sewer
Water Supply
Municipal
Possession Date
No Data
Community
Community
Sheridan
Community
Sheridan
Taxes & Fees
Taxes
$10,504 /yr
Tax Year
2025
Occupancy
Vacant
Taxes
$10,504 /yr
Tax Year
2025
Occupancy
Vacant
Room Types
Bedroom 2
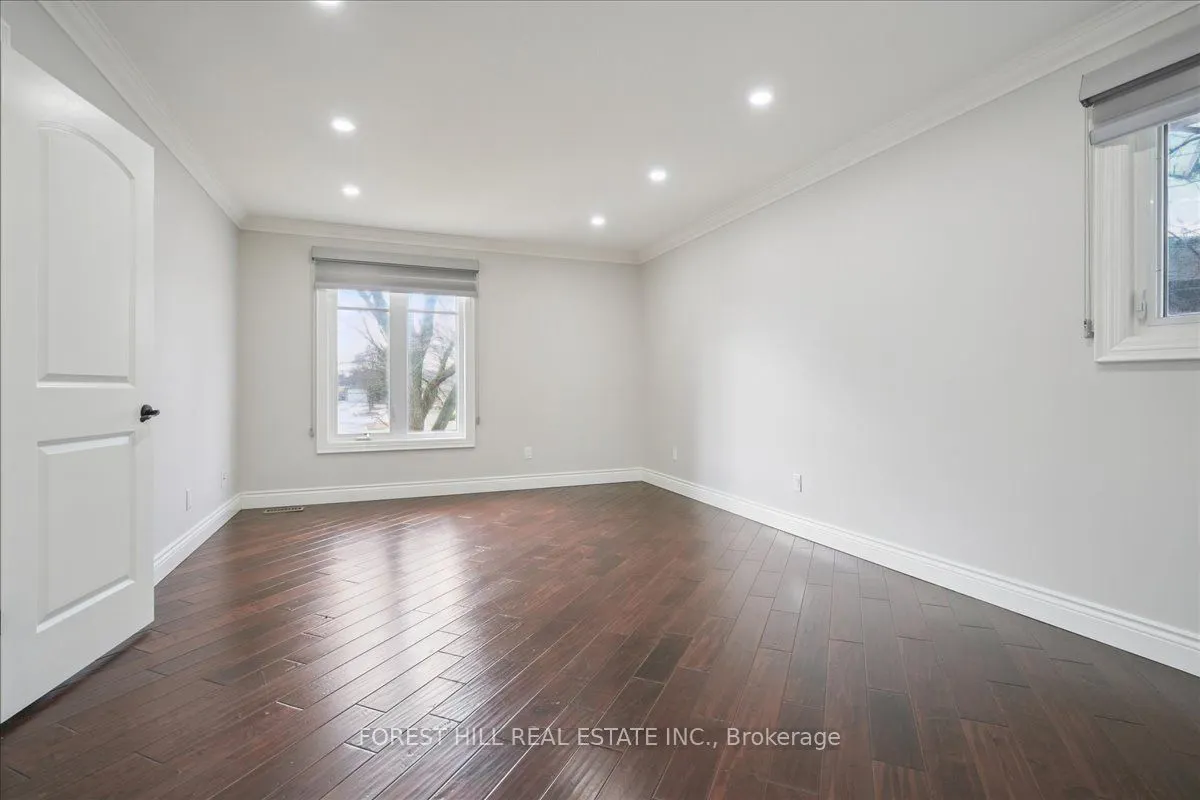
Hardwood Floor, Large Window, Large Closet
Dimensions 13.32 x 11.94 feet
159.04 sqft
Bedroom 3
Hardwood Floor, Large Window, Large Closet
Dimensions 12.66 x 11.91 feet
150.78 sqft
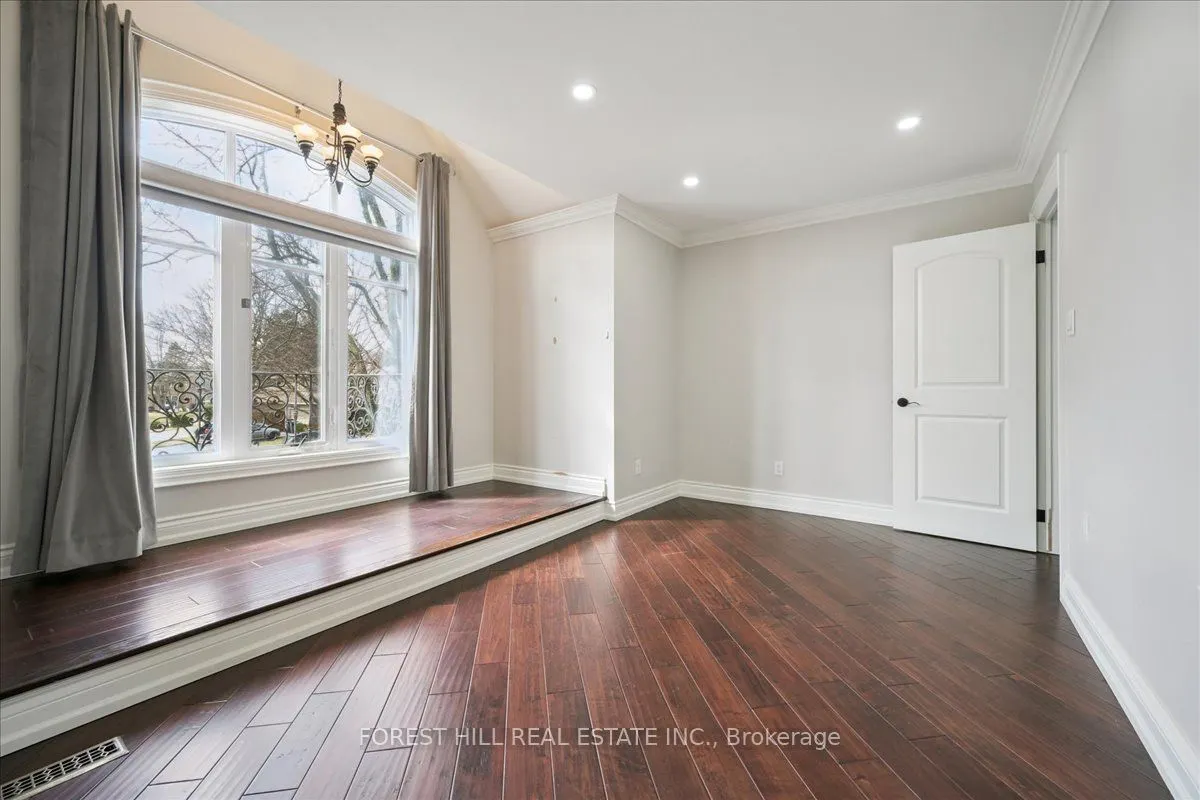
Bedroom 4
Hardwood Floor, Closet, Cathedral Ceiling(s)
Dimensions 15.65 x 12.66 feet
198.13 sqft
Bedroom 5
Hardwood Floor, 3 Pc Bath, Window
Dimensions 11.81 x 9.97 feet
117.75 sqft
Breakfast
Stone Floor, W/O To Garden, Overlooks Backyard
Dimensions 11.15 x 8.89 feet
99.12 sqft
Dining Room
Hardwood Floor, Crown Moulding, Bay Window
Dimensions 12.01 x 11.15 feet
133.91 sqft
Exercise Room
Hardwood Floor, Window
Dimensions 16.86 x 10.53 feet
177.54 sqft
Family Room
Hardwood Floor, Gas Fireplace, Pot Lights
Dimensions 17.59 x 11.15 feet
196.13 sqft
Kitchen
Stone Floor, Family Size Kitchen, Breakfast Bar
Dimensions 11.15 x 10.6 feet
118.19 sqft
Living Room
Hardwood Floor, Pot Lights, Bay Window
Dimensions 16.57 x 14.57 feet
241.42 sqft
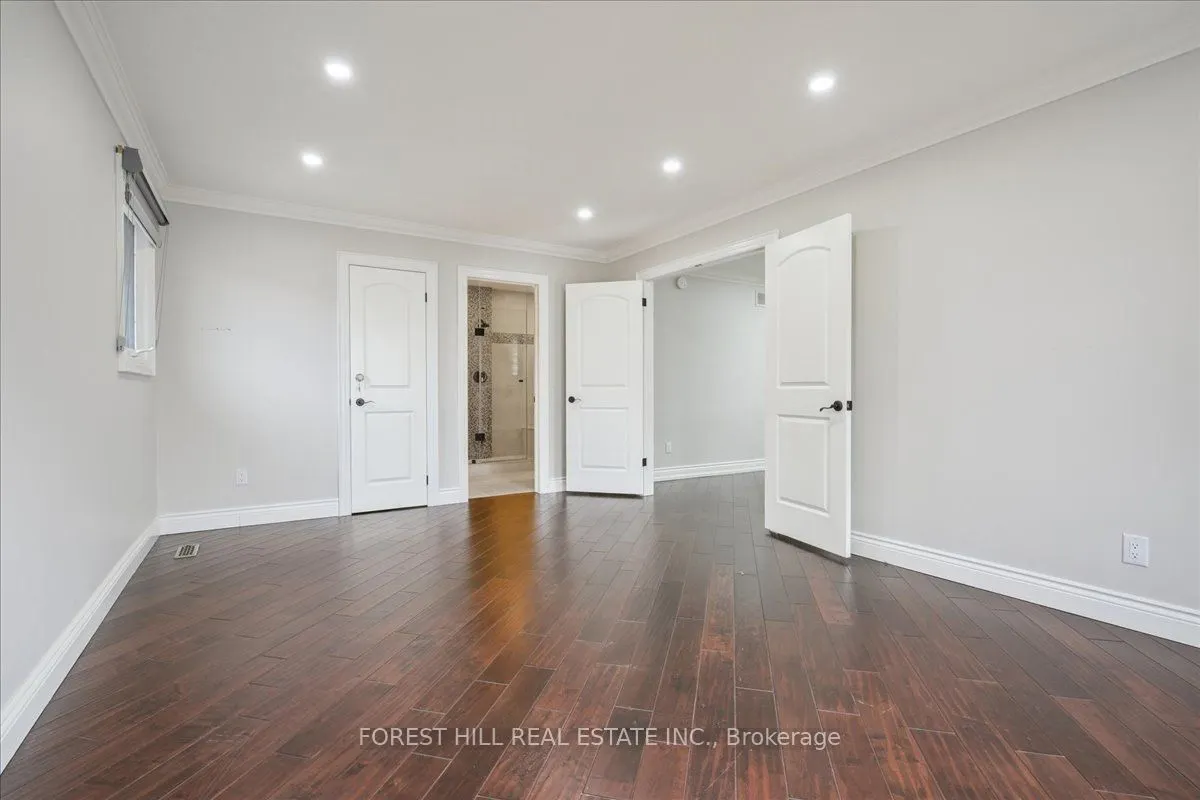
Primary Bedroom
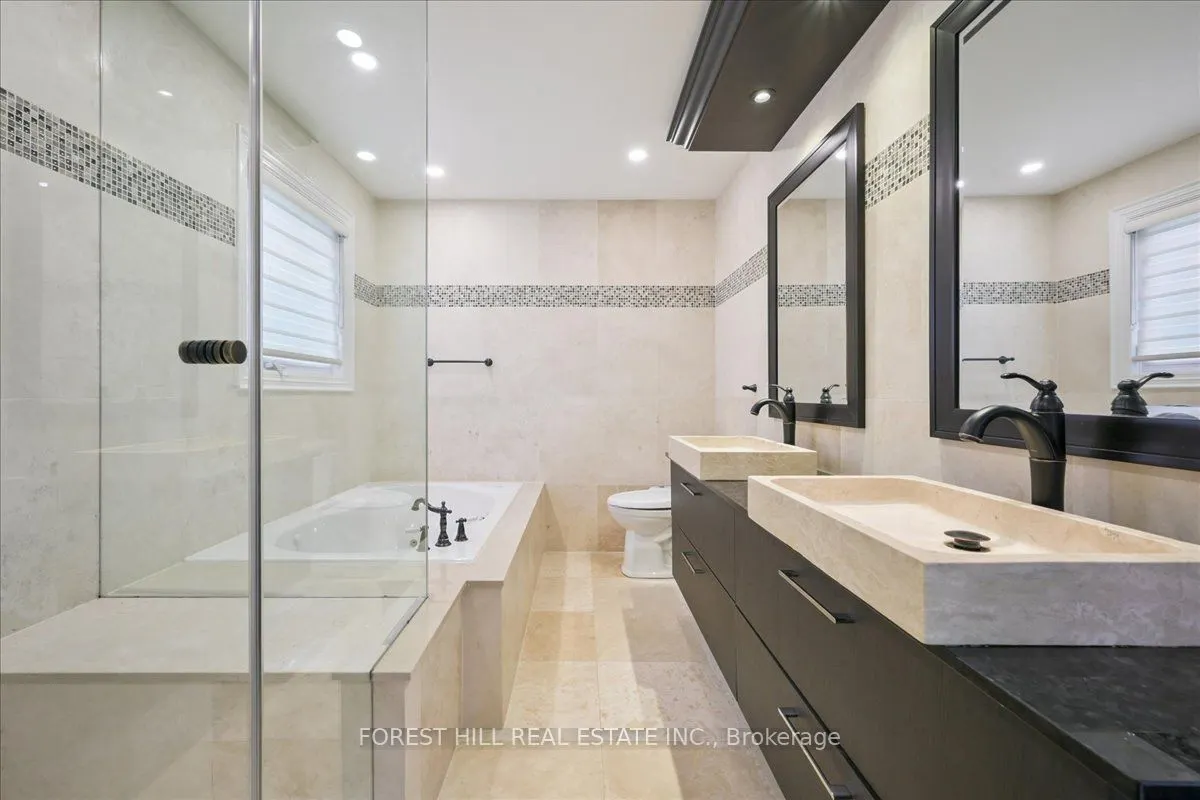
Hardwood Floor, 6 Pc Bath, Walk-In Closet(s)
Dimensions 18.04 x 12.24 feet
220.81 sqft
Recreation
Hardwood Floor, Wet Bar, Pot Lights
Dimensions 25.85 x 15.65 feet
404.55 sqft
Similar Properties(No results)
Mortgage Calculator
Calculate your estimated monthly mortgage payment
Price
$1,888,000
$
%
%
Total cost of mortgage
$0
Monthly payment
By clicking Save, we will calculate your estimated mortgage for all properties using the saved values (down payment percentage, interest rate, and amortization).
The accuracy and applicability of this calculator are not guaranteed.