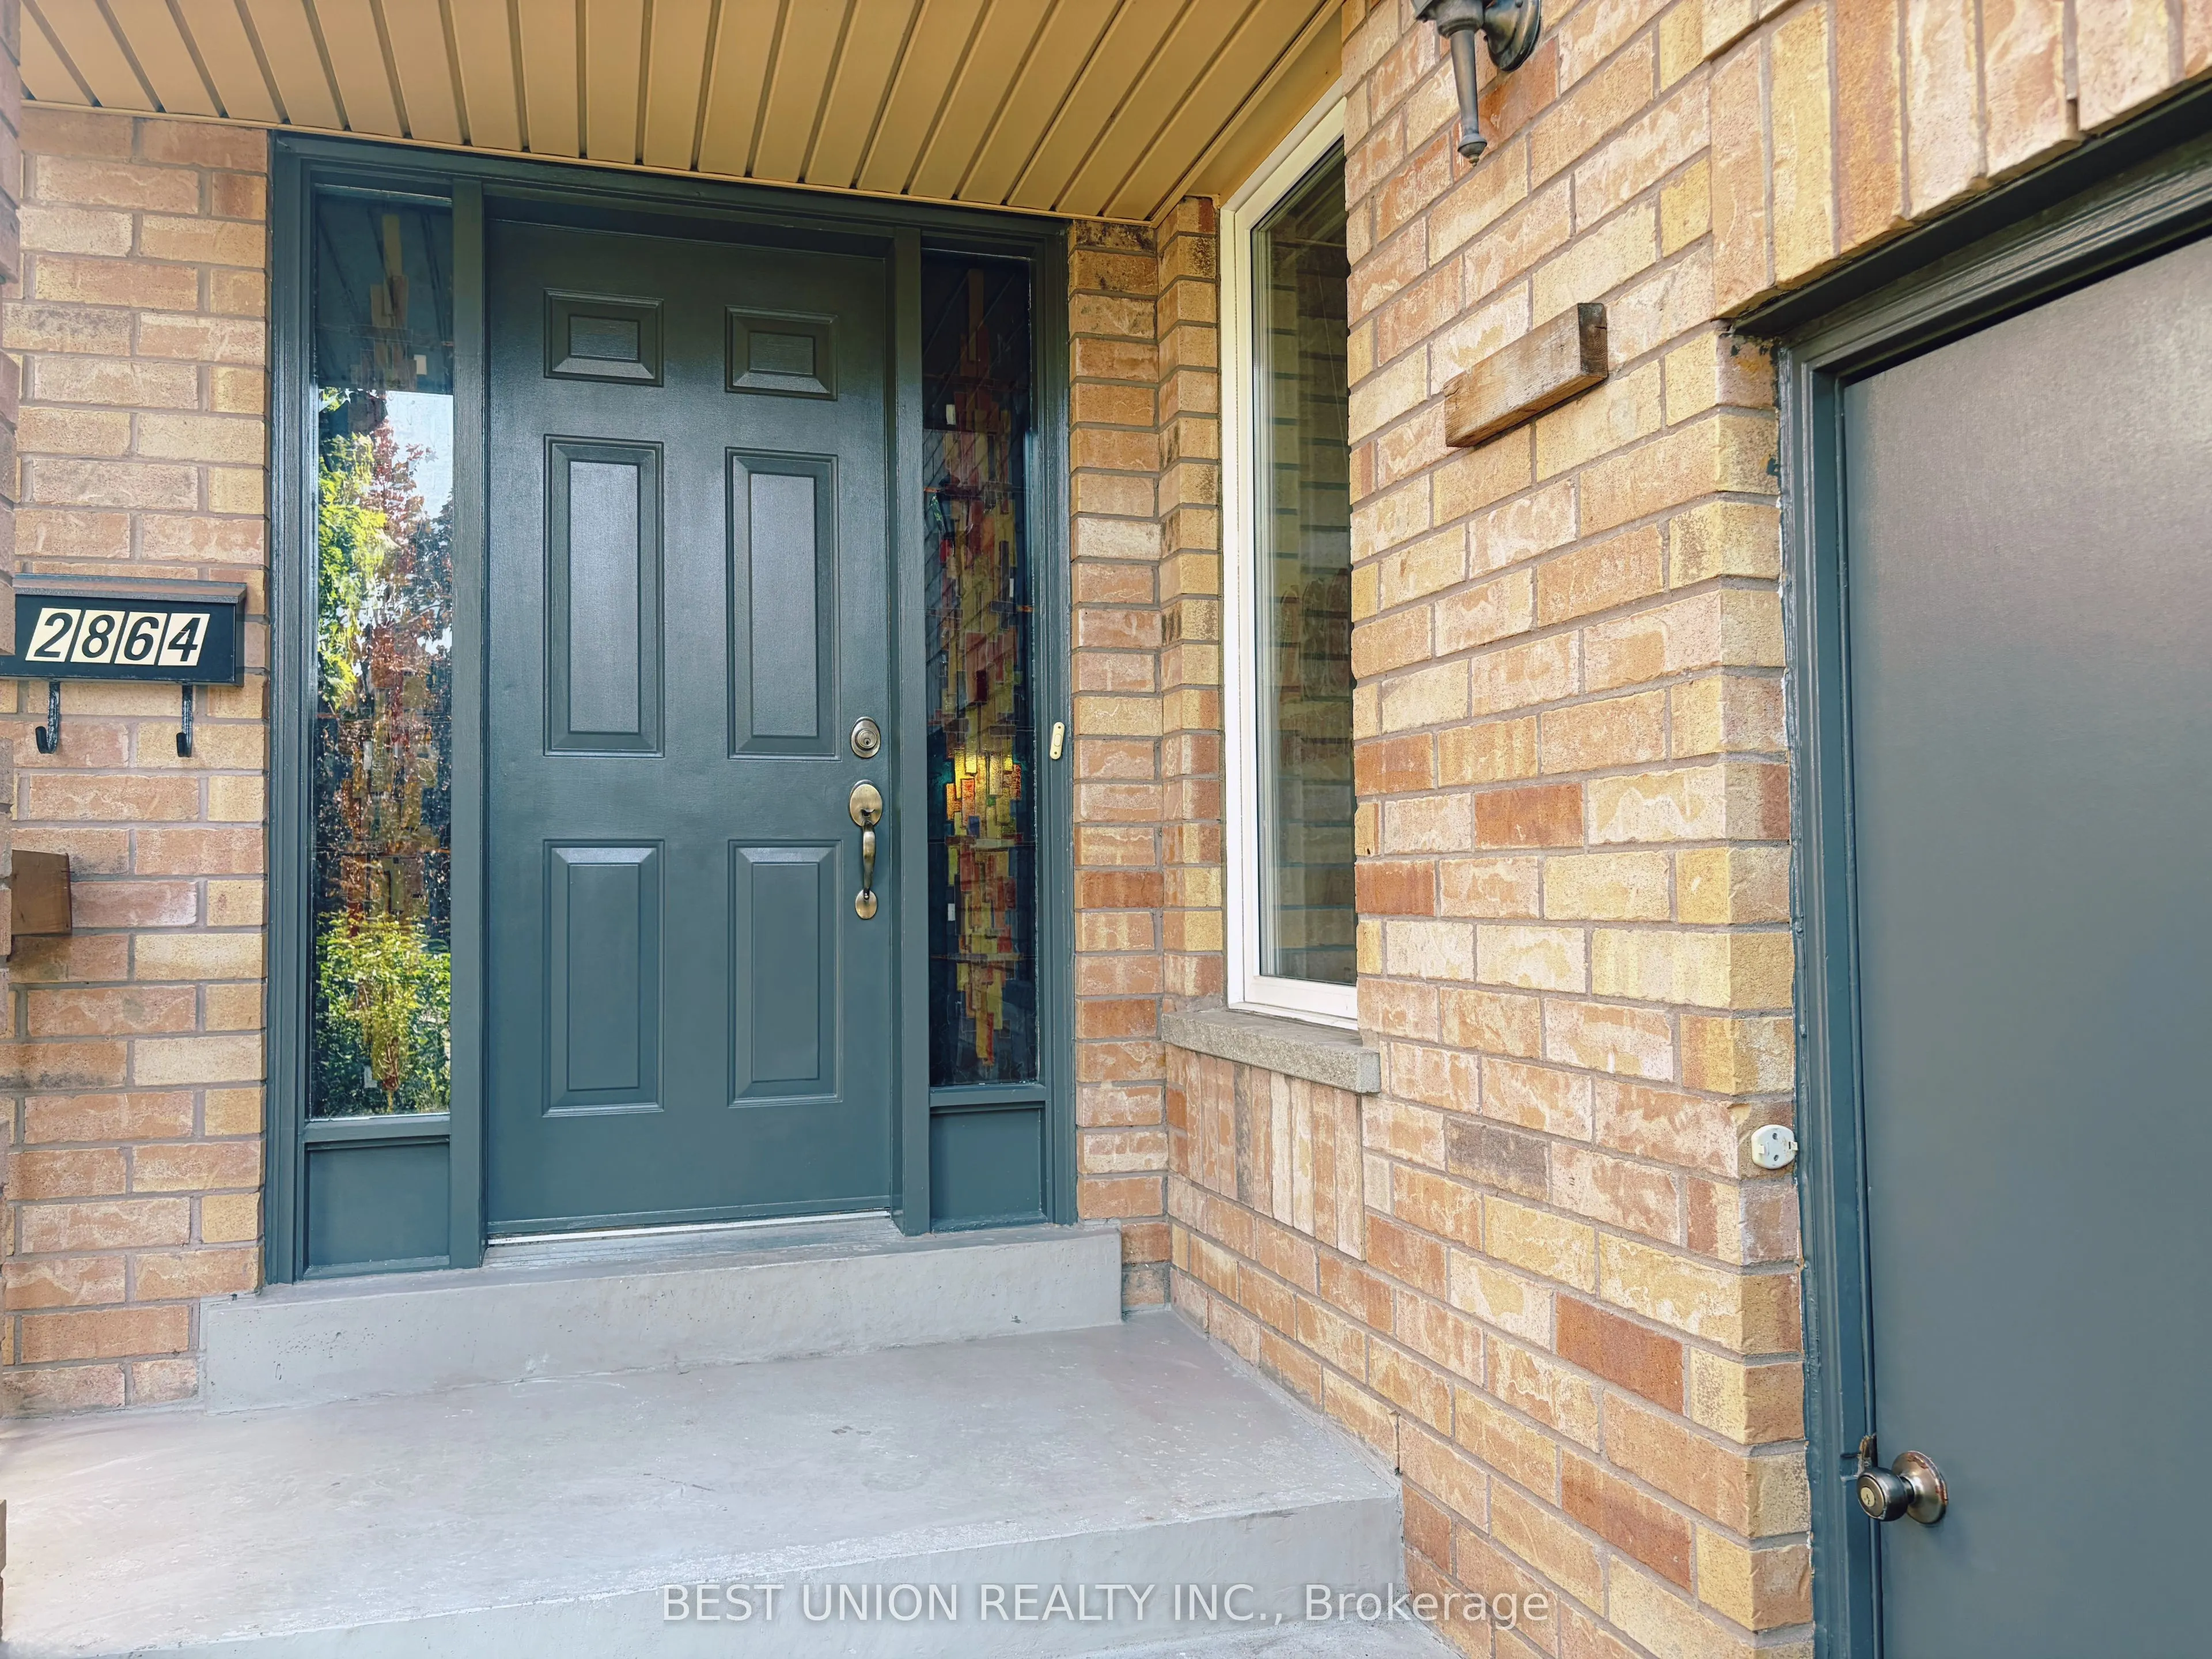
Sign In or Create a Free Account to see full details of this property
Key Facts
Key facts for 2864 Westbury Court
Property Type
House, 2-Storey
Parking
Attached 1 garage, 1 parking
MLS #
W13747006
Size
1500-2000 sqft
Basement
Unfinished
Listed on
2026-09-04
Lot size
22 x 106.78
Tax
$5,821 /yr
Days on Market
39
Approximate Age
-
Maintenance Fee
-
Description
Location, Location, Location! Welcome to This Beautifully Maintained Semi-Detached Family Home in The Heart of Highly Sought-After Central Erin Mills, One of Mississauga's Most Desirable Communities.This Beautifully Maintained Home Offers A Rare Ravine Setting Backing Onto Sugar Maple Woods Park, Pr...oviding Exceptional Privacy And Scenic Views. Featuring A Functional And Family-Friendly Layout With 3 Spacious Bedrooms And 3 Bathrooms, This Home Is Thoughtfully Designed For Comfortable Everyday Living. Freshly Painted Throughout, The Interior Showcases A Bright, Clean, And Move-In Ready Atmosphere. The Family Room Is Enhanced With Elegant Customized Wall Details, Adding Warmth And Character To The Living Space. Enjoy This Rare Opportunity Of Perfect Combination Of Nature, Convenience, And Lifestyle In One Of Mississauga's Most Desirable Communities. Great School District of John Fraser/Gonzaga Public School.
Full Property Details
Interior
Bedrooms
3
Total Bedrooms
3
Washrooms
3
Square Footage
1500-2000 sqft
Basement
Unfinished
Heating Source
Gas
Heating Fuel
Forced Air
Air Conditioning
Central Air
Family Room
Yes
Kitchens
1
Total Kitchens
1
Fireplace Features
No
Bedrooms
3
Total Bedrooms
3
Washrooms
3
Square Footage
1500-2000 sqft
Basement
Unfinished
Heating Source
Gas
Heating Fuel
Forced Air
Air Conditioning
Central Air
Family Room
Yes
Kitchens
1
Total Kitchens
1
Fireplace Features
No
Exterior
Depth
106.78
Front
22.27
Lot Size
22 x 106.78 ft
Pool
None
Waterfront
None
Parking Spaces
1
Total Parking Spaces
2.00
Parking Description
Attached
Garage Spaces
1
Zoning
Single Family Residential
Depth
106.78
Front
22.27
Lot Size
22 x 106.78 ft
Pool
None
Waterfront
None
Parking Spaces
1
Total Parking Spaces
2.00
Parking Description
Attached
Garage Spaces
1
Zoning
Single Family Residential
Building Description
Style
2-Storey
Home Type
House
Subtype
Semi-Detached
Property Orientation
South
Exterior Finish
Brick
Sewers
Septic
Water Supply
Municipal
Possession Date
9/21/2026
Style
2-Storey
Home Type
House
Subtype
Semi-Detached
Property Orientation
South
Exterior Finish
Brick
Sewers
Septic
Water Supply
Municipal
Possession Date
9/21/2026
Community
Community
Central Erin Mills
Community
Central Erin Mills
Taxes & Fees
Taxes
$5,821 /yr
Tax Year
2026
Occupancy
Vacant
Taxes
$5,821 /yr
Tax Year
2026
Occupancy
Vacant
Room Types
Bedroom 2
B/I Closet, Hardwood Floor
Dimensions 9.94 x 7.94 feet
78.92 sqft
Bedroom 3
Large Window, Hardwood Floor, B/I Closet
Dimensions 13.94 x 8.96 feet
124.9 sqft
Breakfast
Combined w/Kitchen, Large Window, Open Concept
Dimensions 7.94 x 6.96 feet
55.26 sqft
Dining Room
Hardwood Floor, Open Concept
Dimensions 10.96 x 9.94 feet
108.94 sqft
Family Room
Ceramic Floor, Overlook Greenbelt, Open Concept
Dimensions 15.94 x 9.97 feet
158.92 sqft
Kitchen
Undermount Sink, Picture Window, Granite Counters
Dimensions 7.94 x 6.96 feet
55.26 sqft
Laundry
-
Dimensions 6.96 x 4.92 feet
34.24 sqft
Living Room
Hardwood Floor, Large Window
Dimensions 9.94 x 8.96 feet
89.06 sqft
Primary Bedroom
4 Pc Ensuite, South View, Walk-In Closet(s)
Dimensions 16.93 x 10.96 feet
185.55 sqft
Similar Properties(No results)
Mortgage Calculator
Calculate your estimated monthly mortgage payment
Price
$919,000
$
%
%
Total cost of mortgage
$0
Monthly payment
By clicking Save, we will calculate your estimated mortgage for all properties using the saved values (down payment percentage, interest rate, and amortization).
The accuracy and applicability of this calculator are not guaranteed.