Sign In or Create a Free Account to see full details of this property
Key Facts
Key facts for 5235 Huntingfield Drive
Property Type
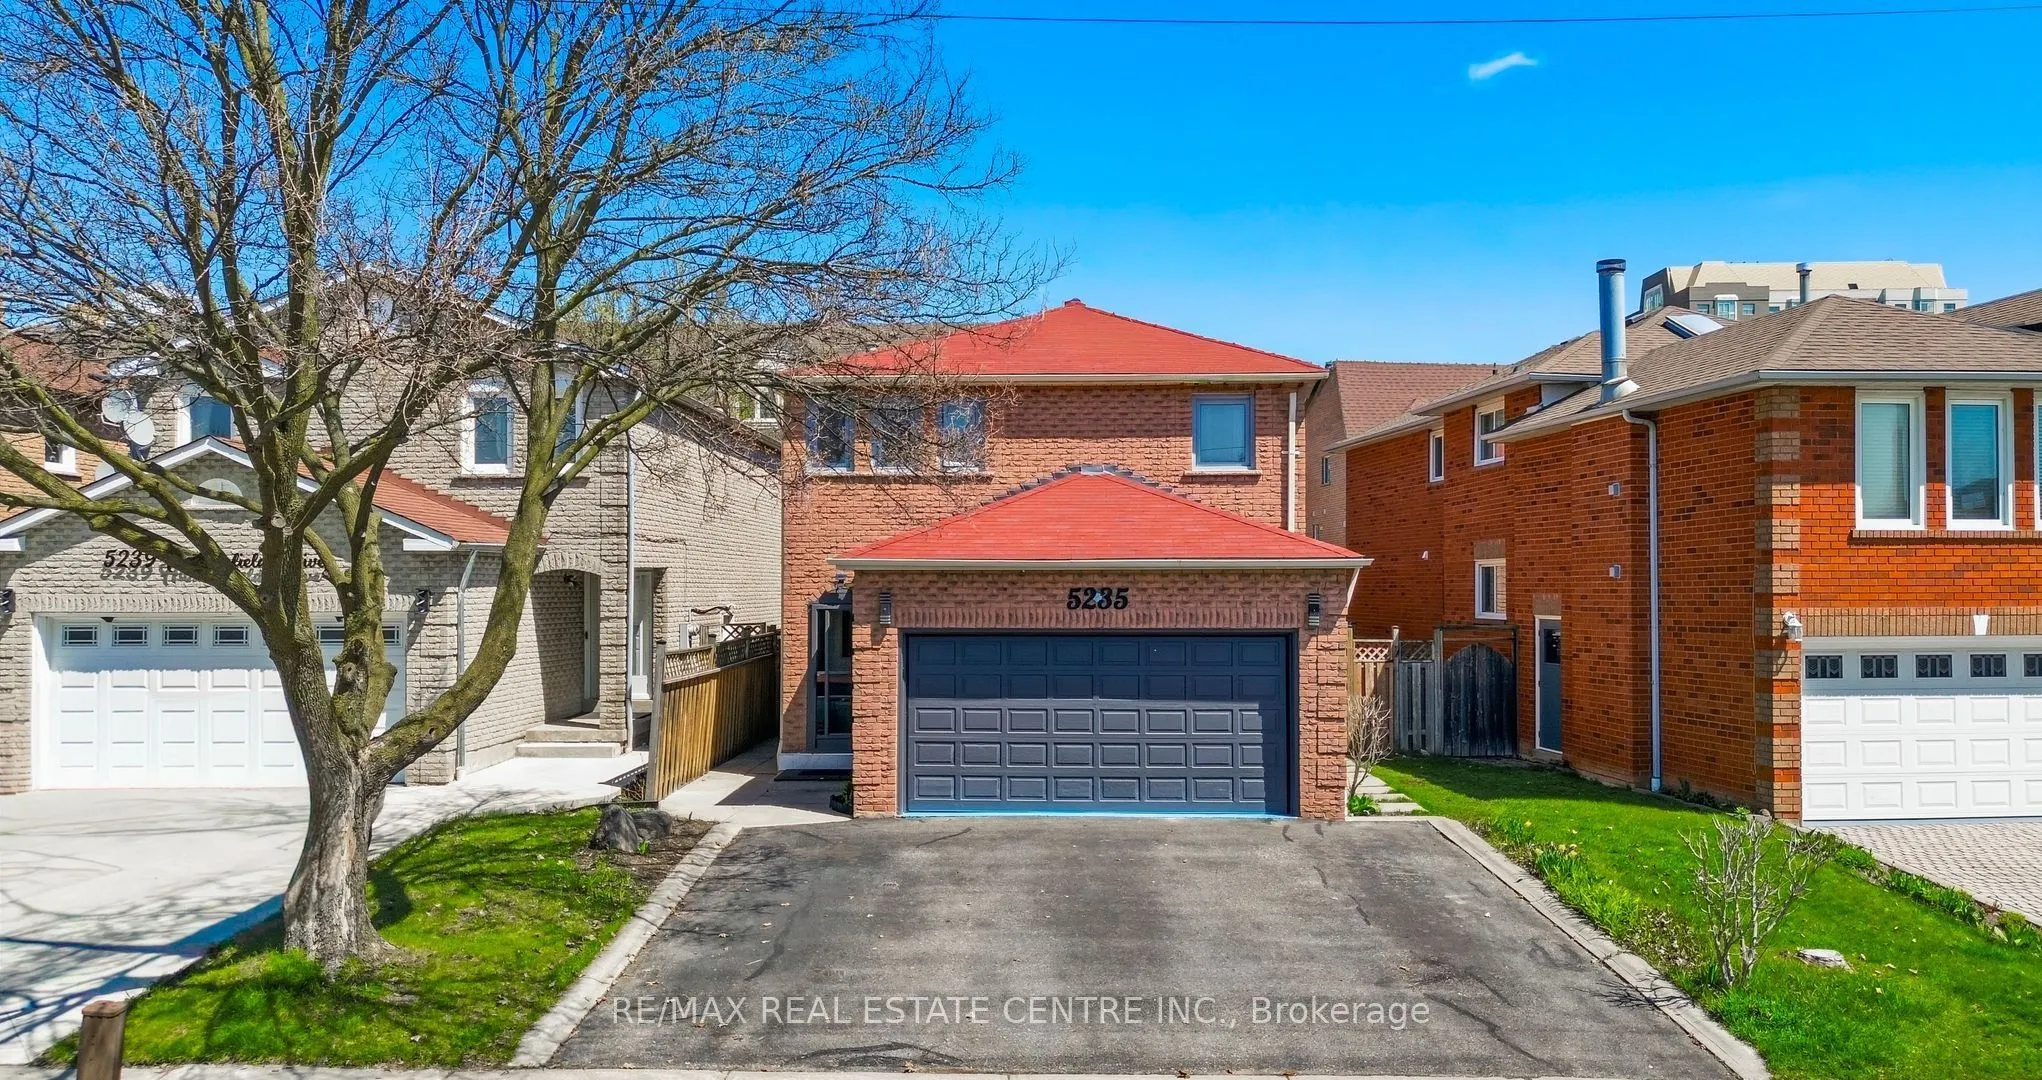
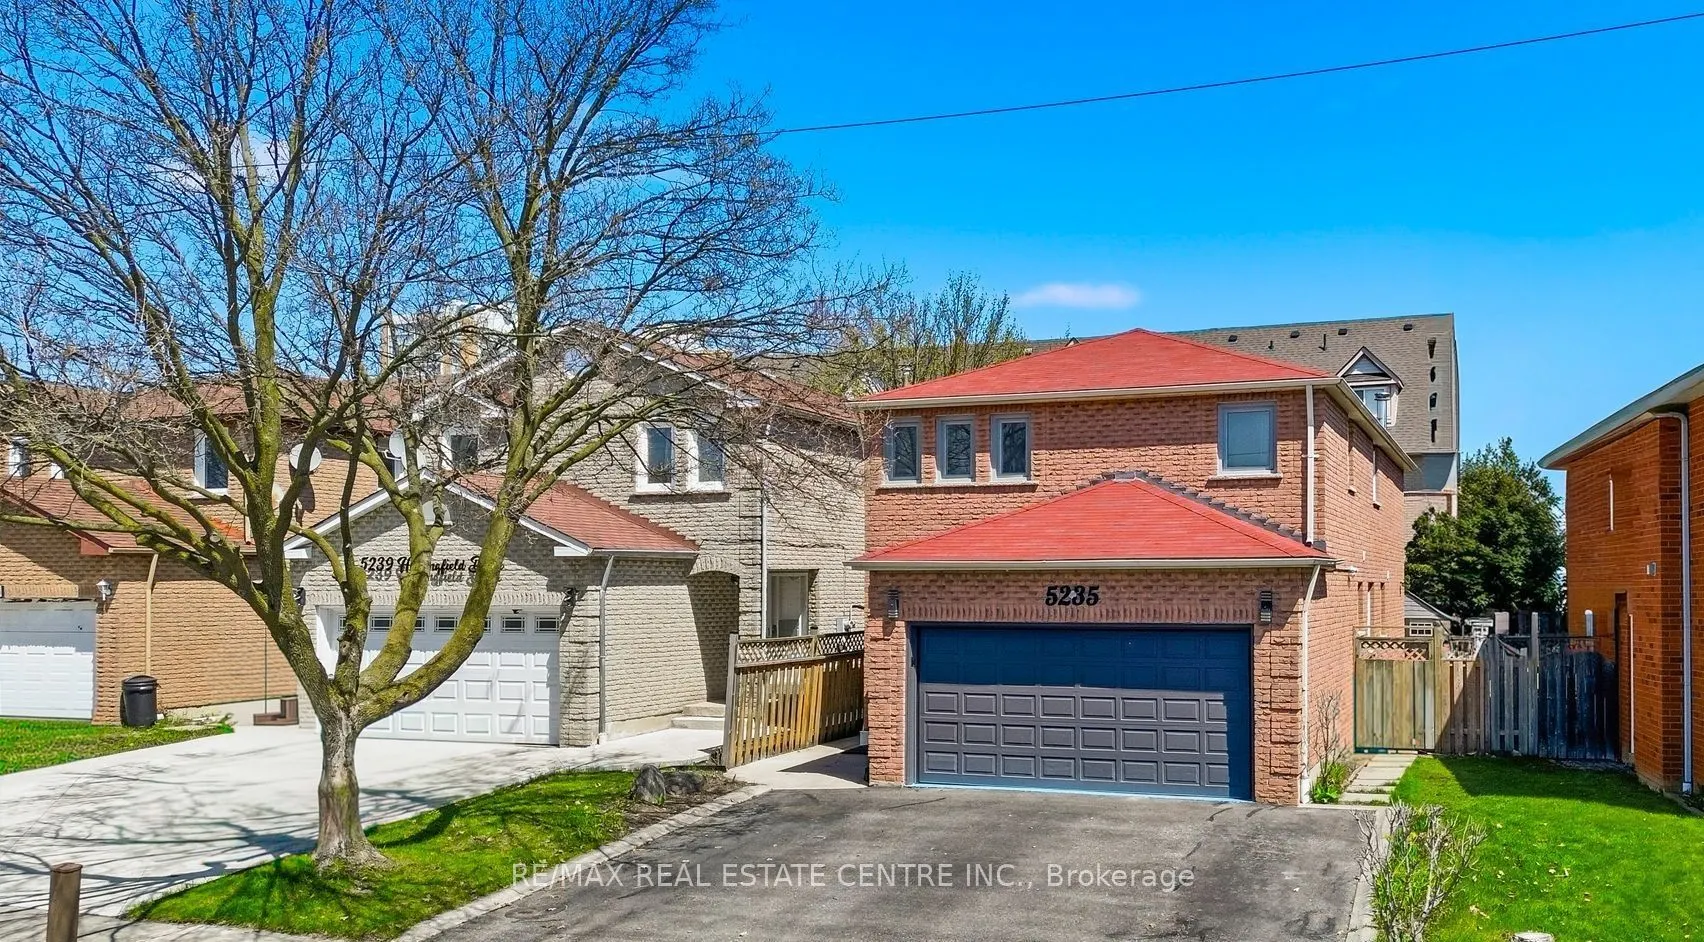
House, 2-Storey
Parking
Attached 2 garage, 3 parking
MLS #
W13738540
Size
2000-2500 sqft
Basement
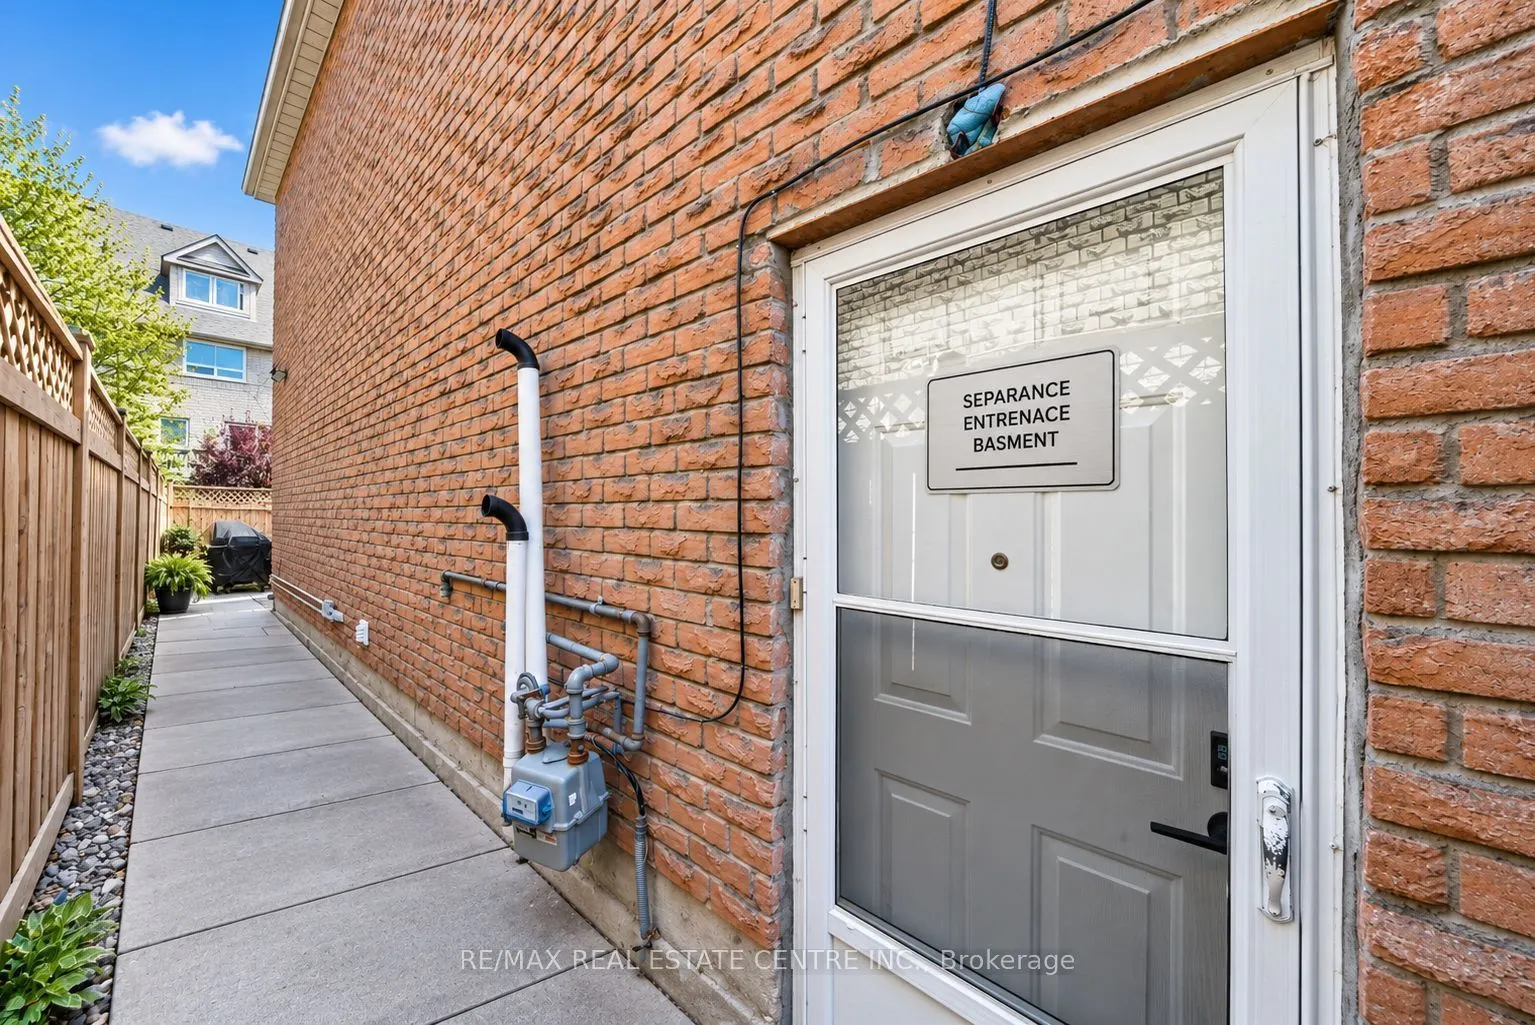
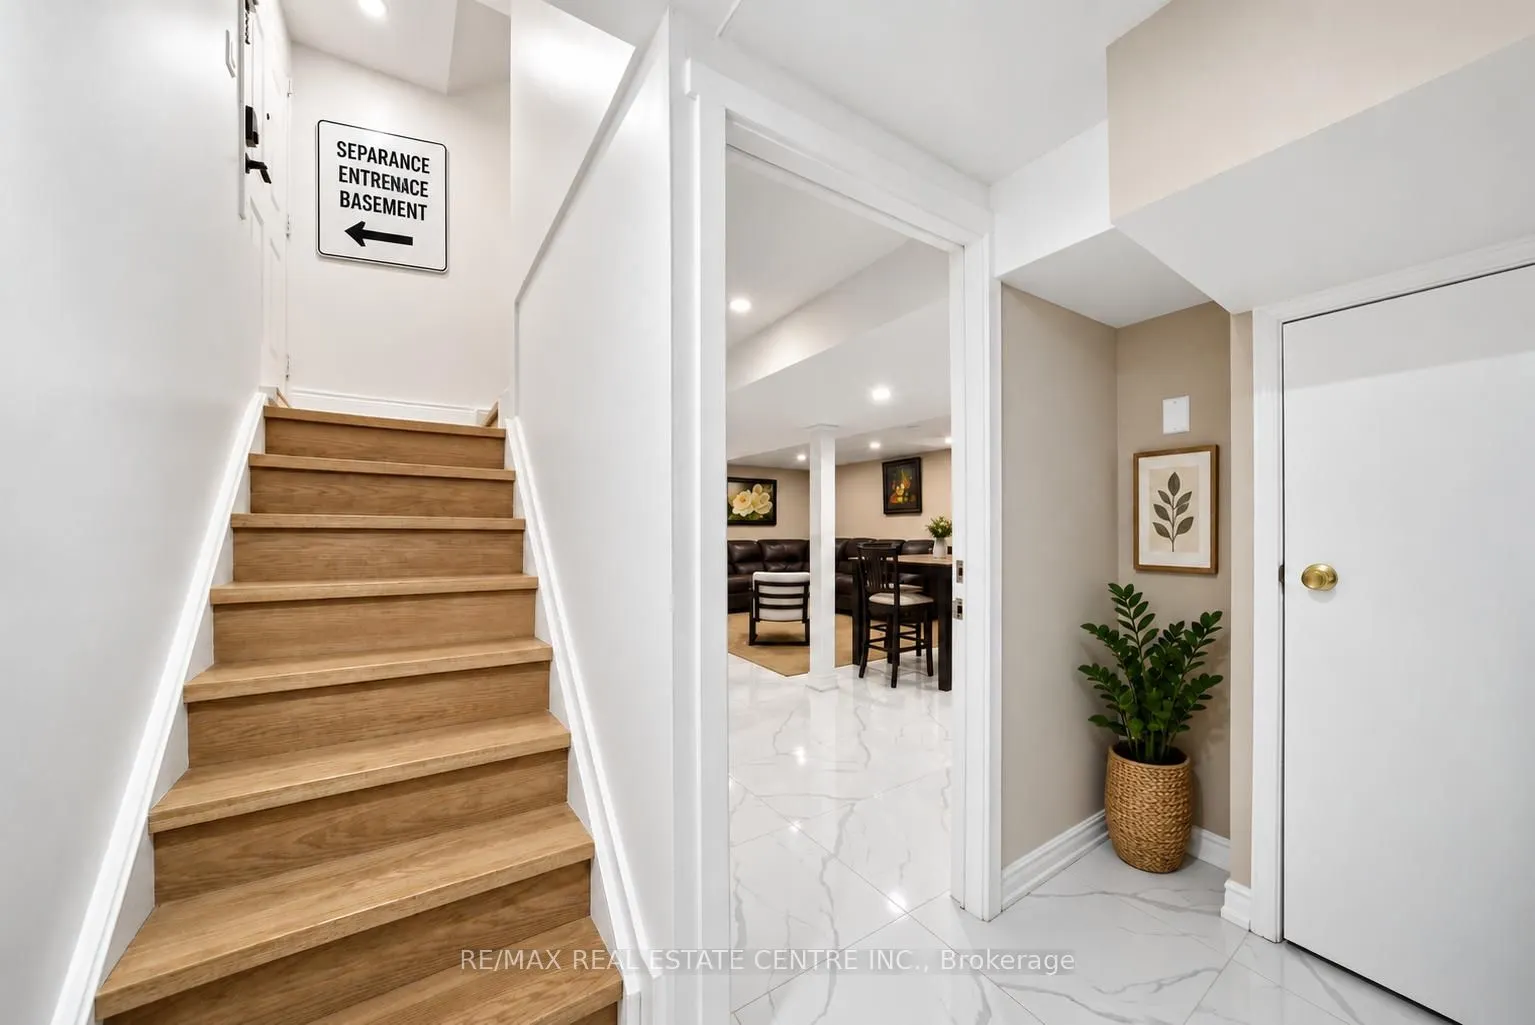
Separate Entrance
Listed on
2026-09-01
Lot size
36 x 107.55
Tax
$6,720 /yr
Days on Market
42
Approximate Age
31-50
Maintenance Fee
-
Description
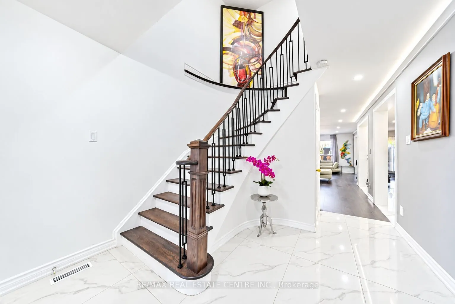
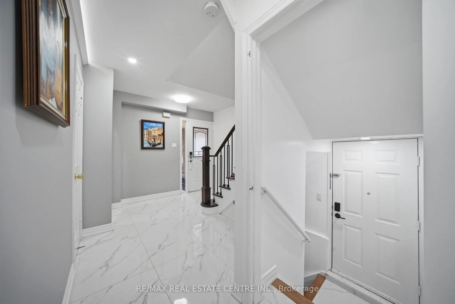
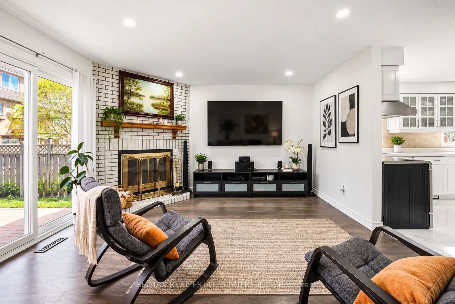
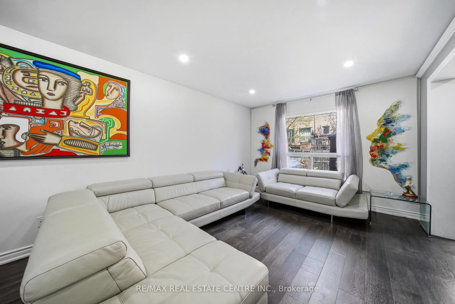
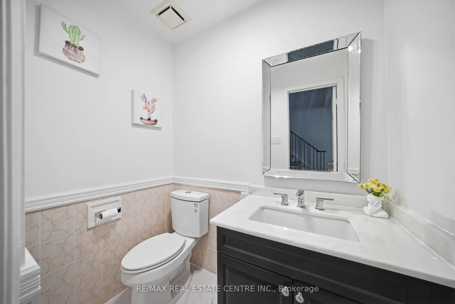
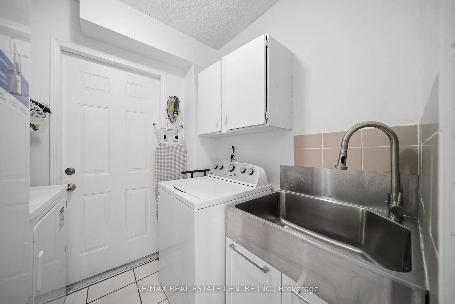
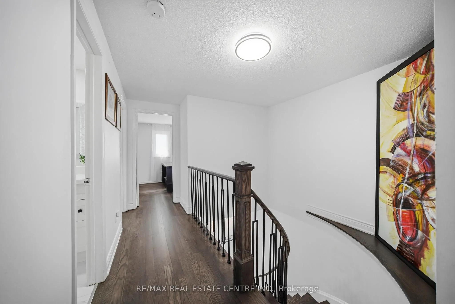
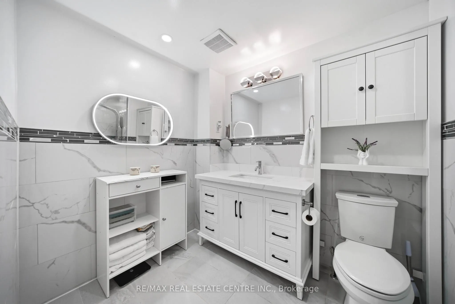
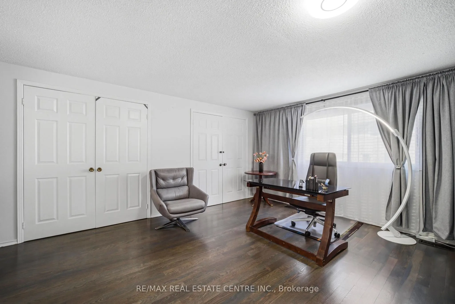
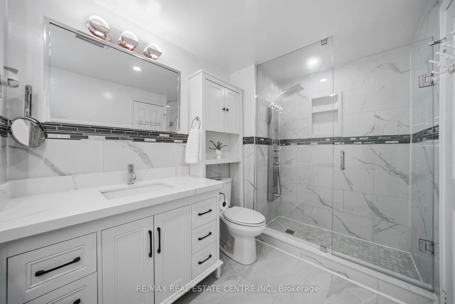
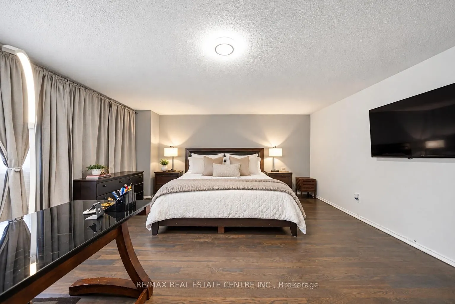
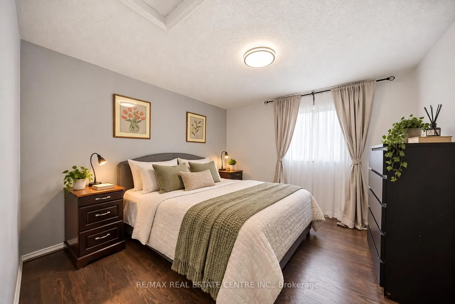
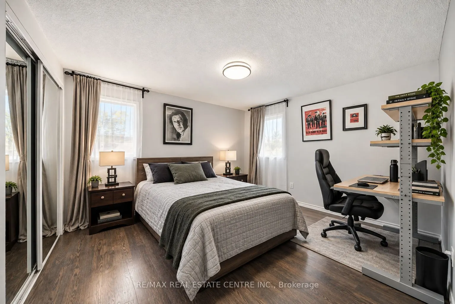
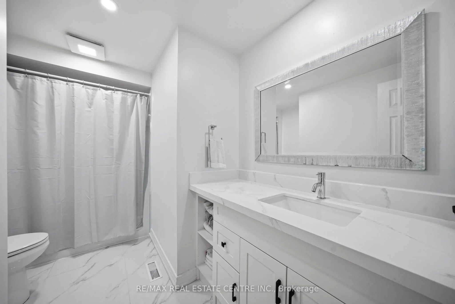
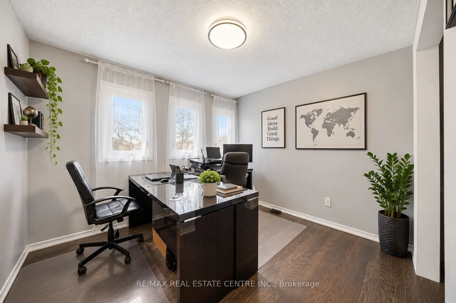
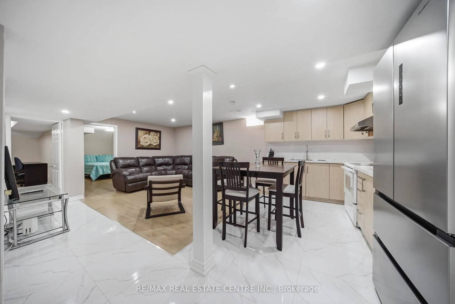
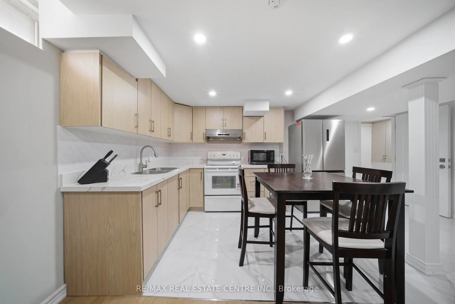
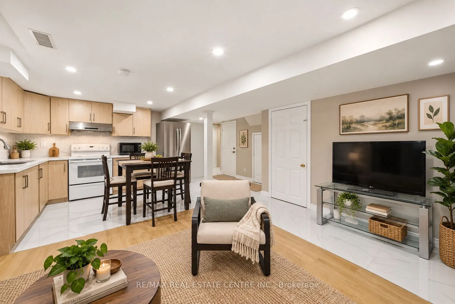
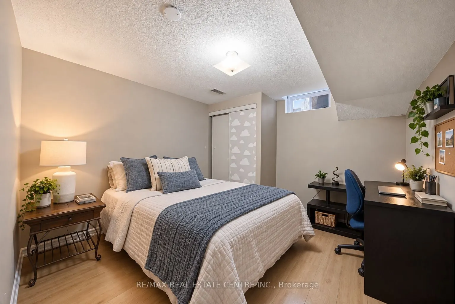
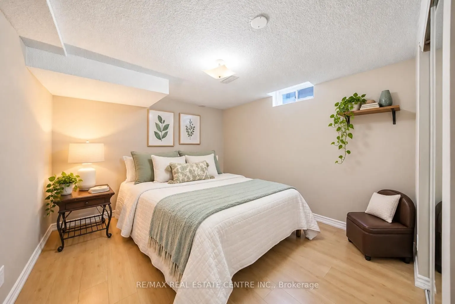
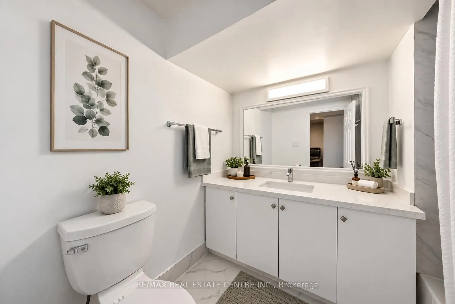
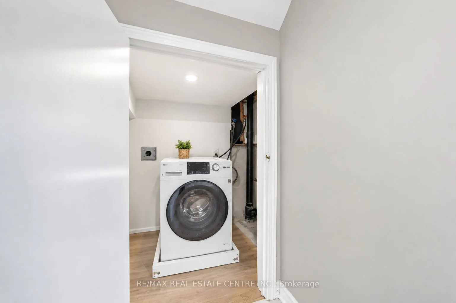
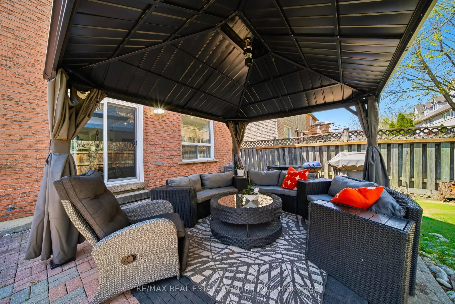
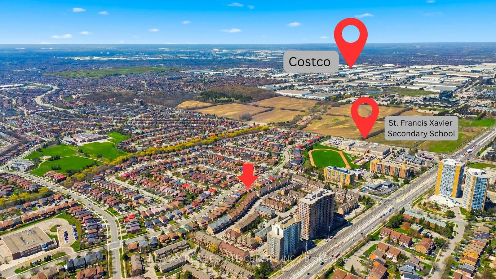
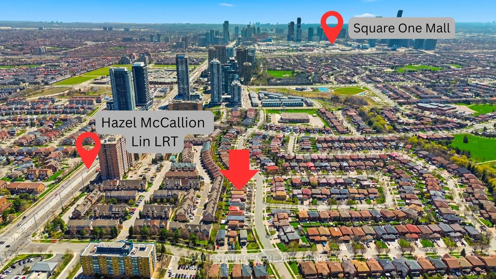
Welcome to this exceptional detached home in one of Mississauga's most desirable and strategically located neighbourhoods, offering an outstanding combination of space functionality, and modern comfort. Featuring 6 spacious bedrooms in total, including 4 bedrooms on the upper level and 2 additional ...bedrooms on the separte-entrance lower level, plus 3 bathrooms, this home is ideal for families seeking flexibility and versatility. Enjoy dedicated laundry on both levels, one for the upper level and one for the lower level, providing added convenience and privacy. The home features uniform harwood flooring throughout each level, along with numerous renovations and updates throughout the property. Abundant natural light, modern pot lighting, generous principal rooms, and a functional layout creates a warm and elegant atmosphere. Recent upgrades include a brand-new 2025 Lennox 1.5-ton A/C unit and newly replaced gutters, adding comfort and peace of mind. The property also offers a double-car garage and a total of 5 parking spaces. Ideally situated in a highly strategic area with strong future growth and appreciation potential, the home is close to Costco (8 mins), Square One (8 mins), St. Francis Xavier Catholic Secondary School (2 mins), and Pearson International Airport (20 mins), with the upcoming McCallion LRT nearby, offering enhanced connectivity throughout Mississauga and the GTA. Move-in ready and offering exceptional space, flexibility, extensive updates, and long-term potential- this is a home you wont want to miss!
Full Property Details
Interior
Bedrooms
4
Bedrooms Plus
2
Total Bedrooms
6
Washrooms
4
Square Footage
2000-2500 sqft
Basement
Separate Entrance
Heating Source
Gas
Heating Fuel
Forced Air
Air Conditioning
Central Air
Family Room
Yes
Kitchens
1
Kitchens Plus
1
Total Kitchens
2
Fireplace Features
Yes
Bedrooms
4
Bedrooms Plus
2
Total Bedrooms
6
Washrooms
4
Square Footage
2000-2500 sqft
Basement
Separate Entrance
Heating Source
Gas
Heating Fuel
Forced Air
Air Conditioning
Central Air
Family Room
Yes
Kitchens
1
Kitchens Plus
1
Total Kitchens
2
Fireplace Features
Yes
Exterior
Depth
107.55
Front
36.16
Driveway
Private
Lot Size
36 x 107.55 ft
Pool
None
Parking Spaces
3
Total Parking Spaces
5.00
Parking Description
Attached
Garage Spaces
2
Depth
107.55
Front
36.16
Driveway
Private
Lot Size
36 x 107.55 ft
Pool
None
Parking Spaces
3
Total Parking Spaces
5.00
Parking Description
Attached
Garage Spaces
2
Building Description
Style
2-Storey
Home Type
House
Subtype
Detached
Year Built
31-50
Property Orientation
East
Exterior Finish
Brick
Sewers
Sewer
Water Supply
Municipal
Possession Date
No Data
Style
2-Storey
Home Type
House
Subtype
Detached
Year Built
31-50
Property Orientation
East
Exterior Finish
Brick
Sewers
Sewer
Water Supply
Municipal
Possession Date
No Data
Community
Community
Hurontario
Community
Hurontario
Taxes & Fees
Taxes
$6,720 /yr
Tax Year
2026
Occupancy
Owner
Taxes
$6,720 /yr
Tax Year
2026
Occupancy
Owner
Room Types
Bedroom
Closet, Laminate, Window
Dimensions 10.1 x 13.16 feet
132.92 sqft
Bedroom
Closet, Laminate, Window
Dimensions 10.79 x 11.25 feet
121.39 sqft
Bedroom 2
Closet, Window, Hardwood Floor
Dimensions 11.15 x 10.96 feet
122.2 sqft
Bedroom 3
Closet, Window, Hardwood Floor
Dimensions 12.34 x 10.89 feet
134.38 sqft
Bedroom 4
Closet, Window, Hardwood Floor
Dimensions 10.5 x 8.83 feet
92.72 sqft
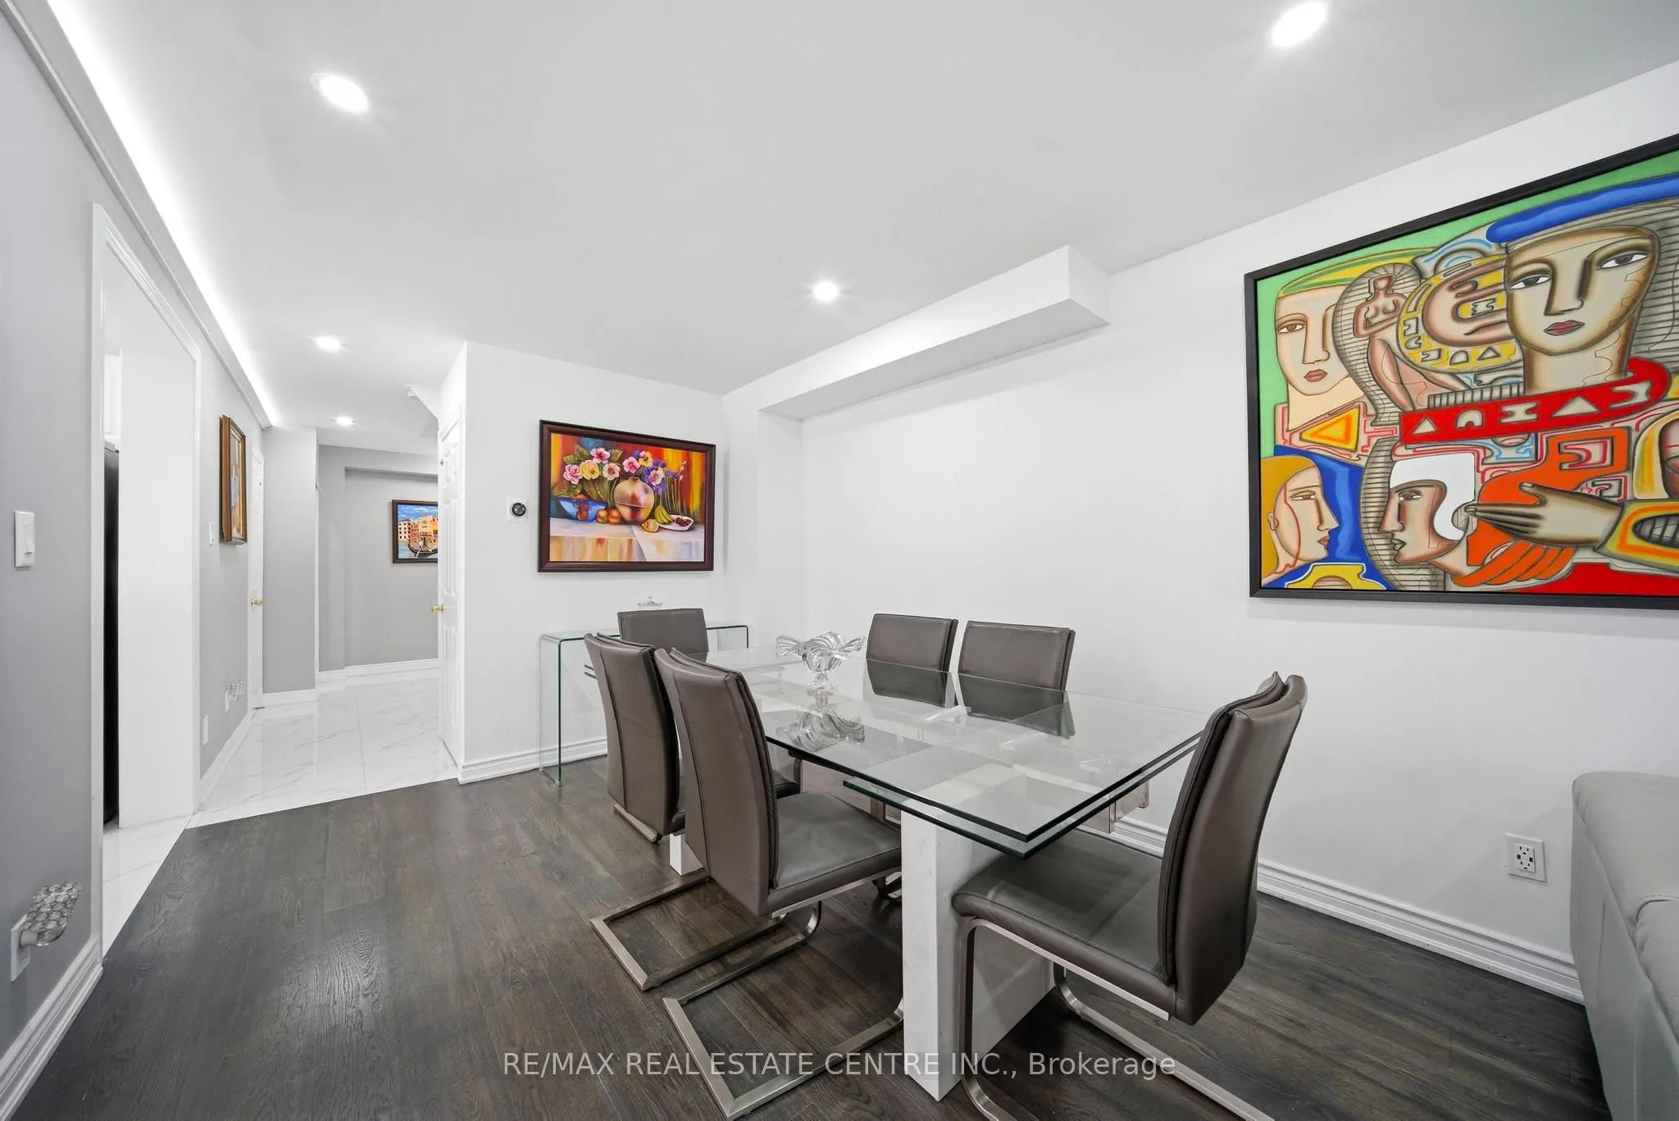
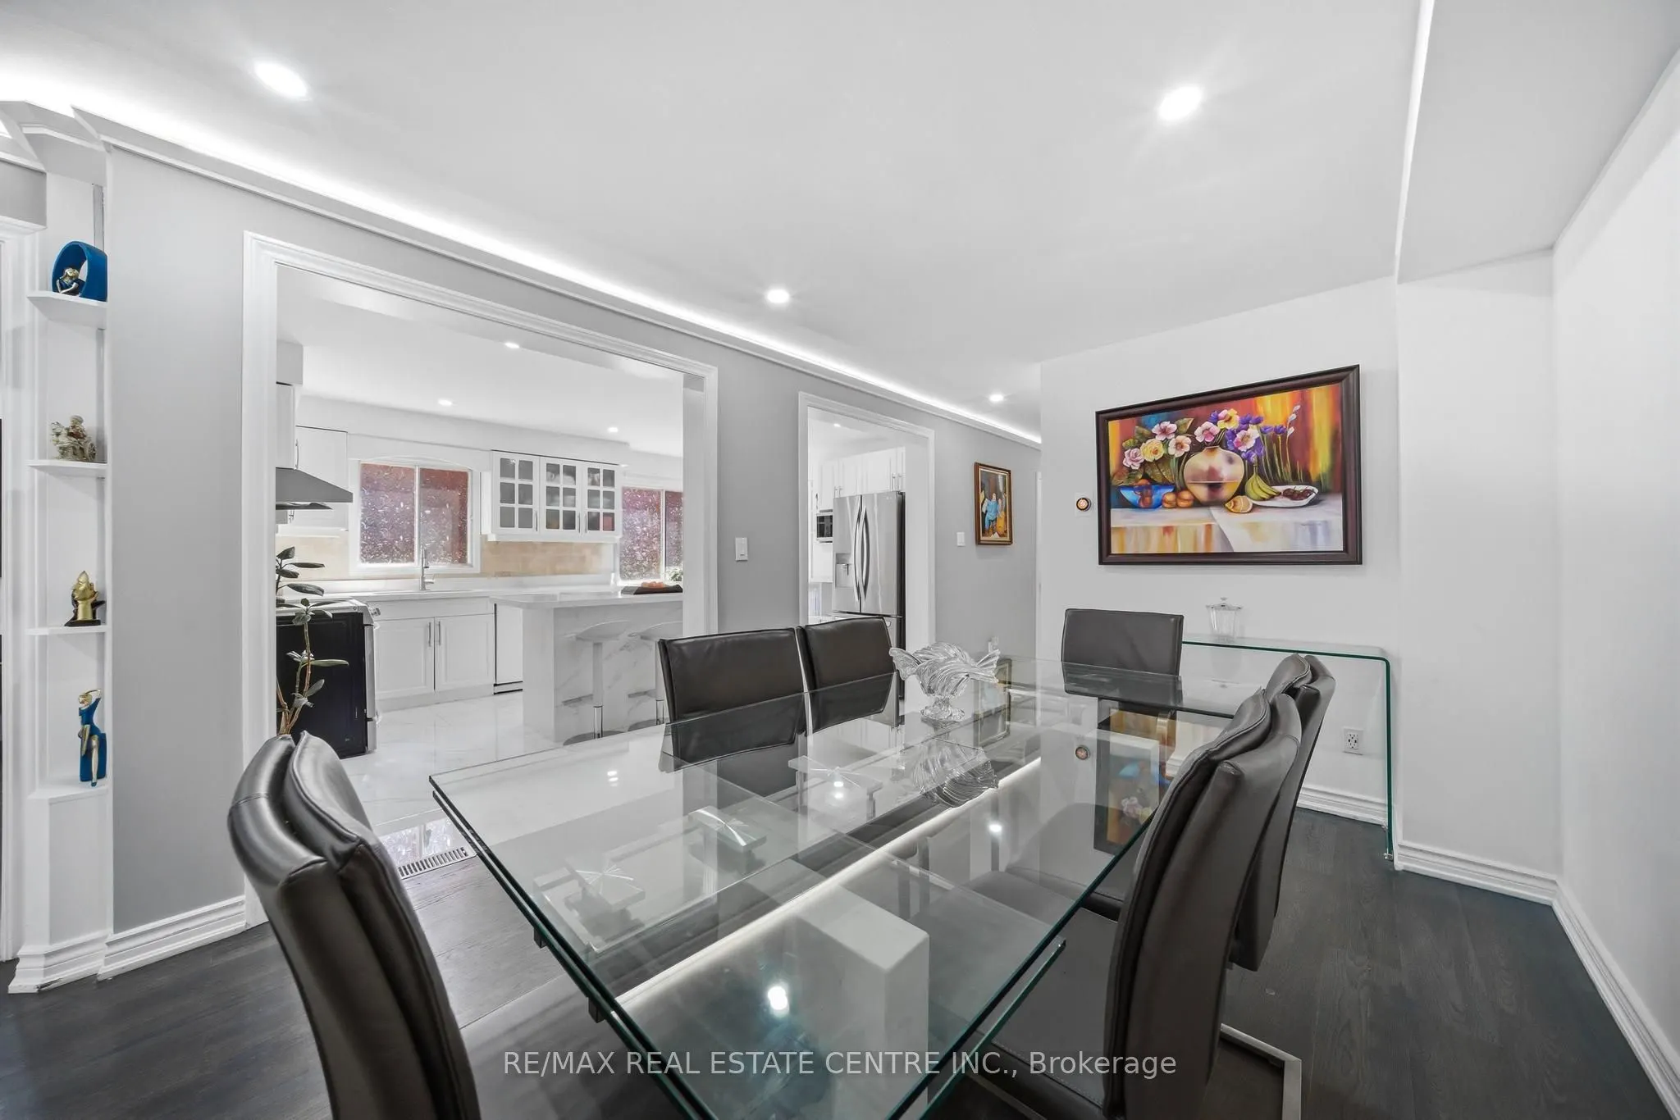
Dining Room
Combined w/Living, Hardwood Floor, Open Concept
Dimensions 26.12 x 10.01 feet
261.46 sqft
Family Room
Hardwood Floor, Sliding Doors, Fireplace
Dimensions 13.62 x 10.6 feet
144.37 sqft
Kitchen
Eat-in Kitchen, Window
Dimensions 10.93 x 8.07 feet
88.21 sqft
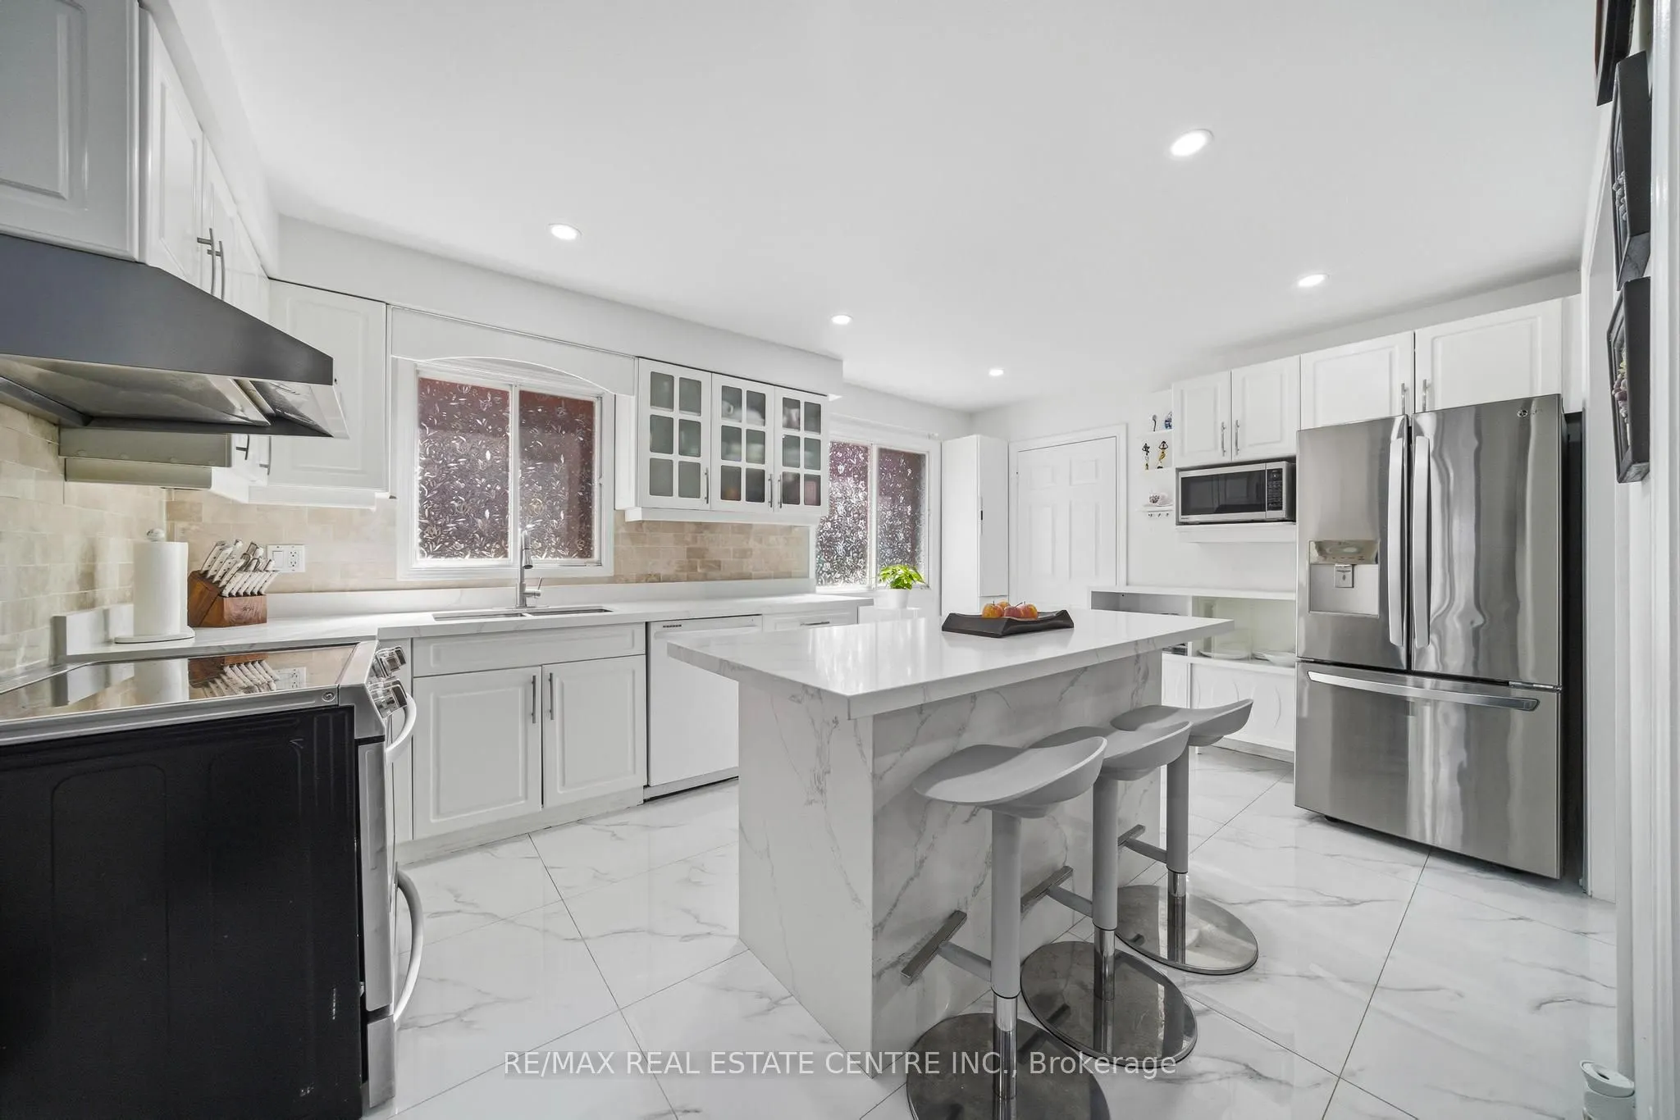
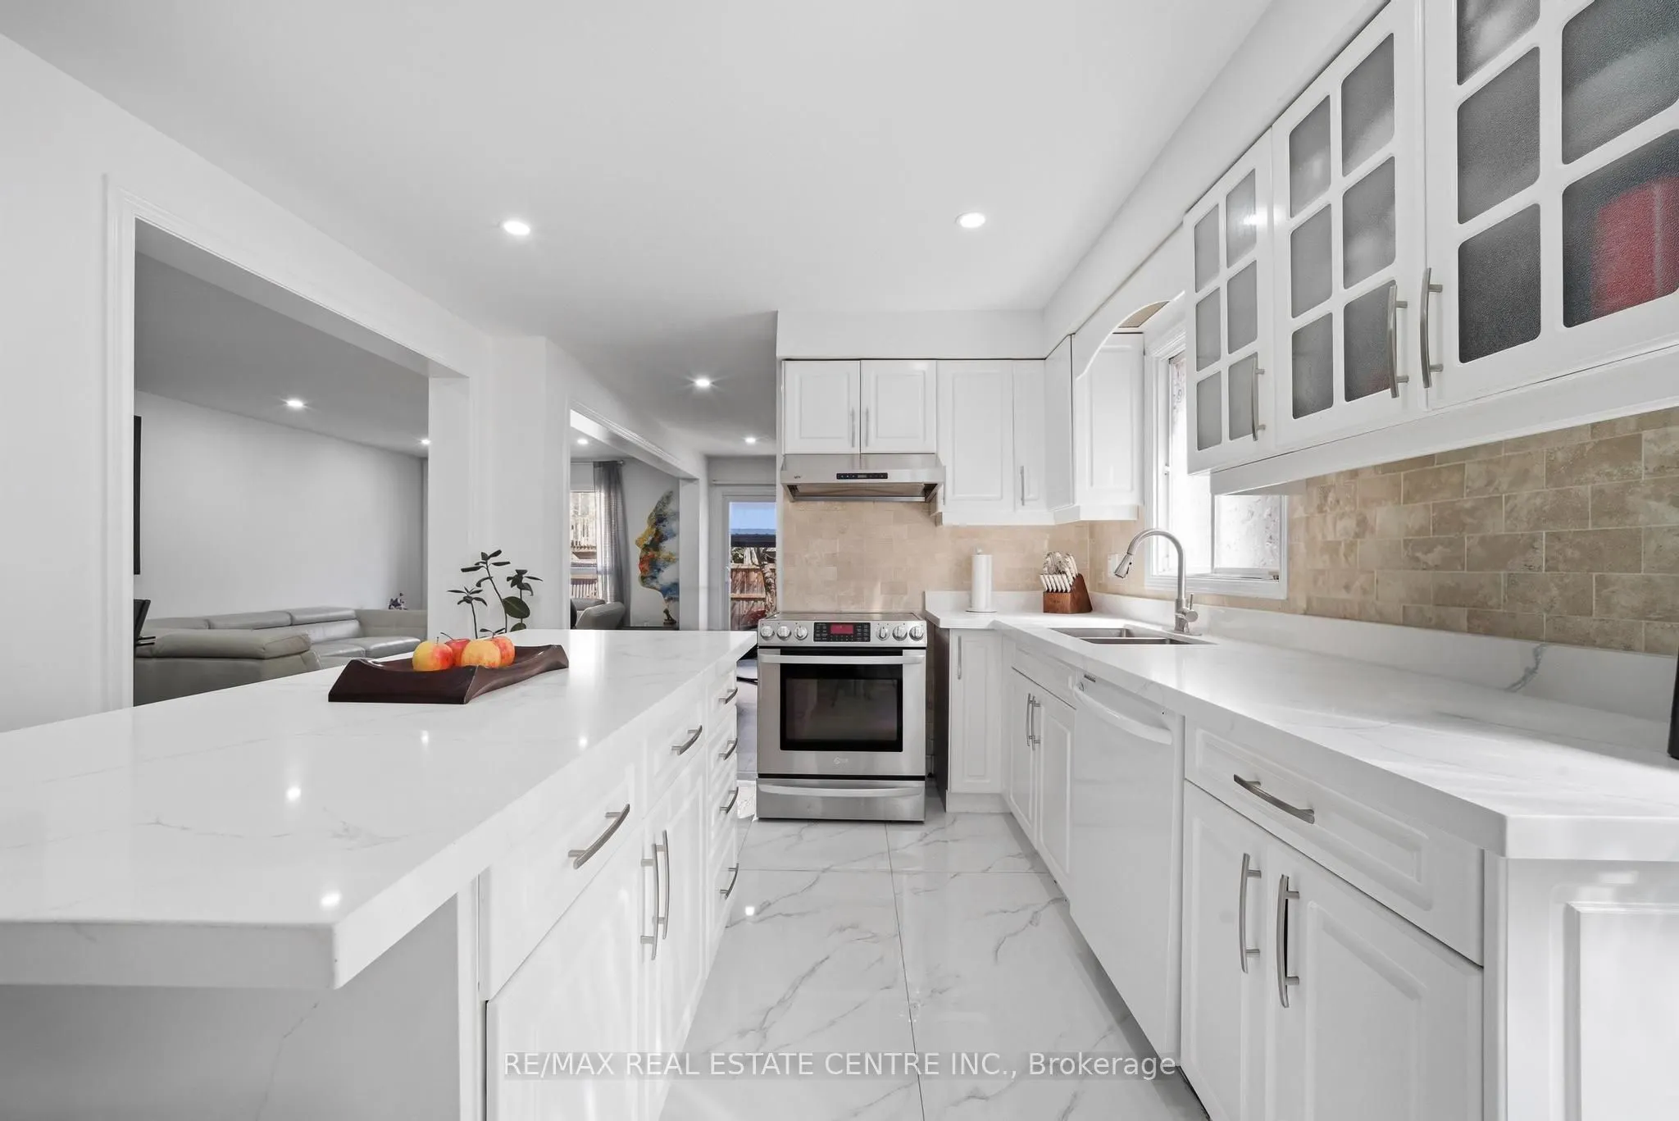
Kitchen
Centre Island
Dimensions 15.58 x 10.93 feet
170.29 sqft
Living Room
Combined w/Dining, Hardwood Floor, Open Concept
Dimensions 26.12 x 10.01 feet
261.46 sqft
Primary Bedroom
Double Closet, Hardwood Floor, Window
Dimensions 11.15 x 15.62 feet
174.16 sqft
Recreation
Laminate, Open Concept, Window
Dimensions 14.7 x 13.68 feet
201.1 sqft
Similar Properties(No results)
Mortgage Calculator
Calculate your estimated monthly mortgage payment
Price
$1,298,000
$
%
%
Total cost of mortgage
$0
Monthly payment
By clicking Save, we will calculate your estimated mortgage for all properties using the saved values (down payment percentage, interest rate, and amortization).
The accuracy and applicability of this calculator are not guaranteed.