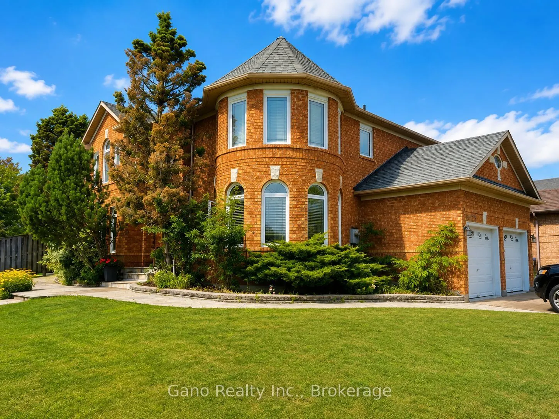
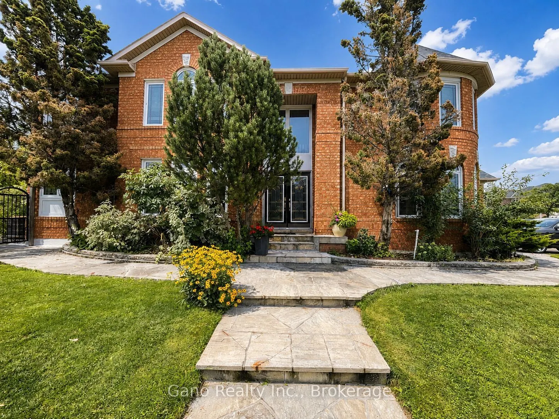
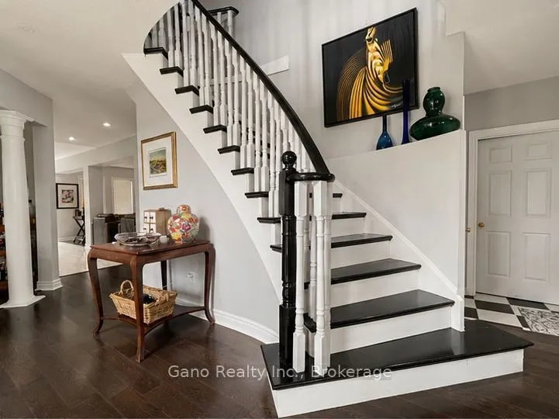
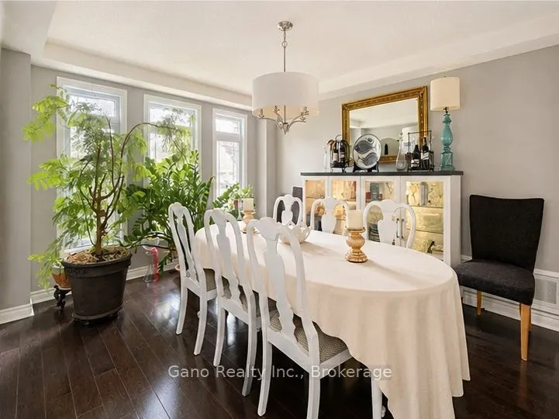
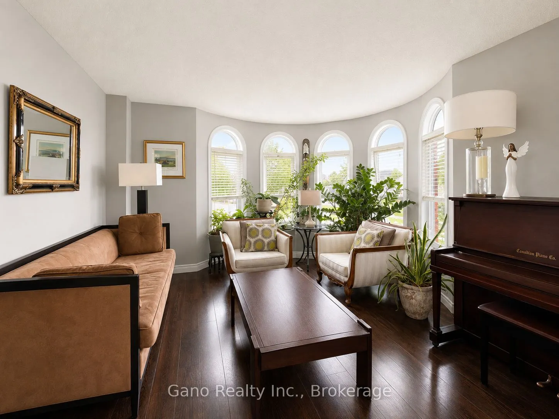
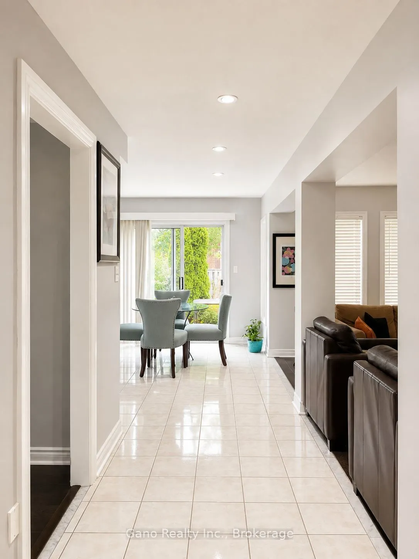
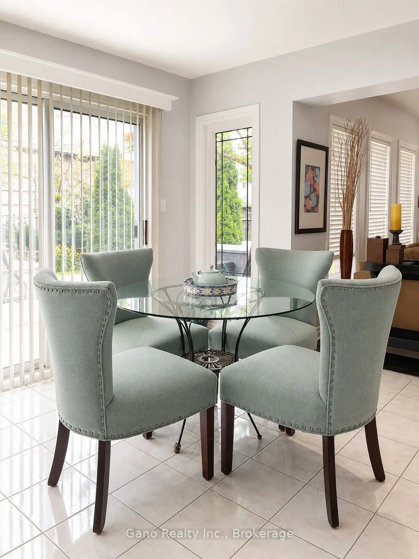
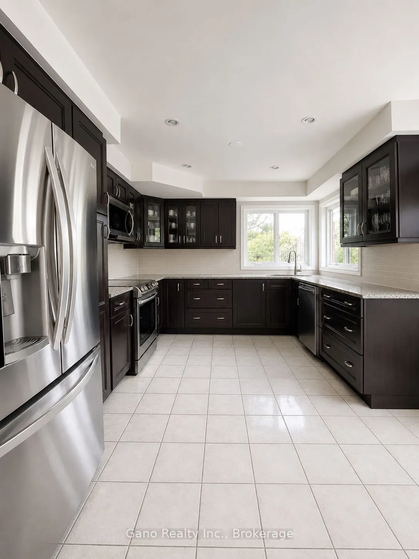
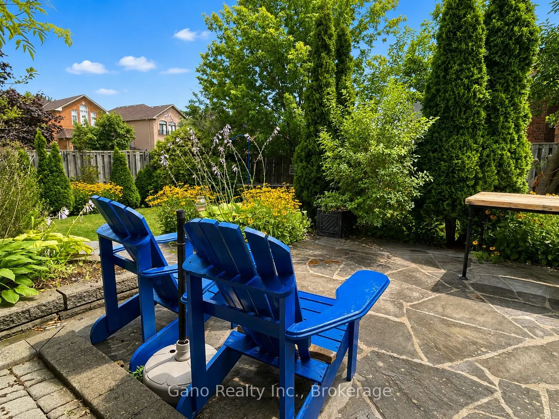
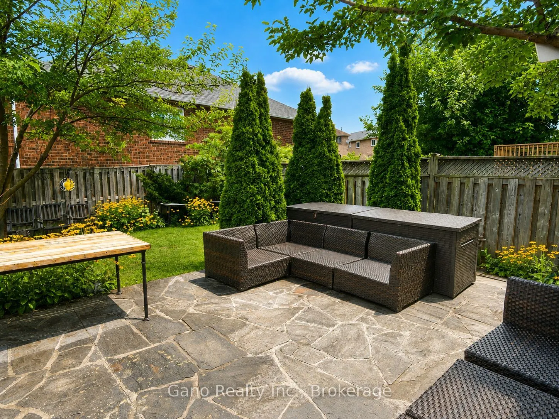
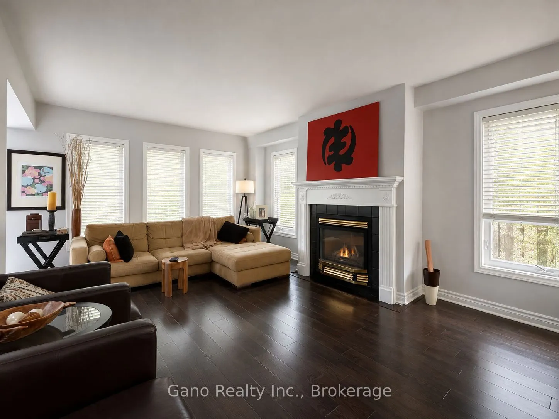
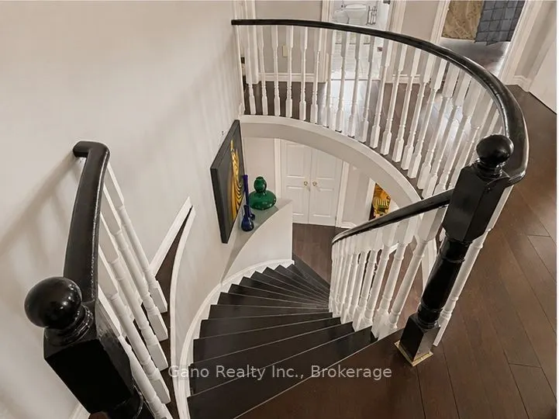
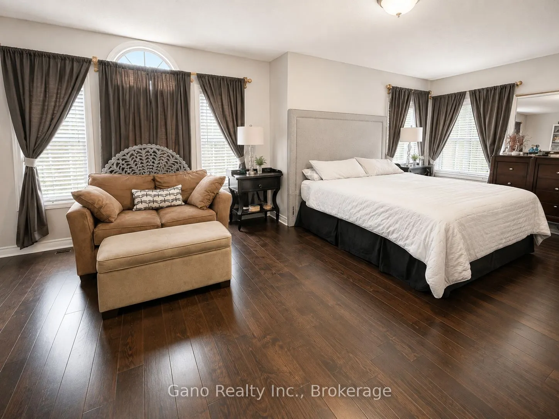
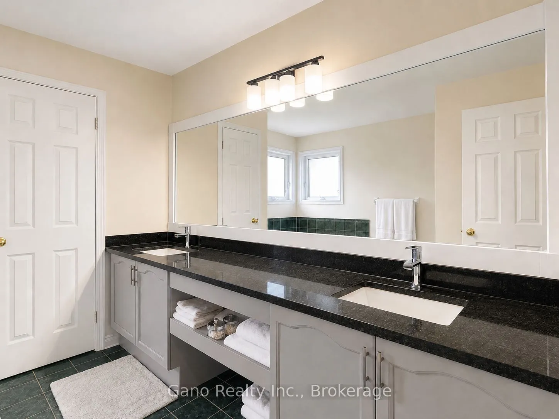
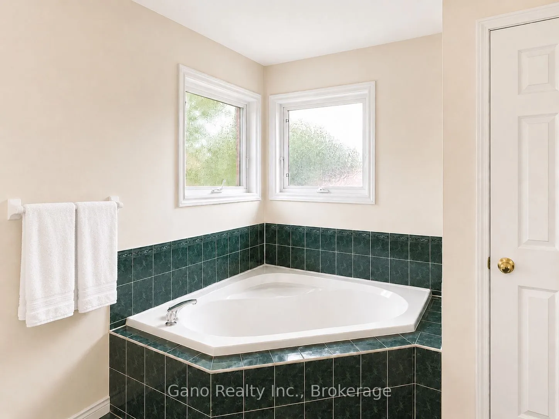
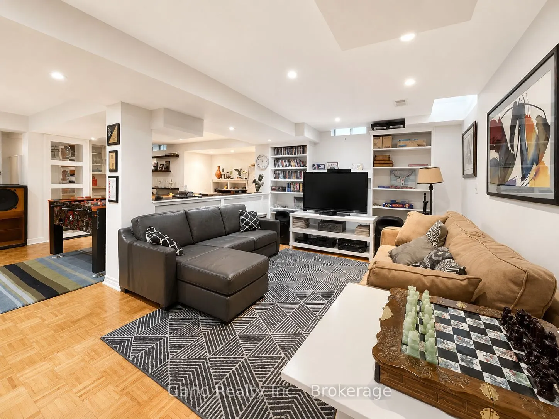
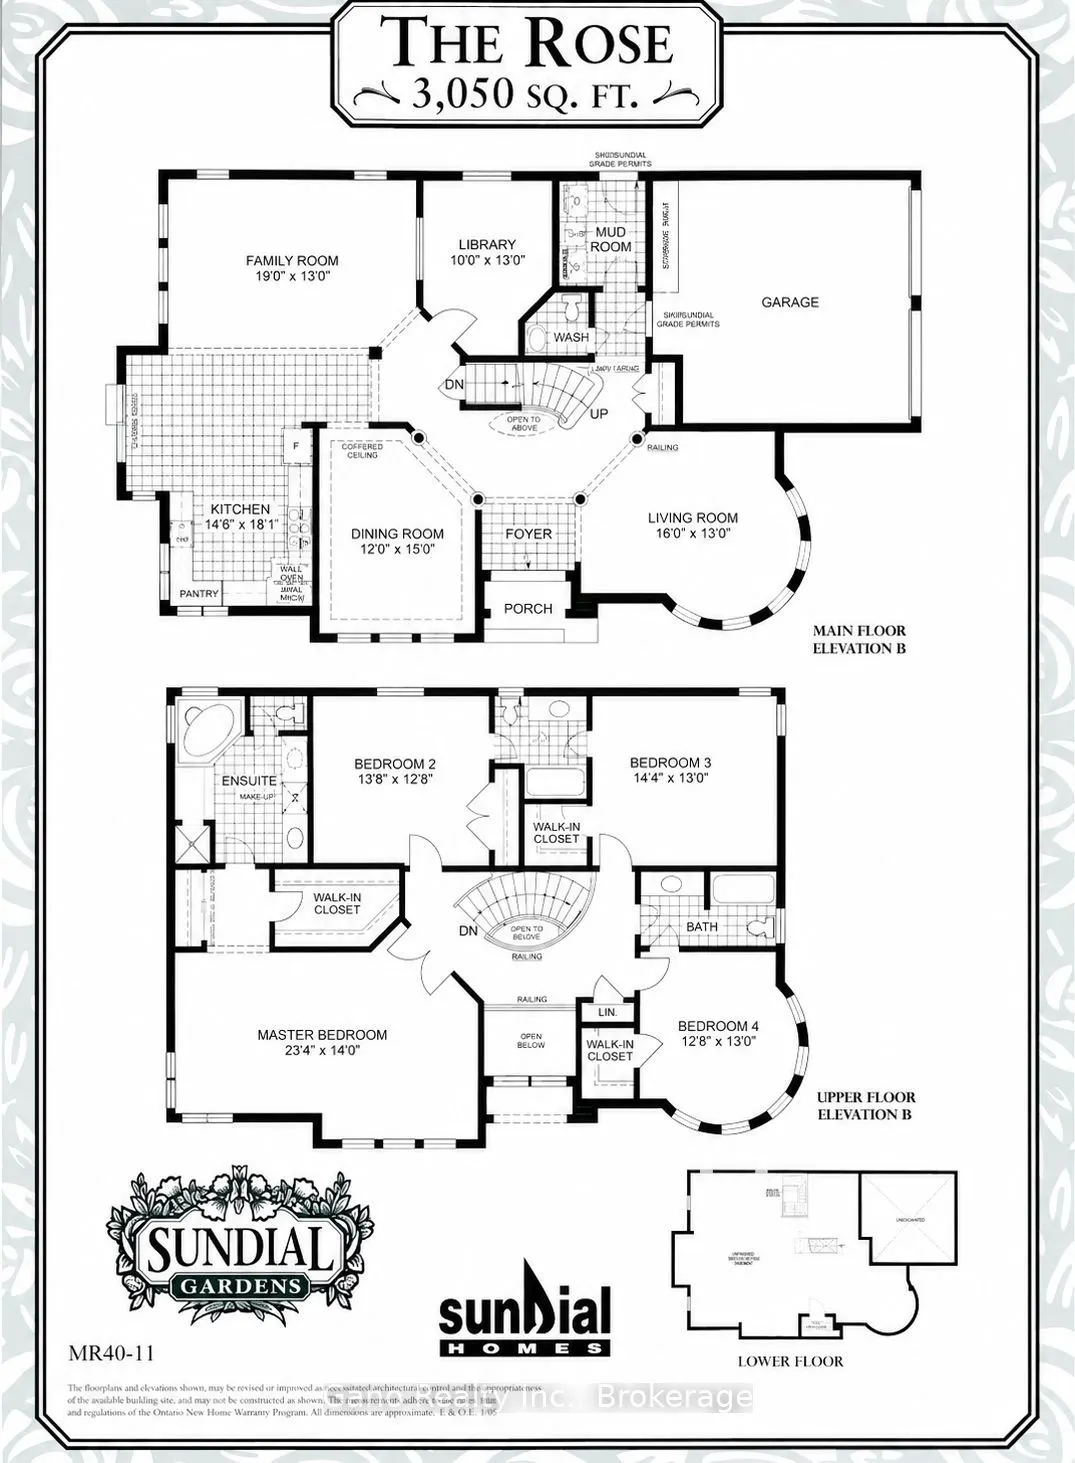
Welcome to this impressive executive home, ideally situated on a desirable corner lot in Mississauga. Offering approximately 3,050 sq. ft. of beautifully appointed living space, this residence combines spacious principal rooms, elegant finishes, and a thoughtful layout designed for both everyday fam...ily living and entertaining. The main floor features hardwood flooring throughout, a welcoming living room, formal dining room, private library, and a spacious family room. At the heart of the home is the generous eat-in kitchen, complete with a walkout to the backyard-perfect for morning coffee, family gatherings, and seamless indoor-outdoor living.Upstairs, discover four well-appointed bedrooms, including a spacious primary retreat featuring a luxurious 5-piece ensuite and large walk-in closet. Three bedrooms are complemented by ensuite bathrooms, offering exceptional comfort and privacy for family members and guests.The finished basement provides additional versatile living space, ideal for a recreation room, home theatre, gym, office, or play area. A rough-in for an additional bathroom adds excellent potential for future customization.Set on a corner lot with generous proportions throughout, this exceptional home offers the space, functionality, and elegance expected of an executive residence. **Newer windows, roof, and kitchen updates**
Full Property Details
Interior
Bedrooms
4
Total Bedrooms
4
Washrooms
4
Square Footage
3000-3500 sqft
Basement
Finished
Heating Source
Gas
Heating Fuel
Forced Air
Air Conditioning
Central Air
Family Room
Yes
Kitchens
1
Total Kitchens
1
Fireplace Features
Yes
Bedrooms
4
Total Bedrooms
4
Washrooms
4
Square Footage
3000-3500 sqft
Basement
Finished
Heating Source
Gas
Heating Fuel
Forced Air
Air Conditioning
Central Air
Family Room
Yes
Kitchens
1
Total Kitchens
1
Fireplace Features
Yes
Exterior
Depth
117.06
Front
55.77
Lot Size
56 x 117.06 ft
Pool
None
Waterfront
None
Parking Spaces
2
Total Parking Spaces
4.00
Parking Description
Built-In
Garage Spaces
2
Depth
117.06
Front
55.77
Lot Size
56 x 117.06 ft
Pool
None
Waterfront
None
Parking Spaces
2
Total Parking Spaces
4.00
Parking Description
Built-In
Garage Spaces
2
Building Description
Style
2-Storey
Home Type
House
Subtype
Detached
Property Orientation
South
Exterior Finish
Brick
Sewers
Sewer
Water Supply
Municipal
Possession Date
No Data
Style
2-Storey
Home Type
House
Subtype
Detached
Property Orientation
South
Exterior Finish
Brick
Sewers
Sewer
Water Supply
Municipal
Possession Date
No Data
Community
Community
East Credit
Community
East Credit
Taxes & Fees
Taxes
$8,529 /yr
Tax Year
2025
Occupancy
Owner
Taxes
$8,529 /yr
Tax Year
2025
Occupancy
Owner
Room Types
Bedroom 2
3 Pc Ensuite
Dimensions 13.52 x 12.66 feet
171.16 sqft
Bedroom 3
3 Pc Ensuite
Dimensions 14.34 x 12.99 feet
186.28 sqft
Bedroom 4
3 Pc Ensuite, Walk-In Closet(s)
Dimensions 12.66 x 12.99 feet
164.45 sqft
Dining Room
Hardwood Floor
Dimensions 14.99 x 12.01 feet
180.03 sqft
Family Room
Hardwood Floor, Gas Fireplace
Dimensions 19 x 12.99 feet
246.81 sqft
Kitchen
Breakfast Bar, Breakfast Area, Walk-Out
Dimensions 18.01 x 14.01 feet
252.32 sqft
Library
Hardwood Floor
Dimensions 12.99 x 10.01 feet
130.03 sqft
Living Room
Hardwood Floor
Dimensions 16.01 x 12.99 feet
207.97 sqft
Primary Bedroom
5 Pc Ensuite, Walk-In Closet(s), Hardwood Floor
Dimensions 23.33 x 14.01 feet
326.85 sqft
Similar Properties(No results)
Mortgage Calculator
Calculate your estimated monthly mortgage payment
Price
$1,649,000
$
%
%
Total cost of mortgage
$0
Monthly payment
By clicking Save, we will calculate your estimated mortgage for all properties using the saved values (down payment percentage, interest rate, and amortization).
The accuracy and applicability of this calculator are not guaranteed.