Sign In or Create a Free Account to see full details of this property
Key Facts
Key facts for 740 Neighbourhood Circle #4
Property Type
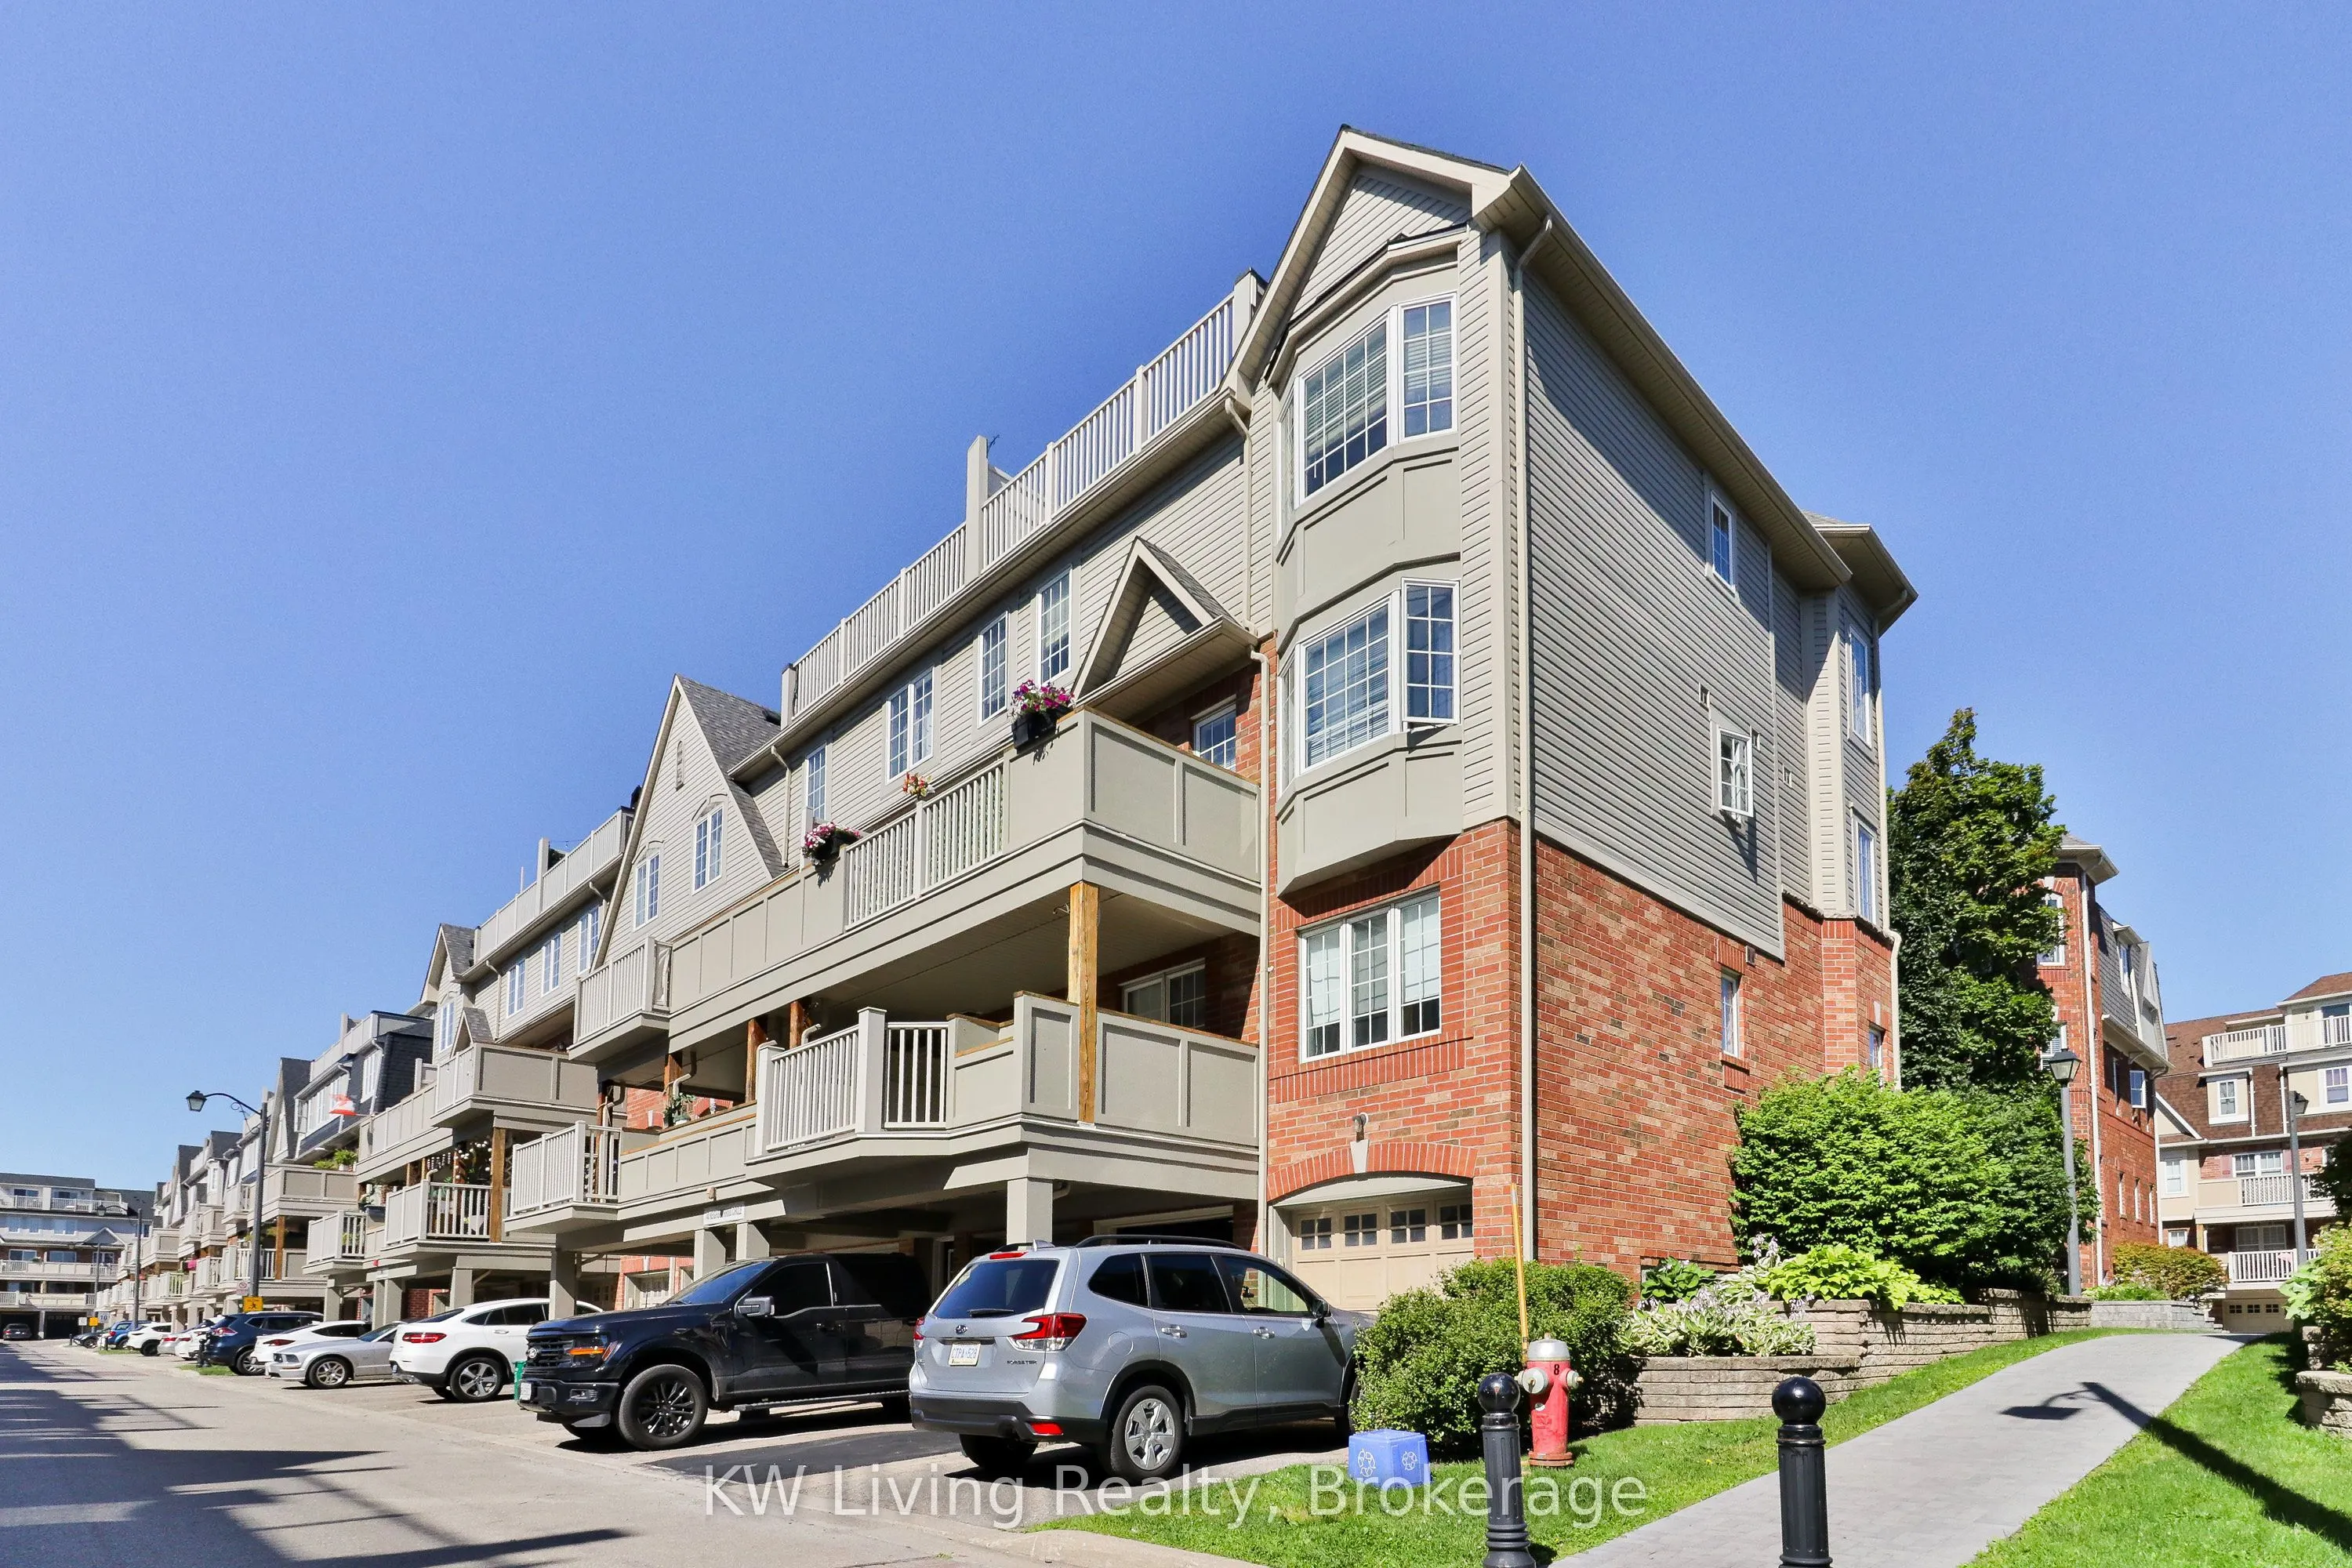
Condo, Stacked Townhouse
Parking
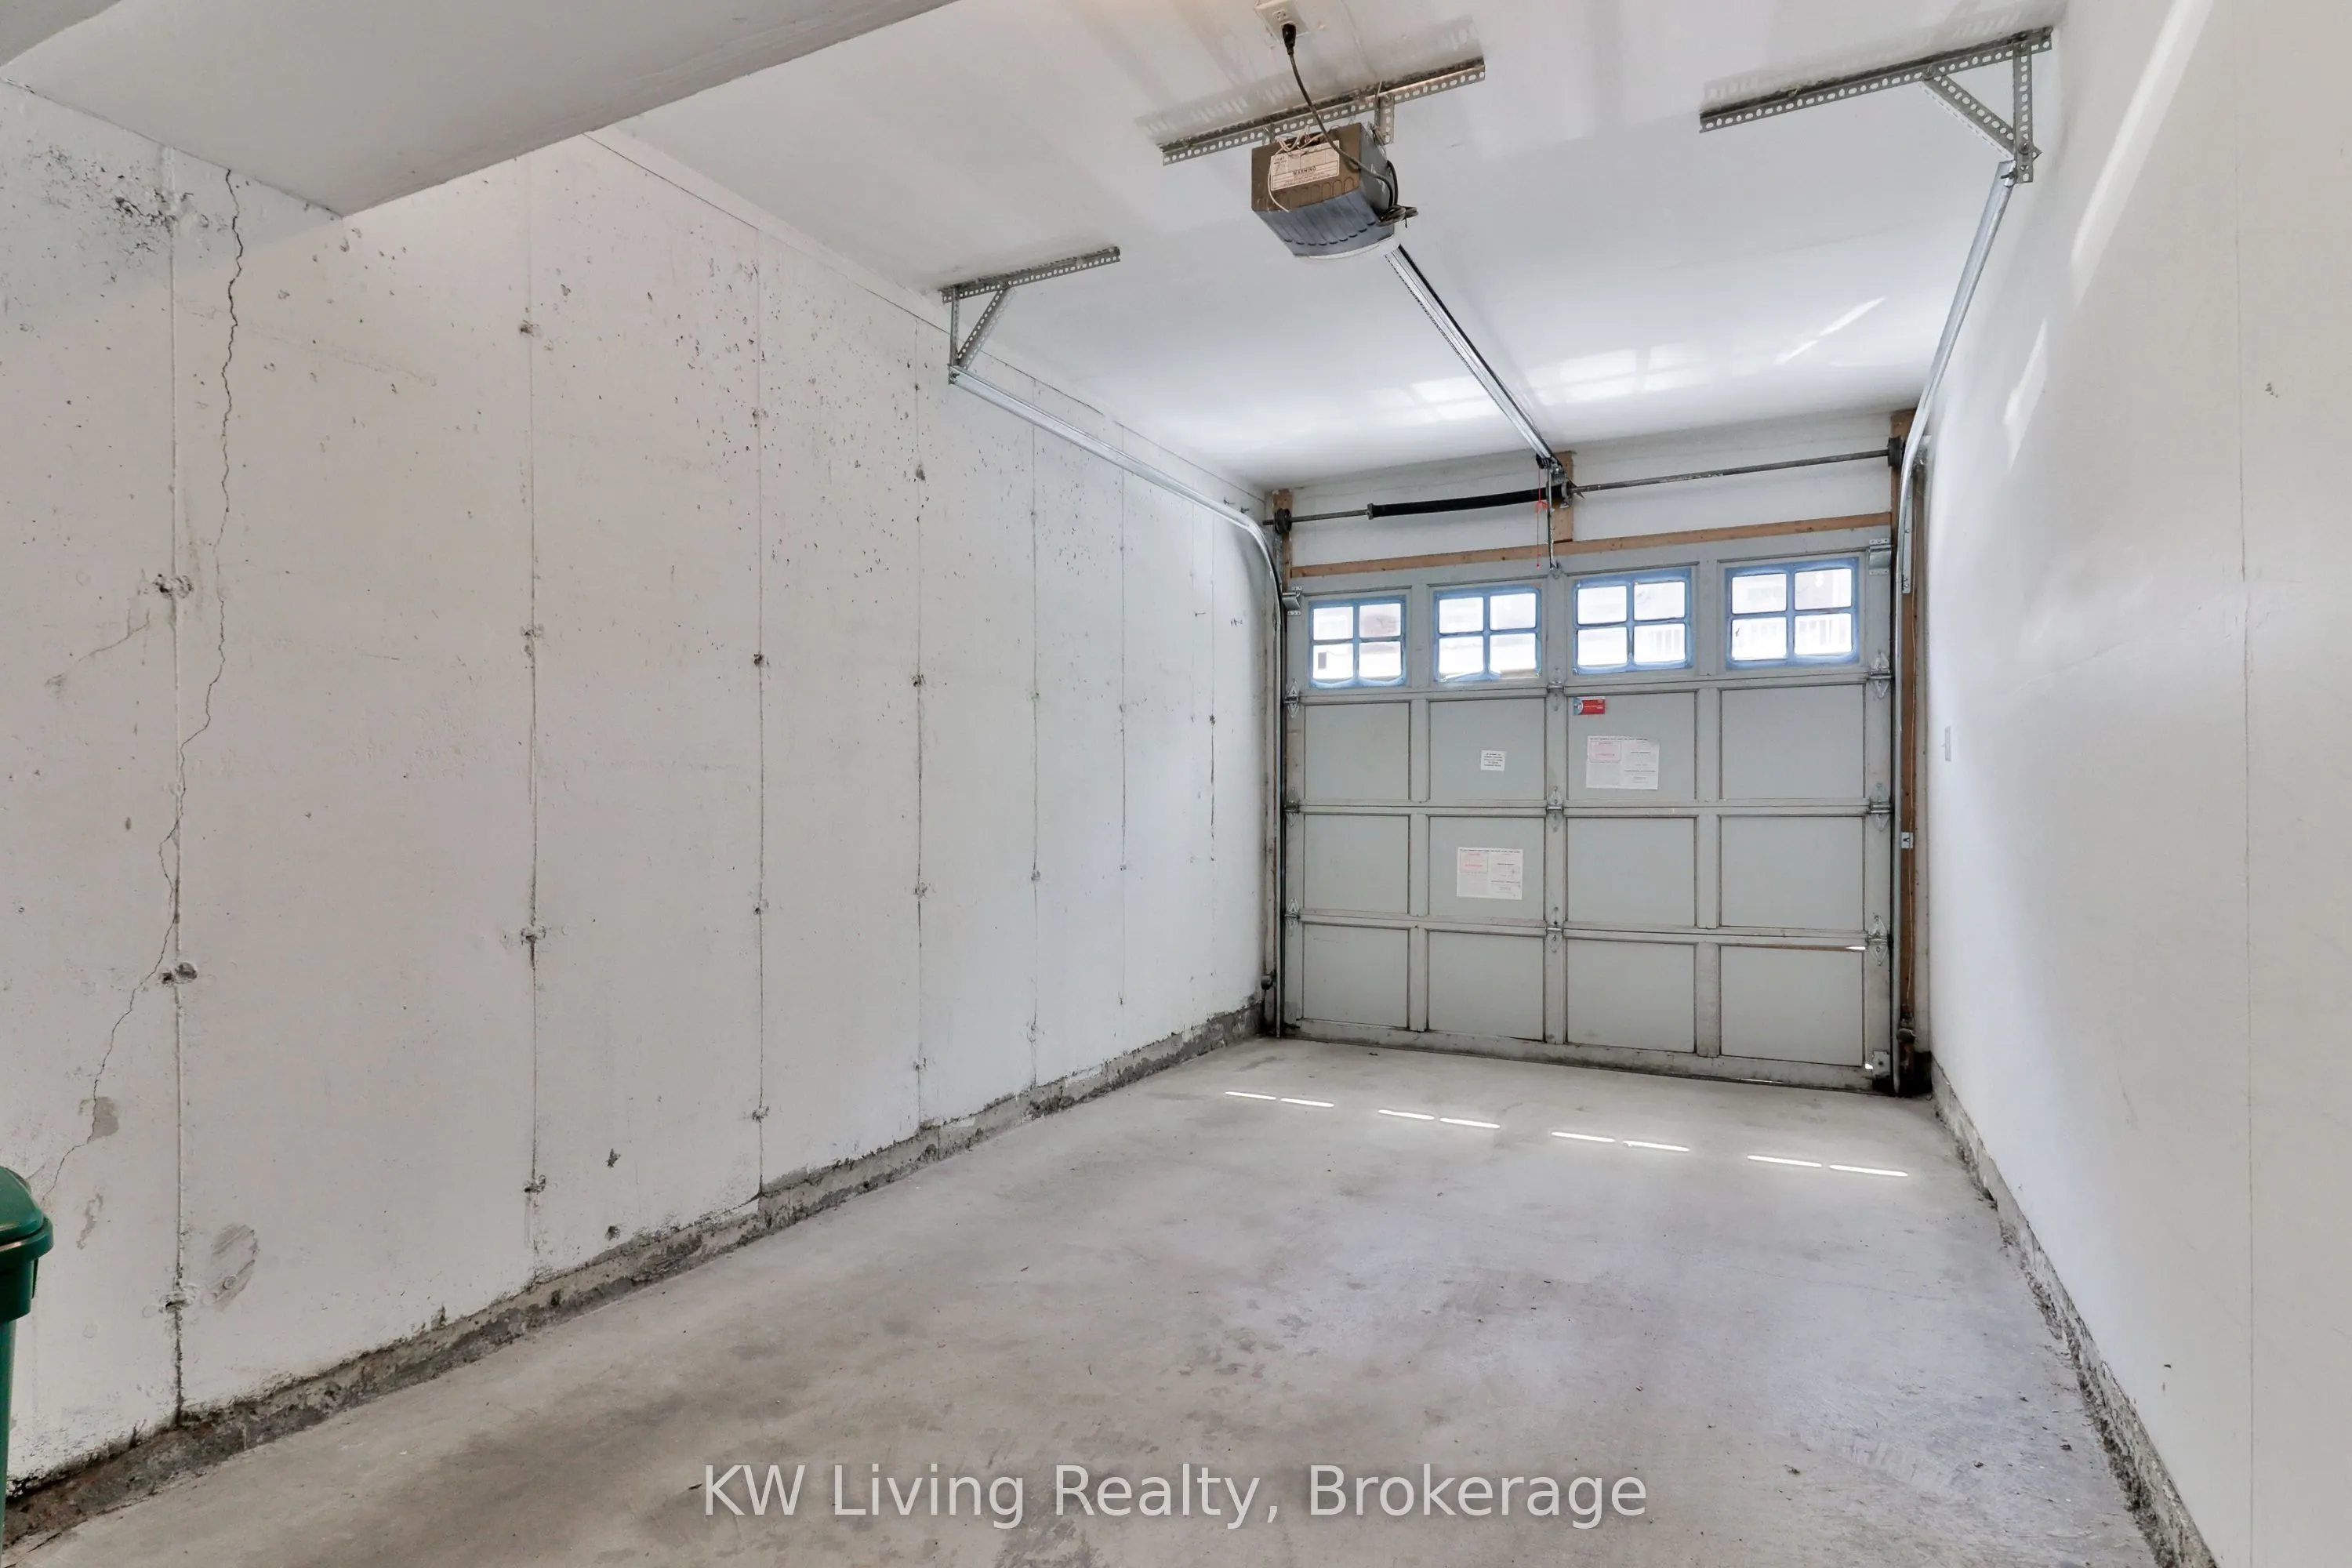
Private 1 garage, 2 parking
MLS #
W13735628
Size
1200-1399 sqft
Basement
Finished
Listed on
2026-09-01
Lot size
-
Tax
$3,550.35 /yr
Days on Market
42
Approximate Age
-
Maintenance Fee
$415.73/mo
Common Elements, Par...
Description
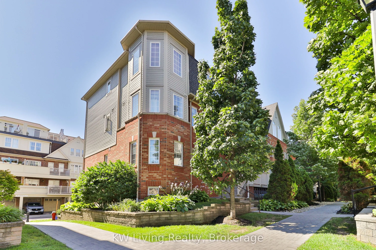
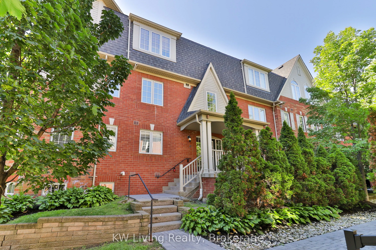
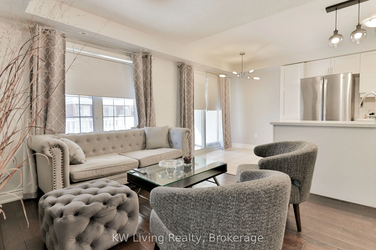
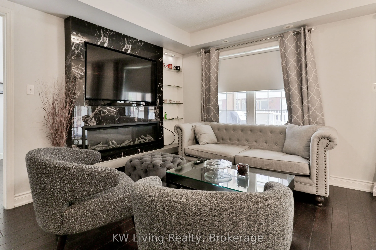
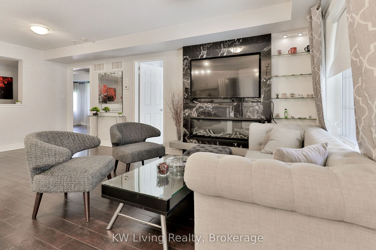
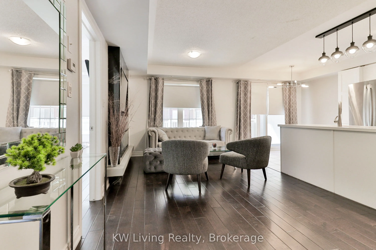
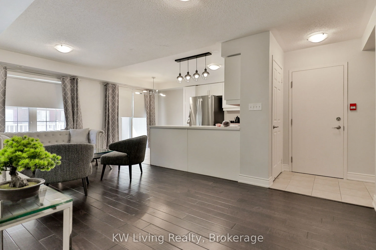
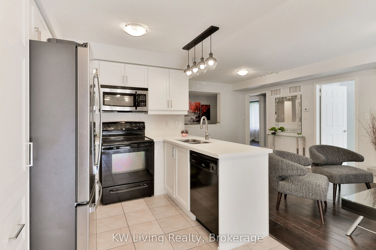
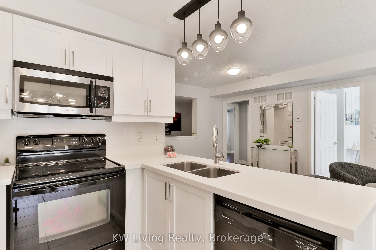
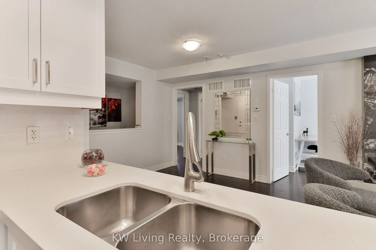
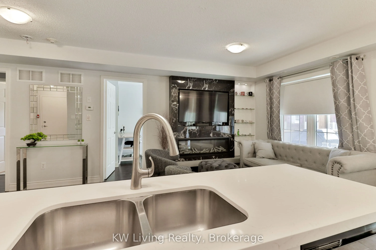
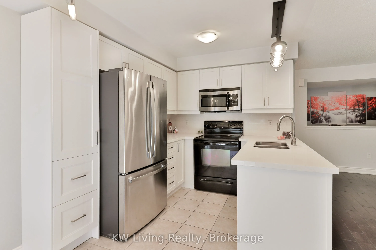
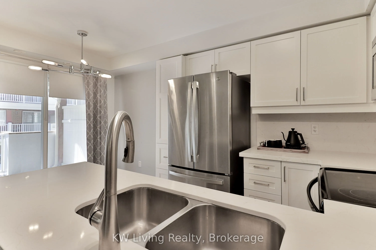
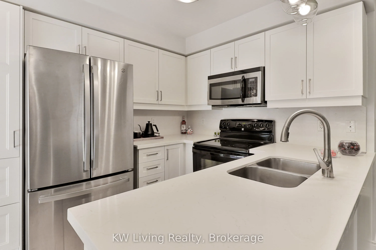
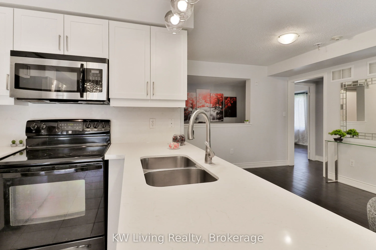
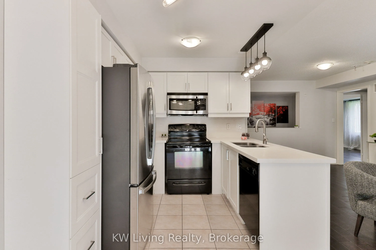
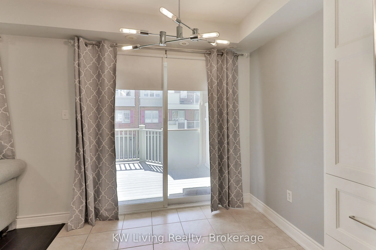
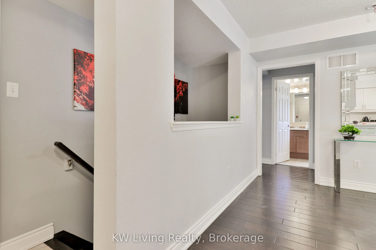
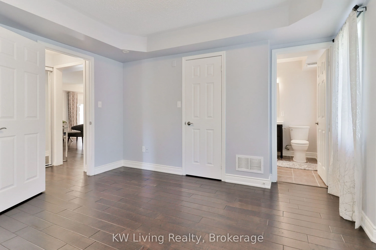
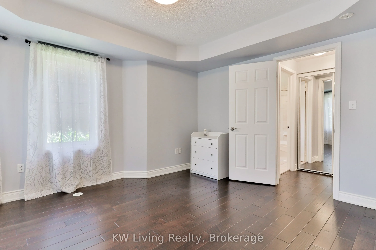
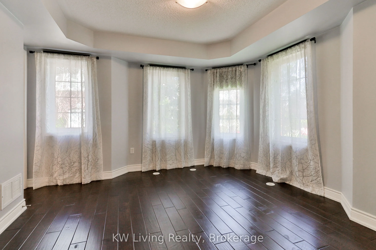
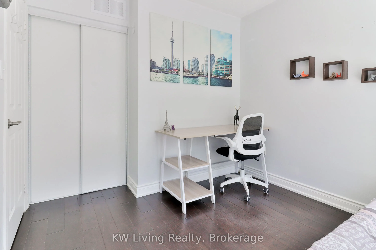
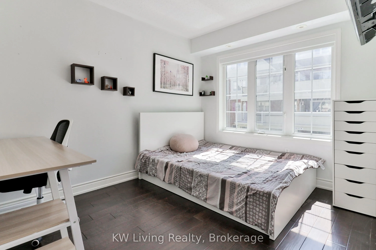
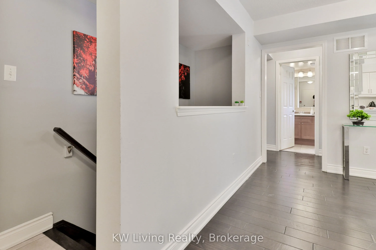
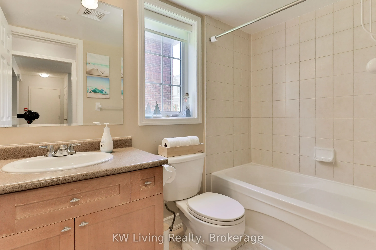
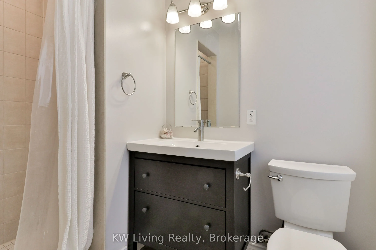
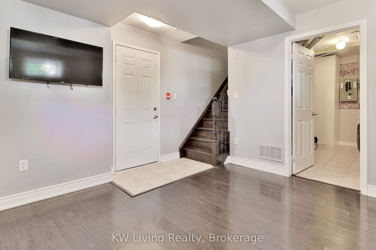
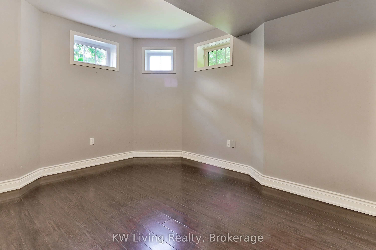
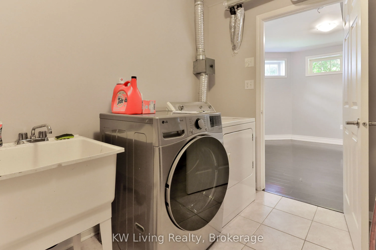
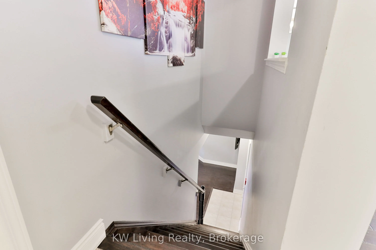
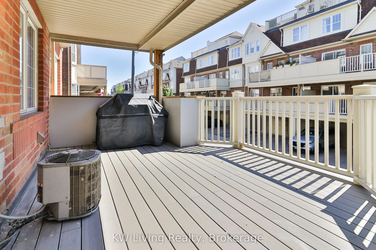
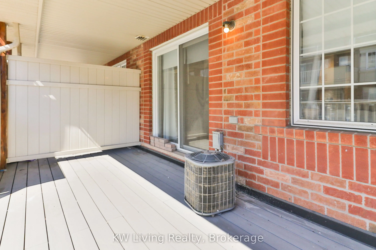
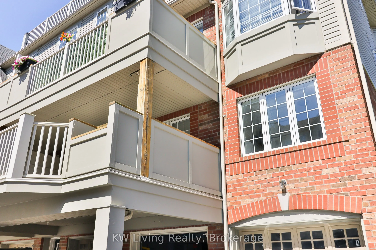
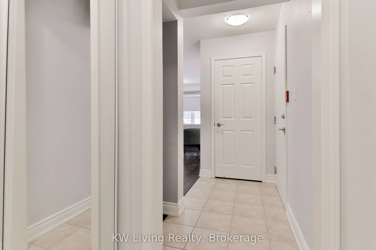
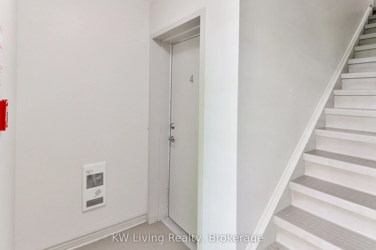
Stunning 2+1 Bedroom Corner Unit Featuring A Beautifully Renovated Kitchen Completed Just Weeks Ago. Over 1100 sqft of total living area including the finished basement. Enjoy Gleaming Hardwood Floors And Stairs Throughout, A Spacious Terrace With Gas Hookup Perfect For BBQs And Entertaining, And A ...Bright Lower-Level Finished Space Ideal For A Home Office, Bedroom, Or Den. This Unique Layout Offers DirectAccess To Your Private Garage, An Oversized Laundry Room, And Plenty Of Storage Throughout. A Perfect Blend Of Style, Comfort, And Functionality In A Desirable Mississauga Location.
Full Property Details
Interior
Bedrooms
2
Bedrooms Plus
1
Total Bedrooms
3
Washrooms
2
Square Footage
1200-1399 sqft
Basement
Finished
Heating Source
Gas
Heating Fuel
Forced Air
Air Conditioning
Central Air
Family Room
Yes
Kitchens
1
Total Kitchens
1
Fireplace Features
Yes
Bedrooms
2
Bedrooms Plus
1
Total Bedrooms
3
Washrooms
2
Square Footage
1200-1399 sqft
Basement
Finished
Heating Source
Gas
Heating Fuel
Forced Air
Air Conditioning
Central Air
Family Room
Yes
Kitchens
1
Total Kitchens
1
Fireplace Features
Yes
Exterior
Driveway
Private
Parking Spaces
2
Total Parking Spaces
2.00
Parking Description
Private
Garage Spaces
1
Balcony
Terrace
Driveway
Private
Parking Spaces
2
Total Parking Spaces
2.00
Parking Description
Private
Garage Spaces
1
Balcony
Terrace
Building Description
Style
Stacked Townhouse
Home Type
Condo
Subtype
Condo Townhouse
Property Orientation
North East
Exterior Finish
Brick
Possession Date
9/1/2026
Locker
None
Style
Stacked Townhouse
Home Type
Condo
Subtype
Condo Townhouse
Property Orientation
North East
Exterior Finish
Brick
Possession Date
9/1/2026
Locker
None
Community
Community
Cooksville
Community
Cooksville
Taxes & Fees
Taxes
$3,550.35 /yr
Tax Year
2025
Occupancy
Vacant
Maintenance Fee
$415.73/mo
Common Elements
Included
Parking
Included
Building Insurance
Included
Taxes
$3,550.35 /yr
Tax Year
2025
Occupancy
Vacant
Maintenance Fee
$415.73/mo
Common Elements
Included
Parking
Included
Building Insurance
Included
Other
Pets
Yes-with Restrictions
Pets
Yes-with Restrictions
Room Types
Bedroom
Hardwood Floor, 3 Pc Ensuite, Large Closet
Dimensions 41.99 x 43.93 feet
1844.62 sqft
Bedroom 2
Hardwood Floor, Window, Closet
Dimensions 35.53 x 29.07 feet
1032.86 sqft
Dining Room
Ceramic Floor, W/O To Terrace, Open Concept
Dimensions 25.82 x 16.4 feet
423.45 sqft
Kitchen
Ceramic Floor, Renovated, Quartz Counter
Dimensions 24.21 x 25.82 feet
625.1 sqft
Laundry
-
Dimensions 37.99 x 27.33 feet
1038.27 sqft
Living Room
Hardwood Floor, Combined w/Dining, Open Concept
Dimensions 54.76 x 33.37 feet
1827.34 sqft
Office
Hardwood Floor, Above Grade Window, Access To Garage
Dimensions 39.5 x 41.34 feet
1632.93 sqft
Similar Properties(No results)
Mortgage Calculator
Calculate your estimated monthly mortgage payment
Price
$649,999
$
%
%
Total cost of mortgage
$0
Monthly payment
By clicking Save, we will calculate your estimated mortgage for all properties using the saved values (down payment percentage, interest rate, and amortization).
The accuracy and applicability of this calculator are not guaranteed.