Sign In or Create a Free Account to see full details of this property
Key Facts
Key facts for 385 Prince Of Wales Drive #317
Property Type
Condo, Apartment
Parking
Underground 1 garage, 1 parking
MLS #
W13730904
Size
700-799 sqft
Basement
None
Listed on
2026-09-01
Lot size
-
Tax
$3,024.36 /yr
Days on Market
42
Approximate Age
-
Maintenance Fee
$604.36/mo
Central Air Conditio...
Description
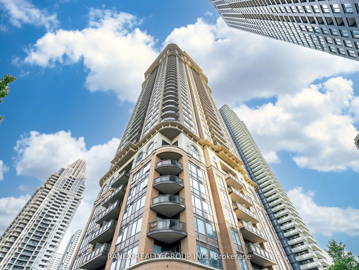
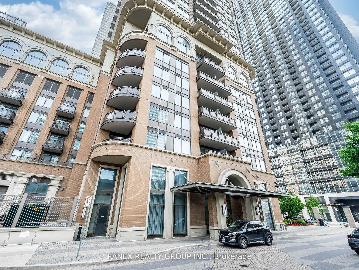
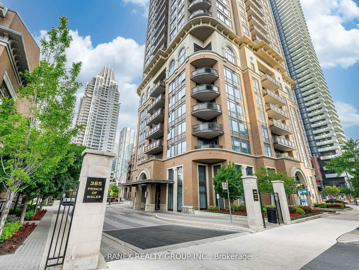
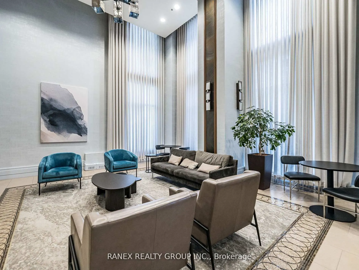
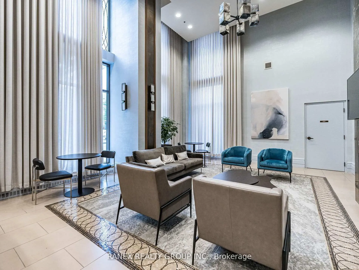
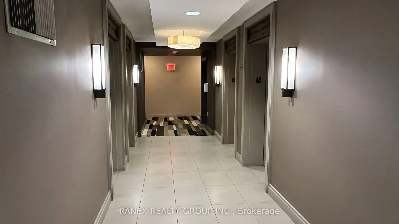
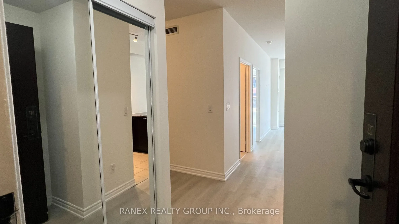
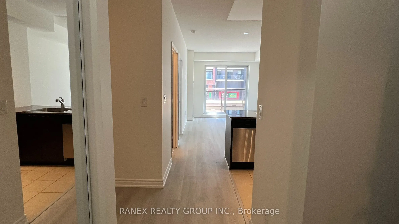
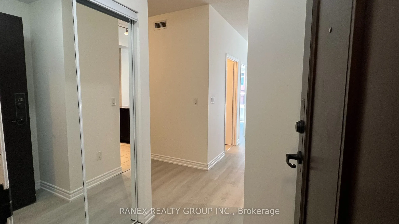
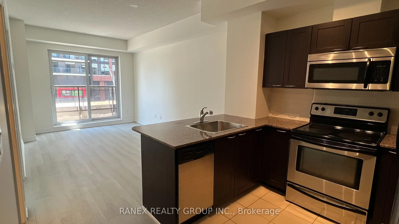
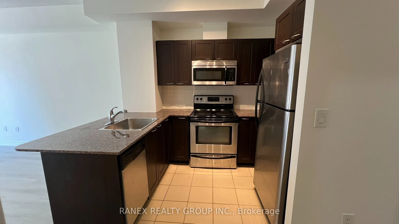
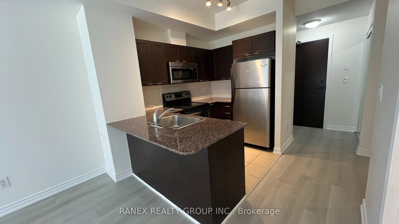
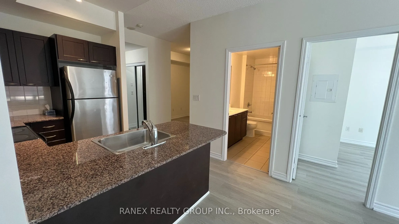
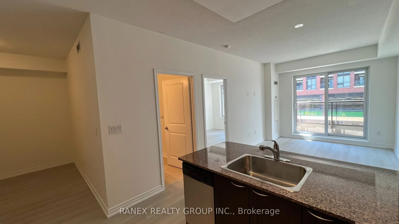
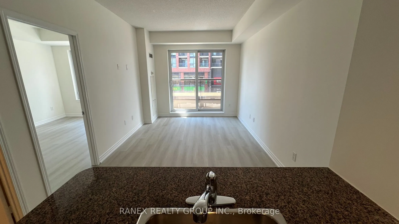
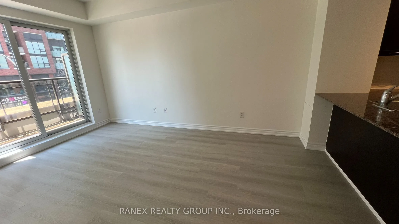
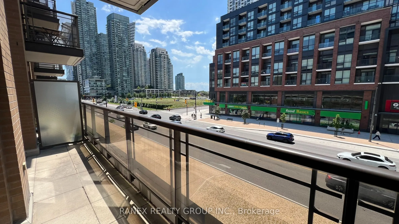
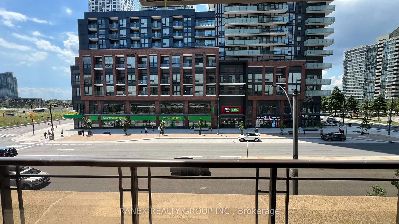
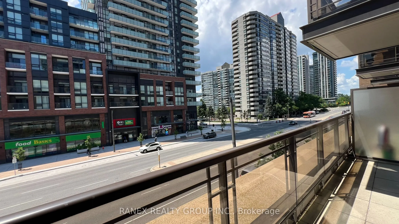
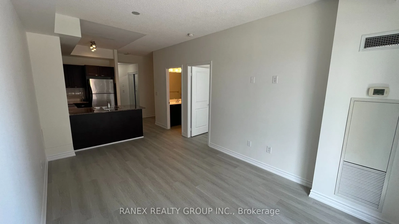
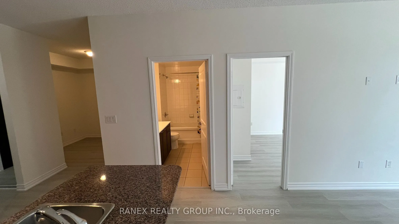
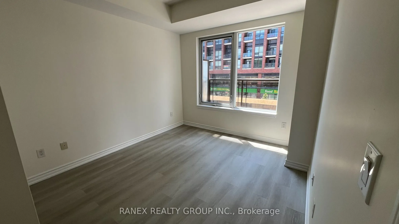
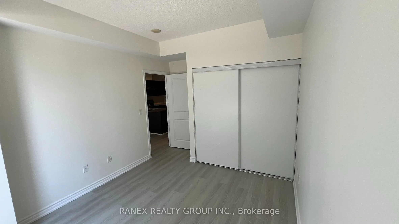
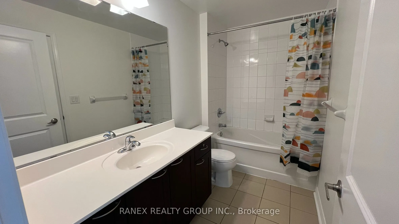
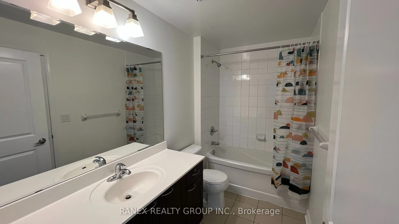
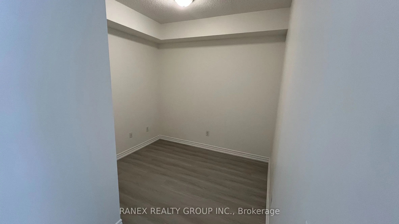
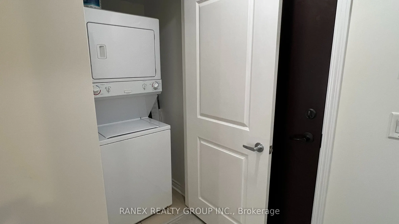
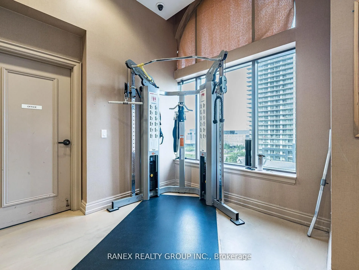
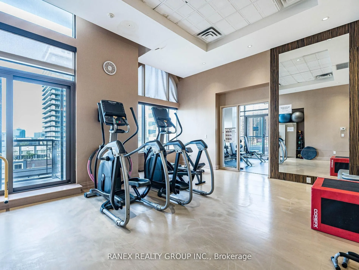
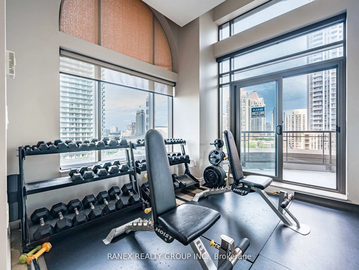
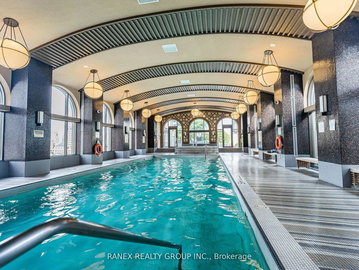
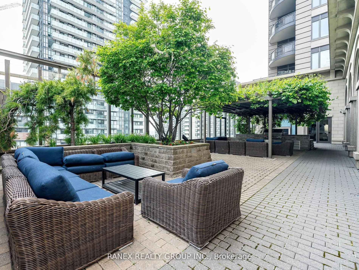
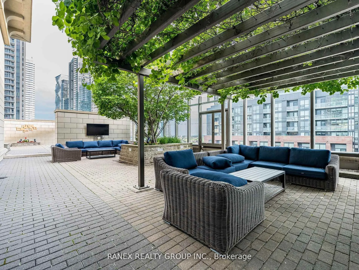
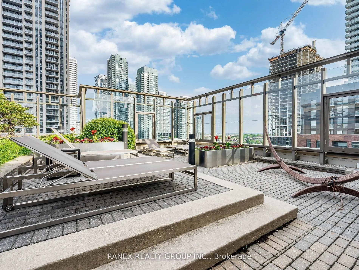
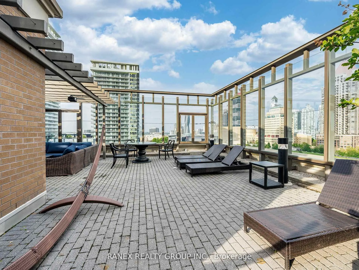
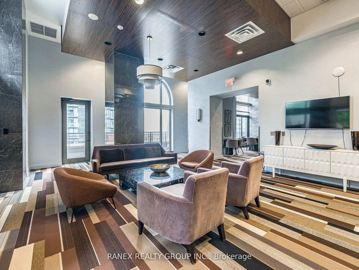
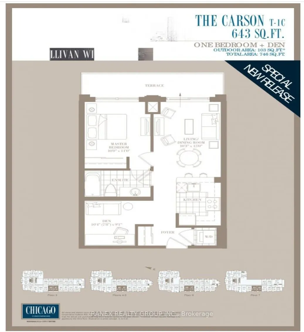
A MUST-SEE! Experience luxury hotel-style living in the prestigious "Chicago" condo built by Daniels, located right in the heart of Mississauga. This fabulous 1-bedroom plus den features a highly functional floor plan where the spacious den can easily serve as a second bedroom or a large home office....Boasting professional decor and 9-foot ceilings, this home comes loaded with premium upgrades: pristine stainless steel appliances, granite countertops, a custom backsplash, a convenient breakfast bar, and brand-new luxury vinyl flooring. Freshly painted throughout and completely turn-key! Includes one underground parking space and a storage locker.Enjoy ultimate convenience with a Rabba Fine Foods grocery store right at the base of the building. You are steps away from the Mississauga City Centre Transit Terminal, Square One Shopping Centre, Celebration Square, the Living Arts Centre, Central Library, YMCA, Sheridan College, and City Hall. Show and sell-offers accepted anytime!
Full Property Details
Interior
Bedrooms
1
Bedrooms Plus
1
Total Bedrooms
2
Washrooms
1
Square Footage
700-799 sqft
Basement
None
Heating Source
Gas
Heating Fuel
Forced Air
Air Conditioning
Central Air
Family Room
No
Kitchens
1
Total Kitchens
1
Fireplace Features
No
Bedrooms
1
Bedrooms Plus
1
Total Bedrooms
2
Washrooms
1
Square Footage
700-799 sqft
Basement
None
Heating Source
Gas
Heating Fuel
Forced Air
Air Conditioning
Central Air
Family Room
No
Kitchens
1
Total Kitchens
1
Fireplace Features
No
Exterior
Driveway
Underground
Parking Spaces
1
Total Parking Spaces
1.00
Parking Description
Underground
Garage Spaces
1
Balcony
Terrace
Driveway
Underground
Parking Spaces
1
Total Parking Spaces
1.00
Parking Description
Underground
Garage Spaces
1
Balcony
Terrace
Building Description
Style
Apartment
Home Type
Condo
Subtype
Condo Apartment
Property Orientation
North West
Exterior Finish
Brick,Concrete
Possession Date
No Data
Locker
Owned
Style
Apartment
Home Type
Condo
Subtype
Condo Apartment
Property Orientation
North West
Exterior Finish
Brick,Concrete
Possession Date
No Data
Locker
Owned
Community
Community
City Centre
Community
City Centre
Taxes & Fees
Taxes
$3,024.36 /yr
Tax Year
2026
Occupancy
Vacant
Maintenance Fee
$604.36/mo
Central Air Conditioning
Included
Common Elements
Included
Heating
Included
Parking
Included
Water
Included
Taxes
Included
Building Insurance
Included
Taxes
$3,024.36 /yr
Tax Year
2026
Occupancy
Vacant
Maintenance Fee
$604.36/mo
Central Air Conditioning
Included
Common Elements
Included
Heating
Included
Parking
Included
Water
Included
Taxes
Included
Building Insurance
Included
Other
Pets
Yes-with Restrictions
Pets
Yes-with Restrictions
Room Types
Living Room
Laminate, Combined w/Dining, W/O To Balcony
Dimensions 15.42 x 10.17 feet
156.82 sqft
Similar Properties(No results)
Mortgage Calculator
Calculate your estimated monthly mortgage payment
Price
$468,800
$
%
%
Total cost of mortgage
$0
Monthly payment
By clicking Save, we will calculate your estimated mortgage for all properties using the saved values (down payment percentage, interest rate, and amortization).
The accuracy and applicability of this calculator are not guaranteed.