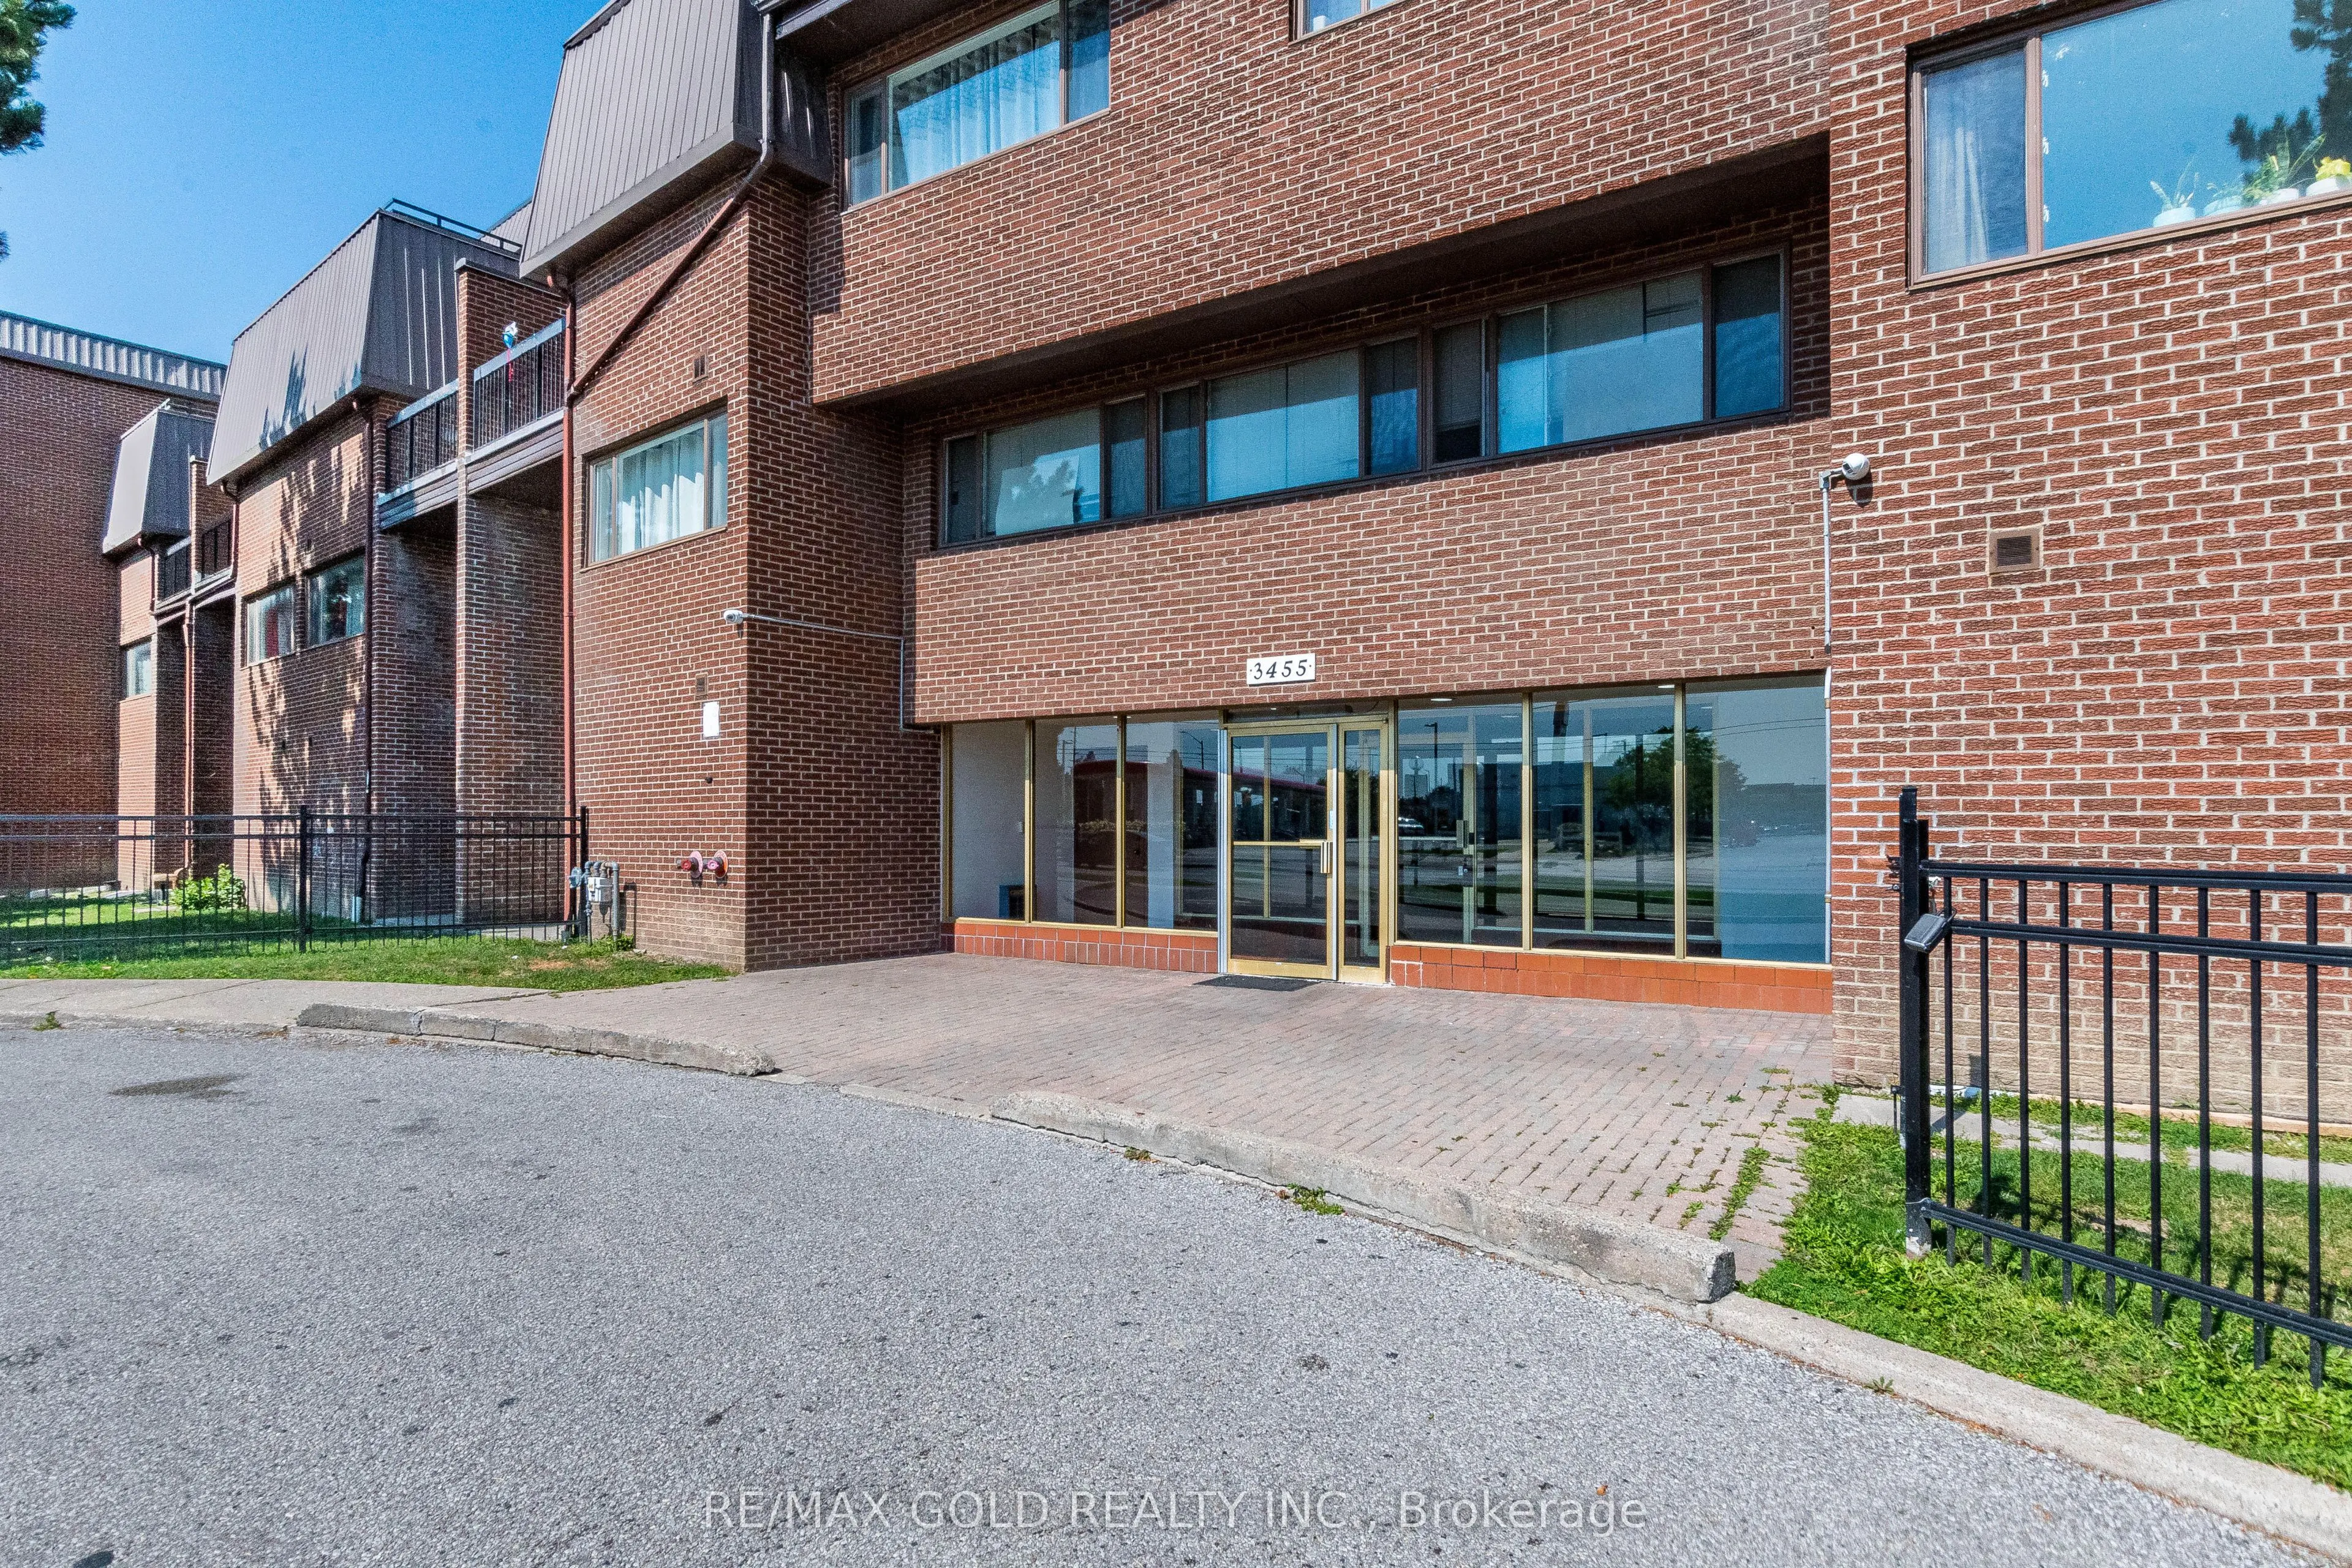
Welcome To This Bright And Spacious 3-Bedroom, Two-Level Condo, Fully Renovated And Ready To Enjoy! Offering The Feel And Functionality Of A Home With The Convenience Of Condo Living. Unbeatable Location Within Walking Distance To Westwood Mall, Transit Terminal, Grocery Stores, Banks And Everyday A...menities. Approx. 10 Minutes To Pearson Airport With Easy Access To Major Highways And Convenient Connections To Toronto, Peel And York Region. Excellent Opportunity For Families And First-Time Buyers!
Full Property Details
Interior
Bedrooms
3
Total Bedrooms
3
Washrooms
2
Square Footage
1200-1399 sqft
Basement
None
Heating Source
Gas
Heating Fuel
Forced Air
Air Conditioning
Central Air
Family Room
No
Kitchens
1
Total Kitchens
1
Fireplace Features
No
Bedrooms
3
Total Bedrooms
3
Washrooms
2
Square Footage
1200-1399 sqft
Basement
None
Heating Source
Gas
Heating Fuel
Forced Air
Air Conditioning
Central Air
Family Room
No
Kitchens
1
Total Kitchens
1
Fireplace Features
No
Exterior
Driveway
Underground
Parking Spaces
1
Total Parking Spaces
1.00
Parking Description
Underground
Garage Spaces
1
Balcony
Open
Driveway
Underground
Parking Spaces
1
Total Parking Spaces
1.00
Parking Description
Underground
Garage Spaces
1
Balcony
Open
Building Description
Style
2-Storey
Home Type
Condo
Subtype
Condo Townhouse
Year Built
31-50
Property Orientation
South
Exterior Finish
Brick
Possession Date
No Data
Locker
Ensuite
Style
2-Storey
Home Type
Condo
Subtype
Condo Townhouse
Year Built
31-50
Property Orientation
South
Exterior Finish
Brick
Possession Date
No Data
Locker
Ensuite
Community
Community
Malton
Community
Malton
Taxes & Fees
Taxes
$2,034.37 /yr
Tax Year
2026
Occupancy
Owner+Tenant
Maintenance Fee
$590/mo
Taxes
$2,034.37 /yr
Tax Year
2026
Occupancy
Owner+Tenant
Maintenance Fee
$590/mo
Other
Pets
No
Pets
No
Room Types
Bedroom 2
-
Dimensions 12.14 x 9.51 feet
115.45 sqft
Bedroom 3
-
Dimensions 11.48 x 8.2 feet
94.14 sqft
Kitchen
-
Dimensions 11.15 x 9.51 feet
106.04 sqft
Laundry
-
Dimensions 7.87 x 5.25 feet
41.32 sqft
Living Room
-
Dimensions 19.36 x 10.17 feet
196.89 sqft
Locker
-
Dimensions 9.19 x 10.76 feet
98.88 sqft
Primary Bedroom
-
Dimensions 18.37 x 8.86 feet
162.76 sqft
Similar Properties(No results)
Mortgage Calculator
Calculate your estimated monthly mortgage payment
Price
$499,999
$
%
%
Total cost of mortgage
$0
Monthly payment
By clicking Save, we will calculate your estimated mortgage for all properties using the saved values (down payment percentage, interest rate, and amortization).
The accuracy and applicability of this calculator are not guaranteed.