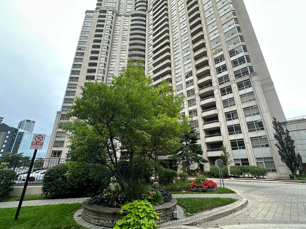
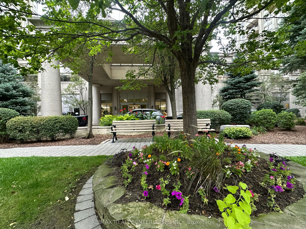
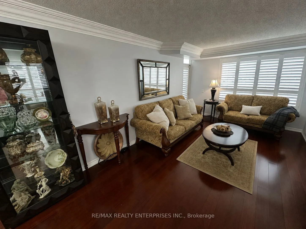
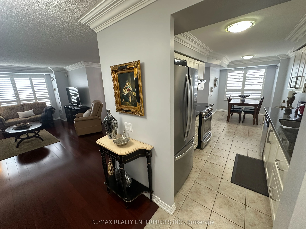
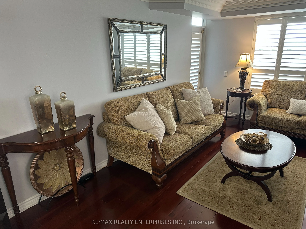
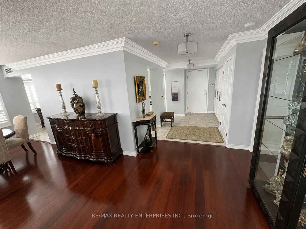
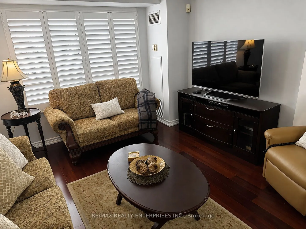
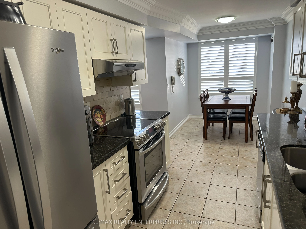
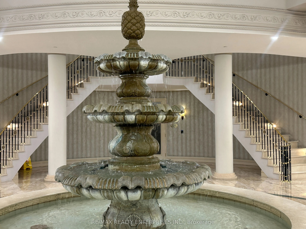
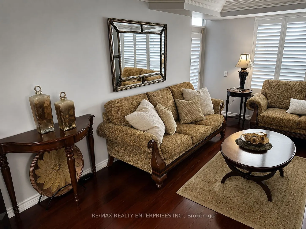
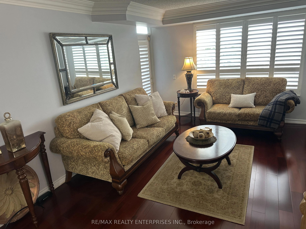
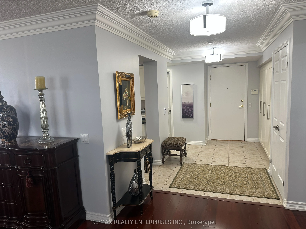
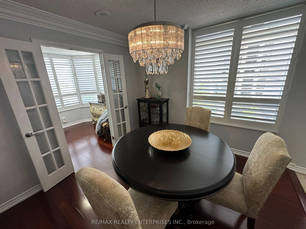
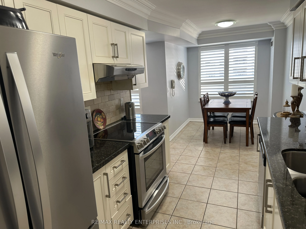
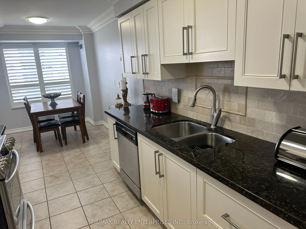
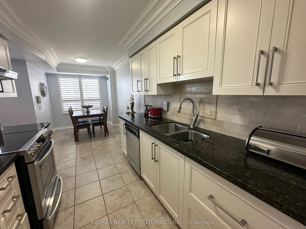
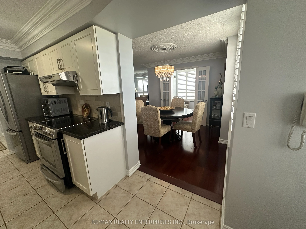
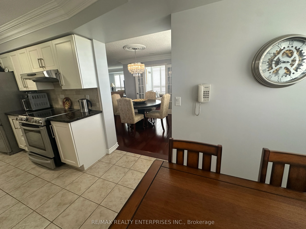
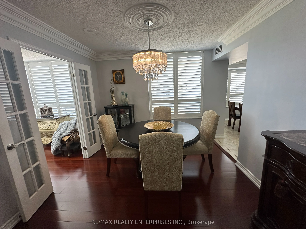
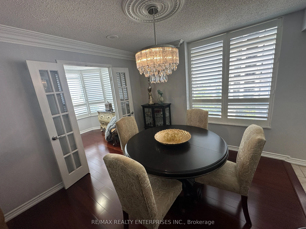
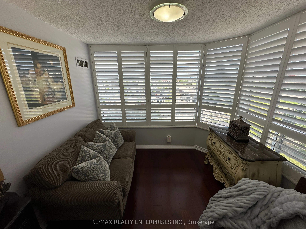
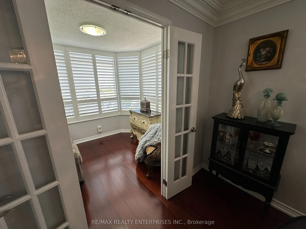
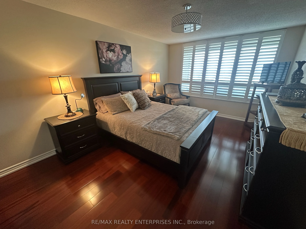
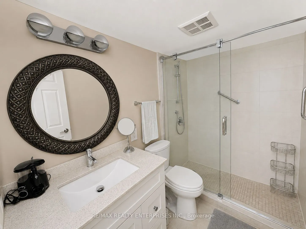
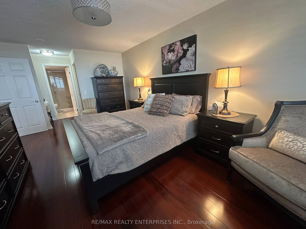
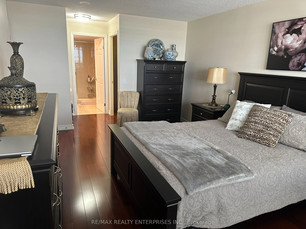
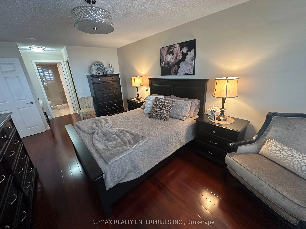
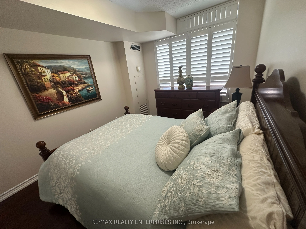
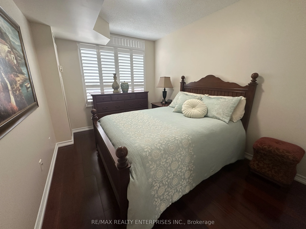
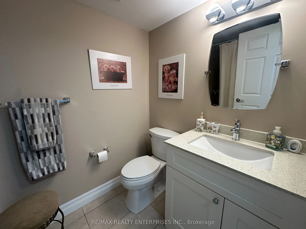
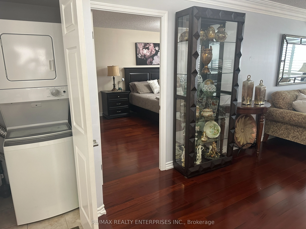
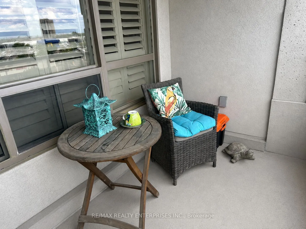
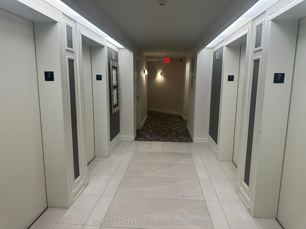
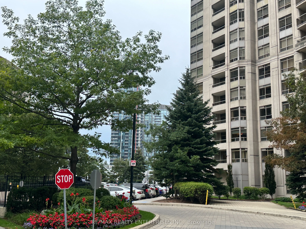
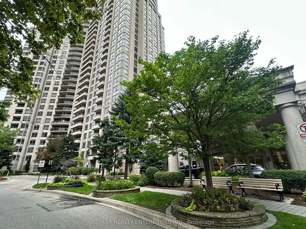
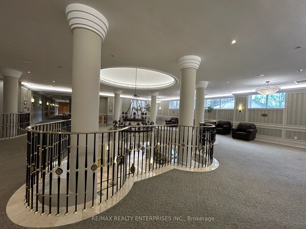
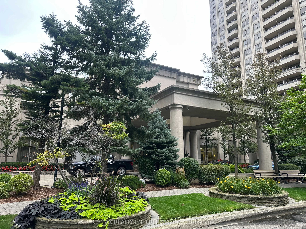
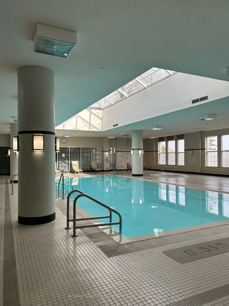
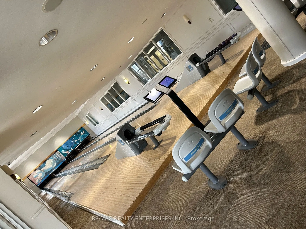
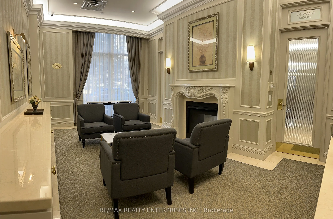
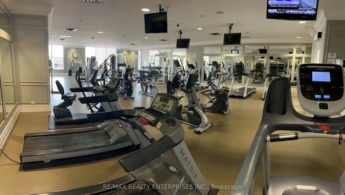
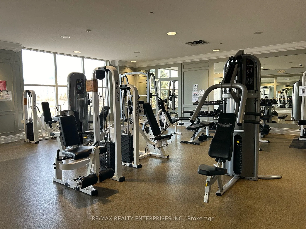
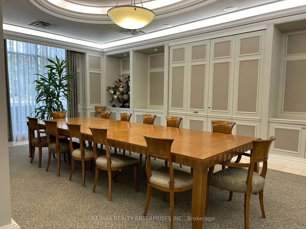
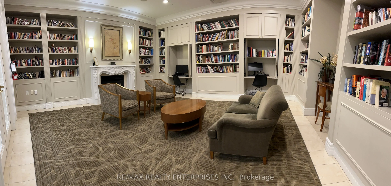
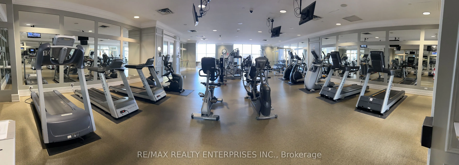
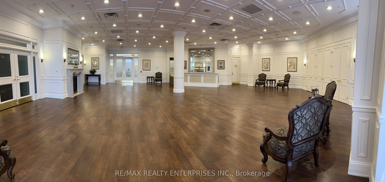
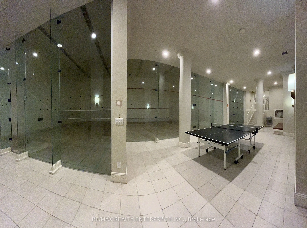
SELDOM AVAILABLE > LIVE in luxury, the most glamorous Condominium Lifestyle is at Skymark in Mississauga's most desirable and luxurious condominium communities. This spacious, meticulously maintained Living room, with an L-shape design to include a Formal Dining room is perfect for entertaining. T...he lovely solarium offers a quiet space for a private Den can be a possible 3rd bedroom. This amazing Condo come complete with a primary bedroom with walk-in closet, organizers and a 4pc ensuite bath. Room sizes are very spacious and a 2nd - 4pc bath. The unique and luxurious finishings are more than incredible. They include: 3/4-inch hardwood flooring, crown moulding plus stone countertops, and a stylish stone backsplash in the Kitchen. This residence offers an elegant, hotel-like atmosphere with the comfort of home. Can you imagine living in a Residence where you can enjoy approximately 30,000 sq. ft. of exceptional recreational and lifestyle amenities: indoor swimming pool, bowling, golf simulator, golf putting area, tennis court, billiards and games room, squash Note: Fully equipped gym, elegant private party room, drawing room, outdoor terraces Beautiful landscaped grounds and walking areas Perfect for downsizers transitioning from a house to a maintenance-free condominium lifestyle, while still enjoying generous living space and resort-style amenities. The building is professionally maintained providing residents with a well-kept and comfortable community. Ideally located close to shopping, restaurants, highways, GO Bus/transit, and the upcoming LRT, this home combines convenience, luxury, recreation, and easy living. Note: Maintenance fees include all utilities. This building has a complete exterior maintenance program. A huge benefit of living in a Condominium, you will never be concerned about outdoor maintenance and/or house grass cutting or have the misery of shoveling show. You even will Own 2 Underground Parking (TANDEM STYLE)
Full Property Details
Interior
Bedrooms
2
Bedrooms Plus
1
Total Bedrooms
3
Washrooms
2
Square Footage
1400-1599 sqft
Basement
None
Heating Source
Gas
Heating Fuel
Forced Air
Air Conditioning
Central Air
Family Room
No
Kitchens
1
Total Kitchens
1
Fireplace Features
No
Bedrooms
2
Bedrooms Plus
1
Total Bedrooms
3
Washrooms
2
Square Footage
1400-1599 sqft
Basement
None
Heating Source
Gas
Heating Fuel
Forced Air
Air Conditioning
Central Air
Family Room
No
Kitchens
1
Total Kitchens
1
Fireplace Features
No
Exterior
Driveway
Underground
Pool
Indoor
Waterfront
Direct
Parking Spaces
2
Total Parking Spaces
2.00
Parking Description
Underground
Garage Spaces
2
Balcony
Open
Driveway
Underground
Pool
Indoor
Waterfront
Direct
Parking Spaces
2
Total Parking Spaces
2.00
Parking Description
Underground
Garage Spaces
2
Balcony
Open
Building Description
Style
Apartment
Home Type
Condo
Subtype
Condo Apartment
Property Orientation
South East
Exterior Finish
Concrete
Possession Date
No Data
Locker
None
Style
Apartment
Home Type
Condo
Subtype
Condo Apartment
Property Orientation
South East
Exterior Finish
Concrete
Possession Date
No Data
Locker
None
Community
Community
Hurontario
Community
Hurontario
Taxes & Fees
Taxes
$4,549 /yr
Tax Year
2025
Occupancy
Owner
Maintenance Fee
$1,196.41/mo
Central Air Conditioning
Included
Common Elements
Included
Heating
Included
Hydro
Included
Parking
Included
Water
Included
Building Insurance
Included
Taxes
$4,549 /yr
Tax Year
2025
Occupancy
Owner
Maintenance Fee
$1,196.41/mo
Central Air Conditioning
Included
Common Elements
Included
Heating
Included
Hydro
Included
Parking
Included
Water
Included
Building Insurance
Included
Other
Pets
Yes-with Restrictions
Pets
Yes-with Restrictions
Room Types
Bedroom 2
Hardwood Floor, Window, Closet
Dimensions 11.58 x 8.89 feet
102.95 sqft
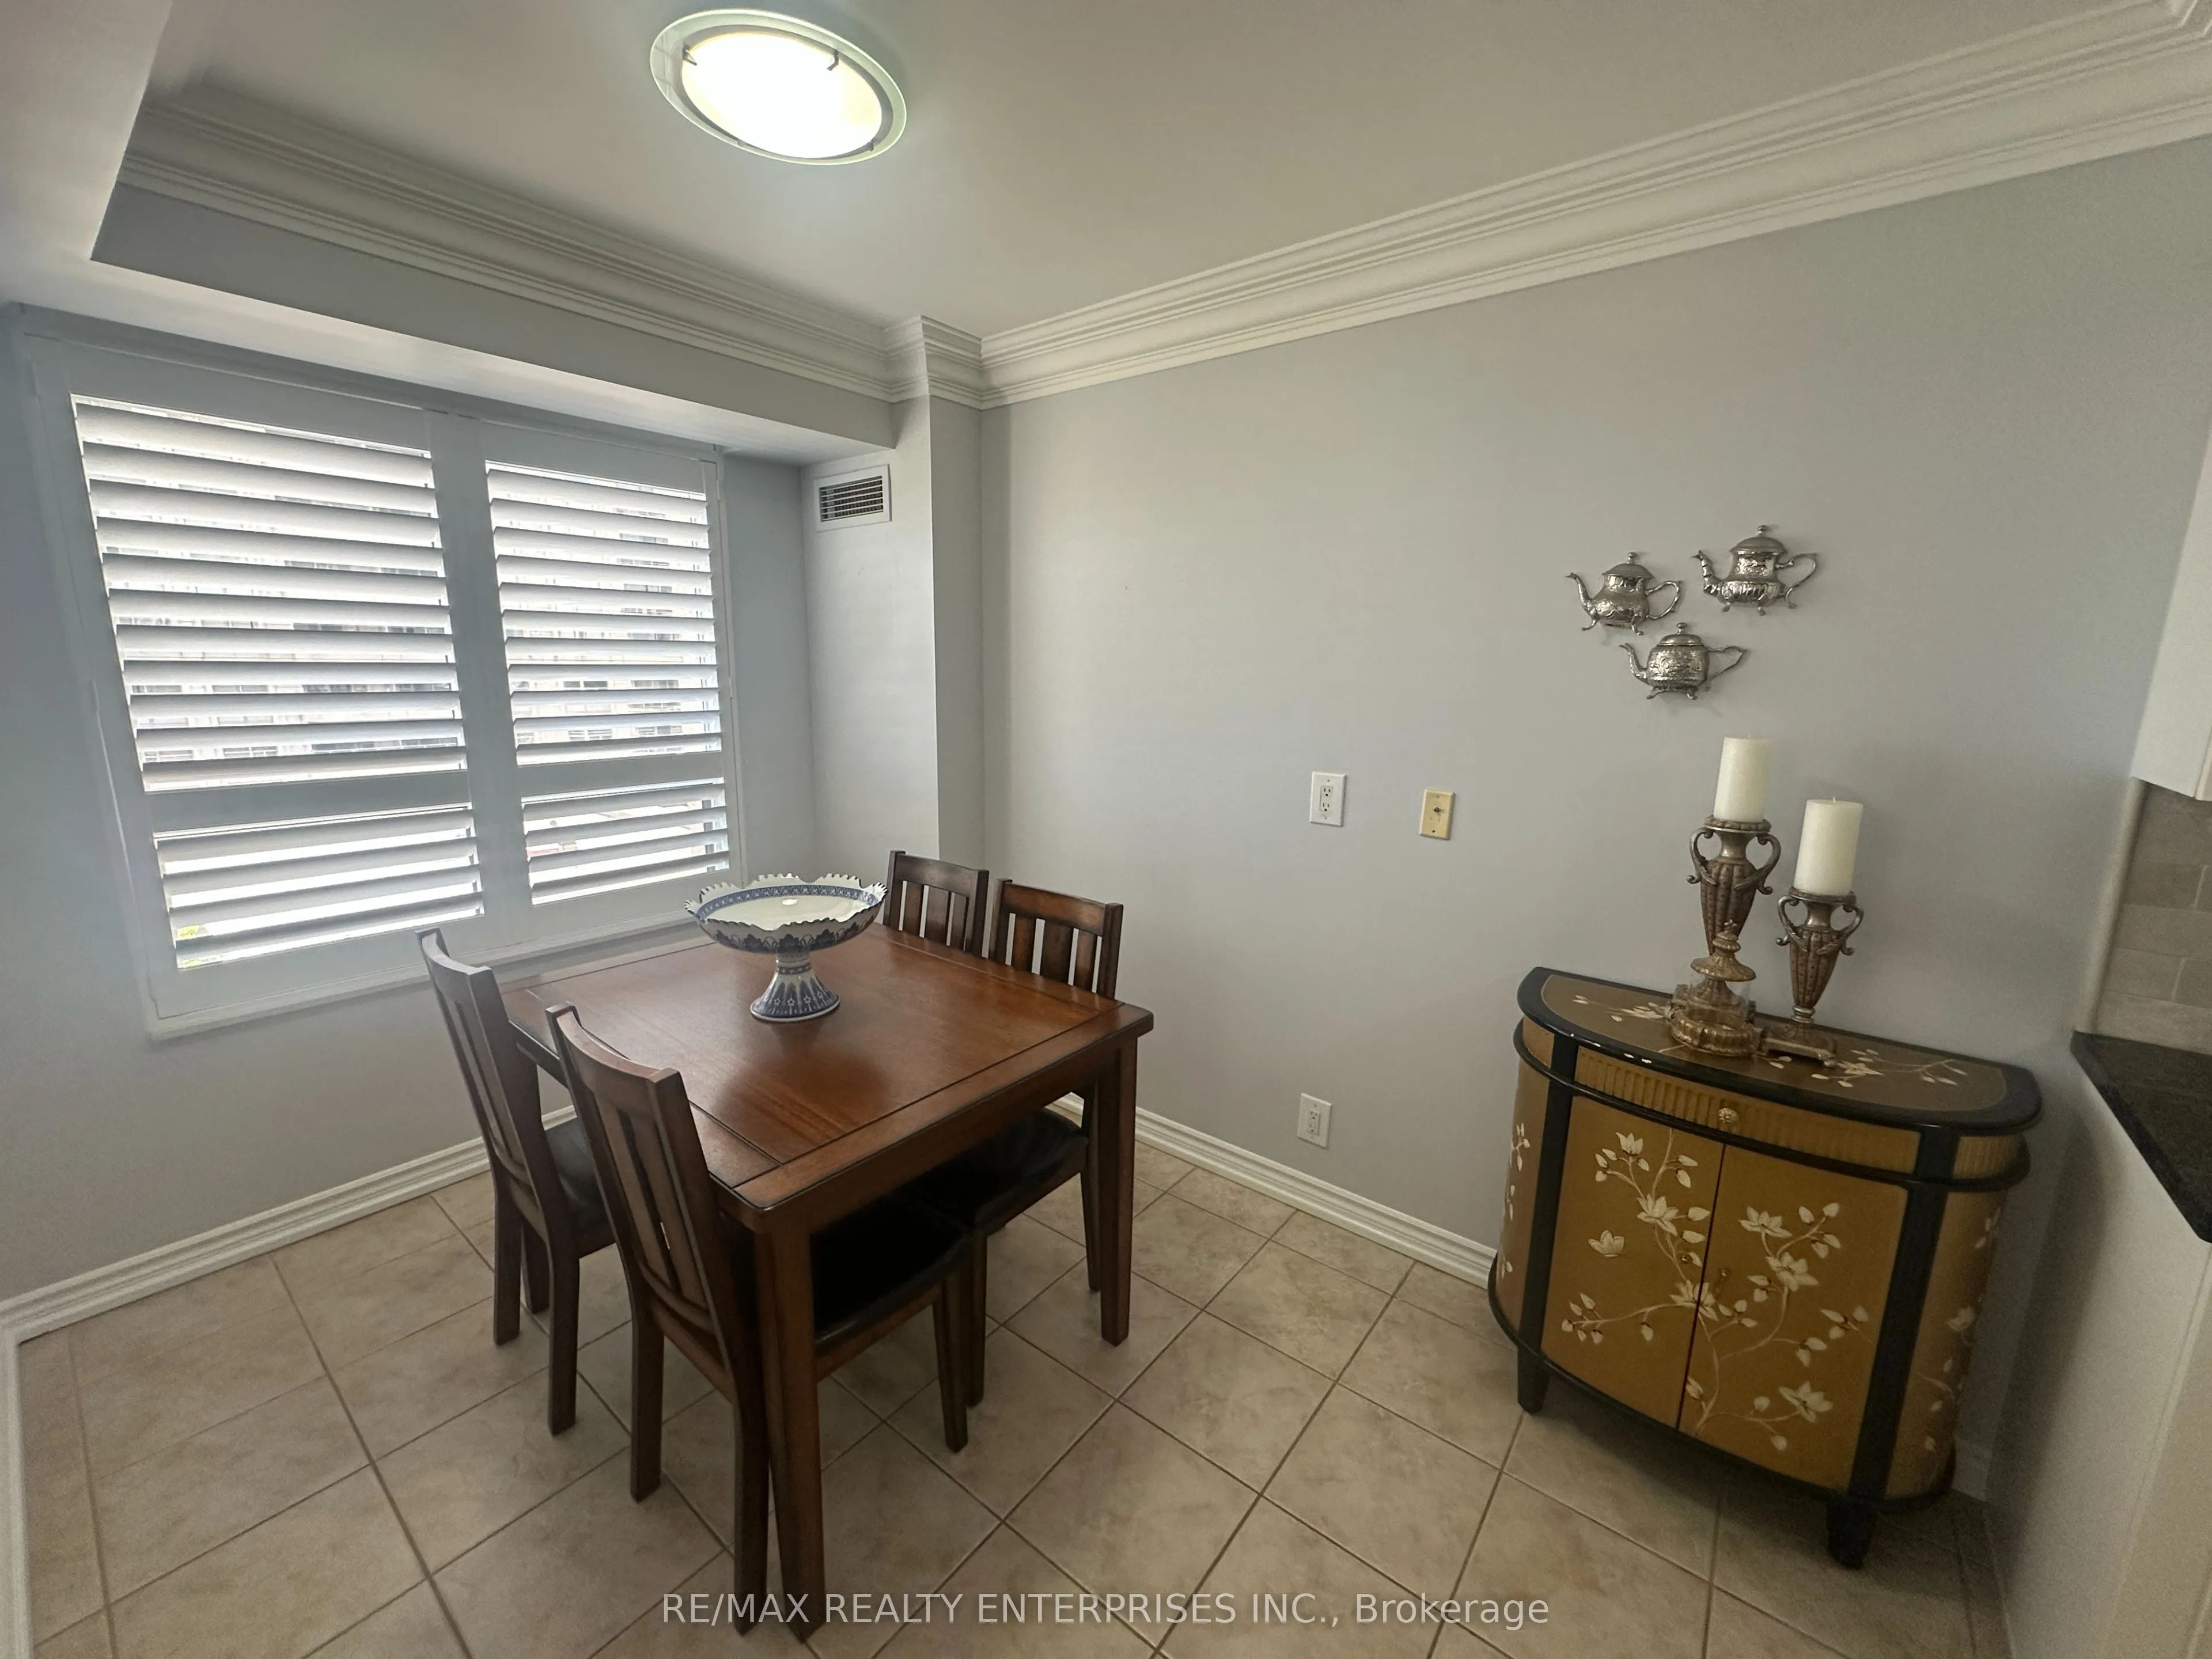
Breakfast
Ceramic Floor, Window, Breakfast Area
Dimensions 10.86 x 7.61 feet
82.64 sqft
Dining Room
Hardwood Floor, Window
Dimensions 10.66 x 10.04 feet
107.03 sqft
Foyer
Ceramic Floor, Closet, Closet
Dimensions 11.81 x 6.73 feet
79.48 sqft
Kitchen
Ceramic Floor, Granite Counters, Eat-in Kitchen
Dimensions 8.76 x 8.04 feet
70.43 sqft
Living Room
Hardwood Floor, Open Concept, W/O To Balcony
Dimensions 18.18 x 11.65 feet
211.8 sqft
Primary Bedroom
Hardwood Floor, Walk-In Closet(s), 4 Pc Ensuite
Dimensions 17.42 x 10.86 feet
189.18 sqft
Solarium
Hardwood Floor, French Doors, Window
Dimensions 9.12 x 8.37 feet
76.33 sqft
Similar Properties(No results)
Mortgage Calculator
Calculate your estimated monthly mortgage payment
Price
$859,980
$
%
%
Total cost of mortgage
$0
Monthly payment
By clicking Save, we will calculate your estimated mortgage for all properties using the saved values (down payment percentage, interest rate, and amortization).
The accuracy and applicability of this calculator are not guaranteed.