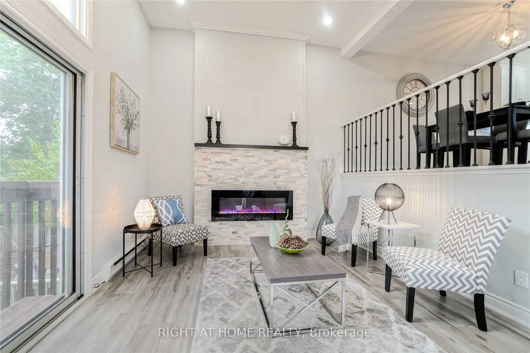
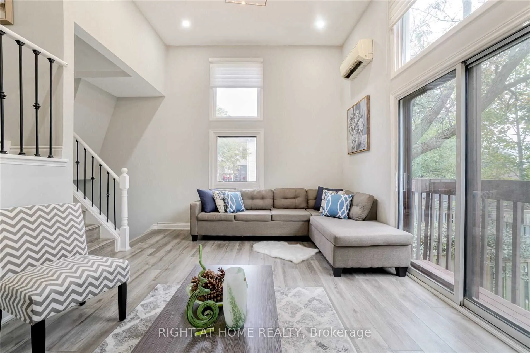
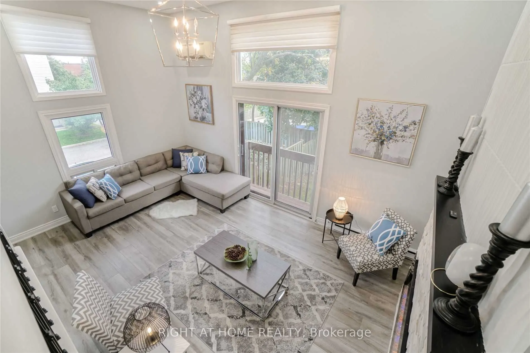
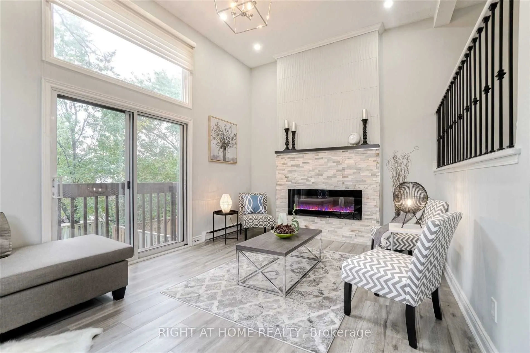
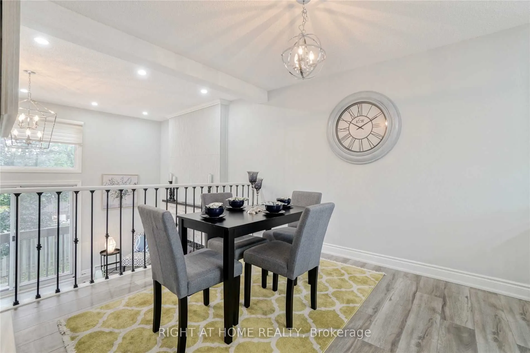
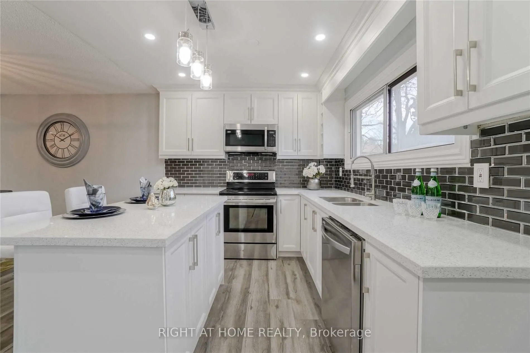
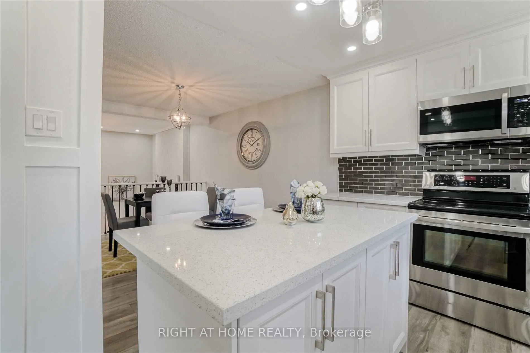
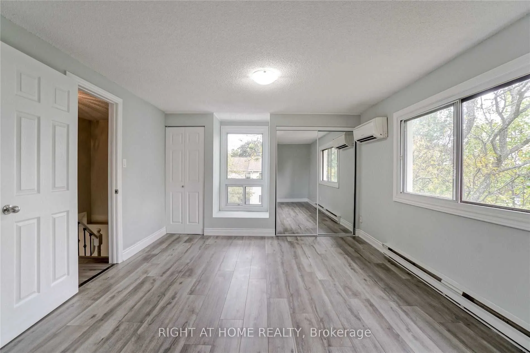
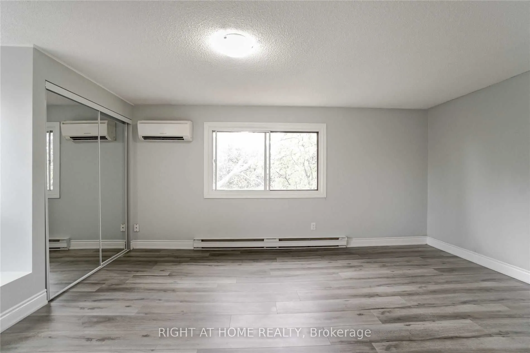
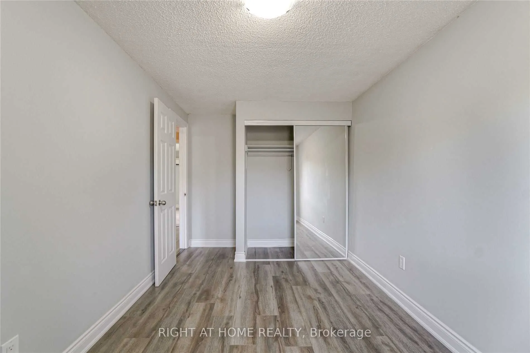
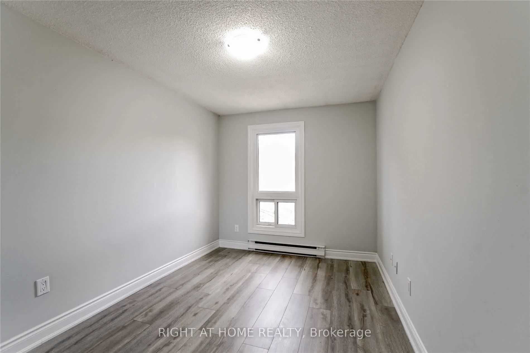
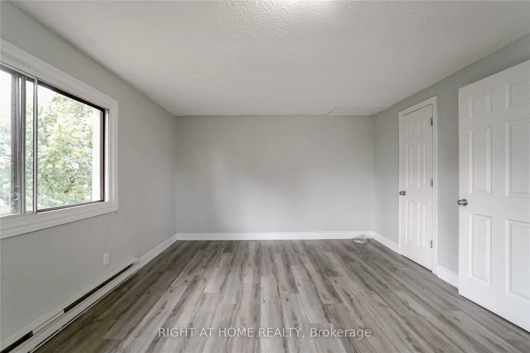
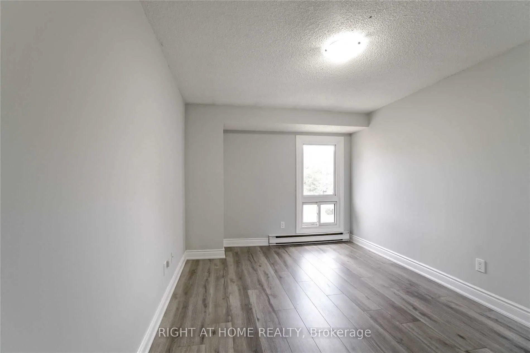
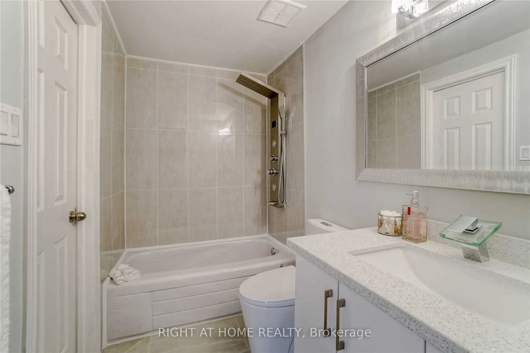
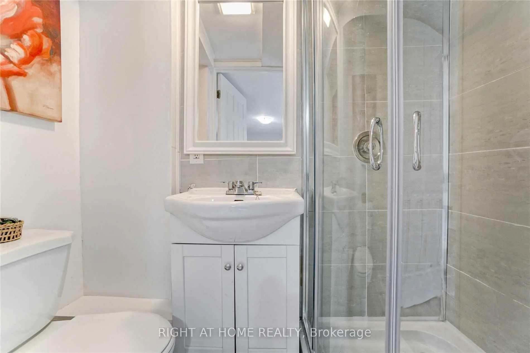
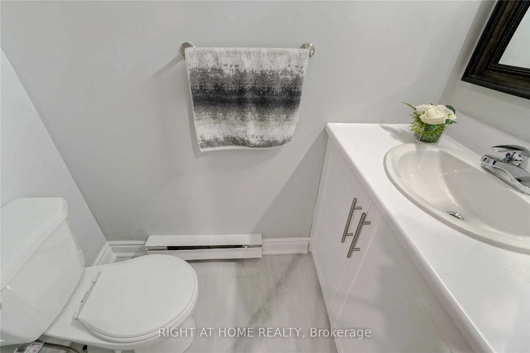
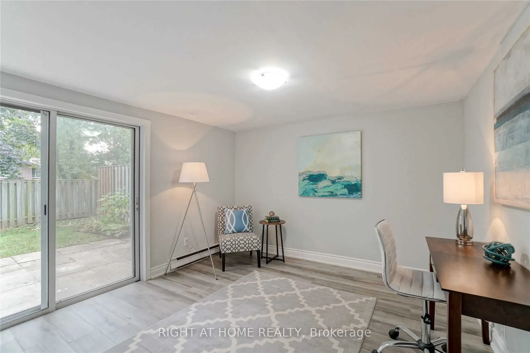
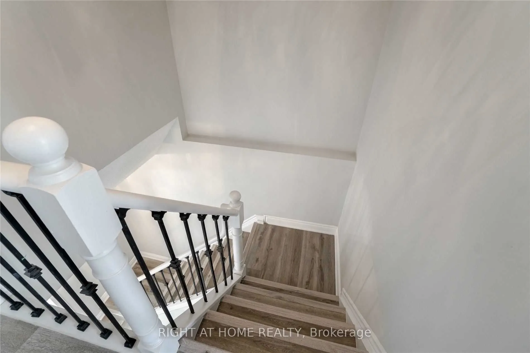
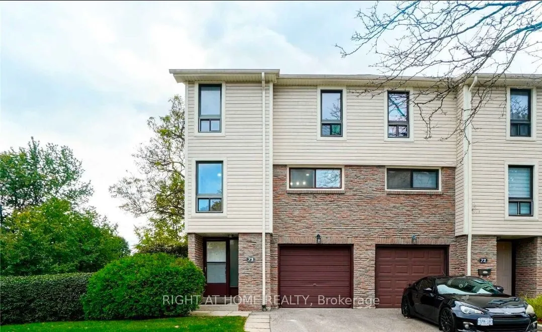
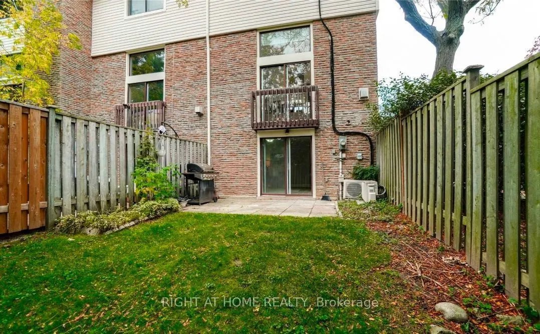
Amazing, Beautiful Fully Renovated 3Br Townhouse In Mississauga Awaits You! Top To Bottom Finishes Through-Out! Beautiful Open Concept Kitchen W/ Modern White Cabinetry, Stainless Steel Appliances, Quartz Counters & Eye Catching Backsplash! Laminate Floors, Pot Lights & Walk-Out Private Fenced Backy...ard! 1 year old Fridge, 8 Months old washer and dryer. Lots Of Natural Light! Large Living Room With A Beautiful Electric Wall Fire Place! And Lots Of More! End Unit-Like A Semi! Just Move In!
Full Property Details
Interior
Bedrooms
3
Bedrooms Plus
1
Total Bedrooms
4
Washrooms
3
Square Footage
1400-1599 sqft
Basement
Finished with Walk-Out
Heating Source
Electric
Heating Fuel
Heat Pump
Air Conditioning
Central Air
Family Room
No
Kitchens
1
Total Kitchens
1
Fireplace Features
No
Bedrooms
3
Bedrooms Plus
1
Total Bedrooms
4
Washrooms
3
Square Footage
1400-1599 sqft
Basement
Finished with Walk-Out
Heating Source
Electric
Heating Fuel
Heat Pump
Air Conditioning
Central Air
Family Room
No
Kitchens
1
Total Kitchens
1
Fireplace Features
No
Exterior
Driveway
Private
Parking Spaces
2
Total Parking Spaces
2.00
Parking Description
Private
Garage Spaces
1
Balcony
None
Driveway
Private
Parking Spaces
2
Total Parking Spaces
2.00
Parking Description
Private
Garage Spaces
1
Balcony
None
Building Description
Style
3-Storey
Home Type
Condo
Subtype
Condo Townhouse
Property Orientation
North East
Exterior Finish
Aluminum Siding,Brick
Possession Date
10/1/2026
Locker
Ensuite
Style
3-Storey
Home Type
Condo
Subtype
Condo Townhouse
Property Orientation
North East
Exterior Finish
Aluminum Siding,Brick
Possession Date
10/1/2026
Locker
Ensuite
Community
Community
Meadowvale
Community
Meadowvale
Taxes & Fees
Taxes
$3,300 /yr
Tax Year
2025
Occupancy
Tenant
Maintenance Fee
$650/mo
Cable TV
Included
Common Elements
Included
Parking
Included
Water
Included
Building Insurance
Included
Taxes
$3,300 /yr
Tax Year
2025
Occupancy
Tenant
Maintenance Fee
$650/mo
Cable TV
Included
Common Elements
Included
Parking
Included
Water
Included
Building Insurance
Included
Other
Pets
Yes-with Restrictions
Pets
Yes-with Restrictions
Room Types
Bedroom
Laminate, Window, Closet
Dimensions 13.55 x 9.78 feet
132.52 sqft
Bedroom
Laminate, Window, Closet
Dimensions 14.44 x 8.37 feet
120.86 sqft
Dining Room
Laminate, Open Concept, Overlooks Living
Dimensions 11.55 x 9.51 feet
109.84 sqft
Kitchen
Laminate, Open Concept, Eat-in Kitchen
Dimensions 18.24 x 8.96 feet
163.43 sqft
Living Room
Laminate, Large Window, Fireplace
Dimensions 17.78 x 11.48 feet
204.11 sqft
Primary Bedroom
Laminate, 4 Pc Ensuite, Closet
Dimensions 15.42 x 12.07 feet
186.12 sqft
Recreation
Laminate, W/O To Yard, 3 Pc Bath
Dimensions 13.09 x 11.38 feet
148.96 sqft
Similar Properties(No results)
Mortgage Calculator
Calculate your estimated monthly mortgage payment
Price
$649,000
$
%
%
Total cost of mortgage
$0
Monthly payment
By clicking Save, we will calculate your estimated mortgage for all properties using the saved values (down payment percentage, interest rate, and amortization).
The accuracy and applicability of this calculator are not guaranteed.