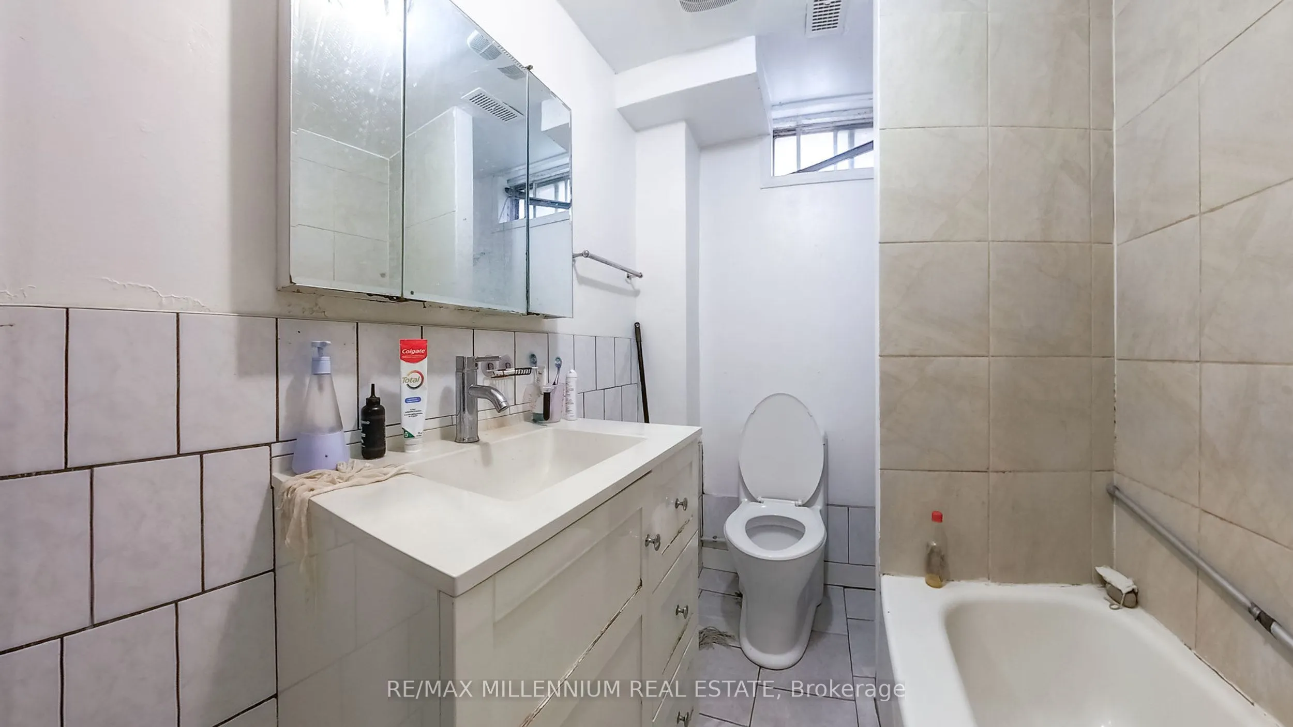
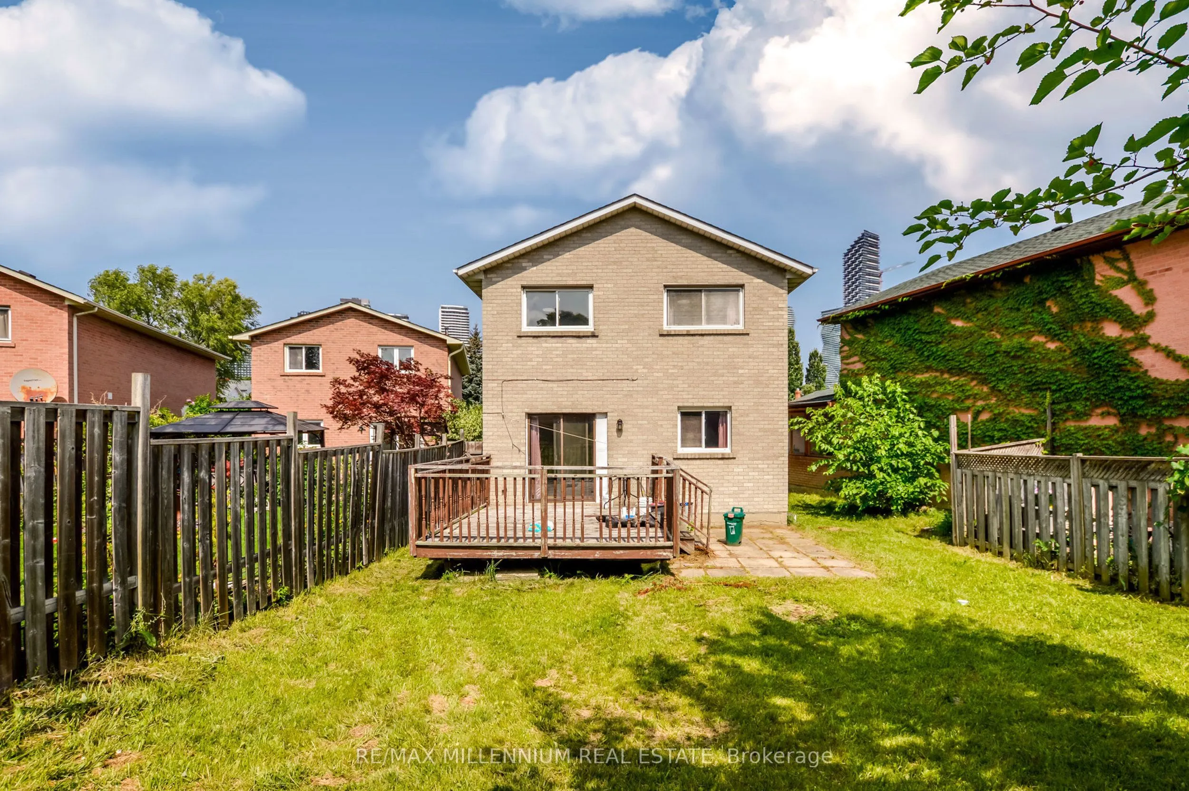
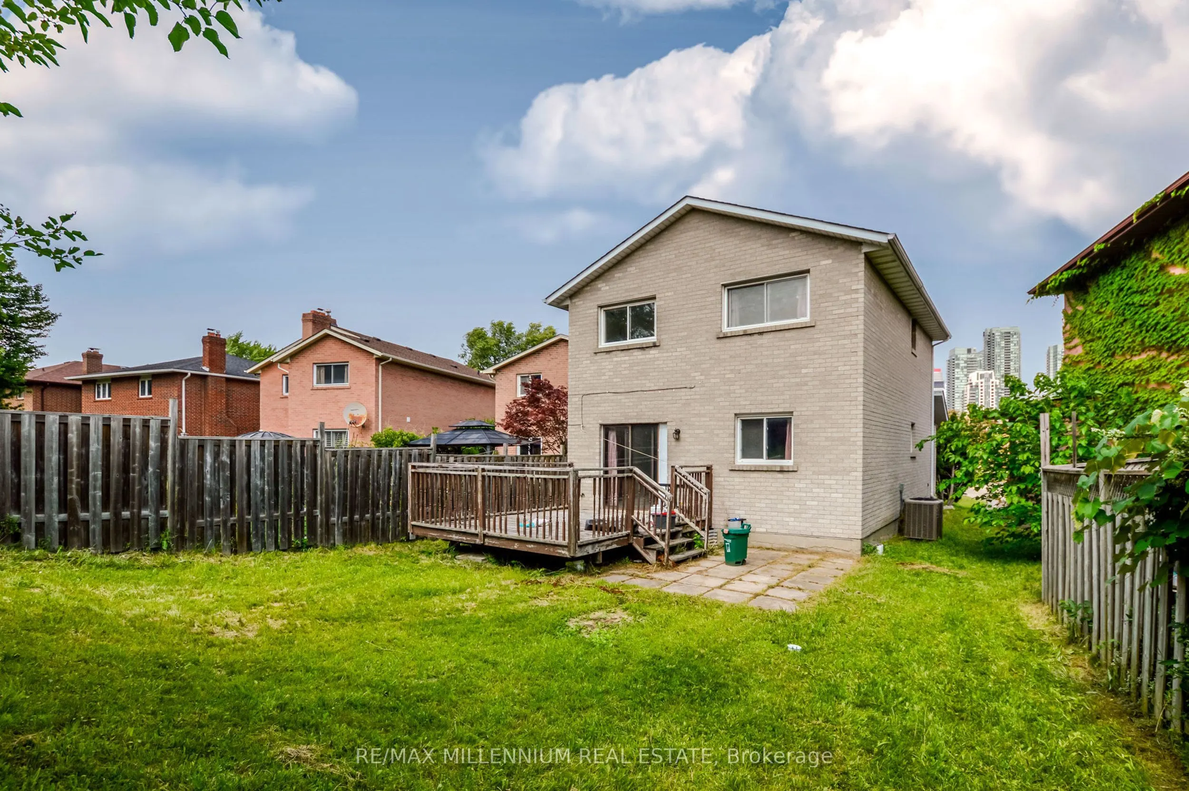
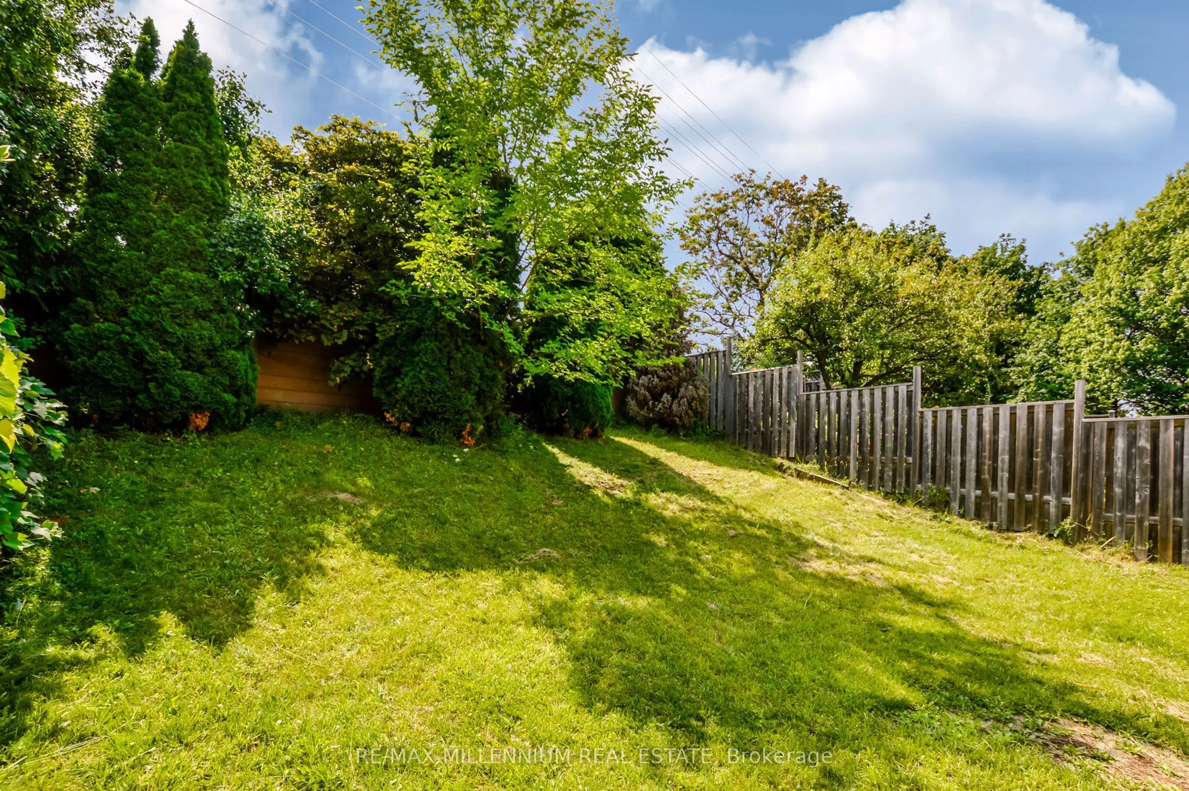
Sign In or Create a Free Account to see full details of this property
Key Facts
Key facts for 651 Shetani Place
Property Type
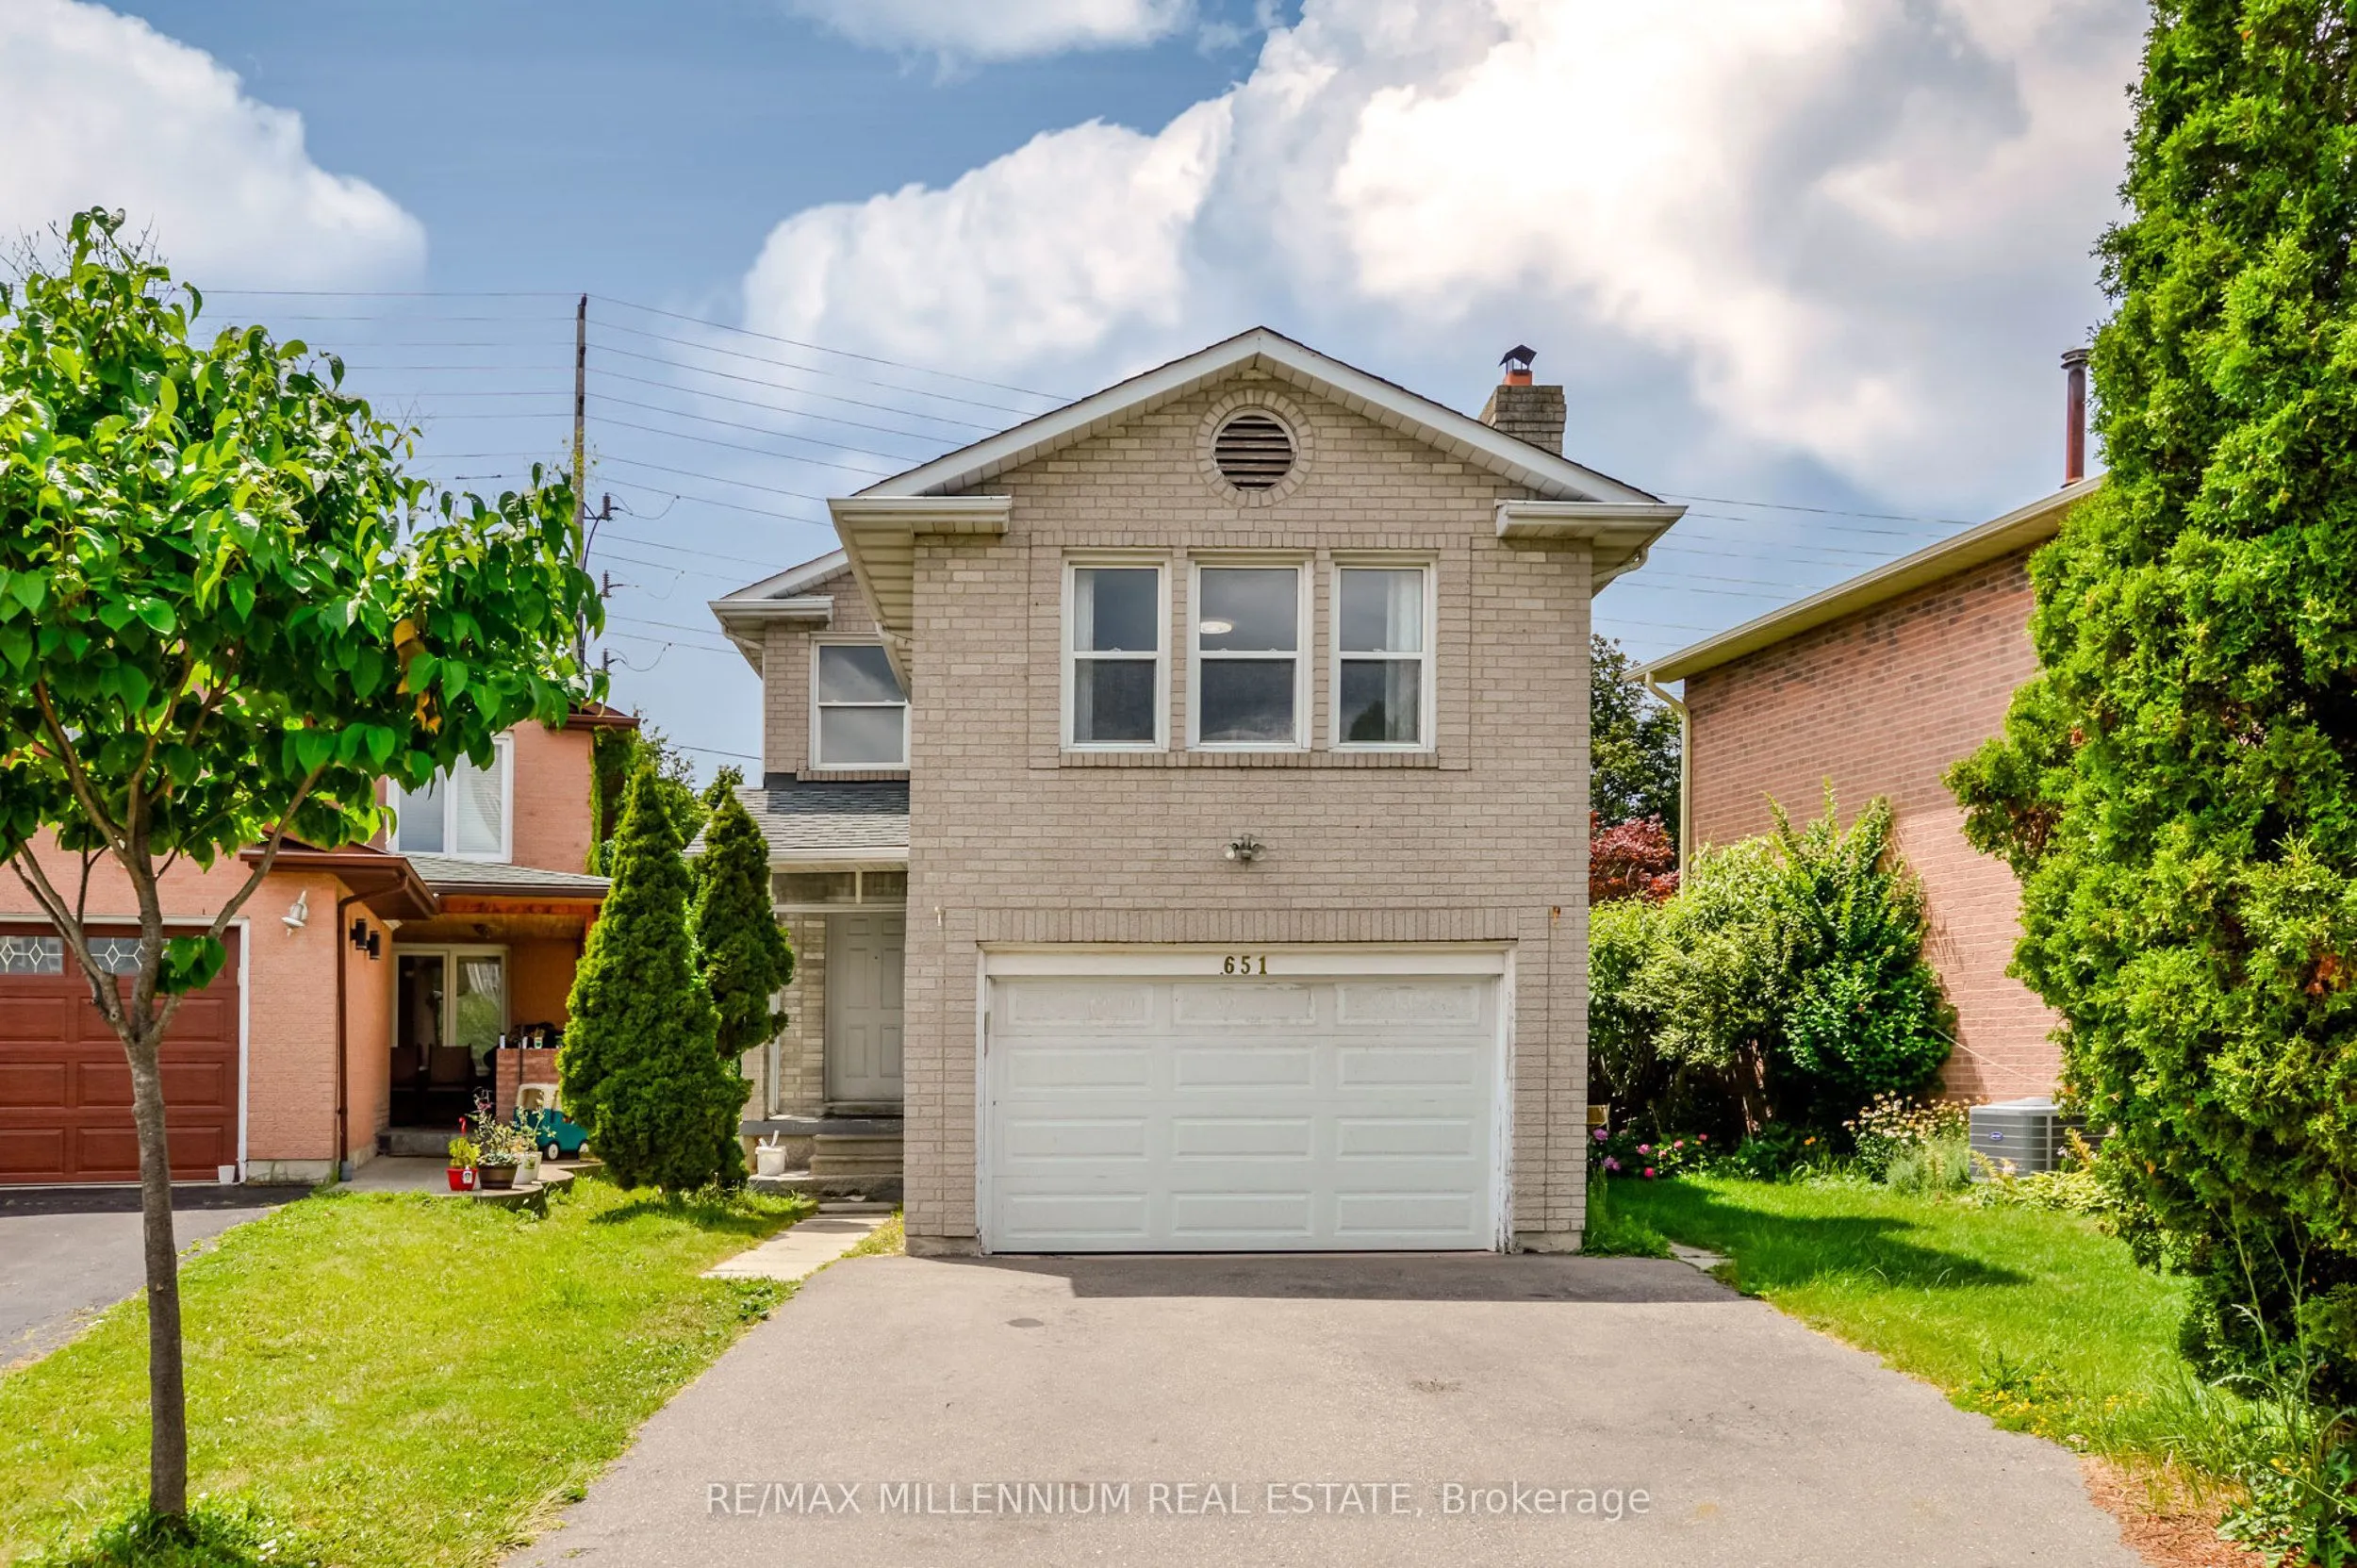
House, 2-Storey
Parking
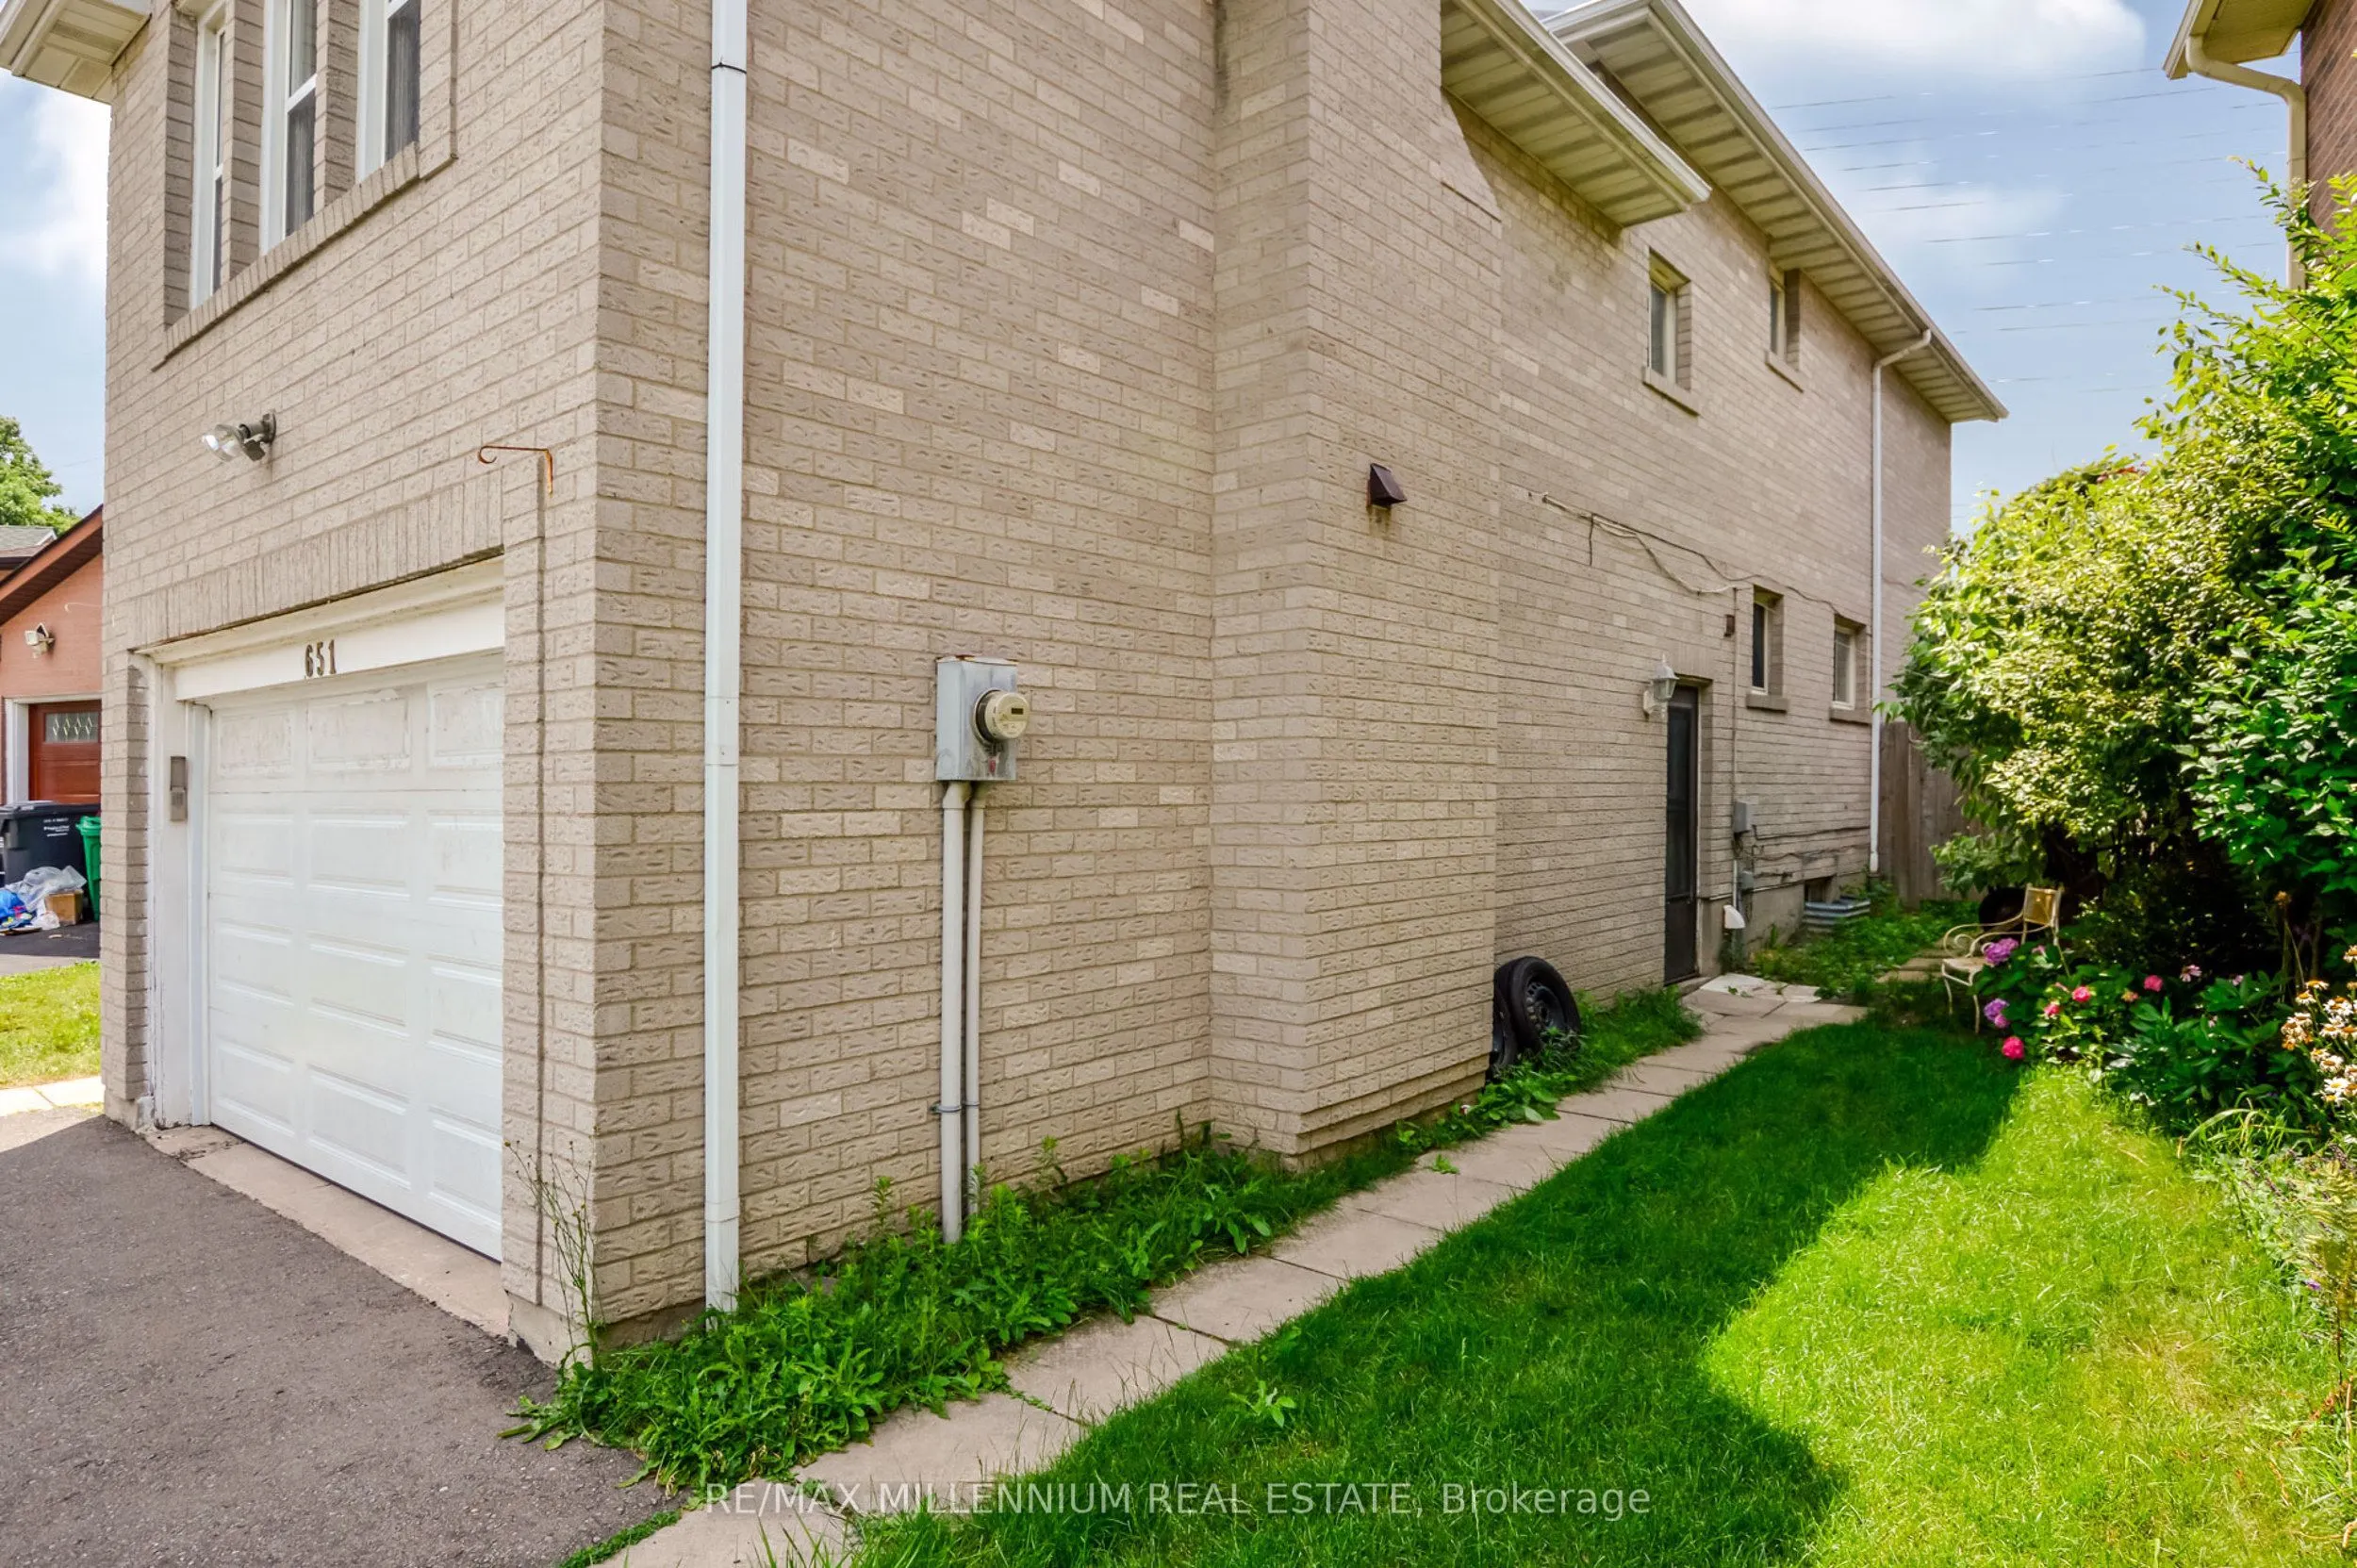
Attached 1 garage, 2 parking
MLS #
W13714066
Size
1500-2000 sqft
Basement
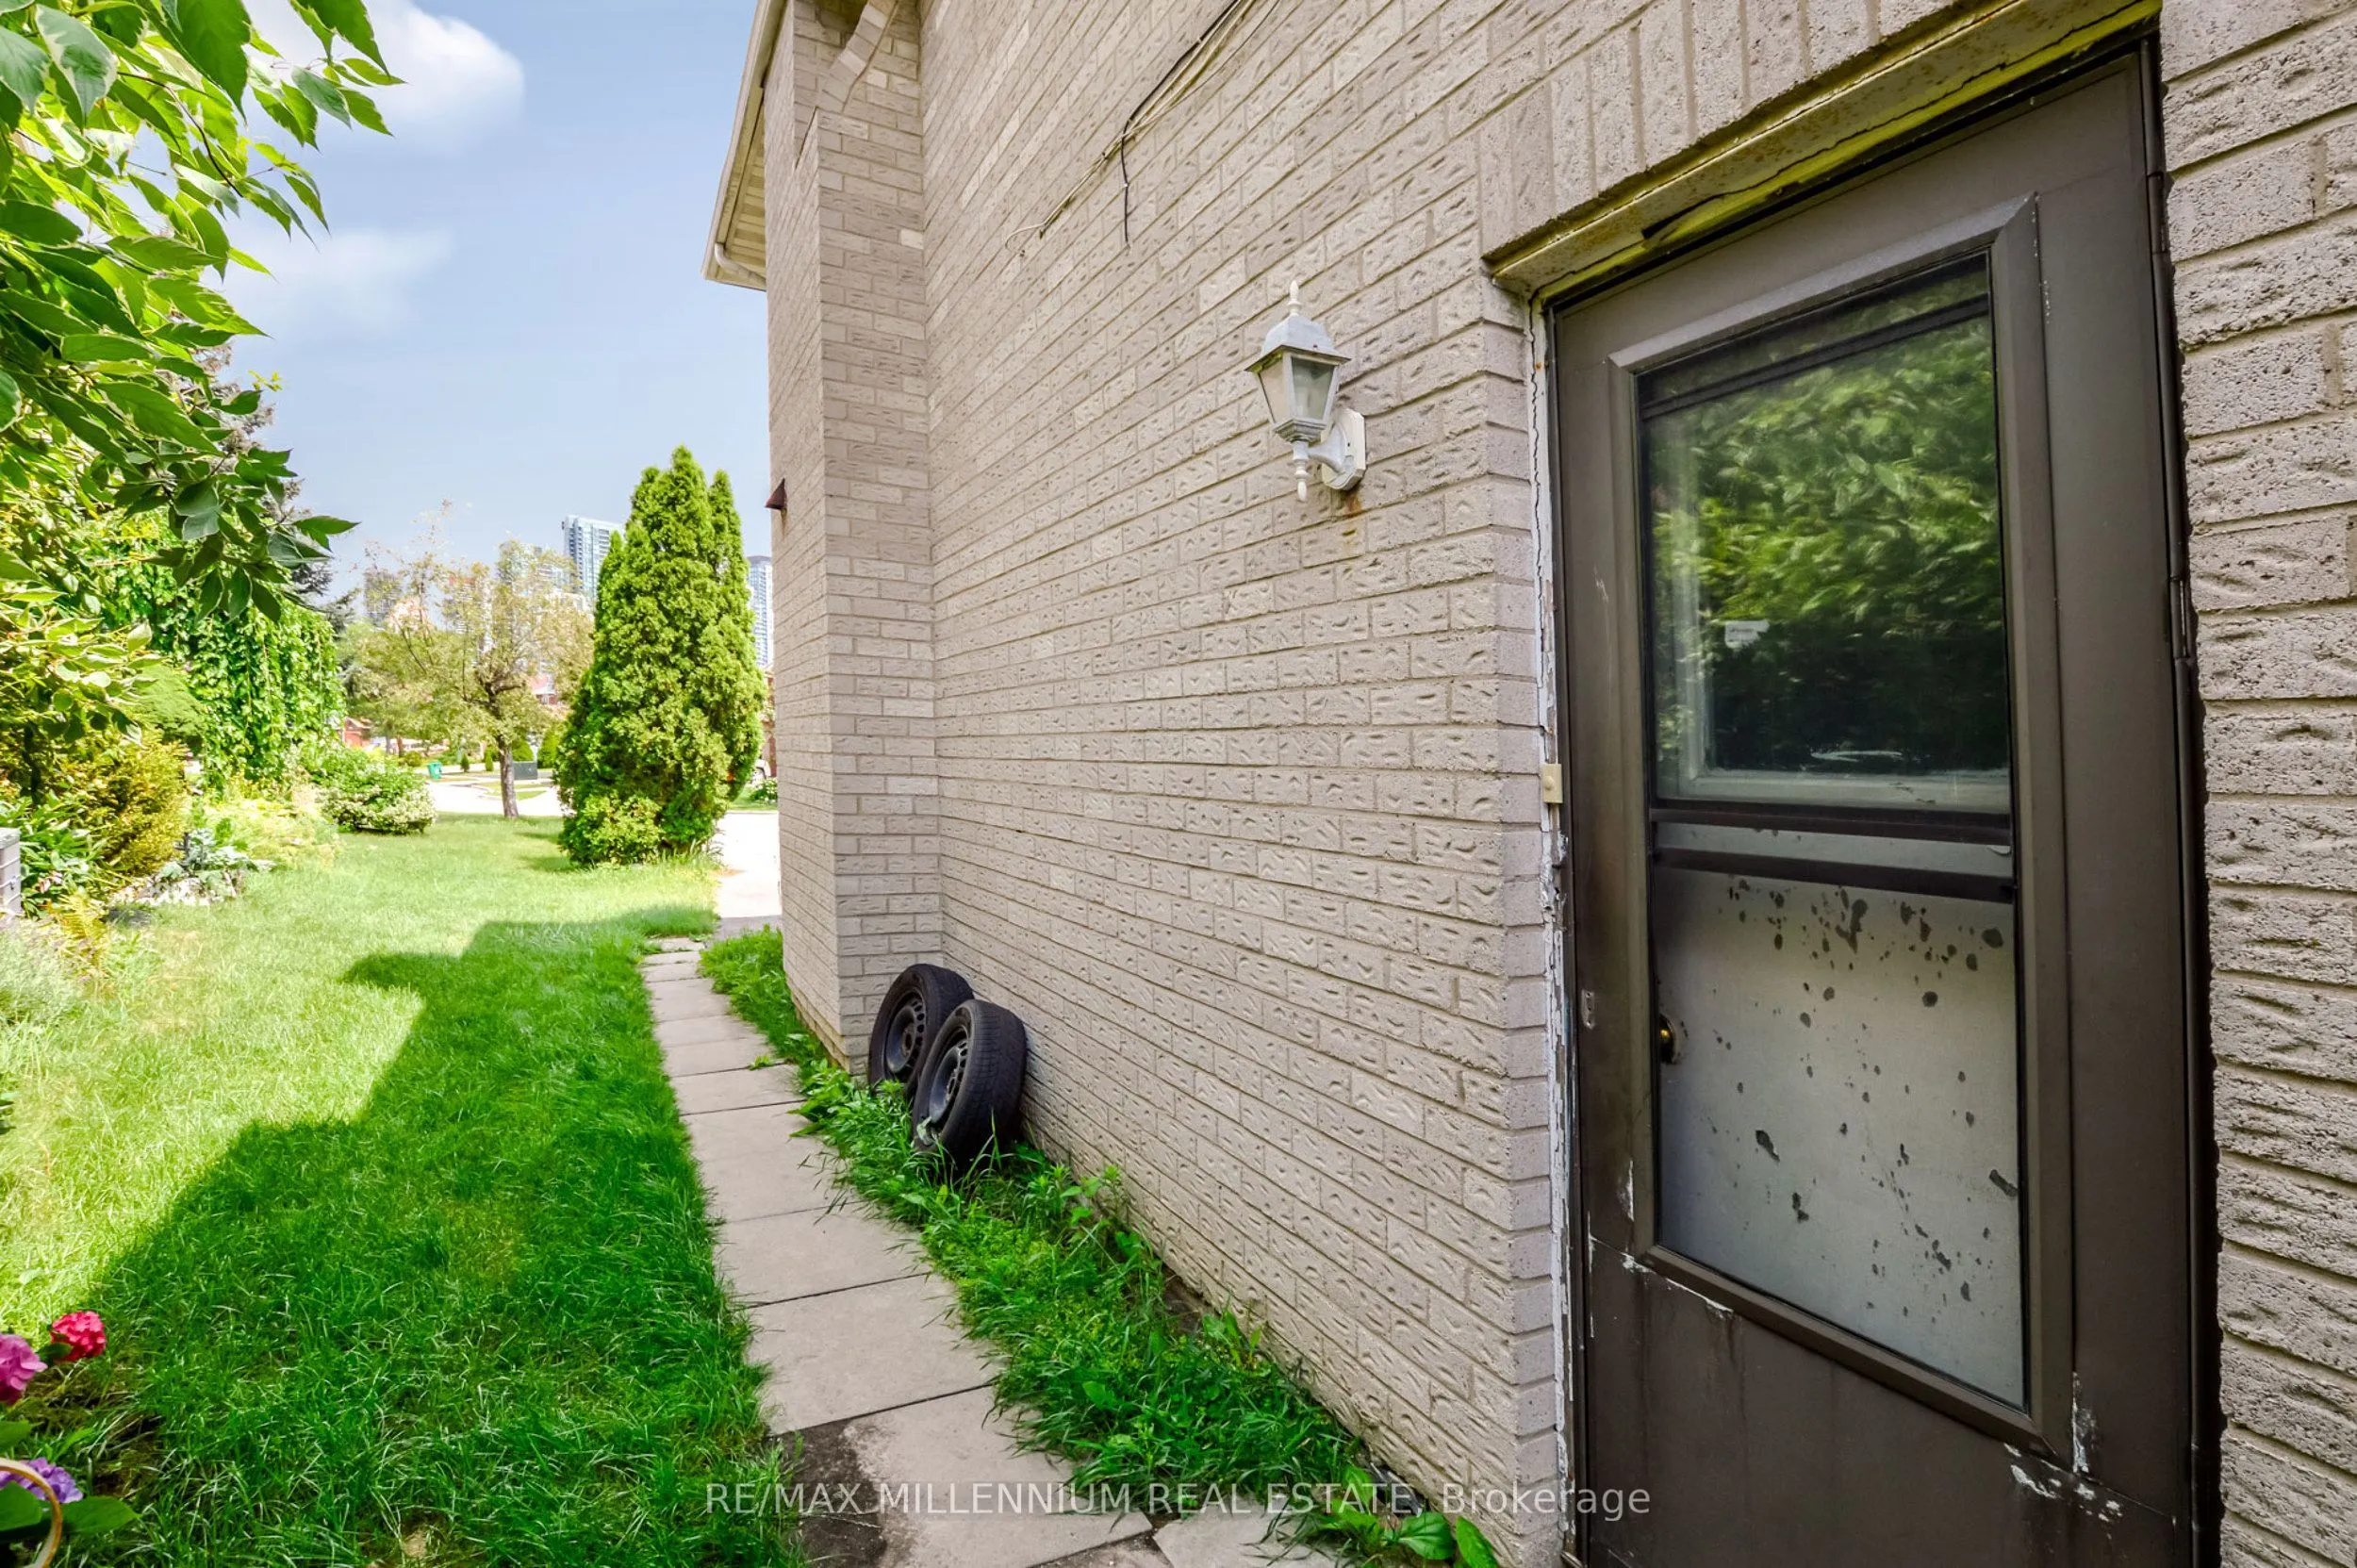
Separate Entrance
Listed on
2026-08-26
Lot size
43 x 165.68
Tax
$6,575 /yr
Days on Market
48
Approximate Age
31-50
Maintenance Fee
-
Description
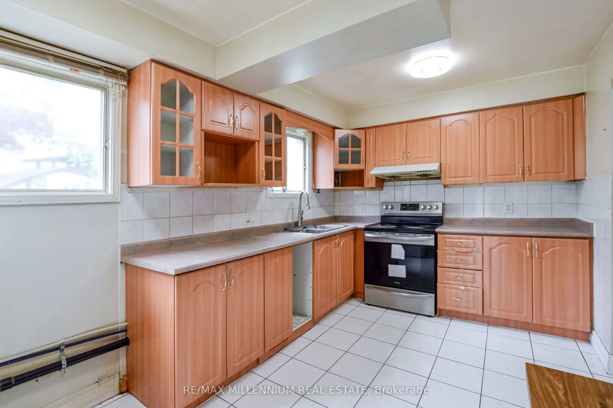
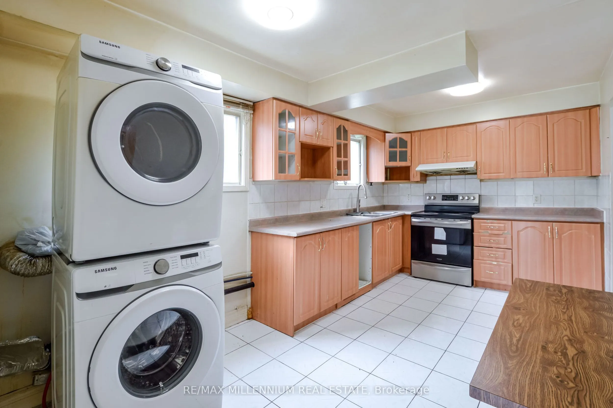
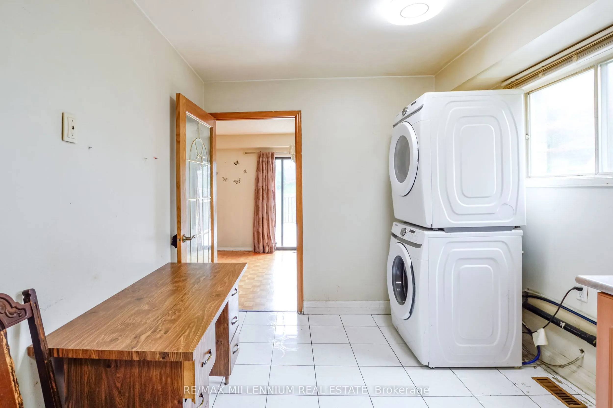
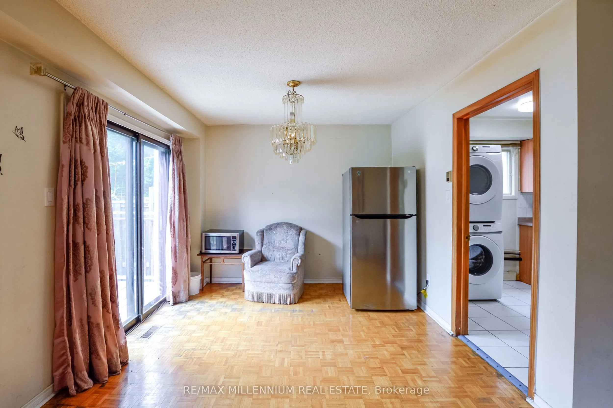
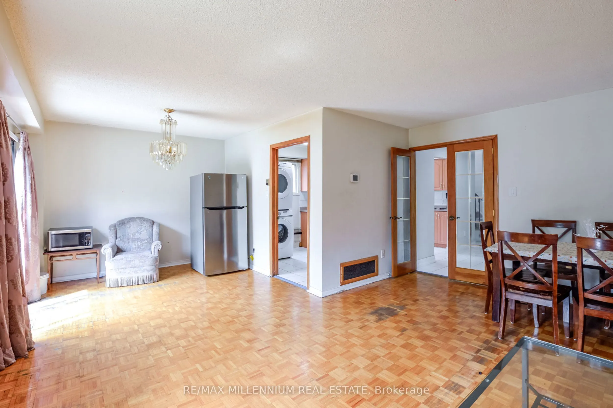
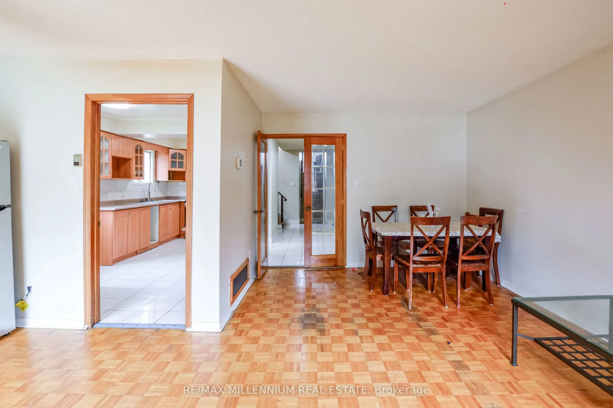
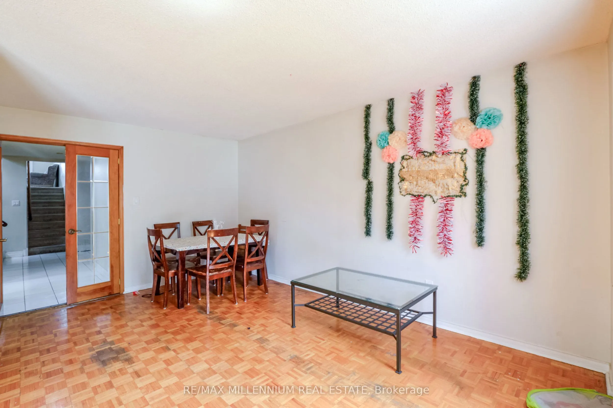
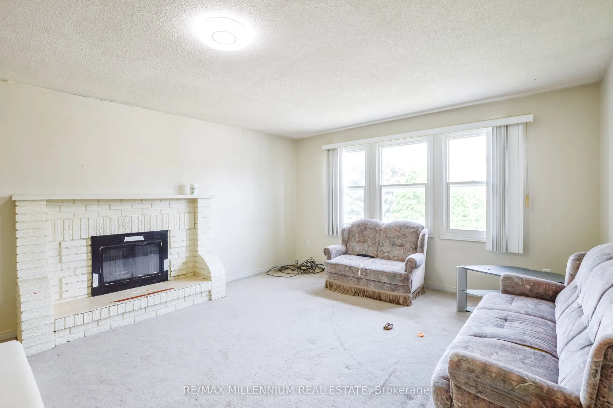
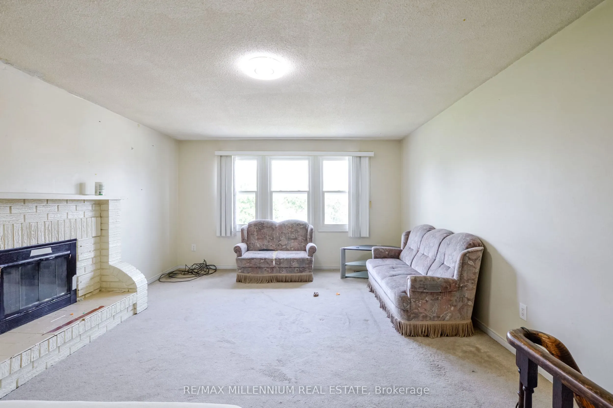
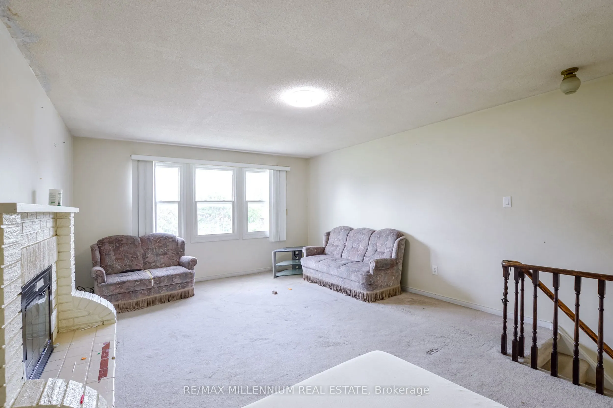
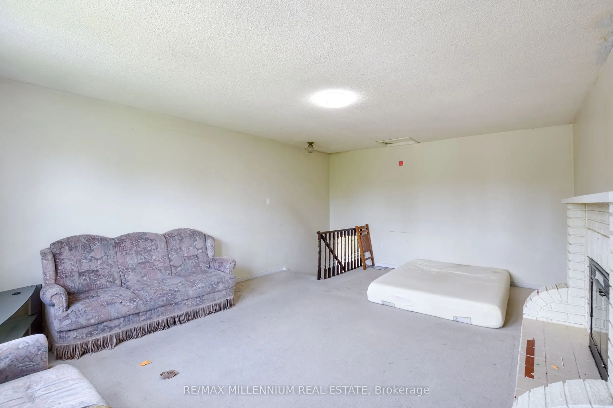
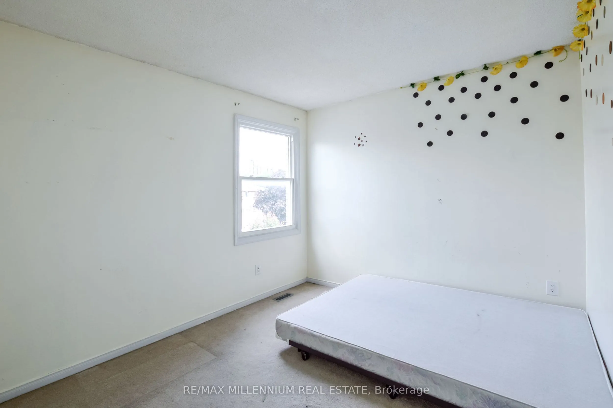
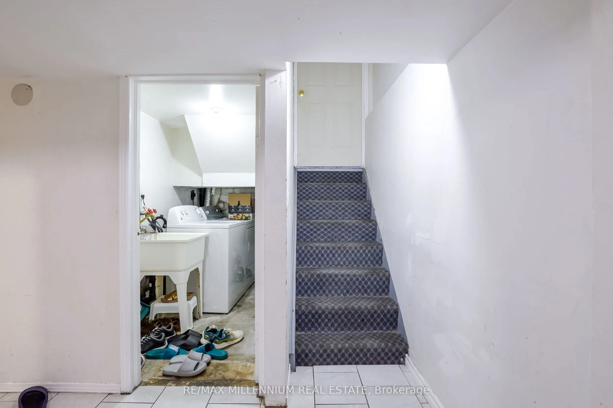
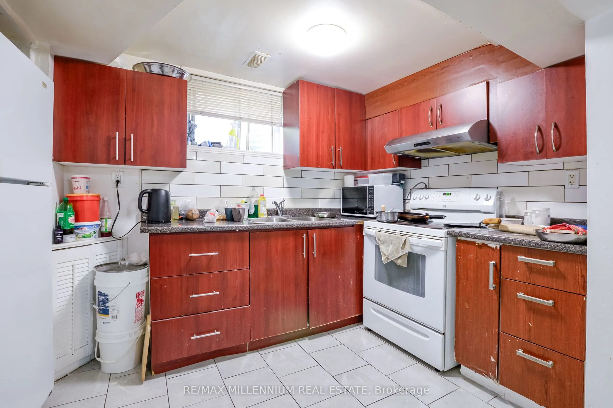
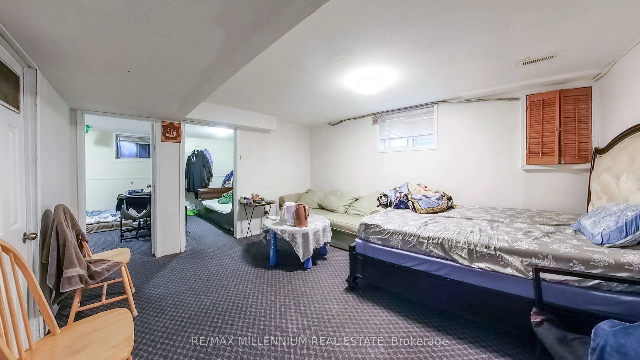
Welcome to this spacious and versatile 3+2 bedroom home tucked away on a quiet cul-de-sac in the heart of Mississauga, just minutes from Square One and every major convenience. Designed with flexibility in mind, this home features two full kitchens and four bathrooms, making it an ideal choice for m...ulti-generational families, those with extended family, or buyers looking for excellent income potential. The main level offers three generously sized bedrooms, bright and functional living spaces, and a well-appointed kitchen perfect for everyday living. The finished lower level includes two additional bedrooms, a second full kitchen, and the potential for a separate entrance, providing added privacy and endless possibilities. A long, extra-wide driveway accommodates 6-7 vehicles, offering ample parking for family and guests. Combining exceptional space, functionality, and an unbeatable location close to shopping, dining, transit, schools, and major highways, this is a rare opportunity to own a home that truly adapts to your lifestyle.
Full Property Details
Interior
Bedrooms
3
Bedrooms Plus
2
Total Bedrooms
5
Washrooms
4
Square Footage
1500-2000 sqft
Basement
Separate Entrance
Heating Source
Gas
Heating Fuel
Forced Air
Air Conditioning
Central Air
Family Room
No
Kitchens
1
Kitchens Plus
1
Total Kitchens
2
Fireplace Features
No
Bedrooms
3
Bedrooms Plus
2
Total Bedrooms
5
Washrooms
4
Square Footage
1500-2000 sqft
Basement
Separate Entrance
Heating Source
Gas
Heating Fuel
Forced Air
Air Conditioning
Central Air
Family Room
No
Kitchens
1
Kitchens Plus
1
Total Kitchens
2
Fireplace Features
No
Exterior
Depth
165.68
Front
42.61
Driveway
Available
Lot Size
43 x 165.68 ft
Pool
None
Parking Spaces
2
Total Parking Spaces
3.00
Parking Description
Attached
Garage Spaces
1
Depth
165.68
Front
42.61
Driveway
Available
Lot Size
43 x 165.68 ft
Pool
None
Parking Spaces
2
Total Parking Spaces
3.00
Parking Description
Attached
Garage Spaces
1
Building Description
Style
2-Storey
Home Type
House
Subtype
Detached
Year Built
31-50
Property Orientation
West
Exterior Finish
Brick
Sewers
Sewer
Water Supply
Municipal
Possession Date
No Data
Style
2-Storey
Home Type
House
Subtype
Detached
Year Built
31-50
Property Orientation
West
Exterior Finish
Brick
Sewers
Sewer
Water Supply
Municipal
Possession Date
No Data
Community
Community
Creditview
Community
Creditview
Taxes & Fees
Taxes
$6,575 /yr
Tax Year
2025
Occupancy
Owner+Tenant
Taxes
$6,575 /yr
Tax Year
2025
Occupancy
Owner+Tenant
Room Types
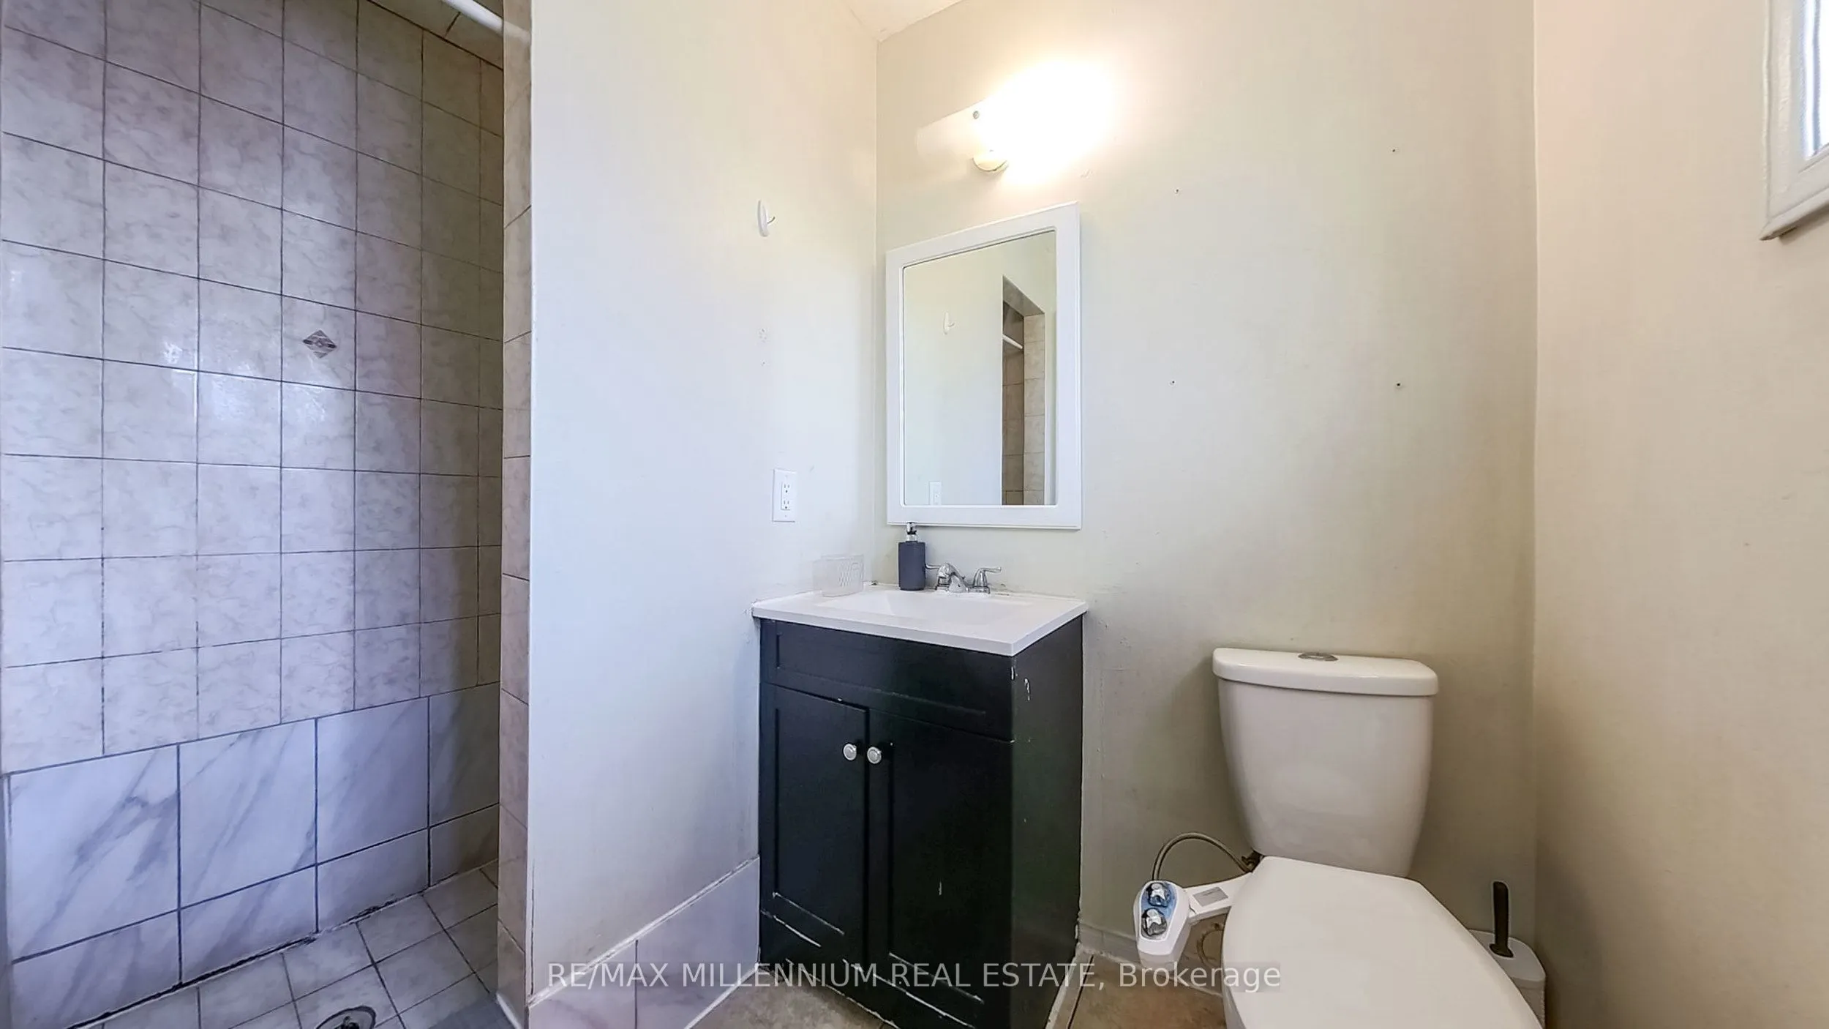
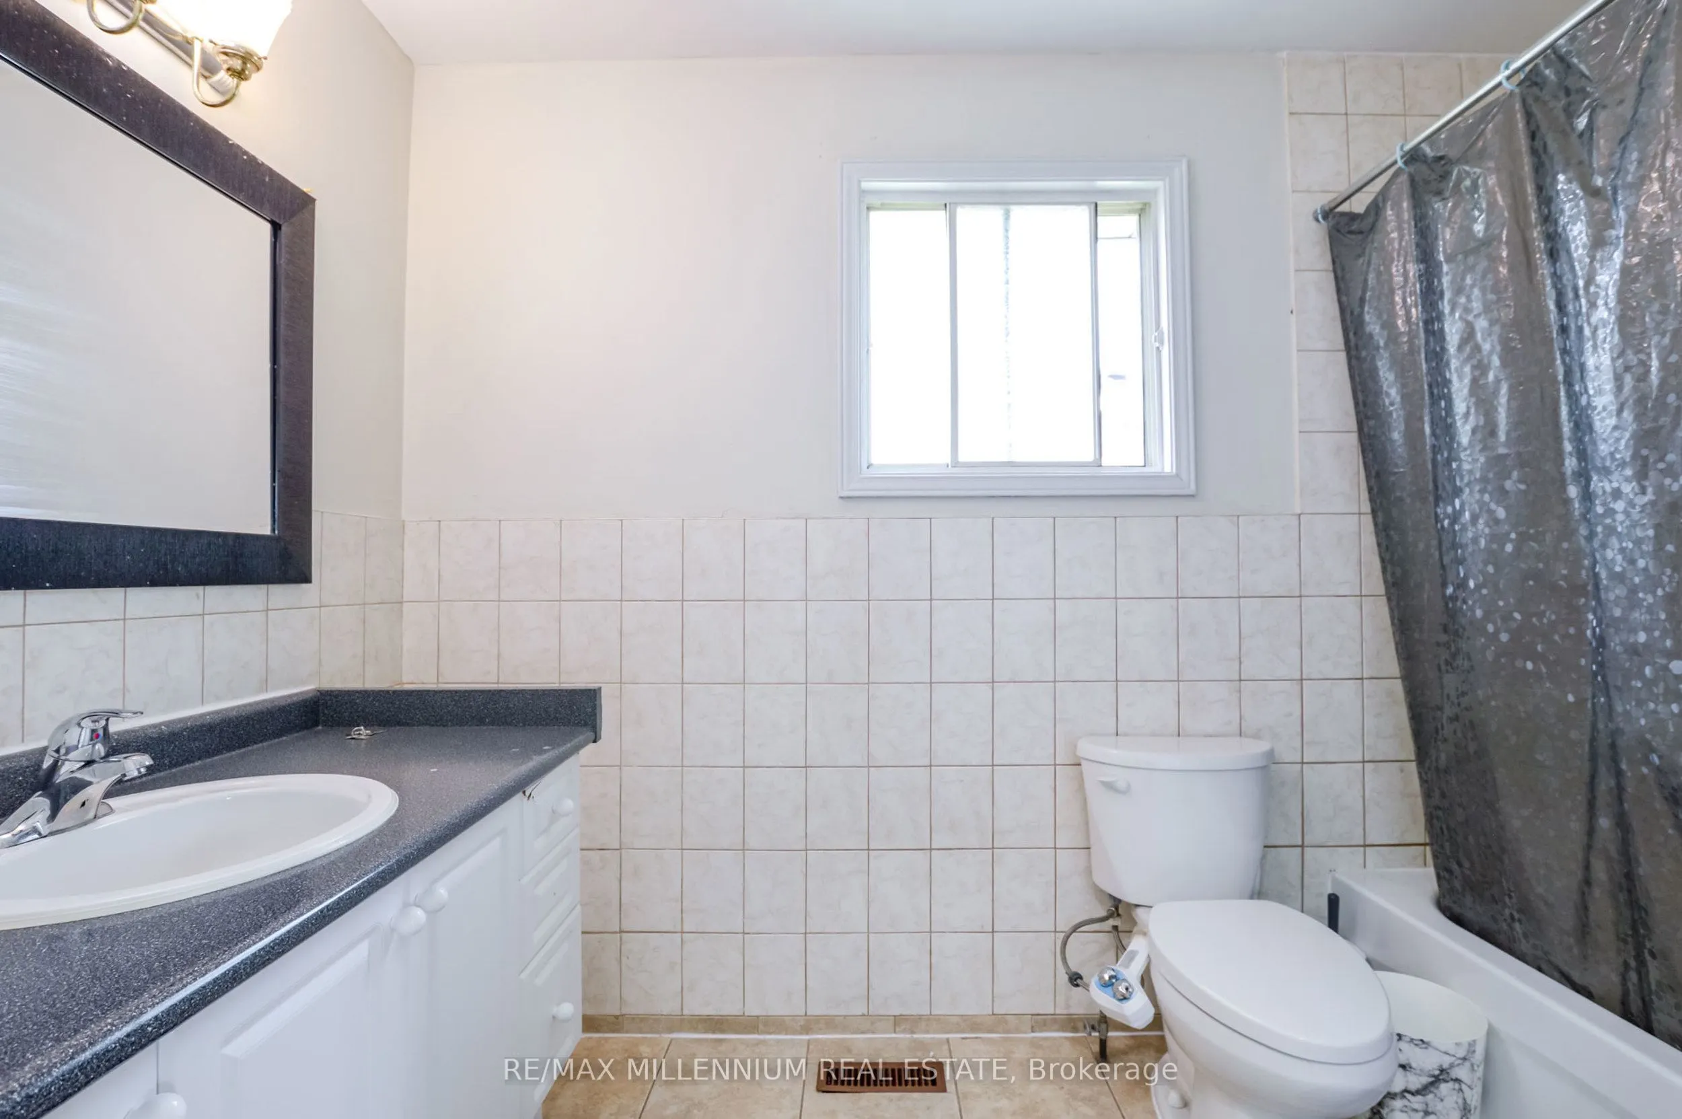
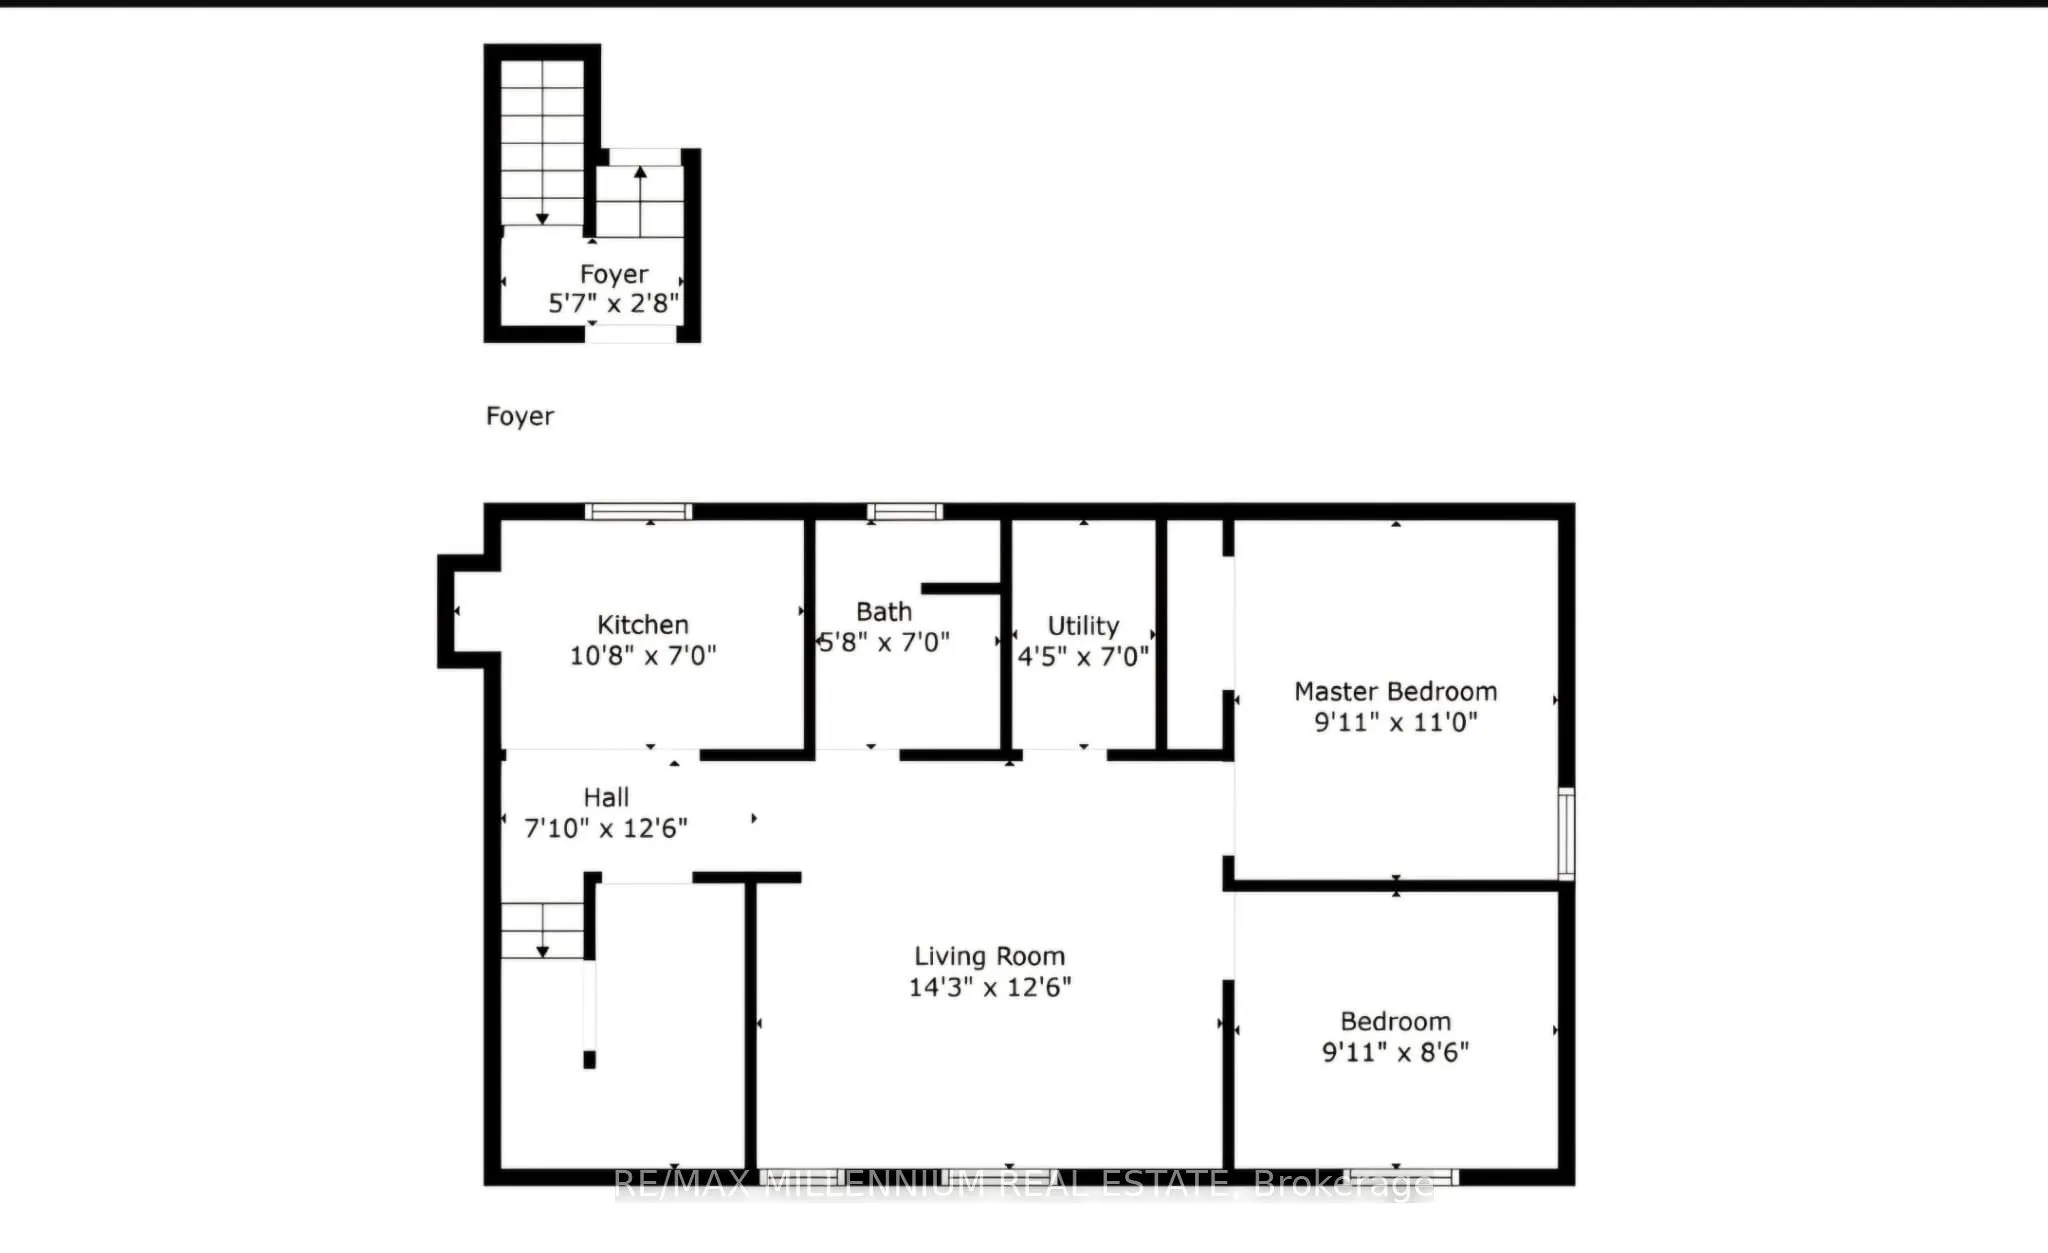
Bathroom
Broadloom
Dimensions 9.91 x 8.5 feet
84.24 sqft
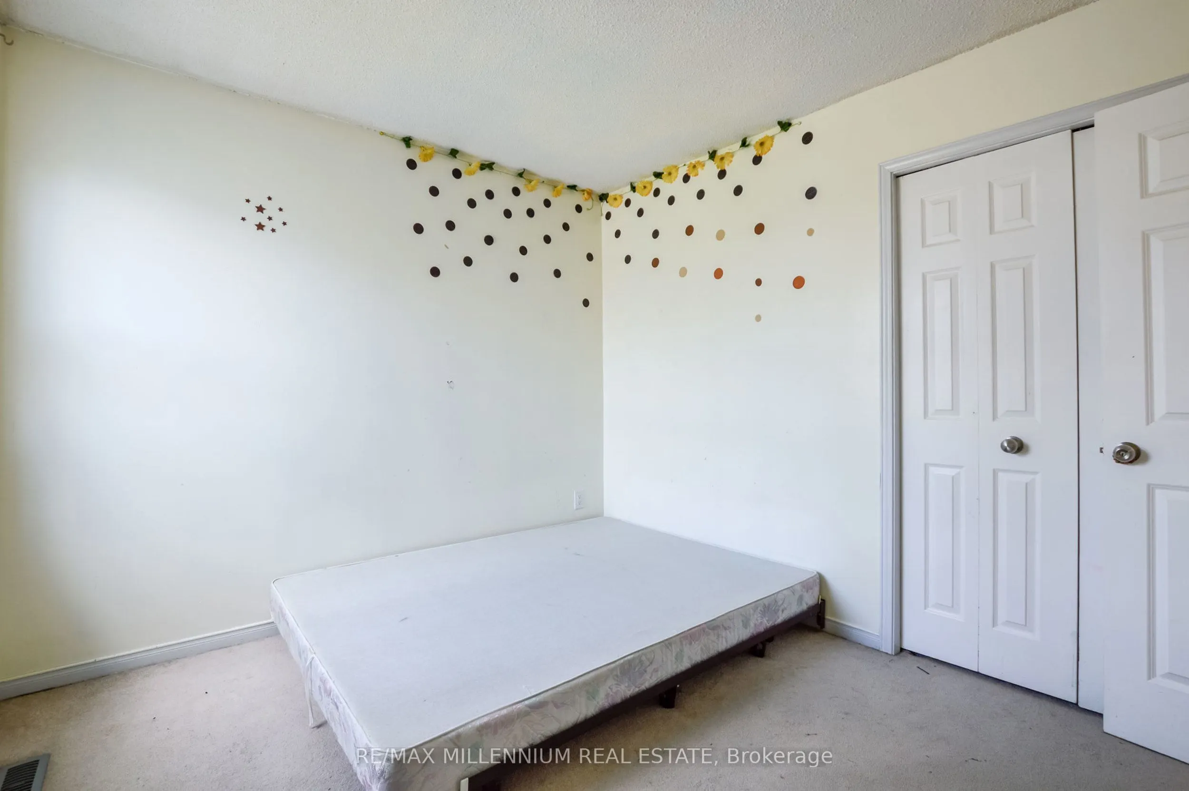
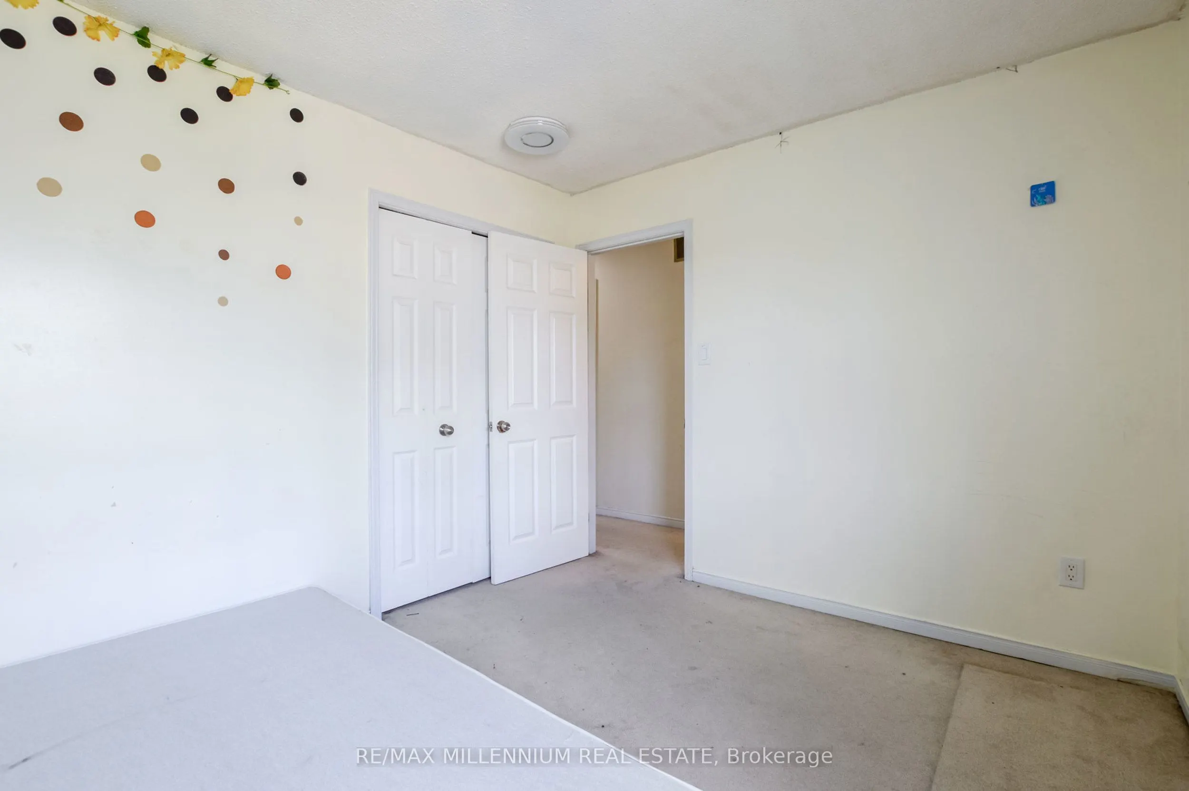
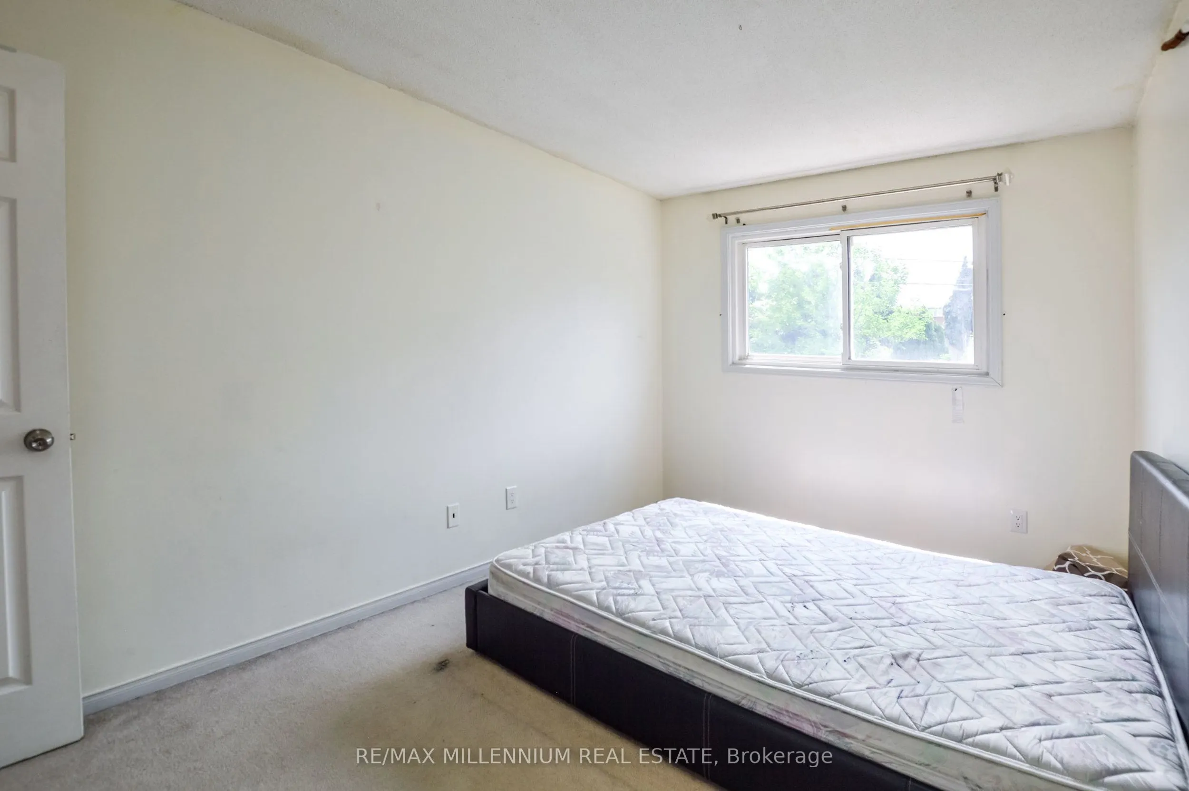
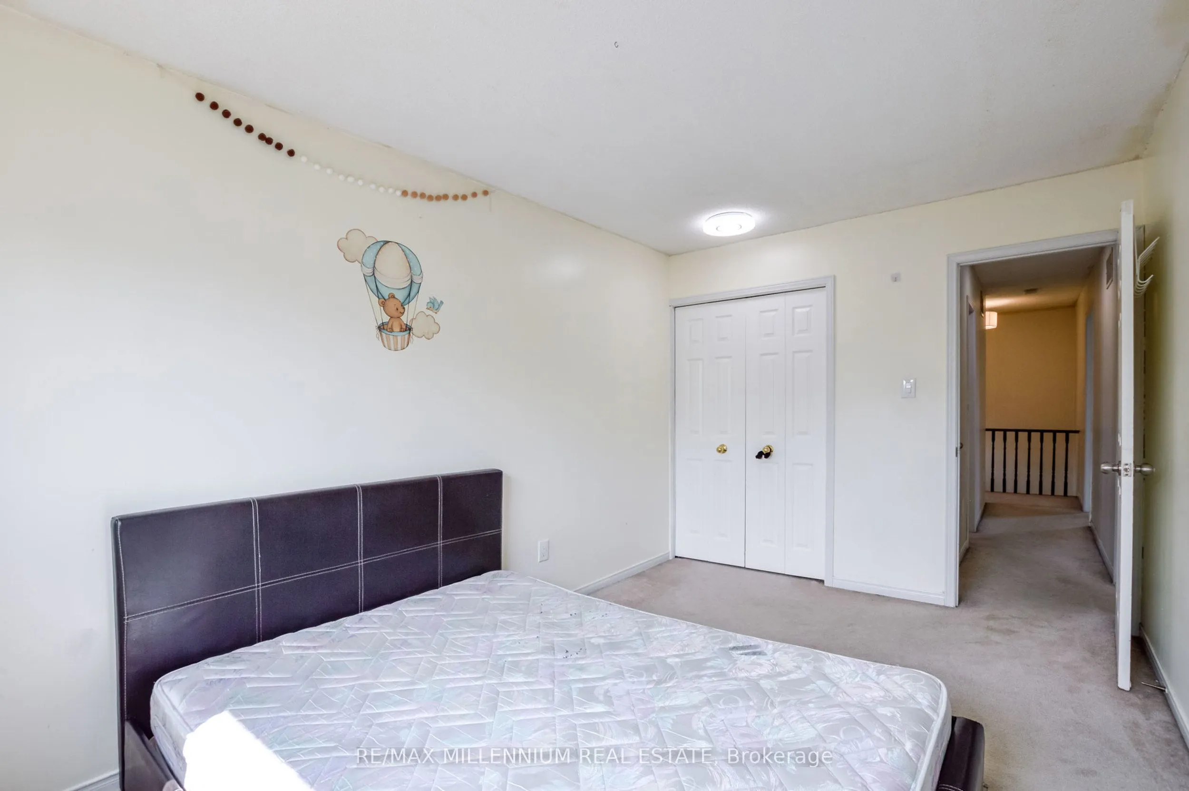
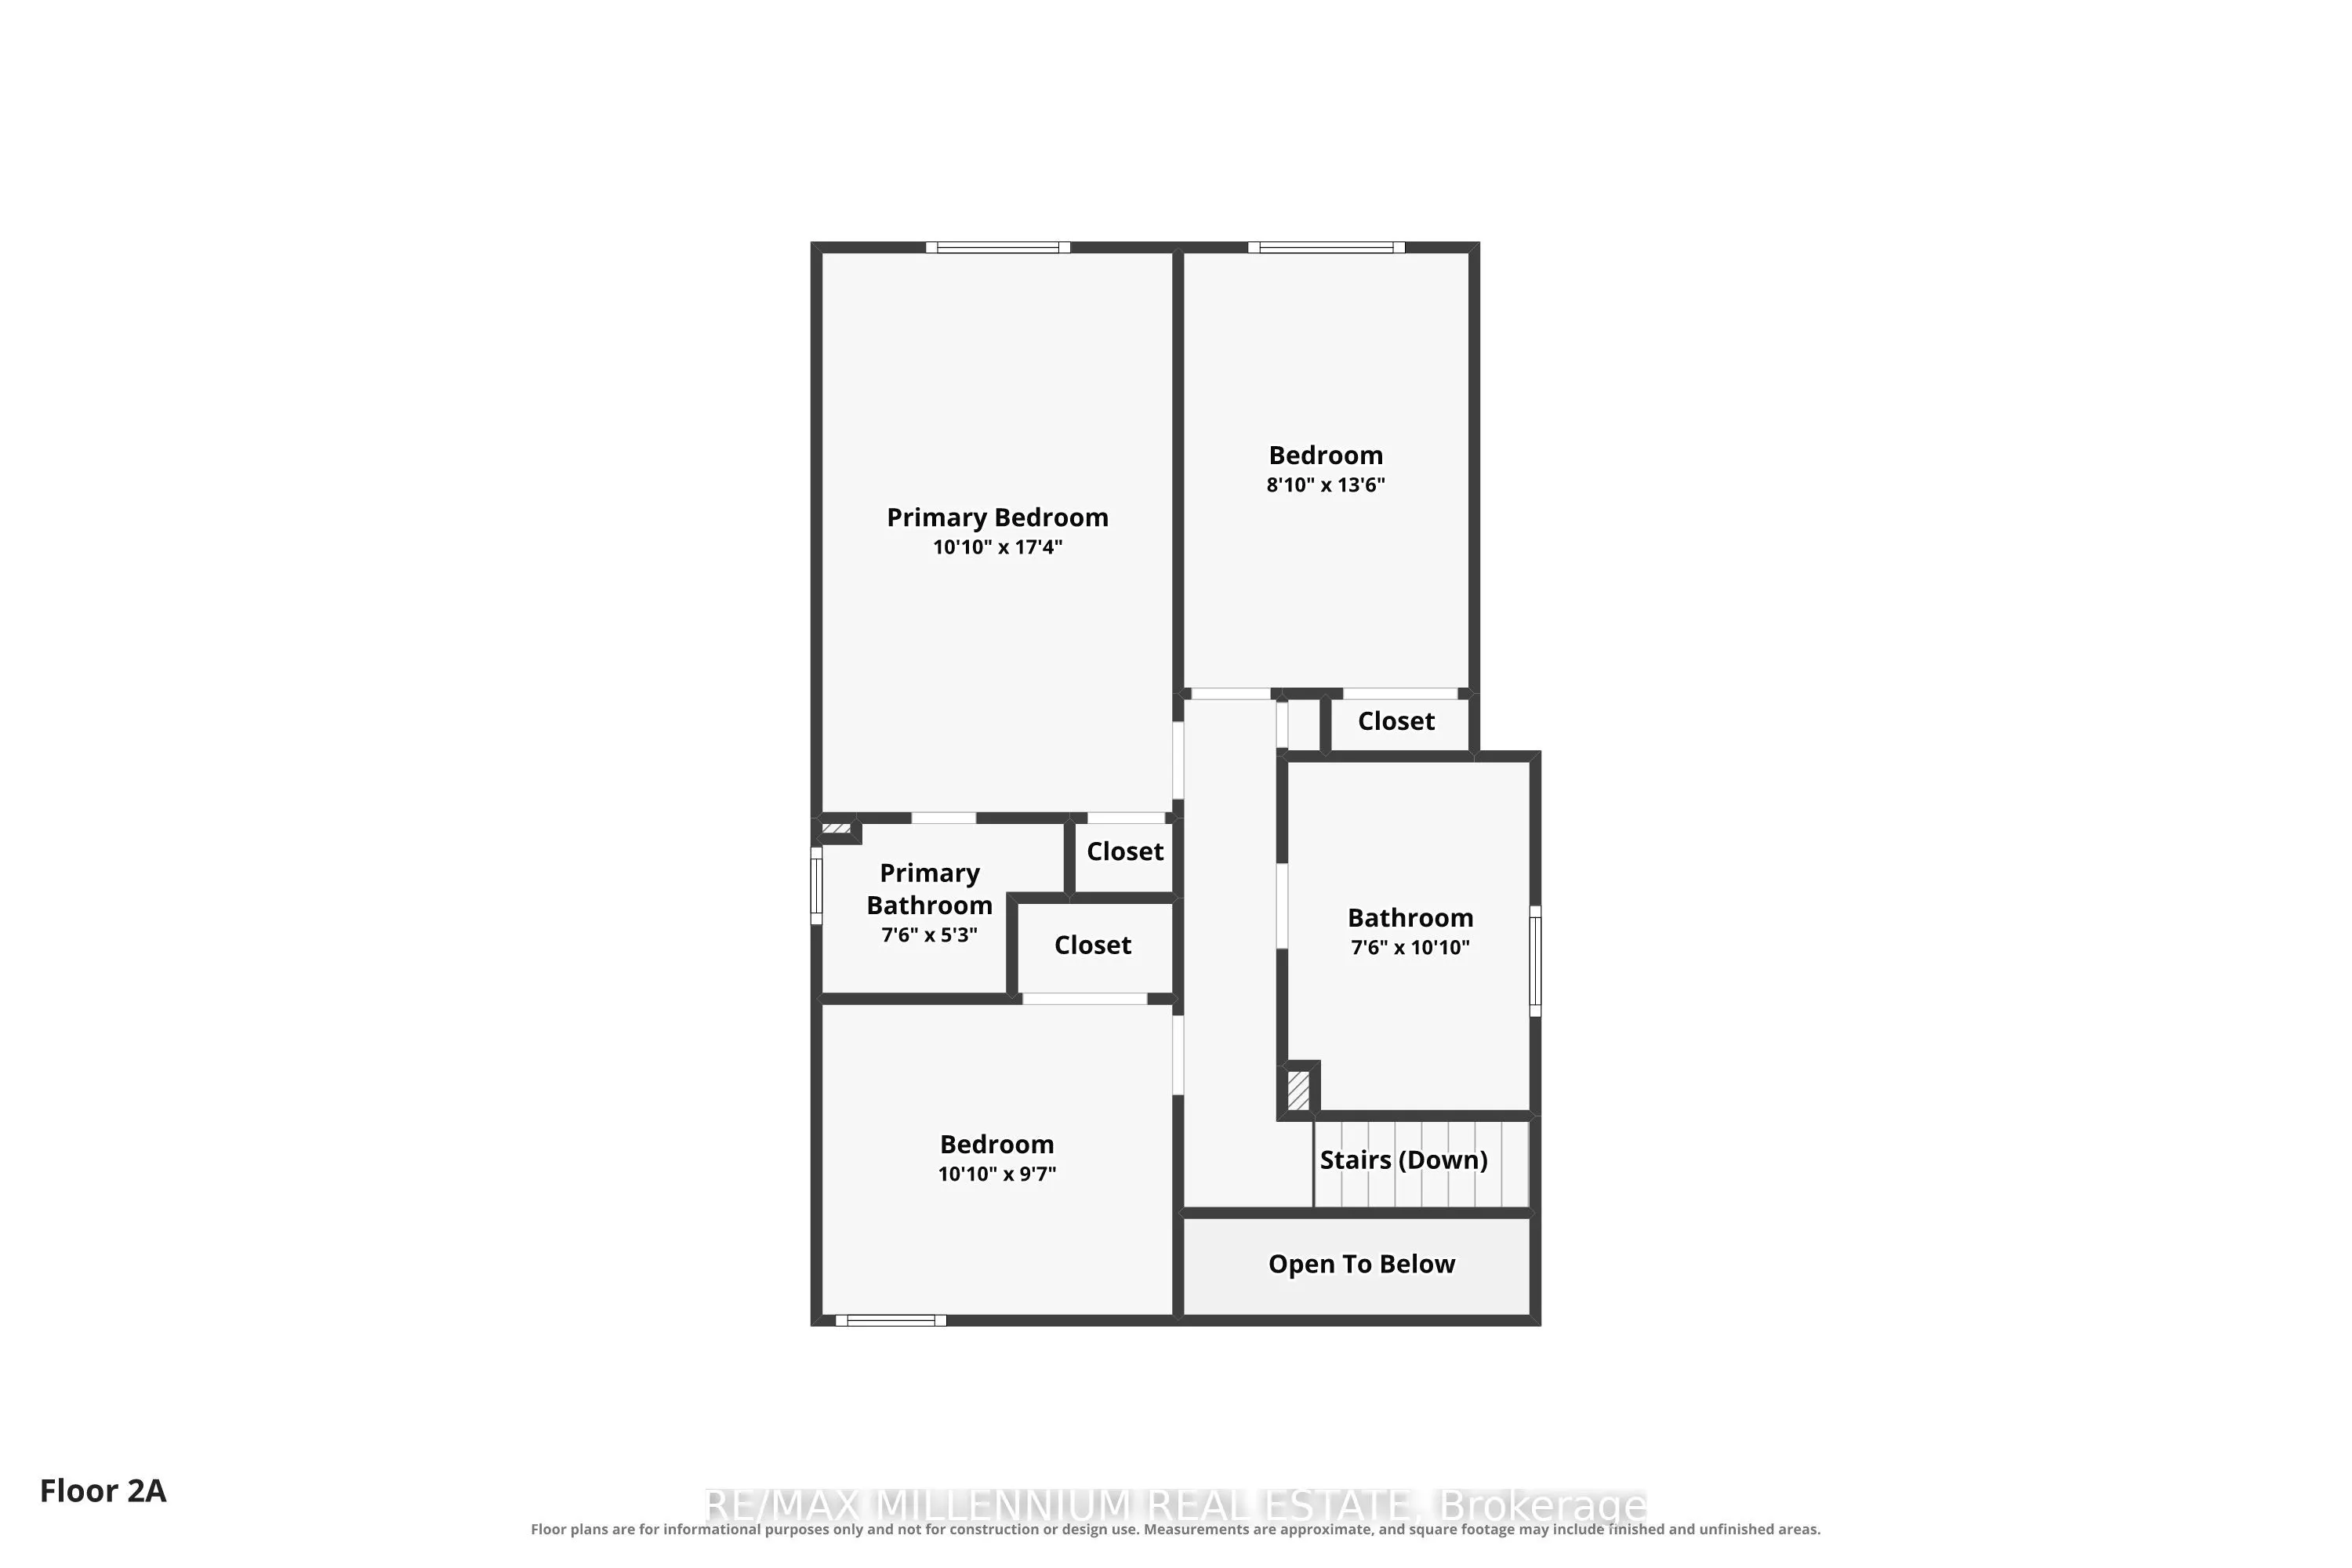
Bedroom 2
Broadloom, Window, Closet
Dimensions 8.92 x 13.75 feet
122.65 sqft
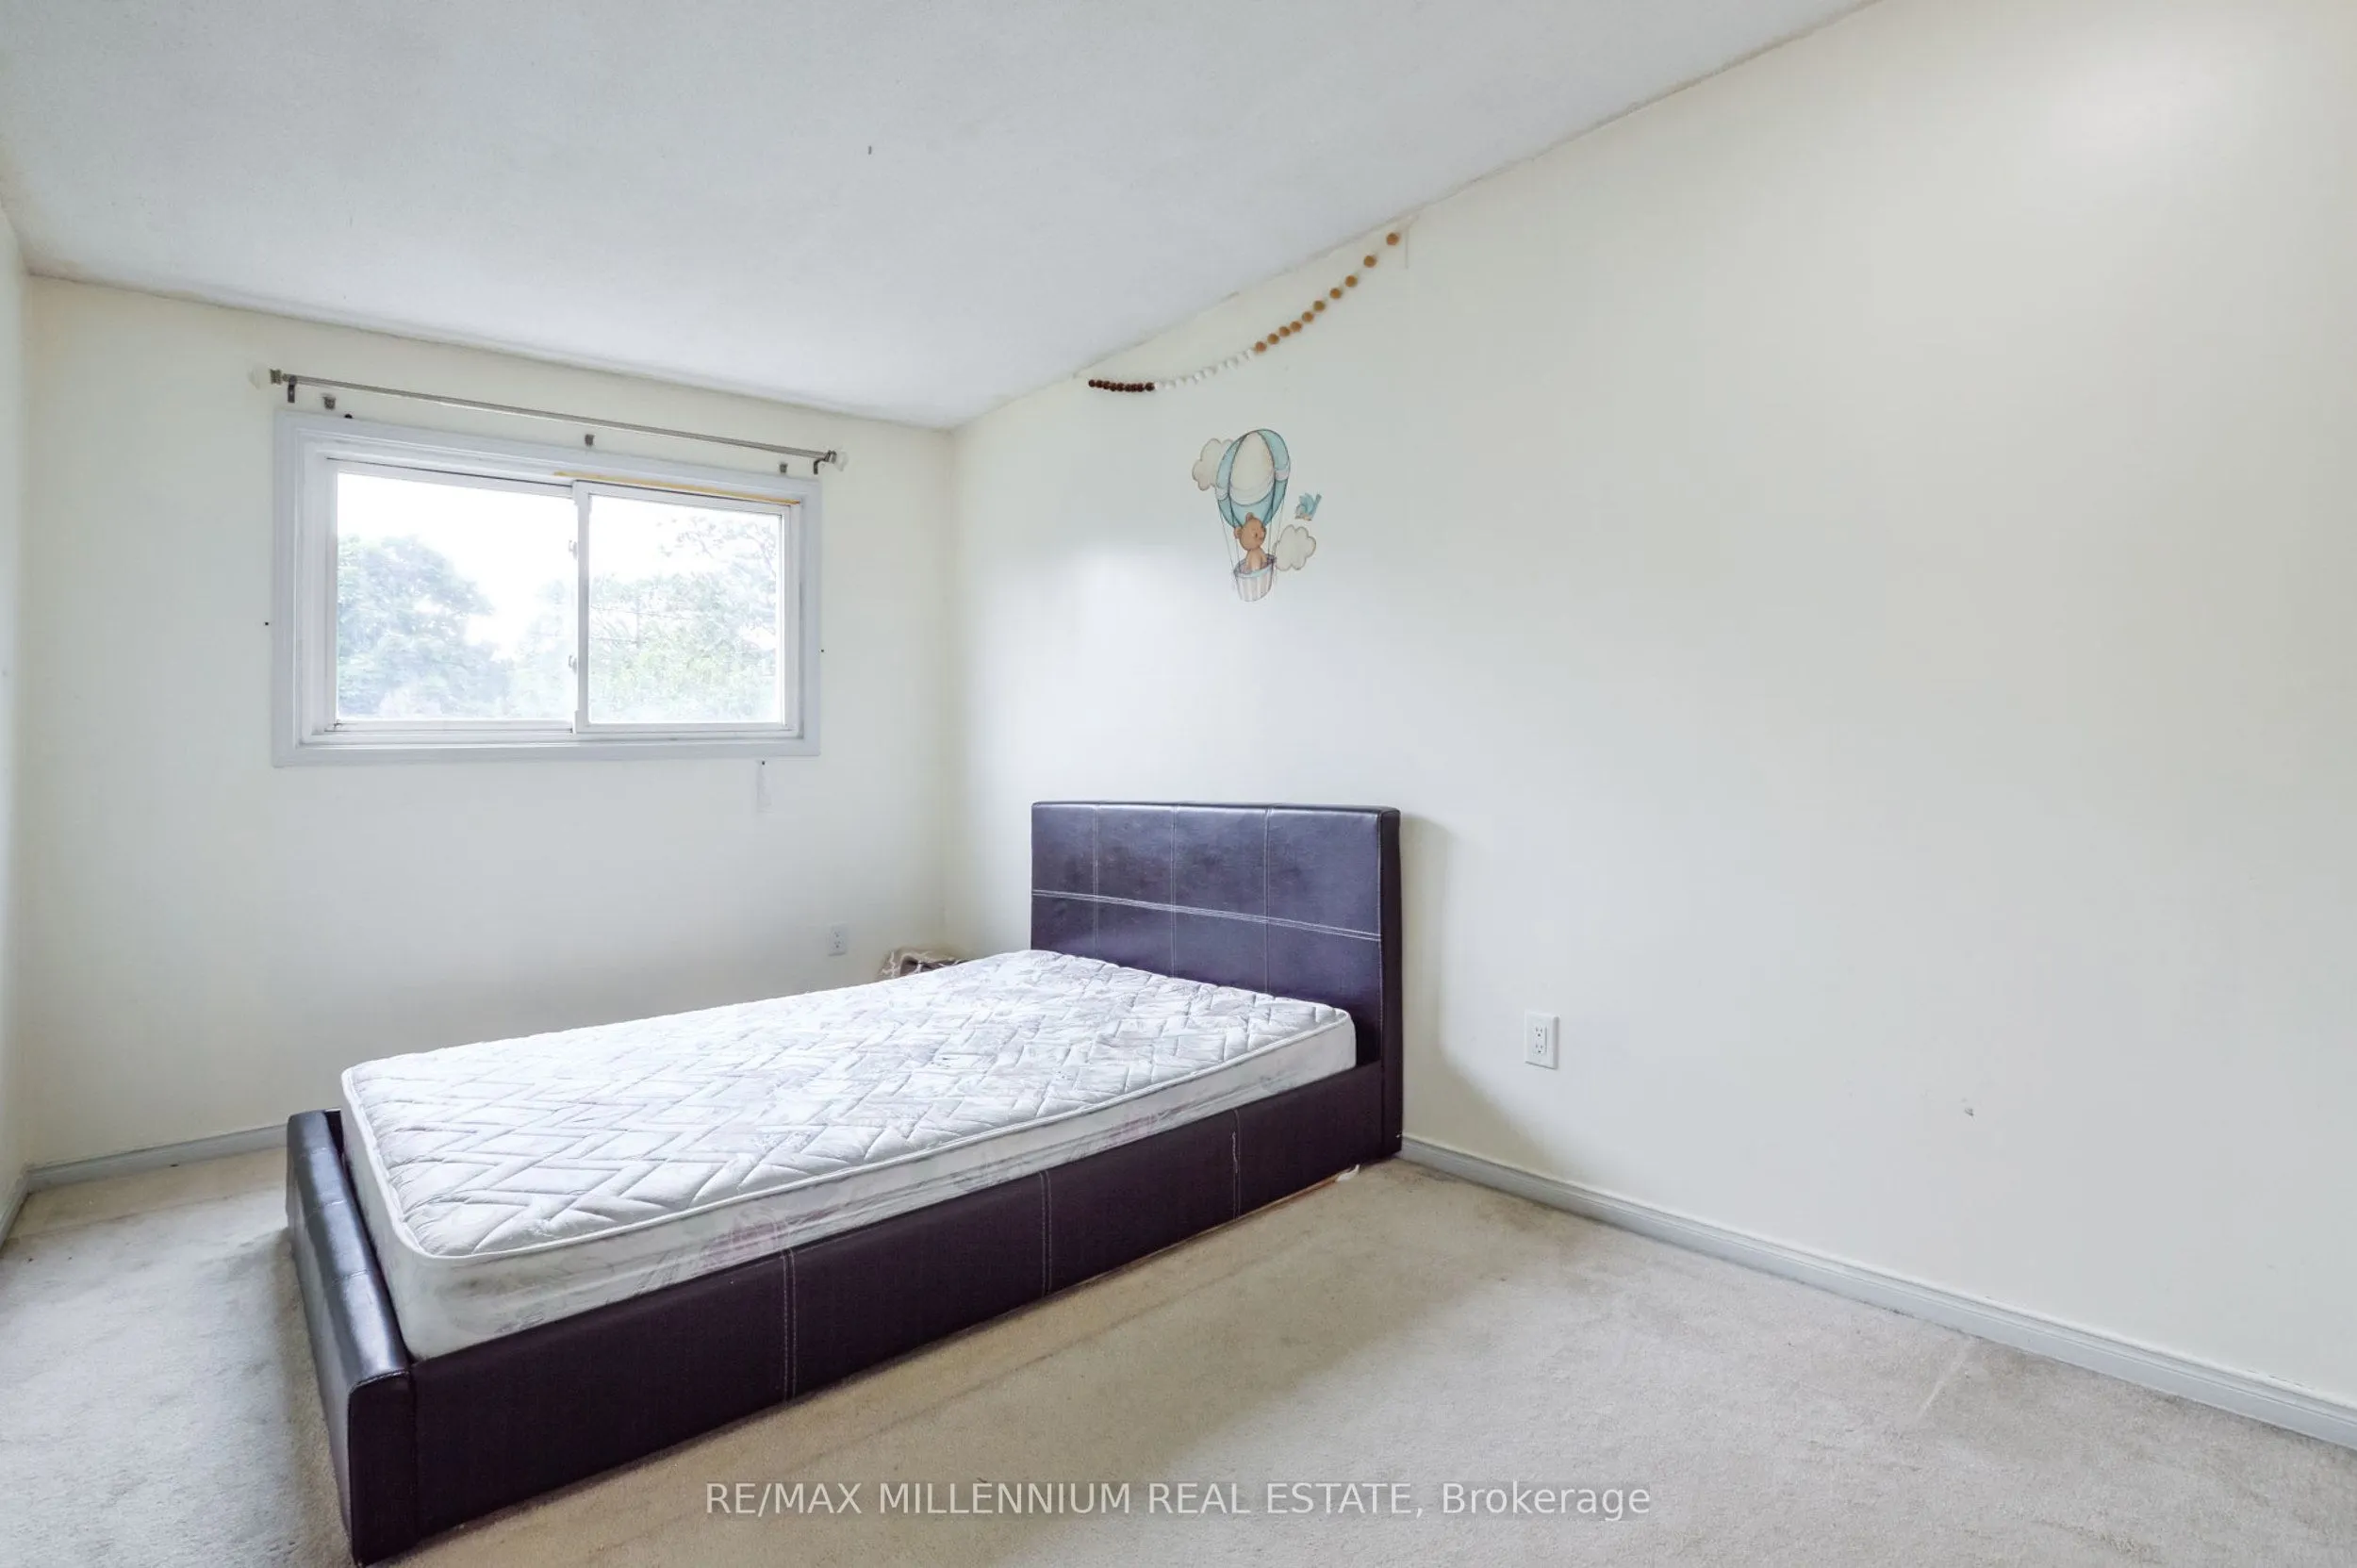
Bedroom 3
Broadloom, Window, Closet
Dimensions 10.76 x 9.42 feet
101.36 sqft
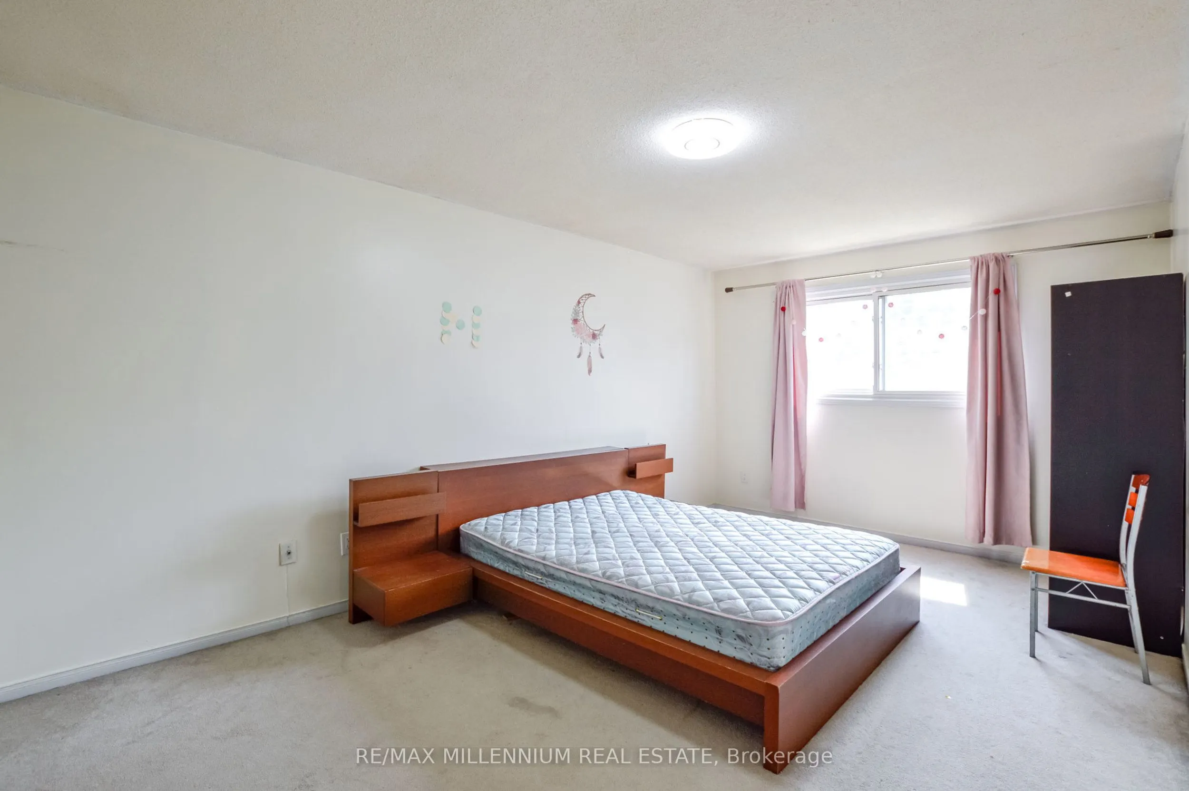
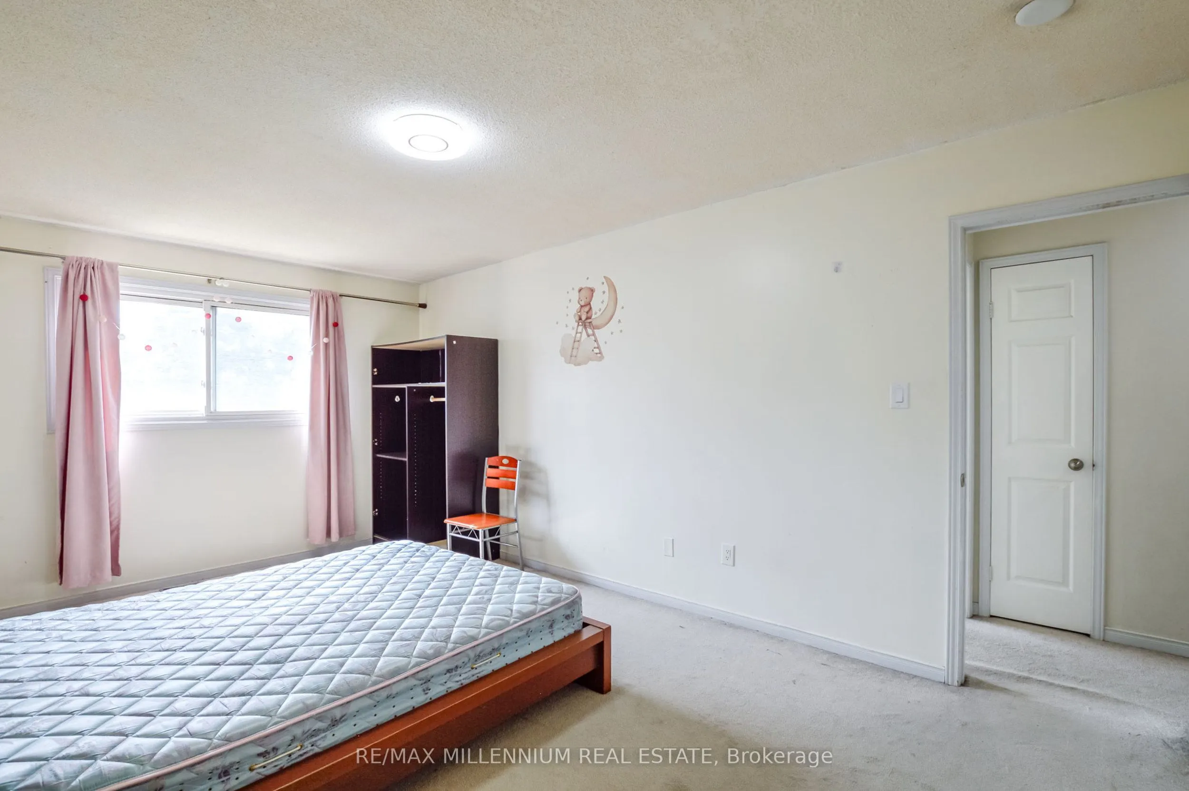
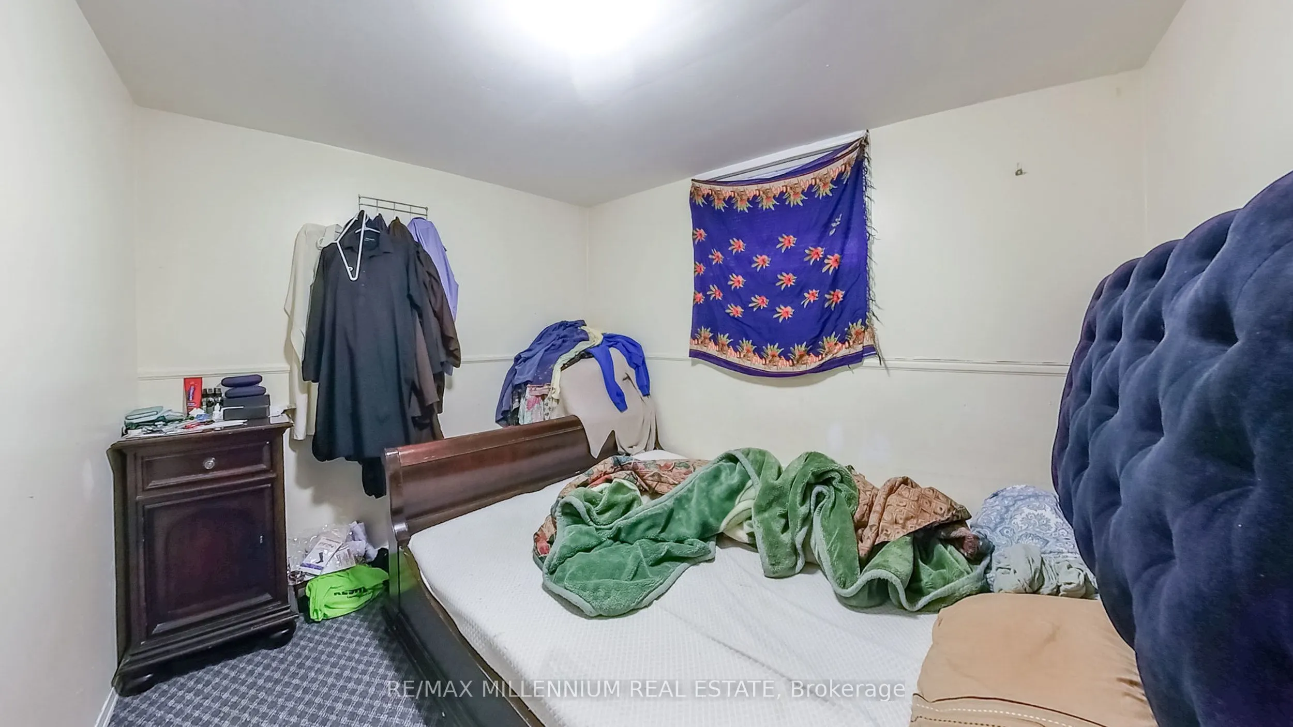
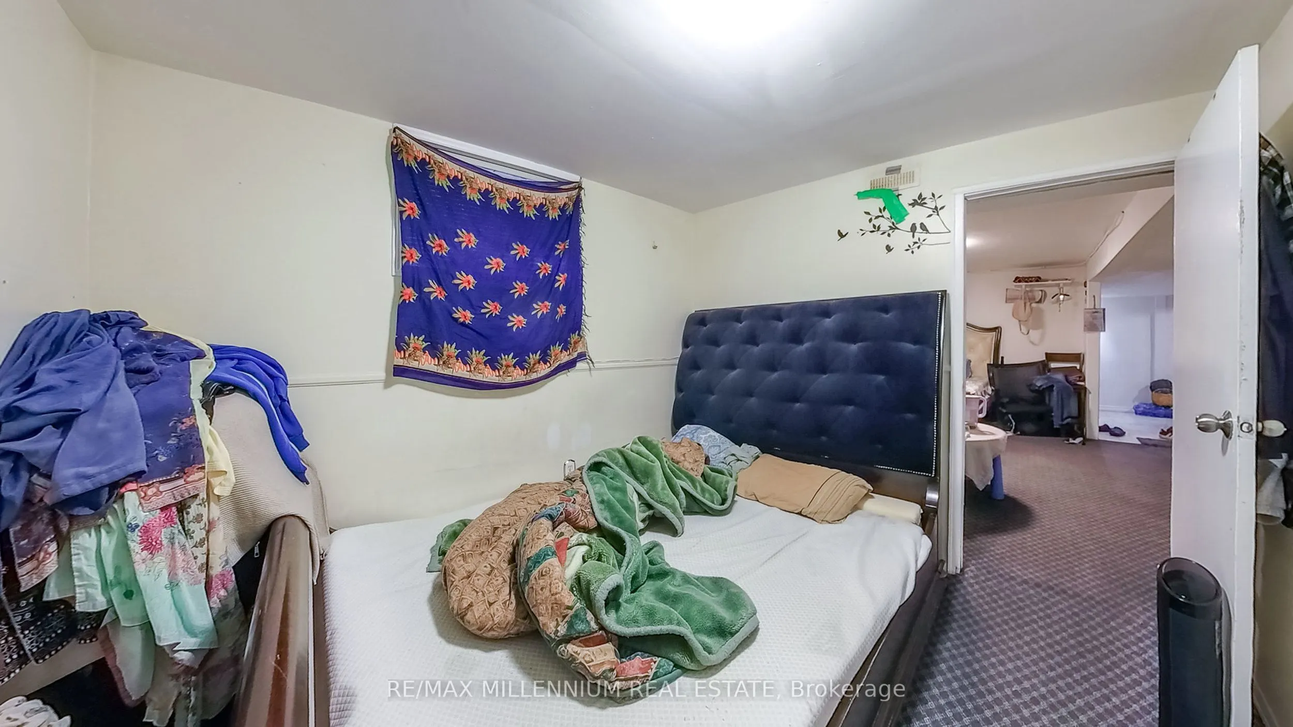
Bedroom 4
Broadloom, Window, Closet
Dimensions 15.26 x 19.69 feet
300.47 sqft
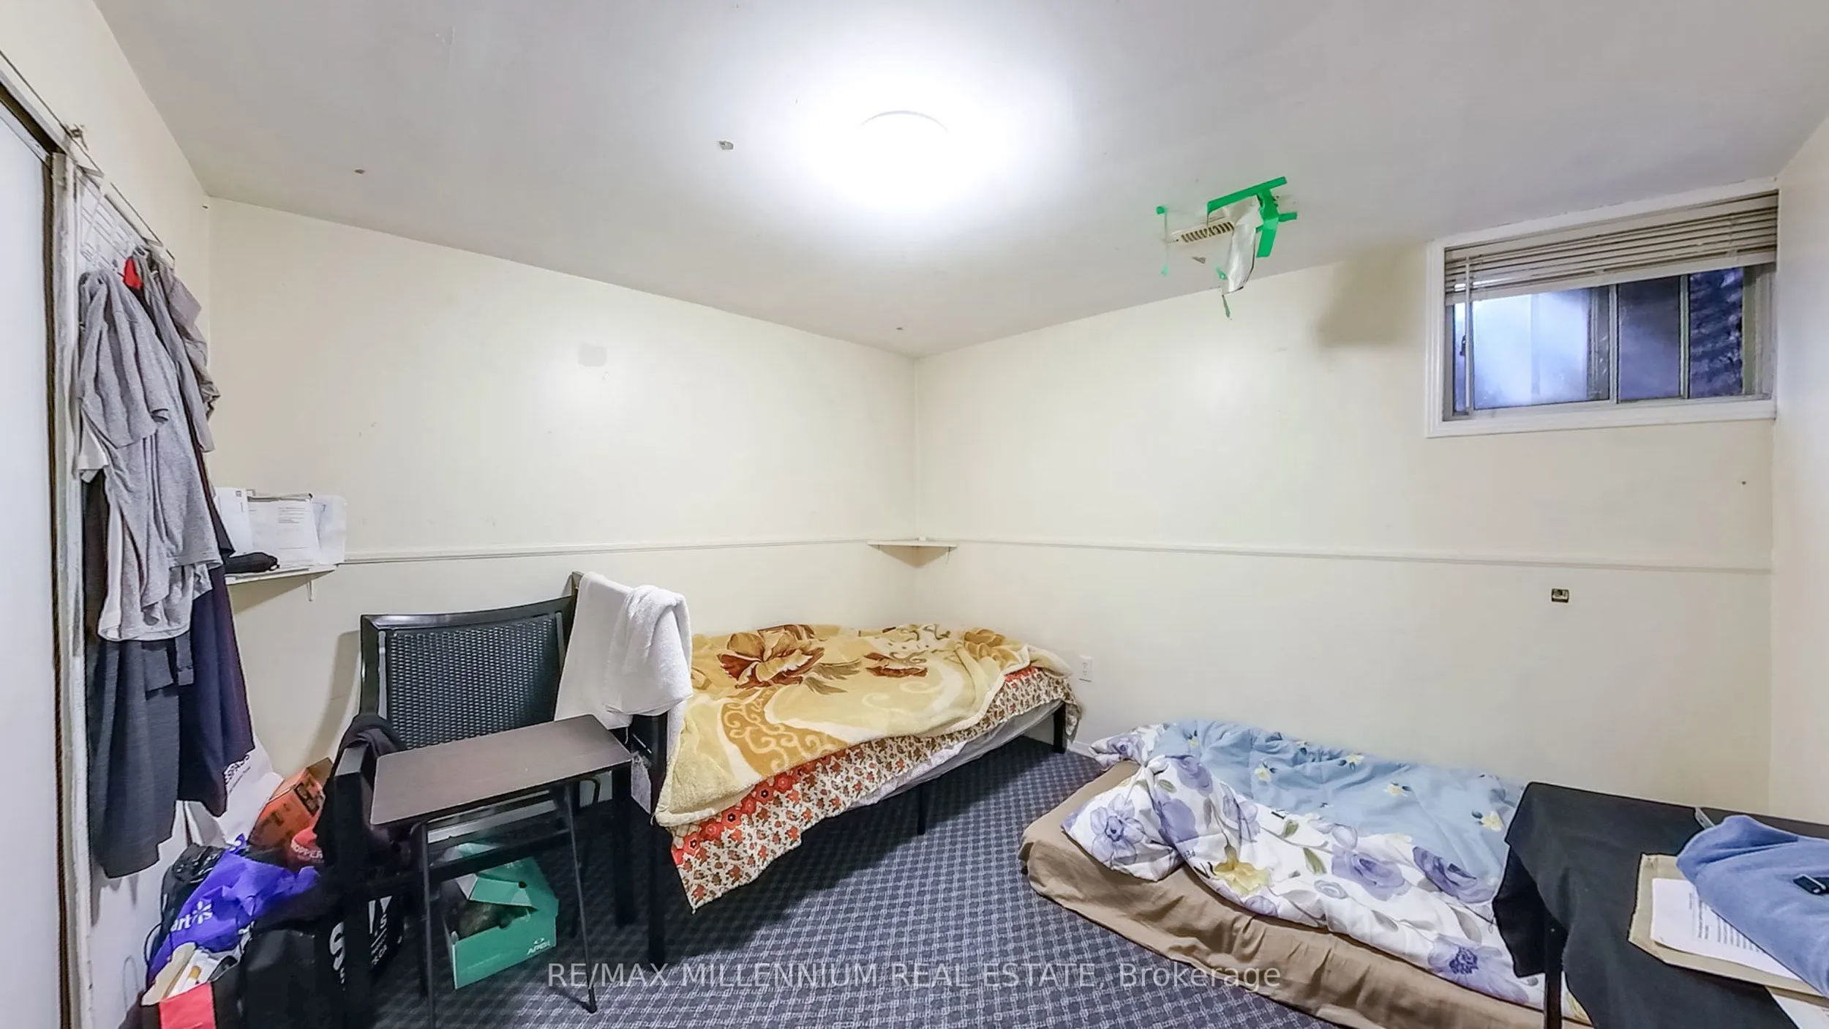
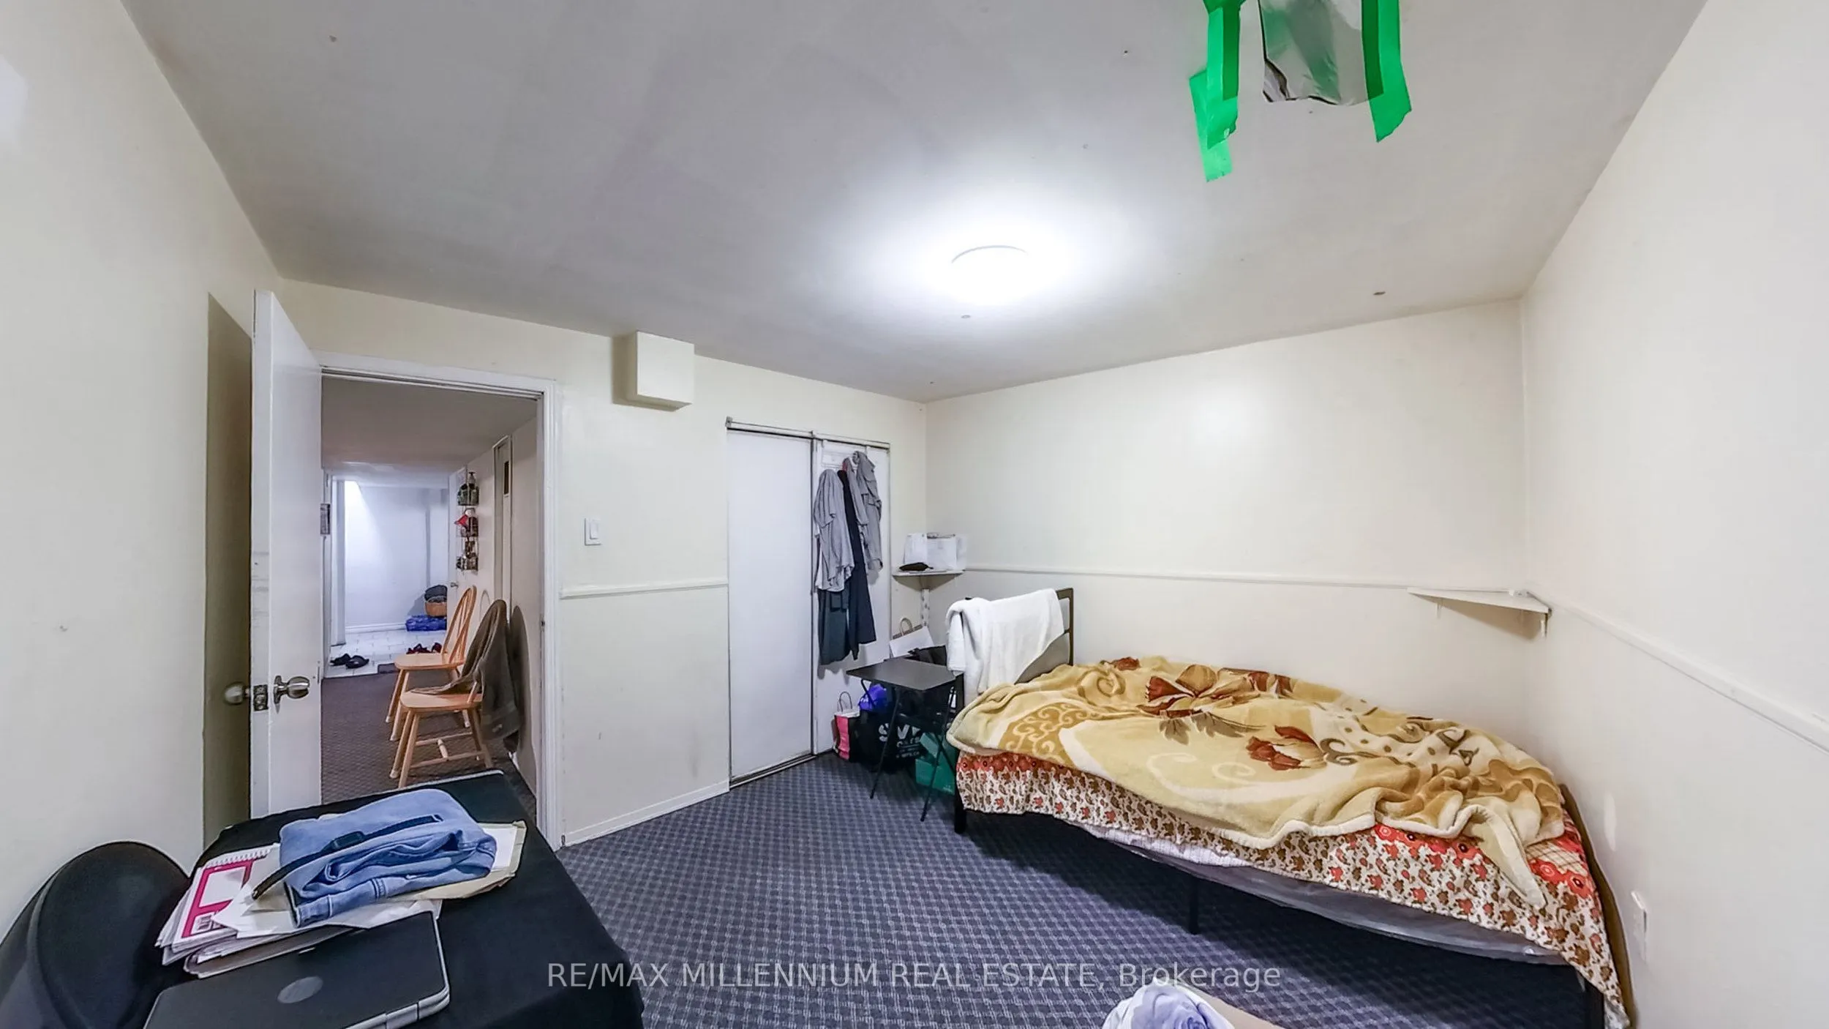
Bedroom 5
Broadloom
Dimensions 9.91 x 10.99 feet
108.91 sqft
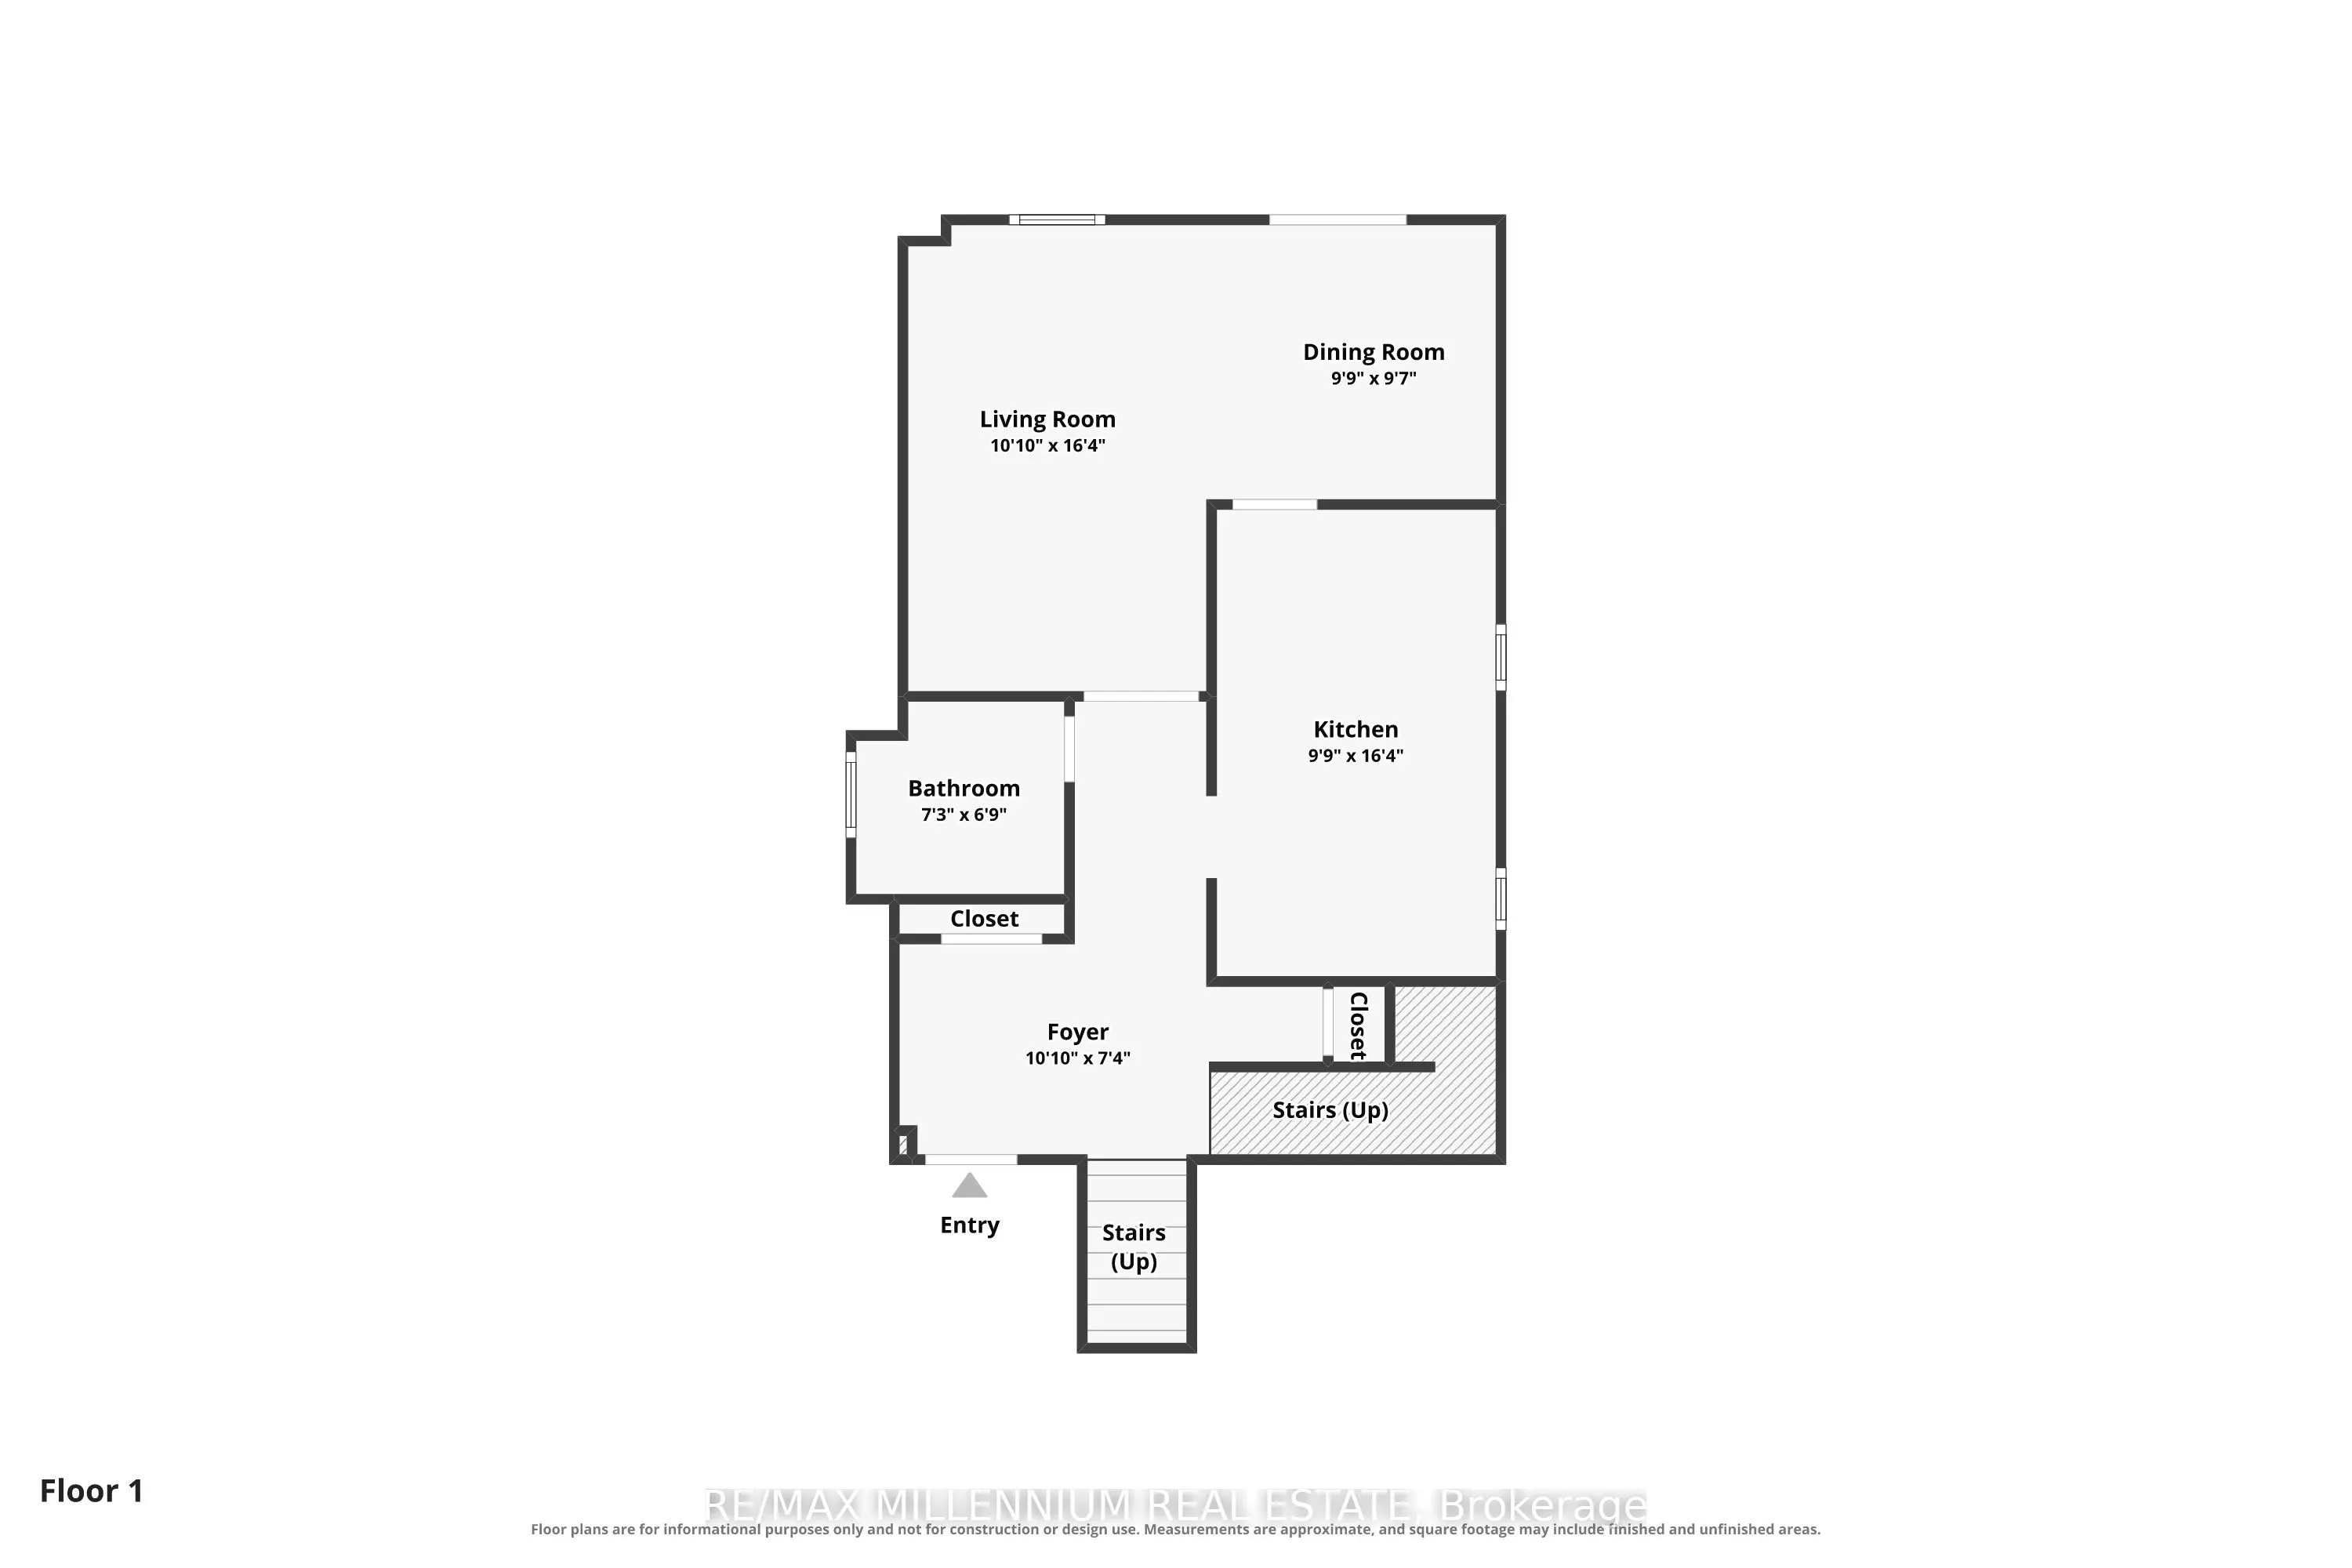
Dining Room
Hardwood Floor, Combined w/Living, Open Concept
Dimensions 10.76 x 5.18 feet
55.74 sqft
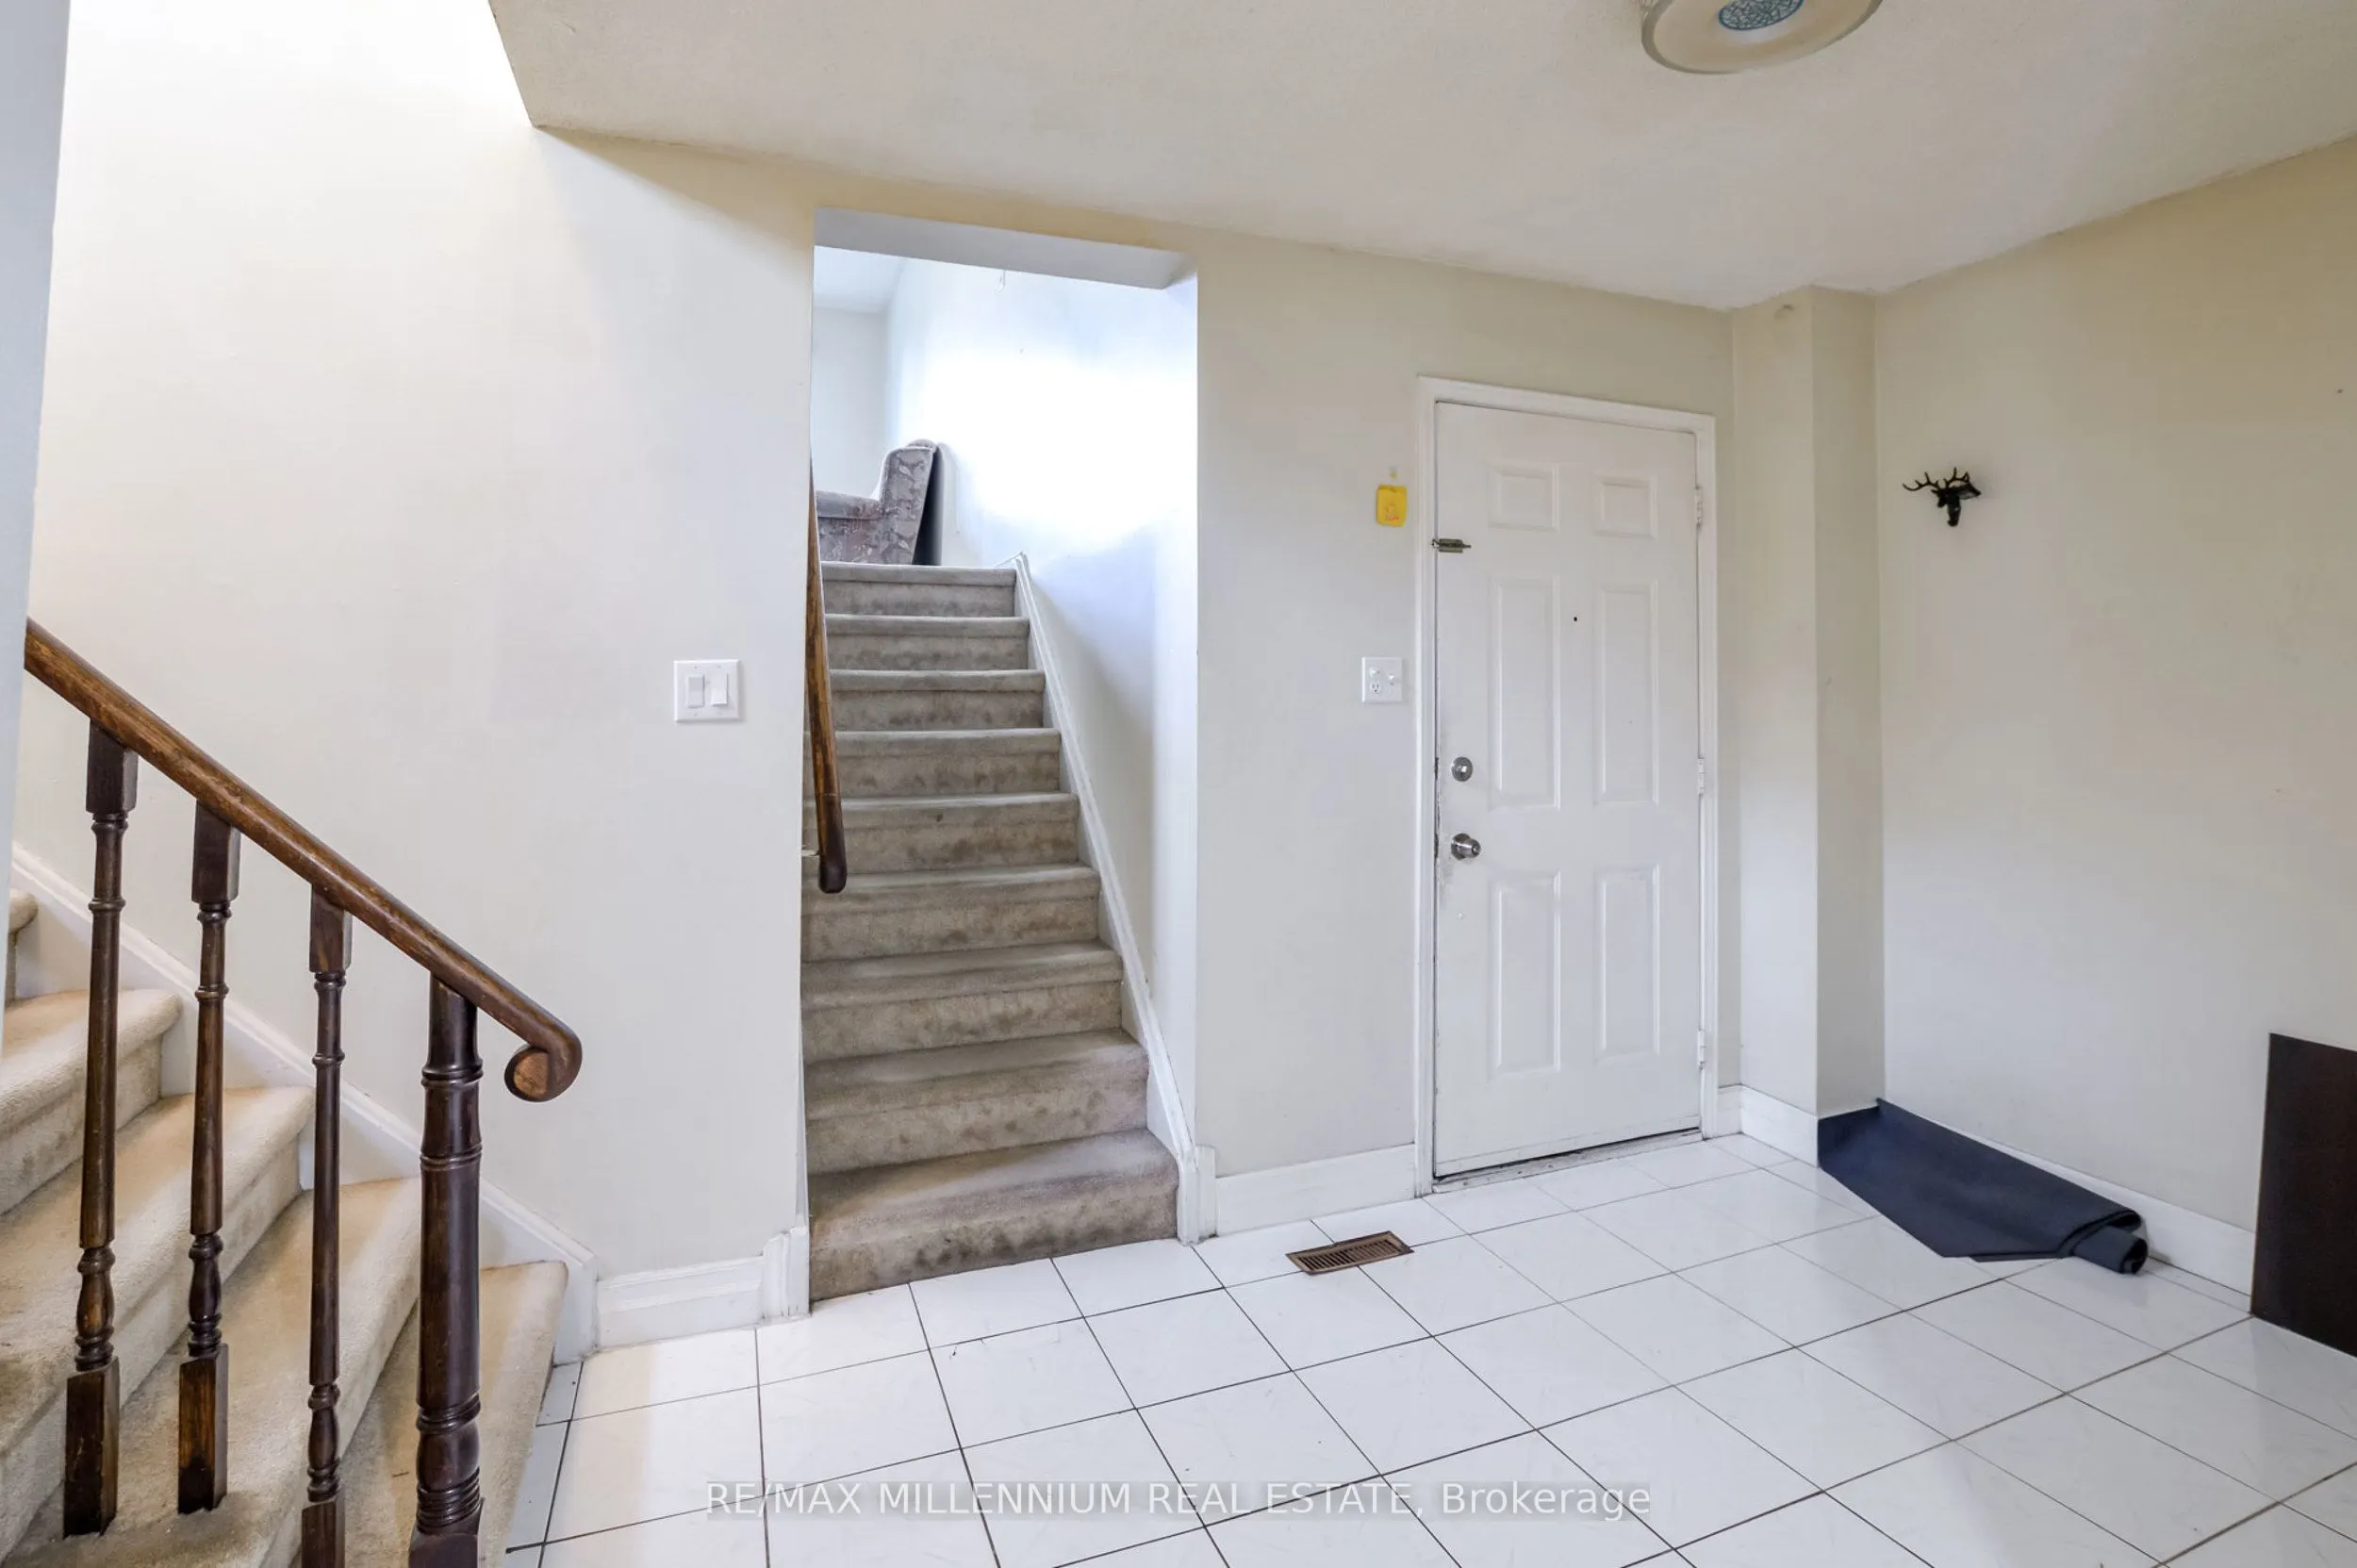
Foyer
-
Dimensions 14.6 x 7.32 feet
106.87 sqft
Kitchen
Broadloom
Dimensions 10.66 x 6.99 feet
74.51 sqft
Kitchen
Ceramic Floor
Dimensions 8.92 x 13.88 feet
123.81 sqft
Living Room
Broadloom
Dimensions 14.24 x 12.5 feet
178 sqft
Living Room
Hardwood Floor, Combined w/Dining, Open Concept
Dimensions 20.08 x 11.65 feet
233.93 sqft
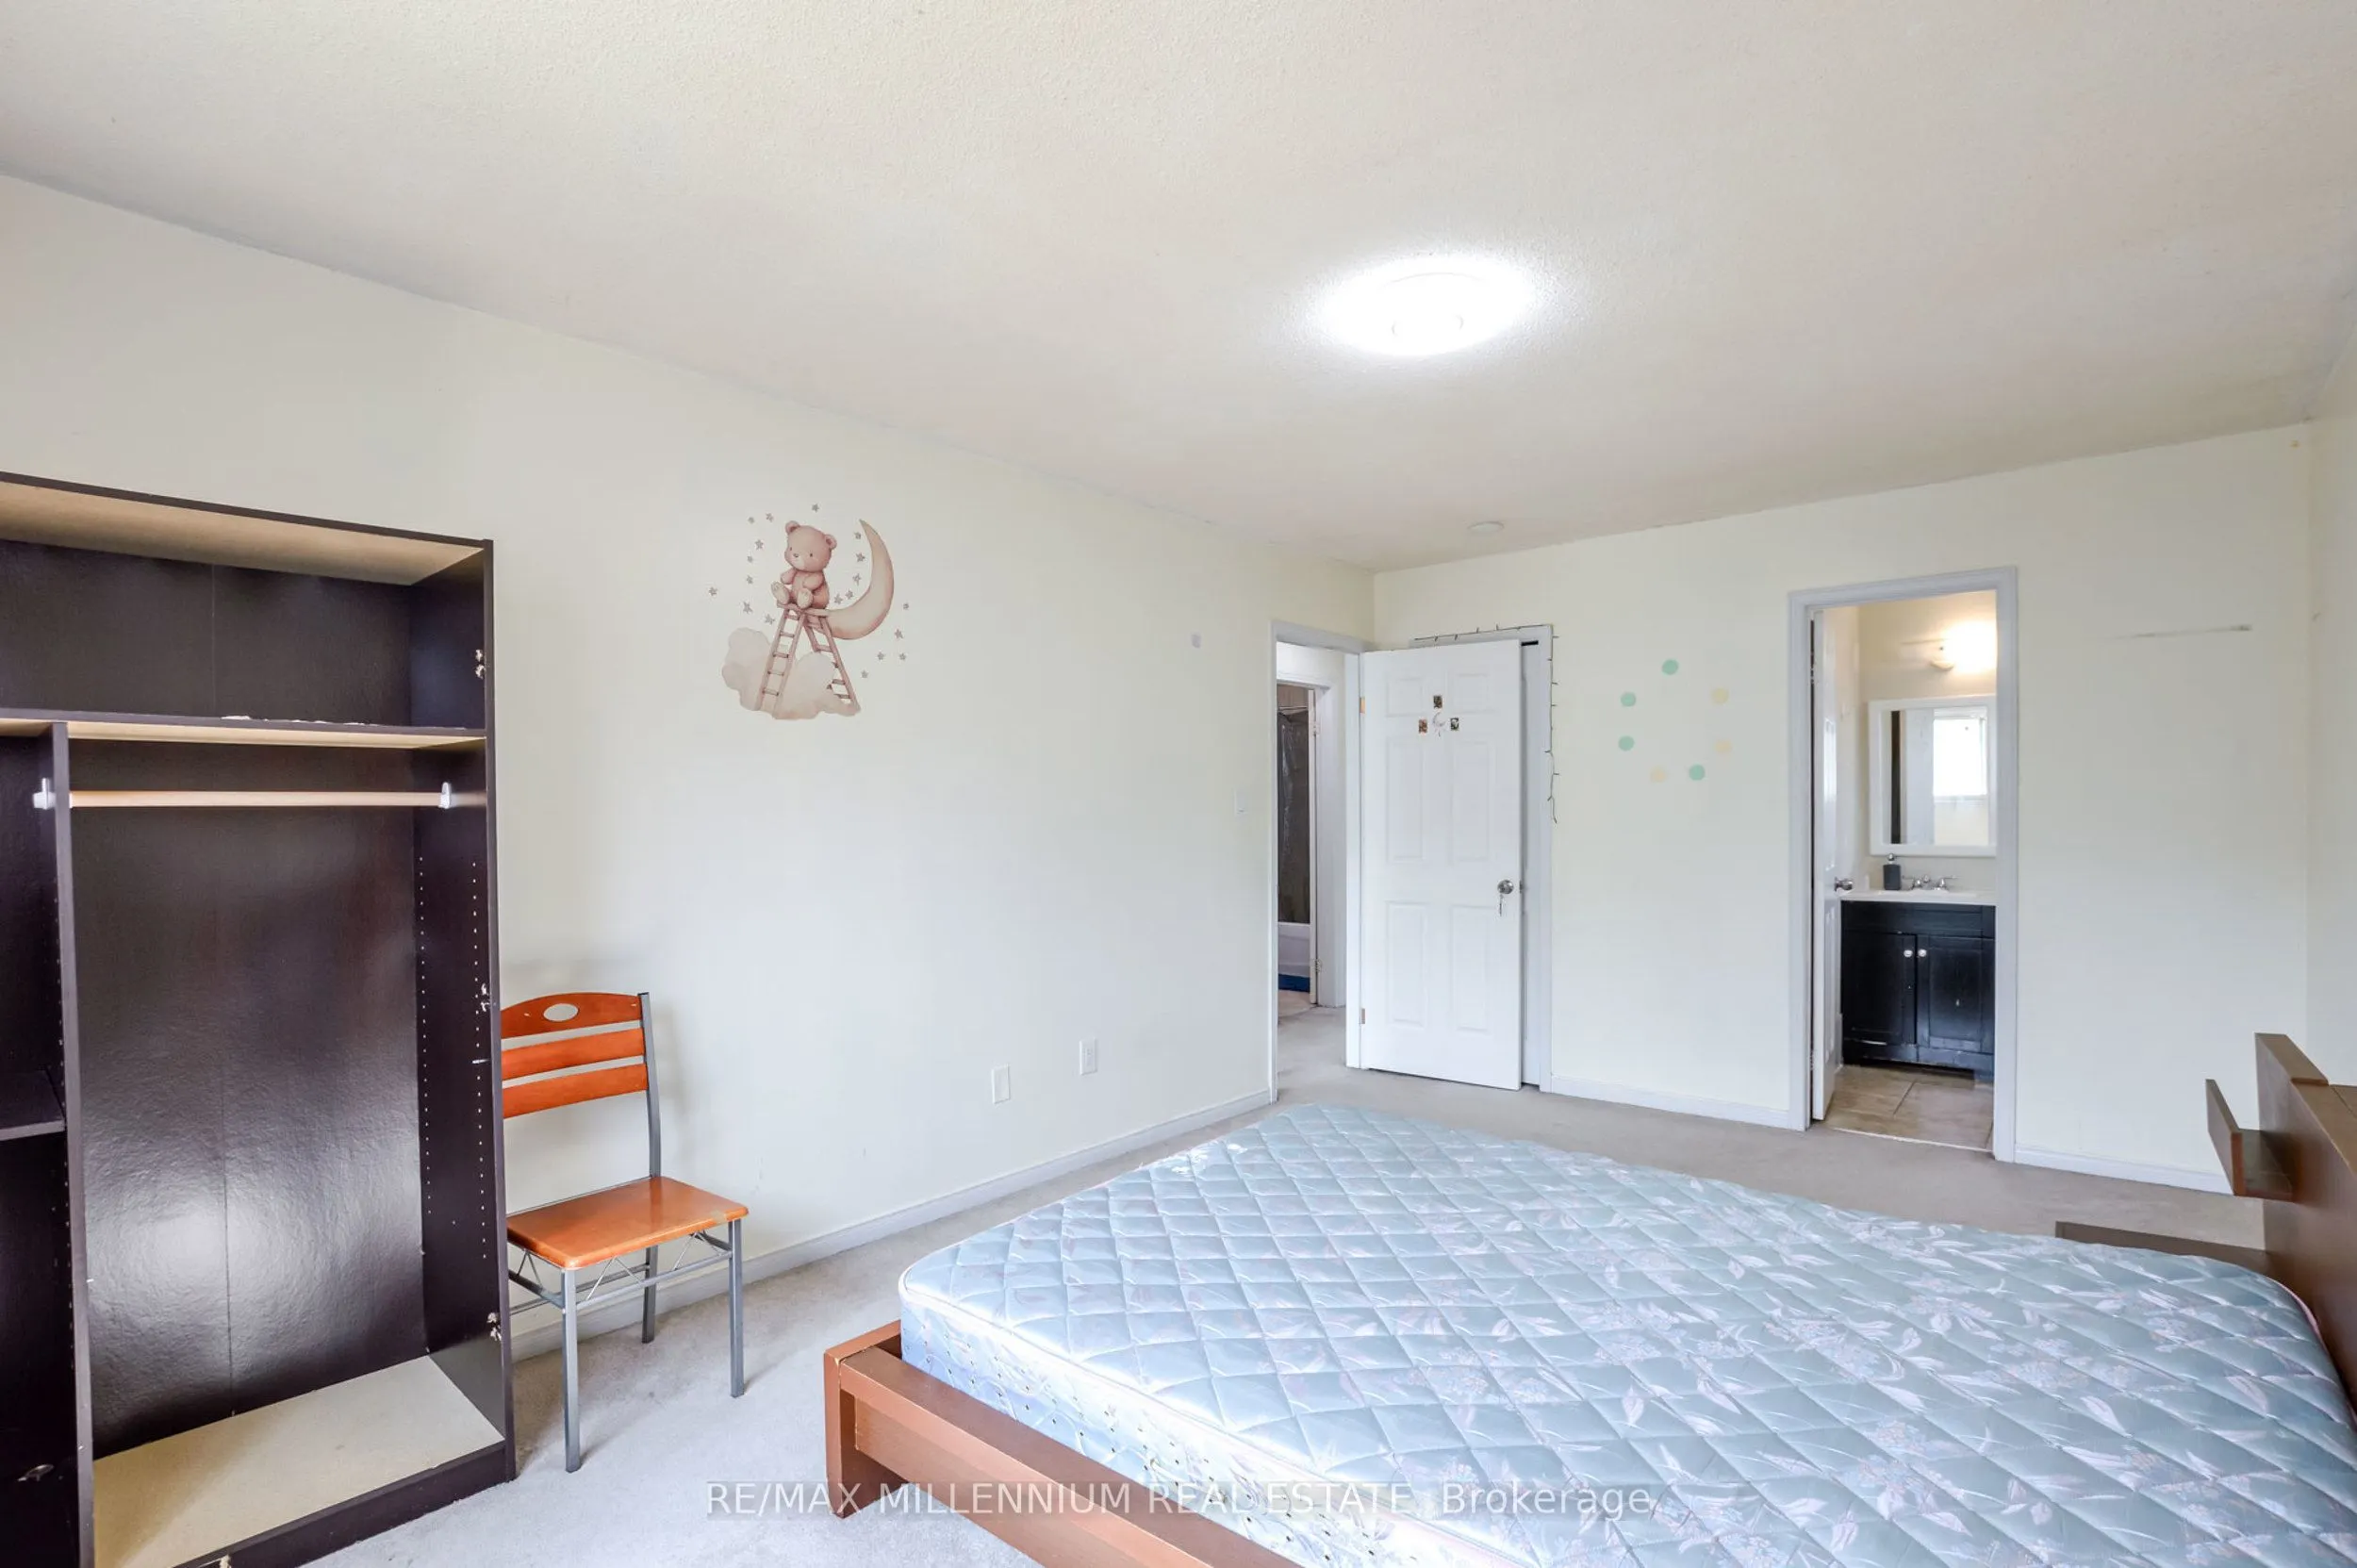
Primary Bedroom
Broadloom, Window, Closet
Dimensions 10.76 x 17.16 feet
184.64 sqft
Similar Properties(No results)
Mortgage Calculator
Calculate your estimated monthly mortgage payment
Price
$1,199,000
$
%
%
Total cost of mortgage
$0
Monthly payment
By clicking Save, we will calculate your estimated mortgage for all properties using the saved values (down payment percentage, interest rate, and amortization).
The accuracy and applicability of this calculator are not guaranteed.