Sign In or Create a Free Account to see full details of this property
Key Facts
Key facts for 3125 FIFTH Line W #29
Property Type
Condo, 2-Storey
Parking
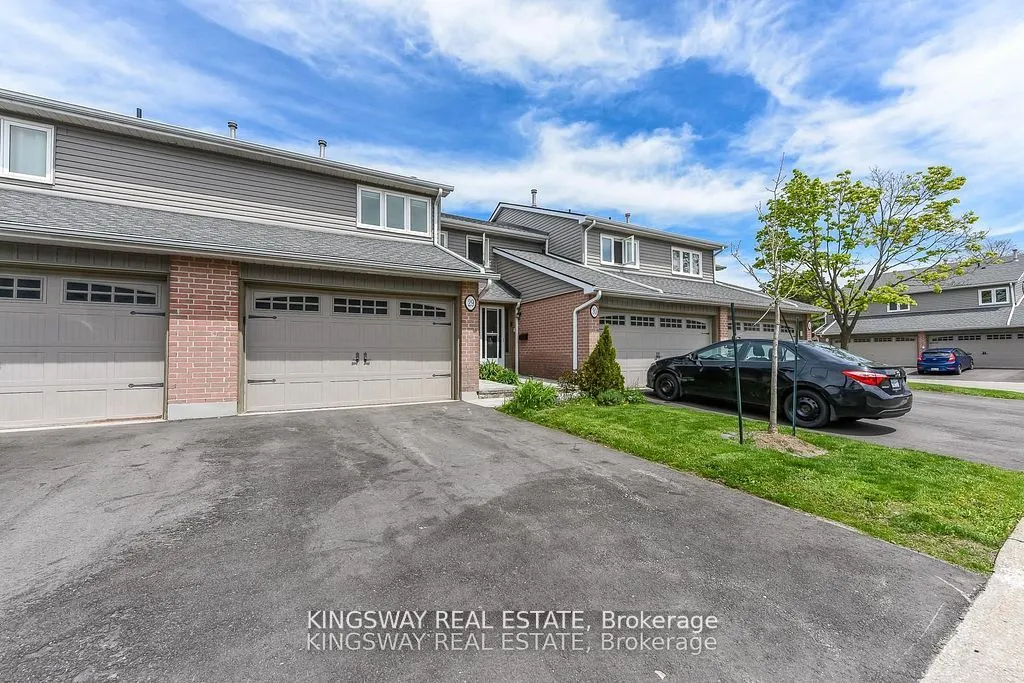
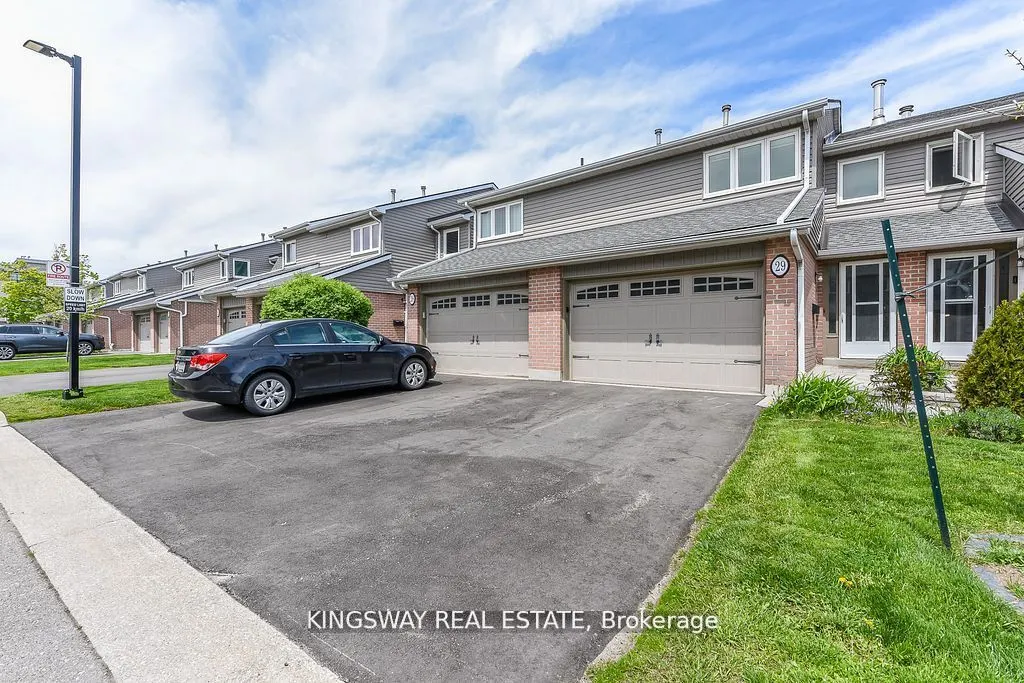
Private 1 garage, 2 parking
MLS #
W13711590
Size
1000-1199 sqft
Basement
Finished
Listed on
2026-08-25
Lot size
-
Tax
$4,331.89 /yr
Days on Market
49
Approximate Age
-
Maintenance Fee
$651.96/mo
Common Elements, Par...
Description
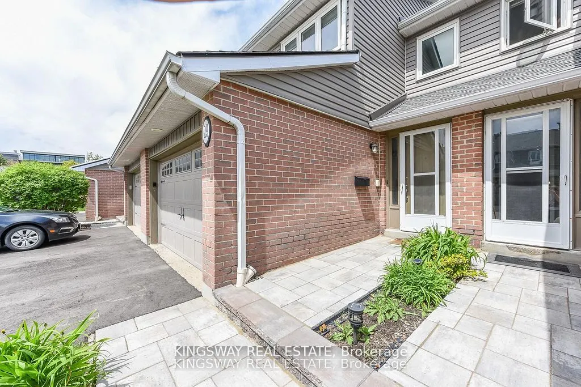
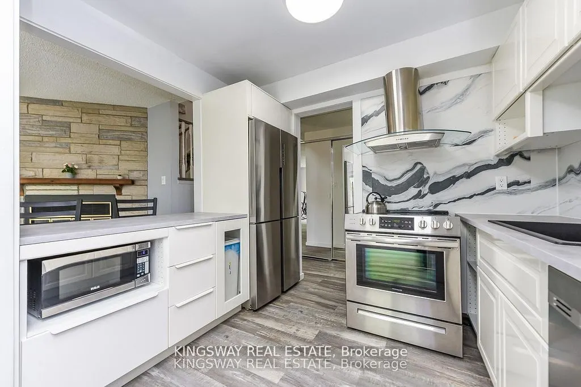
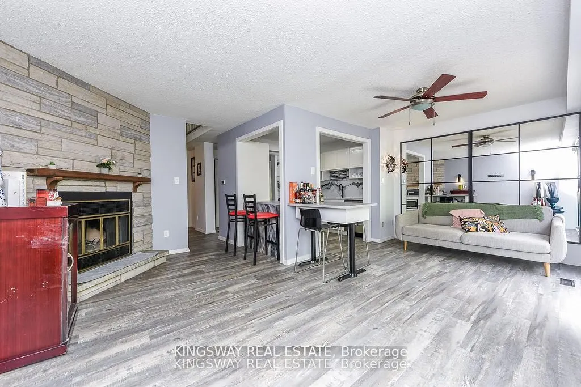
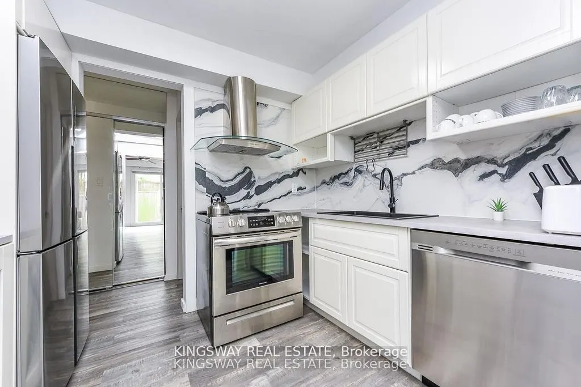
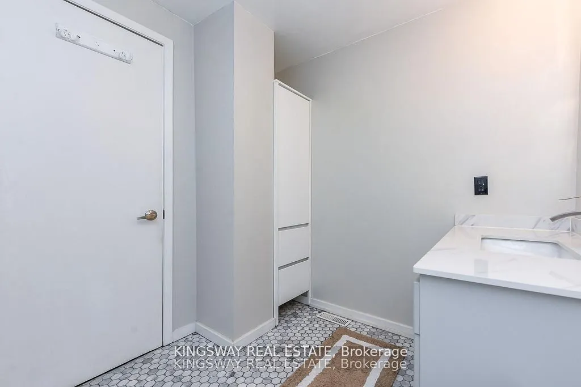
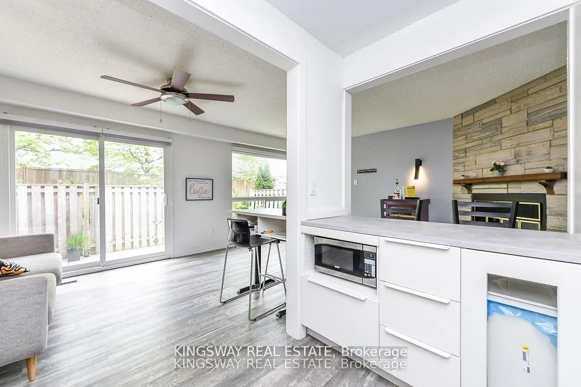
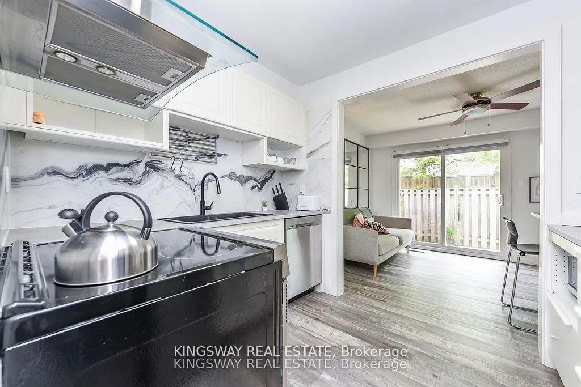
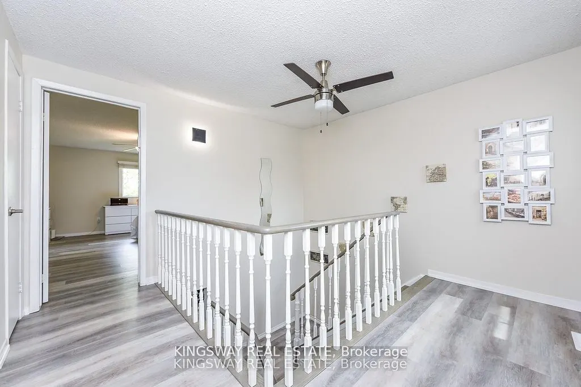
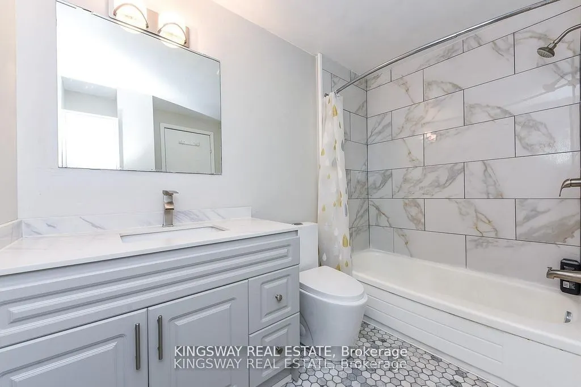
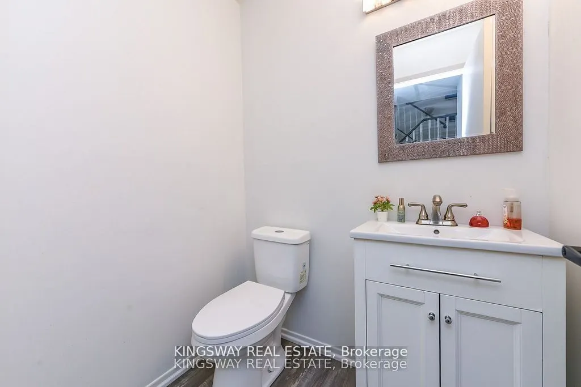
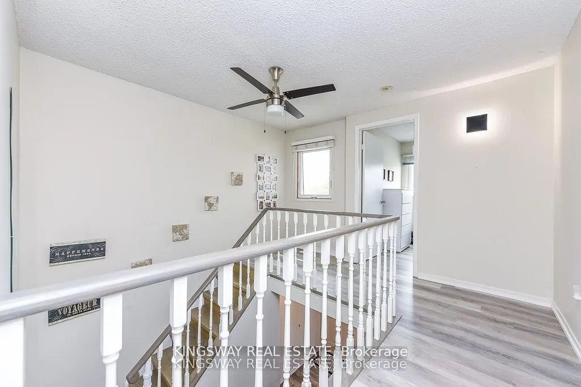
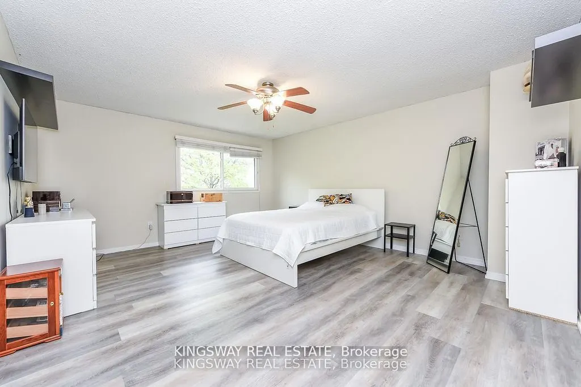
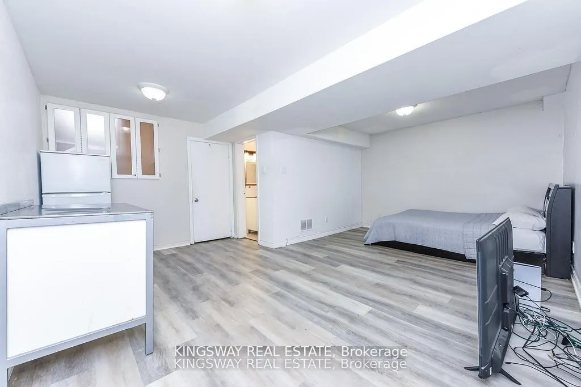
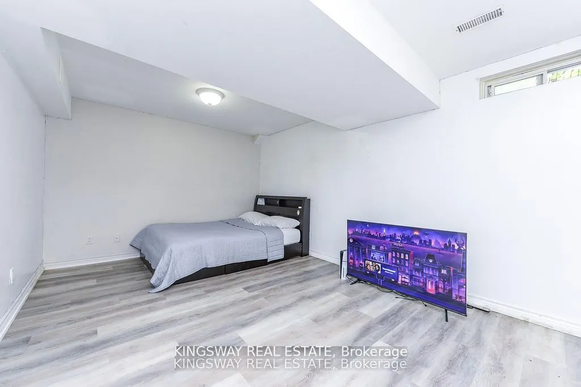
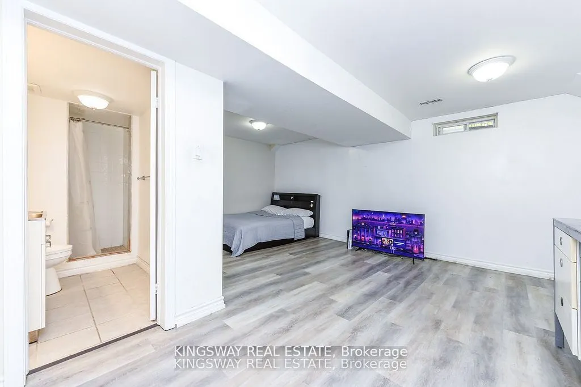
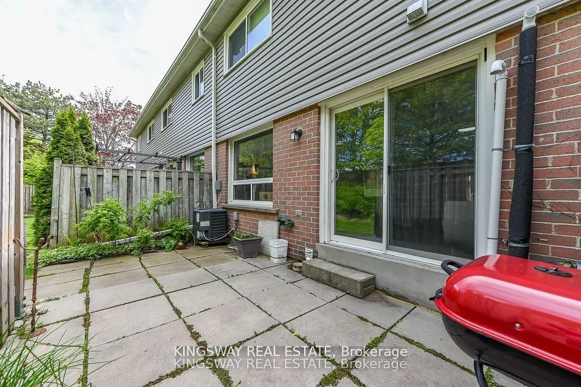
Price to sell a fantastic townhome located in vibrant, desirable area of Erin Mills. Open practical layout with combined Living and dining areas with laminate floors, walk-out to yard. Kitchen with stainless steel appliances. Updated 2 piece powder room. Upper level spacious bedrooms with laminate f...loors throughout and 3 piece bathroom. Primary bedroom retreat with walk-in closet, and 2 piece en-suite. Finished basement with laminate floors, 3 piece bathroom, pot lighting. Beautiful backyard patio for enjoying the seasons with family & friends. Single car garage and townhouse complexc feauringan outdoor pool. Premium location close to schools, daycare, parks, trails, transit, highways, University of Toronto (UTM) and clarkson Go Station.. The current tenant will sign an N11 and deliver the property vacant.
Full Property Details
Interior
Bedrooms
2
Bedrooms Plus
1
Total Bedrooms
3
Washrooms
4
Square Footage
1000-1199 sqft
Basement
Finished
Heating Source
Gas
Heating Fuel
Forced Air
Air Conditioning
Central Air
Family Room
No
Kitchens
11
Total Kitchens
11
Fireplace Features
Yes
Bedrooms
2
Bedrooms Plus
1
Total Bedrooms
3
Washrooms
4
Square Footage
1000-1199 sqft
Basement
Finished
Heating Source
Gas
Heating Fuel
Forced Air
Air Conditioning
Central Air
Family Room
No
Kitchens
11
Total Kitchens
11
Fireplace Features
Yes
Exterior
Driveway
Private
Parking Spaces
2
Total Parking Spaces
2.00
Parking Description
Private
Garage Spaces
1
Balcony
None
Driveway
Private
Parking Spaces
2
Total Parking Spaces
2.00
Parking Description
Private
Garage Spaces
1
Balcony
None
Building Description
Style
2-Storey
Home Type
Condo
Subtype
Condo Townhouse
Property Orientation
East
Exterior Finish
Brick
Possession Date
No Data
Locker
None
Style
2-Storey
Home Type
Condo
Subtype
Condo Townhouse
Property Orientation
East
Exterior Finish
Brick
Possession Date
No Data
Locker
None
Community
Community
Erin Mills
Community
Erin Mills
Taxes & Fees
Taxes
$4,331.89 /yr
Tax Year
2025
Occupancy
Tenant
Maintenance Fee
$651.96/mo
Common Elements
Included
Parking
Included
Building Insurance
Included
Taxes
$4,331.89 /yr
Tax Year
2025
Occupancy
Tenant
Maintenance Fee
$651.96/mo
Common Elements
Included
Parking
Included
Building Insurance
Included
Other
Pets
Yes-with Restrictions
Pets
Yes-with Restrictions
Room Types
Dining Room
Laminate, Fireplace
Dimensions 8.86 x 5.74 feet
50.86 sqft
Kitchen
Laminate, Stainless Steel Appl
Dimensions 8.86 x 5.74 feet
50.86 sqft
Living Room
Laminate, W/O To Patio
Dimensions 19.03 x 9.68 feet
184.21 sqft
Primary Bedroom
Laminate
Dimensions 16.08 x 13.78 feet
221.58 sqft
Recreation
Laminate
Dimensions 18.86 x 10.93 feet
206.14 sqft
Similar Properties(No results)
Mortgage Calculator
Calculate your estimated monthly mortgage payment
Price
$598,000
$
%
%
Total cost of mortgage
$0
Monthly payment
By clicking Save, we will calculate your estimated mortgage for all properties using the saved values (down payment percentage, interest rate, and amortization).
The accuracy and applicability of this calculator are not guaranteed.