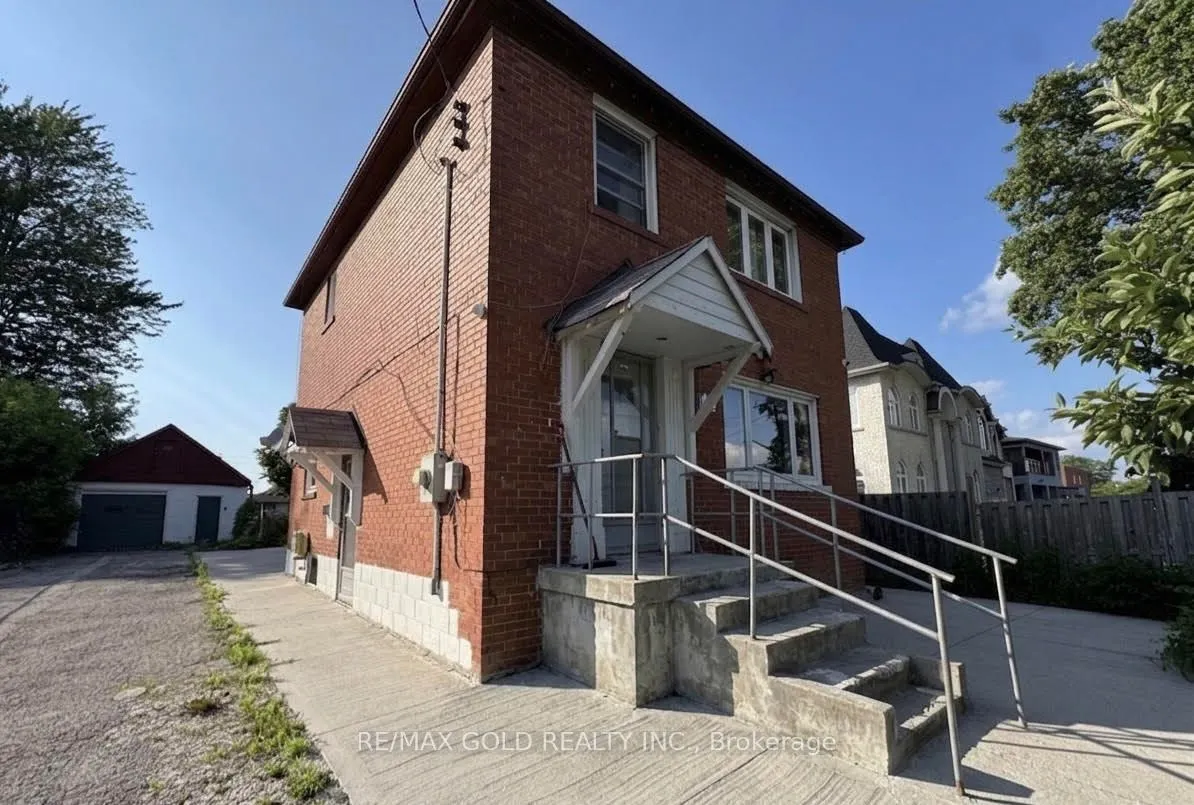
Sign In or Create a Free Account to see full details of this property
Key Facts
Key facts for 15 Scarboro Street
Property Type
House, 2-Storey
Parking
Detached 1 garage, 9 parking
MLS #
W13710742
Size
1500-2000 sqft
Basement
Finished
Listed on
2026-08-25
Lot size
46 x 128.0
Tax
$5,300 /yr
Days on Market
49
Approximate Age
-
Maintenance Fee
-
Description
Excellent opportunity for investors, builders, and end-users to own a detached property featuring two self-contained income-generating units on a premium 46 ft x 128 ft lot, with land value estimated at over $1 million. Situated in one of Mississauga's most established and highly sought-after neighb...ourhood, this property offers exceptional versatility and strong rental potential. The main and upper levels feature a spacious and sun-filled living and dining area, a large kitchen, 3 generously sized bedrooms, and 1.5 bathrooms. The home also includes two additional income-producing units: a bachelor suite with combined living/bedroom area and private washroom, currently rented for $700/month, plus a separate 2-bedroom basement apartment with private entrance, currently rented for $1,300/month. Additional highlights include a detached garage, parking for up to 10 vehicles. Conveniently located just minutes from Hwy 427, Pearson Airport, GO Station, and Westwood Mall, while being within walking distance to schools, parks, community center, and places of worship.
Full Property Details
Interior
Bedrooms
4
Bedrooms Plus
2
Total Bedrooms
6
Washrooms
3
Square Footage
1500-2000 sqft
Basement
Finished
Heating Source
Gas
Heating Fuel
Forced Air
Air Conditioning
Central Air
Family Room
No
Kitchens
1
Kitchens Plus
2
Total Kitchens
3
Fireplace Features
No
Bedrooms
4
Bedrooms Plus
2
Total Bedrooms
6
Washrooms
3
Square Footage
1500-2000 sqft
Basement
Finished
Heating Source
Gas
Heating Fuel
Forced Air
Air Conditioning
Central Air
Family Room
No
Kitchens
1
Kitchens Plus
2
Total Kitchens
3
Fireplace Features
No
Exterior
Depth
128.0
Front
46.0
Driveway
Private
Lot Size
46 x 128.0 ft
Pool
None
Parking Spaces
9
Total Parking Spaces
10.00
Parking Description
Detached
Garage Spaces
1
Depth
128.0
Front
46.0
Driveway
Private
Lot Size
46 x 128.0 ft
Pool
None
Parking Spaces
9
Total Parking Spaces
10.00
Parking Description
Detached
Garage Spaces
1
Building Description
Style
2-Storey
Home Type
House
Subtype
Detached
Property Orientation
North
Exterior Finish
Brick
Sewers
Sewer
Water Supply
Municipal
Possession Date
No Data
Style
2-Storey
Home Type
House
Subtype
Detached
Property Orientation
North
Exterior Finish
Brick
Sewers
Sewer
Water Supply
Municipal
Possession Date
No Data
Community
Community
Malton
Community
Malton
Taxes & Fees
Taxes
$5,300 /yr
Tax Year
2025
Occupancy
Owner+Tenant
Taxes
$5,300 /yr
Tax Year
2025
Occupancy
Owner+Tenant
Room Types
Dining Room
Hardwood Floor, Combined w/Living, Open Concept
Dimensions 10.01 x 8.01 feet
80.18 sqft
Similar Properties(No results)
Mortgage Calculator
Calculate your estimated monthly mortgage payment
Price
$1,050,000
$
%
%
Total cost of mortgage
$0
Monthly payment
By clicking Save, we will calculate your estimated mortgage for all properties using the saved values (down payment percentage, interest rate, and amortization).
The accuracy and applicability of this calculator are not guaranteed.