Sign In or Create a Free Account to see full details of this property
Key Facts
Key facts for 5658 Glen Erin Drive #1
Property Type
Condo, 2-Storey
Parking
Private 1 garage, 2 parking
MLS #
W13703270
Size
1600-1799 sqft
Basement
Unfinished
Listed on
2026-08-22
Lot size
-
Tax
$5,541 /yr
Days on Market
52
Approximate Age
-
Maintenance Fee
$596/mo
Common Elements, Par...
Description
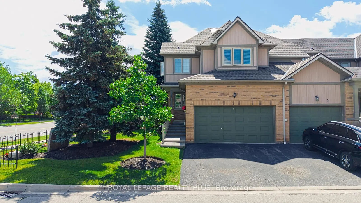
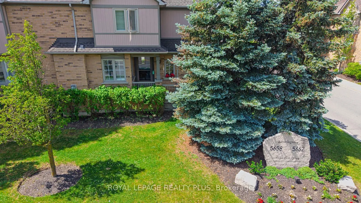
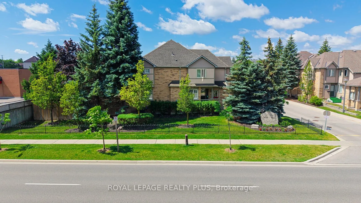
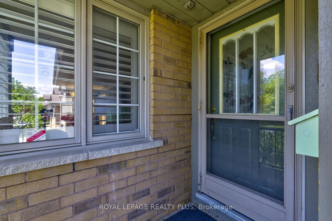
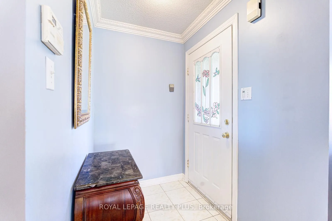
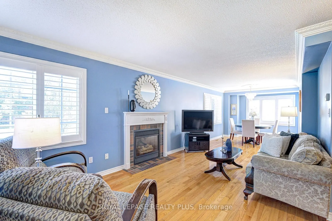
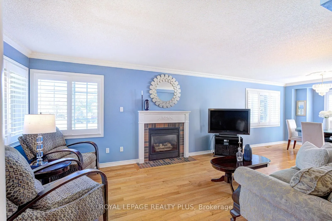
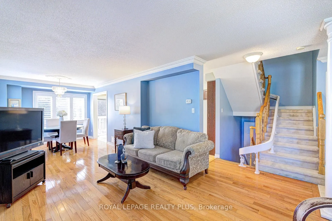
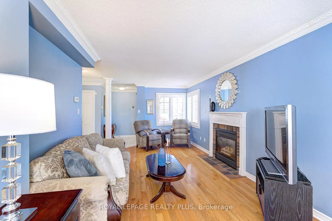
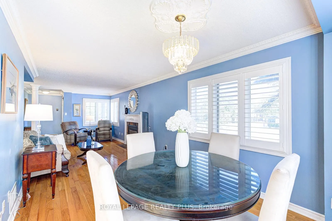
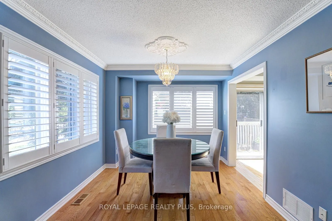
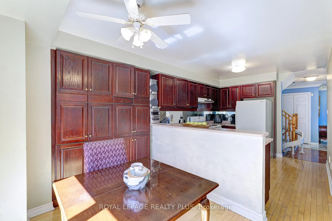
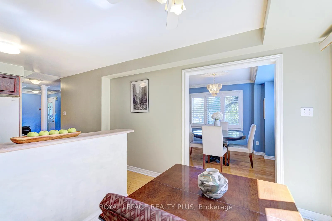
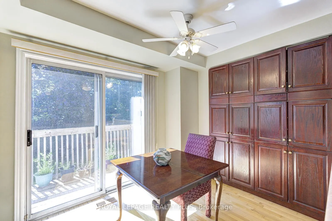
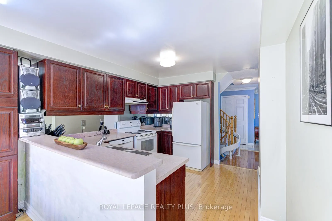
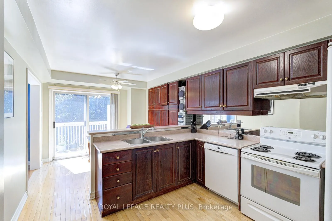
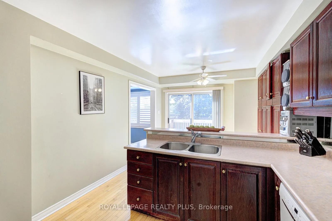
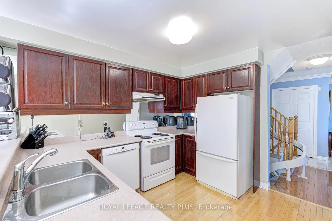
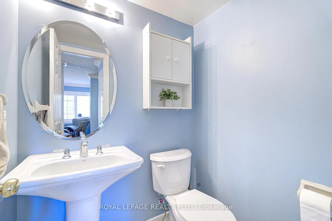
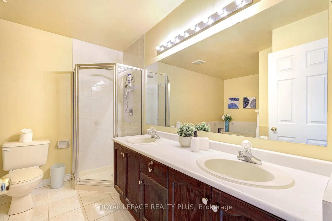
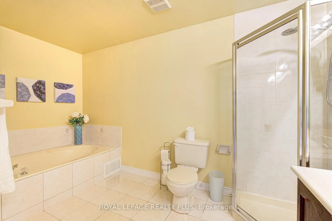
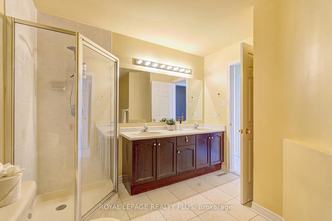
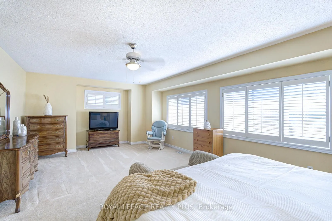
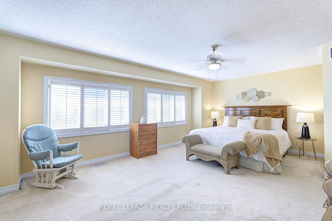
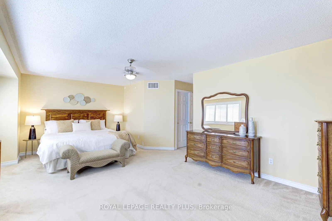
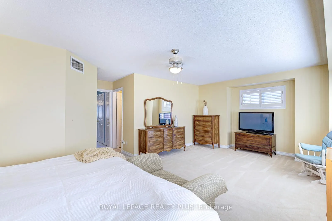
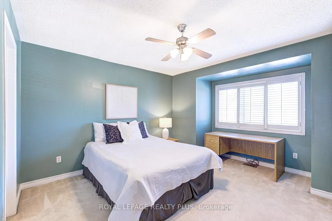
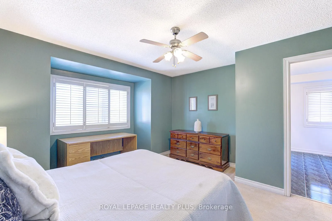
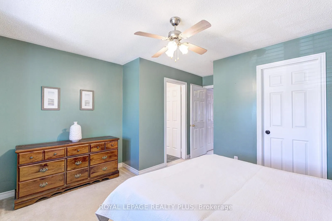
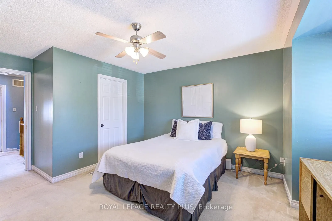
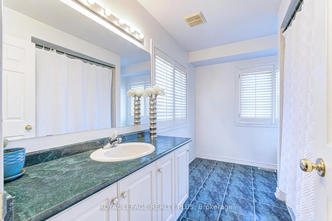
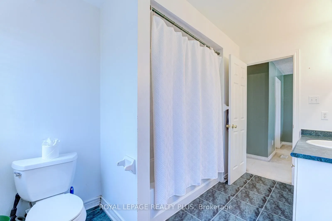
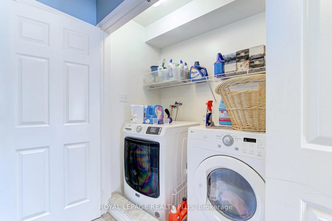
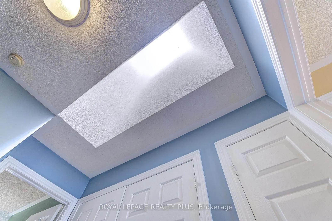
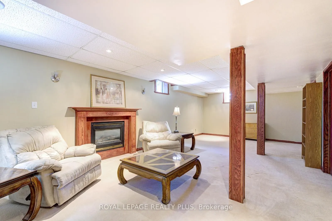
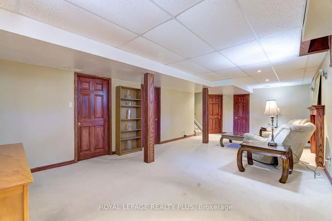
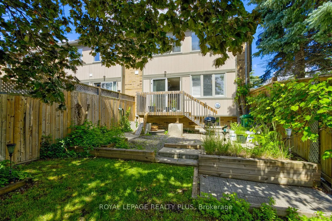
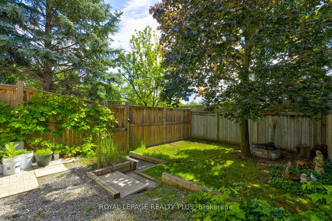
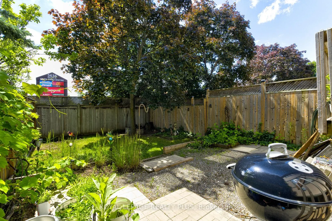
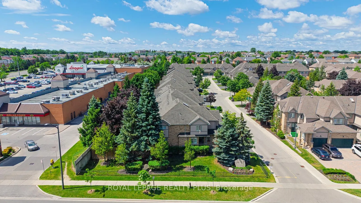
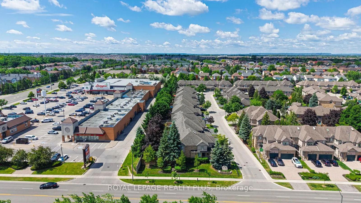
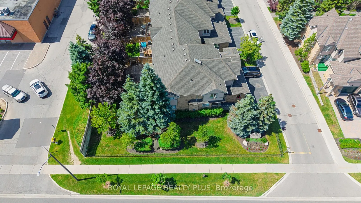
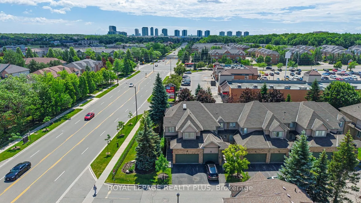
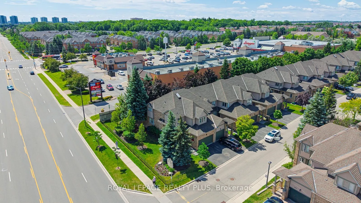
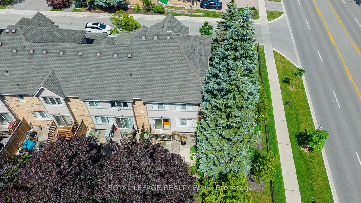
Welcome to this beautifully maintained townhome offering the perfect blend of space, comfort, and convenience. Filled with natural light and enhanced by a skylight, this bright and inviting home features an open-concept layout ideal for everyday living and entertaining.The spacious kitchen offers am...ple cabinetry and counter space, while the expansive primary suite includes a large sitting area, spa-inspired ensuite, and an oversized walk-in closet of nearly 50 sq. ft. A convenient second-floor laundry adds to the home's functionality. The second bedroom features its own private bathroom and walk-in closet, providing comfort and privacy for family or guests.The finished basement with a cozy fireplace and rough-in for a future bathroom offers flexible living space for a recreation room, home office, or guest suite.Residents enjoy access to a swimming pool and playground, all within a highly sought-after school district. Ideally located near parks, shopping, restaurants, transit, Streetsville GO Station, Highways 401 & 403, Erin Mills Town Centre, Credit Valley Hospital, and scenic walking trails. An exceptional opportunity to enjoy comfortable living in a prime location.
Full Property Details
Interior
Bedrooms
2
Total Bedrooms
2
Washrooms
3
Square Footage
1600-1799 sqft
Basement
Unfinished
Heating Source
Gas
Heating Fuel
Forced Air
Air Conditioning
Central Air
Family Room
No
Kitchens
1
Total Kitchens
1
Fireplace Features
Yes
Bedrooms
2
Total Bedrooms
2
Washrooms
3
Square Footage
1600-1799 sqft
Basement
Unfinished
Heating Source
Gas
Heating Fuel
Forced Air
Air Conditioning
Central Air
Family Room
No
Kitchens
1
Total Kitchens
1
Fireplace Features
Yes
Exterior
Driveway
Private
Parking Spaces
2
Total Parking Spaces
2.00
Parking Description
Private
Garage Spaces
1
Balcony
None
Driveway
Private
Parking Spaces
2
Total Parking Spaces
2.00
Parking Description
Private
Garage Spaces
1
Balcony
None
Building Description
Style
2-Storey
Home Type
Condo
Subtype
Condo Townhouse
Property Orientation
North
Exterior Finish
Brick
Possession Date
No Data
Locker
Ensuite
Style
2-Storey
Home Type
Condo
Subtype
Condo Townhouse
Property Orientation
North
Exterior Finish
Brick
Possession Date
No Data
Locker
Ensuite
Community
Community
Central Erin Mills
Community
Central Erin Mills
Taxes & Fees
Taxes
$5,541 /yr
Tax Year
2025
Occupancy
Owner
Maintenance Fee
$596/mo
Common Elements
Included
Parking
Included
Building Insurance
Included
Taxes
$5,541 /yr
Tax Year
2025
Occupancy
Owner
Maintenance Fee
$596/mo
Common Elements
Included
Parking
Included
Building Insurance
Included
Other
Pets
Yes-with Restrictions
Pets
Yes-with Restrictions
Room Types
Bedroom 2
Walk-In Closet(s), 4 Pc Ensuite, Overlooks Frontyard
Dimensions 9.97 x 9.97 feet
99.4 sqft
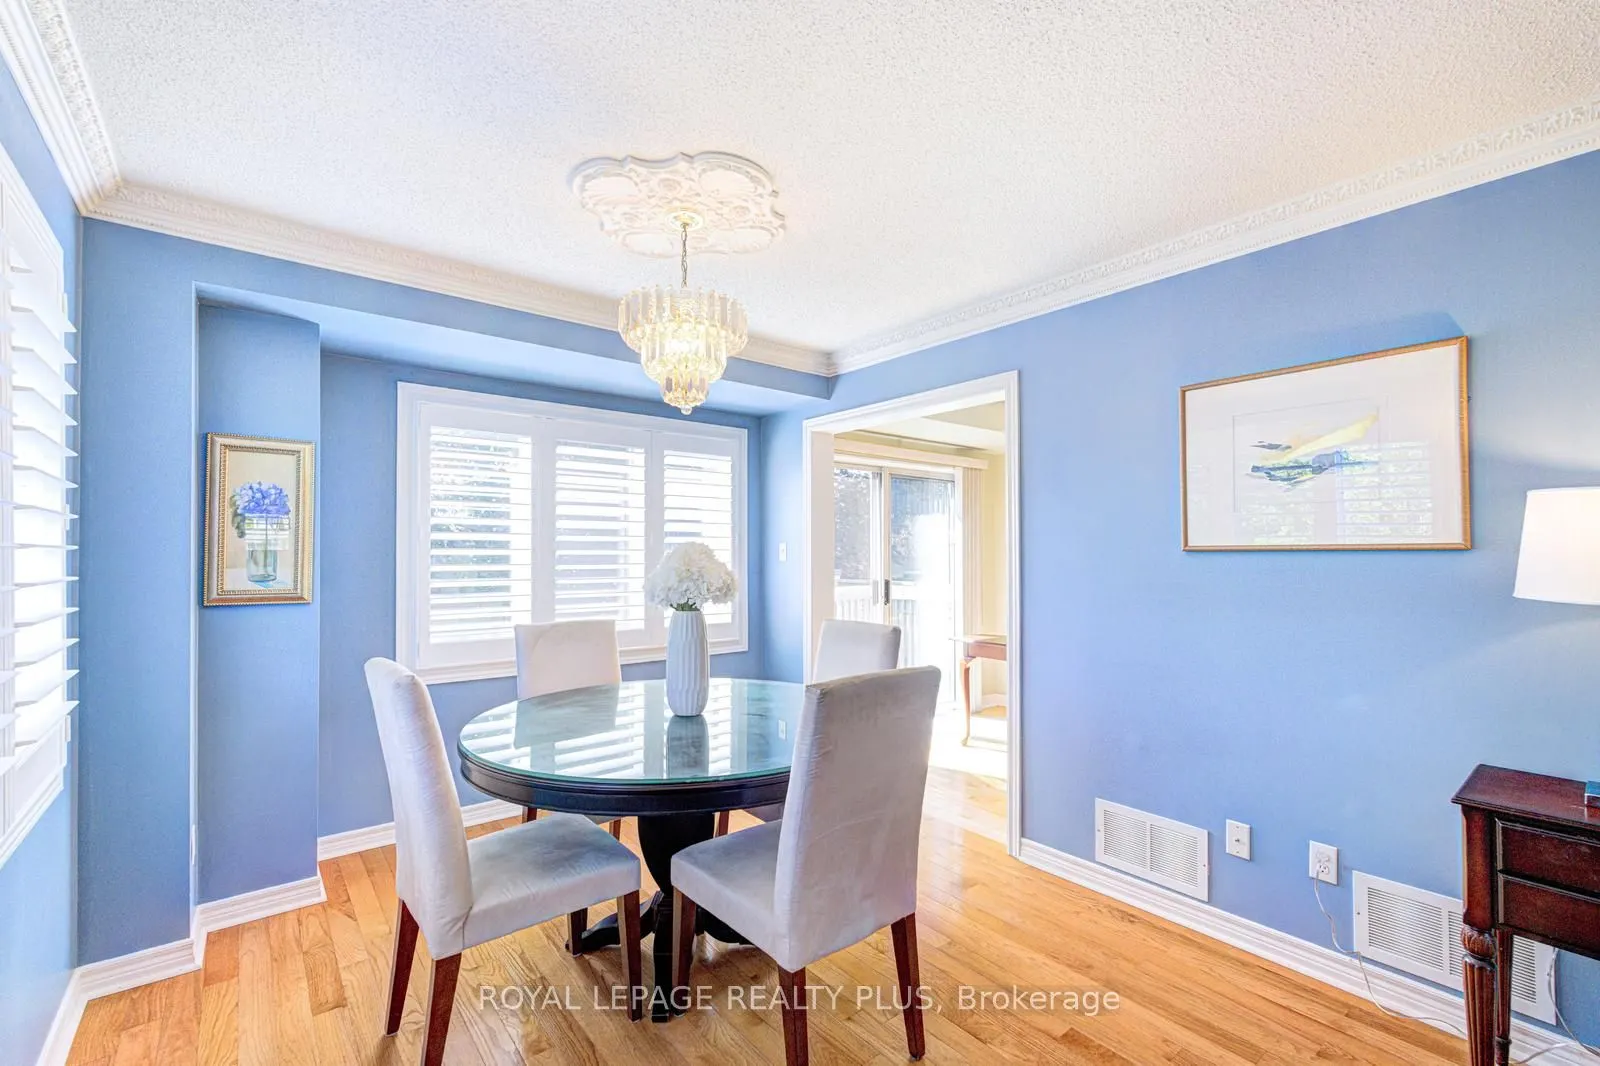
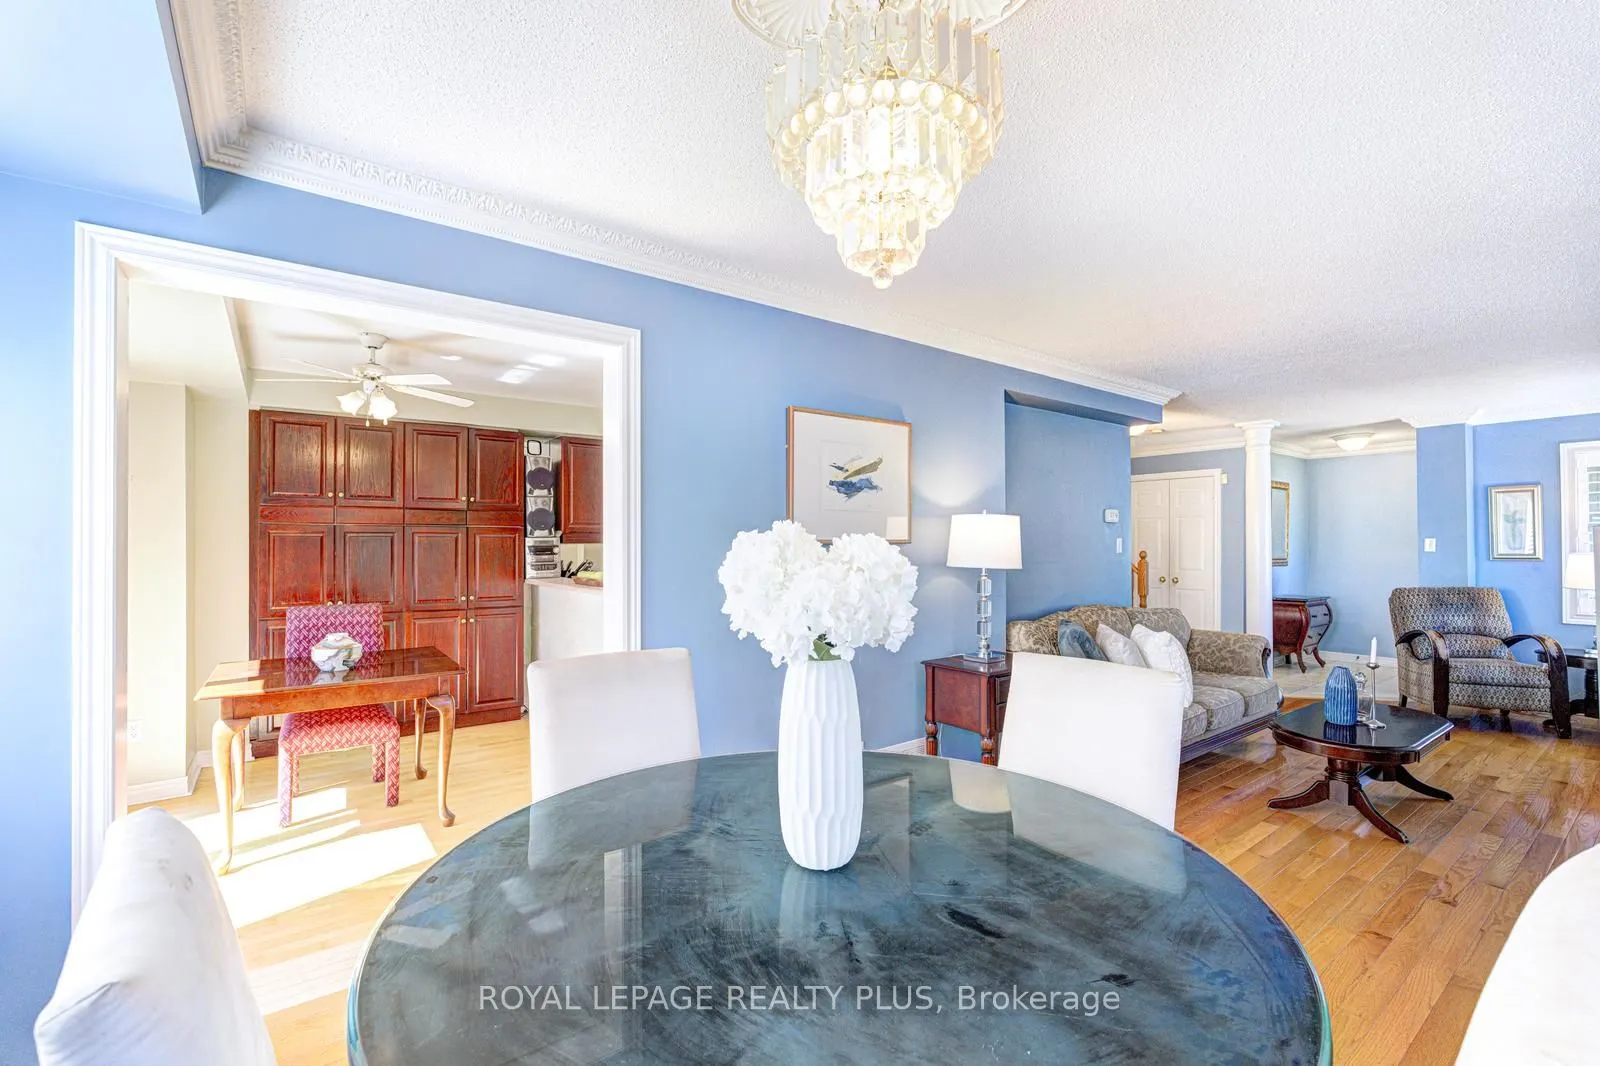
Dining Room
Overlooks Backyard, Formal Rm, Hardwood Floor
Dimensions 13.48 x 9.97 feet
134.4 sqft
Kitchen
Breakfast Area, W/O To Deck, W/O To Deck
Dimensions 21.98 x 10.99 feet
241.56 sqft
Living Room
Hardwood Floor, Overlooks Frontyard, Fireplace
Dimensions 14.99 x 11.65 feet
174.63 sqft
Primary Bedroom
Walk-In Closet(s), 5 Pc Bath, Overlooks Backyard
Dimensions 21 x 12.99 feet
272.79 sqft
Recreation
Broadloom, Fireplace
Dimensions 26.97 x 10.99 feet
296.4 sqft
Similar Properties(No results)
Mortgage Calculator
Calculate your estimated monthly mortgage payment
Price
$779,000
$
%
%
Total cost of mortgage
$0
Monthly payment
By clicking Save, we will calculate your estimated mortgage for all properties using the saved values (down payment percentage, interest rate, and amortization).
The accuracy and applicability of this calculator are not guaranteed.